Sanket Patel Commercial Realtor

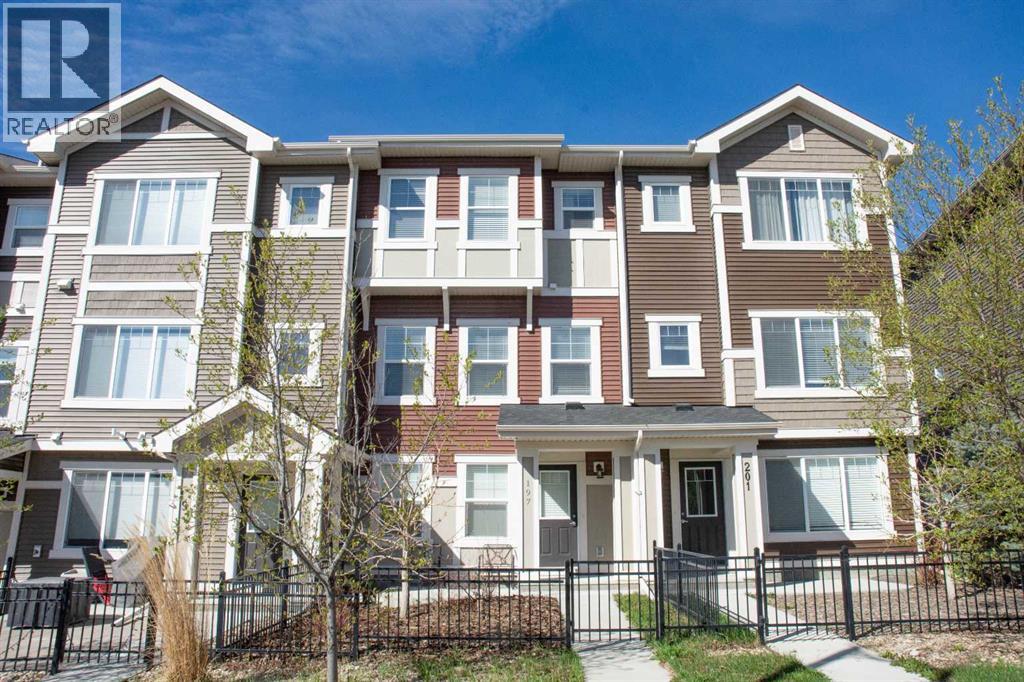
197 Sundown Road Cochrane, Alberta T4C 2M6
197 Sundown Road, Cochrane, Alberta T4C 2M6 (30242549), Calgary — Homes for Sale

$469,000
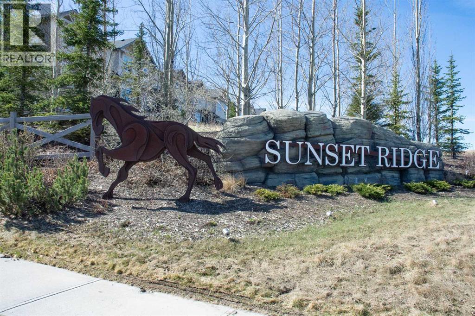
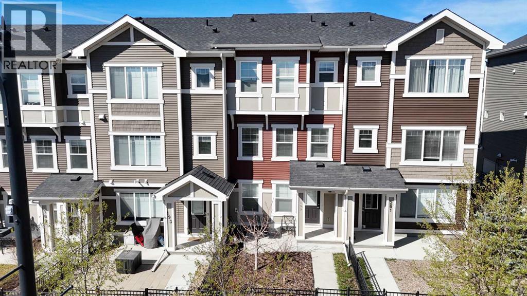
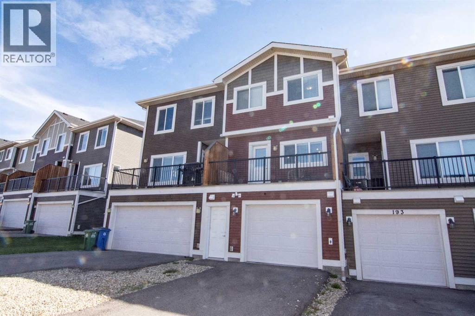
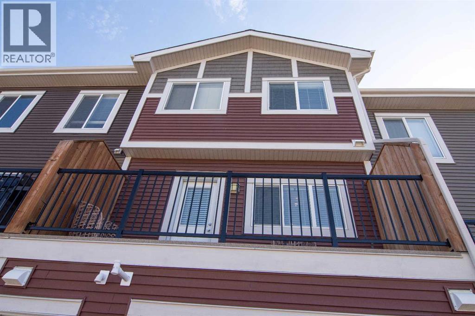
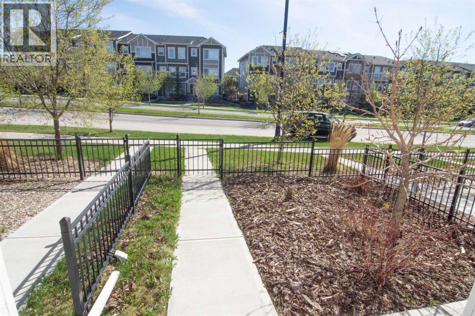
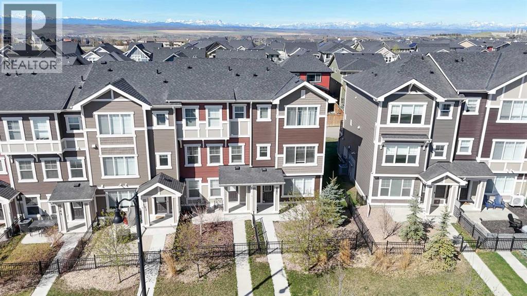
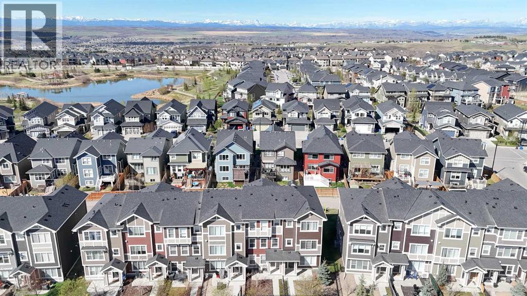
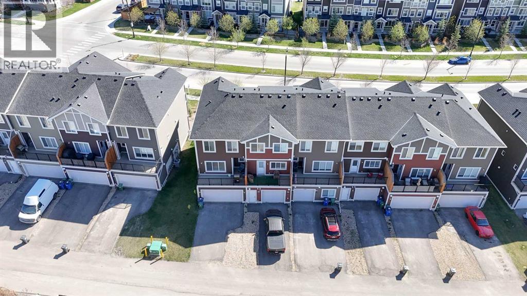
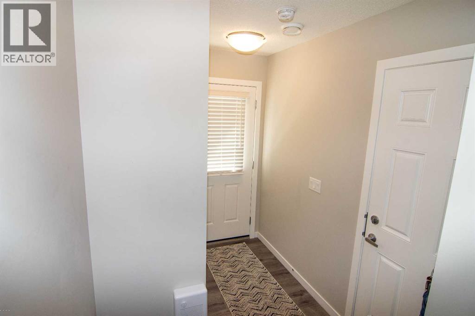
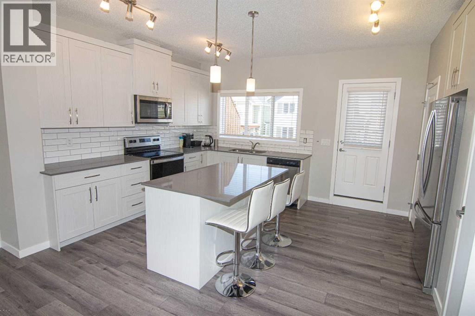
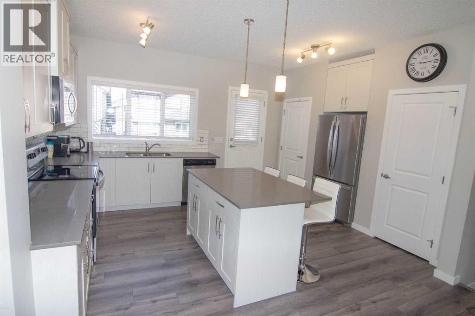
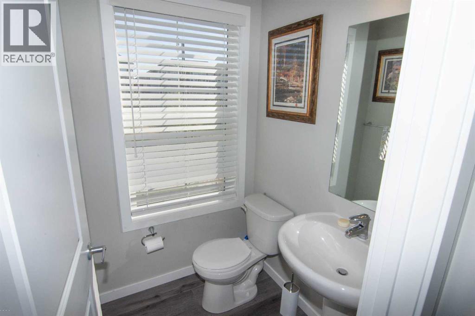
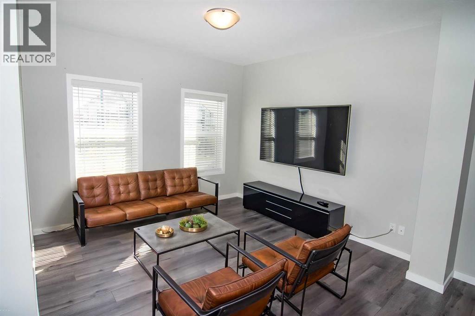
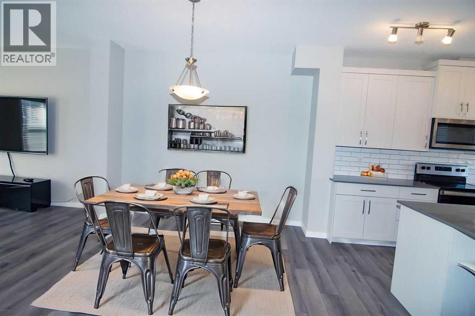
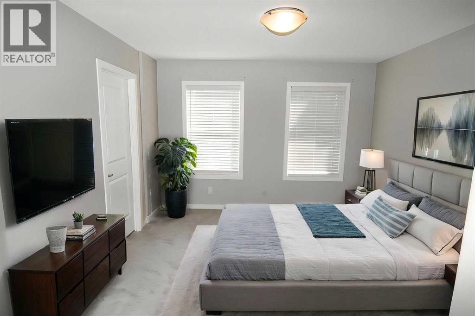
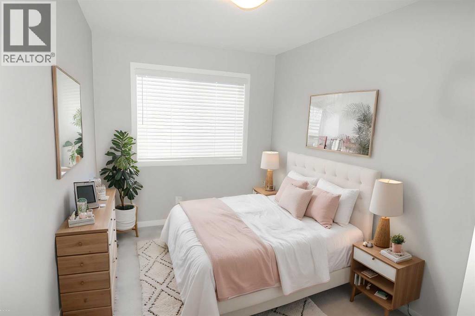
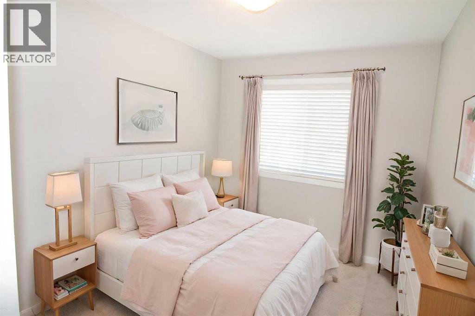
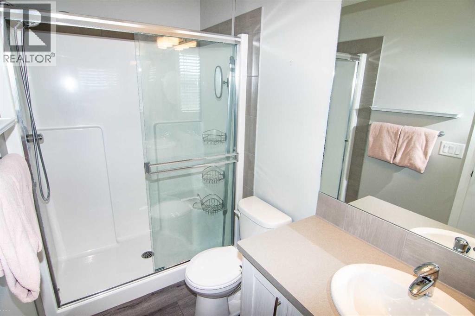
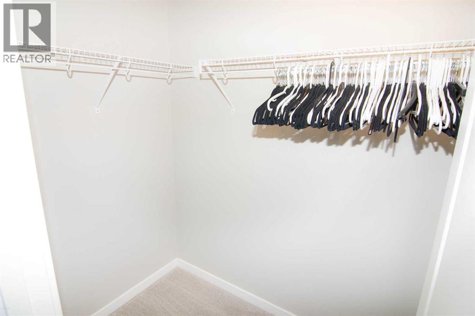
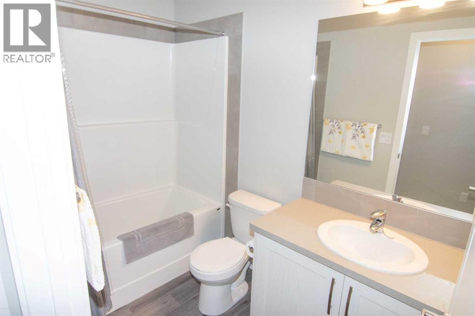
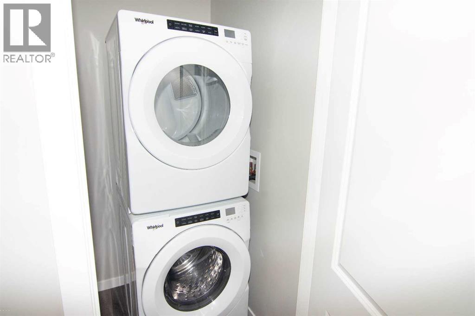
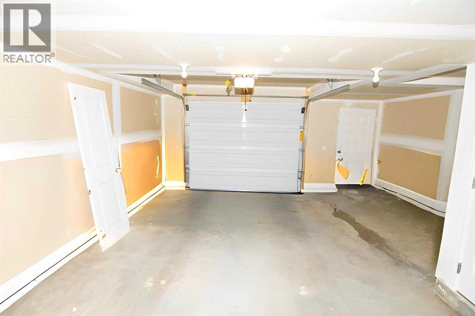
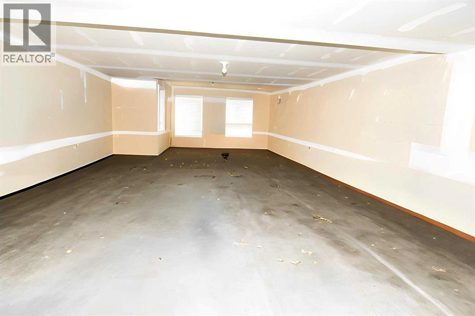
No CONDO FEES for this modern open plan townhome in the wonderful community of Sunset Ridge. New window blinds and carpet. Luxury vinyl plank flooring throughout the main living area. Attached tandem garage for TWO cars with room for extra parking on the driveway. Sunny deck off the kitchen, perfect for entertaining. Lots of kitchen storage with white shaker cabinets, pantry, stainless steel appliances. 3 Bedrooms upstairs. Primary Bedroom with 3 PCE bath, walk-in closet. Stacked washer/dryer conveniently located on 3rd level. Two more bedrooms and 4 PCE bath complete the 3rd level. This wonderful comfortable home is a winner. Possession is available immediately. (id:55254)
Property Details
| MLS® Number | A2308329 |
| Property Type | Single Family |
| Community Name | Sunset Ridge |
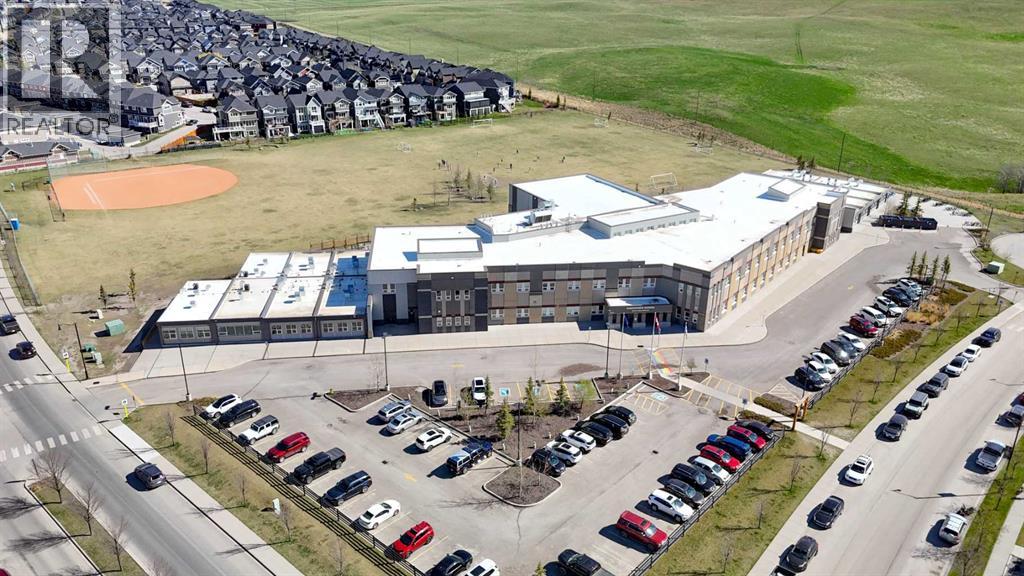
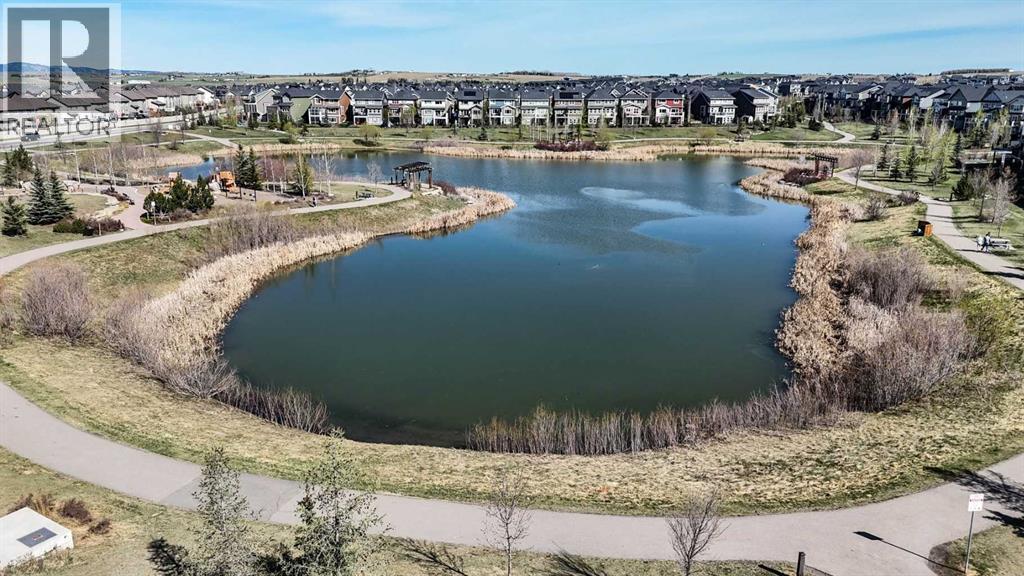
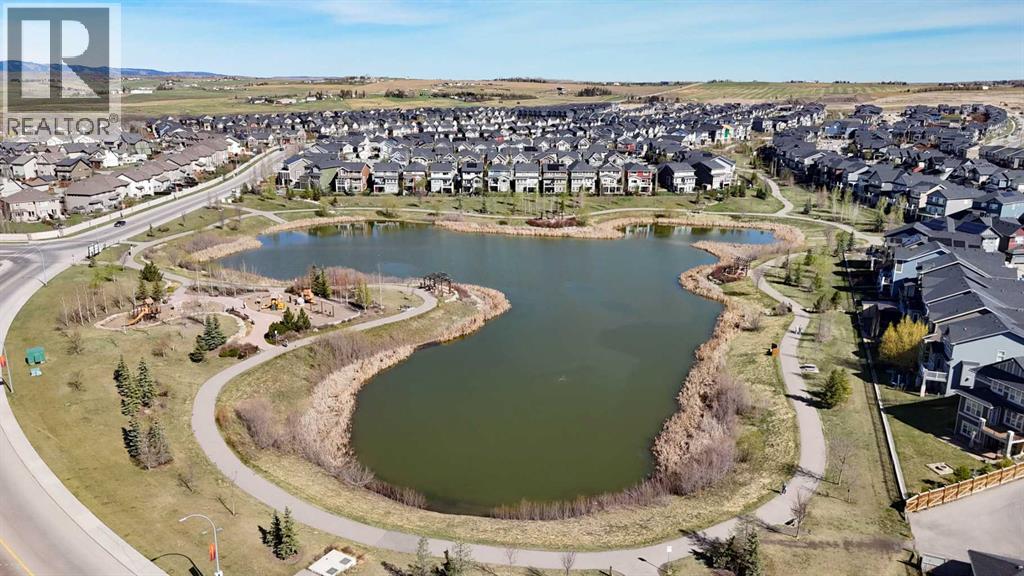
| Amenities Near By | Park, Playground, Schools, Shopping |
| Community Features | Pets Allowed |
| Features | Back Lane, Pvc Window, Parking |
| Parking Space Total | 3 |
| Plan | 1512560 |
| Structure | Deck |
Building
| Bathroom Total | 3 |
| Bedrooms Above Ground | 3 |
| Bedrooms Total | 3 |
| Appliances | Refrigerator, Dishwasher, Stove, Microwave, Window Coverings, Washer/dryer Stack-up |
| Basement Type | None |
| Constructed Date | 2017 |
| Construction Material | Wood Frame |
| Construction Style Attachment | Attached |
| Cooling Type | None |
| Fire Protection | Smoke Detectors |
| Flooring Type | Carpeted, Vinyl Plank |
| Foundation Type | Poured Concrete |
| Half Bath Total | 1 |
| Heating Fuel | Natural Gas |
| Heating Type | Forced Air |
| Stories Total | 3 |
| Size Interior | 1,450 Sqft |
| Total Finished Area | 1450 Sqft |
| Type | Row / Townhouse |
Parking
| Attached Garage | 1 |
| Tandem |
Land
| Acreage | No |
| Fence Type | Not Fenced |
| Land Amenities | Park, Playground, Schools, Shopping |
| Size Depth | 32.86 M |
| Size Frontage | 5.48 M |
| Size Irregular | 179.95 |
| Size Total | 179.95 M2|0-4,050 Sqft |
| Size Total Text | 179.95 M2|0-4,050 Sqft |
| Zoning Description | R-md |
Rooms
| Level | Type | Length | Width | Dimensions |
|---|---|---|---|---|
| Second Level | Primary Bedroom | 12.17 Ft x 11.50 Ft | ||
| Second Level | 3pc Bathroom | 9.75 Ft x 4.92 Ft | ||
| Second Level | Other | 6.17 Ft x 4.33 Ft | ||
| Second Level | Bedroom | 11.17 Ft x 8.00 Ft | ||
| Second Level | Bedroom | 10.50 Ft x 8.50 Ft | ||
| Second Level | 4pc Bathroom | 8.67 Ft x 4.92 Ft | ||
| Second Level | Laundry Room | 4.67 Ft x 3.42 Ft | ||
| Main Level | Living Room | 12.17 Ft x 11.58 Ft | ||
| Main Level | Dining Room | 10.83 Ft x 10.17 Ft | ||
| Main Level | Kitchen | 14.08 Ft x 12.67 Ft | ||
| Main Level | 2pc Bathroom | 4.92 Ft x 4.92 Ft |
https://www.realtor.ca/real-estate/30242549/197-sundown-road-cochrane-sunset-ridge
Contact Us
Contact us for more information
Carolyn Wallace
Associate
(403) 547-6150
202, 5403 Crowchild Trail N.w.
Calgary, Alberta T3B 4Z1
(403) 547-4102
(403) 547-6150

The trademarks REALTOR®, REALTORS®, and the REALTOR® logo are controlled by The Canadian Real Estate Association (CREA) and identify real estate professionals who are members of CREA. The trademarks MLS®, Multiple Listing Service® and the associated logos are owned by The Canadian Real Estate Association (CREA) and identify the quality of services provided by real estate professionals who are members of CREA. The trademark DDF® is owned by The Canadian Real Estate Association (CREA) and identifies CREA's Data Distribution Facility (DDF®)
September 14 2026 06:18:41
Calgary Real Estate Board
Real Estate Professionals Inc.