Sanket Patel Commercial Realtor

5009 41 Street Close
Innisfail, Alberta
Not every home is about the latest finishes. Sometimes, it is about the space, the setting and the opportunity to make a property your own. Tucked into a quiet cul-de-sac in an established Innisfail neighbourhood, this spacious bungalow sits on an unusually large 9,286 sq. ft. lot, created by combining the original residential lot with a neighbouring vacant parcel, now consolidated onto one title. The result is a generous, private yard with mature trees, established hedges and plenty of room for gardening, entertaining, pets or simply enjoying the outdoors. Inside, the home offers more than 1,500 sq. ft. on the main floor with a distinctive layout that differs from a traditional bungalow. All three bedrooms are located on the main level, including a generously sized primary bedroom, along with a five-piece bathroom and an additional two-piece bath. The living and dining areas provide ample gathering space, while the eat-in kitchen offers a practical setting for everyday meals. Large windows and a skylight above the staircase bring natural light into the home. The developed lower level includes a substantial recreation and games area, four-piece bathroom, laundry and additional storage, offering flexibility for hobbies, family activities or other uses. This is an established home with a mix of updates and original characteristics, and buyers should anticipate that some finishes and improvements may benefit from further attention over time. For those who value space and are comfortable making a home their own, there is plenty to work with here. Outside, an oversized double detached garage and long driveway provide generous parking and storage options. Parks, schools, recreation facilities, walking trails and everyday amenities are all within easy reach. The real appeal of this property lies in its combination of a large bungalow, an exceptionally generous lot, mature landscaping, privacy and a quiet location. If you are looking for a property with room to grow, person alize and enjoy, this one deserves a closer look. (id:55254)

92 Chinook Drive SW
Calgary, Alberta
Welcome Home....Located in the coveted community of Chinook Park, this lovely 4 level split sits on a quiet street with a private south facing rear yard. Inside you'll find a mid century influence complimented by many tasteful cosmetic updates, as well as many large capital improvements making this an easy home to move into and personalize to your tastes! The lovely curb appeal sets the tone for whats inside....step in and feel immediately drawn in. The high vaulted ceilings in the living room, accented by hardwood floors create a wonderful space to gather, entertain and relax. Natural light pours in through the skylight and updated windows. This large living room transitions into a dining area that is easily accessed from the beautifully updated kitchen with high gloss cabinetry, quartz cabinets and stainless steel appliances that include a gas range. An additional room off of the kitchen that overlooks the yard could be used for a casual or formal dining room, sitting area, playroom or home office. Main floor laundry is conveniently located out, yet out of the way. The natural light follows you upstairs, where you'll find 3 well sized bedrooms and a renovated 5 piece bathroom. The lower levels of this home provide an abundance of space for family gatherings, hobbies, and the flexibility of the space lends itself to many uses. A second full 3 piece bath rounds out this 3rd level. The fourth level of the home is fully finished with a 4th bedroom, and a flex room that could serve as a guest room, home office, computer den or transform it into a 5th legal bedroom with the addition of an egress window. With over 2700 ft of development, this home offers private spaces for each member of the family, while maintaining a very warm, connected feeling throughout. Move in just in time to enjoy some time in your large south facing back yard with large deck and patio, perhaps gathered around the firepit, creating new memories. Keep your car, tools and toys safe and warm in t he 18x22 detached garage. (id:55254)

312b, 5611 9 Avenue
Edson, Alberta
A fantastic investment opportunity awaits! This 2-bedroom unit is on the 3rd floor of Mountain Vista Condos Building B on the North side of the building. All rooms are a good size and have either carpet or linoleum. The galley-style kitchen is equipped with full-sized appliances (fridge, stove and dishwasher) and plenty of cabinets. The spacious living room has sliding doors to the large balcony that is great for BBQing or enjoying the outdoors. Down the hall, there’s two good-sized bedrooms, a 4-piece bathroom, and an in-suite storage room. The building's laundry room is located on the main level and has upgraded machines operated by a Coinomatic card system. Building security includes interior hallway and entrance cameras and each entrance has fob controlled access for tenants and an intercom system for guests. The large parking lot provides one powered spot for each unit and there’s lots of street parking for guests. Mountain Vista Condominiums are professionally managed by Realty Canada, and there is an onsite manager with an office in Building A. There’s a great Condo Board in place and the Condo Corporation has a healthy Reserve Fund and reasonable monthly condo fees. The complex is located in the Westhaven neighborhood, close to schools, shopping, recreation, and the Town's trail system. This unit can be self-managed or managed by a property manager for a hassle-free investment. Whether you’re looking to start out in the real estate market or for an investment property, this Condo is worth a look. This unit is currently tenanted (long term tenant) on a lease making it a great turn-key investment property. (id:55254)

304b, 5611 9 Avenue
Edson, Alberta
A fantastic investment opportunity awaits! This 2-bedroom unit is on the 3rd floor of Mountain Vista Condos Building B on the North side of the building. All rooms are a good size and have either carpet or linoleum. The galley-style kitchen is equipped with full-sized appliances (fridge, stove and dishwasher) and plenty of cabinets. The spacious living room has sliding doors to the large balcony that is great for BBQing or enjoying the outdoors. Down the hall, there’s two good-sized bedrooms, a 4-piece bathroom, and an in-suite storage room. The building's laundry room is located on the main level and has upgraded machines operated by a Coinomatic card system. Building security includes interior hallway and entrance cameras and each entrance has fob controlled access for tenants and an intercom system for guests. The large parking lot provides one powered spot for each unit and there’s lots of street parking for guests. Mountain Vista Condominiums are professionally managed by Realty Canada, and there is an onsite manager with an office in Building A. There’s a great Condo Board in place and the Condo Corporation has a healthy Reserve Fund and reasonable monthly condo fees. The complex is located in the Westhaven neighborhood, close to schools, shopping, recreation, and the Town's trail system. This unit can be self-managed or managed by a property manager for a hassle-free investment. Whether you’re looking to start out in the real estate market or for an investment property, this Condo is worth a look. This unit is currently tenanted (long term tenant) on a lease making it a great turn-key investment property. (id:55254)
1108, 73 Erin Woods Court SE
Calgary, Alberta
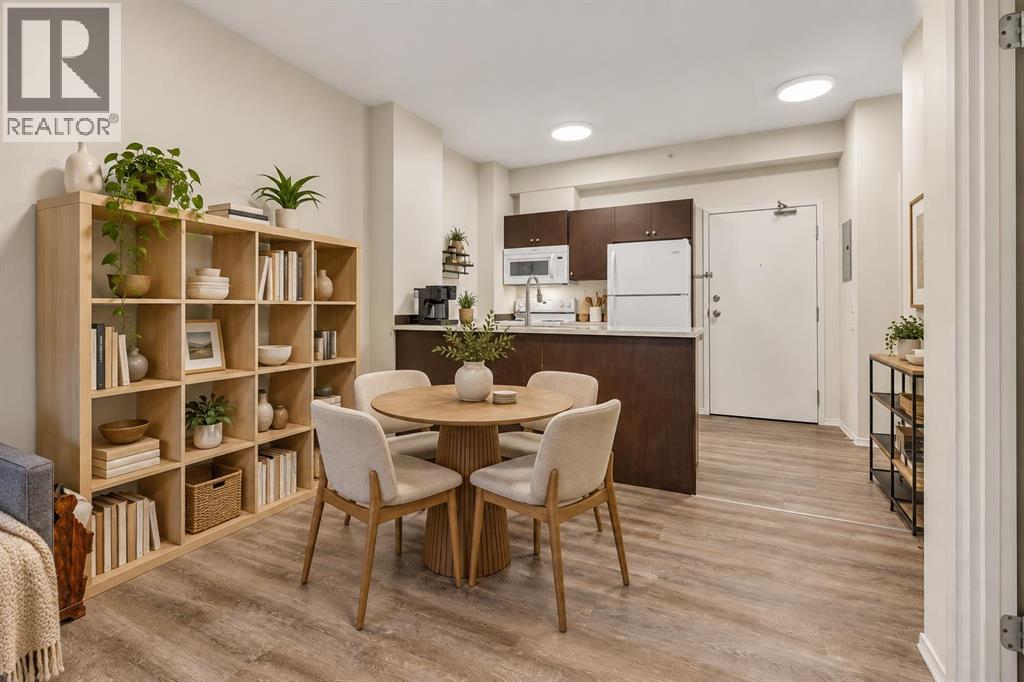
This bright and inviting one-bedroom home with In-suite laundry offers exceptional value, featuring a smart floor plan with a flexible BONUS AREA ideal for a home office. Pet-friendly up to 23 kg with approval, the suite enjoys a private patio overlooking peaceful GREEN space, giving you a calm, private outdoor retreat. The kitchen is upgraded with modern QUARTZ counters, adding a clean, contemporary touch. The building is well maintained with secure UNDERGROUND parking, and the condo fees include ALL UTILITIES — even electricity for effortless budgeting. Whether you’re a first-time buyer, downsizer, or investor, this is a clean, well-cared-for unit in a friendly SE Calgary community that delivers easy living and outstanding affordability. Call your favorite agent to view today. Some photos have been virtually staged for decor ideas. Located close to amenities and shopping. Virtual tour linked for your convenience. (id:55254)
802, 801 2 Avenue SW
Calgary, Alberta
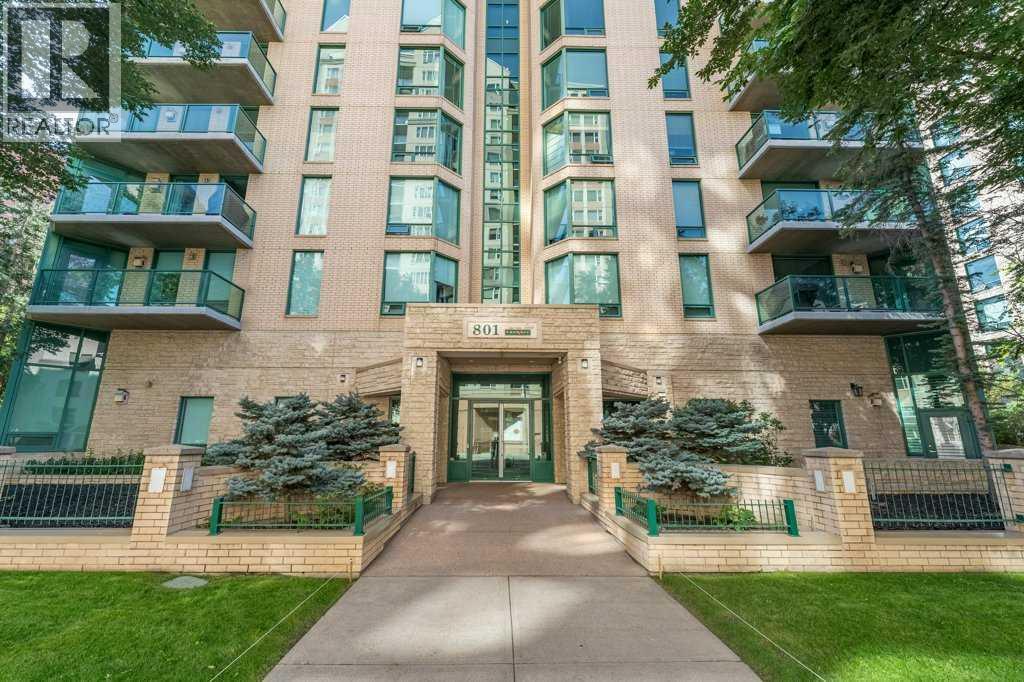
RARE OPPORTUNITY to own in THE LOOKOUT, one of Eau Claire's most prestigious and sought-after residences! Opportunities to purchase in this exceptionally well-managed, age-restricted (30+) building are few and far between. With just 16 floors and approximately 56 residences, The Lookout offers an exclusive boutique-style living experience in the heart of one of Calgary's most desirable inner-city communities. Its elegant exterior, constructed of sandstone-colored Tyndall stone and Dutch buff/yellow brick, creates a timeless appearance with a durable, low-maintenance exterior.Located on the 8th floor, this spacious corner unit offers over 1,100 sq. ft. of thoughtfully designed living space, featuring two bedrooms, two full bathrooms, and an abundance of natural light from its desirable north and east exposures. Floor-to-ceiling windows showcase beautiful city and neighborhood views while filling the home with natural light.The functional floor plan offers generous living and dining areas, complemented by a bright dining / sunroom—the perfect place to enjoy your morning coffee, curl up with a book, or simply take in the views year-round. One of the standout features of this home is the massive east- and north-facing balcony, providing exceptional outdoor living space and plenty of room to relax, entertain, or enjoy the peaceful surroundings of Eau Claire. This is an outdoor space you will truly appreciate.The spacious primary suite features ample closet space and a private ensuite, while the second bedroom and additional full bathroom provide flexibility for guests, a home office, or shared living arrangements.THE LOCATION IS EXCEPTIONAL! Step outside and connect with Calgary's extensive Bow River pathway system, perfect for walking, cycling, or simply enjoying the river. Prince's Island Park and the iconic Peace Bridge are nearby, while downtown offices, restaurants, cafés, shopping, public transit, and the +15 network are all within easy reach. Enjoy some of Cal gary's favourite local spots, including Buchanan's Chop House & Whisky Bar, Alforno Bakery & Café, and Hutch Café, all just steps from your door.Residents of The Lookout enjoy a strong sense of community and exceptional building amenities, including a fitness room and a party room located on the 10th floor. This home also includes titled underground parking and titled storage, providing the security and convenience expected from a premier Eau Claire address.Whether you're downsizing, seeking a convenient lock-and-leave lifestyle, or looking to enjoy one of Calgary's most walkable and vibrant communities, this is a rare opportunity to call The Lookout home. And at an exceptional price, too. (id:55254)
309, 250 Fireside View
Cochrane, Alberta
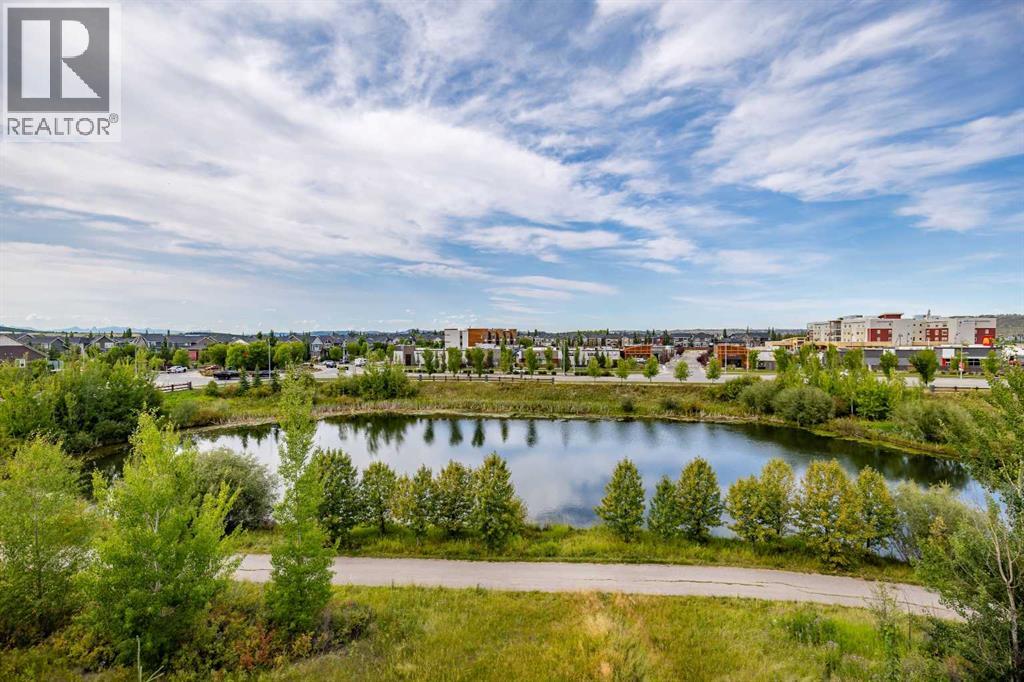
LOCATION ! This property has amazing views of Mountains and a Lake . A chefs dream kitchen with lots of cabinets and a large island ideal for prepping and entertaining guests. Enjoy a great dinning area with patio doors leading to a balcony with space for a large BBQ to satisfy the BBQ enthusiasts and seating for you and guests ,all with tranquil lake views . Also on the main level is a Bright living room with large windows for plants and unobstructed views . A 2 piece powder room and a storage area . On the second level , a laundry room , a 4 piece bathroom . Large primary bedroom with a walk-in closet and a private balcony with MOUNTAIN and LAKE views. The second bedroom has a built-in desk and also has mountain and lake views. THIS Peaceful , Bright Home is steps away from paths and shopping to be shared and enjoyed throughout the seasons. (id:55254)

8408 Berkley Road NW
Calgary, Alberta
Beautiful renovated home in Beddington with almost 1500 square feet of living space! Total of 4 bedrooms and 2 full baths! This home makes a great first impression with the reconfigured front mudroom complete with bench seating, shelving, storage bins and multiple hanging hooks. Gorgeous laminate floors throughout the main level. Step into the living room featuring a sliding glass door that leads out to the front balcony, an ideal spot for your morning coffee! Spacious adjacent dining area. Completely redone kitchen is sure to impress with white cabinets with glass reveal uppers, stainless steel appliances with a chimney style hood fan, a classic farmhouse sink and a 1-year new dishwasher. Updated full bathroom on the main floor with soaker tub, subway tiles and full tub surround. The 3 piece basement bathroom is new 3 years ago. 2 nice size bedrooms on the main level. Separate side entry to basement with 2 bedrooms, flex room, storage room, 3 piece bathroom and family room. New furnace and hot water tank in 2023. Brand-name front-load washer and dryer also new in 2023. Enjoy the sunny back yard with wood patio. Excellent Beddington location within minutes to schools, shopping, dining, public transit and Nose Hill Park. "Motivated Sellers" (id:55254)

1507 96 Avenue SW
Calgary, Alberta
Set on a treed corner lot in prestigious Pump Hill, Gargoyle House keeps the neoclassical portico and rooftop gargoyles of its 1990 origins while being taken to the studs and rebuilt between 2023 and 2026 in a documented $2.39M renovation, owner-led with a full-time site team in the home throughout. The result is 8,703 sq ft of finished living, 7,011 above grade, with 8 flexible bedrooms and 7.5 baths across four levels. The main floor was built for hosting: a chef's kitchen with Wolf range and Sub-Zero, a ten-seat Centre Bar, a glass wine room, and a legal main-floor secondary legal suite with its own kitchen, separate entrance and dedicated heating. Upstairs, five bedrooms include a primary with a marble-and-walnut spa ensuite and steam shower. The lower level is a full entertainment floor: back bar, 4K projector wall, glass gym and a second wine room. The heated four-car garage (20' x 43') hides a built-in golf simulator with a retractable enclosure. Crowning it all is a 2,991 sq ft permitted rooftop terrace, the largest privately-permitted residential rooftop in Calgary, with an outdoor kitchen, six-person spa, lit putting green and full downtown skyline views. A true landmark that has hosted gatherings of hundreds and raised money for charity, minutes from the Glenmore Reservoir pathways, Rockyview Hospital, Chinook Centre and top schools, twelve minutes to downtown. Diligence package available to qualified buyers. (id:55254)
200, 176053 174 Avenue W
Rural Foothills County, Alberta
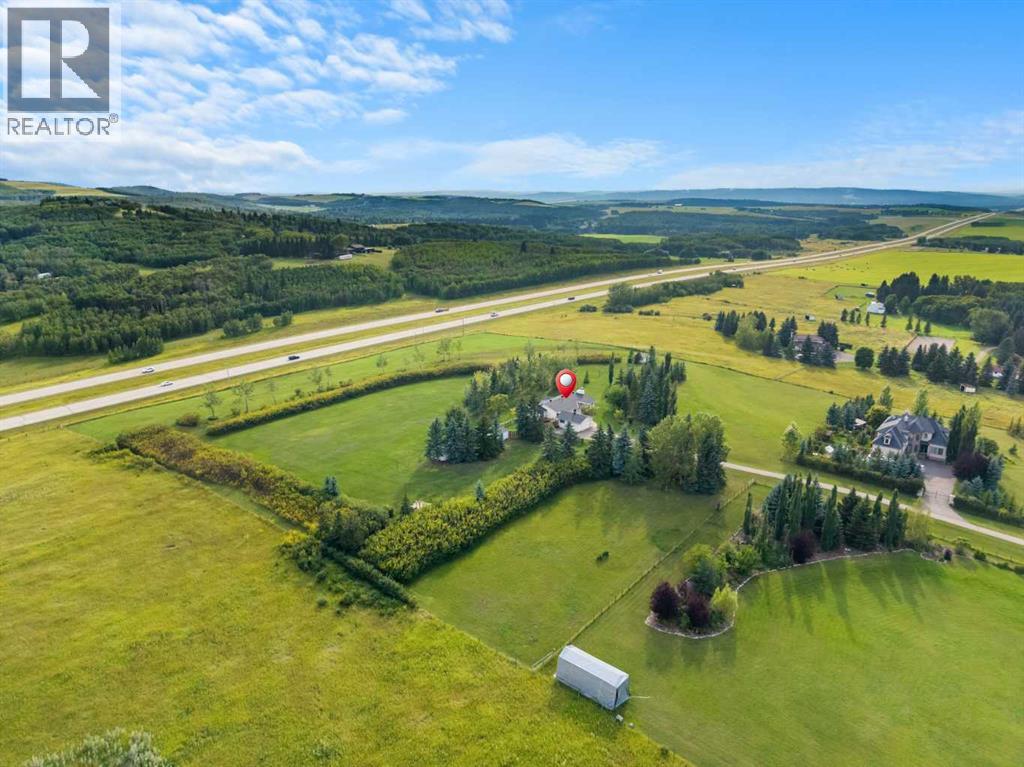
Location, location never having come on the market- making this a wonderful opportunity to own a very spacious bungalow (2229 sq. ft) on a park-like 10.06-acre property. 10 acres is becoming harder to find for this land size & proximity to the city! Plus, mountain views that are among the best given your elevation and the rolling Foothills will be all yours! The home itself is flooded with light, having an abundance of windows and expansive living spaces. The layout is anything but “cookie-cutter,” with the beautiful, curved wall and sunken living room that is now back on trend with a cozy wood-burning fireplace. Featuring 3 bedrooms, two of them having their own ensuites and a primary that has its own private deck access for those mornings spent on the deck. The dining room is well connected to the living room space for an open-concept feel. While the kitchen is more traditional in having its own entrance, the space offers endless redesign options as it is a massive space with eat in/ island options & has access to the south wrap-around deck. There is so much potential to reconfigure spaces to suit your family’s needs. The home is move-in ready, having been recently repainted & would be very possible to live in while doing renovations, if that is desired. The home sits up high on the crest of a hill, with mature trees and an extensive shelter belt of vegetation. Approached through remote opening gates that lead onto a long driveway (which is shared but you own) that leads up to the home. There are two large decks to the south & west that wrap around, and another off the east side where you can let your dog free into a large, fenced area. No matter where you are on the property, you can enjoy the expansive grounds surrounding the house, mature vegetation, and million-dollar views. If you want to have horses there is lots of room to make pastures, add a barn, and a riding ring! Additionally, you get a few outbuilding chicken coop, garden shed, woodshed and do g run. There is a large two-car garage, heated with in-floor heating, with storage & a workbench that has a breezeway to the house. The basement is unfinished and wide open for a new owner to finish to suit their own needs, with lots of windows and a rough-in bathroom. With lots of scope to redesign and enhance both the inside and the exterior, this property holds so much potential. Updates that have been done: Hot water tank - June 2025, Iron filtration system — December 2022 Expansion tank installed - January 2017, New Well pump & Pressure Tank — 2019, Vacuflow + attachment installed - February 2020, Malarkey Legacy Class 4 Impact SBS Rubberized Newer Asphalt shingles – 2018, New hot water tank – 2025, Sump Pump – Serviced 2025 GENERAC Guardian 18kW GEN7226 and 100A Auto Transfer Switch ($18,000) - Summer 2025 (id:55254)

64 210044 Hwy 512
Rural Lethbridge County, Alberta
A beautiful custom built bungalow that welcomes you with style and warmth. Situated on 2.77 acres with panoramic country views from every window. Solid fir steps lead you into the large foyer with slate tiles. The warmth of spruce beams and a wood burning stove welcome you into the living room. The spacious kitchen has a coffee station, custom concrete counters with ample work space and an abundance of maple kitchen cupboards line the kitchen walls. The very large walkin pantry can store food staples and kitchen appliances to delight any gourmet cook. A U-shaped nook off the kitchen is perfect for breakfast or morning coffee. A large dining room that would easily seat 8, looks out onto the deck and the fields beyond. Next to the kitchen is the main floor laundry room and mudroom with custom built coat lockers. The mud room leads out to the 30x50 garage and workshop which is any man's dream space. Down the hall from the living room is a den, and 2 bedrooms with walkin closets. The primary bedroom opens out onto the rear deck and has a spacious ensuite and walkin closet. The lower level has a massive rec room that could accommodate a variety of recreation tables and a seating area. The media room can easily seat 6-8 reclining chairs, ready for your family or friends movie nights. There is a small bar between the media room and rec room. The lower level has 2 additional bedrooms with large windows making them bright and inviting for family or guests. A 4 pc. bathroom, large storage room and flex /exercise room complete the lower level. The walk out basement makes access to the back yard and decks quick and convenient. Walkout access also makes it possible for a spacious lower level suite. The acreage has a firepit with a stack of firewood to create a camping experience without leaving home. The house exterior is Hardi-plank siding for durability and low maintenance. The foundation is wrapped with Watchdog waterproofing. 2 decks with composite decking line the back of the home to enjoy the sunshine for entertaining and barbecuing. A curved front deck is a perfect place to curl up on a cushioned bench. A shelter belt of trees line the acreage on 3 sides. The pasture is open for your creative ideas for horses , barns, or hobbies or a shop. City water has been added for a worry free water source. With the acreage only being 10 minutes outside of the City it is convenient for all the City amenities without giving up your country lifestyle. It is on a quiet road with only local traffic. Come and make this your country home. Quick possession is possible. Furnished rooms have been virtually staged. (id:55254)

905, 100 10a Street NW
Calgary, Alberta
Welcome to your dream single-level Penthouse with your own private riverfront rooftop patio at The Kenten. Masterfully designed by architects Davignon and Martin, The Sable spans 96 feet of glass with 11 foot ceilings and both sunrise and sunset elevations. As you step in, you are greeted by a large living space with triple pane windows overlooking the river; featuring an beautiful kitchen, living, dining, and 450 square foot wrap around balcony, all designed to entertain your family and friends. Enjoy a gourmet kitchen with Sub-Zero & Wolf appliances, gas range, custom millwork, walk-in pantry, and fireplace that all flow towards your opening wall system. The large primary bedroom has an office/den, a large walk-in closet, and a 6-piece ensuite bathroom with a floating tub and heated floors., and a steam shower. The second bedroom come has it's own ensuite bathroom, and a 3rd bedroom and bathroom complete the residence. The penthouse is accompanied by 2 bike racks, 2 titled storage lockers, and 3 titled parking stalls or garage conversion. There are 3 modern palettes to choose from that can be further customized to your liking. The Kenten features over 8,000 square feet of amenities including a sky lounge, gym overlooking Kensington, golf simulator, sauna, hot tub, concierge, guest suites, car wash, and more. Explore a simplified lock and leave lifestyle you didn't know was possible, with 250+ shops and restaurants in Kensington and river pathways stemming from one end of the city to the other. Now in construction, our sales center is open for viewings by private appointment. With only 44 residences, don't miss this once in a lifetime opportunity to live at the most interesting corner in Calgary. (id:55254)

220 First Street E
Cochrane, Alberta
Unique Property!! NEW PRICE!! Attention business owners and developers!! One of a kind DOUBLE LOT on main street. Residential Mixed Use Zoning allows for many different possibilities. Back alley access!! Original home built in 1946 with total of 4 bedrooms, full piece bathroom, utility room, cold room, dining room with loads of light and a large living room with wood burning fireplace. The substantial yard includes; gardens, sheds, heated shop, double detached garage, and room for lots of parking if needed. Don’t wait on this one!! (id:55254)
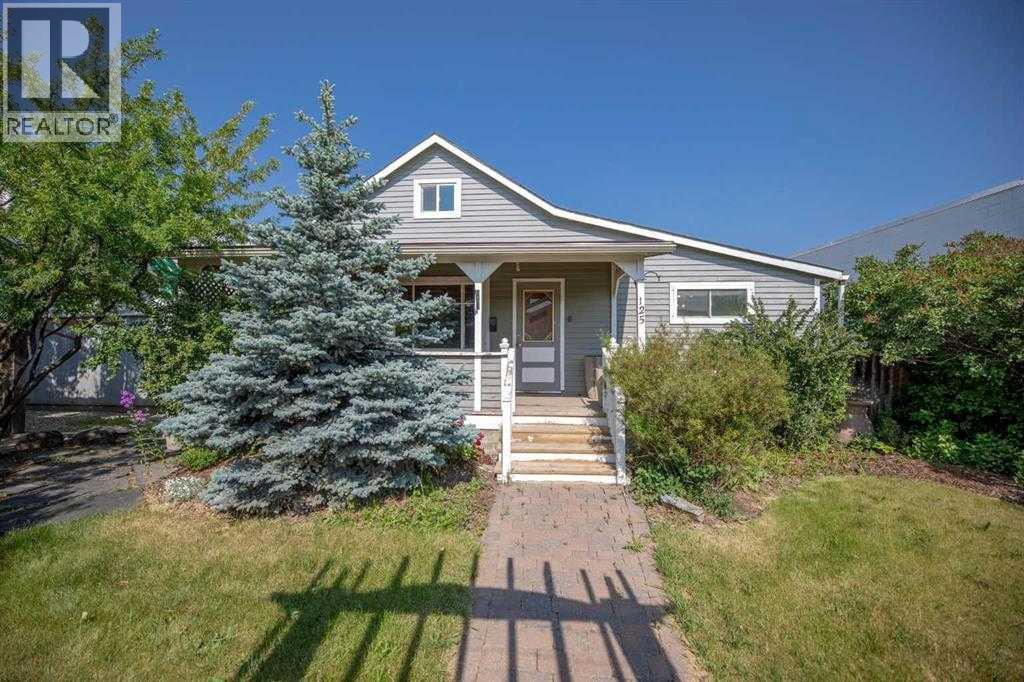
125 River Avenue
Cochrane, Alberta
For Lease – Office Space Ideal for Trades & ContractorsSet your business up for efficiency and visibility with this 1,282 sq. ft. office space located in the heart of the industrial area on River Avenue. With excellent exposure and easy access, this property is perfectly suited for trades, contractors, and service-based operations. The space offers a functional layout with room for offices, dispatch, estimating, and administrative support—keeping your operations organized and running smoothly. Bright natural light and a practical design make it a comfortable and productive workspace for your team. At the rear, there is ample parking and space for staff vehicles, work trucks, or light equipment—an important feature for any trade-based business. The building is also equipped with solar panels, helping to keep electricity costs low and operating expenses under control. For businesses needing additional storage or workspace, there is an option to lease the adjoining warehouse, providing the flexibility to scale your operations in one convenient location. Affordable, efficient, and built with trades in mind—this is a great opportunity to establish or grow your business in a high-exposure industrial setting. (id:55254)

3337, 6818 Pinecliff Grove NE
Calgary, Alberta
This beautifully updated one-bedroom plus den & full bathroom condo located on the 3rd floor offers an ideal combination of independence, comfort, and community. Located in Legacy Estates (Pineridge) a 55+ building, this bright and open-concept home is move-in ready and designed for a carefree lifestyle. Fresh updates include new paint, new carpet, and new linoleum throughout. The functional layout includes a spacious living room, a timeless white kitchen with ample storage and counter space, a full bathroom, and a versatile den. Enjoy your own private deck, in-suite laundry, and a secure, titled underground parking stall.All-Inclusive Your monthly condo fee includes utilities, making budgeting simple. Legacy Estates is known for its rich, community-oriented amenities that make it easy to stay active and socialize which include a games room, library, media room, craft room, and woodworking shops, on-site exercise room and outdoor spaces for residents to enjoy, a convenient hair salon, a main floor café, a central dining room, and guest suites available for your visiting family and friends. Small pets are welcome, subject to Board approval. Situated with quick access to Stoney Trail, this location keeps you connected to the rest of Calgary while daily essentials are in close proximity, steps away from local parks and walking paths. Close to shopping centers and restaurants and public transportation (id:55254)
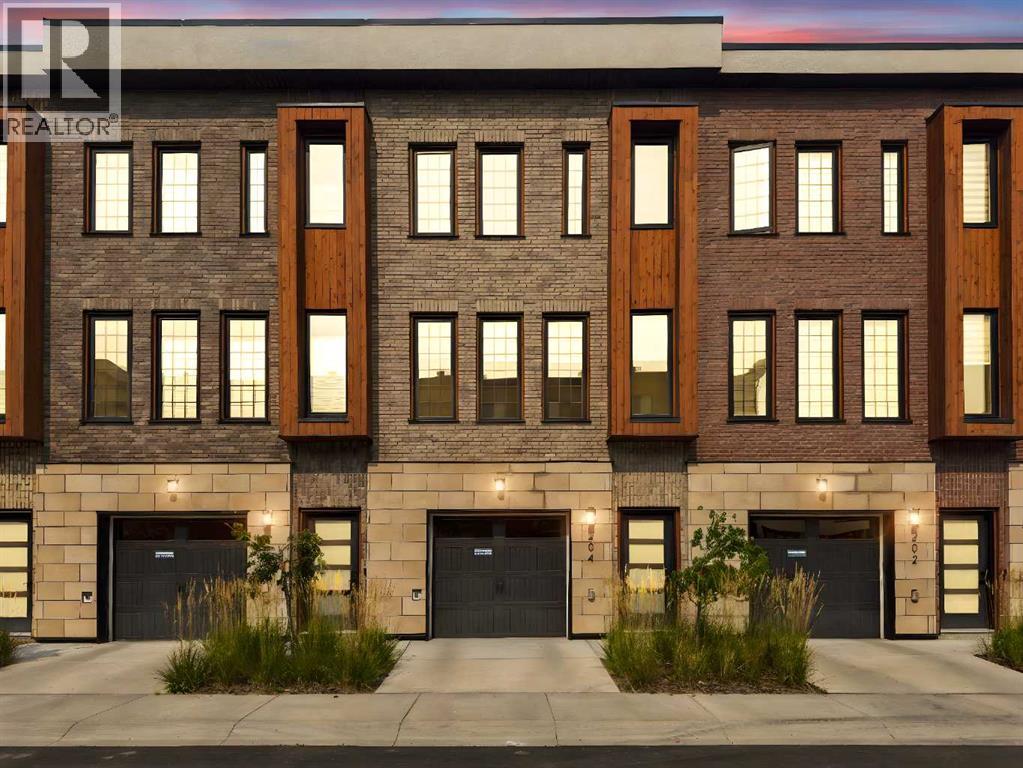
204, 81 Greenbriar Place NW
Calgary, Alberta
Welcome to Hudson West in Greenwich, where contemporary design, thoughtful upgrades and an incredibly convenient NW Calgary location come together in this like-new 2 bedroom, 2.5 bathroom townhome. Built in 2021, this home has been exceptionally well maintained and features numerous builder upgrades throughout, including wood flooring, designer tile and a modern kitchen designed to impress. The kitchen features a gas cooktop, built-in oven and microwave, sleek cabinetry, quartz countertops and a large island with seating, all opening seamlessly to the dining and living areas. Large windows fill the main level with natural light, while the balcony extends the living space outdoors and includes a natural gas BBQ line. A convenient 2-piece powder room completes the main level. Upstairs, both bedrooms function as private suites, each offering its own ensuite bathroom and walk-in closet, an ideal layout for couples, guests or roommates. Upper-level laundry adds everyday convenience. The home also features an A/C rough-in for future central air conditioning. Downstairs, the double tandem attached garage provides parking for two vehicles while still leaving room for bikes, skis and additional storage. Located just steps from Calgary Farmers’ Market West and close to local shops, pathways, green spaces and Canada Olympic Park, Greenwich offers excellent access to Stoney Trail, the Trans-Canada Highway, downtown and the mountains. Stylish, functional and truly move-in ready, this is an exceptional opportunity in one of NW Calgary’s most exciting communities. (id:55254)
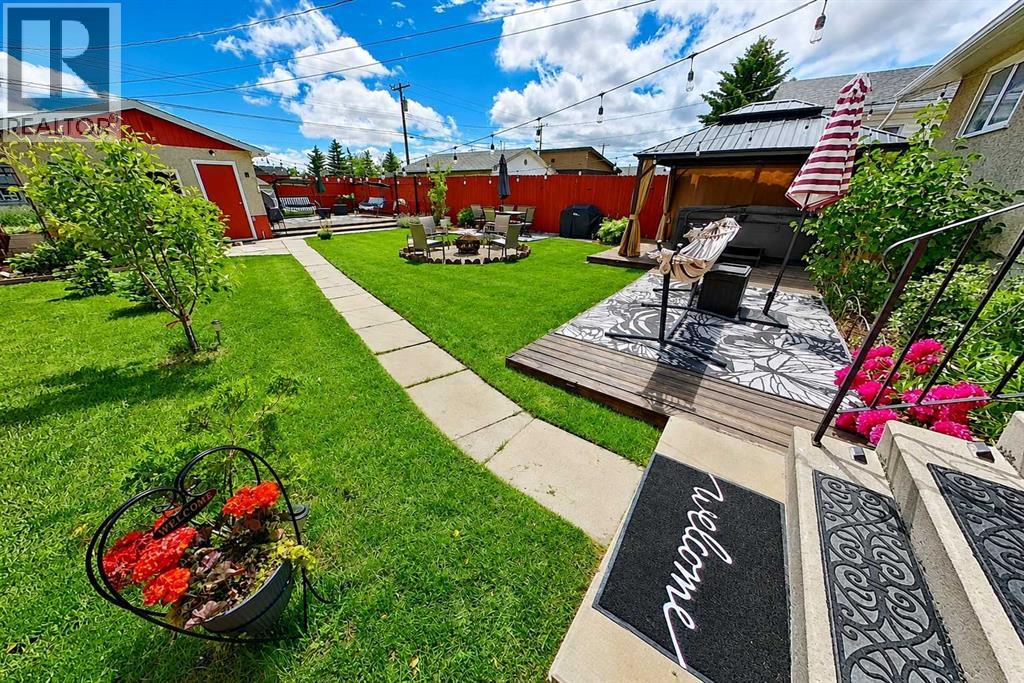
3232 Doverville Crescent SE
Calgary, Alberta
Extensively upgraded and move-in ready, this well-maintained bi-level offers approximately 1,686 sq. ft. of developed living space, numerous major improvements already completed.RECENT UPGRADES INCLUDE: Energy-Efficient Windows throughout, High-efficiency Furnace, Central Air Conditioning, Water Heater and Upgraded Attic Insulation. Home features include an Eco-smart Thermostat, Copper and PEX Plumbing, upgraded Electrical service with a separate 220V panel, and a Roof Replaced in 2018.The main floor offers a living room, kitchen and dining area, two bedrooms with generous closets, and a four-piece bathroom with Soaker Tub. The partially finished lower level provides a large recreation room, third bedroom, custom Wet bar with bar fridge and storage, and a dedicated laundry/utility area.Outside, the fully fenced 5,201 sq. ft. lot has been developed into a private backyard retreat with multiple gathering spaces. Mature fruit trees, flowering shrubs, perennials, greenhouse, two decks, concrete dining patio, Steel Gazebo, 10-person Hot tub, and Fire-pit area.A detached garage provides additional parking and storage with 2 garage openers, numerous extras included are indoor and outdoor security cameras, all window coverings, bar fridge, and laundry-room freezer.Close to schools, parks, shopping, transit and major roadways. Flexible possession available to accommodate the buyer’s timeline. (id:55254)
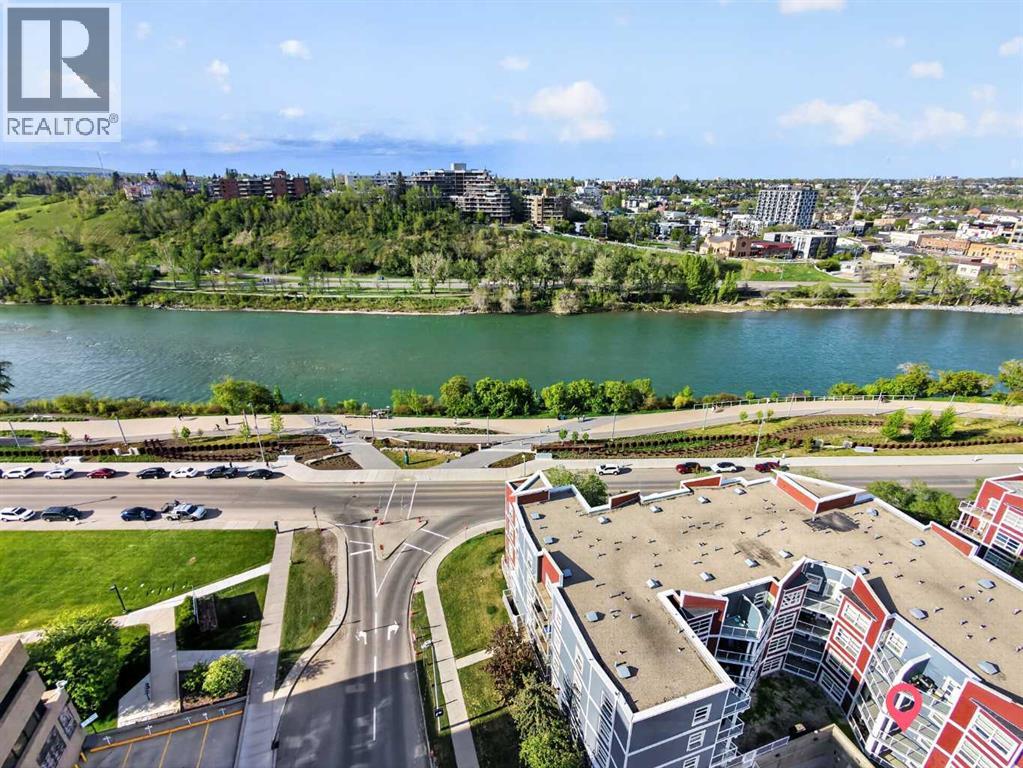
209, 333 Riverfront Avenue SE
Calgary, Alberta
Downtown living is about more than being close to the train. At 333 Riverfront Avenue SE, the Bow River and RiverWalk are part of your everyday surroundings, giving you convenient access to walking, running and cycling while keeping downtown amenities and transit close at hand.Located on the second floor, this one-bedroom home offers 487.3 sq. ft. of RMS living space with a functional layout designed to make efficient use of every square foot. The living and dining area opens to a west-facing balcony, creating private outdoor space to enjoy the afternoon and evening exposure. The home also includes a 4-piece bathroom and in-unit laundry, two practical features that make day-to-day condo living easier.The building adds another layer of convenience with fob-controlled entry, an intercom entry system, security cameras and two elevators. Mail and parcel pickup is located inside the building, while the heated underground parkade features controlled access and visitor parking, making it easier when friends or family come to visit.Step outside and one of the biggest advantages of this location becomes clear. The Bow River pathway and RiverWalk are nearby, putting an extensive outdoor network within easy reach for morning walks, evening runs, cycling or simply spending time along the river. The Harry Hays Federal Building, downtown destinations and public transit are also nearby.For buyers comparing downtown condos, this location offers a different balance: river and pathway access, downtown convenience, practical building access features and your own private outdoor space, all without giving up access to the city centre.For reference, the 2026 City of Calgary assessed value is $208,000.Come see whether Riverfront living fits the way you want to live downtown. (id:55254)

69 Rainbow Falls Boulevard
Chestermere, Alberta
NO CARPET | VAULTED BONUS ROOM | MAIN FLOOR OFFICE | 5 BEDROOMS | LARGE PRIVATE YARDWelcome to this beautifully maintained 5-bedroom home offering over 3,200 sq. ft. of developed living space in the sought-after community of Rainbow Falls.The bright and open main floor is finished with beautiful hardwood flooring, complemented by an upgraded hardwood staircase and NO CARPET throughout the home. The spacious living room is centred around a cozy fireplace, with large windows bringing in plenty of natural light and overlooking the Sunny WEST backyard.At the heart of the home is a fantastic kitchen featuring a HUGE SIT-UP ISLAND, abundant cabinetry, stainless steel appliances and a large walk-in pantry. There is plenty of room for weekday breakfasts, homework at the island and entertaining family and friends.A separate MAIN FLOOR OFFICE provides a proper work-from-home space without sacrificing a bedroom, while MAIN FLOOR LAUNDRY adds everyday convenience. Upstairs, the impressive VAULTED BONUS ROOM is a standout feature, creating a bright and spacious second living area perfect for movie nights, a playroom or simply relaxing. Three bedrooms complete the upper level, offering plenty of space for a growing family. The FULLY DEVELOPED BASEMENT adds even more flexibility with TWO ADDITIONAL BEDROOMS, A FULL BATHROOM AND A SPACIOUS REC ROOM, making it ideal for teenagers, guests, extended family, a home gym or additional office space. Outside, the LARGE FULLY FENCED YARD gives kids and pets plenty of room to play, while the deck and privacy screening create a comfortable outdoor space for summer dinners, entertaining or relaxing. The GARAGE is Oversized and provides additional room for storage. Rainbow Falls is known for its beautiful ponds, waterfalls, pathways, parks and playgrounds, creating a community designed around an active, family-friendly lifestyle. Schools, shopping, restaurants and recreation are all nearby, Chestermere Lake is just mins away and conve nient access to Glenmore Trail makes getting into Calgary easy.Incredibly maintained, exceptionally functional and offering over 3,200 SQ. FT. OF DEVELOPED LIVING SPACE, this is a home with the room, features and location today’s families are looking for.COME SEE WHY RAINBOW FALLS CONTINUES TO BE SUCH A GREAT PLACE TO CALL HOME. (id:55254)
252042 Township Road 230
Rural Wheatland County, Alberta
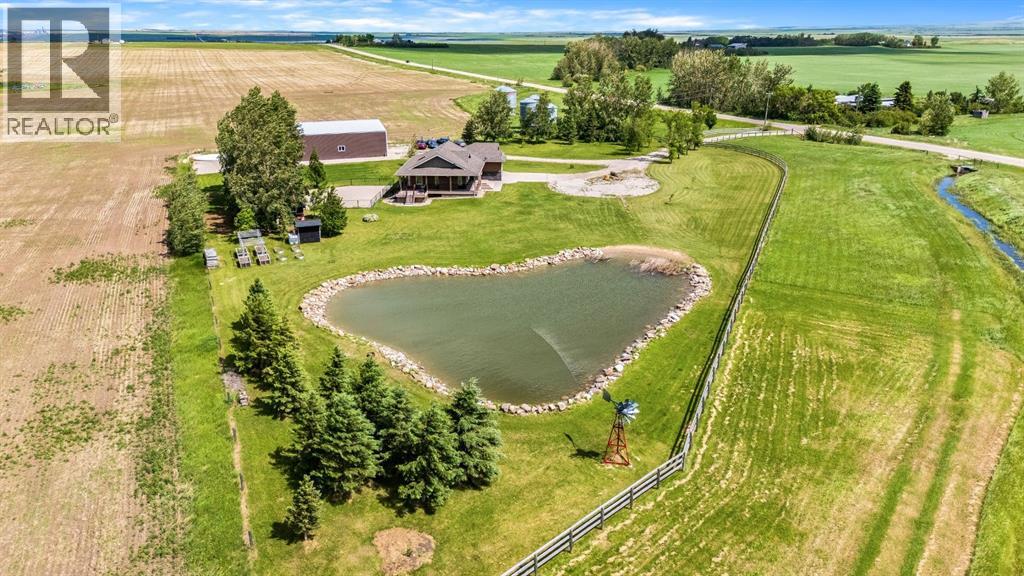
Imagine starting your morning on the covered veranda, coffee in hand, watching the sun rise over the peaceful prairie landscape while the Rocky Mountains create a breathtaking backdrop in the distance.Nestled on 5 beautifully maintained acres, this walk-up bungalow offers the perfect blend of country living, functionality, and convenience, all within easy access of South Calgary and just 15 minutes from Strathmore.Inside, you'll find a bright and inviting open-concept floor plan designed for gathering and everyday living - the kitchen with island and spacious living and dining area’s. The spacious primary retreat is a true sanctuary, featuring a large walk-in closet and generous ensuite with jetted tub. With 4 bedrooms(2+2) and 3 bathrooms, there's room for the entire family. The fully developed walk-up basement offers incredible flexibility with two large bedrooms, a kitchenette complete with a fridge and sink, and a second set of laundry facilities—ideal for extended family or guests. The oversized attached double garage is perfect for the vehicles, toys and additional storage. Adding peace of mind, the home is equipped with a transfer switch for a backup generator(generator not included), allowing essential power to be maintained during outages—an invaluable feature for acreage living. Recently added mini split AC/ heat pump in the living space helps beat the hot summer days!Step outside and discover a property designed to be enjoyed. The large fenced backyard provides a secure space for children and pets to play, while the gravel is perfect for a future play structure, additional dog run, or outdoor recreation space. A picturesque pond stocked with goldfish creates a peaceful focal point, adding charm and tranquility to the landscape.For the mechanic, hobbyist, or entrepreneur, the impressive 40’ x 88’ shop is a dream come true. Featuring finished concrete floors, a 9,000 lb two-post hoist, 220 power, and footings already poured for a second hoist, this spa ce is ready to handle serious projects. The enclosed rear section offers excellent storage or could easily be transformed into a paint booth. Gas has been run to the shop should you want heat to the shop.The acreage is further enhanced with a chicken coop, shed, raised garden beds, and fruit-bearing trees and shrubs, including cherries, plums, apples, and raspberries. Whether you're growing your own food, working on projects in the shop, or simply enjoying the views, this property offers a lifestyle that's becoming increasingly difficult to find.Acreage living, mountain views, a dream shop, and room to breathe—this is country living at its finest. (id:55254)
48 Bermuda Court NW
Calgary, Alberta
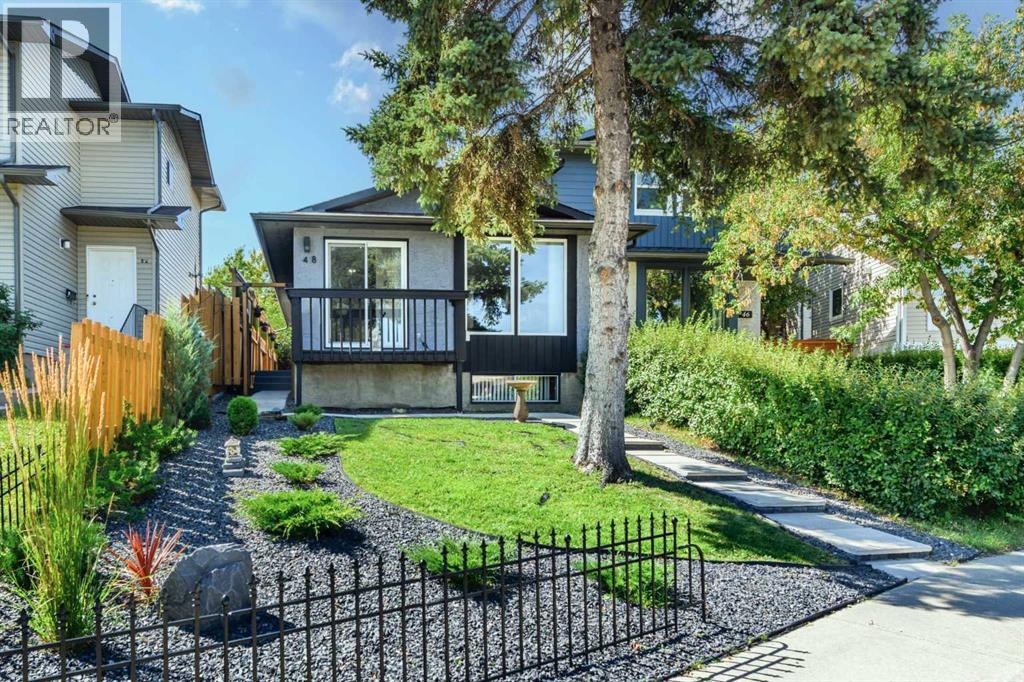
Great New Price! Welcome to 48 Bermuda Court NW – a fantastic UPDATED & Certified ENERGY STAR EFFICIENT attached BUNGALOW situated on a quiet Cul-de-Sac with a SW backyard! Offering incredible value, this home features 1067 SF on the main floor & an unfinished basement (with rough in for a second full bathroom) awaiting your person design. Recent upgrades throughout provide peace of mind & modern comfort, including a new high-efficiency furnace & a new high efficiency hot water tank (2026), R-60 attic insulation (2026), basement framed & insulated (2026), all windows (except one) replaced (2025 & 2026), new carpet (2022), kitchen appliances (2023), new washer & dryer (2024). The main floor welcomes you in with bright, open living spaces highlighted by large front windows & sliding patio door to front deck & a dedicated dining area—perfect for entertaining or family gatherings. The updated kitchen includes stainless steel appliances, plenty of cabinet & counter space & a deep kitchen sink under the sunny window. Three generously sized bedrooms, a refreshed 4-piece bathroom, & direct, new patio door access off the primary bedroom to the rear yard completes the upper level. Step outside to enjoy the rear patio space, ideal for relaxing & enjoying warm summer days. The lower level offers an opportunity to grow into the space with an abundance of current storage. The yard is beautiful & thoughtfully landscaped, stucco painted in 2025 - this home offers affordability, versatility, & outstanding investment potential in exceptional location. A shopping centre with grocery stores, restaurants, medical & dental offices & other essential services is just a 5–10 minute walk away. Families will appreciate having both public & separate elementary schools within walking distance, while outdoor enthusiasts will love the close proximity to Nose Creek Parkway & Nose Hill Park with their extensive network of pathways & natural green spaces. Quick access to Deerfoot Trail & Calgary I nternational Airport makes commuting & travel throughout the city incredibly convenient. Don’t miss this rare opportunity—book your private showing today! (id:55254)
130 3 Avenue SE
High River, Alberta
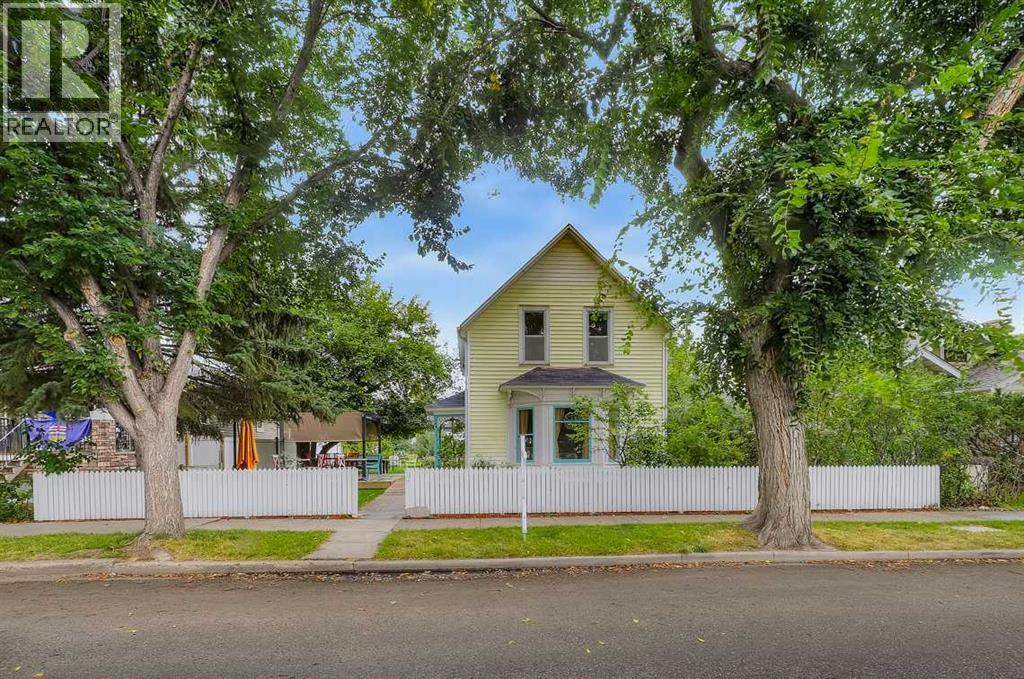
HEY, have you ever dreamed of having your own boutique restaurant to show the world your creations? Be your own boss and live your dream in this wonderful old home that has been converted into a wonderful opportunity. French pastries and pies, or a fresh deli with a cafe, and an ice cream station ... Let your imagination run wild with the possibilities!Steeped in a century of character and charm, this rare gem sits perfectly near downtown High River, serving up an unbeatable location with massive pedestrian and destination traffic. It is a turnkey culinary canvas already set up as a restaurant and waiting for your signature touch.On the main floor, a kitchen, prep area, and dining space flow seamlessly together, ready to welcome your first guests. Upstairs, three sun-drenched rooms offer incredible flexibility—perfect for your private offices, a cozy VIP tasting lounge, or extra creative workspace.The magic extends outside onto a massive lot featuring a spacious, sun-soaked deck for alfresco dining, a beautiful garden area to grow your own fresh herbs, and a detached garage for ultimate storage convenience. Whether you are continuing the restaurant legacy or birthing a brand-new concept, this is the well-positioned, unique opportunity you have been waiting for.Book your private showing today and start living your passion! (id:55254)
1356 Scarlett Ranch Boulevard
Carstairs, Alberta
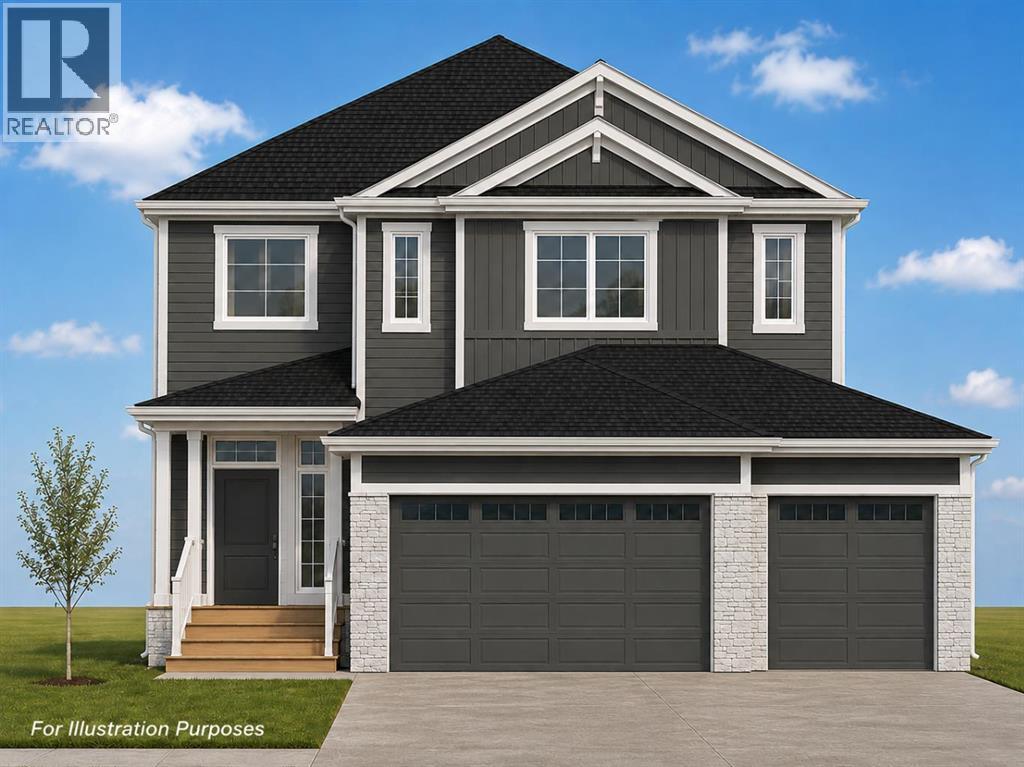
All photos for illustration only; all finishings to be confirmed. New home will be completed fall 2026. Spacious south east-backing lot (44'9" x 136'9" Lot size ~5,860 sqft.) with a brand new 2,346 sq.ft. two-storey featuring an attached triple garage (26'9" x 26'1") and side-access walk-up basement.Bright, open plan with spacious main-level dining nook, kitchen with island and walk-through pantry (wood shelving) leading to a spacious mudroom (wood bench + lockers), family room with built-in shelves and fireplace, private Work From Home Office, two-piece bath and spacious front entry. Three bedrooms on the upper level including a 15' x 13'7" Primary Suite with raised tray ceiling and large walk-in closet (wood shelving), 5-piece Ensuite, spacious bonus room with raised tray ceiling and fireplace, laundry room and 4-piece main bath.Bright undeveloped side walk-up basement has high-efficiency mechanical, roughed-in bath plumbing and large windows for plenty of natural light. Will be nicely appointed with ceiling-height cabinets, quartz countertops, upgraded lighting, vinyl plank, tile + carpet flooring and wood shelving in all closets.Exterior color selections include James Hardie siding in a dark Granite colour, black Roofmart asphalt shingles, white soffit, fascia and eavestroughs, white Ply Gem windows, Smart Board trim and posts, Ecostone Country Ledgestone in Whitewashed, colour-matched steel garage doors and white aluminum exterior railings. Pressure-treated wood exterior steps and a wood rear deck with vinyl covering.Includes GST (rebate to builder), new home warranty, 16' x 8' rear deck, graded and loamed yard, sod and one tree installed in the front yard with $7,000 appliance allowance. The extra-deep, south-facing lot provides a generous backyard—great for families, kids, pets and future backyard plans.Great family community with school, park and pond nearby, recreation facilities and a quick commute to Airdrie, Balzac, Calgary or the hospital in Didsbu ry. A little drive, a lot of savings! Estimated late fall 2026 possession. Photos are for illustration purposes and from previous builds. (id:55254)
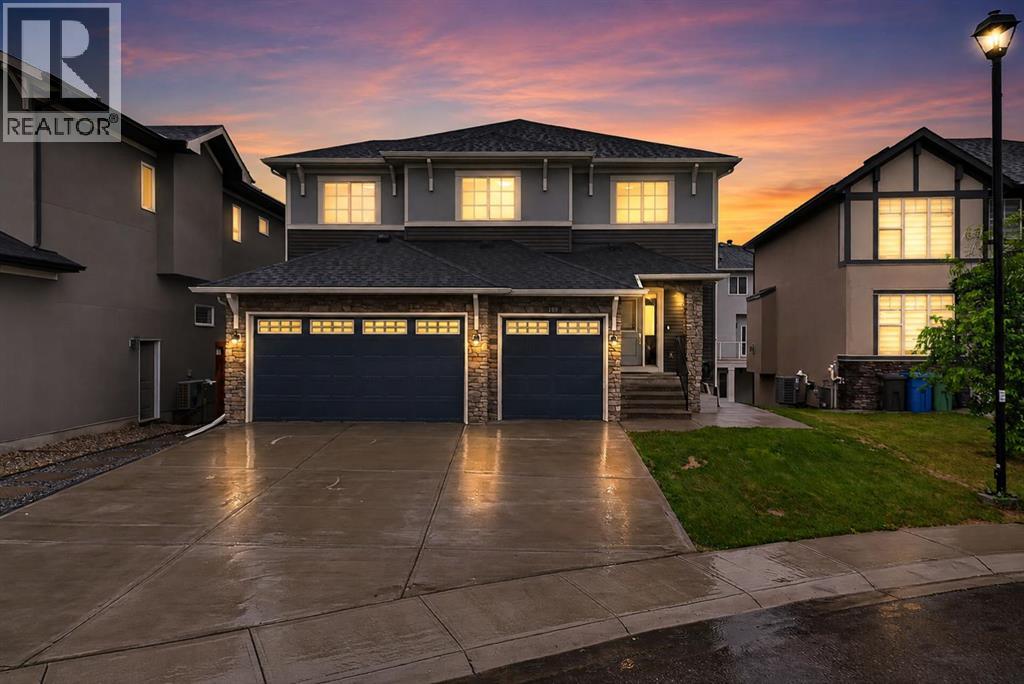
109 Kinniburgh Cove
Chestermere, Alberta
Embrace lakeside living in this exceptional Kinniburgh North home, situated within Chestermere’s beautiful community, poised to welcome you with its generous proportions and thoughtfully designed spaces. This two-story architectural masterpiece, boasting over 2573 square feet, unfolds with an inviting open floorplan, seamlessly connecting the kitchen, living, and dining areas – perfect for entertaining or simply enjoying quiet evenings. Quartz countertops grace the kitchen, complemented by a breakfast bar and kitchen island, creating a central hub for culinary adventures. Upstairs, four bedrooms await, including a luxurious five-piece ensuite bath featuring double vanity and walk-in closet, offering a private retreat for relaxation. Below grade, two additional bedrooms, alongside another full bathroom, provide versatility for guests or growing families. Laundry convenience is ensured with both upper and basement units, while central air keeps you comfortable year-round. Two fireplaces, one electric and one gas, add warmth and ambiance throughout the home. Hardwood, tile, and carpet flooring create an elegant foundation for your personal style. Not only does this residence offer ample parking with a triple attached garage accommodating six vehicles, but also boasts a finished basement, complete with laundry facilities, ready for your customization. Step outside onto the patio or balcony, enjoying your sloped interior lot within this cul-de-sac setting, with your backyard extending to your enjoyment of local amenities such as fishing, golf, lake access, parks, playgrounds, schools, shopping, sidewalks, and walking/bike paths. With its suite potential, this home provides flexibility and comfort for everyone. (id:55254)
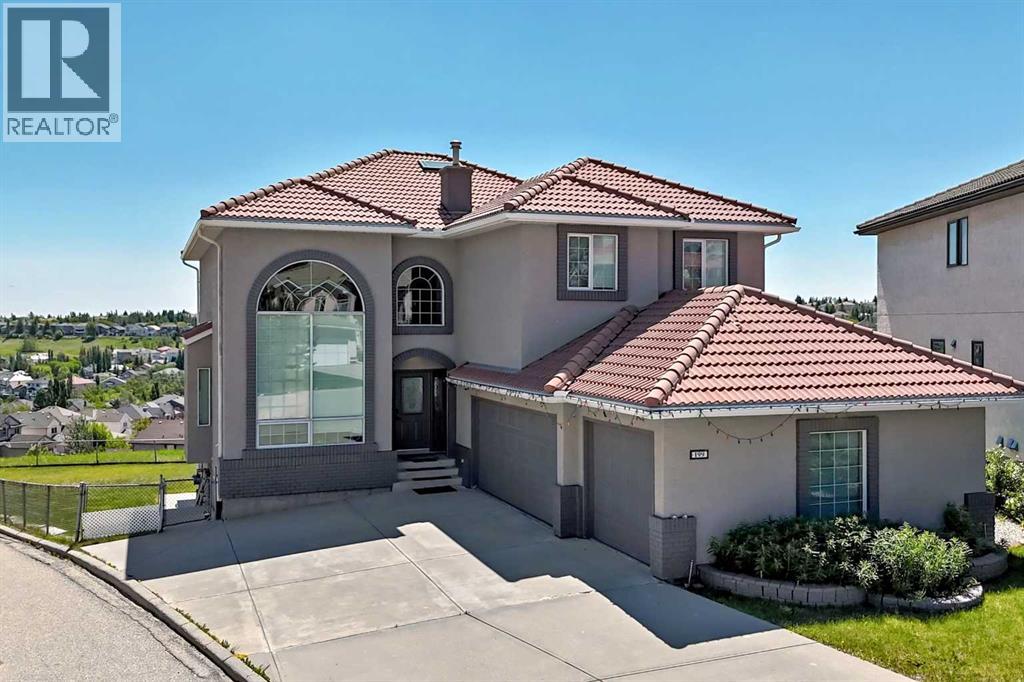
199 Hampstead Way NW
Calgary, Alberta
EXCEPTIONAL VALUE IN THE HAMPTONS — NOW OFFERED AT $1,300,000! With a 2026 City assessment of $1,410,000, this beautifully renovated estate home is priced $110,000 below assessed value! Offering nearly 4,000 sq. ft. of developed living space on an impressive 9,182 sq. ft. lot, one of the largest in the Hamptons, this extraordinary property combines luxury, space, functionality and breathtaking views.Extensively transformed in 2021 by WhiteLoft Design, this stunning residence showcases soaring vaulted ceilings, dramatic two-storey windows, beautiful hardwood flooring and an abundance of natural light throughout. The spacious south-facing living areas offer panoramic views toward Nose Hill and the Edgemont Hills, creating a spectacular setting for everyday living and entertaining.The beautifully designed kitchen opens seamlessly to the dining, bar and living areas, making it ideal for family gatherings. A private west-facing main-floor office provides an excellent work-from-home space, while a generous laundry room and powder room complete the main level.An elegant curved hardwood staircase leads upstairs to FOUR spacious bedrooms, all featuring hardwood flooring. The impressive primary retreat offers a generous walk-in closet and a beautifully renovated five-piece ensuite with soaker tub, dual quartz vanity and subway-tiled shower. A second large bedroom features its own walk-in closet and private ensuite, perfect for family members seeking additional privacy. Two more bedrooms and an updated four-piece bathroom complete the upper level.The bright, SOUTH-FACING WALKOUT BASEMENT offers exceptional flexibility for extended family or multigenerational living. This spacious area features a full kitchen with stainless steel appliances, dining area, large living/media room, bedroom, four-piece bathroom and its own washer and dryer. The basement suite is illegal and is not represented as a legal secondary suite.Additional highlights include dual furnaces, in-floor heating, air conditioning, an OVERSIZED THREE-CAR GARAGE, parking for four additional vehicles on the driveway, freshly painted stucco, attractive brick detailing and a durable clay tile roof.Outside, the expansive lot provides exceptional outdoor space rarely found in the community, complementing the home’s beautiful setting and impressive views.RENOVATED LUXURY, NEARLY 4,000 SQ. FT. OF DEVELOPED SPACE, A 9,182 SQ. FT. LOT, WALKOUT BASEMENT AND OVERSIZED TRIPLE GARAGE — ALL FOR $1,300,000!This is a rare opportunity to own a remarkable estate home in the prestigious Hamptons community. Book your private showing today and experience the space, quality and value for yourself! (id:55254)
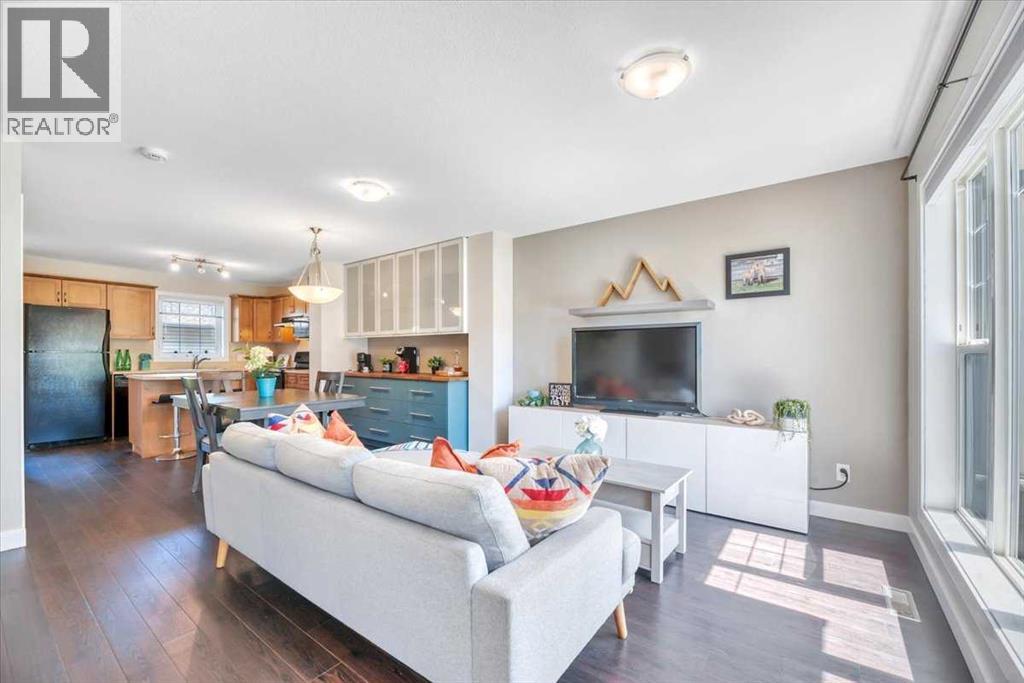
2520 Eversyde Avenue SW
Calgary, Alberta
CHECK OUT THIS PRICE! And yes—it even comes with a DOUBLE GARAGE & FENCED BACKYARD!Welcome to this charming 3-bedroom, 1.5-bathroom townhome condo offering comfortable, low-maintenance living and the convenience of a true “LOCK & GO” lifestyle.This well-managed 2-storey condo offers peace of mind by taking care of many of the exterior maintenance responsibilities, including landscaping and snow removal, as well as several major exterior components. Recent corporation updates include ROOFING (2021/2022), with the corporation also responsible for most of the exterior of the home, it helps with reducing many of the larger maintenance responsibilities that come with home ownership.LOCATION MAKES COMMUTING EASY, with quick access to 162 Avenue and Stoney Trail. PLUS, shopping, schools, playgrounds, arenas, and pathways are all conveniently nearby, putting everyday essentials and recreation close to home.Inside, the main floor offers a FLEXIBLE OPEN-CONCEPT LAYOUT designed to adapt to your lifestyle. Set up a dining area beside the BUILT-IN BUFFET, or extend the living room and make use of the BUILT-IN CREDENZA for added storage and functionality. The KITCHEN ISLAND provides EXTRA prep space and seating, creating a natural gathering spot for family and friends. A convenient HALF BATHROOM is located near the entry from your PRIVATE, ENCLOSED BACKYARD.Downstairs, the UNFINISHED BASEMENT offers an exciting opportunity to create additional living space tailored to your needs. Imagine a spacious recreation room, home office, gym, or potentially an additional bedroom and bathroom (subject to approvals). The possibilities are yours to explore!If you’re looking for a home that combines AFFORDABILITY, LOW-MAINTENANCE LIVING, A DOUBLE GARAGE, PRIVATE OUTDOOR SPACE, AND FUTURE POTENTIAL, this one is well worth a closer look. Come see how easily this home could fit your lifestyle! (id:55254)
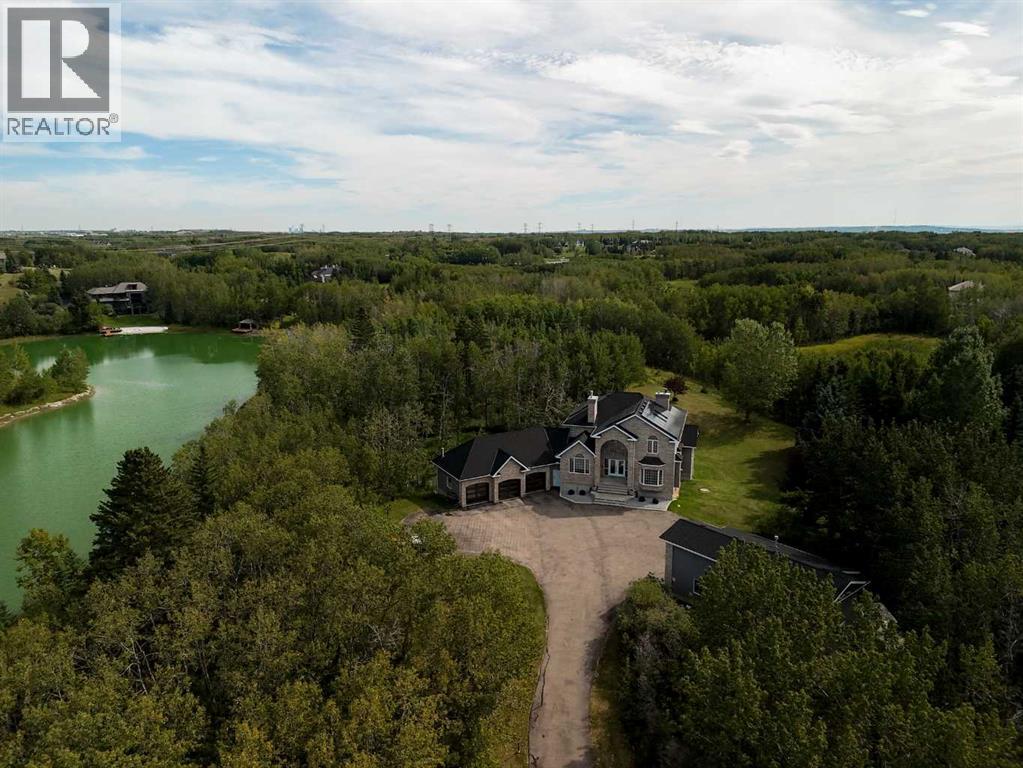
39 Alexa Close
Rural Rocky View County, Alberta
*BE SURE TO WATCH THE CINEMATIC VIDEO TOUR!* There are properties that offer space, and then there are properties offering a true sense of escape. Privately positioned on 2.10 beautifully treed acres in prestigious Church Ranches, 39 Alexa is an exceptional Bearspaw estate offering over 5,000 sq. ft. of developed living space, a coveted southwest-facing backyard, gated entrance, remarkable privacy and access to the community’s private lakes and pathways. Set behind a canopy of mature trees, the property immediately feels removed from the city, yet remains just minutes from Calgary. The expansive grounds capture beautiful afternoon and evening sun while creating a wonderfully private backdrop for outdoor living, entertaining and quiet evenings surrounded by nature. Inside, the home has been thoughtfully enhanced, including an upper level that has been nearly completely renovated with fresh paint, new carpeting and new windows in the Primary Bedroom. The Primary retreat has been transformed with a completely redesigned ensuite and an impressive walk-in closet and dressing room, creating a true sanctuary within the home. Two more bedrooms share space with an additional four-piece bath as well. The main level features a beautifully appointed kitchen with a countertop stove, double wall oven, double dishwasher, Bosch built-in microwave and coffee machine, and Samsung family-hub fridge & freezer,, all accented by an Italian tile backsplash. The main floor is completed with an executive office, living room with custom tiled wall fireplace, spacious laundry room and sunken family room with 2-way, wood burning fireplace. The fully finished, walkout, lower level expands the home’s versatility even further, with heated floors, a bathroom with steam shower, custom wine cellar, separate theatre room and bar area and the ability to create a fourth bedroom - ideal for guests, older children or extended family. For the acreage buyer who values exceptional garage and hobby space, th is property delivers in a way few can. The triple attached garage features floor drains and built-in heaters, and updated garage doors, while the impressive separate shop provides substantial additional space for vehicles, recreational equipment and RV storage, with room to accommodate a future vehicle lift and endless possibilities for the collector, enthusiast or hobbyist. For the energy conscious owner, this home can be taken nearly completely off grid, fitted with 67 solar panels, a Tesla power wall, 2 EV charging stations, built -in Gemstone lighting, full central air conditioning and smart home wiring. Additional long-term value comes from the home’s durable 40-year rubber roofing, while the established landscaping and mature trees provide the privacy and character that can take decades to create. And then there is the lifestyle; canoe, paddle, swim, fish (yes the lake is stocked with fish) and enjoy the private beach at Lake Alexa. This property is truly special! (id:55254)
202, 6148 Bowness Road NW
Calgary, Alberta
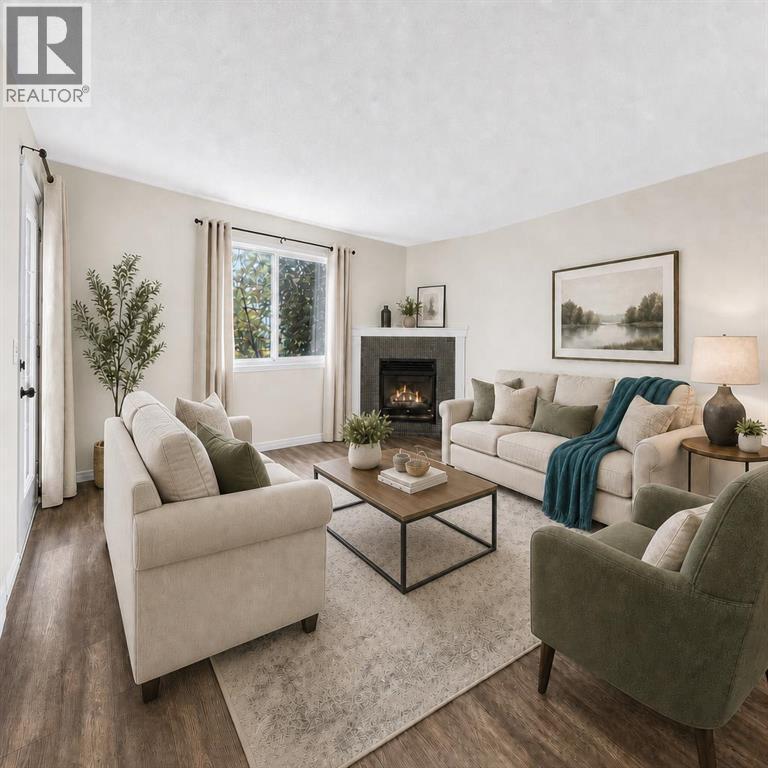
Love where you live! Just steps from the Bow River and its endless pathway system, this location is truly unmatched. You’re minutes from Foothills & Children’s Hospitals, Market Mall, U of C, Shouldice Pool, and iconic Bowness Park, plus only a quick 15-minute commute to downtown. Perfect for those who love nature, convenience, and community. This spacious 2 bedroom 2-bath home welcomes you with a wide open layout, a functional island kitchen with pantry, and an abundance of counter and cabinet space. The bright living room features a cozy corner fireplace and durable laminate floors, all opening onto a sunny south facing balcony with gas BBQ hookup. The generous primary bedroom offers a private 3 piece ensuite, while the second bedroom is served by a 4 piece bath. You’ll love the in suite laundry, heated underground parking, and your own storage locker. Collaborative self-management here keeps fees reasonable by relying on owners to pitch in and help with cleaning, lawn care and snow removal. Pet-friendly with approval. Bowness continues to be a community on the rise, one of Calgary’s most scenic, convenient and beautiful places to live. Book your viewing today. We can’t wait to show you around! (Click the media link for the iGuide tour. You'll be able to pan up and down and all around each room!) (id:55254)

425 Railway Avenue
Cheadle, Alberta
Stop scrolling and LOOK at this stunning 2,657 sqft custom home, designed by Lindal, on a beautifully landscaped 1-acre lot in Cheadle. The moment you drive up to this home, you will notice the uniquely striking architecture, perched higher up with your private long driveway. With several young trees, a natural pond behind, and tranquility surrounding the home, you will truly appreciate the nature and beauty, exclusive to you each morning. If you love hearing the birds each morning and watching the ducks, you will fall in love with this location. This home features a flexible 5-bedroom arrangement, 3 full bathrooms, and plenty of additional developed living space, including a walk-out basement, a home-theatre room, a home office overlooking your backyard, an elegant mudroom, stylish kitchen and living room, as well as main floor laundry for convenience. This home features soaring, beamed ceilings throughout the entire home, including every bedroom and the lower level, and plenty of natural light! There are too many luxurious features to count, which will surely bring awe to you and your guests. Upon entering the home, you will be greeted inside the elegant, functional mudroom, showcasing a huge built-in 15-hook hall tree with a bench and additional storage. Just off the mudroom and above the heated double-car garage is the secluded loft-style room, featuring FOUR walk-in closets, that could be used as a very large bedroom, a home library, or music room, which is uniquely separated from the rest of the home for unmatched privacy. The other upper level holds the office overlooking the back pond, and a set of French doors leading into the master. Within the master bedroom is a lengthy walk-in closet, 2 additional small closet spaces, and a large 5pc ensuite bathroom. Open to below is the stunning main floor: a large open kitchen with built-in oven and gas stove top, pantry, main floor laundry, dining placement, a living room with a gas fireplace, two additional bedroom s and full bathroom complete this large main floor. Down below is the fully finished walk-out basement: an additional bedroom (currently used as a home gym), a home theater room with sound dampening, another full 3 pc bathroom, utility / storage room, and a large family room with sliding patio doors that lead you to your backyard retreat. You have to check out this custom home in person to truly appreciate all the features this home offers. Some of the photos have been edited with virtual AI to add furniture and/or items. (id:55254)
21 Cawder Drive NW
Calgary, Alberta
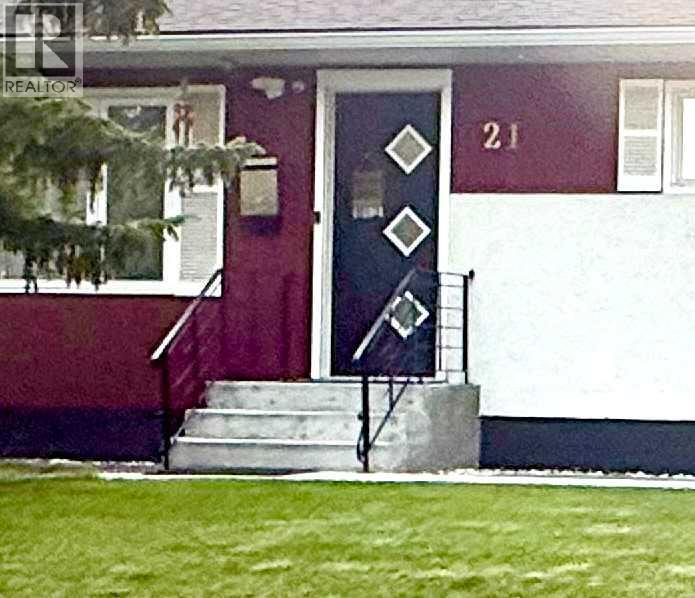
Location!Location! This exceptional Collingwood bungalow was professionally reconstructed from the studs with engineered structural modifications, a completely redesigned floorplan, and a fully legal secondary suite registered with the City of Calgary. Offering over 2,000 sq ft of finished living space, the home combines custom-home quality with outstanding income potential in one of Calgary’s most desirable inner-city communities. The main level features a bright open-concept layout with 3 spacious bedrooms, a chef-inspired kitchen with custom cabinetry, quartz countertops, premium stainless steel appliances, and an oversized island, plus convenient main-floor laundry, luxury vinyl plank flooring, LED lighting, and smart home features. The purpose-built legal secondary suite offers complete independence with its own private entrance, 2 bedrooms, 2 full bathrooms, full kitchen, separate laundry, separate furnace, and separate central A/C. Ideal as a mortgage helper, executive rental, or multigenerational living space. Major upgrades include all-new plumbing and electrical, upgraded 200A service with separate panels, two high-efficiency furnaces, two A/C units, Navien tankless hot water, new insulation, egress windows, smart thermostats, smart locks, and interconnected smoke/CO detection. Buyer would get 2 sets of appliances from the main floor kitchen and Legal suite Kitchen and laundry area. Outside, the property, features a heated ,oversized, detached garage with EV-ready 50A subpanel, built-in cabinetry and smart garage doors, oversized RV parking pad( 35' x 22 ' which can accommodate 2 large RVs or 4 cars) with new chain link fence gate ,a brick patio with a barbecue/firepit, underground irrigation, extensive landscaping, new concrete walkways, fresh exterior paint, and a new sewer line. The property is located on a quiet street just minutes away from the University of Calgary, Foothills Medical Centre, Alberta Children’s Hospital, Nose Hill Park, Brentwood LR T, shopping, and downtown, this is a rare opportunity to own a virtually new custom-quality home with exceptional rental and lifestyle flexibility.One has to see it to believe the extensive renovation both inside and outside .All in formation, permits and floor plans are included in the folder on the island. This beauty shows pride of Ownership! (id:55254)
8243 Fortress Drive SW
Calgary, Alberta
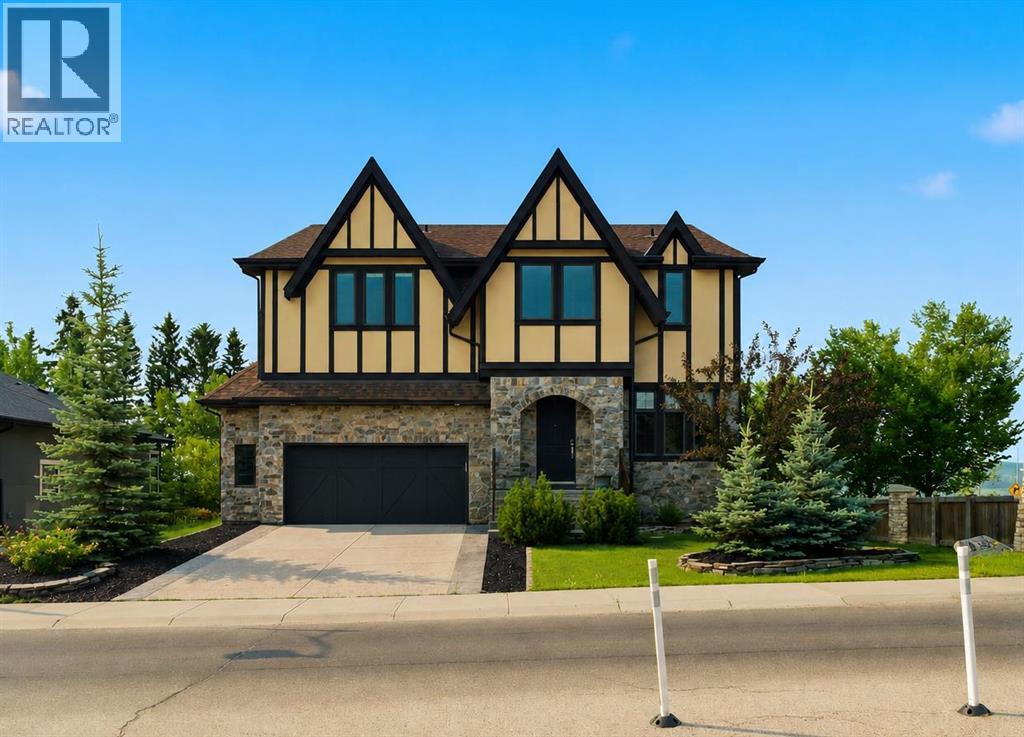
Welcome to this exceptional CUSTOM-BUILT AVI HOME in prestigious TIMBERLINE ESTATES of SPRINGBANK HILL, offering impressive scale, thoughtful design and beautiful surroundings.Step inside to SOARING CEILINGS and an elegant chandelier that sets the tone. To the right, a spacious MAIN-FLOOR OFFICE/DEN features large, bright windows, while a conveniently located powder room is tucked along the hallway before the home opens into the main living areas.At the heart of the home is the stunning HIGH-CEILING GREAT ROOM, highlighted by distinctive ceiling detail, a FULL-HEIGHT STONE FIREPLACE and dramatic TWO-STOREY WINDOWS that flood the space with natural light and frame the mature trees beyond.The CHEF'S KITCHEN is designed for both everyday living and entertaining, featuring a large island, granite countertops, extensive cabinetry and STAINLESS STEEL APPLIANCES, including a gas cooking surface, built-in oven and microwave, plus a full-height stainless steel range hood. A formal dining room nearby provides an elegant space for hosting family and guests.Upstairs, the spacious PRIMARY RETREAT offers a luxurious ensuite with DUAL VANITIES, CORNER SOAKER TUB AND FRAMELESS GLASS SHOWER, along with its own PRIVATE BALCONY. A unique interior glass feature overlooks the great room, creating a beautiful connection to the soaring living space below. Two additional generously sized bedrooms, including one with MOUNTAIN VIEWS, a full bathroom and convenient UPPER-LEVEL LAUNDRY complete this floor.The WALKOUT LOWER LEVEL offers a bright and spacious family and entertainment area, TWO ADDITIONAL BEDROOMS, a full 4-piece bathroom and dedicated storage. Step directly outside to the patio and beautifully landscaped SOUTH-BACKING YARD, surrounded by mature trees and offering a peaceful outdoor setting with mountain views.Located in one of Calgary's most SOUGHT-AFTER WEST-SIDE COMMUNITIES, enjoy quick access to STONEY TRAIL and 17 AVENUE SW, along with nearby shopping, restauran ts, cafés, recreation, schools and everyday amenities. With its SOARING GREAT ROOM, CHEF'S KITCHEN, MAIN-FLOOR OFFICE, PRIVATE PRIMARY BALCONY, WALKOUT BASEMENT, SOUTH-BACKING YARD AND MOUNTAIN VIEWS, this distinctive Timberline Estates home offers an exceptional combination of space, character and location. (id:55254)

57 Willow Green SW
Airdrie, Alberta
Voted Best New Community in Airdrie for 2025! Located in the desirable Wildflower community, residents will enjoy upcoming HOA amenities including a future outdoor pool, open-air sports court, tot lot, green-space, community facility, pickleball courts, playground, and firepit plus an off-leash dog park for your furry family member — offering something for everyone. Bright and beautifully designed, this property is filled with an abundance of natural light thanks to the extra windows throughout. The heart of the every home is the kitchen, and this chef-inspired kitchen does not disappoint. Massive quartz island, ceiling-height cabinetry, and elegant gold hardware plus faucet detailing. Accent windows enhancing the dining area, plus oversized windows. Individual locker spaces for the whole family, in this thoughtfully designed mudroom, plus convenient closet just inside the front entry. A perfectly placed two-piece bath between the front door and garage entrance. Luxury vinyl flooring flows seamlessly across the entire main level. Upstairs, add'l stairwell windows continue the airy feel. You’ll love the spacious laundry room. Bright and inviting bonus room, ideal for relaxing or entertaining. The primary suite is a true retreat, complete with a walk-in closet, double sinks, private water closet and separate shower room. Two additional bedrooms are generously sized. Step outside to the west facing back yard full of sunshine and enjoy the back deck with brand-new Regal railing plus a newly fenced yard. The insulated and drywalled double garage comfortably fits two vehicles, its big enough to accommodate a truck. (id:55254)
501, 8155 8 Avenue SW
Calgary, Alberta
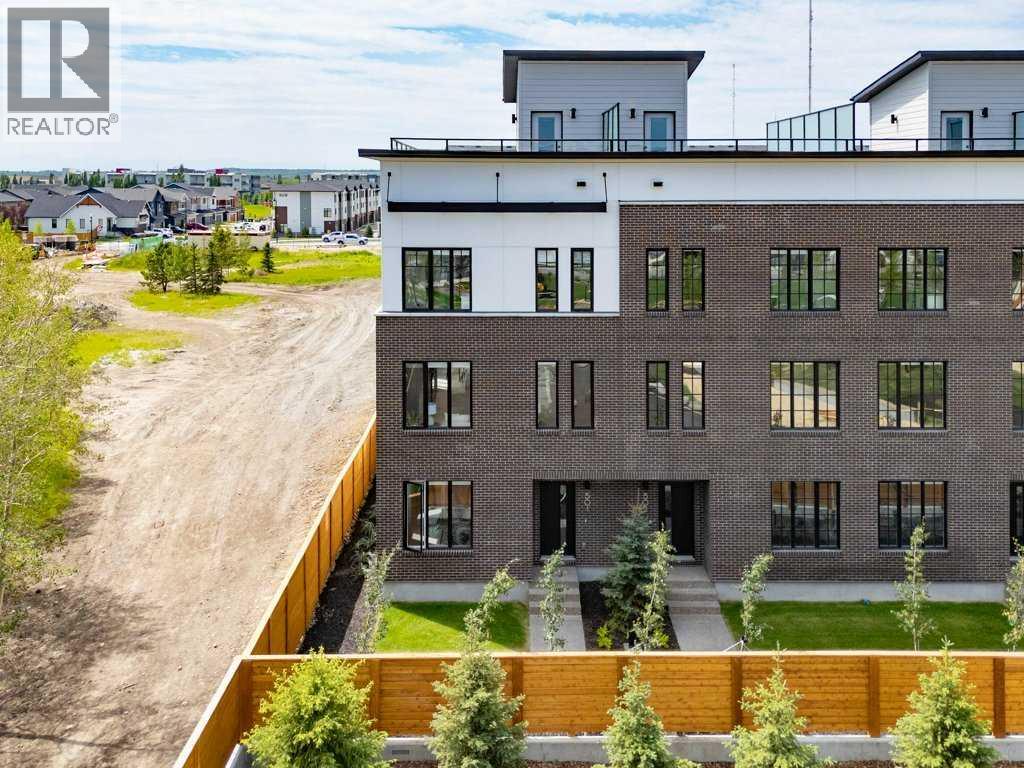
Welcome to #501 in the District Townhomes complex in West Springs, Calgary. This executive end-unit townhome. offers upscale living with premium finishes and exceptional outdoor space. The open-concept main floor is filled with natural light from the southwest-facing balcony and features wide-plank flooring, lofty ceilings, and a chef-style kitchen with full-height cabinetry, quartz countertops, gas range, built-in microwave, refrigerator, and a large island with breakfast bar. The spacious dining area opens to the balcony, while the living room is anchored by a sleek 50" electric fireplace. Upstairs, you'll find two large bedrooms, each with walk-in closets and private ensuite baths, plus convenient upper-floor laundry. The entry-level flex room—perfect for a home office or guest bedroom—is accessible from both the front entrance and the heated double garage. The best unit in the development an end unit with a private rooftop patio, offering 270° views, including the mountains ...ideal for entertaining or enjoying sunset evenings. Located in a quiet, private setting, this townhome combines modern design with low-maintenance luxury living. Roughed-in for security, vacuflo, air conditioning and home networking. West District is a dynamic and trendy neighbourhood that offers a rich shopping and dining experience. Enjoy local shops, restaurants, grocery, fitness, and medical services. Featuring a focus on pedestrians, the main streets highlight twenty foot wide sidewalks complete with integrated walkway and bike paths. In the heart of West District is the central Radio Park featuring a recreation area with a basketball court, skatepark, amazing new playground, ice skating in the winter, summertime farmer’s marekts and events, live concerts and festivals at the outdoor amphitheatre and much more. Located just 15 minutes from downtown Calgary, 5 minutes from top public and private schools, and 45 minutes to Canmore, (id:55254)
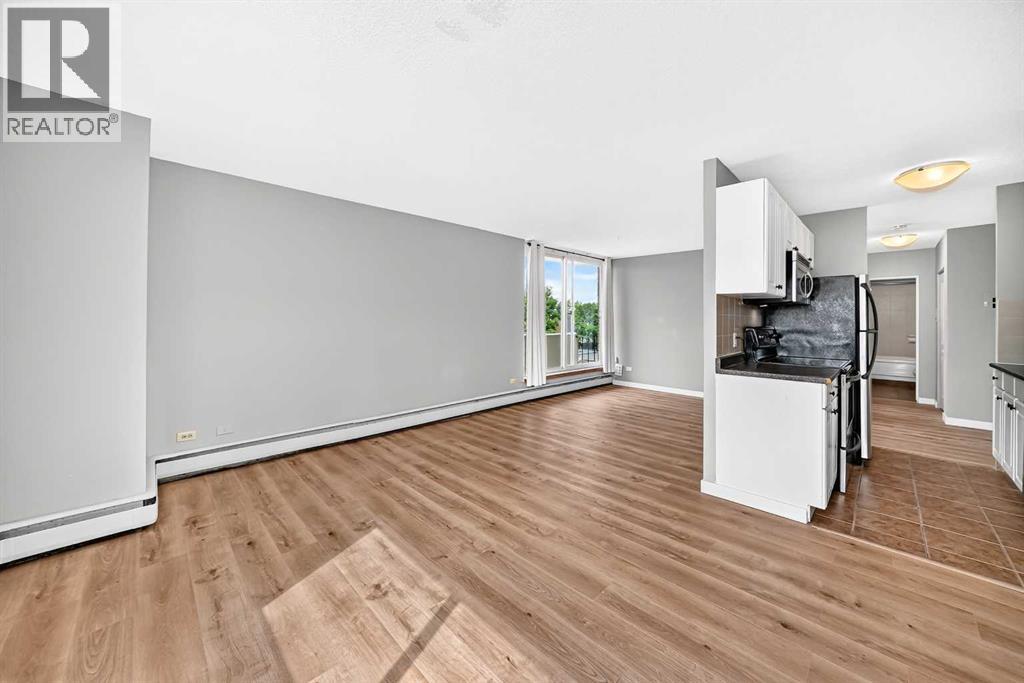
401, 316 1 Avenue NE
Calgary, Alberta
*** NEW PRICE *** . Welcome to an outstanding opportunity in the community of Crescent Heights, one of Calgary’s most established and desirable inner-city neighbourhoods. Perfectly positioned just minutes from the downtown core, this bright and affordable 625 sq. ft. one-bedroom condominium offers exceptional value for first-time buyers, investors, or anyone seeking a low-maintenance urban lifestyle. AIRBnb friendly (must have board approval). From the moment you step inside, you’ll appreciate the modern feel created by the new vinyl plank flooring that flows throughout the spacious living and dining areas. The open-concept design maximizes every square foot, creating a comfortable and functional space for everyday living and entertaining. The large north-facing patio doors flood the home with natural light while providing a peaceful outlook over the surrounding neighbourhood. Whether enjoying your morning coffee or relaxing after a busy day, the bright living area offers a welcoming retreat. One of the standout features of this property is the building itself. Constructed of concrete with approximately 6-inch thick floor systems, residents enjoy enhanced durability and superior noise reduction, compared to many wood-frame buildings. This solid construction helps create a quieter living environment, making it an ideal choice for those who value peace and privacy. The galley-style kitchen provides ample cabinetry and workspace, while the generously sized bedroom offers plenty of room for furnishings and storage. Practicality is another major advantage. Laundry facilities are conveniently located in the hallway on the same floor, ( steps away from unit ) with other laundry rooms available on every level of the building. The assigned parking stall is ideally situated just outside the main stairwell entrance, providing quick and easy access to your vehicle year-round. Yes, there is also an elevator for anyone with mobility issues. Location is everything and Crescen t Heights delivers. Residents enjoy exceptional access to downtown Calgary, river pathways, public transit, restaurants, coffee shops, shopping, and countless amenities. Whether commuting to work, enjoying a night out, or taking advantage of Calgary’s extensive pathway system, everything is within easy reach. Adding even more value are the affordable condo fees, helping keep monthly ownership costs manageable while providing the convenience and lifestyle benefits condominium living offers. (id:55254)

15 Sundown Way
Cochrane, Alberta
Welcome to 15 Sundown Way in beautiful Sunset Ridge! Ideally located just steps from Ranchview School, Sunset Pond, and scenic walking trails, this upgraded home offers the perfect blend of family-friendly living and an active lifestyle. The welcoming foyer leads into a bright and thoughtfully designed main-floor featuring a private office, perfect for working from home, convenient powder room, and a spacious mudroom/laundry room with access to the garage. The walk-through pantry leads into the bright chef's kitchen, complete with quartz countertops, a large island, and stainless steel appliances. The dining room boasts large patio doors that fill the space with natural light and open onto the expansive south-facing deck, creating the perfect setting for outdoor entertaining and relaxing with your loved ones. The open-concept living area is warm and inviting, highlighted by a beautiful gas fireplace that provides the perfect finishing touch to this stylish and functional main-floor. The second floor boasts a spacious and private primary bedroom featuring bright windows and a spa-like ensuite with a soaker tub, separate shower, double vanities, and a large walk-in closet completes this adult retreat. The second and third bedrooms are thoughtfully separated from the primary suite by a bright and spacious bonus room, providing an ideal layout for both privacy and family living. A full bathroom located near the bedrooms completes the second floor. The professionally finished basement offers additional living space, featuring a large family room with a beautiful fireplace, a large fourth bedroom, and a practical three-piece bathroom. The basement is finished off by a versatile flex/office/gym room providing even more flexibility for today’s lifestyle, and a storage room. Outside, the beautiful backyard offers exceptional privacy as it backs directly onto walking trails, providing easy access to Sunset Pond and is an easy walk to Ranchview School. This peaceful s etting is perfect for enjoying the outdoors while remaining close to everyday amenities. Located close to schools, walking trails, restaurants, and ample local businesses; this home won’t last long, book your showing today! (id:55254)
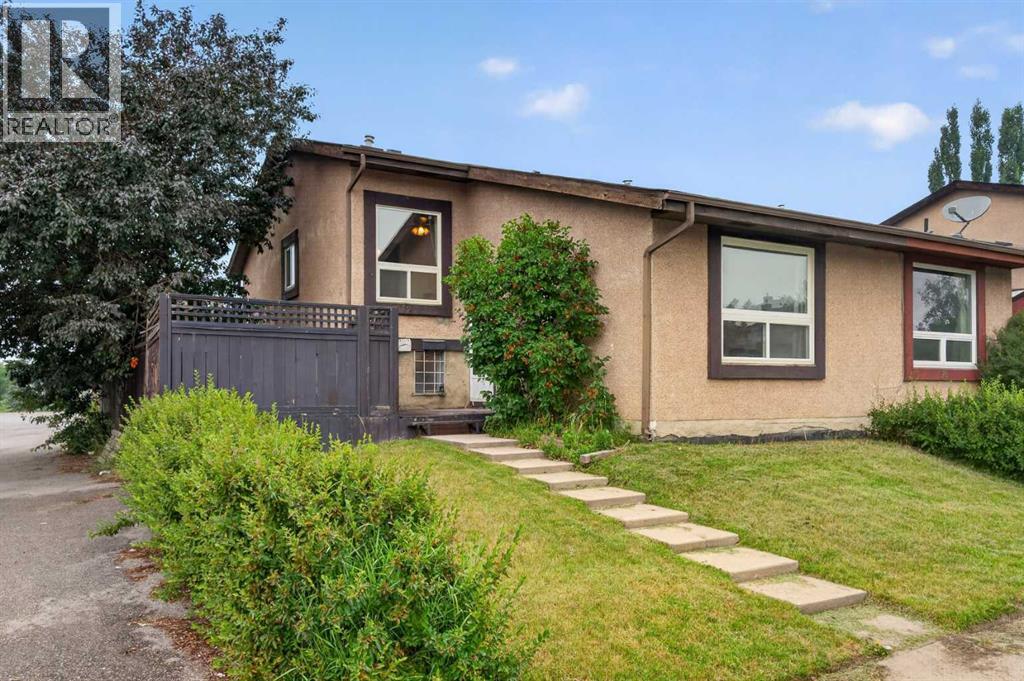
179 Pinecliff Close NE
Calgary, Alberta
**OPEN HOUSE - SATURDAY OCT 17th 12 Noon-2pm. ** NOW UNDER $325,000 WITH NO CONDO FEES & OVER 1370 Sq Feet of LIVING SPACE! If you’ve been comparing condos and townhomes but would rather have your own private yard, parking and more usable living space, this half duplex is worth a look. Tucked away on a quiet crescent and STEPS TO PINECLIFF PARK, this 2 BEDROOM, 1.5 BATH home offers a private fenced yard, side deck and RV/PARKING PAD, giving you outdoor space and flexibility that can be hard to find at this price point. Inside, the bright main level features a spacious living room with a large picture window, adjoining dining area and functional kitchen. Upstairs are TWO GENEROUS BEDROOMS and a full bathroom. The FINISHED LOWER LEVEL adds a huge family room, convenient half bath and three large windows, with potential to create a THIRD BEDROOM if desired. A large crawl space provides plenty of additional storage. Several major updates have already been completed over the past 10 years, including the ROOF, HIGH-EFFICIENCY FURNACE, UPPER-LEVEL WINDOWS, FLOORING and an updated bathroom vanity. Enjoy being on a quiet street that is a 1/2 block from green space & walking/biking paths, while still being close to schools, shopping, restaurants, grocery stores, playgrounds and quick access to 16th Ave & Stoney Trail. Whether you’re a FIRST-TIME BUYER, DOWNSIZER OR INVESTOR, this is a rare opportunity to own a fee-simple home with NO CONDO FEES, A PRIVATE YARD, FINISHED LOWER LEVEL AND PARKING, ALL UNDER $325,000! (id:55254)

92 Everglen Close SW
Calgary, Alberta
Set at the end of a quiet CUL-DE-SAC in Evergreen, this two-storey WALKOUT offers the kind of space families spend years searching for — SIX BEDROOMS, three and a half baths, and roughly 3,400 sq ft of finished living across three well-planned levels.Step onto hardwood that carries you through a light-filled main floor. A working fireplace anchors evenings in the living room, the dining area comfortably seats a crowd, and a walkthrough pantry leads into a kitchen finished with GRANITE COUNTERS and updated stainless steel appliances — cabinetry that's held up beautifully over the years. A den with oversized windows makes an effortless home office, rounded out by a main-floor half bath.Upstairs, the primary suite delivers on quiet-morning routines: a huge walk-in closet and an ensuite built for unwinding, with a soaking tub and separate stand-up shower. Three more bedrooms, a full bath, and a large bonus room give a growing household breathing room.Downstairs, the FULLY FINISHED WALKOUT BASEMENT opens straight to the backyard — a spacious family and entertainment room, two more bedrooms, and a full bath, ideal for teens, guests, or extended family who want their own space.Recent updates take the guesswork out of ownership: NEW ROOF (2024), TANKLESS WATER HEATER (2021), FURNACE (2020), water softener (2020), upgraded toilets, and fresh paint throughout. PERMANENT OUTDOOR LED LIGHTING adds effortless curb appeal and season-ready ambiance, day or night. A fully insulated DOUBLE ATTACHED GARAGE completes the package.SIX BEDROOMS. A WALKOUT BASEMENT. A CUL-DE-SAC ADDRESS. Layouts like this don't come up often in Evergreen. (id:55254)
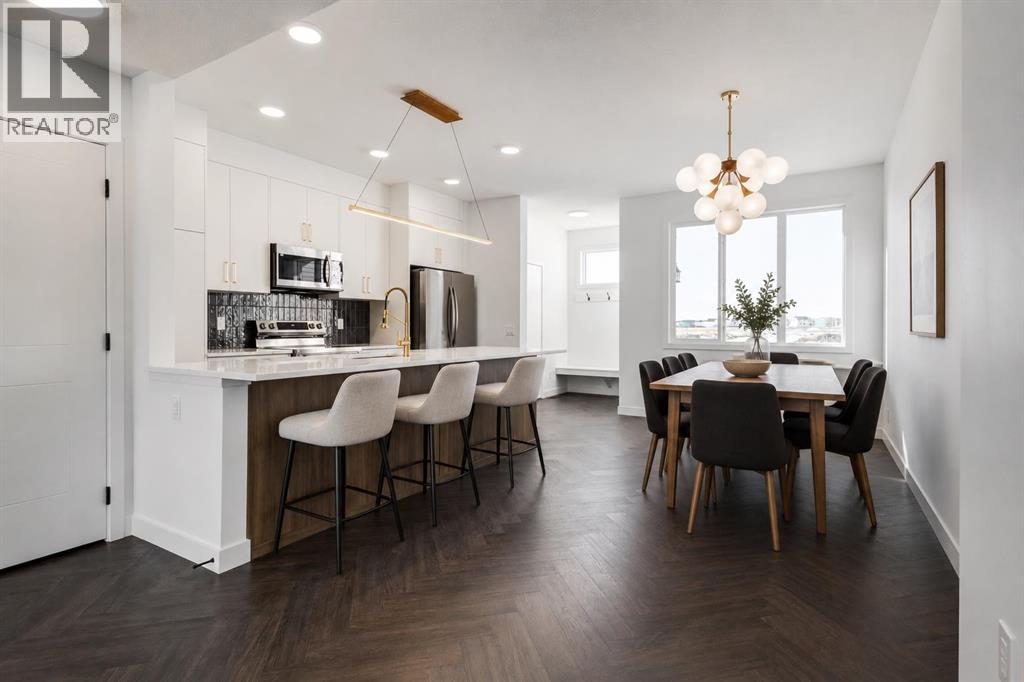
218 Greystone Boulevard
Cochrane, Alberta
** Open House at Show Home - 78 Agate Road, Cochrane - October 17th 12-6pm and October 18th 1-6pm ** Welcome to this beautifully crafted unit of a duplex - Talo model by Rohit Homes, situated in the vibrant and rapidly growing community of Greystone in Cochrane. This home is an excellent fit for families, first-time buyers, or anyone looking to right-size without compromising on style or versatility. Offering 3 bedrooms, 2.5 bathrooms, and 1,520 sq. ft. of well-designed living space, this brand-new home features a bright, open-concept main floor with 9' ceilings and a seamless connection between the kitchen, dining, and living areas—ideal for both daily living and entertaining. The contemporary kitchen serves as the focal point, complete with quartz countertops, a central island, and modern cabinetry that blend practicality with sophisticated design. At the rear, a parking pad provides convenient parking while preserving the home’s inviting curb appeal.Upstairs, the spacious primary suite includes a private ensuite and generous closet space, complemented by two additional bedrooms and a full bathroom—ideal for kids, guests, or a home office. A convenient upper-floor laundry room adds to the everyday ease of living. Set in the dynamic community of Greystone you'll enjoy quick access to parks, schools, scenic pathways, local amenities, and major routes—making commuting to Calgary or weekend escapes to the mountains a breeze. Don’t miss your chance to live in this stylish and functional quadplex in one of Cochrane's most desirable new neighborhoods—schedule your private showing today! (id:55254)
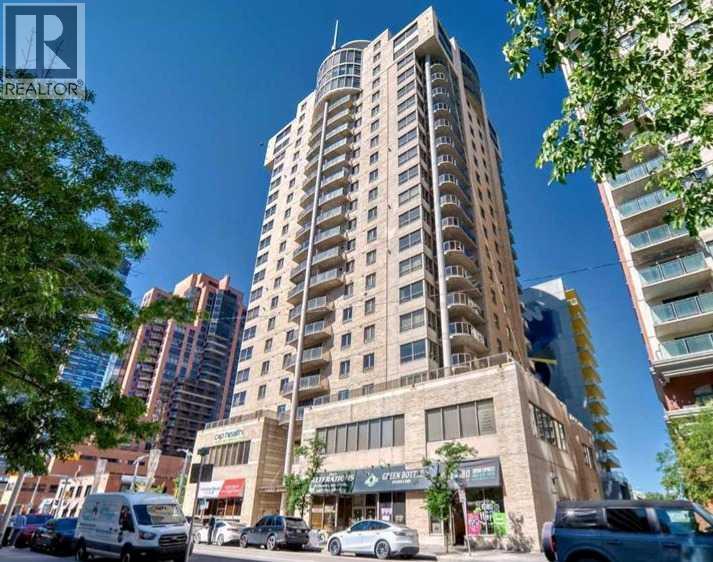
2003, 683 10 Street SW
Calgary, Alberta
** OPEN HOUSE Saturday, October 10th from 12:30 to 3 pm** ** Unparalleled, Spectacular PANORAMIC VIEWS of the mountains, Bow River, and sparkling city lights! This nearly 1,600 sq. ft. luxury condo offers 2 bedrooms plus a den, 2 full baths, and 2 secure, titled, underground parking stalls. Beautifully updated with hardwood floors, new carpet, fresh paint, and custom window coverings. Expansive windows fill the open living space with natural light, highlighting the updated white, raised panel cabinetry, granite countertops, pot lighting, and quality finishes throughout. Enjoy year-round comfort with full air conditioning (efficient heat pumps; one is brand new!) and the sought-after south and west exposure. Ideally located in West Downtown with the Kerby LRT station right at your doorstep, and just steps to Shaw Millennium Park, river pathways, and all the conveniences of the city. Easy in-and-out access to downtown makes this the perfect urban retreat. This is the place to "right-size"! Note: Some images are virtually staged. The Seller may consider a Rent-to-Own! Call for details. (id:55254)
57 Thornfield Close SE
Airdrie, Alberta
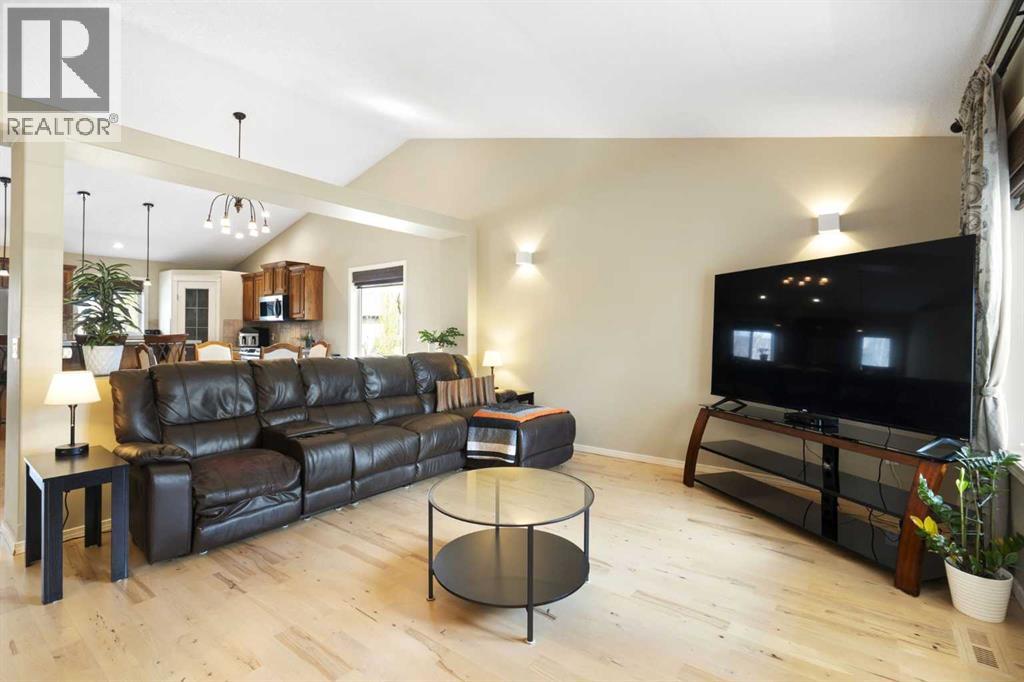
Experience expansive main-level living in this fully finished walk-out bungalow, perfectly situated on a quiet, tree-lined street steps from East Lake Park. Offering 5 bedrooms, 3 full bathrooms, central A/C, and a pie-shaped lot, this home features modern comfort and exceptional space. Soaring vaulted ceilings and refinished hardwood floors (2025) lead into a gorgeous, custom kitchen featuring rich walnut cabinetry, an island with breakfast bar seating, newer quartz counters & stainless-steel appliances (2024), and a built-in wine rack. Step directly out onto the sprawling rear deck - ideal for evening BBQ's and outdoor dining. The oversized primary bedroom (18’5” x 17’8”) serves as a private retreat, complete with a walk-in closet and a 4-piece ensuite with a deep soaker tub.The bright walk-out lower level features in-floor heat, a rec-room with cozy gas fireplace and a home theatre system (projector & screen included), alongside a pool table area, a full bathroom and three full bedrooms for family, guests, or home offices (one with a walk-in closet). Outside, relax in the newer hot-tub on the covered lower patio or enjoy the manicured yard complete with automatic irrigation and storage. Additional updates include fresh interior paint (2024), exterior doors (2022), and siding/shingles (2015). Complete with an oversized garage and prime positioning near local schools, playgrounds, and scenic walking trails. (id:55254)
228 Woodside Crescent NW
Airdrie, Alberta
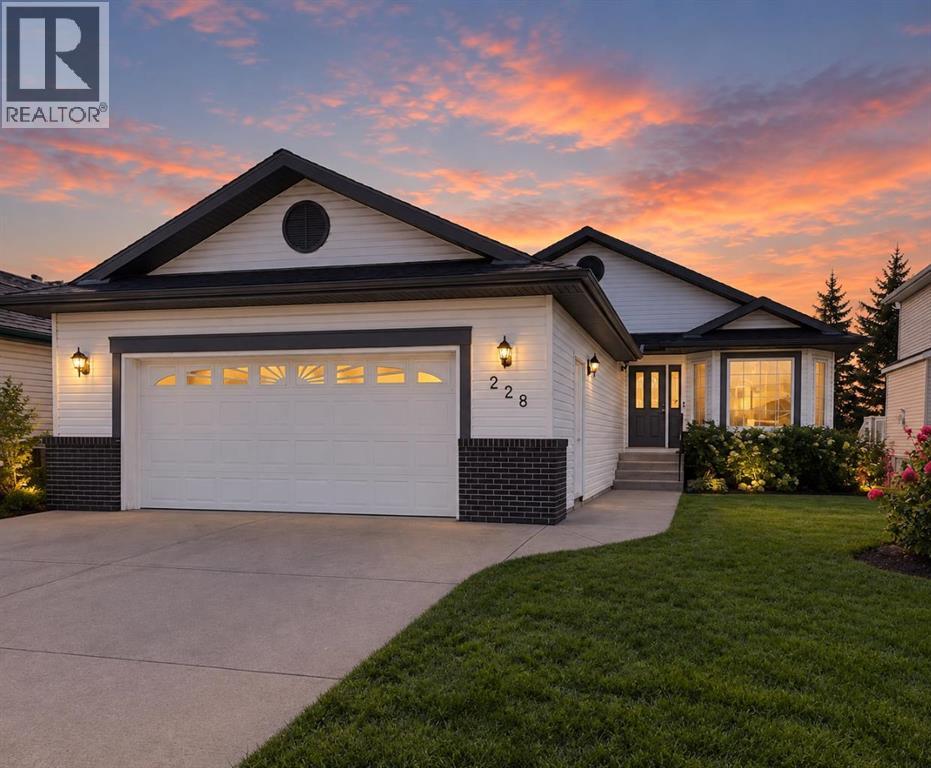
Hello, Gorgeous! Golf course living, beautifully reimagined. Welcome to 228 Woodside Crescent NW, a renovated bungalow backing directly onto Woodside Golf Course, with over 2,500 SQFT of developed living space and a setting that makes everyday life feel just a little more special.Step inside and the transformation is immediately apparent. The main floor has been thoughtfully renovated with wide-plank flooring, fresh paint, and an open, light-filled layout designed to make the most of those gorgeous views out back. The kitchen is a standout, finished with quartz countertops, stainless steel appliances, pull-out cabinetry, generous storage, and an oversized island made for gathering around.Living and dining flow effortlessly together, while large windows bring the outdoors in and keep the golf course as the backdrop. At the front of the home, a flexible bonus space gives you room to make it your own—home office, reading room, sitting area, or somewhere to enjoy a little quiet.The primary suite offers the kind of main-floor retreat bungalow buyers are looking for, complete with a walk-in closet and beautifully updated five-piece ensuite. A second bedroom, full bathroom, and main-floor laundry mean everything you need for day-to-day living is right where you want it.And there's plenty more downstairs. The developed lower level offers a spacious recreation room, third bedroom, full bathroom, excellent storage, and a second laundry hookup—giving guests, older children, or extended family added space and flexibility.Just as much attention has been paid to what's behind the walls as what you can see. The Poly-B plumbing has been replaced, and the home features a renovated main level, updated kitchen and bathrooms, new appliances, and a new hot water tank. Add in the oversized double garage and this is a home designed to make life easier, not add to your to-do list.Then there's the backyard. No neighbours directly behind you—just open views across Woodside Golf C ourse and a peaceful place to start your mornings, spend a summer evening, or simply enjoy a little extra breathing room.Set in established Woodside, with pathways, parks, amenities, and golf woven into the community, this is an opportunity to enjoy the space of a fully developed home without giving up the ease of bungalow living.Renovated. Main-floor living. Golf course out back. Come see what makes this Woodside bungalow stand apart. (id:55254)
5205 52 Avenue
Castor, Alberta
Own some beautiful history with this partially restored and modernized turn-of-the-century home! It features over 2 acres on the edge of town, backing onto a natural preserve, so you will never have rear neighbours other than deer and other wildlife. Tinker in the oversized double-detached garage and enjoy both your tall, mature trees and the acre of potential pasture or hay land. Although this house is steps from a K-12 school, it feels private thanks to the trees and lot size. Inside, you'll fall in love with the restored hardwood and the home's open layout, with a large circular plan that gives you easy access to everything you need, including main-floor laundry off the kitchen. Enjoy added amenities like the new upstairs bathroom, the new tankless water heater, and the recent metal roof, which make the place cozy and convenient. This place is ready to be a family home or to host short-term rentals. The owners have had asbestos remediation, recent furnace and ventilation cleaning, and WW1 newspaper evidence from beneath the home's hardwood, further enhancing its safety and authenticity. A home like this is a rare beauty in an ideal location. (id:55254)
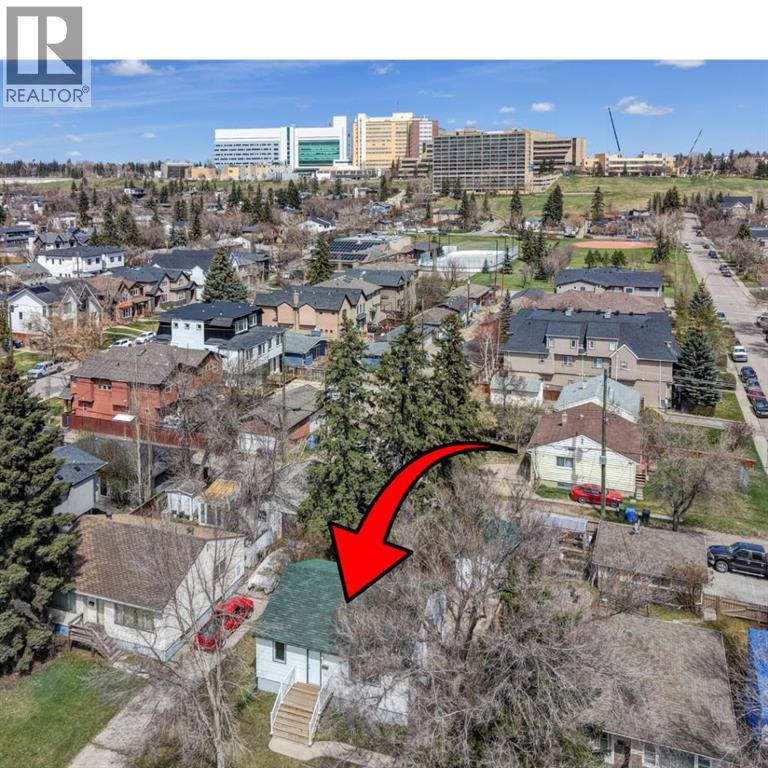
3432 3 Avenue NW
Calgary, Alberta
You’ll want to check this OPPORTUNITY out! R-CG ZONING! 3 Bed, 2 Bath Bungalow in Parkdale! Great Investment, Close to shopping, amenities, the Foothills Hospital as well as the river! Mature lot in the heart of Parkdale! Upstairs boasts a bright kitchen and dining room, good size living room and 2 bedrooms. The Primary has plenty of storage and is near the 4 Piece main floor bathroom. Downstairs the tenant has an open concept kitchen and recreation room as well as a large bedroom with great storage and a large 3 piece bathroom! There is a shed in the mature backyard that could be used for a workshop or storage. Take in the history of this community and home while being close to modern amenities and the river. Come check out this property today! (id:55254)
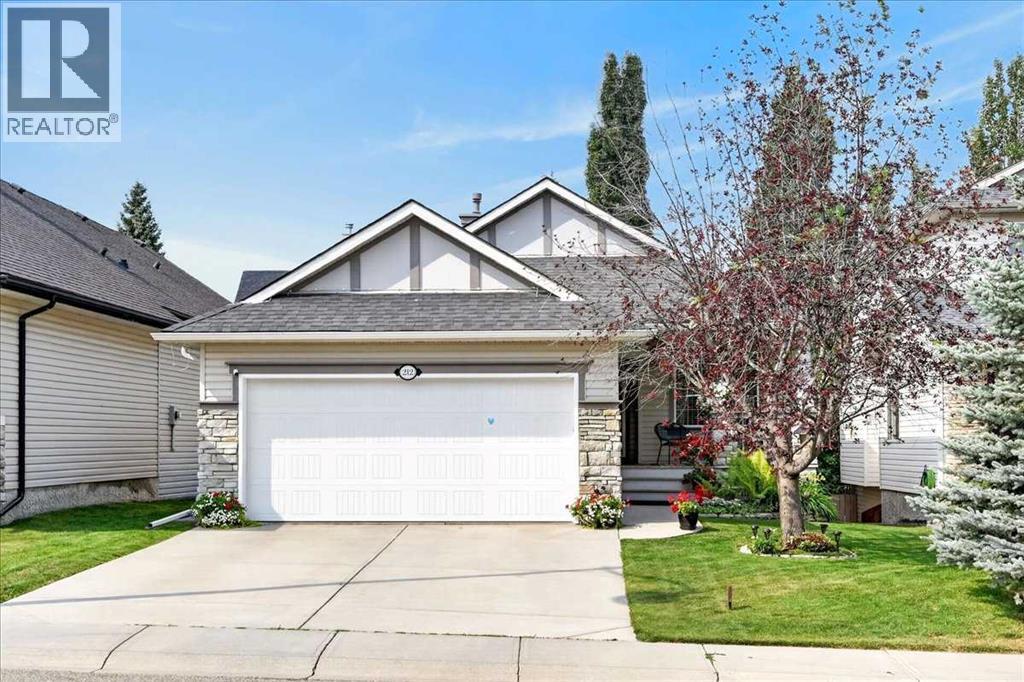
212 Cresthaven Place SW
Calgary, Alberta
OPEN HOUSE Saturday, October 17th from 12-2pm. Imagine coming home to a beautifully renovated, air-conditioned walk-out bungalow that combines the convenience of main-floor living with the space and flexibility of a fully finished walk-out lower level. Located in Crestmont, this home offers an exceptional opportunity for buyers seeking quality upgrades, versatile living space, and a west facing backyard setting.The main floor is designed for both everyday living and entertaining. A dedicated office/den provides an ideal work-from-home space, while the front flex room can serve as a formal dining room, sitting area, or additional living space. The open-concept kitchen, eating nook, and living room create a spacious central gathering area, enhanced by vaulted ceilings that provide an impressive sense of openness.The renovated kitchen features designer white cabinetry, quartz countertops, a large island, stainless steel appliances, and luxury vinyl plank flooring. It flows seamlessly into the living room, where luxury vinyl plank flooring, vaulted ceilings, and a gas fireplace create a warm and inviting space.The spacious primary suite offers a private retreat with a fully renovated ensuite featuring heated tile flooring, double sinks, a freestanding tub, and a tile and glass shower. A main-floor half bathroom and convenient laundry add to the functionality of the bungalow layout.The fully finished walk-out level provides excellent flexibility with two additional bedrooms, a full bathroom, and a large family room featuring a second gas fireplace. This level is ideal for teenagers, guests, extended family, recreation, or separate living space.Outdoor living is another highlight. The fully landscaped yard features a sunny west exposure, a deck off the main level, and a patio accessible from the walk-out level. Ideal for enjoying afternoon and evening sunshine, outdoor dining, or relaxing with family and friends.A heated double-attached garage with running water add s year-round convenience and valuable storage. With three bedrooms, 2.5 bathrooms, a main-floor office, extensive renovations, a fully finished walk-out basement, and excellent outdoor living space, this home offers the flexibility today's buyers are looking for.Crestmont offers parks, pathways, playgrounds, schools, and convenient access to major routes, shopping, services, and Calgary's northwest amenities.If you are looking for the ease of bungalow living without giving up space, this home delivers an exceptional combination of comfort, flexibility, upgrades, and long-term value. (id:55254)
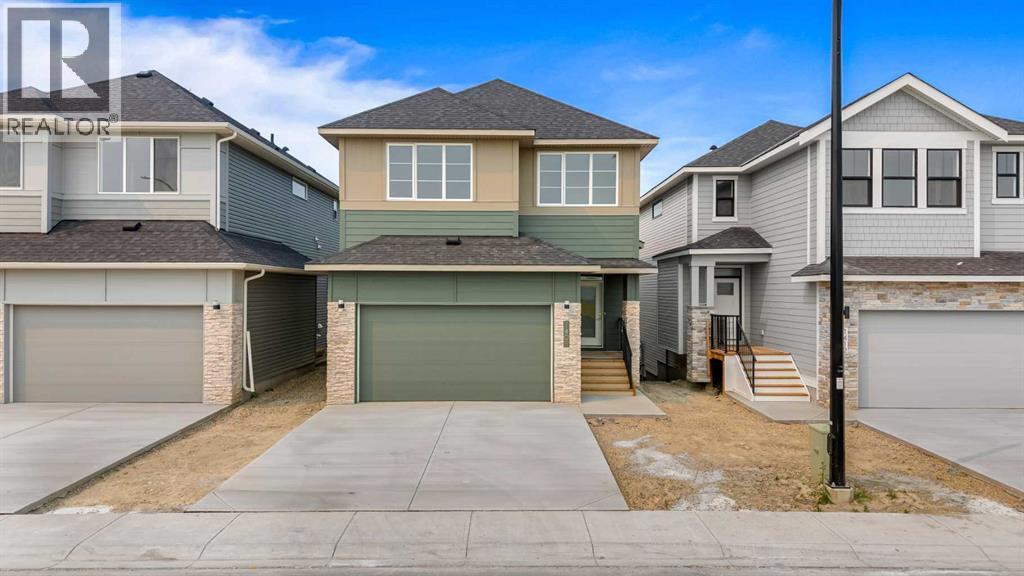
1408 South Point Villas SW
Airdrie, Alberta
Introducing South Point's brand new Benton XL floor plan, offering an impressive 2,524 sq. ft. of thoughtfully designed living space with 3 bedrooms, 3 full bathrooms, and the perfect blend of style, comfort, and functionality for today's growing family.The main floor welcomes you with 9' ceilings, expansive windows, and a bright open-concept layout that creates an inviting atmosphere for both everyday living and entertaining. At the heart of the home is a beautifully appointed kitchen featuring quartz countertops, full-height cabinetry, and a large island , seamlessly connecting to the dining area and great room.Upstairs, you'll find generous living spaces designed with families in mind, including a spacious bonus room that offers the perfect place for movie nights, or children's play area. The luxurious primary retreat provides a peaceful escape with a tray ceiling, a large walk-in closet, and a spa-inspired 5-piece ensuite complete with a freestanding soaker tub, oversized glass shower, and dual vanities. Two additional bedrooms and a conveniently located upper-floor laundry room complete the second level.The full walk-out basement features 9' ceilings, providing excellent future development potential for additional living space or a secondary suite (subject to municipal approval) (id:55254)
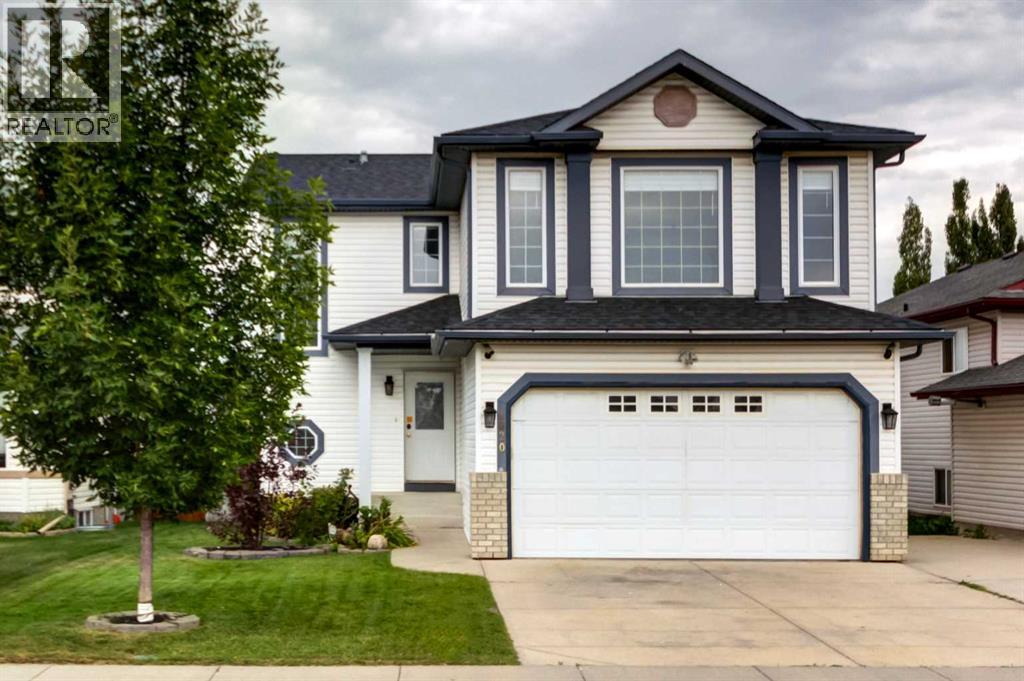
1820 Woodside Boulevard NW
Airdrie, Alberta
OPEN HOUSE Sunday October 18th from 2-4pm ** Your short list is about to get even shorter! Welcome home ~ a FULLY developed two-storey with a double attached garage, in the heart of Woodside, Airdrie’s beautifully established golf course community. Boasting fresh paint, new flooring, central A/C, new Hot water tank, an oversized driveway, AND a huge private backyard with Back Lane access! Step inside to an inviting open-concept main floor finished with upgraded NEW luxury vinyl plank flooring. The bright kitchen features classic white cabinetry, stainless steel appliances, a corner pantry, ceiling fan, and a large window over the sink to make dish duty more enjoyable. The adjoining living and dining spaces offer an easy flow for everyday living and entertaining, with a garden door leading to the back deck, patio area and yard. Completing this main level is a convenient mudroom with a closet and garage access, and a 2-pc powder room with tiled floors & a window, plus the thoughtfully tucked-away main floor laundry! Upstairs, new carpet runs throughout the 3 bedrooms, thoughtfully separated from the bonus room for added privacy. The spacious primary suite features a 4-pc ensuite and organized walk-in closet with custom built-in wood shelving & hanging racks. TWO additional bedrooms share a 4-pc bathroom with a soaker tub/shower combo and generous vanity storage. The separate bonus room is filled with natural light from large windows and anchored by a corner gas fireplace with a tiered wood mantle. This perfectly developed basement adds even more versatile living space with new carpet! A large rec room, 4th bedroom, and 3-pc bathroom with tiled floor and a corner shower. Outside, enjoy a huge, fully landscaped backyard accented with mature trees and shrubs, a charming wood fence, complete with a deck that steps down to a lower wood patio, storage shed, and back lane access for added convenience and privacy. With the golf course at its heart, mature streets, parks and e veryday amenities just minutes away, Woodside offers that established community lifestyle that people are searching hard for. Move-in-ready and impressively finished indoor and outdoor space, PLUS a fantastic location within Woodside… This home is an unbeatable opportunity that won’t last long - reach out today!! (id:55254)
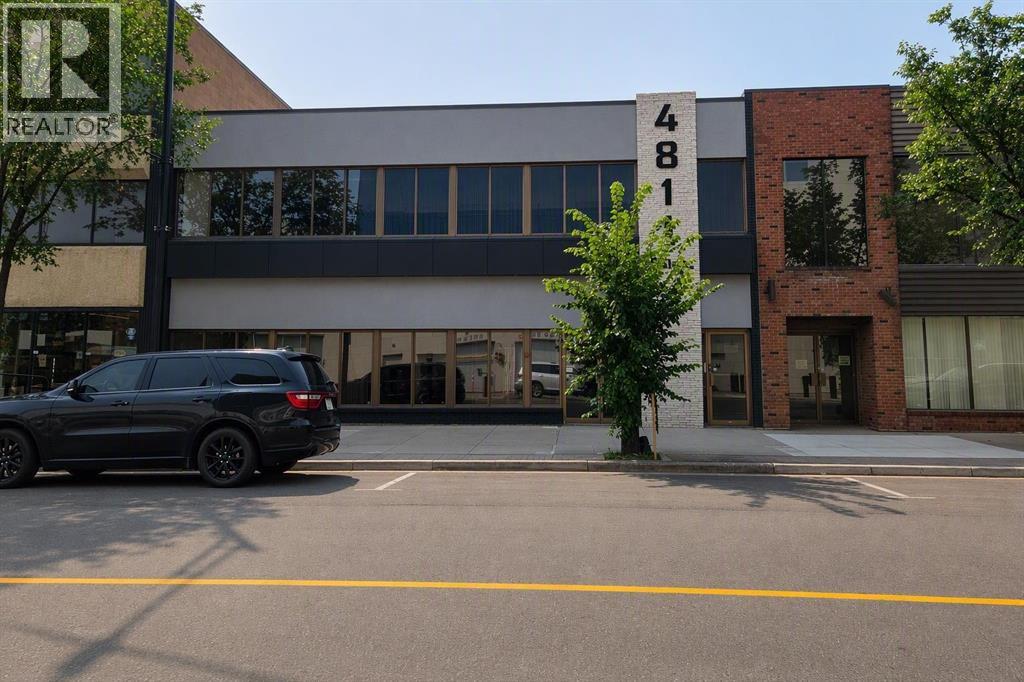
4811 48 Street
Red Deer, Alberta
Office opportunity directly across from Red Deer’s new courthouse and justice centre. Owners recently completed modernization of the front exterior in 2025. Numerous offices with multiple configurations available on main and second floor. Most recent tenant was a health care training academy, former long term offices for the United Way of Central Alberta. The main and second floors have been set up for separate tenants if required. The main floor space could also be configured for retail optionHeating is forced air natural gas furnaces, four separate control zones, office is air conditioned. As listed the common costs for the building are estimated at $4.80 per square foot for 2026 , property taxes and insurance included. Painting and redecorating of the main and second floor spaces is planned based on current asking rates for lease. Up to 7 surface parking stalls at back of building, $90 per month per stall; numerous parking lots directly to the south of the building with month to month parking options. Buildings is also available for sale MLS2334814 (id:55254)
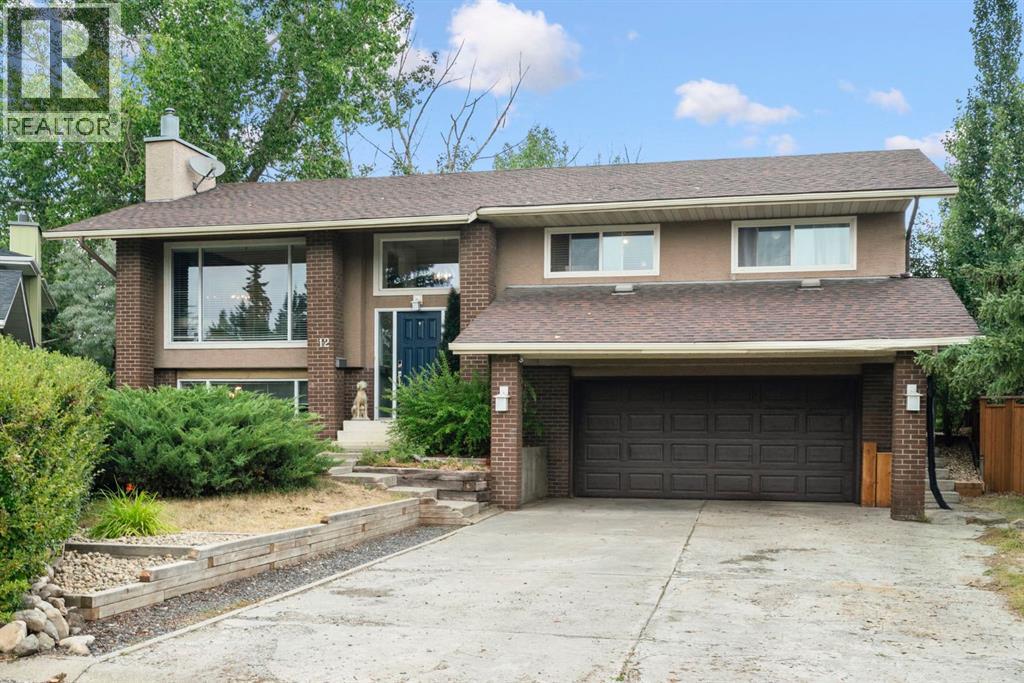
12 Glenwood Court
Cochrane, Alberta
Nestled on a quiet cul-de-sac in the mature neighbourhood of Glenbow, this updated split-level residence sits on one of the largest lots in the area and backs directly onto a peaceful park and scenic walking path. Offering over 2,200 square feet of finished living space, the home seamlessly blends thoughtful interior upgrades with exceptional outdoor living, all while placing you minutes from local amenities and offering effortless access to Highway 1A for weekend mountain escapes.Step inside to a bright, open main level featuring warm finishes, accent walls, and a layout designed for daily life and entertaining. The updated kitchen serves as a central focal point, boasting rich dark cabinetry, contrast subway tile, a gas range with a chimney-style hood fan, stainless steel appliances, and a central island with breakfast bar seating. Adjacent dining and living areas open out toward the oversized back deck, creating a natural indoor-outdoor flow ideal for summer gatherings. The upper level features three bedrooms, including a spacious primary suite complete with a private four-piece ensuite bathroom. Upgraded secondary bath and ensuite spaces incorporate timeless finishes, such as a freestanding clawfoot tub and updated vanity styling. Downstairs, the finished lower level expands your living options with a spacious recreation room centred around a classic brick fireplace, a bright fourth bedroom, a convenient two-piece bathroom, and dedicated storage space. Outdoors, the sprawling backyard functions as a private retreat. Beyond the large main deck, the fully fenced yard opens to multiple tiered outdoor spaces, mature trees, a gazebo seating area, and direct access to the surrounding green space and trail system. A double attached garage and generous driveway complete this property. (id:55254)