Sanket Patel Commercial Realtor

5205 52 Avenue Castor, Alberta T0C 0X0
5205 52 Avenue, Castor, Alberta T0C 0X0 (29898255), Calgary — Homes for Sale

$249,000
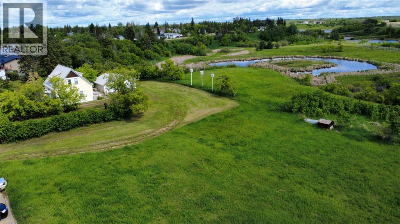
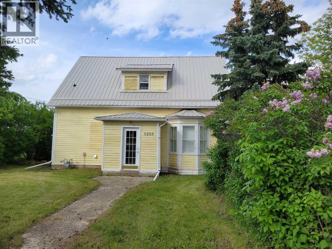
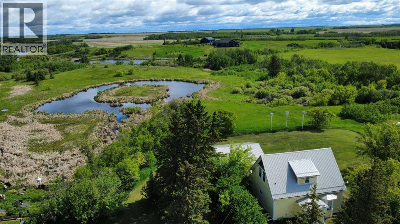
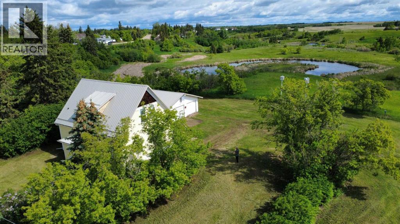
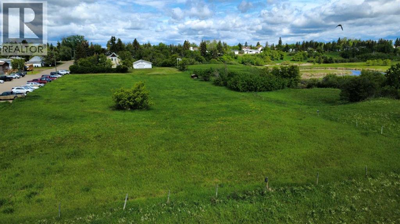
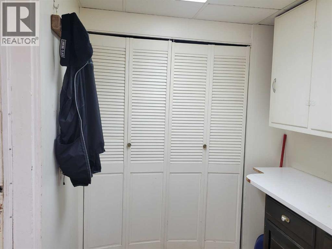
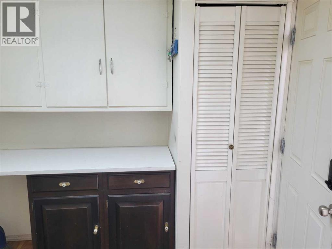
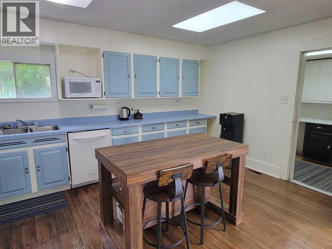
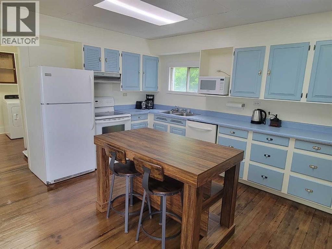
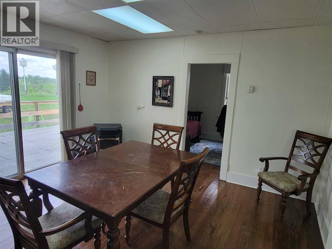
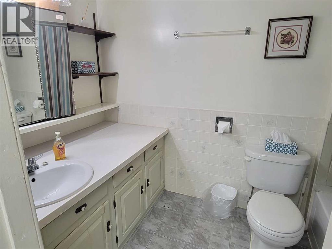
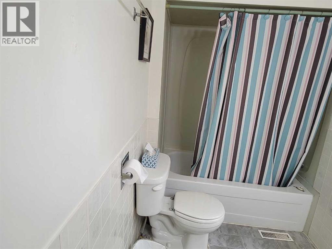
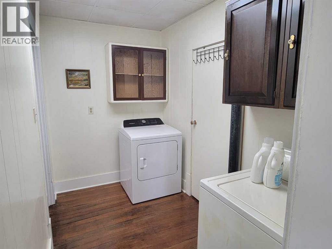
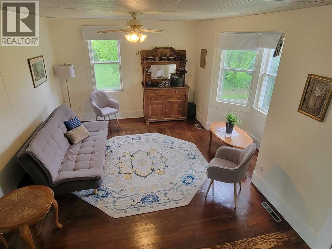
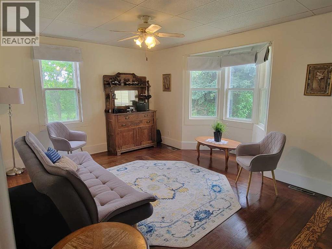
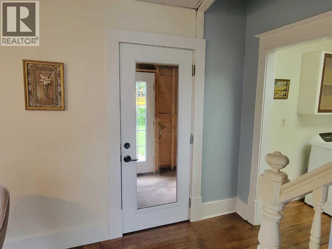
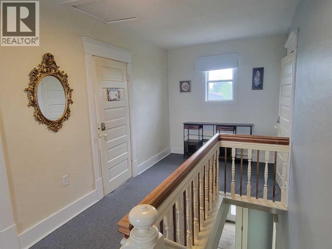
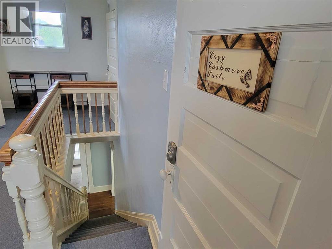
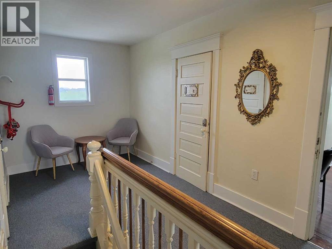
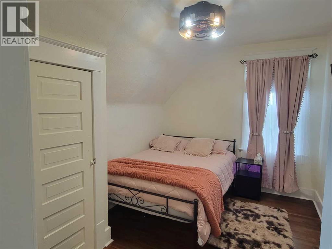
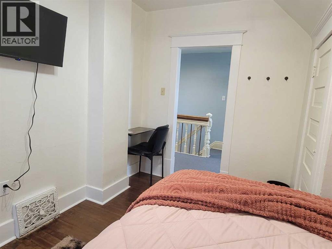
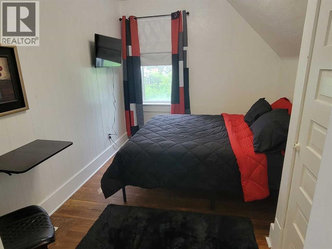
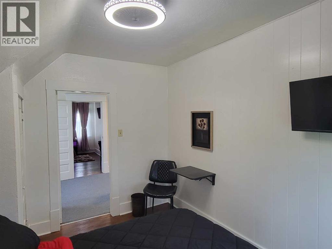
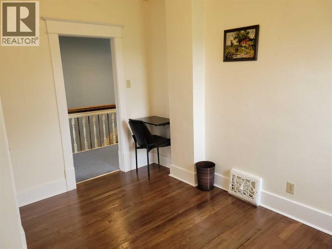
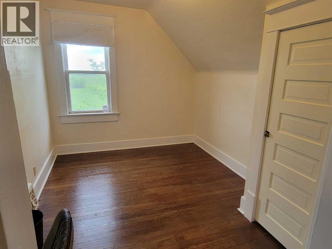
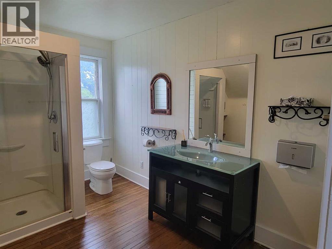
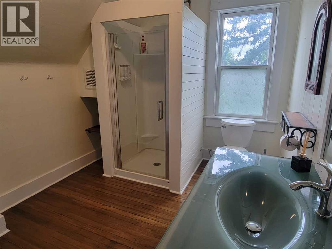
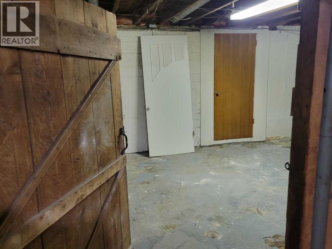
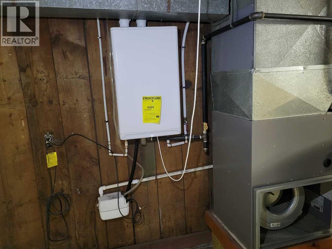
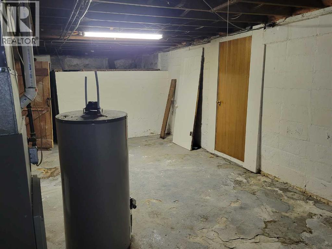
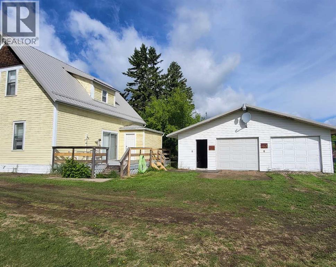
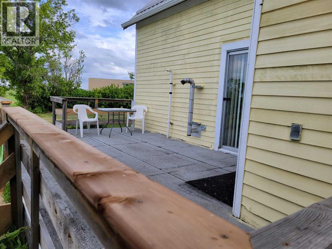
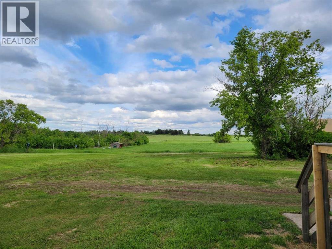
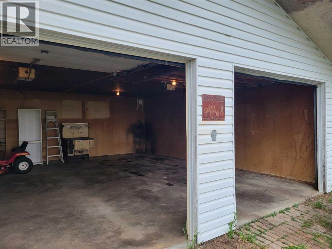
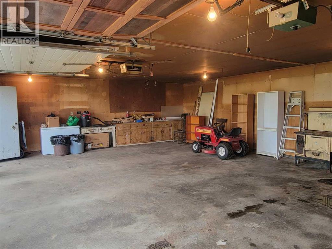
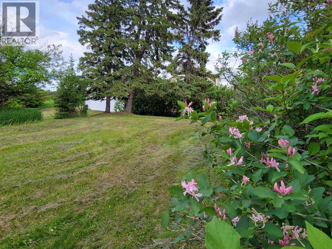
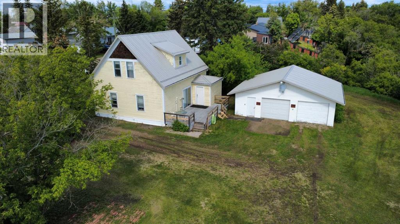
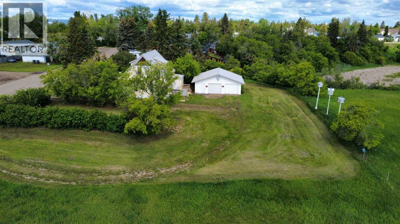
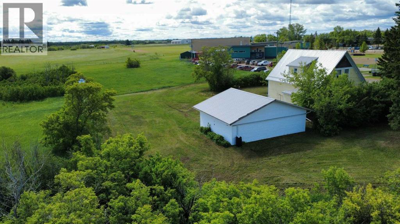
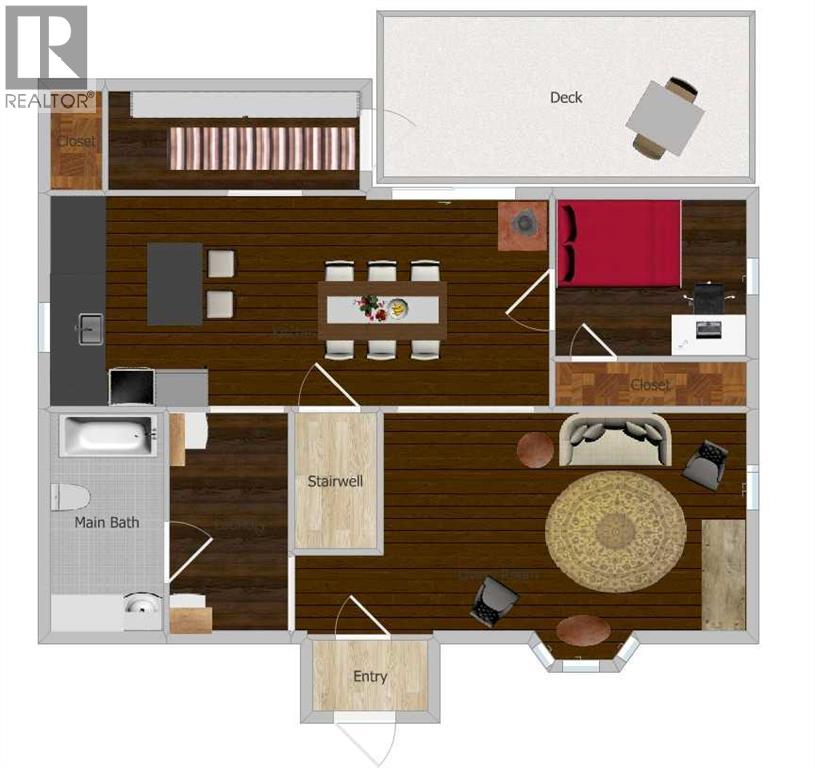
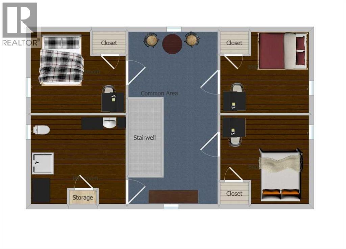
Own some beautiful history with this partially restored and modernized turn-of-the-century home! It features over 2 acres on the edge of town, backing onto a natural preserve, so you will never have rear neighbours other than deer and other wildlife. Tinker in the oversized double-detached garage and enjoy both your tall, mature trees and the acre of potential pasture or hay land. Although this house is steps from a K-12 school, it feels private thanks to the trees and lot size. Inside, you'll fall in love with the restored hardwood and the home's open layout, with a large circular plan that gives you easy access to everything you need, including main-floor laundry off the kitchen. Enjoy added amenities like the new upstairs bathroom, the new tankless water heater, and the recent metal roof, which make the place cozy and convenient. This place is ready to be a family home or to host short-term rentals. The owners have had asbestos remediation, recent furnace and ventilation cleaning, and WW1 newspaper evidence from beneath the home's hardwood, further enhancing its safety and authenticity. A home like this is a rare beauty in an ideal location. (id:55254)
Property Details
| MLS® Number | A2319365 |
| Property Type | Single Family |
| Amenities Near By | Golf Course, Park, Playground, Schools, Shopping |
| Community Features | Golf Course Development, Fishing |
| Features | Wood Windows, No Neighbours Behind, No Smoking Home |
| Parking Space Total | 6 |
| Plan | 1759 Ae |
| Structure | None, Deck |
Building
| Bathroom Total | 2 |
| Bedrooms Above Ground | 4 |
| Bedrooms Total | 4 |
| Appliances | Refrigerator, Dishwasher, Stove, Microwave, Hood Fan, Washer & Dryer, Water Heater - Tankless |
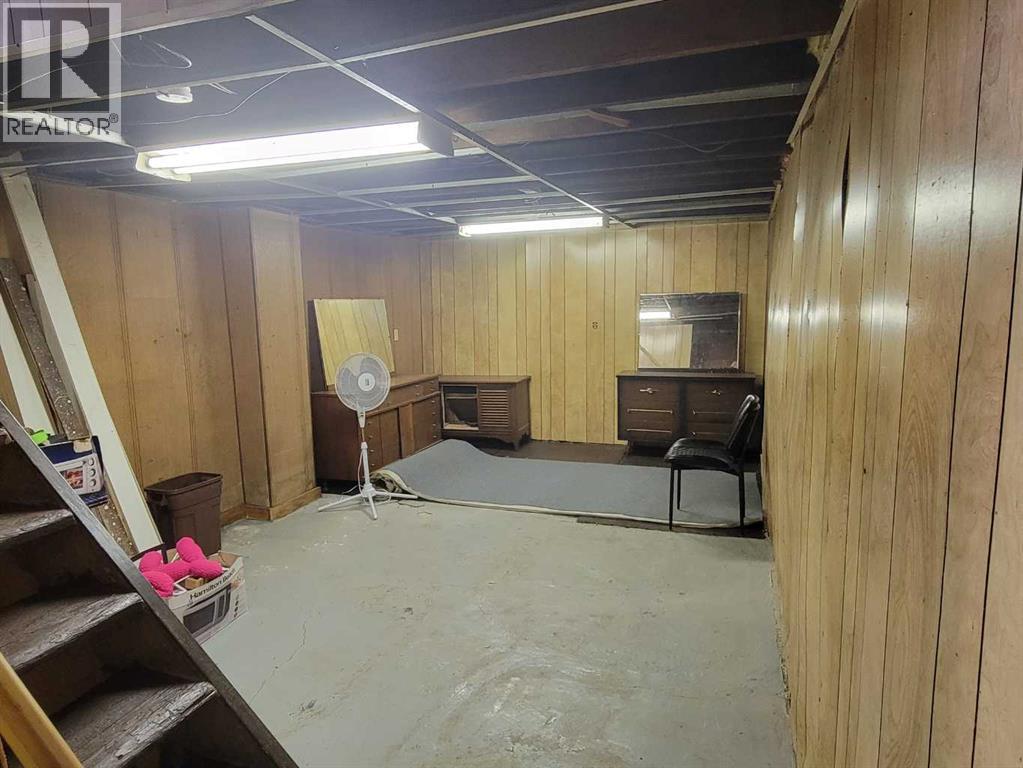
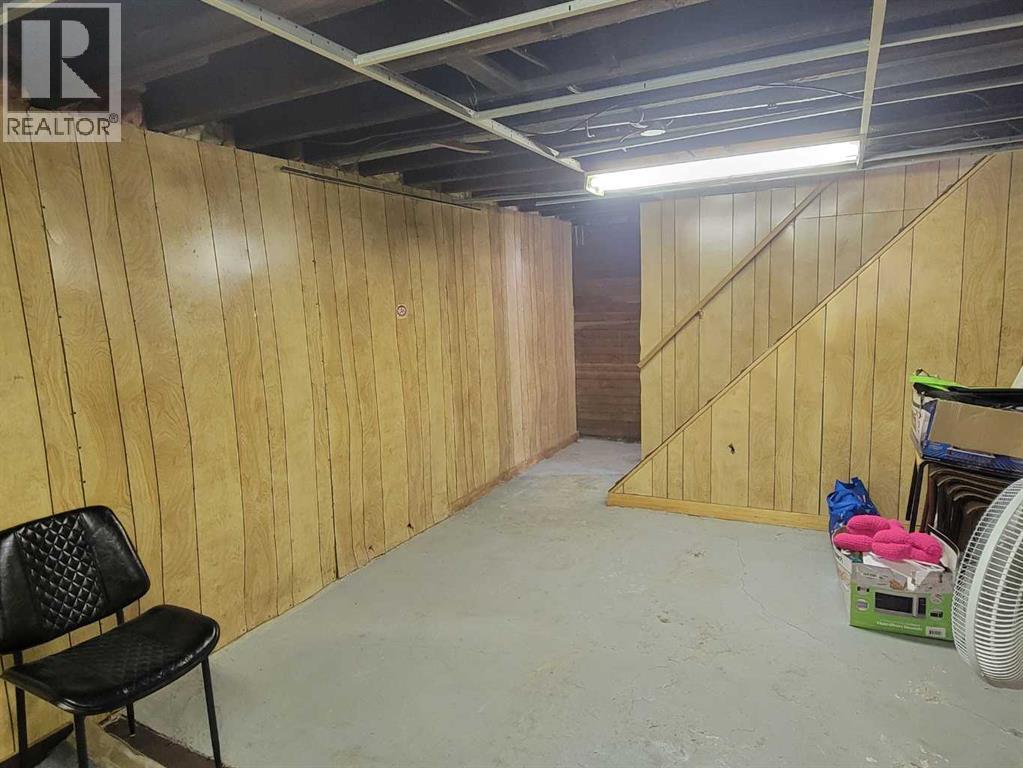
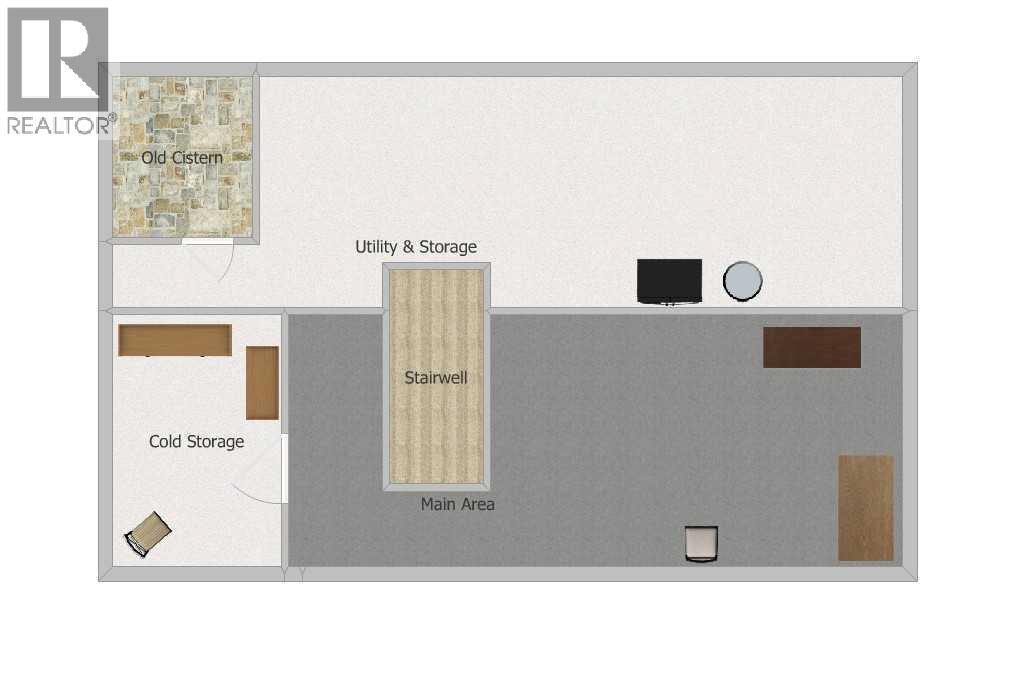
| Basement Development | Partially Finished |
| Basement Type | Full (partially Finished) |
| Constructed Date | 1922 |
| Construction Material | Wood Frame |
| Construction Style Attachment | Detached |
| Cooling Type | None |
| Exterior Finish | Wood Siding |
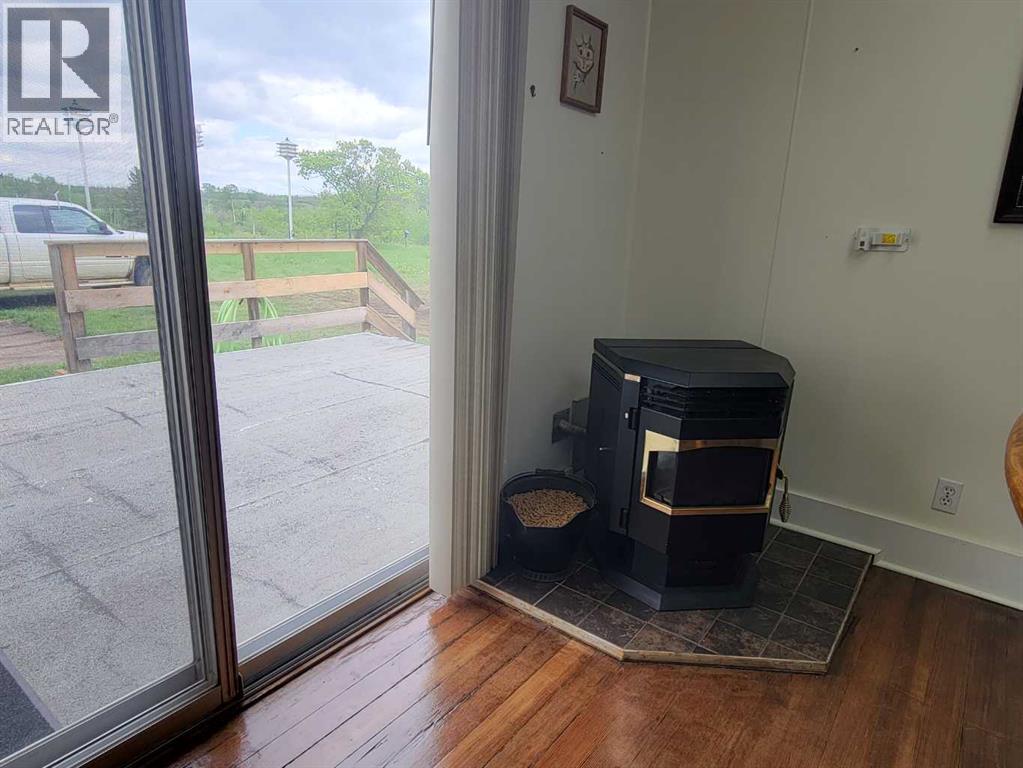
| Fireplace Present | Yes |
| Fireplace Total | 1 |
| Flooring Type | Carpeted, Hardwood, Vinyl |
| Foundation Type | Brick, Poured Concrete |
| Heating Type | Forced Air, Stove |
| Stories Total | 2 |
| Size Interior | 1,776 Sqft |
| Total Finished Area | 1776 Sqft |
| Type | House |
Parking
| Detached Garage | 2 |
| Parking Pad |
Land
| Acreage | Yes |
| Fence Type | Not Fenced |
| Land Amenities | Golf Course, Park, Playground, Schools, Shopping |
| Size Depth | 50.29 M |
| Size Frontage | 167.63 M |
| Size Irregular | 2.08 |
| Size Total | 2.08 Ac|2 - 4.99 Acres |
| Size Total Text | 2.08 Ac|2 - 4.99 Acres |
| Zoning Description | R1 |
Rooms
| Level | Type | Length | Width | Dimensions |
|---|---|---|---|---|
| Second Level | Bedroom | 11.25 Ft x 8.83 Ft | ||
| Second Level | Bedroom | 11.33 Ft x 8.83 Ft | ||
| Second Level | Bedroom | 11.33 Ft x 9.75 Ft | ||
| Second Level | 3pc Bathroom | 11.25 Ft x 8.75 Ft | ||
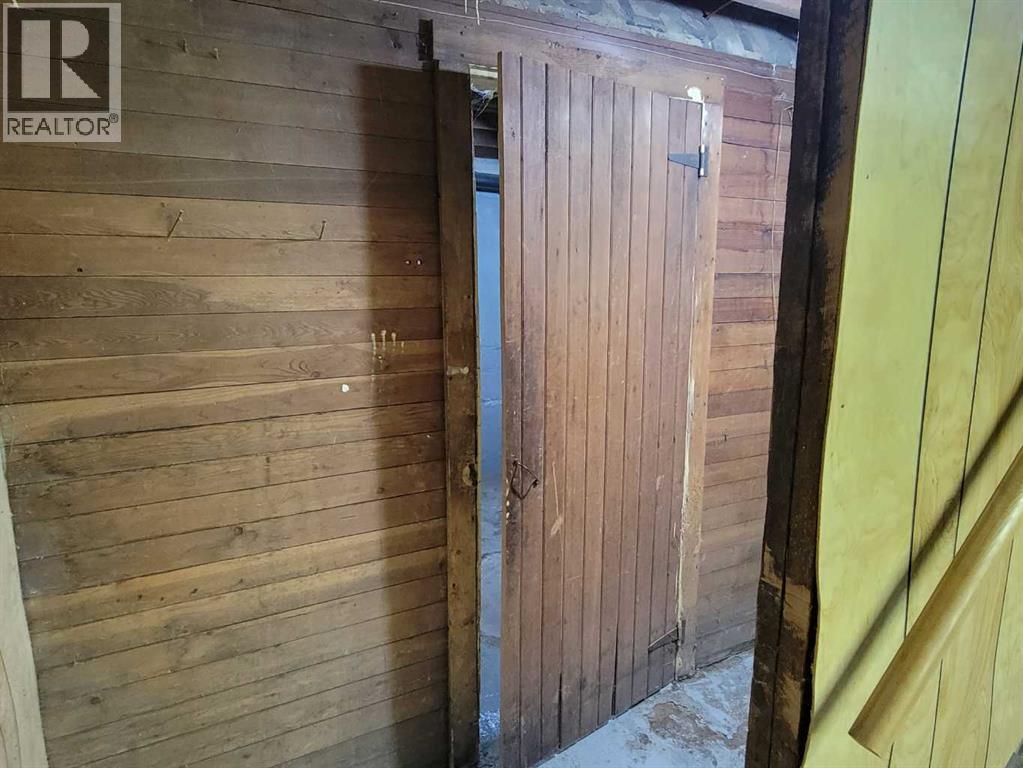
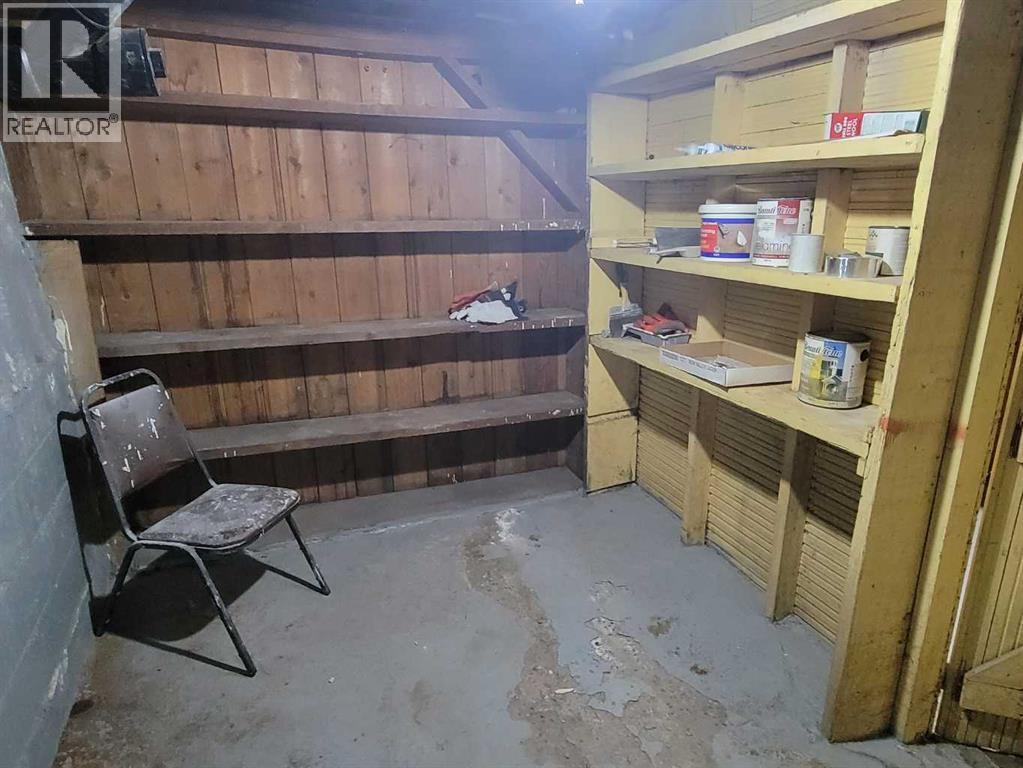
| Basement | Cold Room | 7.50 Ft x 12.50 Ft | ||
| Basement | Storage | 22.00 Ft x 12.17 Ft | ||
| Main Level | Other | 22.08 Ft x 15.08 Ft | ||
| Main Level | Living Room | 16.83 Ft x 11.25 Ft | ||
| Main Level | Laundry Room | 5.67 Ft x 9.50 Ft | ||
| Main Level | 4pc Bathroom | 5.08 Ft x 9.50 Ft | ||
| Main Level | Other | 10.67 Ft x 6.33 Ft | ||
| Main Level | Bedroom | 8.67 Ft x 11.17 Ft |
https://www.realtor.ca/real-estate/29898255/5205-52-avenue-castor
Contact Us
Contact us for more information

Nicole Hewitt
Associate
4505 - 54 Avenue
Castor, Alberta T0C 0X0
(403) 323-0365
www.suttonlandmarkrealty.com/

Basil Nichols
Associate
(866) 864-2856
4505 - 54 Avenue
Castor, Alberta T0C 0X0
(403) 323-0365
www.suttonlandmarkrealty.com/

The trademarks REALTOR®, REALTORS®, and the REALTOR® logo are controlled by The Canadian Real Estate Association (CREA) and identify real estate professionals who are members of CREA. The trademarks MLS®, Multiple Listing Service® and the associated logos are owned by The Canadian Real Estate Association (CREA) and identify the quality of services provided by real estate professionals who are members of CREA. The trademark DDF® is owned by The Canadian Real Estate Association (CREA) and identifies CREA's Data Distribution Facility (DDF®)
September 21 2026 01:15:43
Central Alberta REALTORS® Association
Sutton Landmark Realty