Sanket Patel Commercial Realtor
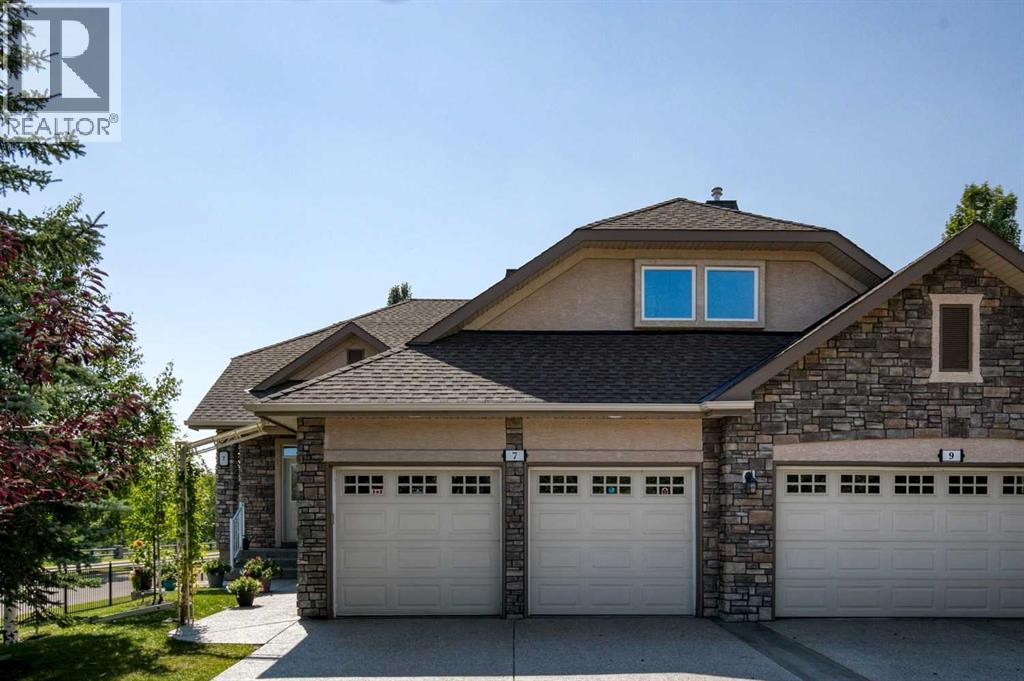
7 Wentworth Landing SW
Calgary, Alberta
*** Open House: Saturday, August 22nd 1:00 - 3:30 pm*** Designed for effortless living without sacrificing space, comfort or style, this meticulously maintained villa bungalow offers an exceptional opportunity for down-sizers seeking a lock-and-leave lifestyle in a beautiful natural setting. Ideally positioned on a corner with desirable southwest backyard exposure, the home backs directly onto a peaceful natural ravine, creating a rare sense of privacy and greenery. Inside, hardwood floors and 9’ ceilings contribute to the bright, spacious feel. A gracious dining room framed by columns and arches is perfectly suited to family dinners and special occasions, while a private den with a glass door provides an ideal home office. At the heart of the home, a large skylight fills the kitchen with natural light, highlighting warm wood cabinetry, granite countertops, wine storage, a corner pantry and central island. The adjoining dining nook opens to the sunny southwest-facing deck, complete with a gas line for the BBQ and lovely views over the tree-lined surroundings. In the living room, a large picture window captures the natural green space beyond, while a gas fireplace adds warmth and ambience. The main-floor primary retreat also enjoys tranquil ravine views and features a spacious ensuite with dual sinks, soaker tub, separate shower and walk-in closet. A powder room and convenient laundry/mudroom complete the main level. The fully developed walkout basement is exceptionally bright and offers plenty of room for visiting family and friends, with two additional bedrooms, a full bathroom, family room with fireplace, wet bar and space for a games table, making this an inviting setting for movie nights, entertaining or watching the big game. Step outside to a covered patio and enjoy the peaceful natural backdrop. A double attached garage adds convenience and the long driveway and corner location provide excellent parking for guests. Across the street, a playground and neighbou rhood pathway system add to the appeal, while the shops and restaurants of West Springs are just minutes away. Additionally, Bow Trail and Stoney Trail are easily accessible, making getting around the city a breeze. This is a beautifully cared-for home offering the space you want, the setting you’ll love and a lifestyle made for your next chapter. (id:55254)
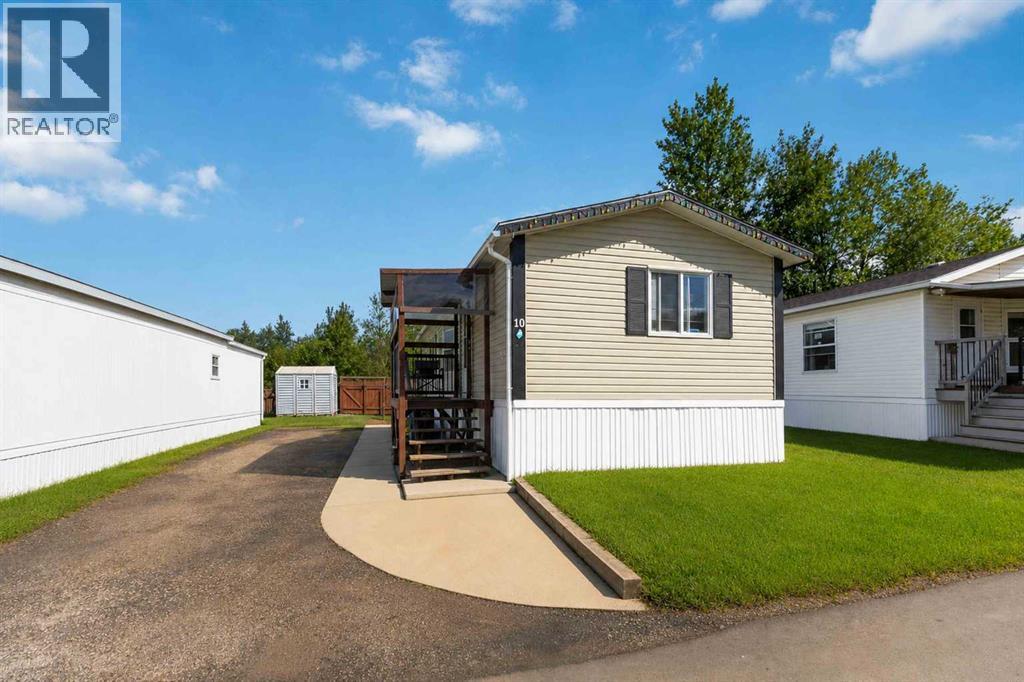
10 Pelican Drive
Fort Mcmurray, Alberta
Welcome to 10 Pelican Drive in the scenic Waterways! Backing directly onto green space with no rear neighbours, this well-maintained mobile home offers comfortable, affordable living with nature right in your backyard. The bright and inviting layout features vaulted ceilings and low-maintenance flooring throughout the main living areas. The spacious living room flows effortlessly into the functional kitchen, complete with ample cabinetry, a versatile center island, and plenty of prep space. This home offers 2 generous bedrooms and 2 full bathrooms, including a primary bedroom with its own full ensuite. Additional highlights include a dedicated laundry space with overhead storage cabinetry, a long driveway with parking for multiple vehicles, and an exterior storage shed. Perfect for first-time home buyers, downsizers, or investors seeking tranquility close to local trails and amenities. Book your private showing today! (id:55254)
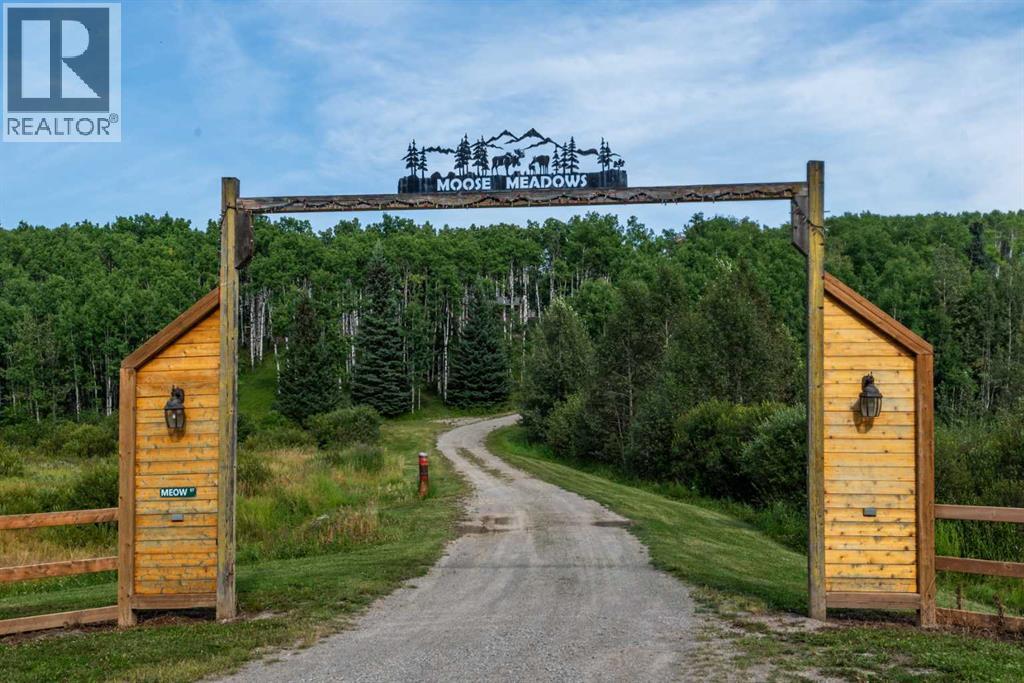
162182 1368 Drive W
Rural Foothills County, Alberta
Havewhole you always wanted that incredible Log Home in the Woods. Here is the perfect opportunity. This Log home though is not your little cabin. With almost 2400 sq. ft. of outstanding living space on one floor. With the greatest central fireplace and huge mantel. The Entire house has been so udated! From the entire exterior being refinished including all new chinking. To the new kitchen with Heartland stove and refrigerator. A completely specially designed radiant heating system with boiler heating all new. Bathrooms New.. and even more... New windows new flooring. Now that's a Log Home. Set high in the unbelievably manicured forest. Its like a park with a beautiful open meadow on the backside of the hill. Did you say you wanted a special, multifunctional out building?? like a 31x48 High ceiling unit insulated, with heat and lots of power to do what ever you want.. Here it is. Two 12' high doors. Auto lift ready to go. Dream come true.. There is a cute little Barn/Studio just north of the home waiting for your creation. Located 10 minutes from Bragg Creek. So shopping, Schools and quick access to either highway 22x or Number 8 or Trans Canada. You can get anywhere quickly and still be in total serenity at home. This is a very unique property that must be experienced to be appreciated. (id:55254)
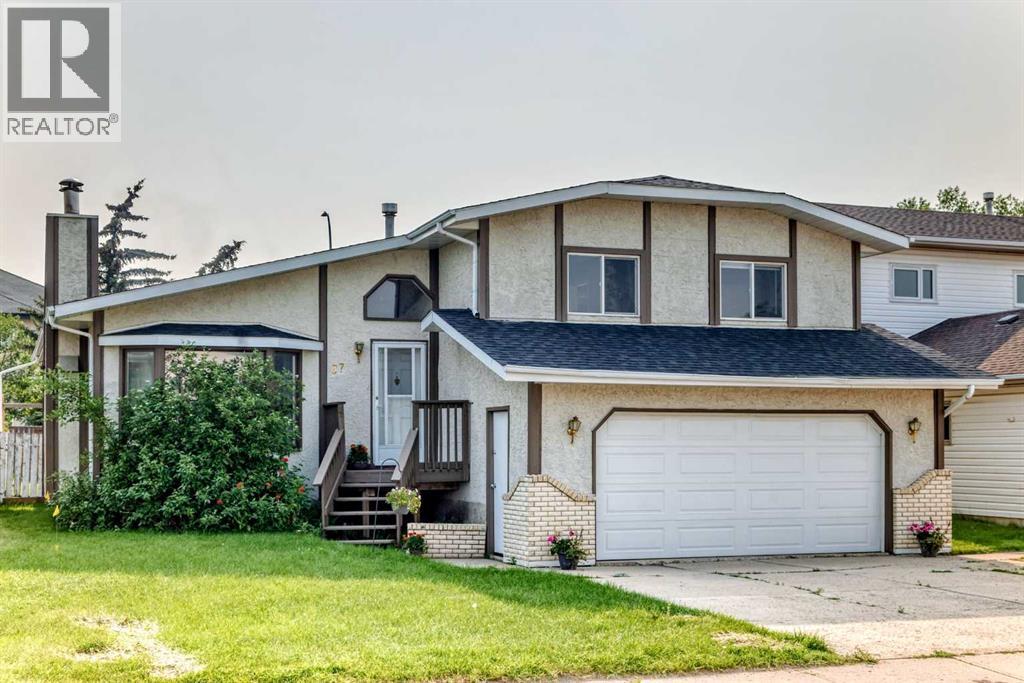
37 Kennings Crescent
Red Deer, Alberta
IMMEDIATE POSSESSION AVAILABLE ~ FULLY DEVELOPED 4 BEDROOM, 4 BATHROOM 4-LEVEL SPLIT ~ DOUBLE ATTACHED GARAGE & RV PARKING ~ Recent updates include; New flooring, paint, furnace (2019), hot water tank, new light fixtures, backsplash, and new windows ~ Stucco exterior with mature landscaping offer curb appeal to this move in ready home ~ Step into the welcoming foyer featuring tile flooring, a large coat closet, and a wood-lined ceiling accented by a statement chandelier ~ The spacious living room is highlighted by a wood-lined vaulted ceiling, a cozy brick fireplace with a raised hearth, wood storage cubby, and mantle, while large west facing windows overlook the front yard and fill the space with natural light ~ French doors lead to the formal dining room, offering plenty of space for family dinners or entertaining guests, with sliding patio doors providing access to the deck with a natural gas line for your BBQ ~ The kitchen offers a functional layout with an abundance of warm stained oak cabinetry, under cabinet lighting, ample counter space, full tile backsplash, stainless steel appliances, a built-in desk, and a wall pantry ~ South and east facing windows above the sink overlook the backyard, while an open pass-through with display shelving creates a seamless connection to the dining room ~ The primary bedroom can easily accommodate a king size bed plus multiple pieces of furniture, has a large closet with mirrored doors and an ensuite ~ 2 additional bedrooms located on the upper level are both a generous size and have easy access to a 4 piece bathroom ~ The lower level offers a spacious family room and a 3 piece bathroom ~ The basement level has a large rec room/flex space, 4th bedroom, laundry and space for storage ~ Double attached garage is insulated, finished with painted drywall, has a workbench, built in shelving, window for natural light and a man door to the backyard ~ The backyard is fully fenced with back alley access, has a lower concrete patio, fir e pit area, and no neighbours behind ~ Rear parking pad with room for an RV or boat plus an extra wide driveway provide plenty of off street parking ~ This move in ready home is located close to schools, parks, playgrounds, walking trails, shopping and more! (id:55254)
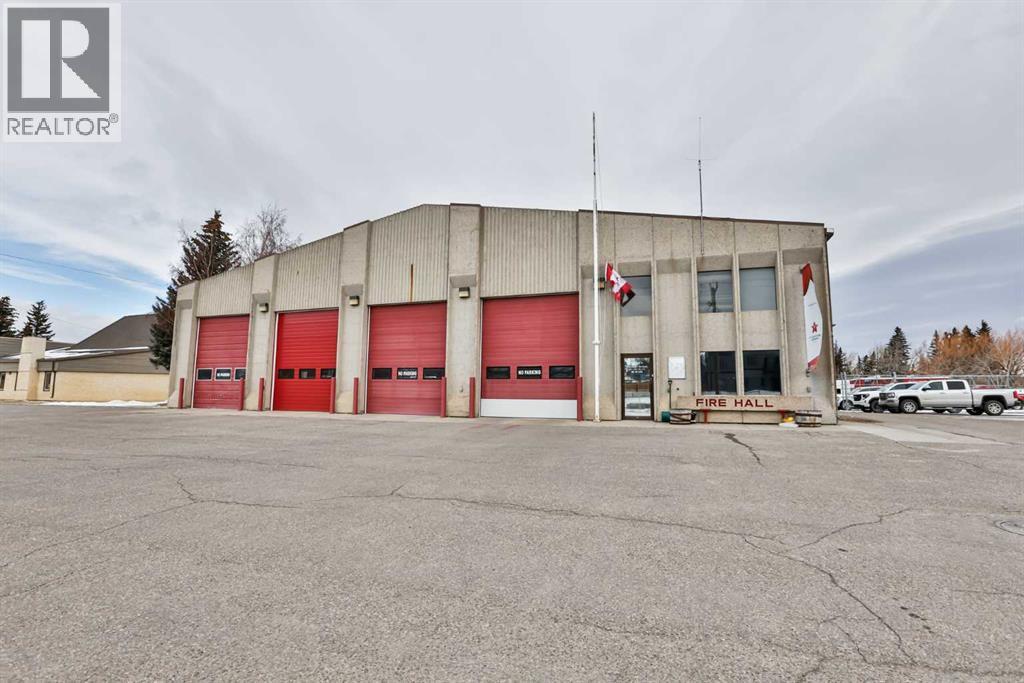
655 Charlotte Street S
Pincher Creek, Alberta
Priced under appraised value is this fantastic, rare commercial / multi-family residential opportunity in the Pincher Creek! With strong visibility and flexible use potential, the building and property has been the site of the town fire hall and emergency services operations for many years. The property currently features approximately 5,874 sq. ft. on the main floor with a finished reception area, open lounge and kitchen, and two five-piece washrooms. The 1,420 sq. ft. mezzanine includes three offices, a boardroom, and two additional rooms, with separate exterior stair access at the rear. The building is equipped with seven 12' x 14' overhead doors and a hot water boiler system providing baseboard and forced air heat to office and shop areas. Situated on a beautiful parcel just over 20,000 sq. ft right on the Pincher Creek, the site allows for ample parking and circulation.Ideally positioned in Pincher Creek at the junction of Highway 6 and Highway 507, approximately 97 km west of Lethbridge, this property presents an excellent opportunity for a variety of commercial or multi family residential re-development options. (id:55254)
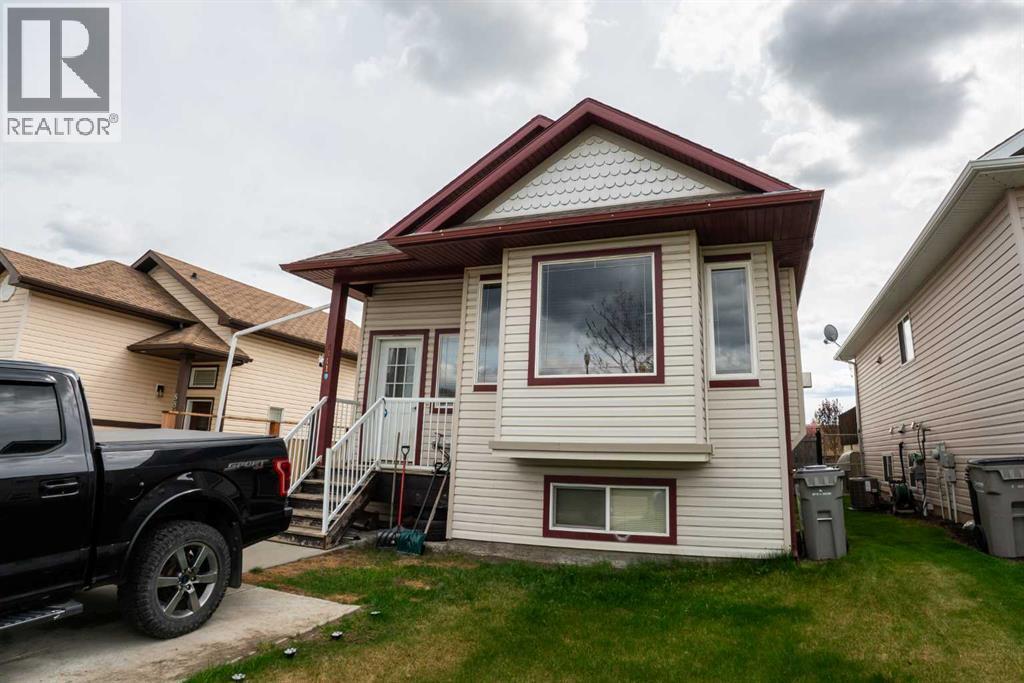
8841 69 Avenue
Grande Prairie, Alberta
Welcome to this LEGAL up/down duplex in the highly desirable Countryside North, featuring amazing tenants already in place.This is a well-maintained property located on a quiet street in a family-friendly neighbourhood close to schools, parks, and walking trails.Situated on a quiet street, this property offers a private setting with generous parking for both suites. The legal basement suite was completed in 2023 and comes with brand-new appliances. Each unit features separate laundry, its own furnace, and a tankless hot water system updated in 2023, making this a true turnkey investment.The upper suite offers a bright and inviting open-concept layout with a cozy gas fireplace, plenty of natural light, 3 good-sized bedrooms, and a spacious 4-piece bathroom with direct access to the primary bedroom for an ensuite feel. The kitchen is nicely finished with a large corner pantry and excellent counter space.The lower suite, completed in 2023, features its own private entrance and offers 1 large bedroom with a walk-in closet and 1 full bathroom. The spacious front entry provides extra storage, while the above-grade windows allow for plenty of natural light throughout. The open-concept kitchen, dining, and living area is ideal for tenants and comes equipped with appliances including fridge, stove, and dishwasher. A separate laundry room completes the lower level.Rental Income:Upper Suite (leased until January 2027): $1,500/month + utilities,Lower Suite : $1,350/month + utilities( Tenant moving out August 31st,2026),Total Rental Income: $2,850/month + utilities paid by tenants.This setup makes it perfect for investors or buyers looking to live in one unit and rent the other.Don’t miss out on this excellent revenue property in Countryside North — book your showing today! (id:55254)
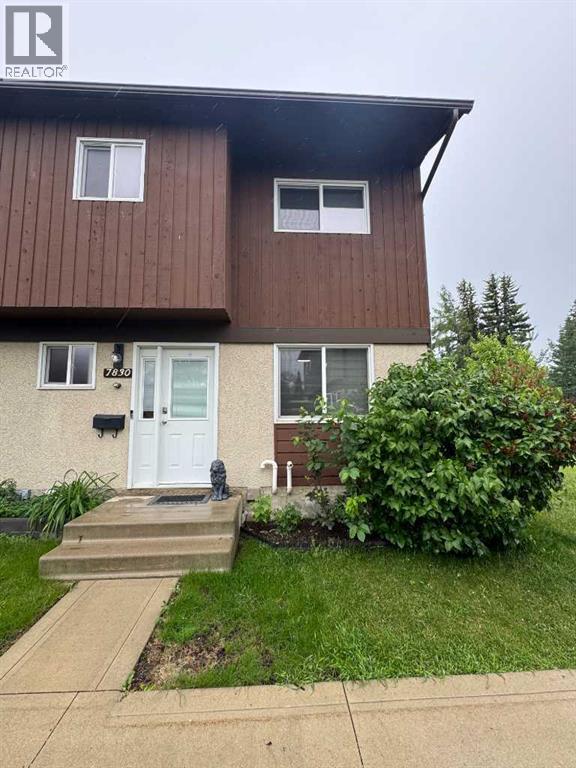
7830 Cedar Wood Park
Grande Prairie, Alberta
Beautifully Updated End-Unit Townhome with Exceptional PrivacyWelcome to this beautifully maintained 2-storey end-unit townhouse offering the perfect combination of comfort, privacy, and low-maintenance living. With approximately 1,040 sq. ft. of thoughtfully designed living space, this 3-bedroom, 1.5-bath home is move-in ready and loaded with recent upgrades.The bright and inviting interior features freshly painted cabinets, stylish vinyl plank flooring, updated light fixtures, and a newer dishwasher, creating a modern and welcoming atmosphere throughout.Enjoy peace of mind with a newer basement window and the added comfort of air conditioning for those warm summer days.One of the property's standout features is its exceptional location. As an end unit, you'll enjoy added privacy with only one neighbouring unit and no rear neighbours. The beautifully landscaped yard includes raised garden boxes and a charming bench area, providing the perfect outdoor retreat while maintaining a low-maintenance lifestyle.Additional conveniences include an assigned parking stall, with the option to keep/rent a second stall for $10 per month.Whether you're a first-time buyer, downsizer, or investor, this well-cared-for home offers excellent value, modern updates, and a private setting that's hard to find.Features & Highlights:3 Bedrooms1.5 BathroomsApprox. 1,040 Sq. Ft.2-Storey End UnitFreshly Painted CabinetsNew DishwasherVinyl Plank FlooringUpdated Light FixturesAir ConditioningNew Basement WindowNo Rear NeighborsOnly One Adjacent NeighborRaised Garden Boxes & Outdoor Bench AreaLow-Maintenance LandscapingAssigned Parking StallAdditional Stall Available for Rent (~$10/month)A rare opportunity to own a stylish, updated home in a quiet and private location. (id:55254)
or rent

416 16 Avenue NE
Calgary, Alberta
Exceptional turnkey nail salon business opportunity in North East Calgary's along 16 Avenue N.E. A golden opportunity to become a new owner for this Nail salon. This high-exposure main-floor commercial space spans approximately 711 square feet, 5 spa chairs, 4 nail tables and is fully optimized for a professional nail and beauty operation. Very cheap on rent payment.•Prime Location: Situated in a high-traffic retail plaza with thousands of traffics passing by every day.•Secure Lease: Favorable lease good till December 2029, offering long-term business stability. •Convenient Access: ample customer parking.Ideal for a new owner-operator or established esthetician looking to step into a ready-to-run business with immediate earning potential. schedule your private tour today. (id:55254)
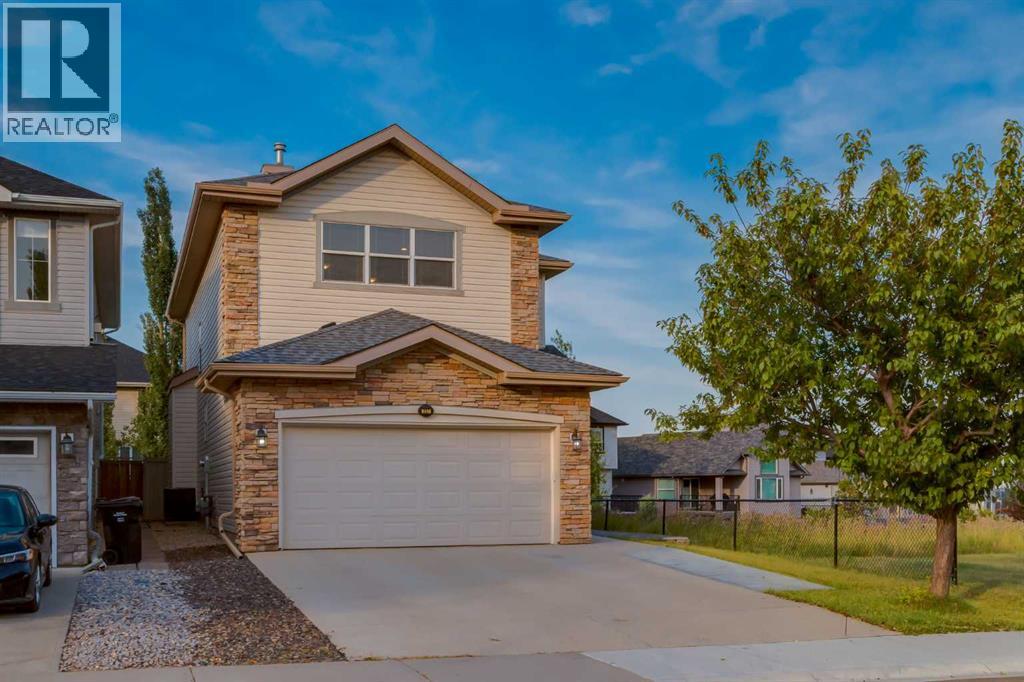
357 Kincora Drive NW
Calgary, Alberta
** OPEN HOUSE - SATURDAY AUGUST 22 - 1 - 3pm** Welcome to 357 Kincora Drive! This fully air conditioned, well maintained family home offers of 1950+ sq ft of living space and is move in ready. The spacious front foyer greets your guests and offers built in seating and leads to the spacious living room with cozy gas fireplace and abundance of windows to bring plenty of natural lighting and uninterrupted views of the green space beside. The chef's dream kitchen features a central island with seating, stainless appliances, plenty of cabinets and counters, a pantry and a dining area with patio doors leading to your private back yard which sides on to the greenspace. The 2 piece bath completes this level. Main level also features gorgeous hardwood flooring and high ceilings. Upstairs you have the bonus room perfect for a family room and has views of the green spaces beside and across the street. The primary bedroom has a spa like ensuite with corner soaking tub and walk in closet. There are 2 more good sized bedrooms, one which has a walk in closet and the main bath. The basement is unfinished and awaits your ideas to expand your living space. The backyard has a large deck and patio area to enjoy and views of the greenspace. There is plenty of parking with your double attached garage and driveway. Commuting is a breeze with quick access to Stoney Trail. Don't miss out on this great family home! (id:55254)
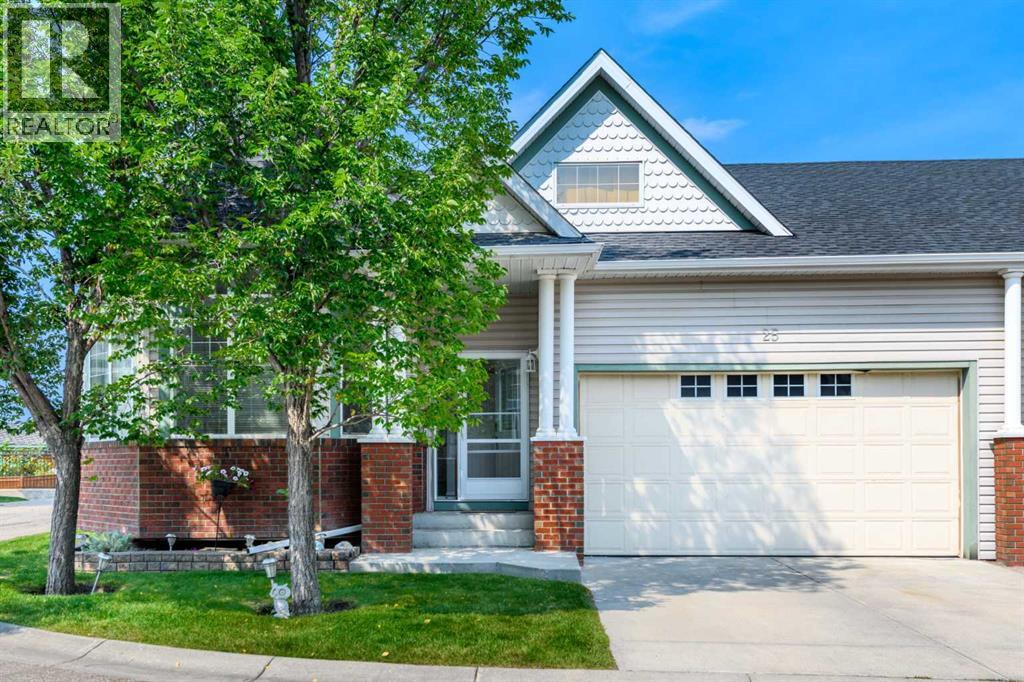
25 Prestwick Pond Terrace SE
Calgary, Alberta
***Open House Saturday, August 22nd 2:00 - 4:00 pm*** Welcome to carefree bungalow living in Caledonia on the Waterfront, one of McKenzie Towne’s most desirable villa communities. This beautifully maintained corner unit enjoys a peaceful pond-side setting, an abundance of natural light, and over 2,200 sq. ft. of developed living space, offering the perfect combination of comfort, convenience, and low-maintenance living.Step inside to a bright and welcoming open-concept main floor, where soaring 10-ft. ceilings and large windows along the south and east sides fill the home with natural light. Featuring a corner gas fireplace, and a beautiful statement chandelier adds an elegant touch, while the spacious living and dining areas provide plenty of room for both everyday living and entertaining.The well-appointed kitchen offers an abundance of cabinetry, a breakfast bar, and stainless steel appliances, all opening seamlessly to the dining area. From here, step outside to the backyard patio, an inviting spot to enjoy your morning coffee, summer evening meals, or simply relax and take in the peaceful surroundings.The generous primary bedroom features a walk-in closet with a custom-built organizer and a private ensuite. A second main-floor bedroom, which could also be used as a home office, provides excellent flexibility for guests, hobbies, or workspace. A second full bathroom and the convenience of main-floor laundry complete this level. The thoughtful layout also lends itself well to those looking for accessible, single-level living.Downstairs, the fully developed lower level significantly expands your living space with a large recreation room, an additional flex room with a walk-in closet, bathroom, and plenty of storage—ideal for visiting family, older children, hobbies, or creating a comfortable private retreat.Additional highlights include an oversized, double-attached garage and visitor parking conveniently located across the road.One of the greatest adv antages of living at Caledonia on the Waterfront is the maintenance-free lifestyle. With landscaping and snow removal taken care of, you can spend more time enjoying the nearby pond, parks, pathways, and everything McKenzie Towne has to offer.Take a short stroll to High Street, where you'll find restaurants, groceries, medical services, shops, and everyday conveniences. McKenzie Towne’s active community atmosphere includes recreation and social activities at the Towne Hall, along with popular neighbourhood events throughout the year. With convenient access to Deerfoot Trail and Stoney Trail, shopping and services along 130th Avenue, and an easy commute to other parts of the city, this location offers exceptional convenience while maintaining the charm and tranquility McKenzie Towne is known for. Bright, spacious, and beautifully positioned near the pond, this corner bungalow villa offers a rare opportunity to enjoy comfortable main-floor living without giving up space, privacy, or lifestyle. (id:55254)
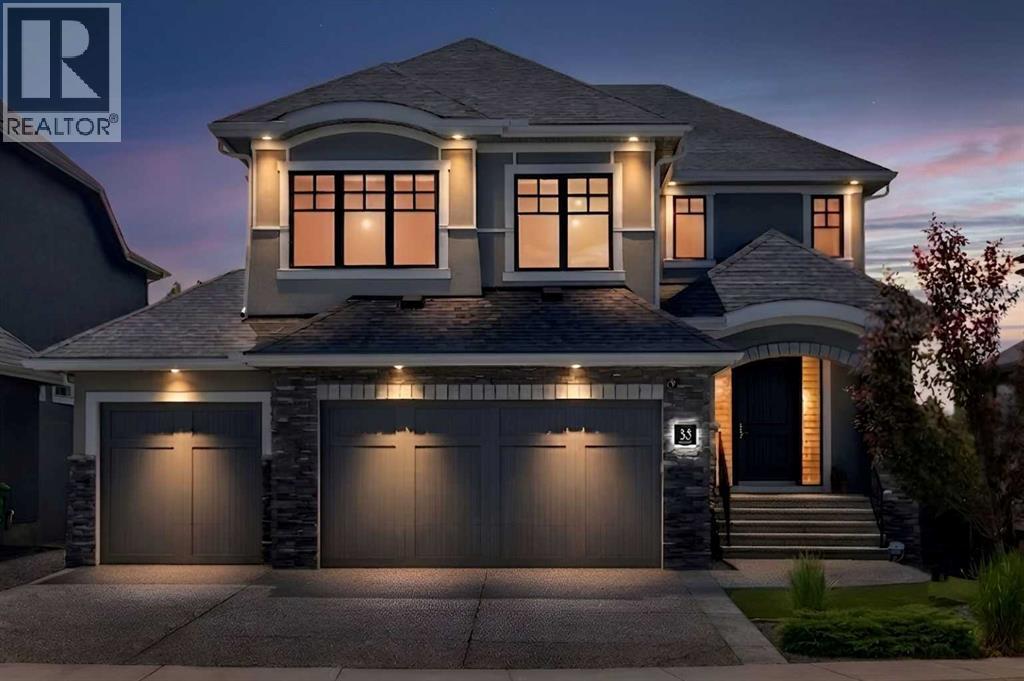
33 Aspen Summit Circle SW
Calgary, Alberta
Click brochure link for more details* Custom-built Albi Homes executive walkout offering over 4,500 sq. ft. of refined living space on a bright south-facing lot in prestigious Aspen Rose Estates. Tucked at the end of a family-friendly cul-de-sac, this meticulously maintained home combines exceptional scale, natural light, and thoughtful upgrades just minutes from Calgary’s top private and public schools. Designed for both everyday living and entertaining, the main floor features 9-foot ceilings, 8-foot doors, a private office with glass French doors, formal dining, and an expansive chef’s kitchen with quartz countertops, oversized island, gas cooktop, built-in wall oven, and walk-in pantry. The sunlit living room centers around a custom gas fireplace and opens onto a spacious south-facing upper deck.Designed with both elegance and functionality in mind, this home features 9-foot ceilings on all three floors and soaring 8-foot doors throughout, creating a grand and spacious atmosphere. A chef-inspired kitchen—complete with quartz countertops, gas cooktop, built-in wall oven, walk-in pantry, and an oversized central island—flows seamlessly into a sunlit living room with a custom gas fireplace and formal dining area. A private main-floor office with pocket glass French doors provides a quiet executive workspace. Upstairs, the primary retreat offers a spa-inspired ensuite and custom walk-in closet, while two additional bedrooms, a vaulted bonus room, upper laundry, and dedicated upper-floor A/C provide ideal family functionality. The professionally finished walkout basement includes a large recreation area wired for sound, fourth bedroom, full bath, and direct access to the stone patio and low-maintenance artificial turf yard. Additional highlights include a triple attached garage, upgraded windows and Hunter Douglas blinds, built-in speakers, Kinetico water softener, central vacuum, new roof (2024), and new hot water tank (2023). Ideally located near Aspen Landing, the 69 Street C-Train station, Webber Academy, Rundle College, Ernest Manning High School, and within walking distance to Dr. Roberta Bondar School and the future Aspen Woods Middle School. (id:55254)
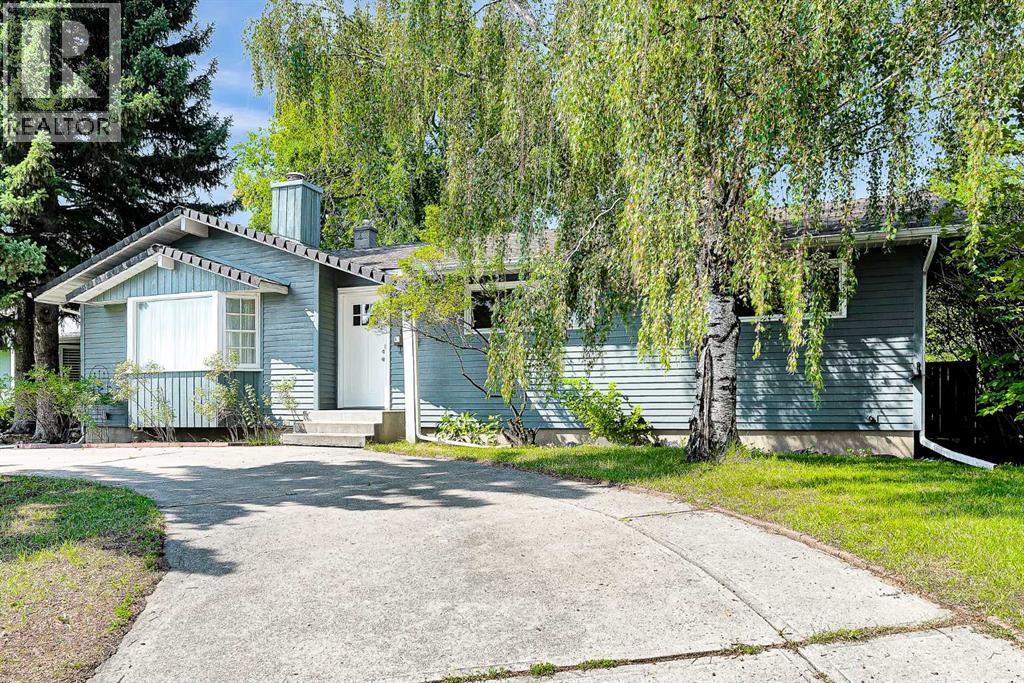
7819 7 Street SW
Calgary, Alberta
Your new home is an updated, bright and spacious, expanded (1426 square feet) bungalow sitting on a huge 7,717 square foot lot located on a quiet street in sought after community of Kingsland. You will be impressed by the magnificent curb appeal and upon entering by the brand new vinyl plank floor that flows seamlessly in most of the main floor and the fresh paint throughout. The over sized, sun-filled living room is highlighted by a striking corner stone fireplace (with gas log lighter), bay window and flows effortlessly into the semi formal dining room that boasts patio doors leading to a massive (17' X 12') freshly painted deck that overlooks the well treed, fully fenced west-facing backyard. Your chef-inspired kitchen offers an abundance of cabinetry and counter space, stainless steel appliances, pantry, breakfast bar and is open to the generously sized dining room where gourmet meals can be enjoyed with family and friends. At the end of a long day you will look forward to retiring to your grand primary bedroom that can easily accommodate a king size bed and boasts a full ensuite and a walk-in closet. The other 2 bedrooms are also an ample size and share the second full updated bathroom. On the lower level you will discover a huge family room, a rec/games room, a flex room, plenty of storage and an undeveloped area that is awaiting your personal vision and finishing ideas. Don't miss this exceptional opportunity to be the next proud owner of this well cared. cherished home that has been in the family for nearly 50 years and is close to schools, parks, transit, shopping, all other amenities and quick and convenient access to major throughfares. Please note that some of the photos are virtually staged. (id:55254)