Sanket Patel Commercial Realtor
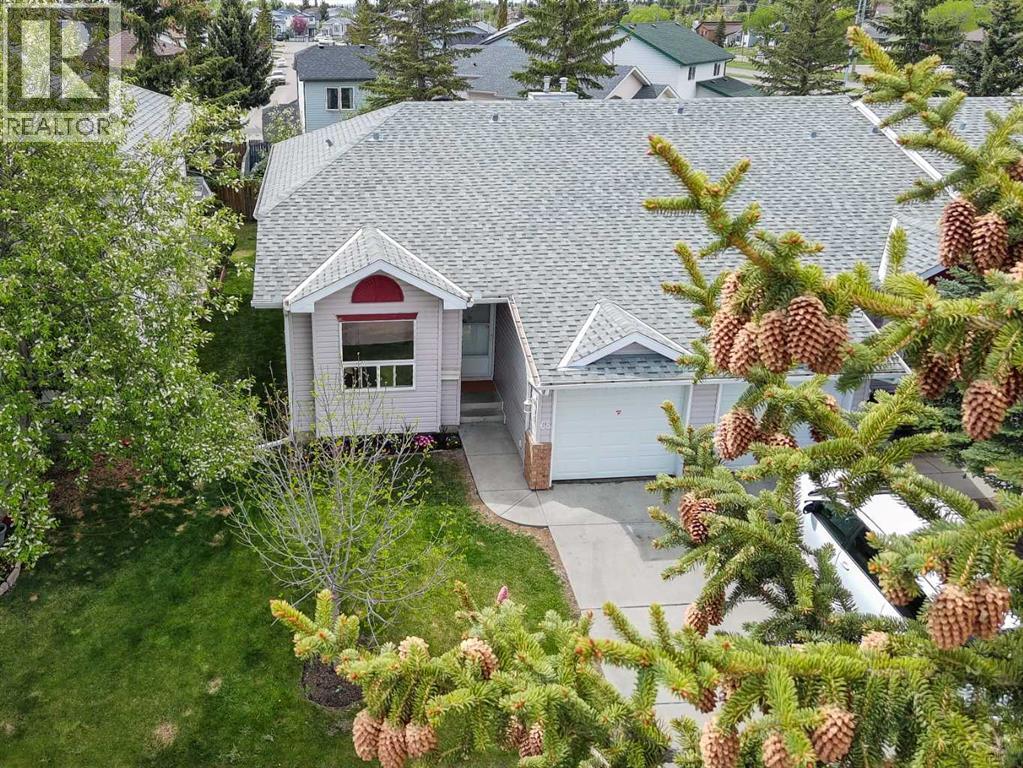
68 Catalina Circle NE
Calgary, Alberta
OPEN HOUSE on Saturday, September 12, between 11 and 1PM *** BRIGHT and beautifully UPDATED END UNIT BUNGALOW with a FULLY FINISHED BASEMENT in a very QUIET and WELL MAINTAINED complex with LOW CONDO FEES. This spacious home offers 3 BEDROOMS plus a LARGE OFFICE/DEN that can easily be used as a 4TH BEDROOM, along with 3 FULL BATHROOMS and PLENTY OF STORAGE throughout.The main floor is filled with NATURAL LIGHT and features VAULTED CEILINGS, professionally installed VINYL FLOORING, STAINLESS STEEL APPLIANCES, a cozy gas FIREPLACE, and FRESH PAINT throughout the home completed in May 2026. NEW LIGHTING was also installed in May 2026, and the home was PROFESSIONALLY CLEANED the same month.Major updates include NEW WINDOWS (2025), NEW FURNACE (May 21, 2026), SERVICED and inspected HOT WATER TANK (May 15, 2026), and a NEWER ROOF. Outside, enjoy the LANDSCAPED GREEN YARD, UNDERGROUND SPRINKLERS, ATTACHED SINGLE GARAGE, and a PLAYGROUND conveniently located right across the road.This professionally managed complex offers plenty of VISITOR PARKING and ongoing IMPROVEMENT PROJECTS including flood mitigation, landscaping upgrades, and fence painting. Excellent opportunity for both homeowners and investors with strong income potential and low maintenance living in a peaceful setting.Conveniently located close to schools, parks, shopping, transit, and major roadways. Nearby amenities include Prairie Winds Park, Sunridge Shopping Centre, Real Canadian Superstore, and Temple Crossing Shopping Centre. Walk to public transit including NB 68 St NE @ 43 Av NE and major routes makes commuting across Calgary simple and convenient. (id:55254)
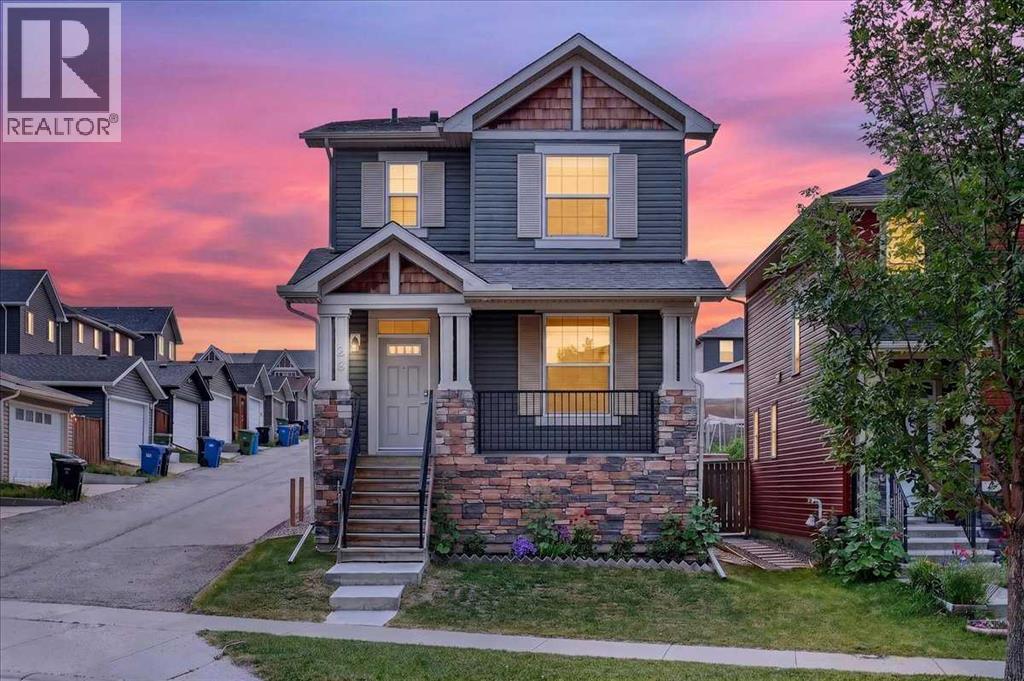
28 Evansborough Gate NW
Calgary, Alberta
Welcome to this beautifully maintained, move in ready home in the sought after community of Evanston. Offering 3 bedrooms, 2.5 bathrooms, a versatile main floor den, and 9 foot ceilings throughout the main level, this home combines thoughtful design, quality finishes, and everyday functionality.The bright, open concept main floor is enhanced by engineered hardwood flooring and an abundance of natural light from the extra windows from being on a corner lot. At the front of the home, the dedicated den provides the perfect space for a home office, study, or playroom for the kids. The well appointed kitchen features granite countertops, stainless steel appliances, a pantry, and plenty of cabinetry, creating a functional space for both everyday living and entertaining. Upstairs, you'll find the convenience of a dedicated laundry room along with three generously sized bedrooms. The spacious primary bedroom offers a walk in closet and private ensuite, while the second bedroom also features a walk in closet. The third bedroom includes a generous closet, making it ideal for a child's room, guest room, or additional workspace. Step outside to enjoy the welcoming front porch or relax in the maintenance free backyard complete with a deck, perfect for summer barbecues and outdoor entertaining. The double detached garage provides secure parking and additional storage, while the unfinished basement offers endless potential to create additional living space tailored to your needs. Located just steps from parks, playgrounds, green spaces, and walking pathways, this home is also close to schools, shopping, grocery stores, restaurants, and a wide range of everyday amenities. With quick access to major roadways, commuting throughout Calgary is convenient and efficient. Whether you're purchasing your first home, upsizing for a growing family, or looking for a home that's truly move in ready, this well cared for Evanston property offers an exceptional opportunity in one of Calgary's mos t desirable northwest communities. (id:55254)
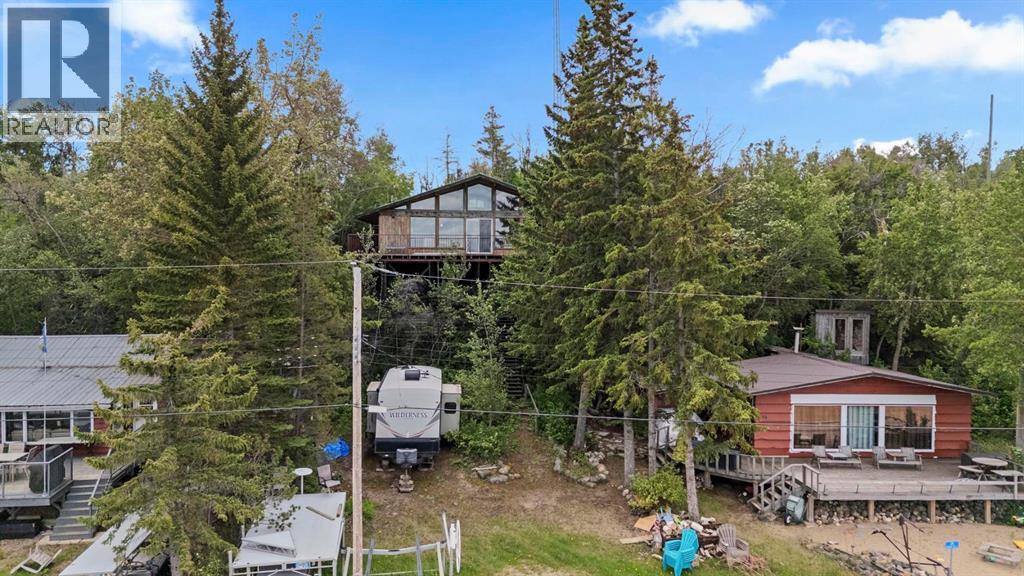
59 Bayview Drive
Rochon Sands, Alberta
Lakefront, vintage, and full of the classic charm that makes cabin life at Buffalo Lake so special. Set on a superior lakefront lot with pavement right to the property, this is a rare opportunity to enjoy a true lake retreat today while offering plenty of room to dream about future development opportunities tomorrow.The lot stretches all the way to the beachfront, providing your own lakefront access for a dock and boat lift, making it easy to spend long summer days cruising the lake, fishing, swimming, and enjoying everything lake life has to offer.The cabin itself is a nostalgic throwback to summers gone by, with a rustic wood exterior and lake views that steal the show. Inside, the open concept living space is filled with warm wood finishes and anchored by a stunning wall of windows overlooking the water. A cozy wood-burning fireplace with stone surround creates the perfect gathering place after a day outdoors. Two bedrooms and a full bathroom are located on the main floor, while the upper loft is currently used as a bedroom and offers endless flexibility as a sitting area, guest overflow space, or quiet retreat. Open to below, it shares the same incredible lake views found throughout the cabin.The lakeside portion of the property offers a generous flat area ideal for RV parking, additional guest parking, a firepit gathering space, or a beachside lounge area to soak up the sunshine. Whether you're drawn to the character and uniqueness of the cabin as it stands or see the potential for something new, this property offers options rarely found on the lake.Just a short stroll from the Summer Village hub, enjoy easy access to the Snack Shack, pickleball and tennis courts, playground, and community gathering spaces. Explore the walking trails, spend your days on the water, gather around the firepit at night, and embrace the lifestyle that makes Buffalo Lake so special. Get outside, slow down, and make your lakefront dreams a reality. (id:55254)
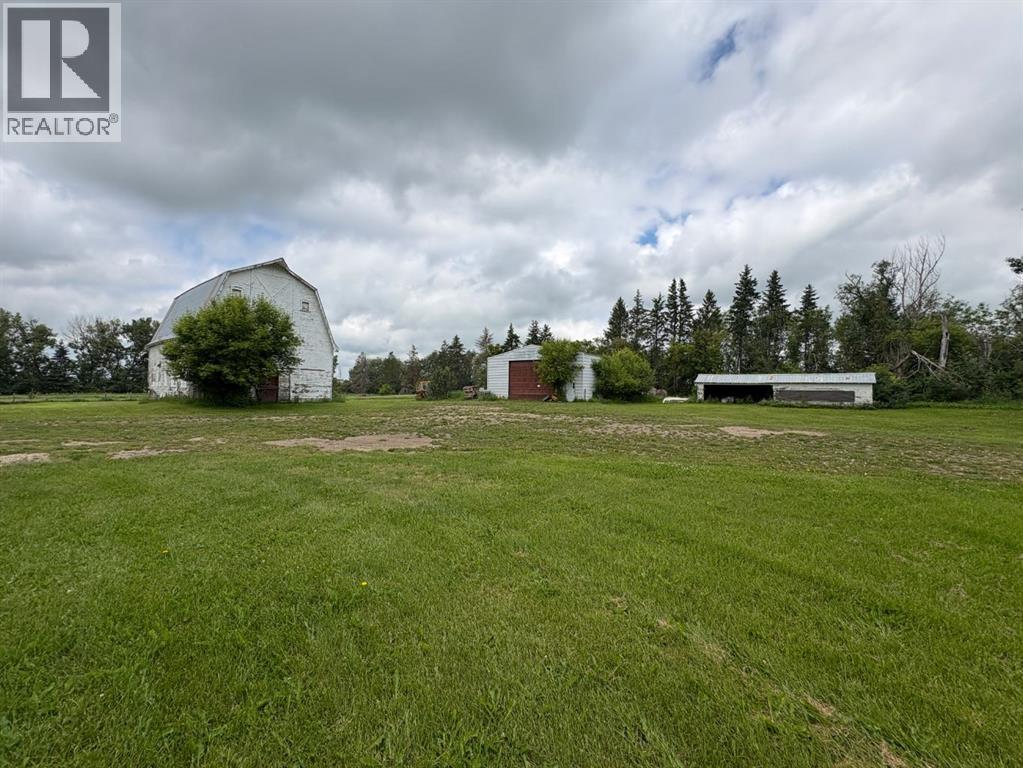
431028 Range Road 255
Rural Ponoka County, Alberta
NOT IN a subdivision and NO IMMEDIATE neighbors. An incredible opportunity 30 YEARS in the making!! Just under 7 Acres of flat, usable land with an incredible shelterbelt. This updated character home blends charm and function, featuring stunning oak spiral staircase, Colorado stone fireplace and major upgrades throughout (kitchen-2015, windows & roof-2021, paint, flooring-2024 and more!). Newer front and rear decks on steel screw pile anchors, and everything outside you need for livestock, horses and the mechanic in your life. A hip roof barn that is 30ft W x 44ft L with 5 box stalls and large pens ready for critters. The XL heated farm shop is 43ft W x 50ft L with a 20x14ft high door – so much space for working, welding, mechanic and storage! Peaceful, private and just minutes to Ponoka – this is acreage living at its best! (id:55254)
4503 69 Street
Camrose, Alberta
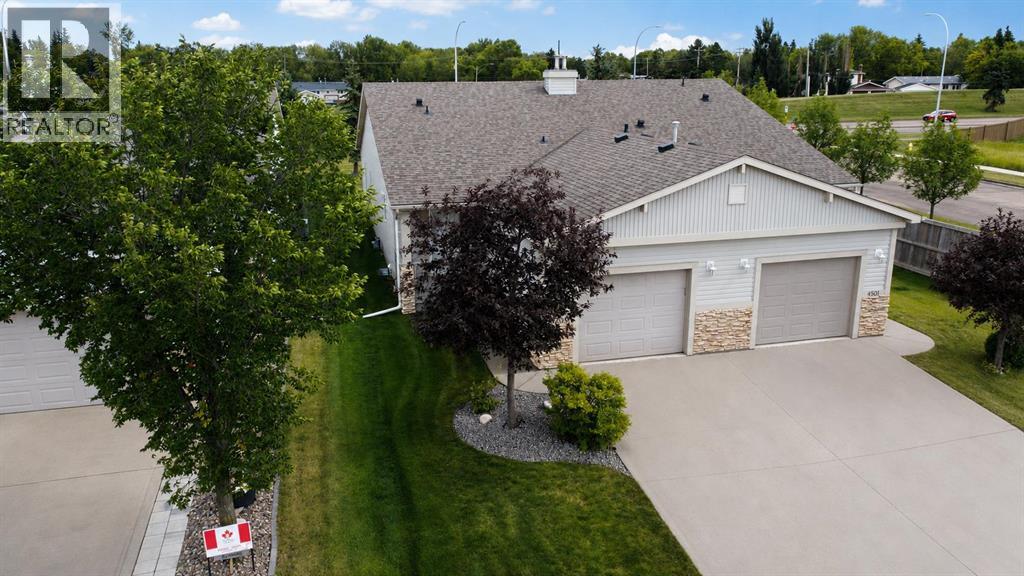
EFFICIENT HALF-DUPLEX BUNGALOW! Enjoy convenient main-floor living in a fantastic west-end Camrose location, close to Superstore, Home Hardware, Safeway, and all the shopping and amenities at Cornerstone. The bright, functional main floor features laundry, plenty of room for a family-sized dining table, and a spacious kitchen with ample counter space and a lengthy island. The kitchen opens comfortably into the living room, with access beyond to the backyard.The primary bedroom offers plenty of space for a king-sized bed and dressers, along with a 4-piece ensuite and generous walk-in closet. A second bedroom and another 4-piece bathroom complete the main floor.Downstairs, the open basement is a blank canvas with loads of space to add additional bedrooms, a family room, hobby space, or whatever suits your needs. There's already a convenient 2-piece bathroom downstairs — a great bonus!An attached single garage provides everyday convenience, with plenty of additional street parking available. Enjoy being directly across from the West Park pond and steps from the area's walking paths. You're also close to Dinosaur Park — perfect for when the little ones come to visit. A practical home in a convenient location with plenty of room to make it your own! (id:55254)
27 Golden Crescent
Red Deer, Alberta
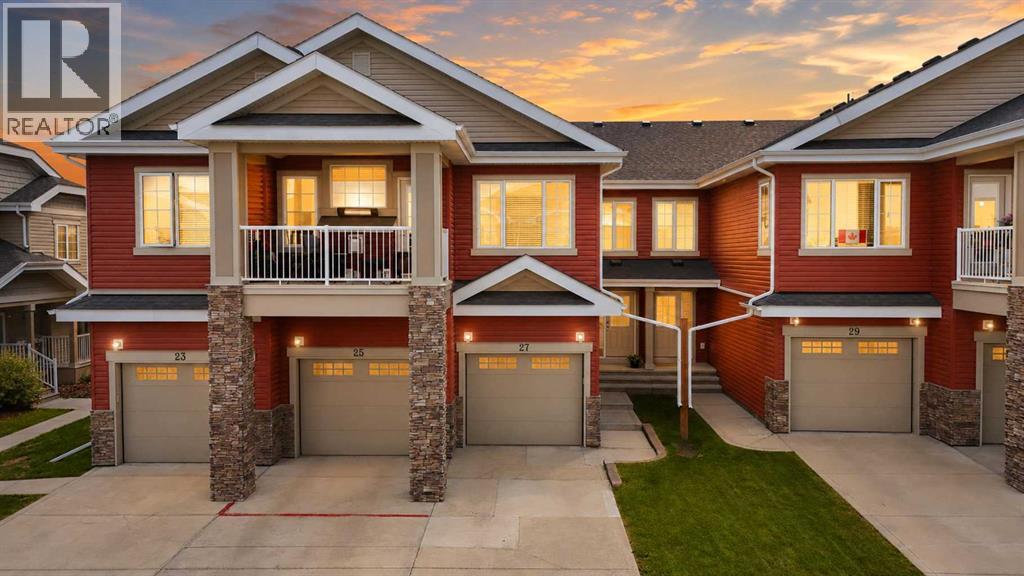
Who says you have to sacrifice style for affordability? This trendy Garden Heights condo brings main character energy without the luxury price tag.With 3 bedrooms, 3 bathrooms, a fully finished basement and attached garage, there’s plenty of space for your Pinterest-worthy furniture, work-from-home setup, overnight guests… or that online shopping habit.The open-concept main floor features quartz countertops, a large eating bar (because everyone ends up in the kitchen anyway), stainless appliances including a brand-new fridge, an electric fireplace and modern finishes throughout. Enjoy your morning coffee on the east-facing balcony off the primary bedroom, or fire up the BBQ on the private kitchen balcony overlooking your own little yard.Upstairs, both spacious bedrooms have their own walk-in closet and ensuite—so no fighting over the “good” bedroom.Just steps from the Red Deer River, scenic trails, shopping, restaurants, coffee shops and schools, the location makes everyday life easy. Plus, low condo fees take care of the outdoor chores, giving you more time to actually enjoy your home.Whether you’re a first-time buyer, downsizing, or looking for a stylish lock-and-leave lifestyle, this one checks all the boxes.The only thing missing… your welcome mat. (id:55254)
7501 38a Avenue
Camrose, Alberta
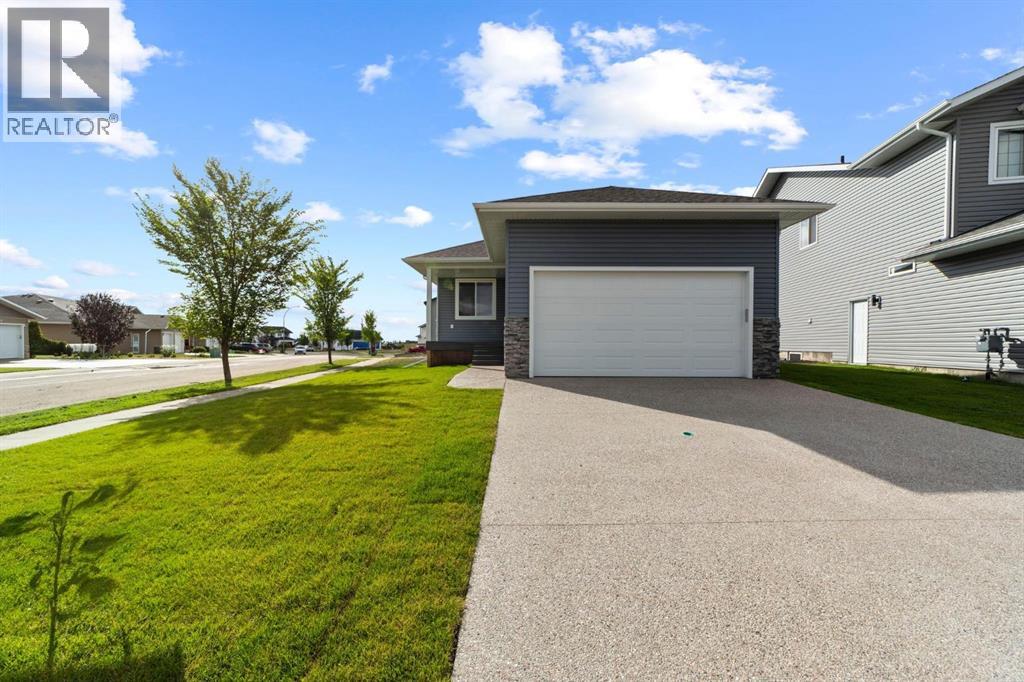
Welcome to this beautiful brand-new bungalow by Zetsen Homes, ideally located in Southwest Meadows on a desirable corner lot with plenty of parking and a paved back alley. Thoughtfully designed with a warm, neutral colour palette and stylish finishes throughout, this home offers modern living with room to grow.The bright and spacious main floor features an open-concept layout with wide-plank vinyl flooring, an eye-catching accent ceiling in the living room, and a seamless flow between the living, dining and kitchen areas. The kitchen offers two-tone cabinetry, a large pantry, undermount sink and an impressive hood fan, creating a space that is both functional and beautifully finished.Two bedrooms are located on the main floor, including a spacious primary suite with a walk-in closet and a private ensuite featuring a walk-in shower. An additional four-piece bathroom is beautifully finished with a charming arched doorway. The unfinished basement provides a blank canvas for future development, offering plenty of space to add additional bedrooms, a recreation room, bathroom or whatever best suits your needs. Step outside onto the rear deck, complete with a gas hookup for your BBQ, and front a front porch for morning coffees. A stylish new build with thoughtful details and modern finishes —this Southwest Meadows bungalow is ready to welcome you home! (id:55254)
4002 45 Avenue
Sylvan Lake, Alberta
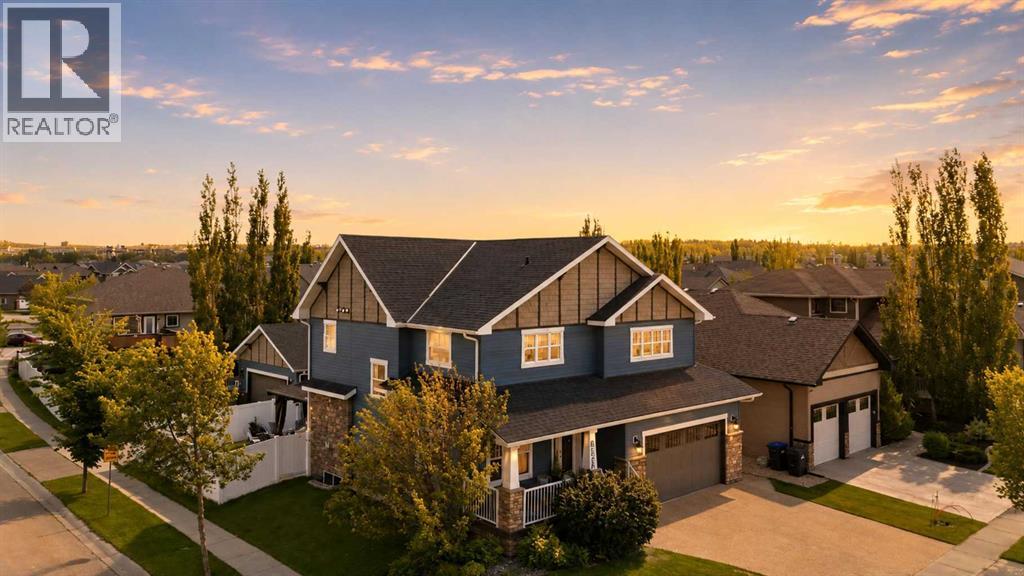
Former Falcon Show Home in one of Sylvan Lake's most desirable locations! Perfectly situated on a corner lot across from an elementary school and just a short walk to shopping, restaurants, parks and walking trails, this exceptional home offers the perfect blend of luxury, comfort and convenience in one of Alberta's premier lake communities. Designed with both everyday living and entertaining in mind, the main floor showcases a stunning custom kitchen completed in 2023. No detail was overlooked, featuring soft-close cabinetry and drawers, two built-in charging drawers, a spice pull-out, large utensil drawer, prep sink, oversized ceramic farmhouse sink, wine fridge, and an abundance of workspace. The dining area opens seamlessly to the inviting living room, where a cozy gas fireplace is flanked by custom built-in bookcases and large windows overlooking the beautifully landscaped backyard. A spacious front office with views of the covered front deck and a convenient 2-piece powder room complete the main level. Upstairs, you'll find an impressive bonus room with soaring vaulted ceilings that you can watch the fireworks from, a wet bar and plenty of space for family movie nights or entertaining. The spacious primary retreat features a luxurious 5-piece ensuite with a large walk-in shower, double vanity and walk-in closet. Two additional generously sized bedrooms complete the upper level, including one with custom built-in cabinetry. The fully finished basement continues to impress with in-floor heat, a large family room featuring a wet bar with beverage fridge, a fourth bedroom, 4-piece bathroom, separate flex space ideal for a games area, home gym or hobby room, plus a utility room and abundant storage. Step outside to your own private backyard oasis. The oversized Trex deck features a built-in gas fireplace and custom gazebo, creating the perfect outdoor living space. A second custom gazebo shelters the 2022 hot tub on the lower patio, while the professionally landsca ped yard provides beauty and privacy throughout the seasons. Car enthusiasts and hobbyists will appreciate the incredible garage space, including a heated 22' x 22' attached garage with in-floor heat and floor drain, plus an impressive 23' x 26'11" heated detached garage with new shingles in 2022. The oversized driveways provide plenty of additional parking for family and guests. Additional highlights include central air conditioning, house shingles replaced in 2018, detached garage shingles replaced in 2022, numerous large windows that fill the home with natural light, and the quality craftsmanship expected from a former show home. Enjoy everything Sylvan Lake has to offer—from its beautiful waterfront, endless walking and biking trails, year-round recreation, and the Sylvan Lake Gulls baseball team, to excellent dining, shopping and a welcoming community atmosphere. This exceptional property truly offers luxury living in one of Central Alberta's most sought-after lake communities. (id:55254)
2, 309 15 Avenue NE
Calgary, Alberta
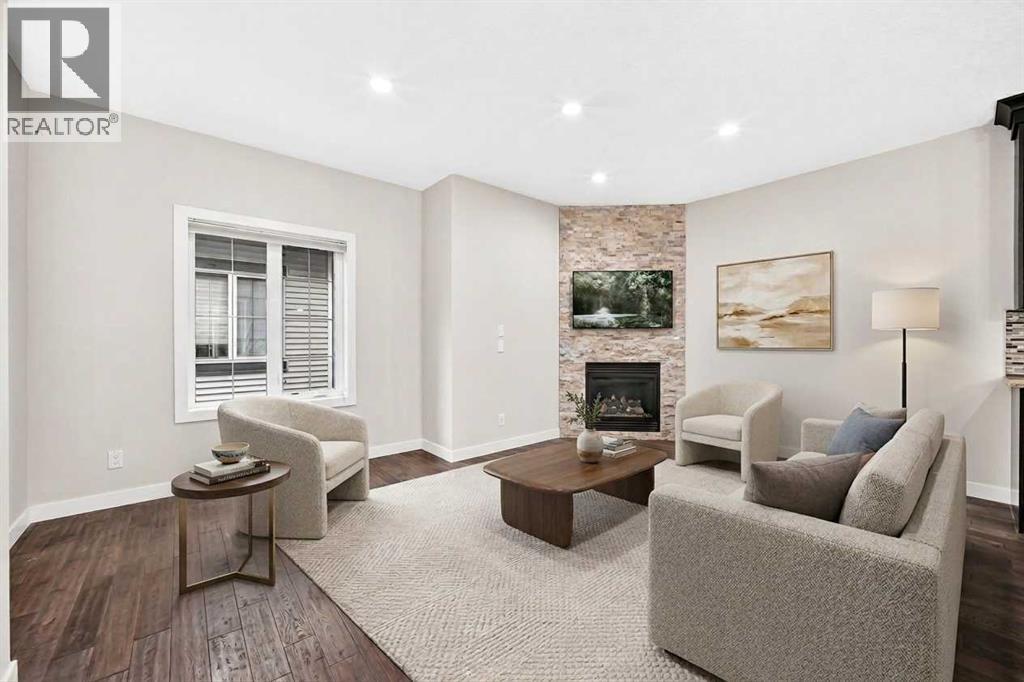
3 BEDS | 3.5 BATHS | FINISHED BASEMENT | GARAGE. Welcome to a beautifully maintained Crescent Heights townhome offering 1650 sqft of thoughtfully developed living space, extensive upgrades, and the convenience of an inner-city location. The main level features 9ft ceilings, warm African Oak hardwood flooring, and a stone gas fireplace for a comfortable, welcoming living space. The kitchen is both stylish and functional, with full-height espresso cabinetry, beige granite counters, pot drawers, a walk-in corner pantry, breakfast-bar island and stainless steel appliances, including newer appliances (2020–2023). Recessed lighting, dimmer switches and cellular blinds add thoughtful touches throughout. Upstairs, a skylight brings additional natural light into the home. The spacious primary bedroom features double closets and a private ensuite with dual sinks, granite counters and a walk-in shower. Two additional bedrooms share a 4-pc bathroom with a soaker tub and granite counters. Heated floors in both upper bathrooms add an extra touch of comfort. The fully developed basement provides valuable additional living space, with a large family room, full bathroom with heated floor, and a flex room ideal for a home office, gym, guest space or hobbies. A newer washer and dryer (2025), laundry sink, cabinetry and generous under-stair and utility-room storage add everyday functionality. Outside, enjoy your private deck for morning coffee or summer BBQs, while the detached garage provides secure parking and additional convenience. Located in the heart of Crescent Heights, you're close to coffee shops, restaurants, groceries, Rotary Park and the Bow River pathways, with easy access to Centre Street, 16th Avenue, Memorial Dr and Deerfoot Tr. Downtown is just minutes away. Beautifully cared for, thoughtfully upgraded and move-in ready - this is a home designed for comfortable, low-maintenance living. (id:55254)
137 Juniper Street
Fort Mcmurray, Alberta
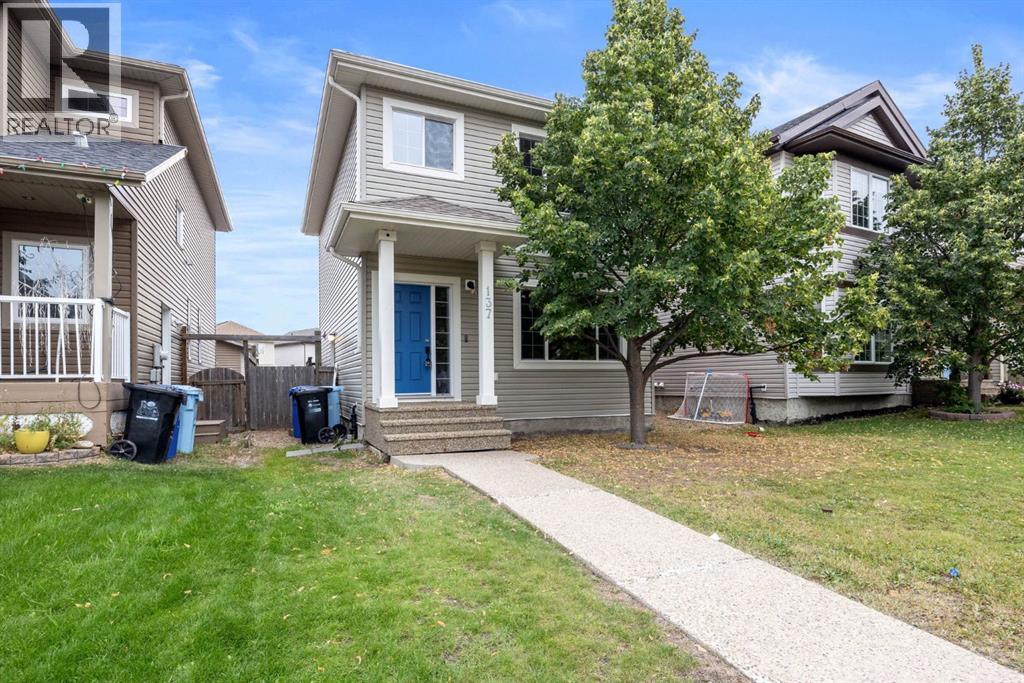
Affordable Family Living in a Move-In Ready Home! Welcome to 137 Juniper Street — an affordable opportunity to get into homeownership without sacrificing space! With 4 bedrooms, multiple living areas, and a developed basement, this home offers plenty of room for a growing or starter family. Step inside to a bright and welcoming living room featuring durable vinyl plank flooring that flows into the open-concept kitchen and dining area. The kitchen offers plenty of cabinetry and counter space, a large peninsula for casual meals or entertaining, and stainless steel appliances. Just off the kitchen is a convenient mudroom with direct access to the back deck and yard, along with a powder room and main-floor laundry — practical features that make everyday family life easier. Upstairs, you’ll find 3 bedrooms, including a primary suite with a large closet and 3-piece ensuite. Two additional generous bedrooms and a full bathroom complete the second level. The developed basement adds even more affordable living space, featuring a family room, 4th bedroom, and full bathroom — perfect for a playroom, teen space, guests, or a home office. Outside, enjoy a large deck for summer BBQs and entertaining, a fenced yard, plenty of parking, and additional space behind the fence for parking or storing recreational toys. If you’re looking for an affordable starter home that gives your family room to grow, 137 Juniper Street is one to see! (id:55254)

682001a Range Road 222.9
Rural Athabasca County, Alberta
You can rest easy knowing you don’t have to worry about adding any costly repairs to this immaculate home before you can start to enjoy it. Well cared for, the kitchen is an absolute dream with beautiful custom cabinets with island, providing an amazing amount of prep space. Many special features like Large pot drawers and walk-in pantry with built-in shelves. 3 large bedrooms and 2 full bathrooms, spacious laundry room with plenty of extra storage and built-in shelves. Primary bedroom has a walk-in closet with built-in shelves, and extra deep jetted tub in the ensuite. For those that have an appreciation for historic structures, this property provides the opportunity to own a little piece of history. Operating from 1914 to 1981, and known as the Holy Trinity Anglican Church, imagine the possibilities this amazing space could offer…. studio, workshop, retreat? Home has never been smoked in, original owners. Brand new washing machine June 2026. Natural gas heat. Landscaped yard has a relaxing fire pit area, for those quiet country evenings and star gazing with zero light pollution. Enjoy all the benefits and peace and quiet of country living, without all the yard maintenance. Plenty of extra parking for an rv, boat, or trailer. Life in the country doesn’t come more affordable and easy to maintain. Perfect location for anyone that enjoys the outdoors, with excellent access to crown land right from your yard. (id:55254)
1306 1st Avenue
Canmore, Alberta
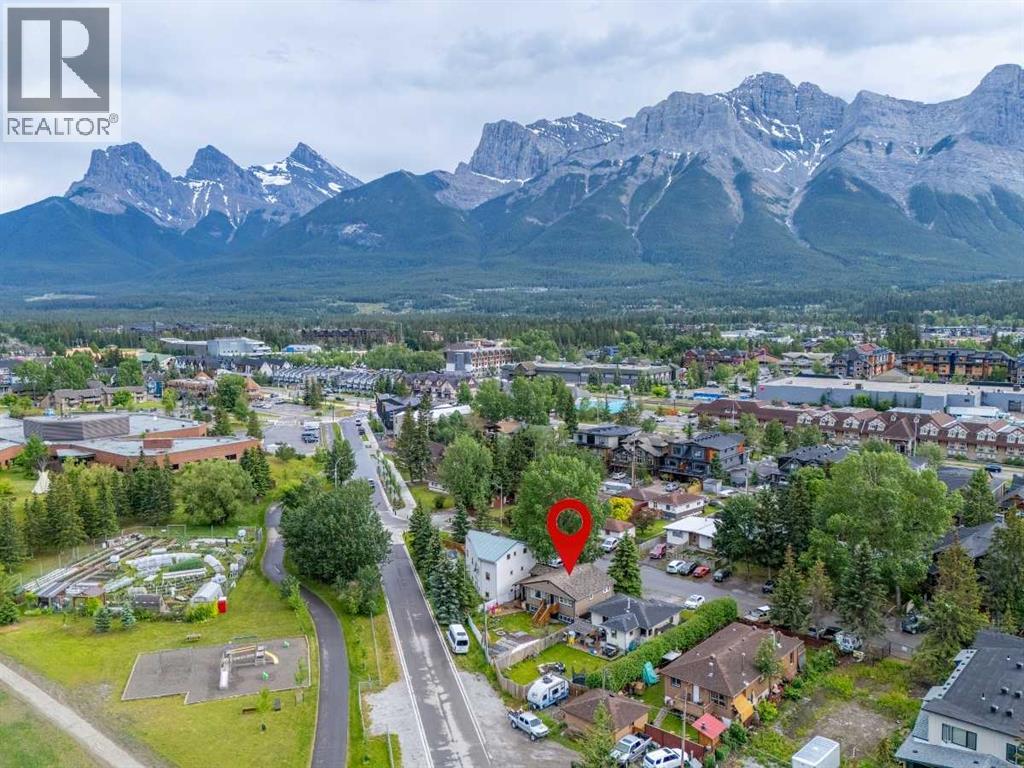
Prime redevelopment opportunity in Canmore! Zoned TPT-CR (Teepee Town Comprehensive Redevelopment District), this 4,326 sq ft valley-floor lot opens the door to duplex dwellings, townhouses, stacked townhouses, and accessory dwelling units — all permitted uses, subject to city approval. Discretionary uses expand the possibilities further, including care facilities, common amenity housing, daycare centres, cultural establishments, and home occupations (Class 2), all subject to city approval. Developers and investors: land like this, steps from downtown Canmore, rarely comes available. While you plan, the property pays — this well-kept bungalow is currently tenanted at $5,500 per month, offering solid holding income from day one. Separate entrances serve the main floor and the developed basement suite, giving the home flexible rental configurations. Upstairs, an open-concept layout ties the kitchen and dining area into a comfortable living room centred on a fireplace with built-in shelving, framed by mountain views, with two bedrooms and a 4-piece bath rounding out the main level. The lower level impresses with high ceilings, in-slab heated floors, and oversized windows, plus a family room with wet bar, two more bedrooms, a second 4-piece bath, and dedicated laundry. Outside, enjoy a large entertaining deck with built-in kitchen, fenced yard, mature trees, gardens, and a sunny sunroom off the mudroom. Walk to everything — downtown restaurants and cafés, parks, the rec centre, hospital, and groceries are all minutes away. Hold, rent, or build: this is Canmore opportunity at its best. (id:55254)