Sanket Patel Commercial Realtor
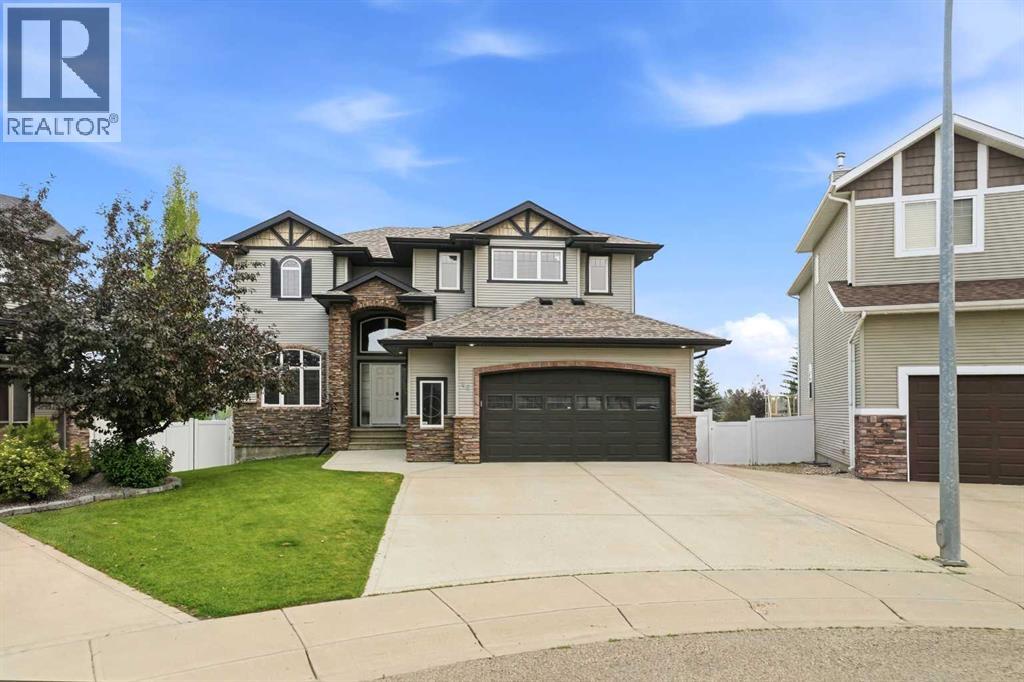
48 Innes Close
Red Deer, Alberta
On a quiet key-hole close sits this beautiful 2 storey, awaiting its next family! Abundant curb appeal continues through the front door, with soaring ceilings and mosaic tiled entry, a front office with transom windows and beautiful hardwood flooring leading to the living space at the back. There are windows galore to enjoy the view of the park-from the sunken living room with 3 sided fireplace, to the spacious dining area with garden doors to the deck, to the functional kitchen with granite countertops, numerous cupboards and a corner pantry. There is room for seating at the kitchen counter and lots of work space. Handy bootroom when you come in from garage offers lots of space for hockey bags and rec equipment and the double car garage is heated with a floor drain, hot & cold taps, cabinets/lockers/workbench that are included and lots of storage space. Upstairs is a fantastic Bonus Room, great for a playroom or gathering around the big screen tv. Laundry on upper level has side by side washer & dryer and shelving. There are 2 great sized bedrooms and a 4 piece bathroom with large vanity. Double doors lead to the roomy Primary bedroom, with pocket door to ensuite, tower storage on the vanity, soaker tub, oversized tiled shower and a walk in closet with a window! Basement is made for entertaining with a wet bar and games room area, separate media room and Infloor Heat! The ceilings are 9' and the Walk-Out design offers tons of natural light. There is a spacious bedroom and another 4 piece bathroom on this level as well. The outdoor living space is where it's at, with composite decking on the upper level, where you can bbq and enjoy the view or escape to the lower level patio for shade and tranquility. There is gas for the bbq, huge a/c unit for hot summers and wiring in place for a hot tub on the patio. Recent upgrades include: On demand hot water (2022); Furnace (2024); Roof (2023); Induction oven (2024); washer & dryer (2021); Carpet o n main floor (2024). Fiber Optics have been installed and there is a shed for additional storage. Backing on to Ironstone Park not only offers the bonus of a green space (no neighbours behind) but also Tennis Courts, ODR, playground and park just outside your back gate! There is an elementary school down the road, shopping and restaurants close by and access to biking and walking trails within minutes. A home built for a family in a family oriented community. (id:55254)
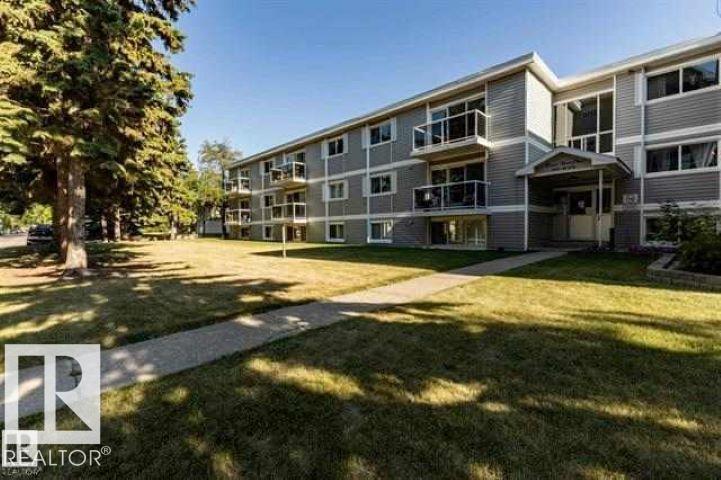
#307 8215 83 Av NW
Edmonton, Alberta
FABULOUS OPPORTUNITY FOR A FIRST TIME HOME BUYER OR INVESTOR. TOP FLOOR UNIT WITH APPORX. 650 SQ FT. LIVING SPACE. LAMNATED FLOOR AND CERAMIC TITLE THRU OUT THIS ONE BEDROOM AND ONE BATH UNIT. SPACIOUS LIVING ROOM WITH SLIDING DOOR TO BALCONY. KITCHEN WITH GRANITE COUNTER TOP, INSUITE LAUNDRY. THIS IS A PERFECT LOCATION JUST CROSS FROM BONNIE DOON MALL. STEPS TO LRT STATION AND FEW BLOCKS TO WHYTE AVE, U OF A AND RIVER VALLEY. (id:55254)
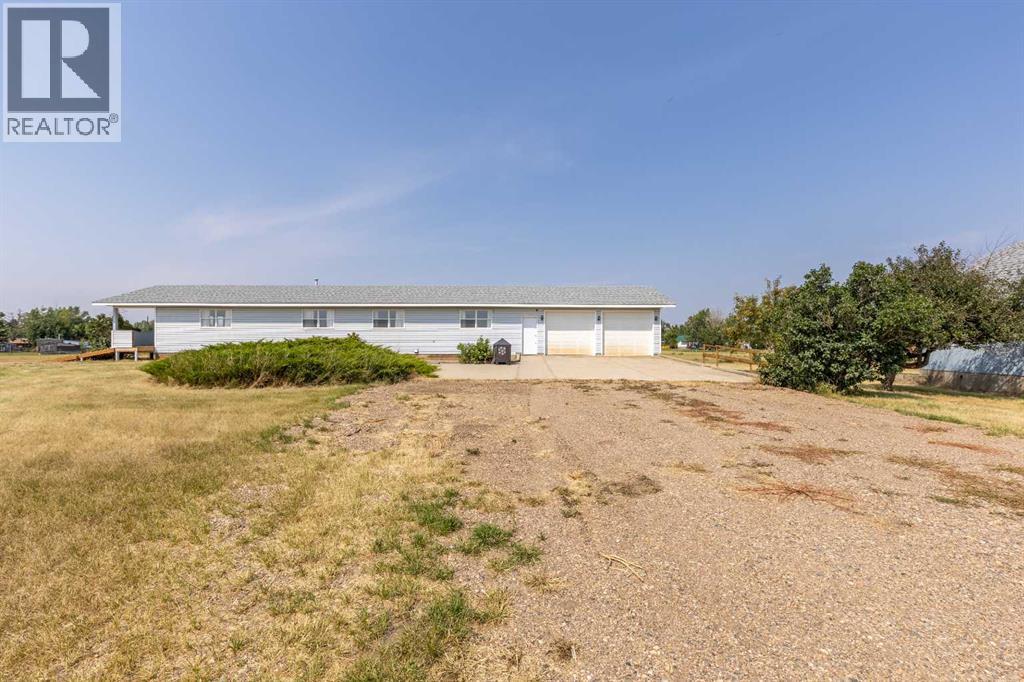
110 Blayney Avenue
Barons, Alberta
Enjoy the space and freedom of acreage living with the convenience of being located right in the Village of Barons. This 1,730 sq. ft. bungalow is situated on 9.79 acres and offers plenty of room for family, hobbies, equipment, and future possibilities. The property features municipal water and sewer, a double attached garage, and a massive 40' x 60' Quonset. Inside, the home offers a spacious, open-concept design with generous rooms throughout. The main level centres around a comfortable great room with a gas fireplace, large windows, and patio doors opening onto an expansive deck where you can take in the wide-open views in multiple directions. The kitchen offers plenty of oak cabinetry, a butcher-block island, a window overlooking the property, and a welcoming country-style dining area. Two exceptionally large bedrooms are located on the main floor, along with a convenient laundry room complete with sink and direct access to the backyard. The spacious main bathroom offers excellent accessibility features, including a large corner soaker tub, oversized low-barrier shower, extended vanity, and two linen closets. The lower level provides plenty of additional living and recreation space. Partially developed, it includes a huge family room with pool table, two additional bedrooms, a 3-piece bathroom with shower, and a unique hobby/craft room. Originally designed for pottery and crafting, this room includes rough-in plumbing along with both 220V and 110V wiring, offering plenty of flexibility for a variety of uses. Outside, the combination of nearly 10 acres and the oversized Quonset provides exceptional space for storage, toys, projects, or acreage pursuits. With Lethbridge only a short drive away, you can enjoy the peace and room of country living while still being close to shopping, restaurants, and everyday amenities. If you've been looking for a property that offers space, functionality, and incredible potential in a convenient small-town setting, this Barons acre age deserves a closer look. (id:55254)
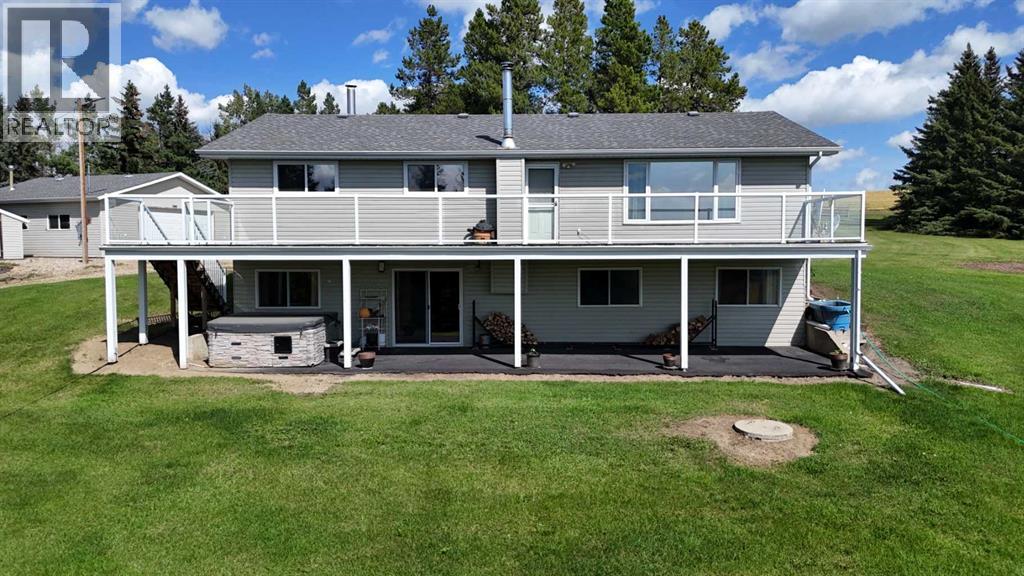
39530 Range Road 22
Rural Lacombe County, Alberta
Private setting walkout bungalow overlooking Sylvan Lake on the Sunbreaker Cove Road which leads to the best boat launch on Sylvan Lake with trailer parking and its free to the public.Six manicured acres with up dated home and large garage with in floor heat.Walkout Bungalow with large deck overlooking lake and fields ,pavement to the security gates and home/shop security installed.Seven man hot tub with TV and entertainment ,infrared Sauna,two drilled wells new roof shingles 3 years old,new deck 3 years old regal railing with LED package for ambiance new hot water tank 1 year,invisible fence all around 6 acres smart appliances throughout.2 Pressure Tanks.Several out buildings and site for large shop. (id:55254)
27, 26110 Highway 11
Rural Red Deer County, Alberta
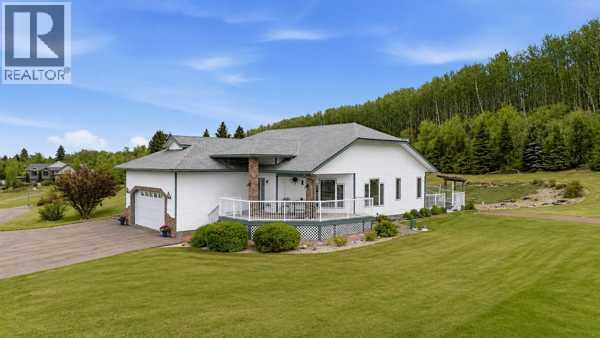
Welcome to your own private retreat, where breathtaking Red Deer River Valley views, award-winning landscaping, and exceptional craftsmanship come together to create a truly unforgettable property. Perfectly positioned just 7 minutes from Red Deer, this meticulously maintained acreage offers the peace and privacy of country living without sacrificing convenience.Start your mornings with coffee on the charming front veranda as the sun rises over the valley, or spend quiet evenings relaxing on the expansive two-tiered deck surrounded by beautifully landscaped grounds that feel like your very own park. Every inch of this property reflects pride of ownership and meticulous care.Inside, you'll immediately appreciate the bright, welcoming atmosphere created by freshly painted living and kitchen areas, soaring vaulted ceilings, and an abundance of natural light. The thoughtfully designed chef's kitchen features granite countertops, generous workspace, and plenty of storage, making it as functional as it is beautiful. Main-floor laundry, zone-controlled in-floor heating, and quality finishes throughout provide everyday comfort and convenience.The spacious primary suite is a peaceful escape with its own private 3-piece ensuite, while a second generously sized bedroom completes the main floor. Downstairs, the fully finished basement is designed for gathering and entertaining, offering an expansive family and games room centered around a cozy fireplace, a large third bedroom, an elegant 3-piece bathroom, and a versatile storage room that could easily become a fourth bedroom, home office, gym, or hobby room.Whether you're hosting family, enjoying nature, or simply looking for a place to slow down and unwind, this property offers a lifestyle that's difficult to find and impossible to forget.Meticulously maintained, move-in ready, and surrounded by spectacular scenery, this is more than an acreage—it's a place you'll be proud to call home. (id:55254)
643 Jenner Cove Cv NW
Edmonton, Alberta
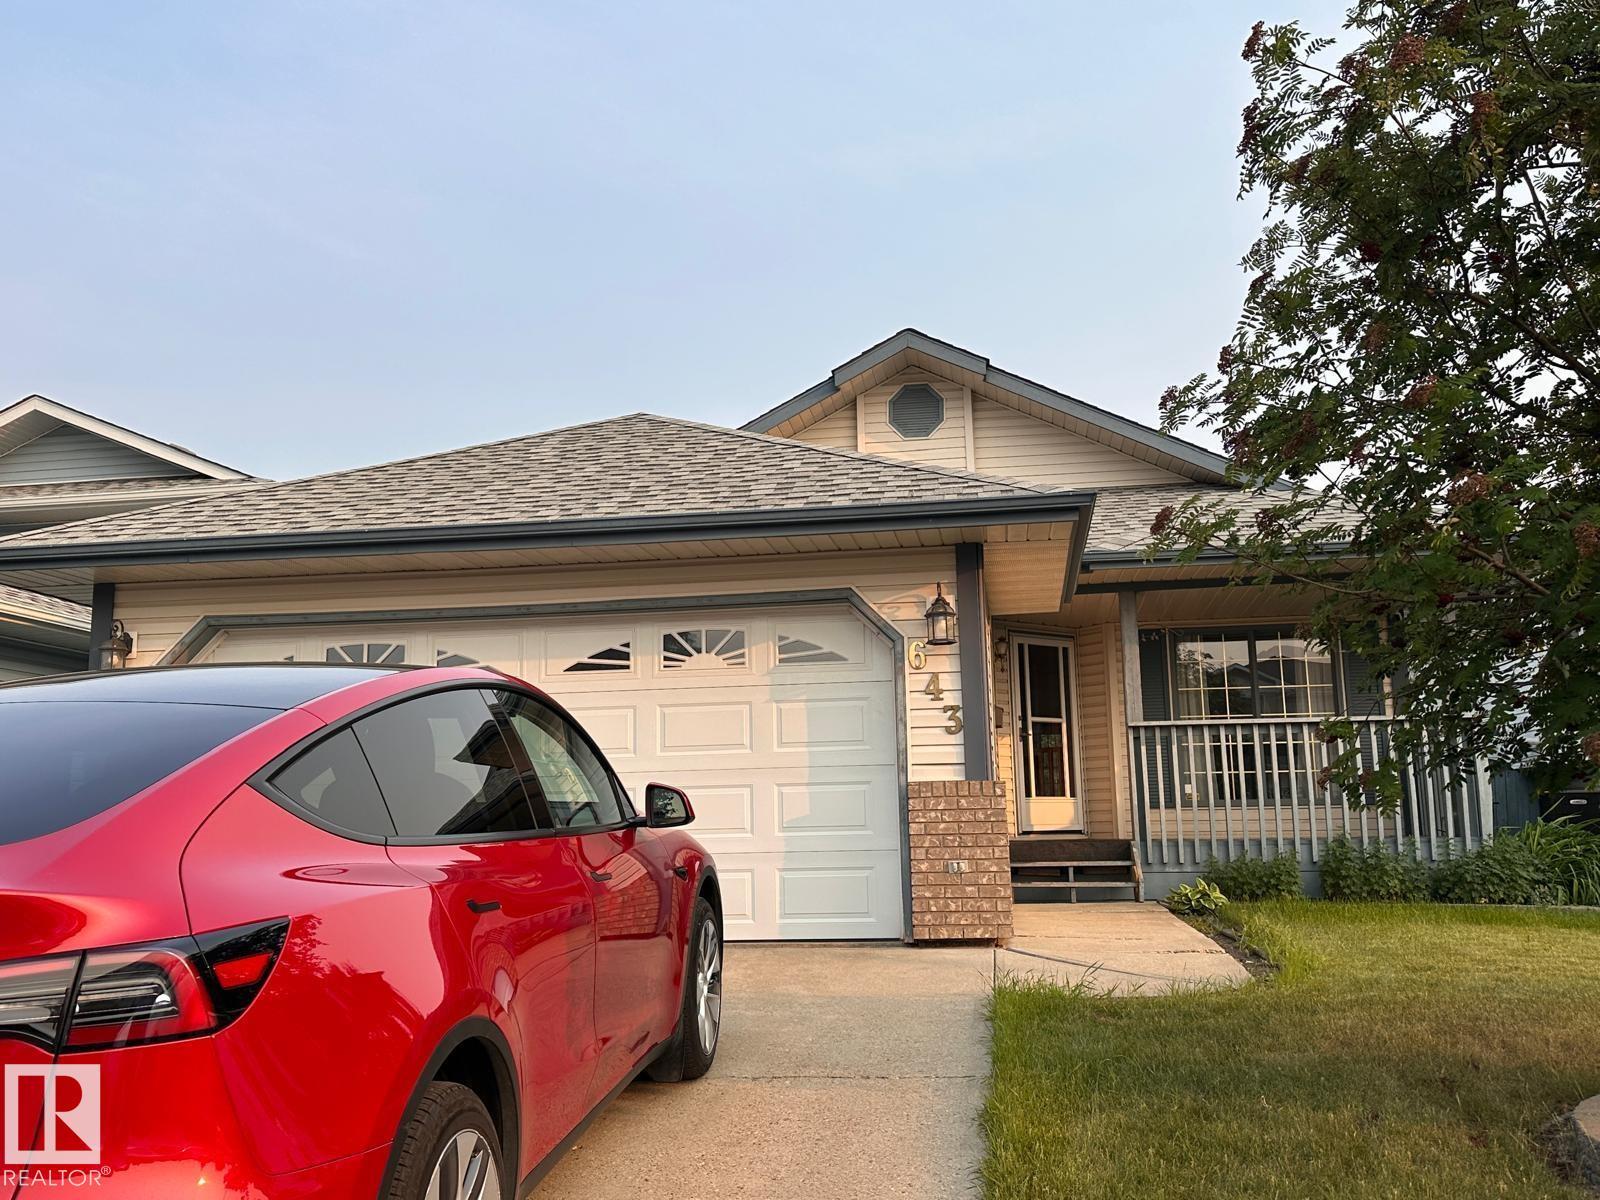
This well-maintained detached bungalow in the desirable Jackson Heights community of Edmonton will be available for occupancy from July 1st. Situated in a quiet and established neighbourhood, it offers an excellent opportunity for comfortable family living. The main floor features a bright and inviting living room, a formal dining area, a functional kitchen complete with a walk-in pantry and breakfast nook, along with two spacious bedrooms and two full bathrooms. The fully finished basement provides additional living space, including two more bedrooms, a full bathroom, a large recreational hall, a sun-filled bonus area, laundry facilities, and ample storage. Further highlights include a double attached garage and a paved driveway for added convenience. Ideally located near schools, parks, public transit, shopping, and major roadways, the home also offers easy access to Mill Woods Golf Course and Jackie Parker Recreation Area. (id:55254)
39 Panora Square NW
Calgary, Alberta
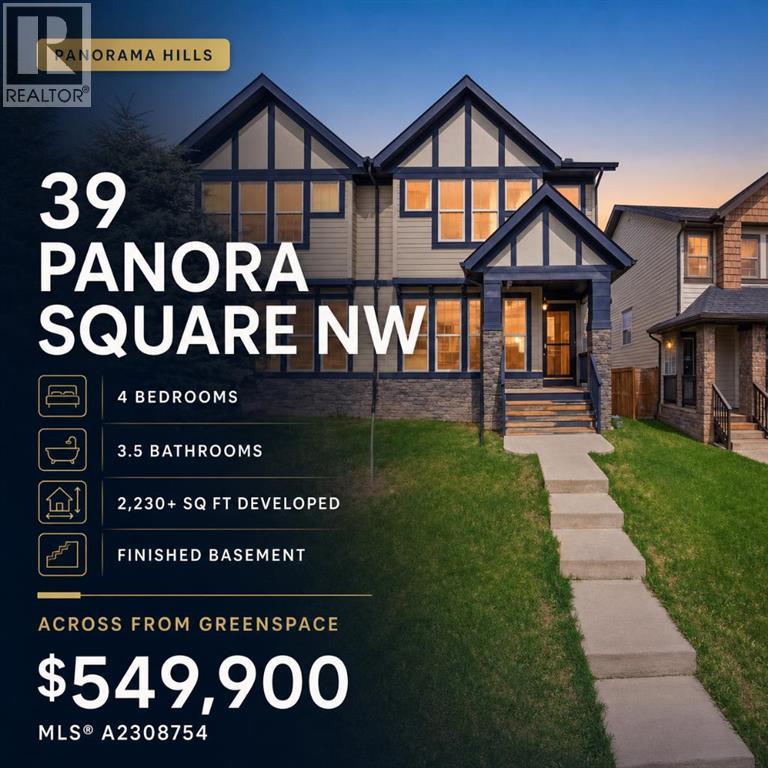
Welcome to this BEAUTIFULLY MAINTAINED and FULLY DEVELOPED family home offering over 2,230 SQ FT OF DEVELOPED LIVING SPACE with 4 BEDROOMS & 3.5 BATHROOMS in the highly sought-after community of Panorama Hills! Perfectly located ACROSS FROM A LARGE GREENSPACE/PARK on a quiet street, this bright and open 2-storey semi-detached home shows true pride of ownership throughout. The main floor features a spacious living room filled with natural light overlooking the park, a formal dining area, and a well-appointed kitchen with MAPLE CABINETS, GRANITE COUNTERTOPS, STAINLESS STEEL APPLIANCES, upgraded GAS STOVE, PANTRY, and a large centre island with breakfast bar. Major recent upgrades include NEW ROOF (2025), PARTIAL SIDING REPLACEMENT (2026), ALL LED LIGHT FIXTURES throughout, upgraded main bathroom toilet, newer kitchen appliances (approx. 2 years old), and UPGRADED WASHER & DRYER (2025). The rear garden door leads to a MULTI-LEVEL DECK and fully fenced backyard with SINGLE DETACHED GARAGE. Upstairs offers a HUGE PRIMARY BEDROOM with WALK-IN CLOSET and private 4-PIECE ENSUITE, plus 2 additional bedrooms, another full bathroom, and convenient UPPER FLOOR LAUNDRY. The professionally finished basement includes a large recreation room, 4th bedroom, full 4-piece bathroom, and flex/computer area—ideal for guests, home office, or growing families. Enjoy access to the exclusive Panorama Hills Residents Association (PHRA) featuring a private community centre, splash park, basketball courts, playgrounds, picnic areas, pathways, and year-round family activities. Conveniently located within walking distance to schools, parks, shopping, restaurants, and transit, with quick access to STONEY TRAIL, DEERFOOT TRAIL, YYC AIRPORT, Vivo Recreation Centre, Country Hills Town Centre, and CROSSIRON MILLS. 3D/VIRTUAL TOUR AVAILABLE! Connect today to book a private viewing. (id:55254)
#405 61314 Rr 463
Rural Bonnyville M.d., Alberta
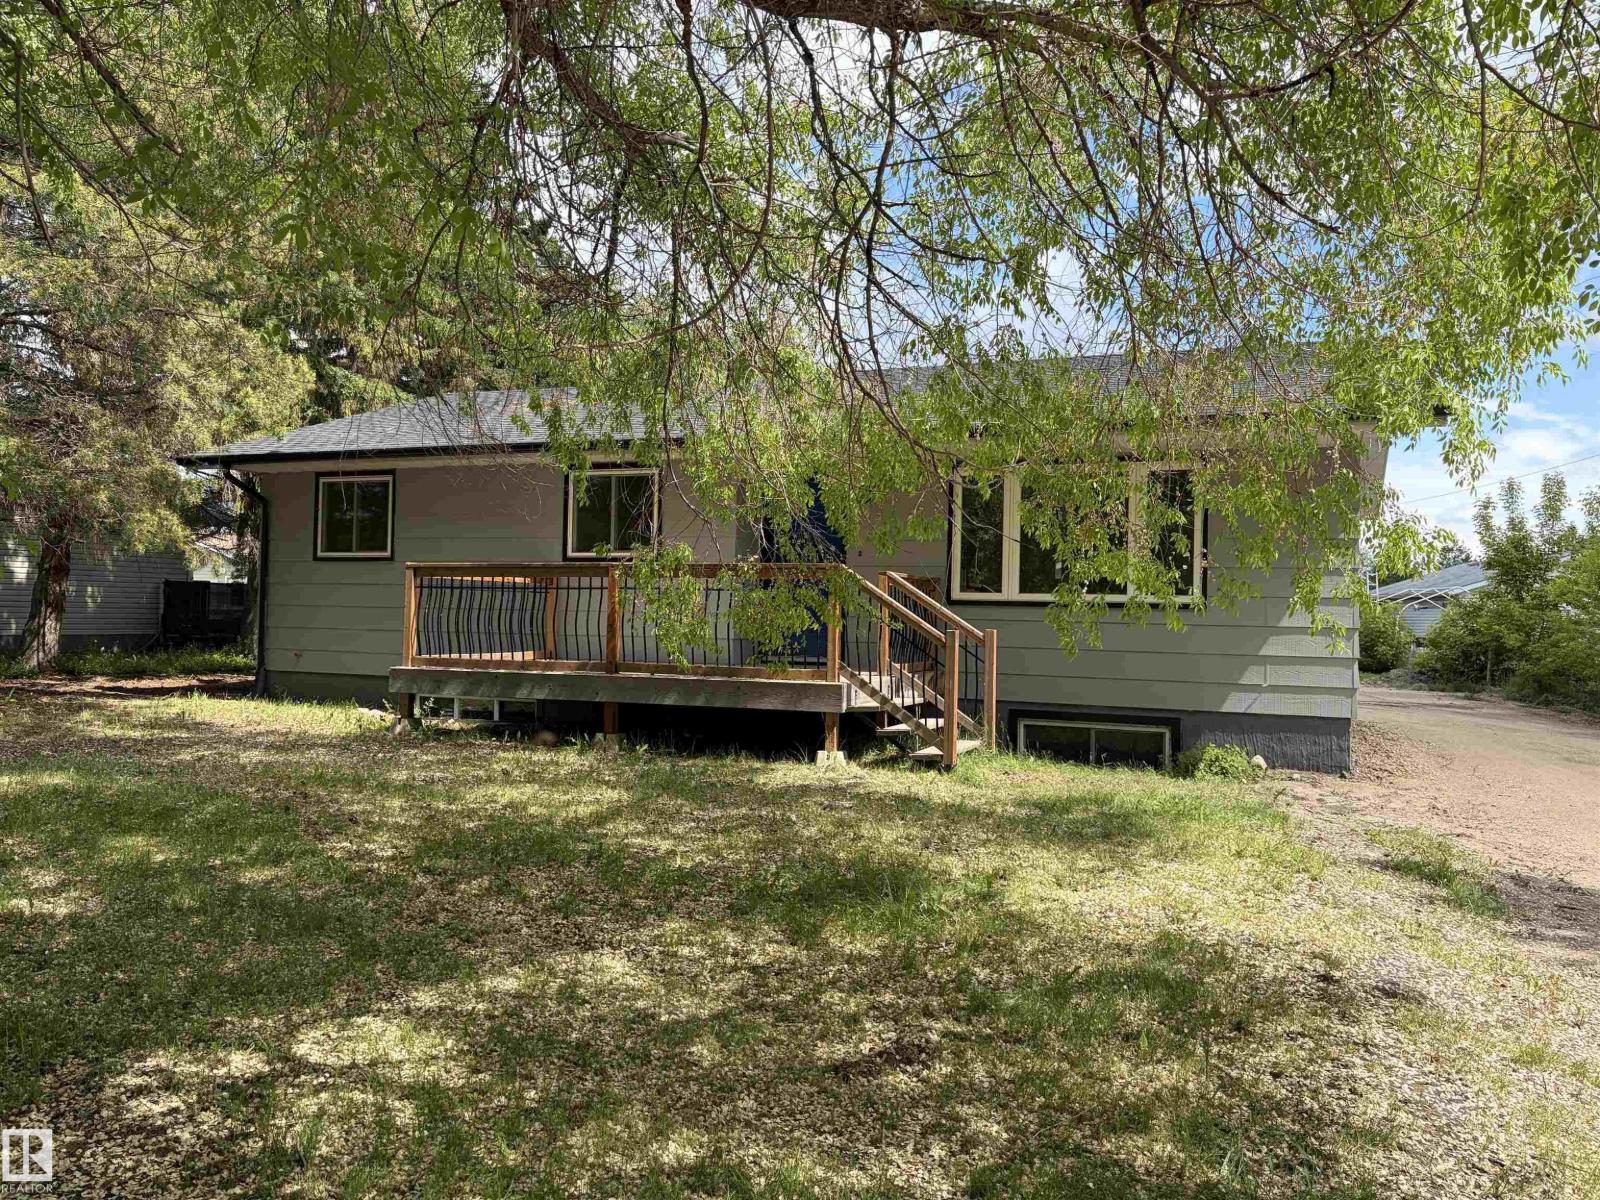
Nothing to do but move in! This 1136 sq/ft home has been completely renovated from top to bottom! New shingles, windows, a beautiful updated kitchen with white cabinets, stainless steel appliances, large pantry. New flooring, trim, paint, through out the house. The two main floor bathrooms have be completely renovated. The finished basement has a second kitchen or bar area, 4pc bathroom, 2 large bedrooms, Large rec room. New furnace and hot water tank. This home has a detached double garage, and new septic tank, sitting on 1/2 an acre! Close to the playground, and pickle ball courts. Only mins to town, you must have a look. (id:55254)
2408 80 St NW
Edmonton, Alberta
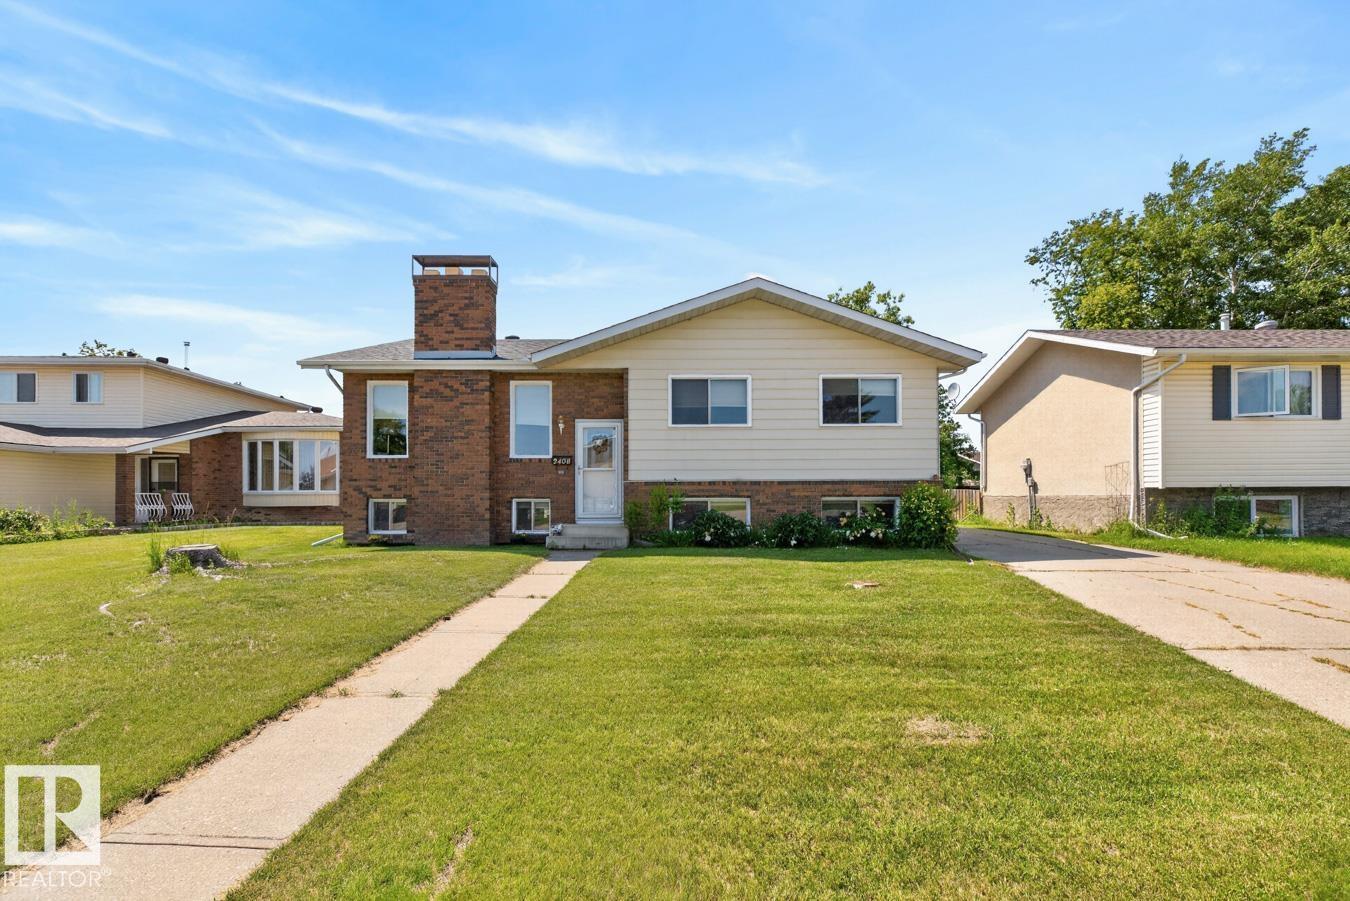
Welcome to this beautifully renovated bi-level in the family-friendly community of Meyonohk! Filled with natural light, the spacious living room flows into a large dining area and an open-concept kitchen featuring a centre island, abundant cabinetry, and plenty of counter space. The main floor offers a generous primary bedroom with a private ensuite, two additional spacious bedrooms, and a full bathroom. The fully finished basement provides incredible additional living space with a massive recreation room, a separate sitting area, and a fourth bedroom complete with its own full ensuite—ideal for guests or extended family. Step outside to enjoy the huge backyard with mature fruit trees, perfect for relaxing or entertaining, along with a double detached garage offering ample parking and storage. A move-in ready home in a fantastic location close to schools, parks, shopping, and amenities! (id:55254)
#1402 10731 Saskatchewan Dr NW
Edmonton, Alberta
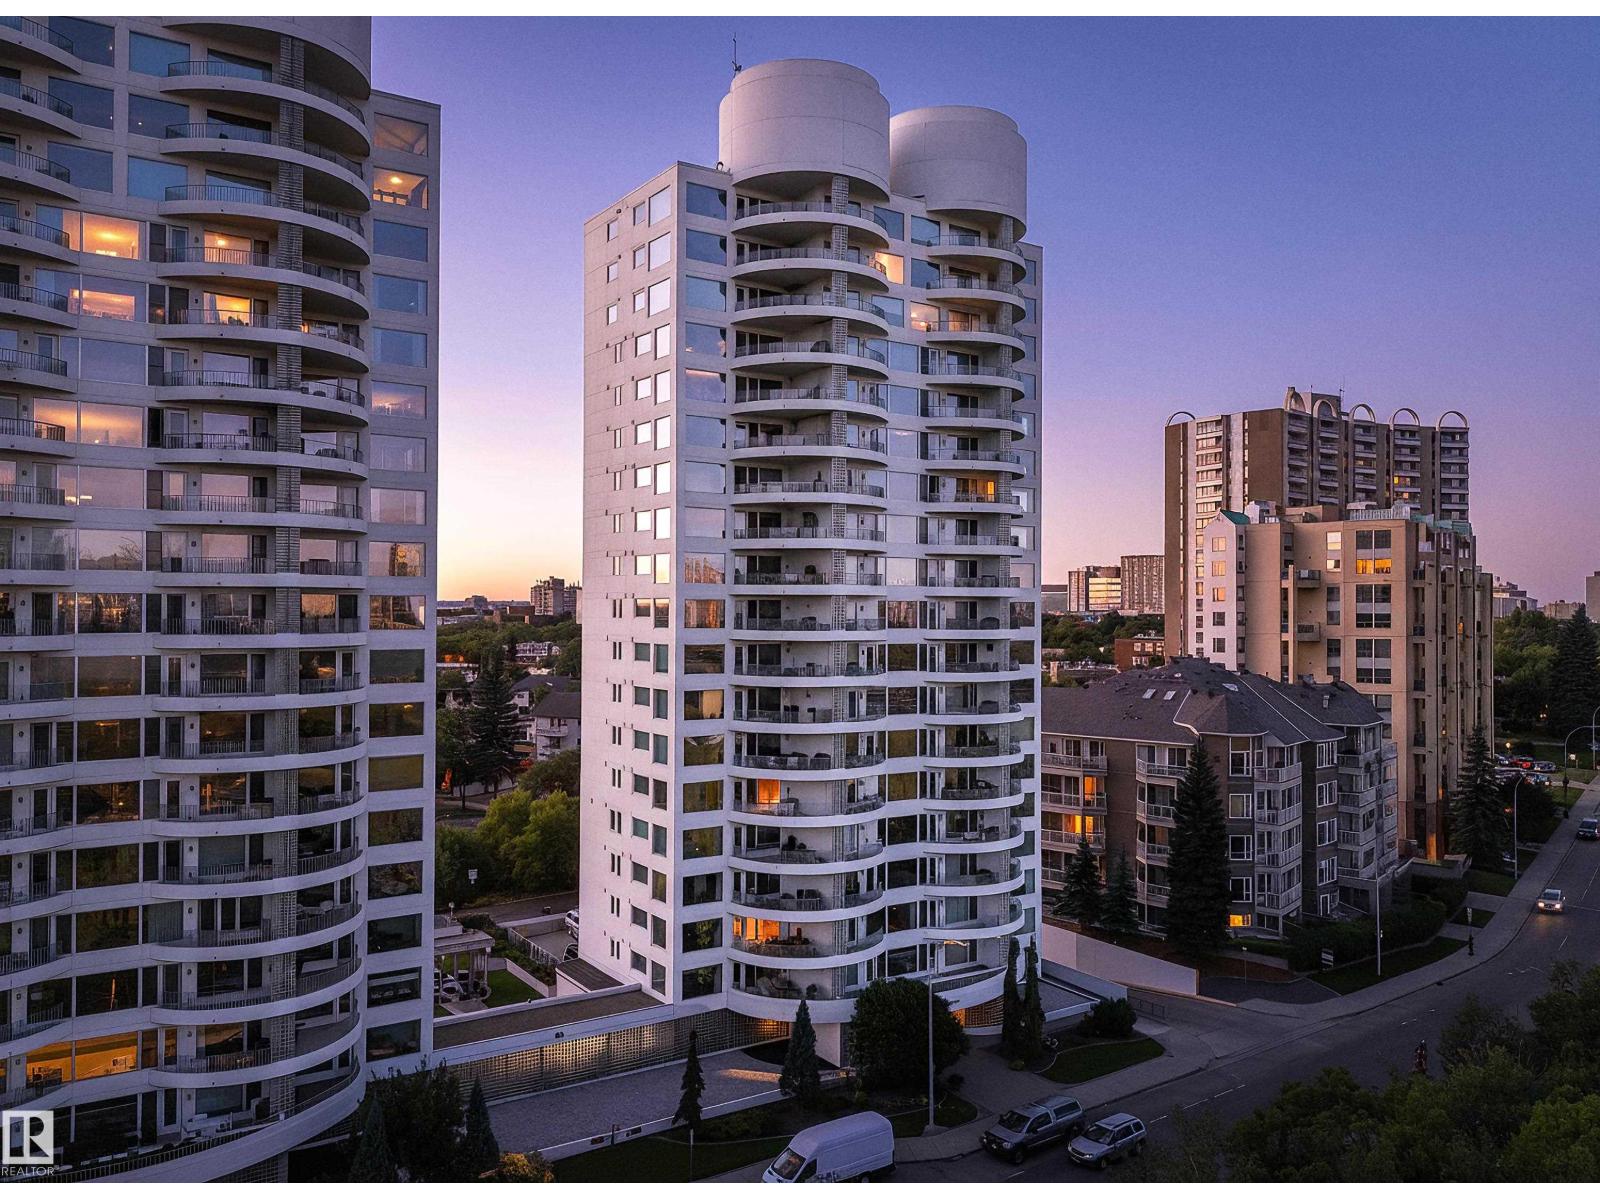
The epitome of urban living in this RARE and outstanding double unit offering sweeping views in all directions, a postcard view of Downtown. This property is freshly painted and boasting an array of exceptional features designed to elevate your view and enhance your lifestyle. Delivering a home in the sky with 2,394 sq.ft it's a blank canvas. Elegant + durable engineered hardwood flooring throughout, Gas Fireplace, Air Conditioning, NG BBQ Hookup located on one of the 4 balconies. Primary includes an enormous walk-in closet + 4 piece ensuite. Additional bedroom with murphy bed situated privately at the opposite end of the unit with a convenient 3-piece bathroom. Expansive living room to watch the seasons change, TV space, formal dining and private Den. The spacious eat in kitchen is tucked away with south views and a huge storage room / back entry for true lifestyle ease. Features - 3 Assigned Parking Stalls, Storage Cage, Carwash, Social Room, Gym, + Guest Suite. *Some photos are virtually staged* (id:55254)
26 Lakeview Place
Whitecourt, Alberta
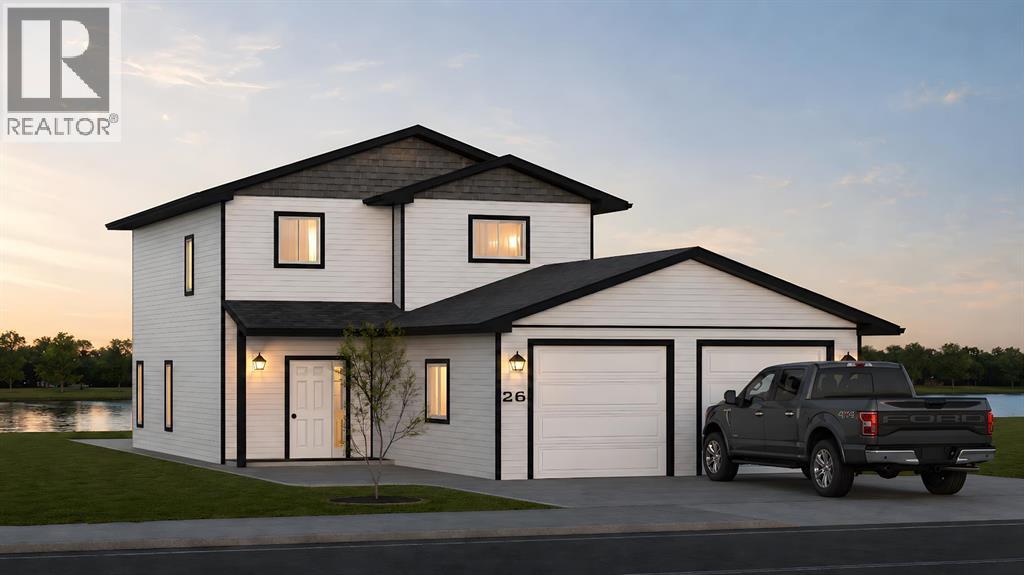
Welcome to 26 Lakeview Place in The Meadows! A brand-new home currently under construction with the opportunity to make it yours before the finishing touches are complete! Get in early enough and you'll have the chance to customize select finishes and add your own personal style.Offering approximately 1,640 sq. ft. of thoughtfully designed living space, this two-storey home features 3 bedrooms, 2.5 bathrooms and a 24' x 24' attached garage. The main floor is designed for everyday living and entertaining, with a bright, open-concept kitchen, dining and living area. The kitchen features a centre island with eating bar, while large windows and patio access take advantage of the natural light and backyard setting. A convenient half bath, mudroom, storage and welcoming front entry complete the main level.Upstairs, you'll find all three bedrooms along with the added convenience of upper-floor laundry. The primary suite offers its own walk-in closet and private ensuite with a 60" walk-in shower, while two additional bedrooms and a full bathroom provide plenty of room for family, guests or a home office.Located in The Meadows, this home backs toward the beautiful pond area and is part of one of Whitecourt's growing newer neighbourhoods. With construction underway, now is the perfect time to secure your new home and have a say in the finishes before those decisions are made.Photos/renderings are for illustration purposes and may not represent the exact finished product. Measurements and details are based on construction plans and are subject to change and verification upon completion. (id:55254)
27 Creekside Rise SW
Calgary, Alberta
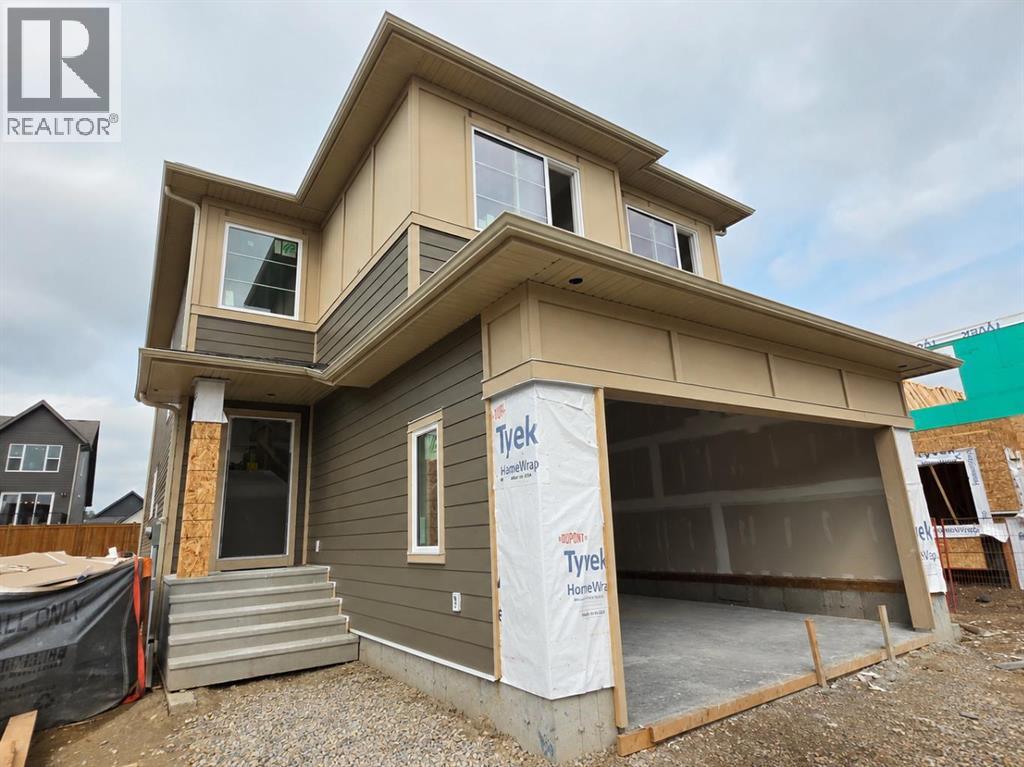
Exceptional quality-built home by Ronmor Residential. This home is perfectly suited for mulit-generational living rarely seen in new homes. The Waypoint has so many features & upgrades which include: main floor full bathroom & bedroom or suitable for home office, 4 bedrooms upper level, quartz counters, stainless steel appliances, 9’ ceilings on main and basement, over sized attached garage 24 X 20, open to below foyer, custom flooring which includes LVP, spice kitchen R/I with walk through panty to garage, electric fireplace, rear west facing deck with gas line for bbq, builder has also roughed in all requirements from the City of Calgary to be ready for a future Legal suite (builder will complete if requested) with separate heat source & side entrance. Located on a quiet street in Sirocco/Pine Creek, the main floor plan features a full 4pc bath, bedroom/home office, spacious great room with fireplace, kitchen that offers an island with eating bar, dining area that offers access to the west facing deck & a spice kitchen R/I/walk through pantry to garage. The upper level features a bonus room, 4pc bathroom, laundry room & 4 good size bedrooms. The primary bedroom offers a walk-in closet & full ensuite including tub, separate tiled shower and double sinks. The lower level with side entrance is awaiting your custom ideas. This builder also gets a 3rd party Home Inspector for pre-boarding inspection and also as a quality control inspection at completion. Owners can enjoy pathways, ponds, environmental reserves, nearby shopping & dining at Township Shopping Centre, easy access to Macleod Trail and Stoney Trail. The location is also close to Spruce Meadows, Sirocco Golf Club, playgrounds, parks, and several private schools. Ready for possession mid October. (id:55254)