Sanket Patel Commercial Realtor
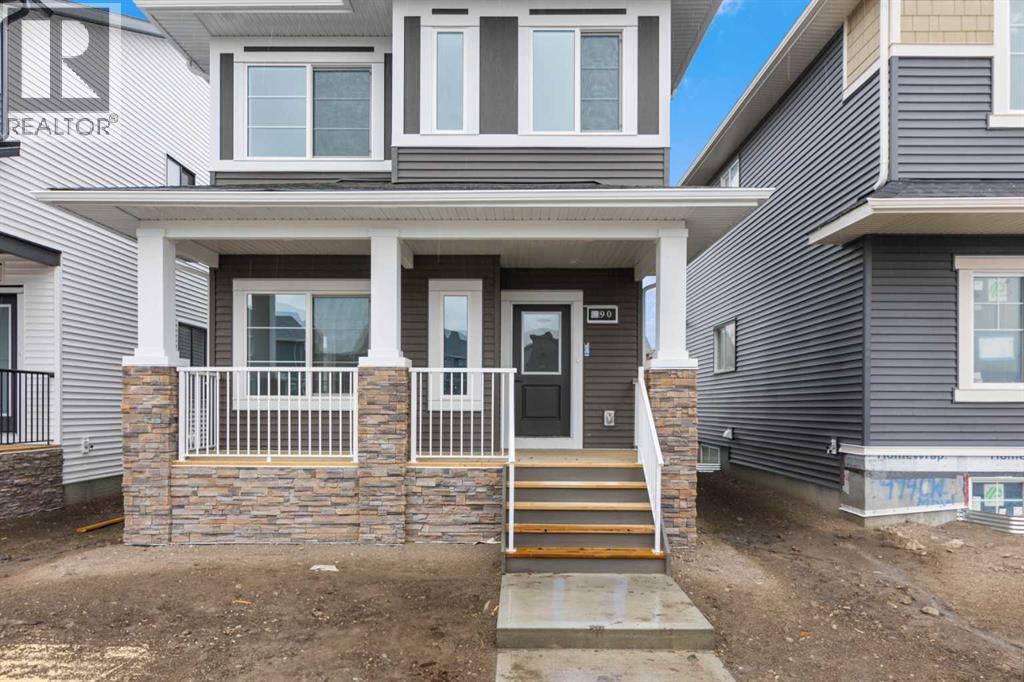
990 Chinook Winds Meadow SW
Airdrie, Alberta
Beautiful McKee built "Laurelvale II" home boasts warmth and functionality. Situated across the street from a park, your family has the best of both inside, and outside living. Featuring a main floor bedroom and full bathroom, the main floor boasts light and an open floorplan. Stainless steel appliances, floor-to-ceiling cabinetry, a large pantry and gorgeous countertops in the kitchen make family dinners even more inviting. Upstairs features an owner's suite with his/her closets and trey ceiling for that dramatic feel. Two additional bedrooms, a full bathroom, a study alcove, and a laundry room complete the upper floor living space. This home has so much to offer your family. Basement has side entrance and lots of development potential. This home has received a GOLD status rating from Built Green. (id:55254)
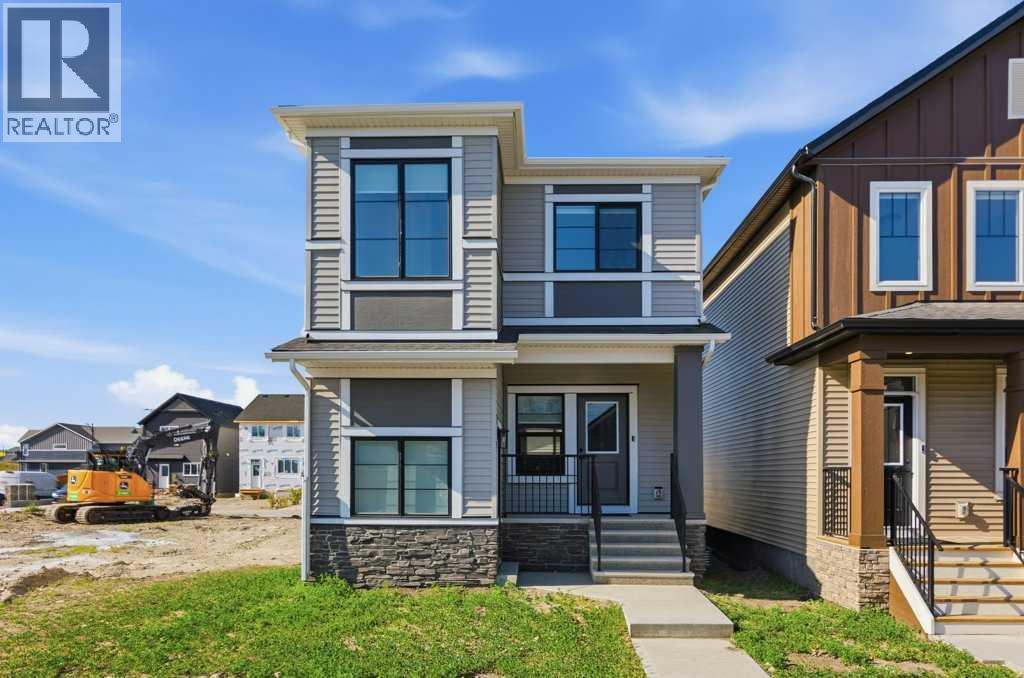
18 Chinook Winds Court SW
Airdrie, Alberta
Built by Award Winning McKee Homes, this Gold Status Built Green home has been designed to offer a unique and expansive family experience, complete with a completed double detached garage and large rear deck for entertaining. The main floor boasts of a large family room, with a floor-to-ceiling tiled fireplace. Enjoy a spacious dining room and gorgeous kitchen featuring floor-to-ceiling cabinets, quartz countertops, and lots of space to cook and gather. The upper floor hosts a large owner's suite and two additional bedrooms and laundry. A separate basement entrance also leads to future development possibilities. Situated close to so much, this is a community and a house you'll be proud to call your home. (id:55254)
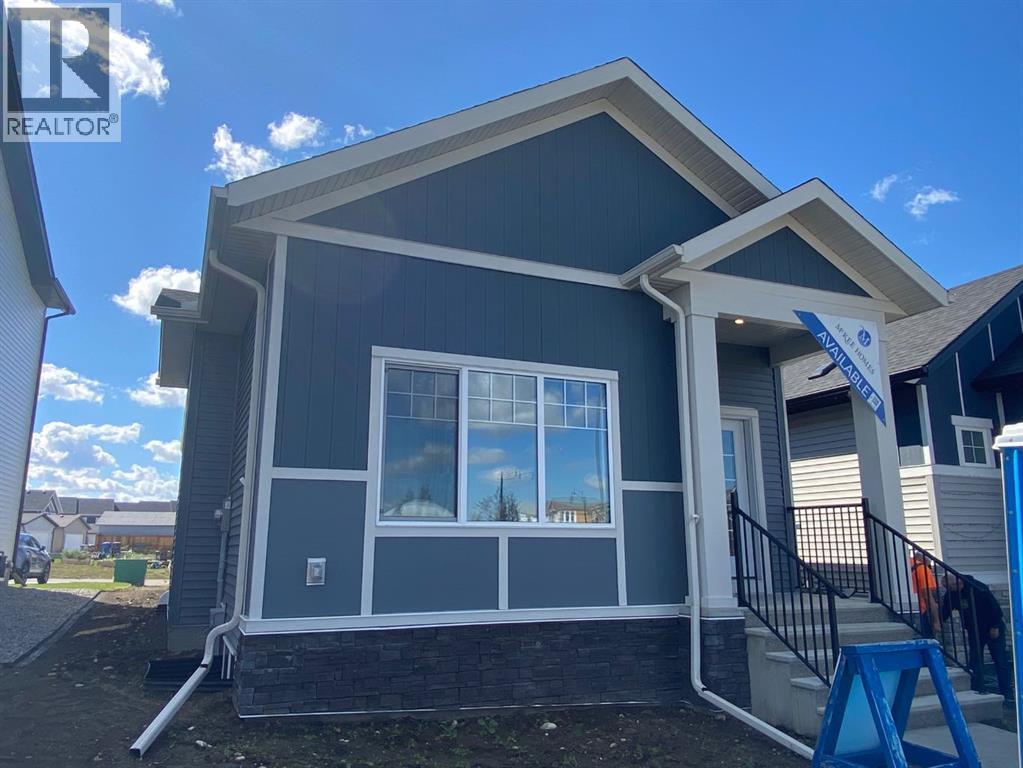
155 Ellen Road
Crossfield, Alberta
Gorgeous bungalow right across from the park! This is a confirmed GOLD status Built Green home by award winning McKee Homes. This stylish home featuring a 10' main floor ceiling height is a stunner. Floor-to-ceiling kitchen cabinets and quartz countertops. A dramatic oversized window overlooking the back yard gives this kitchen an unmatched ambiance. An open floorplan provides generous living space and cozy gatherings. The living room features an electric fireplace adorned by large windows on either side. The owner's suite has large windows, a stunning ensuite and a huge closet. An additional bedroom, full bathroom, and a European style laundry room complete the main floor living space. The unspoiled basement offers future potential for you and your family. (id:55254)
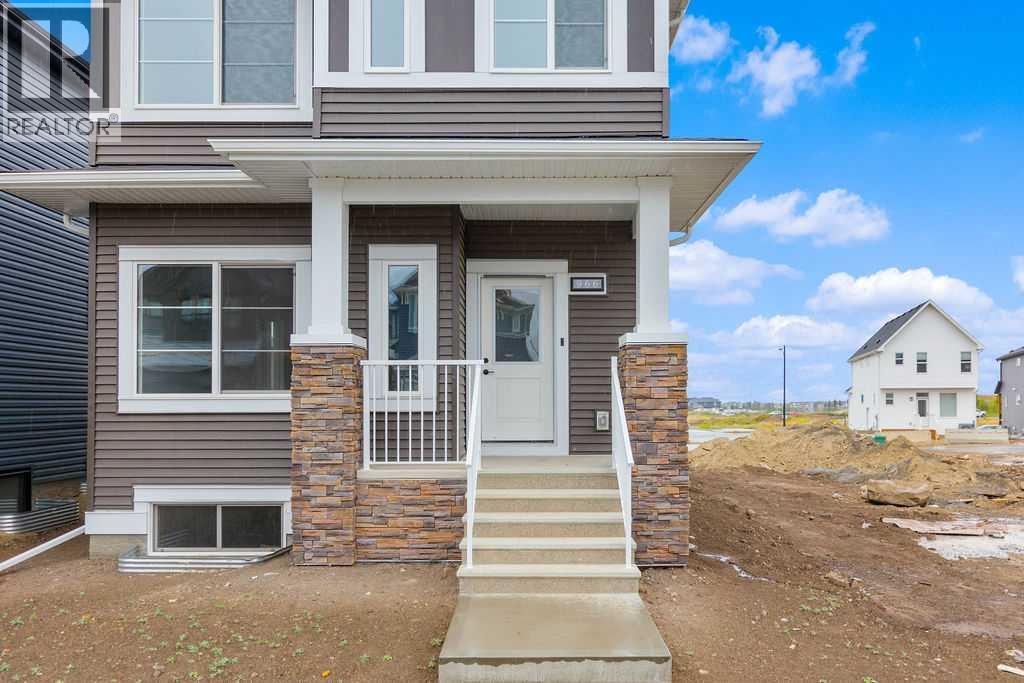
966 Chinook Winds Meadow SW
Airdrie, Alberta
Beautiful McKee built "Laurelvale II" home boasts warmth and functionality. Situated across the street from a park, your family has the best of both inside, and outside living. Featuring a main floor bedroom and full bathroom, the main floor boasts light and an open floorplan. Stainless steel appliances, floor-to-ceiling cabinetry, a large pantry and gorgeous countertops in the kitchen make family dinners even more inviting. Upstairs features an owner's suite with his/her closets and trey ceiling for that dramatic feel. Two additional bedrooms, a full bathroom, a study alcove, and a laundry room complete the upper floor living space. This home has so much to offer your family. Basement has side entrance and lots of development potential. This home has received a GOLD status rating from Built Green. (id:55254)
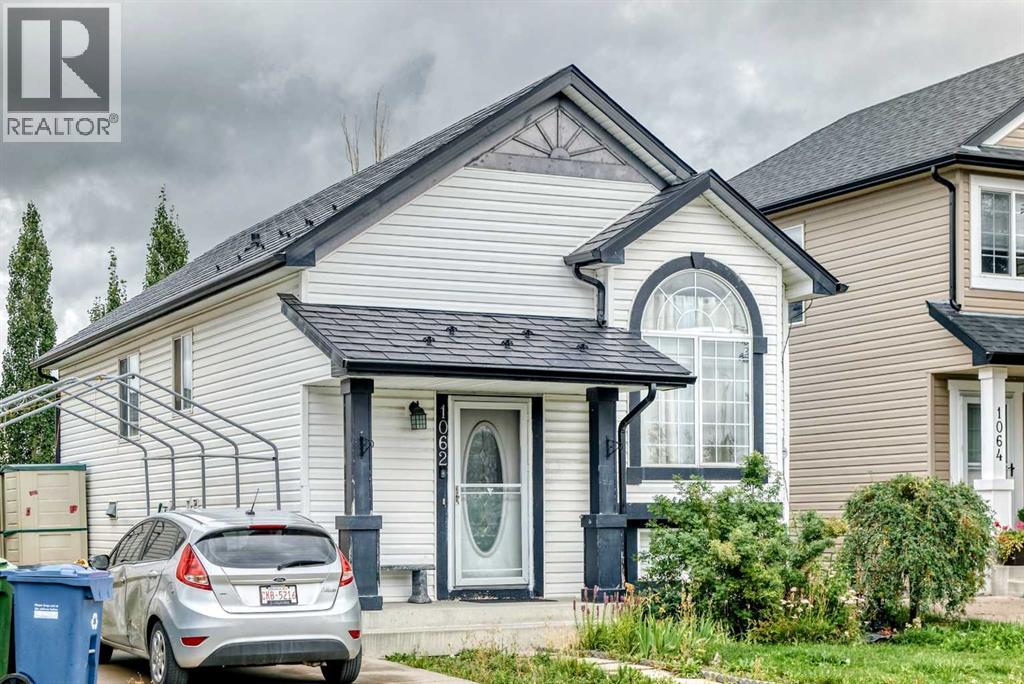
1062 Bridlemeadows Manor SW
Calgary, Alberta
Don't miss this 4 bedroom, 2 bath in the desirable neighbourhood of Bridlewood. Spacious living room, dining area and kitchen complete with Stainless Steel appliances. Downstairs, discover another spacious family room/rec area, along with ample storage space , two good sized bedrooms and a full bath. One of the standout features of this home is its prime location - with two schools, JJ O Brien and Bridlewood School, just a short walk away. Public transit stops. Call your favourite Realtor to view today! (id:55254)
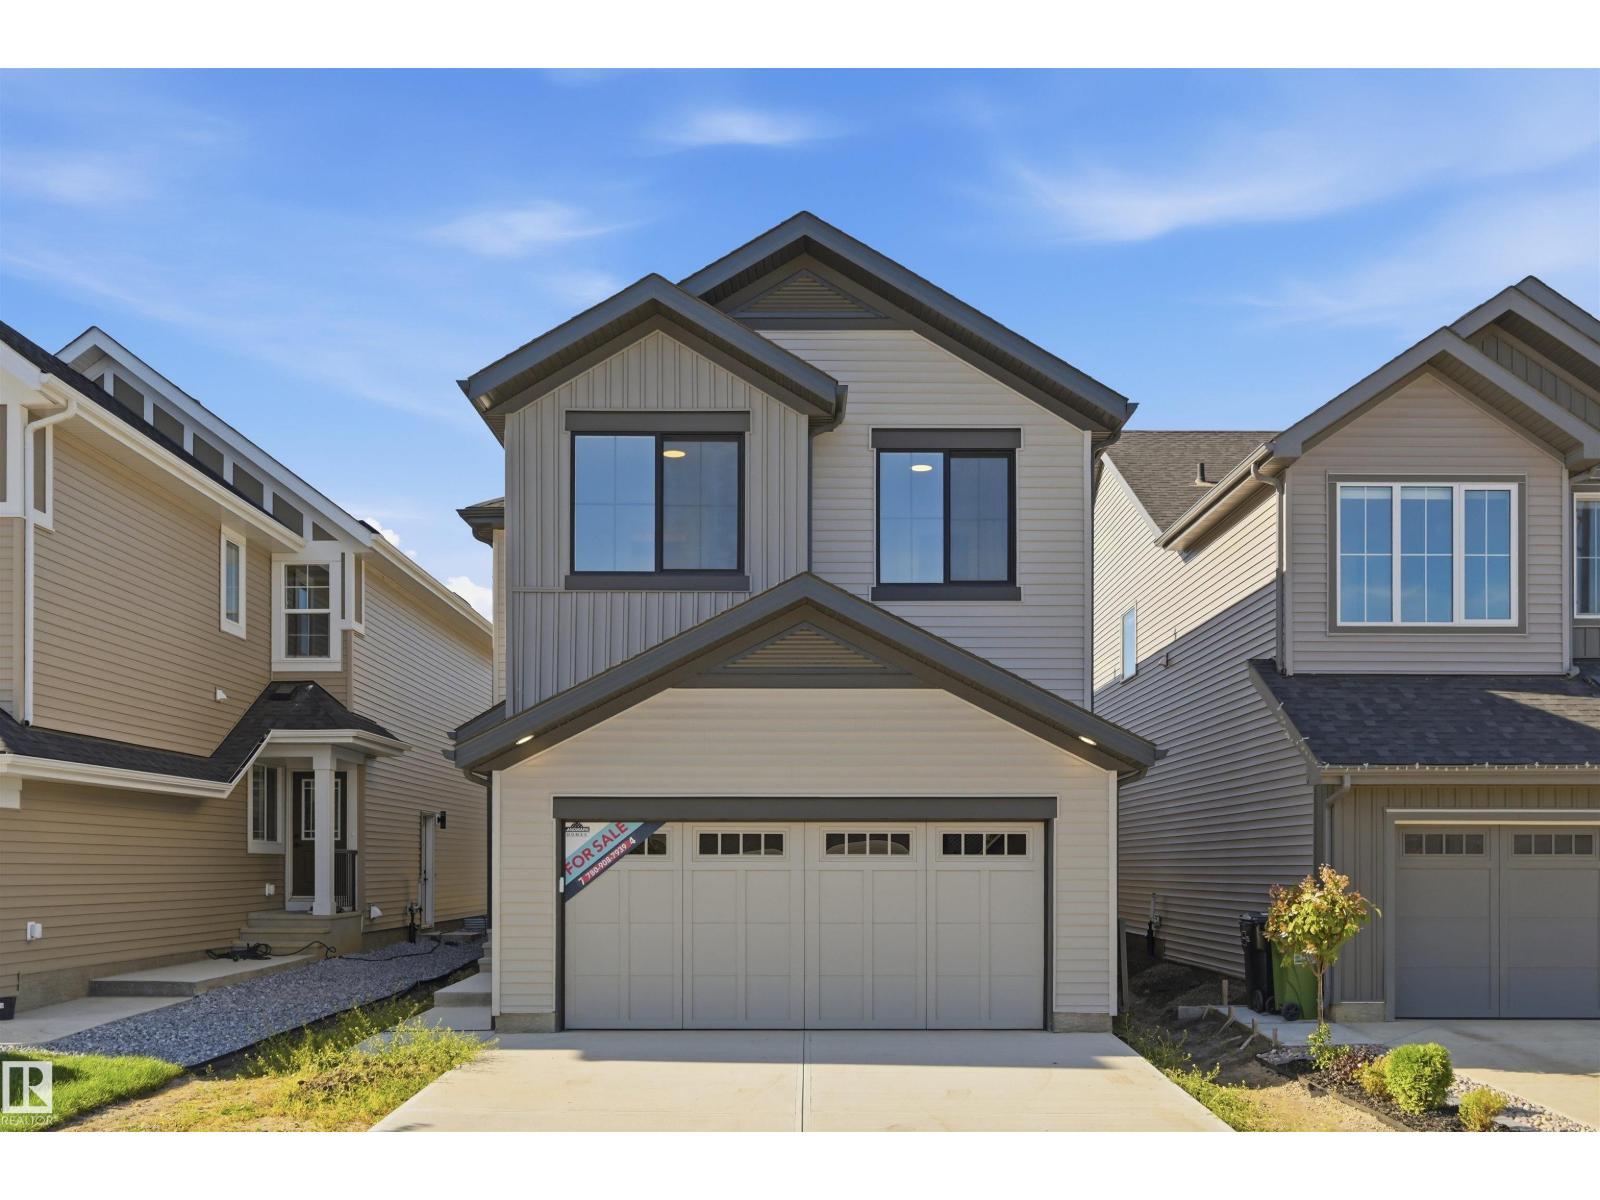
3038 Dixon Ld SW
Edmonton, Alberta
Petra model by Landmark Homes (with nearly 50 years experience in Edmonton) in a great Southwest location! Functional main floor layout w/ office space (or main floor bdrm) off foyer. Kitchen upgrades include full height & soft-close cabinetry, counter-to-cabinet backsplash & ample cabinetry/pantry. Plush carpeted 2nd level w/ bonus room, laundry room, 2 spare bedrooms (each w/ walk-in closets) & large primary retreat w/ 5pc ensuite (dual sinks, soaker tub & tiled walk-in shower) & walk-in closet. Features include: SIDE ENTRANCE, 9' ceilings, electric fireplace, ENERGY STAR STAINLESS STEEL APPLIANCES including washer & dryer, LVP flooring, cast iron spindle railings & closet built-ins. With a focus on innovative & energy efficient homes, find features such as tankless hot water heater, high velocity heating system, heat recovery ventilator, 3-stage air purification system, triple pane windows, R50 insulation, spray foam in garage, frost wall in basement & more. See the difference, feel the difference! (id:55254)
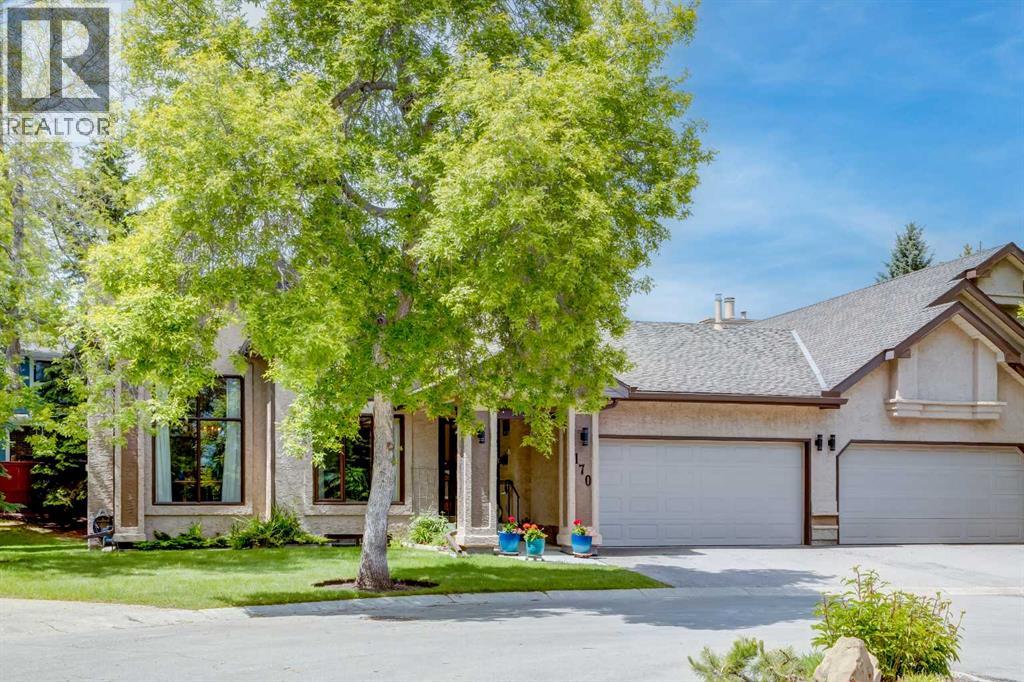
170 Oakbriar Close SW
Calgary, Alberta
Rarely does an opportunity arise to own one of the largest bungalow-style residences in the highly sought-after Briar Oak Estates adult community. Offering over 1,600 square feet of beautifully maintained living space above grade, plus a fully finished basement, this exceptional half-duplex combines the convenience of low-maintenance living with the comfort and functionality of a thoughtfully designed home.Immaculately presented throughout, the main level features an inviting floor plan with lots of natural light, two spacious bedrooms plus a den with a beautiful Palladian window and two full bathrooms, including a generous primary retreat complete with a walk-in closet and private four-piece ensuite. Garden doors off the dining area open to a private deck, creating the perfect setting for morning coffee or outdoor entertaining.The fully finished lower level expands the living space with an additional bedroom, full bathroom, and versatile recreation area, ideal for hosting family and guests. A double attached garage with two parking spots in the driveway provides added convenience.Meticulously cared for by its current owner, the home offers valuable peace of mind with all Poly-B plumbing professionally replaced. Opportunities to purchase in Briar Oak Estates are rare, and larger units such as this seldom come to market. This is an exceptional offering for those seeking an elegant, carefree lifestyle in a well-established and desirable adult community. (id:55254)
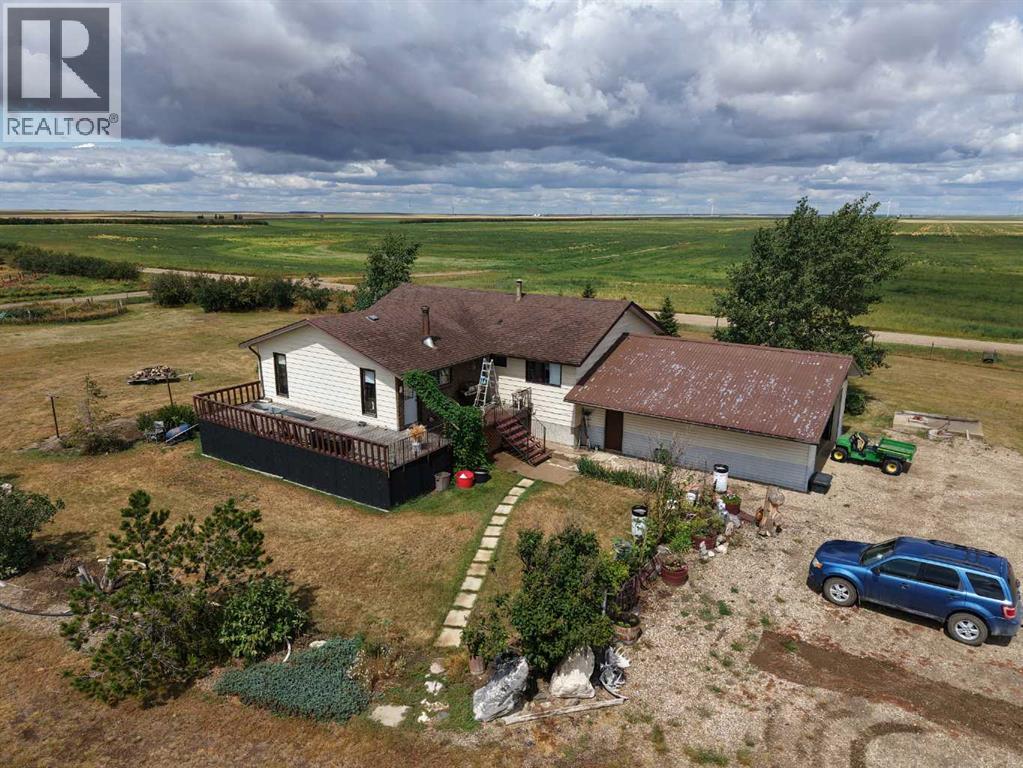
1229 Twp Rd 174
Hilda, Alberta
Here is your opportunity to have your own private acreage. Complete with 5.66 acres, a 40x60 Quonset shop, lots of outbuildings for storage, another 38x30 shop with a dirt floor, and all that space...to do whatever you would like to do with it~ Raise livestock, garden or whatever you may want. The home is 5 bedroom ( with an extra bonus office room in the basement) and 2 bath, with an attached garage. The home has lots of open space, plenty of natural light. The kitchen has tons of storage as well as an eat up island. Lots of upgrades have been done through the years, but there is still room to add to the finishes ! This home has plenty of room for the whole family, is move in ready, and is conveniently located closet o the hamlet of Hilda, plus the new school in Schuler is a bonus as there is bussing to the school from here for convenience. (id:55254)
379 Muirfield Crescent
Lyalta, Alberta
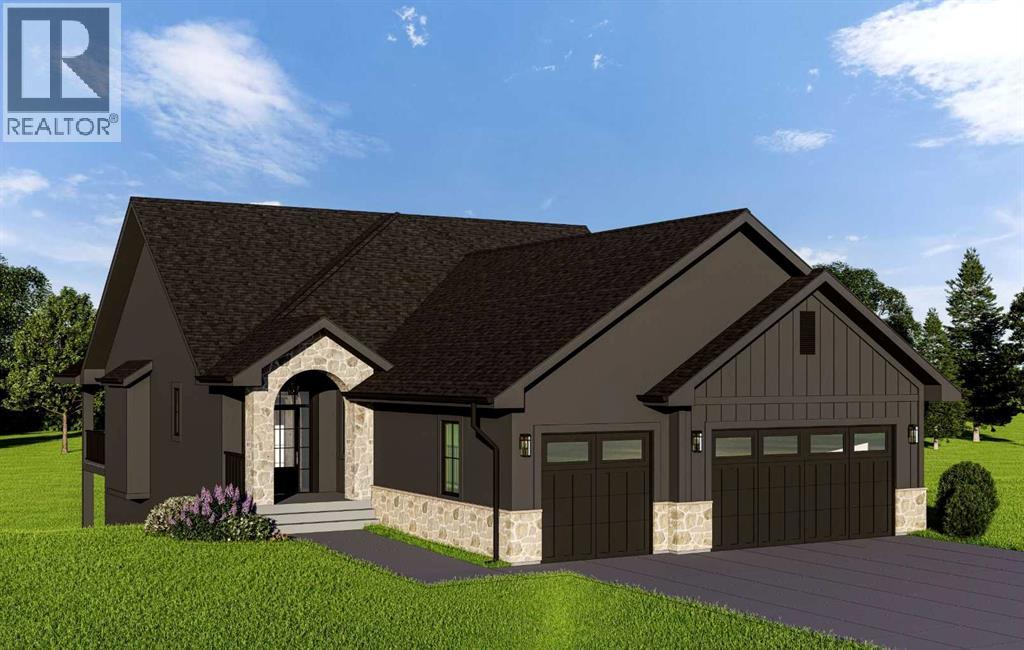
Experience elevated country living in this exceptional custom walk-out bungalow backing onto the tranquil canal waterway in the prestigious community of Lakes of Muirfield. Ideally located near the clubhouse and golf course amenities, this luxury residence offers over 3,500 sq ft of beautifully designed living space where timeless architecture meets modern sophistication. From the moment you arrive, the striking curb appeal sets the tone with a refined blend of stone veneer, stucco, and Hardie Board siding, dramatic rooflines, custom black-framed windows, and an inviting arched front entry. The oversized triple attached garage offers exceptional space for vehicles and storage, while the expansive covered rear deck is perfectly positioned to capture peaceful canal views and prairie sunsets.Inside, the home is defined by soaring vaulted ceilings, warm natural textures, expansive windows, and curated designer finishes throughout. The open-concept main level was thoughtfully designed for both upscale entertaining and everyday comfort, anchored by a spectacular great room featuring exposed wood beams, custom built-ins, a dramatic floor-to-ceiling fireplace feature wall, and oversized windows that flood the space with natural light. The chef-inspired kitchen is a true showpiece, blending modern elegance with functional design. Highlights include custom cabinetry, an oversized island with seating, premium appliances, quartz countertops, designer lighting, a statement hood fan, and a spacious walk-through pantry with built-in shelving. The adjacent dining nook seamlessly connects to the covered rear deck, creating an effortless indoor-outdoor lifestyle. Privately positioned, the luxurious primary retreat offers serene canal views, a spacious walk-in closet, and a spa-inspired ensuite complete with dual vanities, freestanding soaker tub, oversized glass shower, heated tile flooring, and elevated designer fixtures. A second main-floor bedroom and dedicated office provide flex ibility for guests, family, or work-from-home living. The fully developed walk-out basement continues the home’s impressive design aesthetic with a large recreation and entertainment area, custom wet bar, dedicated fitness room behind modern glass doors, two additional bedrooms, full bathroom, and direct access to the backyard and canal pathway system. Perfect for entertaining, multigenerational living, or hosting guests, this level adds incredible versatility to the home. Additional highlights may include wide-plank flooring, upgraded lighting, custom millwork, solid-core doors, black accent detailing, and thoughtfully selected transitional finishes throughout. This brand-new property is eligible for the First Home Buyers GST Rebate, offering a rare financial incentive on a premium build. Enjoy the peace of country living just minutes from Calgary and Strathmore. Depending on construction stage, buyers may have the opportunity to personalize select interior finishes. Photos shown are from previous builds (id:55254)
21 Metaldog Place
Rural Clearwater County, Alberta
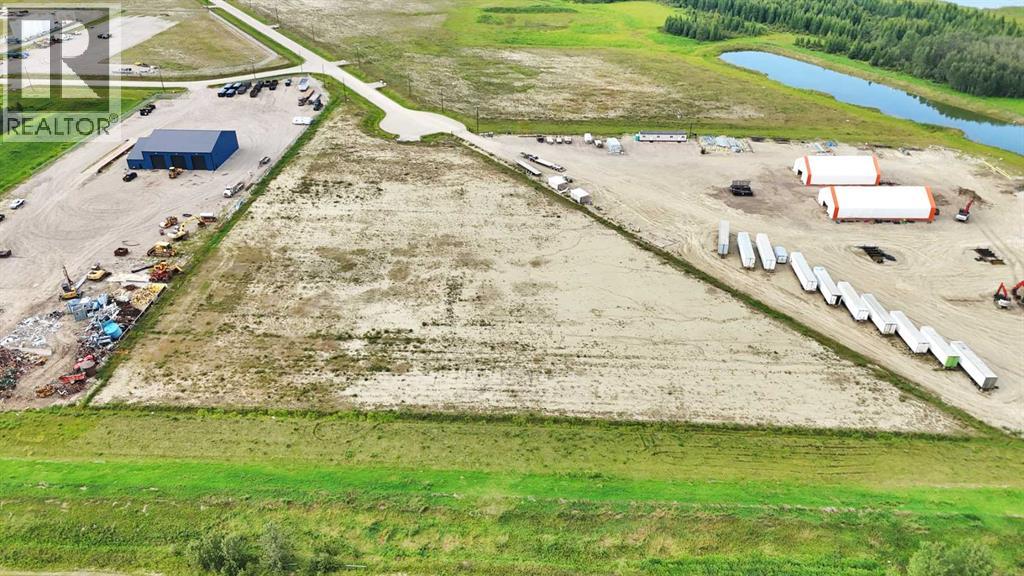
21 METALDOG PLACE 5.49 ACRES - Metaldog Industrial Subdivision is located just minutes northeast of Rocky Mountain House on Airport Road. It is situated on a ban-free road and lies within one mile of Alberta’s High Load Corridor. Zoned INDUSTRIAL DISTRICT “I,” Metaldog Industrial Subdivision is one of the newest industrial developments within Clearwater County. All bare lots are serviced with 3-phase power and natural gas to the property lines, and all roads within the subdivision are paved. (Note: Private well and sewer systems must be installed at the purchaser’s expense to suit individual requirements.) A fire pond is located within the subdivision. This is a prime location to establish and grow your business, with immediate possession available. The subdivision is home to a range of established industrial operations, including businesses involved in general industrial services, energy-sector support work, equipment handling, and light-to-medium industrial activities. This mix of operations reflects the subdivision’s strong suitability for a variety of industrial users. The purpose and intent of this District is to provide for a range of industrial uses. A dwelling for Security/Surveillance is a permitted use which would allow an owner/operator or staff member to live on-site for security purposes—subject to approval by the development officer. There are no development timeframes. Parcel sizes range from 3.83 to 6.55 acres. Make your mark in Central Alberta! (GST is applicable.) (id:55254)
#504 10180 104 St NW
Edmonton, Alberta
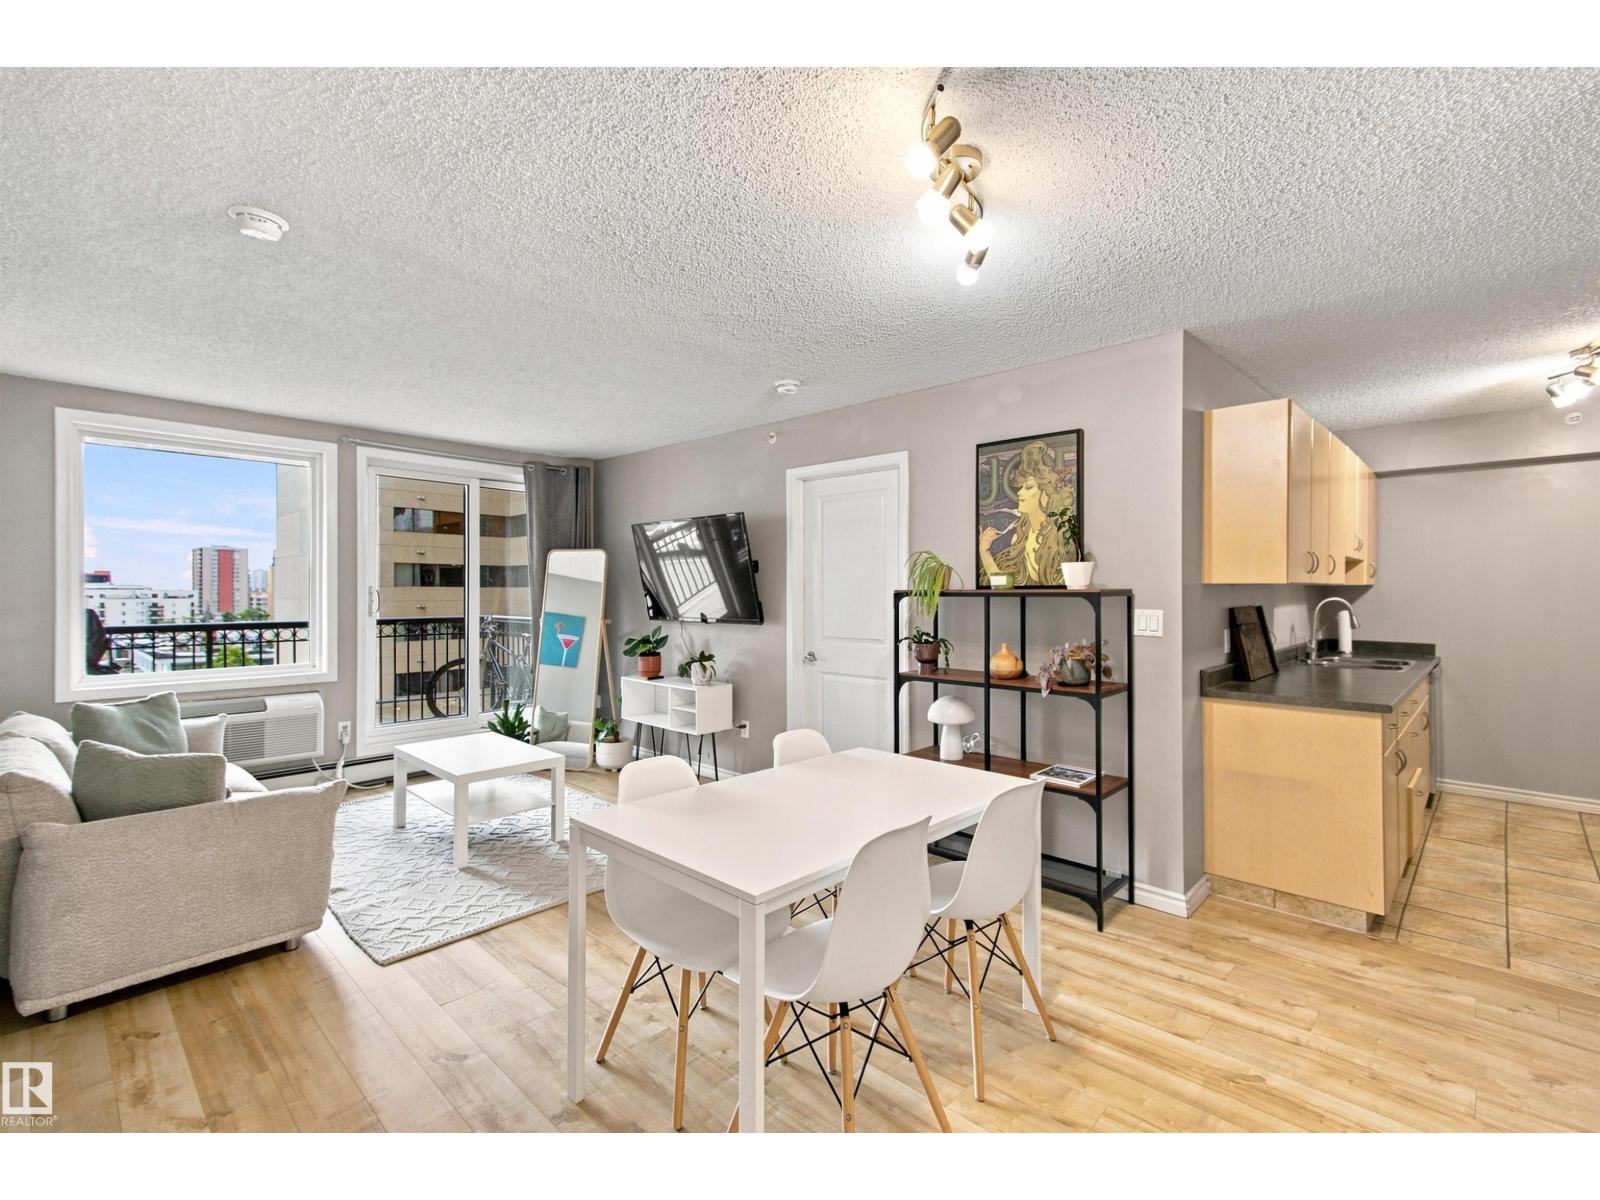
Experience downtown living at The Century in the heart of Edmonton’s Warehouse District. This spacious 2-bedroom condo offers west-facing views and an open, functional layout with a galley-style kitchen and generous living and dining areas. Vinyl plank flooring runs throughout the main living space, with ceramic tile in the kitchen and comfortable carpet in both bedrooms. Step outside and enjoy one of downtown’s most walkable locations, with the ICE District, restaurants, cafes, groceries, the river valley and the 104 Street promenade all nearby. With the LRT just across the street, the U of A, NAIT, Southgate and the rest of the city are within easy reach. Urban energy by day and a calm, tree-lined atmosphere by night make this an ideal place to call home. (id:55254)
#213 17404 64 Av NW
Edmonton, Alberta
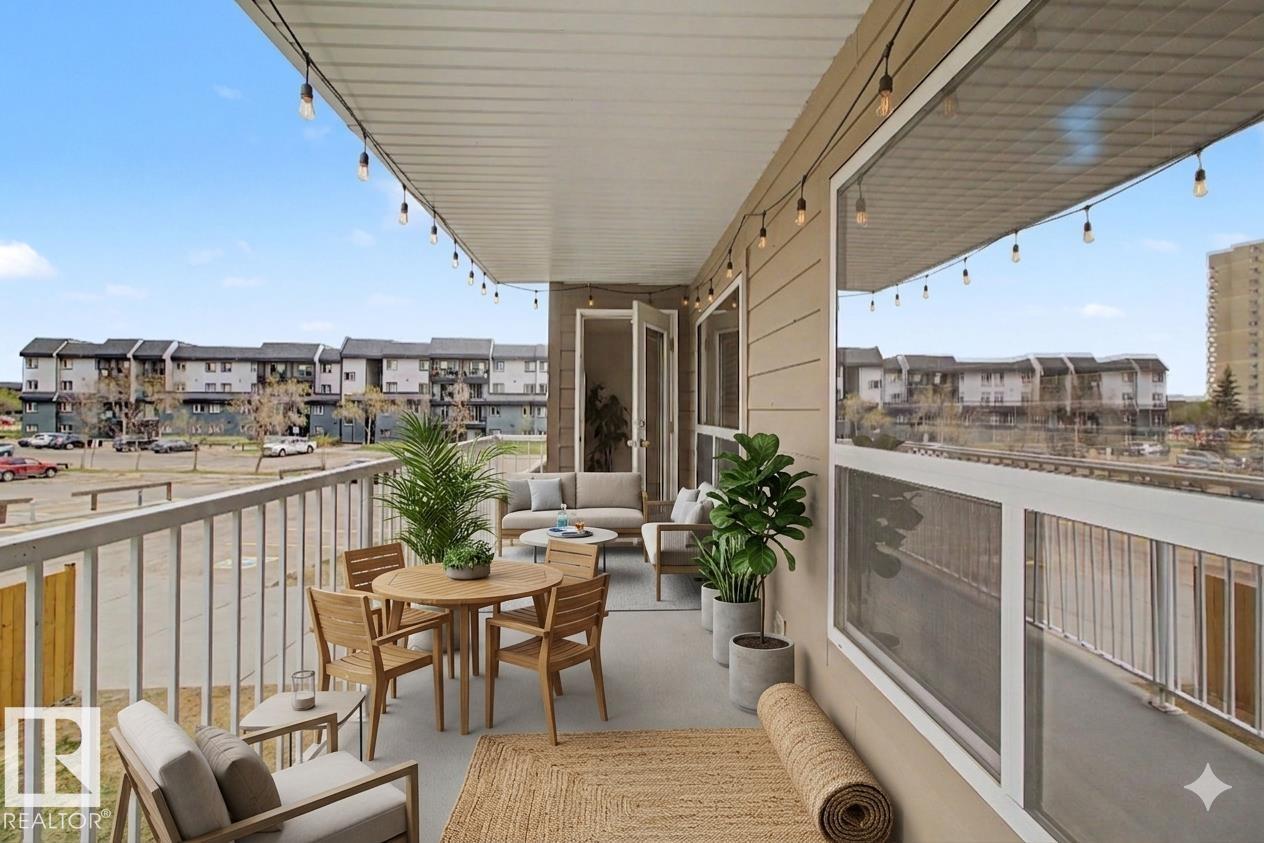
Tucked into a quiet pocket of Callingwood, this second floor 3-bedroom condo is the one buyers have been waiting for. From the moment you walk in, the rich hardwood floors, flowing open layout, and thoughtful finishes signal that this home has been truly cared for. The stylish kitchen features sleek cabinetry, darker countertops, a breakfast bar, and quality appliances, opening seamlessly into a generous living area with access to a large covered balcony perfect for Edmonton evenings. All three bedrooms are well proportioned, with the primary suite offering a walk-through closet leading to a private 4-piece ensuite with soaker tub. A second full bathroom serves the additional bedrooms with equal care. In-suite laundry, heated underground parking, and a private storage locker near the elevator round out this exceptional package. Steps from schools, parks, West Edmonton Mall, the YMCA, and transit, the location is as practical as it is desirable. (id:55254)