Sanket Patel Commercial Realtor
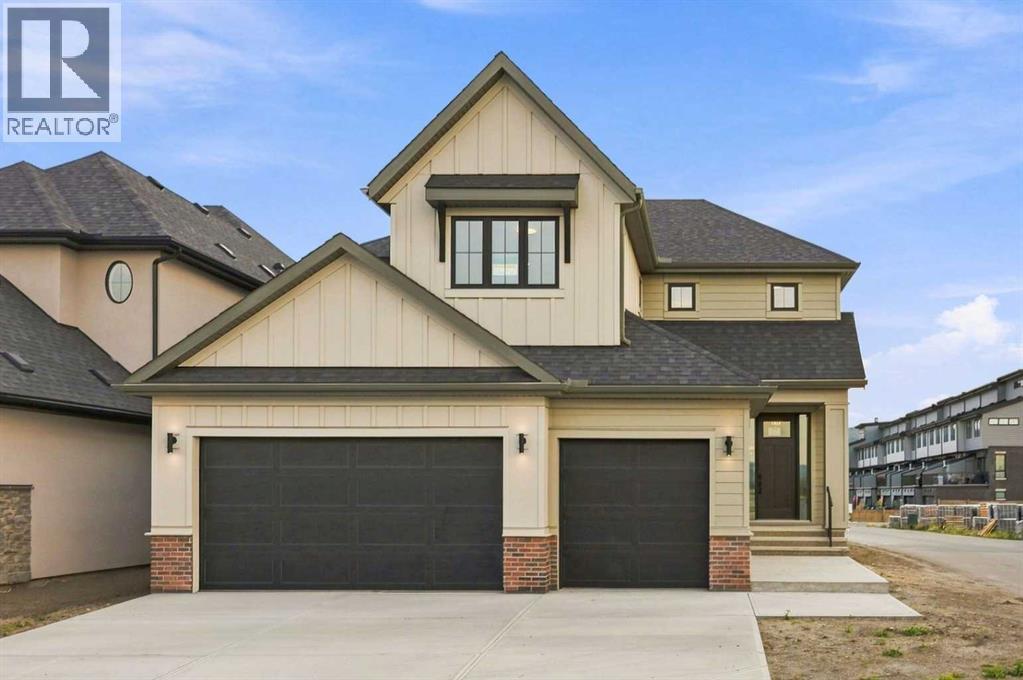
116 Greenwich Heath NW
Calgary, Alberta
Set in Upper Greenwich, this brand-new Somerton by Crystal Creek Homes offers over 3,160 sq. ft., a triple attached garage and a little luxury in all the right places. The main floor opens into an impressive great room with soaring open-to-above ceilings, a gas fireplace and plenty of natural light. The spacious kitchen features a large island, extensive cabinetry and an upgraded butler’s pantry with quartz counters and extra storage. The dining area opens to the rear deck, while a private den, large foyer and oversized mudroom complete the main level. Upstairs are three generous bedrooms and a bright bonus room overlooking the great room below. The primary suite features separate vanities, a freestanding tub, an oversized tiled shower with a built-in bench and direct access from the walk-in closet to the laundry room. Additional highlights include engineered hardwood, quartz surfaces, triple-glazed windows, two high-efficiency furnaces with Ecobee thermostats, tankless hot water with recirculation, a water softener, 200-amp service and a 9' basement. Located near Calgary Farmers’ Market West, WinSport, pathways and quick access west toward the mountains. Alberta New Home Warranty coverage adds peace of mind. Book your showing today. (id:55254)
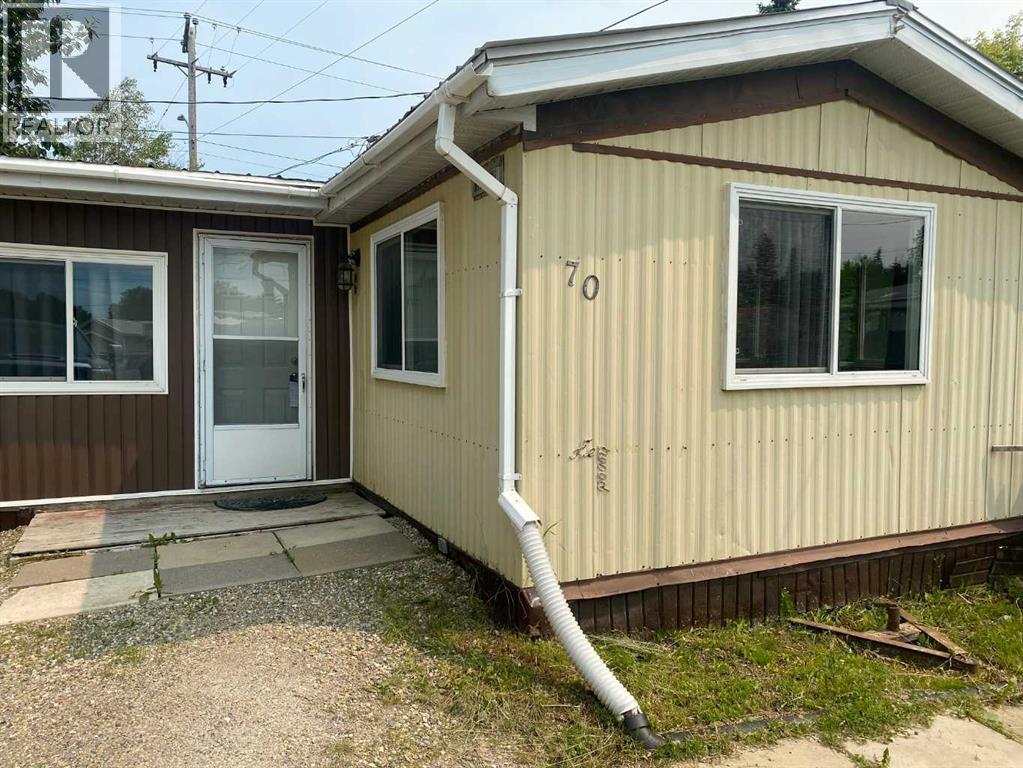
70, 810 56 Street
Edson, Alberta
Great investment property or affordable first home! This well-maintained mobile home in Sunset Mobile Home Park offers numerous renovations and thoughtful upgrades throughout. Enjoy the fresh feel of laminate flooring and recent interior paint, plus a newer roof and windows for added peace of mind. The spacious 9' x 23' addition provides a flexible space that can serve as a computer room, extra bedroom, or bonus living area. With up to 4 bedrooms, this home is ideal for growing families or those needing extra space. It comes complete with 5 appliances — fridge, stove, washer, dryer, and dishwasher — and includes a handy storage shed. Situated near the entrance of the park with a huge yard, ideal for outdoor entertaining. Updated, functional, and ready for its new owners! (id:55254)
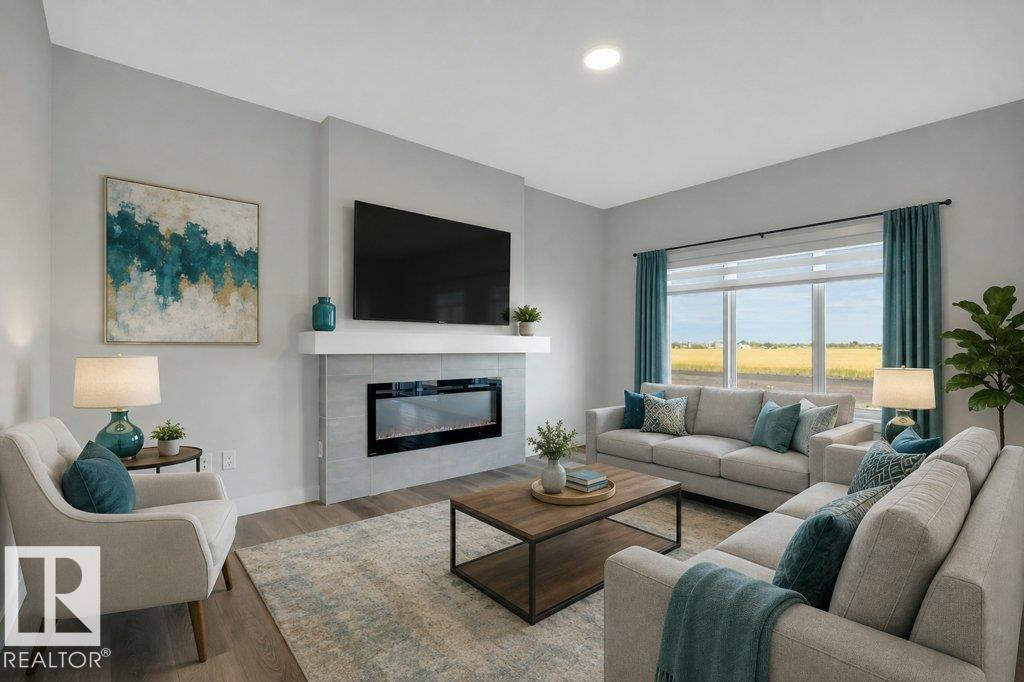
788 Bank Dr
Leduc, Alberta
OVER 1800 SQ FT...SEPARATE SIDE ENTRANCE W/BASEMENT PLUMBING ROUGHED IN + 9 foot basement walls...APPLIANCE ALLOWANCE INCLUDED...CUSTOM BLINDS!...~!WELCOME HOME!~ This amazing home has main floor 9 ft ceilings, and you won't believe the GORGEOUS FINISHES! Open concept kitchen/living/dining, with LUXURY VINYL PLANK throughout. Kitchen boasts lots of cabinetry, large island, stone countertops, upgraded backsplash, island with eating bar, and a HUGE WALK-THRU PANTRY to mudroom w/built-ins. Living area has large windows overlooking backyard, w/cozy electric fireplace. Upstairs you will be amazing, w/bonus space, 3 spacious bedrooms, CONVENIENT UPSTAIRS LAUNDRY, and 4 pce bath. Primary is a retreat on its own, w/massive walk in closet, and 5 pce ensuite that is perfect with his and her sinks, large shower and a soaker tub* how good is that:). Basement is ready for your design touch, with rough-ins already in place for wet bar/bathroom/laundry. You will enjoy this amazing community of Blackstone! (id:55254)
RE/MAX Excellence
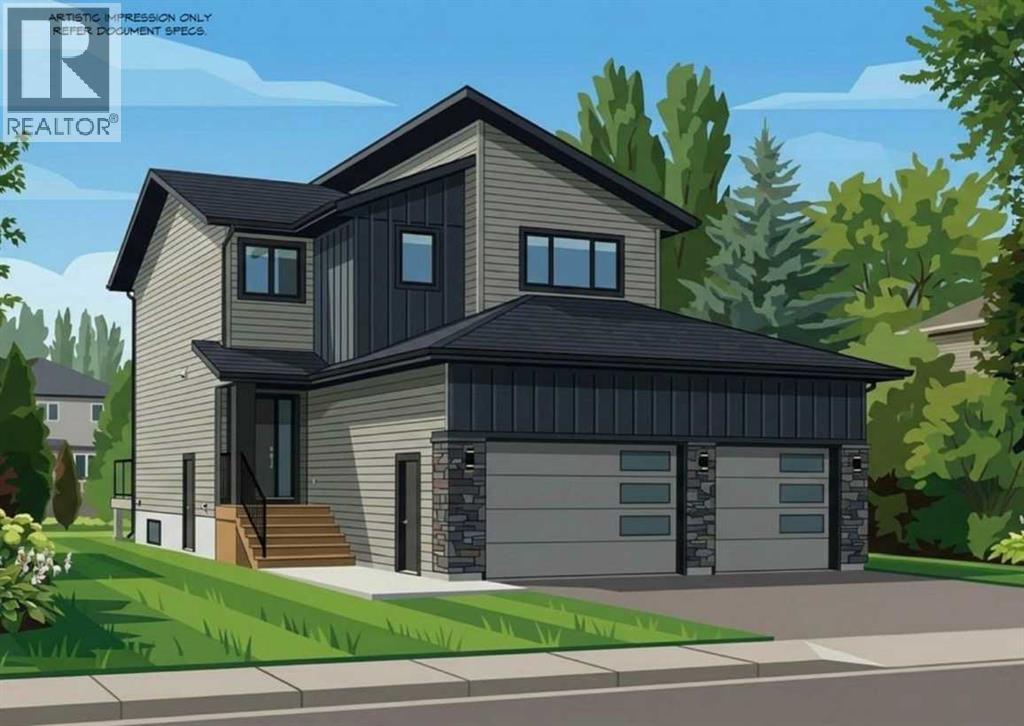
10225 128 Avenue
Grande Prairie, Alberta
THE REID – JOB 291 | COMPLETION NOV 30, 20261714 SQFT | 2-STOREY | TRIPLE CAR GARAGE | NORTHRIDGEPresenting The Reid, an BRAND NEW PLAN from Harker Homes! Modern, sophisticated and practical! Situated in the prestigious neighbourhood of Northridge, this 1714 sqft residence delivers a streamlined layout, exceptional material selection, and the added convenience of a triple car garage—making it a standout choice for today’s homeowner.Inside, the Reidfeatures a bright, naturally cohesive interior accented by warm tones, clean detailing, and elevated finish selections. The kitchen is a true focal point, offering contemporary cabinetry, quartz surfaces, and a tastefully coordinated quartz backsplash that brings the space together with understated sophistication. Matte-black hardware and fixtures provide just the right amount of modern contrast.The main floor showcases an open-concept design with resilient luxury vinyl plank flooring, generous windows, and a custom fireplace feature that anchors the living area. Upstairs, the home offers three comfortable bedrooms, including a private primary retreat complete with a beautifully tiled ensuite and walk-in shower. A full second bath and convenient upper-level laundry round out the well-planned upper floor.Every choice—from the flooring and tilework to the millwork details and interior colour palette—has been curated to create a harmonious, durable, and visually appealing living environment.A rare opportunity to be the first secure a new Harker Homes floor-plan in one of Grande Prairie’s premier communities, with completion scheduled for Nov 30. (id:55254)
263 Coral Keys Drive NE
Calgary, Alberta
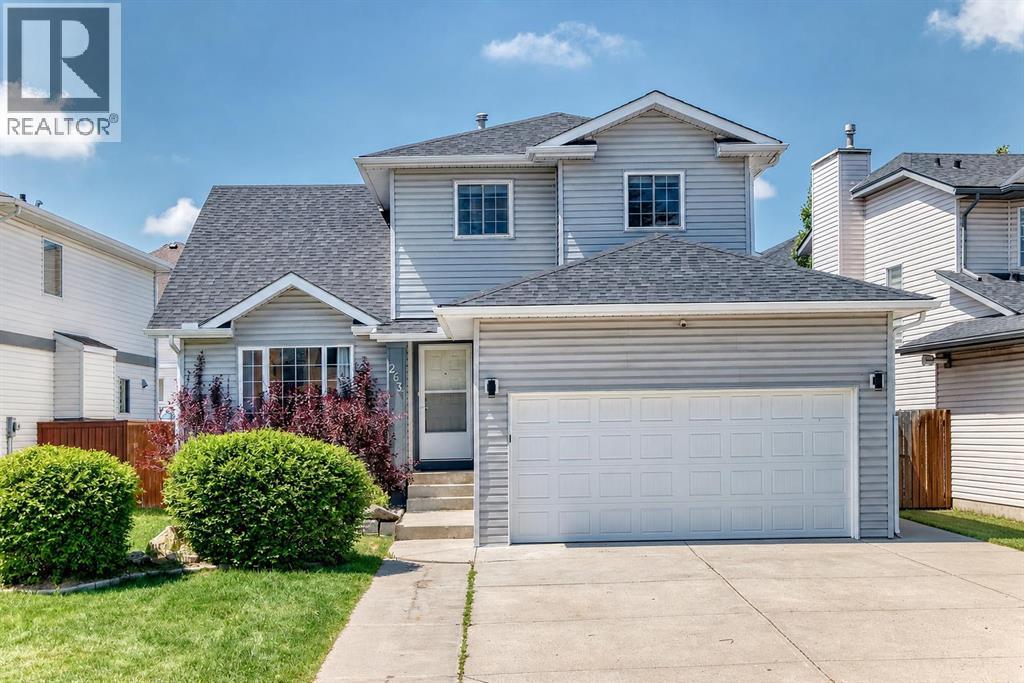
What a fantastic location in the sought-after lake community of Coral Springs! Enjoy convenient access to all amenities, including Sunridge Mall, Marlborough Mall, East Hills Shopping Centre with Costco, restaurants along 36 Street NE, public transportation, and the C-Train, all within approximately 10 minutes. Commuting is easy with quick access to Stoney Trail and 16 Avenue NE.As a resident of Coral Springs, you'll enjoy exclusive access to the private lake, offering year-round recreation including swimming, fishing, skating, boating, and more.This custom-built home showcases exceptional value, quality, and pride of ownership. The main floor features beautiful solid cherry wood flooring, a spacious foyer, and a convenient main-floor laundry room with additional storage. A large flex room offers versatility and can be used as a home office, guest room, or fourth bedroom. The spacious gourmet kitchen features custom cabinetry, granite countertops, stainless steel appliances, a corner pantry, a large island with an eating bar, and a custom-built granite-topped table with four chairs, which are included.A French door leads to a large west-facing deck and backyard. The deck is fully wired for a hot tub and includes a raised platform ready for installation. The backyard is beautifully landscaped and fully fenced.The kitchen opens to the inviting great room, which features a cozy gas fireplace as its focal point, while also connecting to the formal living and dining areas in an open-concept design. The upper level offers an open-to-below design overlooking the living and dining rooms, creating a bright and spacious feel throughout.The impressive primary bedroom easily accommodates a king-sized bedroom set and features double closets, a walk-in closet, and a private 4-piece ensuite. Two additional good-sized bedrooms and another 4-piece bathroom complete the upper level.The fully developed basement features a custom-built bar, a spacious recreation area with r oom for a pool table (negotiable), a comfortable sitting area, a large fourth bedroom, and a 3-piece bathroom.This immaculate home offers tremendous curb appeal with a double attached garage. Added value includes shingles and siding that were replaced approximately four years ago, as well as central air conditioning.Offering over 2,800 square feet of developed living space, this move-in-ready home combines elegance, functionality, and an unbeatable location. A truly exceptional opportunity for you and your family. (id:55254)
Unknown Address
,
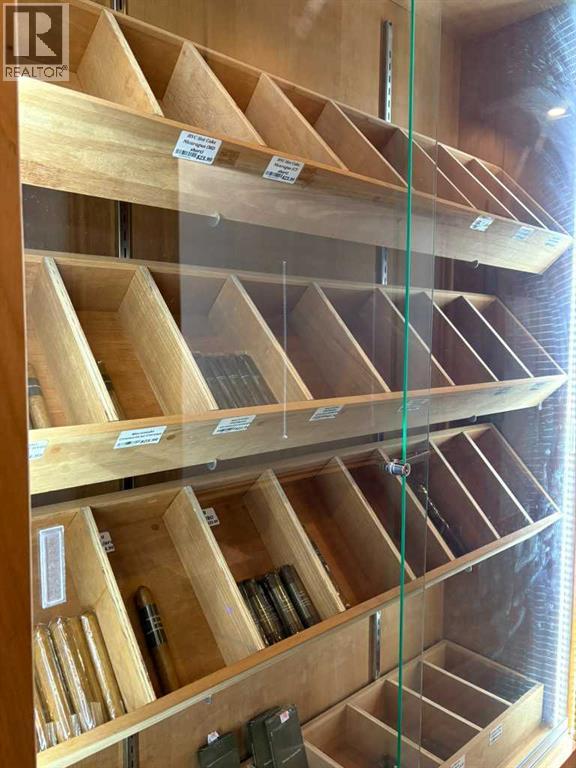
No More Renting - Excellent opportunity to own a well-established convenience store in a prime Legacy Mall Calgary location In south east calgary surrounded by constant vehicle and pedestrian traffic throughout the day. With outstanding visibility and easy access, this shop benefits from a steady flow of neighborhood customers along with strong passing traffic that keeps sales consistent year-round. This business stands out because of its multiple income streams beyond regular retail sales. Currently running smoke and cigar shop with exotic Candies It can offers U-Haul rentals, lottery services, and a Bitcoin ATM, all of which Can bring in reliable daily foot traffic and repeat customers. There are also future plans to introduce a photo booth for passport and visa photos, creating an additional service that will further increase revenue and customer visits. Operating with low monthly rent and a simple, efficient setup, this is a true turnkey opportunity for an owner-operator or investor. The combination of high exposure, diversified income sources, and low overhead makes this a smart and stable business to take over with strong potential for continued growth. Own your Business and Retail Bay no more leasing (id:55254)
253 Rivergrove Chase W
Lethbridge, Alberta
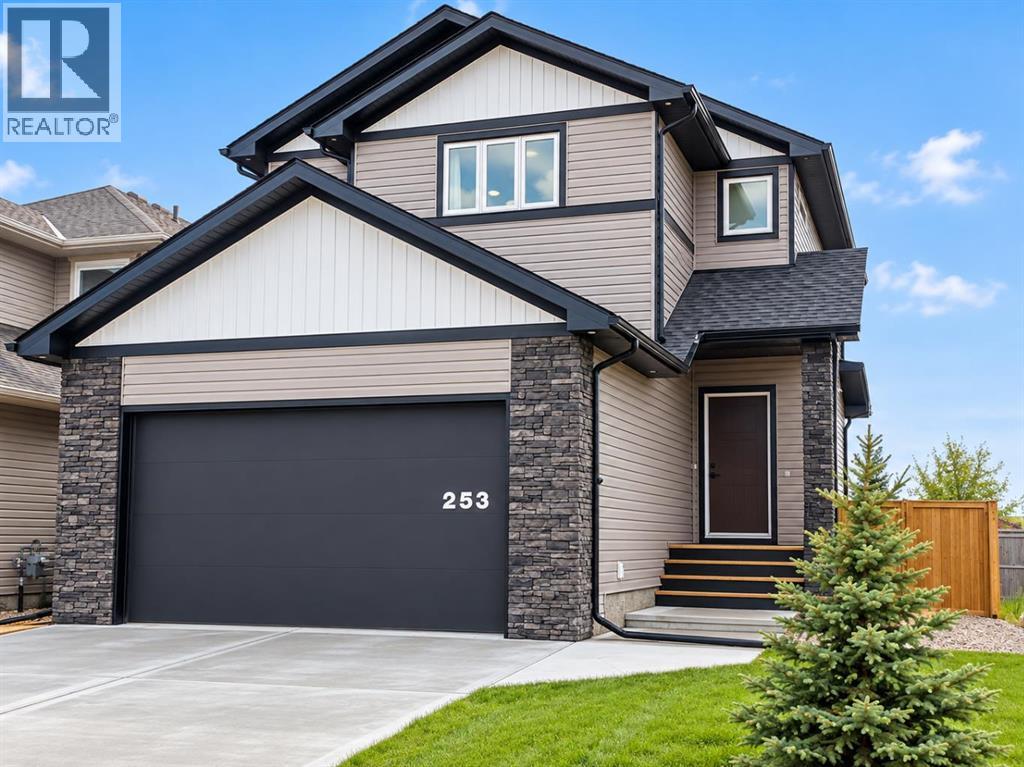
This exceptionally well cared for, stylish two-storey home offers the perfect blend of modern design and everyday functionality. With 1,738 sq. ft. above grade, the bright, open-concept main floor creates an inviting space where the kitchen naturally becomes the heart of the home. Featuring quartz countertops, stainless steel appliances, a generous pantry, and an oversized island perfect for gathering, it’s a space designed for both busy mornings and relaxed evenings. Upstairs you’ll find a versatile bonus room that adds valuable living space—ideal for a family room, play area, or home office—along with three comfortable bedrooms, including a spacious primary retreat complete with a luxurious five-piece ensuite that offers a welcome escape at the end of the day. An additional fourth bedroom in the fully developed basement provides flexibility for guests, a home office, or growing families. Central air conditioning keeps the home comfortable throughout the summer, while the thoughtfully designed floor plan offers a seamless flow that’s equally suited to entertaining or everyday living. Outside, the low-maintenance yard lets you spend less time on upkeep and more time enjoying your home. Still feeling fresh and modern, this home offers the appeal of new construction without the wait—move in and simply start enjoying everything it has to offer. (id:55254)
1610, 135 13 Avenue SW
Calgary, Alberta
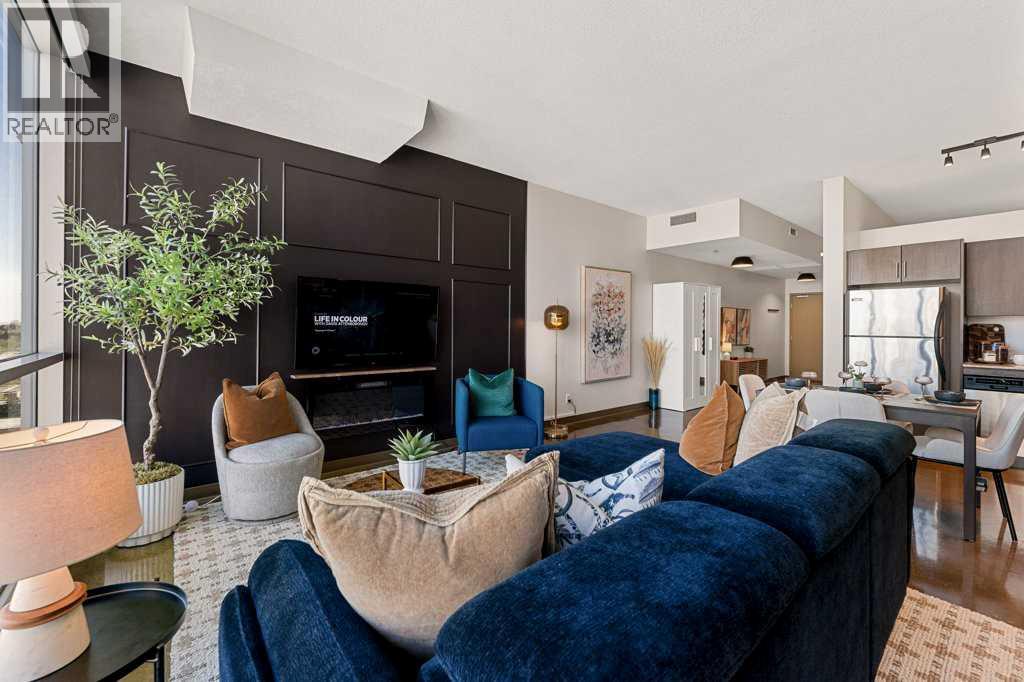
1-BED, 1-BATH AT COLOURS - THE MOST DESIRABLE LOCATION IN THE BELTLINE! Positioned high on the 16th floor, this concrete building enjoys unrivalled community views, including a front-row seat to the Calgary Stampede fireworks. Relocating or starting out fresh? This property could be purchased fully furnished, allowing for a turn-key lifestyle. Floor-to-ceiling windows fill the interior with natural light and showcase vibrant views. Polished Concrete floors give an industrial urban touch to the home. The trendy loft-style living, dining, and kitchen areas provide ample space for larger furniture and multiple configurations. The kitchen is both functional and stylish, offering stainless steel appliances, an updated Microwave Hood Fan and granite countertops. The living area is centred by an electric fireplace set against a custom feature wall. Step out onto the East-facing balcony with expansive views and a gas line for BBQs. The bedroom is separated by sleek sliding glass doors and features built-in cabinetry, a barnwood feature wall, and designer lighting. The home also offers a well-appointed full bathroom with granite countertops and in-suite laundry. Additional features include central air conditioning, titled underground heated parking, and secure bike storage. Colours is one of SW Calgary’s most trendy condominium buildings and another masterpiece by the acclaimed builder Battistella Developments, a builder still active across Calgary. Residents enjoy access to a beautifully designed communal 4th-floor outdoor patio, heated underground parking, keyless entry, and a secure mailroom. This unit is perfectly located in the vibrant Beltline district. Starbucks, a gym and a yoga studio are right across the street. Walk to Flames games, BMO Centre events, the Victoria Park/Stampede LRT Station, Stephen Avenue, 17th Avenue, and 4th Street, with direct pedestrian access via the First Street underpass. Whether you're a professional seeking a true lock-and-leave downtown lifestyle, an investor looking for long-term value, or someone who simply wants to be in the heart of the city's best dining, entertainment, and cultural amenities, this home offers an exceptional opportunity. *VISIT MULTIMEDIA LINK FOR FULL DETAILS INCLUDING A FLOORPLAN AND VIRTUAL TOUR* (id:55254)
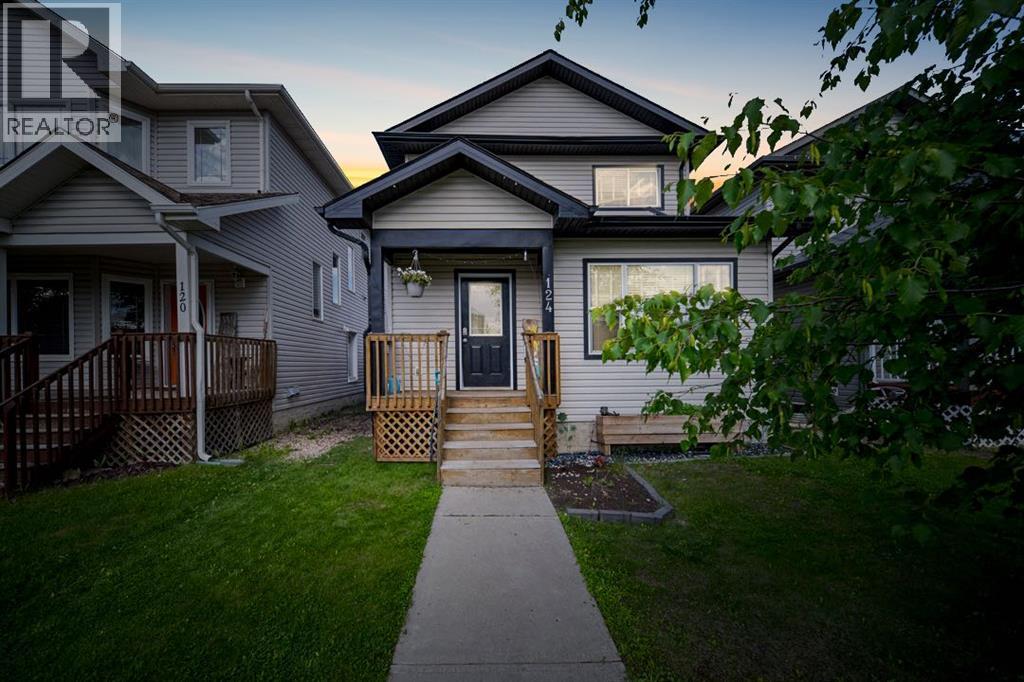
124 Fox Crescent
Fort Mcmurray, Alberta
Welcome to 124 Fox Crescent: This move-in-ready home offers everything you need for comfortable home ownership, including four bedrooms, three full bathrooms, a main-floor office, a fully developed basement, and a heated double garage. Located just steps from schools, parks, and only minutes from Timberlea’s many amenities, this home combines modern style with convenience and practicality. The exterior features a stylish grey-and-black colour scheme, complemented by a covered front step that enhances the curb appeal and sets the tone for what will be found inside. Step inside, and you’re greeted by a versatile front office, perfect for a home business, cozy sitting area, or study space overlooking the front yard ready to accommodate your needs. The kitchen is both functional and beautiful, with white cabinetry, updated quartz countertops, stainless steel appliances, and a corner pantry for added storage. The peninsula offers a convenient spot for casual meals or extra prep space. Connected seamlessly to the dining area and living room, this open-concept design is ideal for family gatherings or entertaining friends. The living room’s natural gas fireplace provides warmth and ambiance year-round. Completing the main floor is a two-piece bathroom and a convenient laundry room. Upstairs, you’ll find three spacious bedrooms, including the primary suite with a walk-in closet and a four-piece ensuite. A second four-piece bathroom serves the other two bedrooms, making mornings a breeze for everyone. The fully developed basement offers even more living space, featuring a large fourth bedroom, another four-piece bathroom, and a family room with durable luxury vinyl plank flooring and energy-efficient LED lighting. Whether you need extra room for guests, a recreation area, or a private retreat, the basement delivers. The heated double garage is ready to be transformed into your dream workshop, man cave, or additional storage space. Outside, the fully fenced backy ard and spacious deck provide the perfect setting for summer BBQs, outdoor play, or simply relaxing in the warmer months. With its modern finishes, thoughtful layout, and prime location, this beautiful home offers incredible value at a great price —schedule your private tour today. (id:55254)
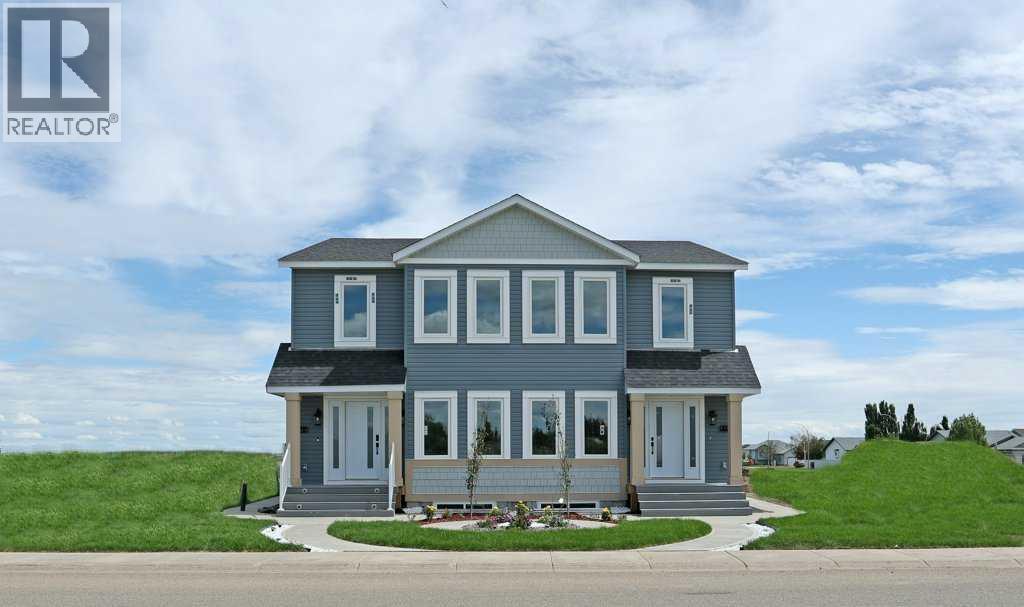
412a Meadowbrook Drive E
Brooks, Alberta
Welcome to this beautifully designed half duplex by the local Royal Development Group, offering 1,747 sq. ft. of thoughtfully planned living space in the growing community of Brooks. This exceptional home combines quality craftsmanship, modern finishes, and functional design to create a home that truly stands apart.The bright and open main floor features a spacious living room, dining area, well-appointed kitchen, convenient storage pantry, and a main-floor bedroom with a nearby full bathroom. Upstairs, you’ll find three generous bedrooms, including a spacious primary suite with a walk-in closet and private ensuite, along with a versatile bonus room and additional full bathroom.Built with Royal Development Group’s commitment to quality, this home includes luxury vinyl flooring, custom cabinetry, integrated sound, custom closet shelving, high-end appliances, and a separate furnace for the basement. The fully finished basement with a separate entrance provides incredible flexibility for extended family, guests, or future income potential.One of the unique advantages of purchasing with Royal Development Group is the opportunity to personalize your home through their local Design Centre, where you can select finishes, layouts, and details that reflect your lifestyle and vision.This model is a show home representation. Additional floor plans, layouts, and customization options may be available through the builder. Experience the perfect blend of quality, choice, and modern living in one of Brooks’ most exciting new developments.City Tax Incentives are: 1st year 100% off, 2nd year - 75% off, 3rd year - 50% off, and 4th year - 25% off. 4 additional units are currently being built, offering you the opportunity to Dream. Define and Design your Dream home. Your future home starts here. (id:55254)
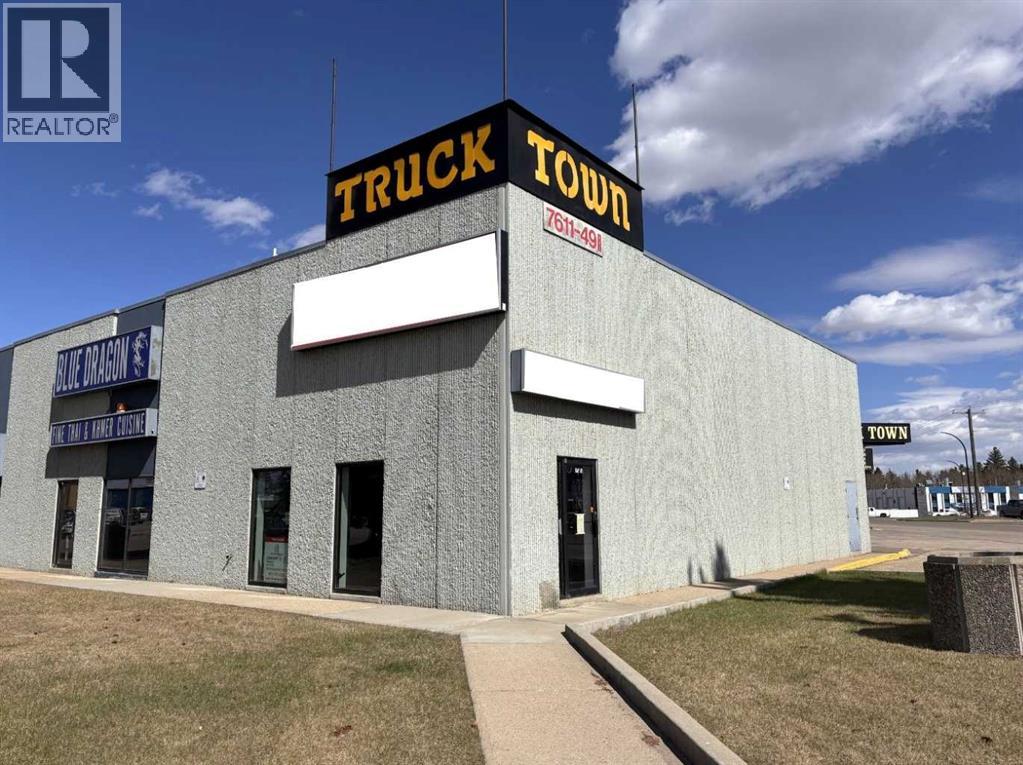
1 & 3, 7611 49 Avenue
Red Deer, Alberta
A multi-tenant building in the Northland Industrial Area with corner visibility. Unit located in the highly visible Truck Town Building at the east end of 76 Street. Parking at the side of the building is paved with 1 overhead loading door at grade level. Unit consists of an office area, retail-showroom space, washroom and the rear is warehouse/open space. Heating for the office is gas forced air furnace and for the shop there is radiant tube heating. Looking for a long term Tenant with escalations over the term of the lease. NNN is $4.60 per sq. ft. for 2026. Property taxes are included in Triple Net Costs. (id:55254)
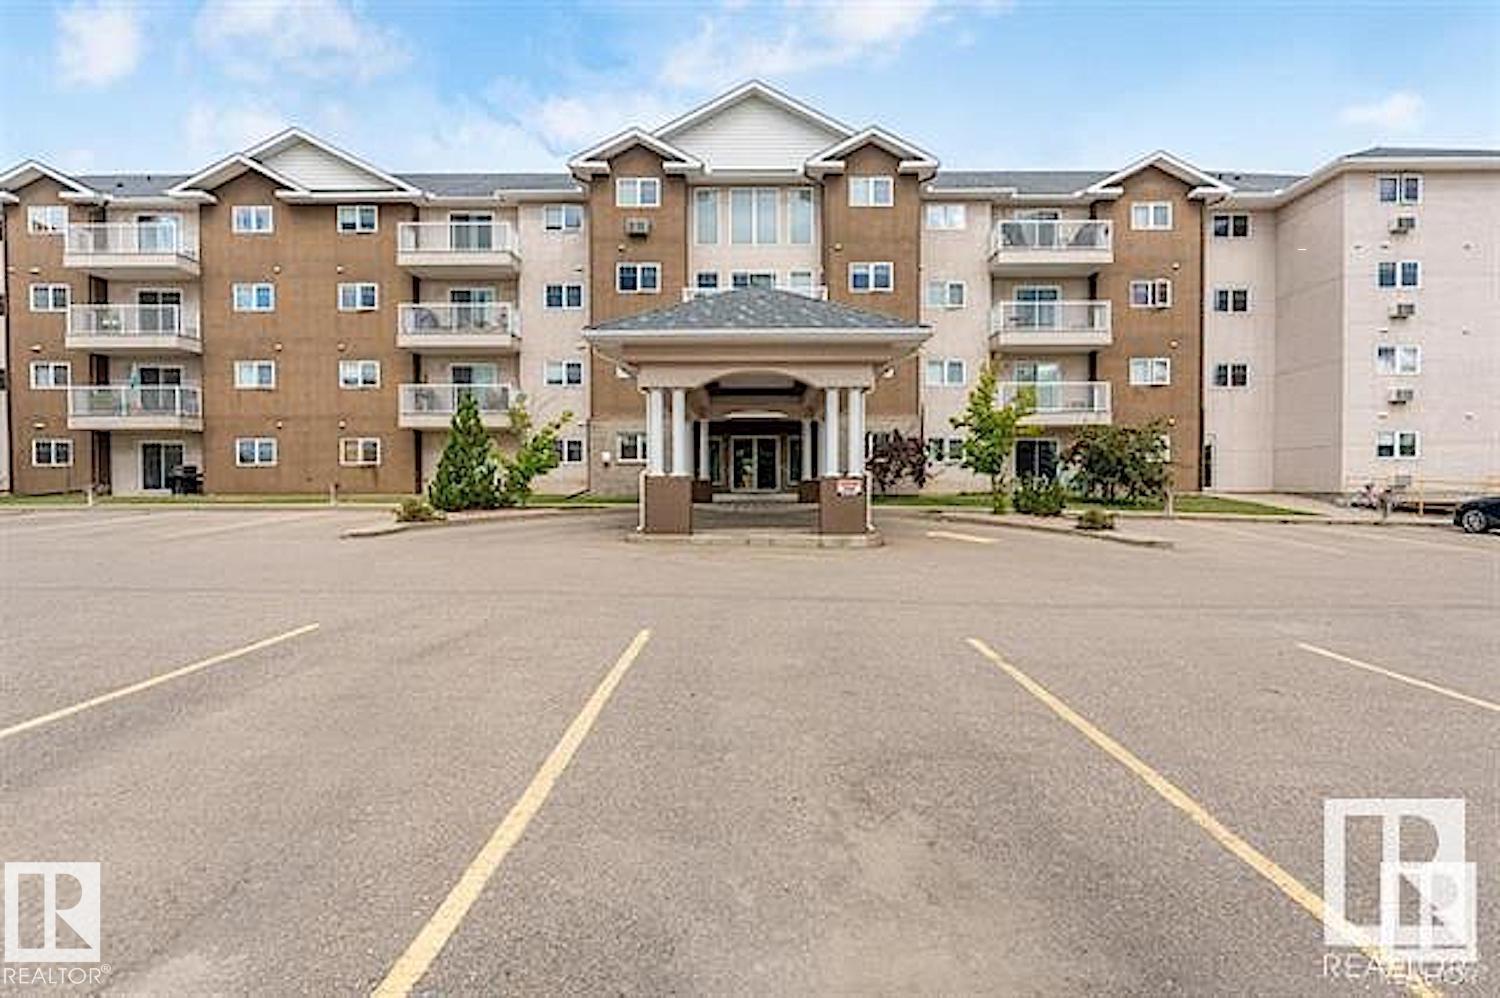
#3308 901 16 St
Cold Lake, Alberta
Spacious and stylish, this 1,000+ sq. ft. condo offers the perfect blend of comfort and convenience, just steps from the lake, shopping, restaurants, and brewery in Cold Lake North. Located in a quiet building, this open-concept home features two bedrooms and two bathrooms, including a private en-suite in the primary bedroom. The bright and airy living space flows seamlessly into the dining area and modern kitchen, making it well lit and perfect for entertaining. Laundry room with full sized washer & dryer and storage is a plus. Large patio doors lead to a large deck with a natural gas hookup and extends your living space outdoors, while air conditioning ensures year-round comfort. With parking and storage included, this 3rd floor condo has an elevator, inside mail access, on site gym and not to mention an unbeatable location. (id:55254)