Sanket Patel Commercial Realtor
#20 52414 Rge Road 30
Rural Parkland County, Alberta
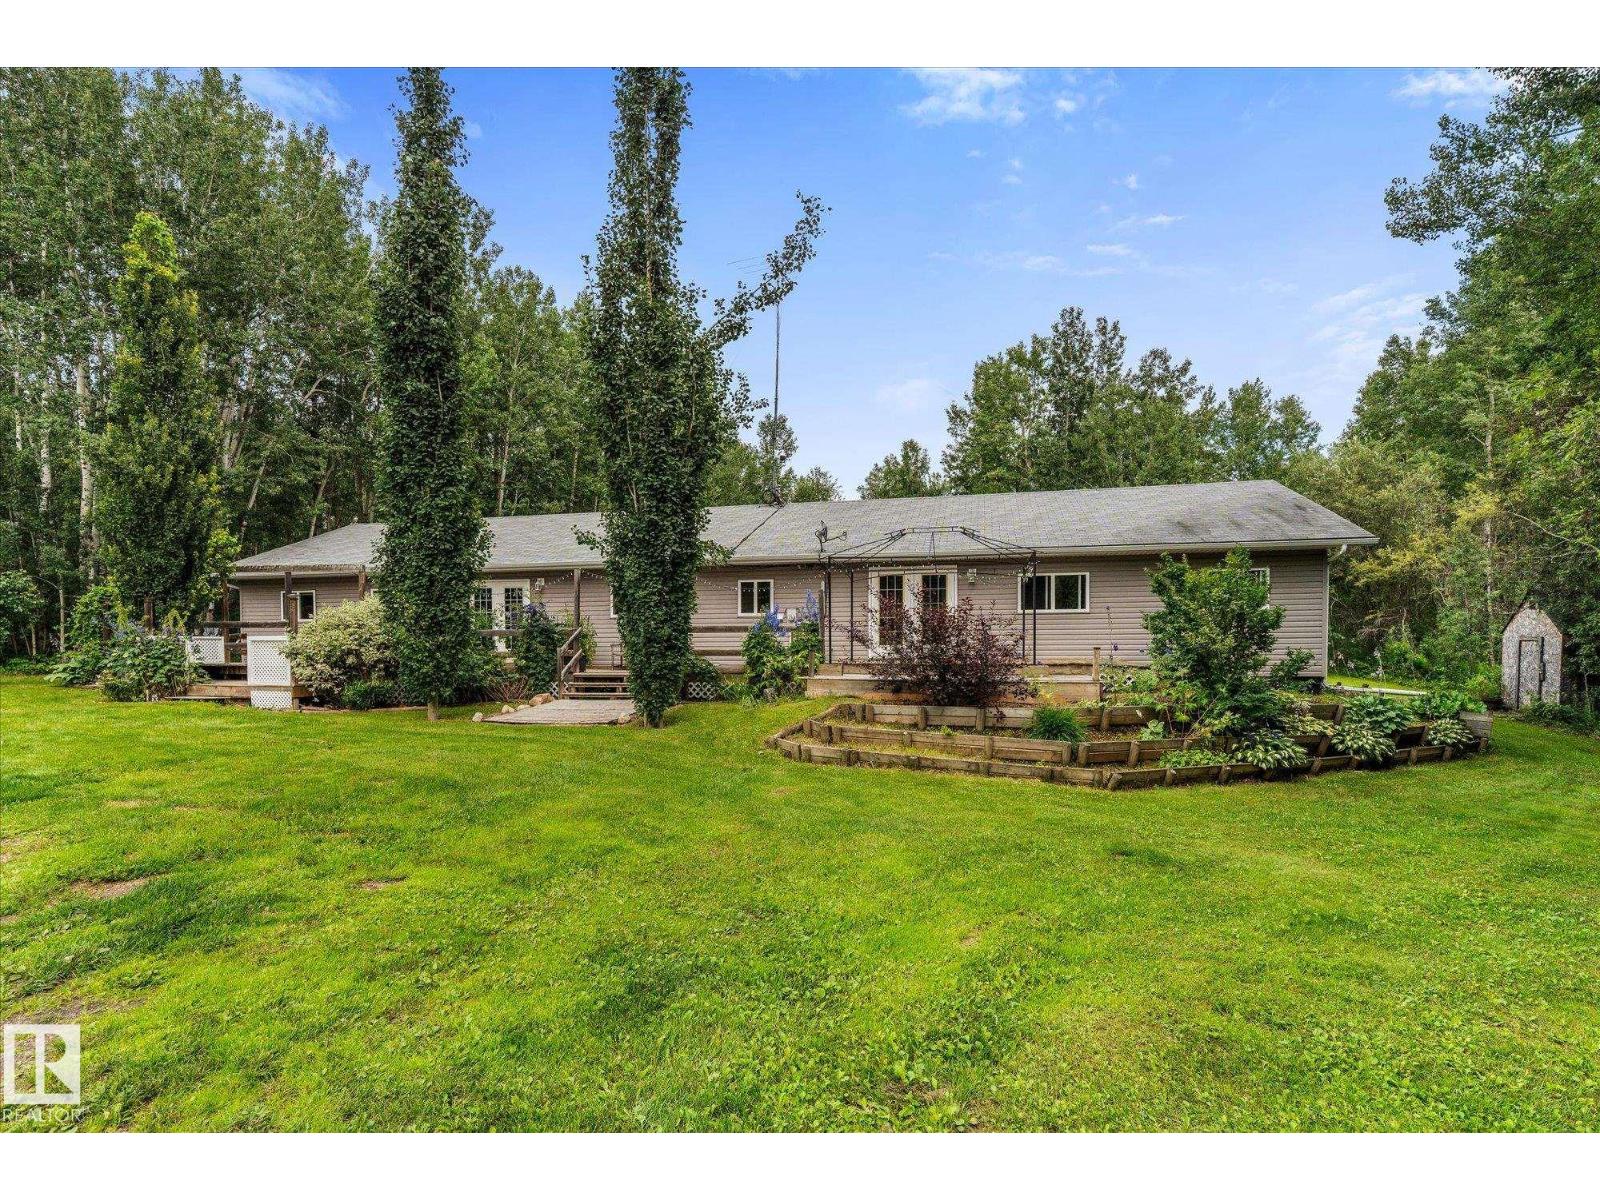
Imagine coming home to your own private 3.6-acre retreat, tucked away in a quiet cul-de-sac and surrounded by mature trees. This exceptional 2,700+ sq. ft. bungalow offers the space, flexibility and freedom to suit a large family, multigenerational living or simply those who want room to spread out—all on one level with no basement and no carpet! Featuring 6 bedrooms, 4 bathrooms, 2 kitchens, 2 living rooms and 2 primary suites, each with a walk-in closet and ensuite, this home can easily function as two separate living spaces with the simple closing of a door. Step outside to enjoy the expansive west-facing front deck spanning the length of the home, two additional rear decks and the simple pleasures of acreage living, including wild raspberries growing on the property. The 30’ x 40’ heated, insulated garage with 9’ doors and 220V is a dream for mechanics, hobbyists and anyone needing serious workspace. A rare opportunity to enjoy space, privacy and versatility in one incredible setting! (id:55254)
33080 Range Road 61
Rural Mountain View County, Alberta
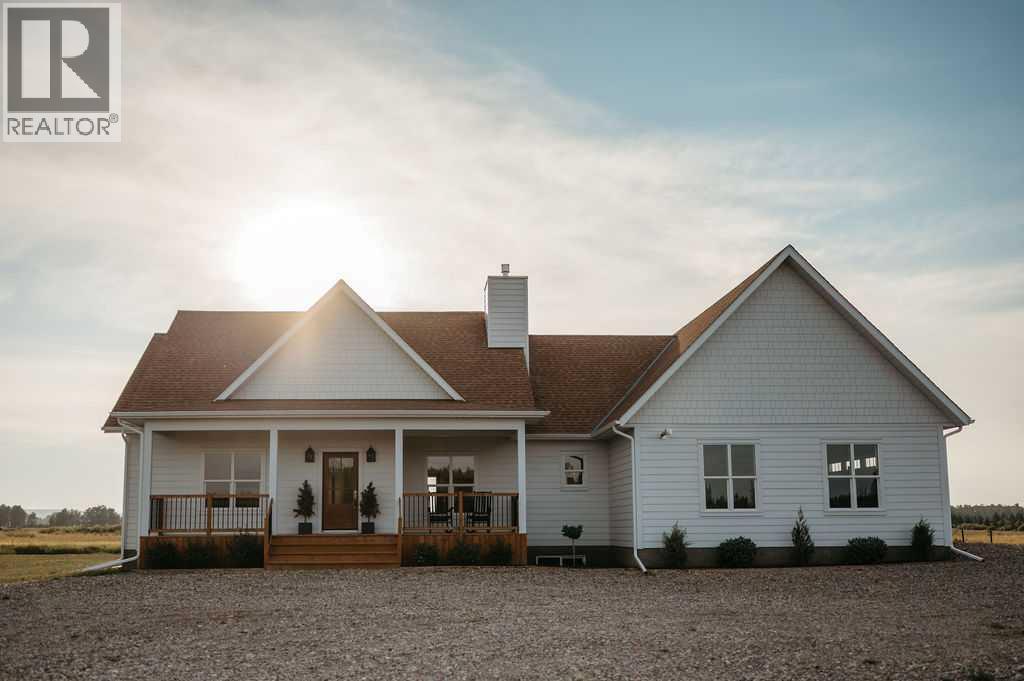
STUNNING BRAND-NEW BUILD, NEVER LIVED IN, CUSTOM BUNGALOW ON 2.87 ACRES (with option to lease 20 more acres!) WITH FULL HOME WARRANTY PACKAGE!! — COUNTRY LIVING JUST MINUTES FROM SUNDRE!Experience the perfect blend of luxury, comfort, and peaceful rural living in this beautifully crafted 2,107 sq ft custom bungalow built by Rosewood Homes & Design Inc. Situated on a quiet road with no through traffic, this exceptional property offers breathtaking west-facing views and high-end finishes throughout!The striking exterior showcases durable Hardie board shakes, while inside you’ll find a bright ,open-concept design featuring 9’ ceilings on both floors! Expansive windows, hardwood flooring, and spacious rooms designed for modern family living. The inviting living room is highlighted by stunning custom white oak built-ins and a cozy gas fireplace.The chef-inspired kitchen is truly the heart of the home! You will love the 8’ custom white oak island, quartz countertops, a 5-burner gas range with pot filler, and an oversized walk-in butler pantry offering incredible storage and functionality. The main floor laundry room is equally impressive with quartz countertops and a large farmhouse sink.This thoughtfully designed home offers 4 bedrooms on the main floor, with one that could be ideally suited for a home office. Three bedrooms are conveniently located on one side of the home, while the luxurious primary retreat is privately positioned on the opposite side for maximum comfort and privacy. The primary suite features vaulted ceilings, a spacious 5-piece ensuite complete with a soaker tub and walk-in shower, a generous 10’6” x 5’9” walk-in closet, and private access to the back deck where you can enjoy the peaceful mountain views.Additional highlights include a finished 24’ x 26’ attached garage, a well-supplying 20 GPM, along with a full filtration system and water softener that still maintains an impressive 18 GPM flow.A rare opportunity to enjoy upscale acreage living in a truly beautiful setting only minutes from the amenities of Sundre! (id:55254)
3912 46 Street
Red Deer, Alberta
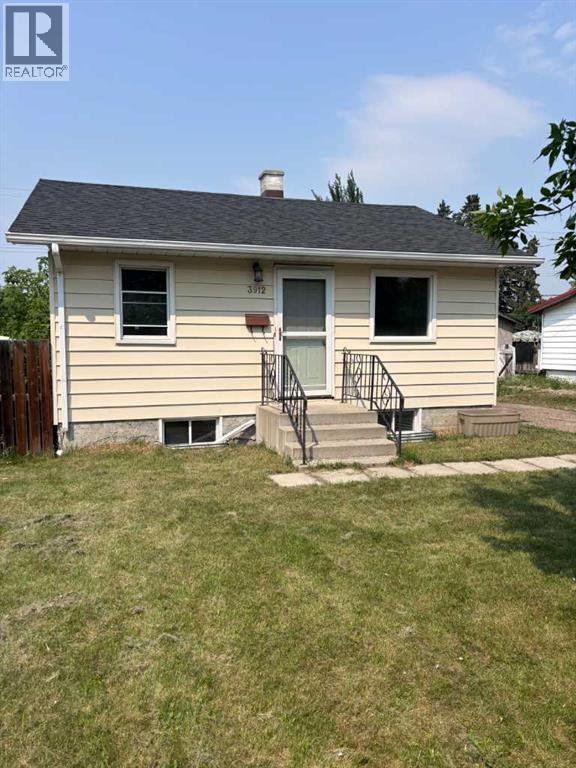
Amazing Investor potential on existing home or the opportunity to build a Duplex. This property has a great 28 by 26 Garage that is in great shape. (id:55254)
#306 560 Griesbach Parade Pr NW
Edmonton, Alberta
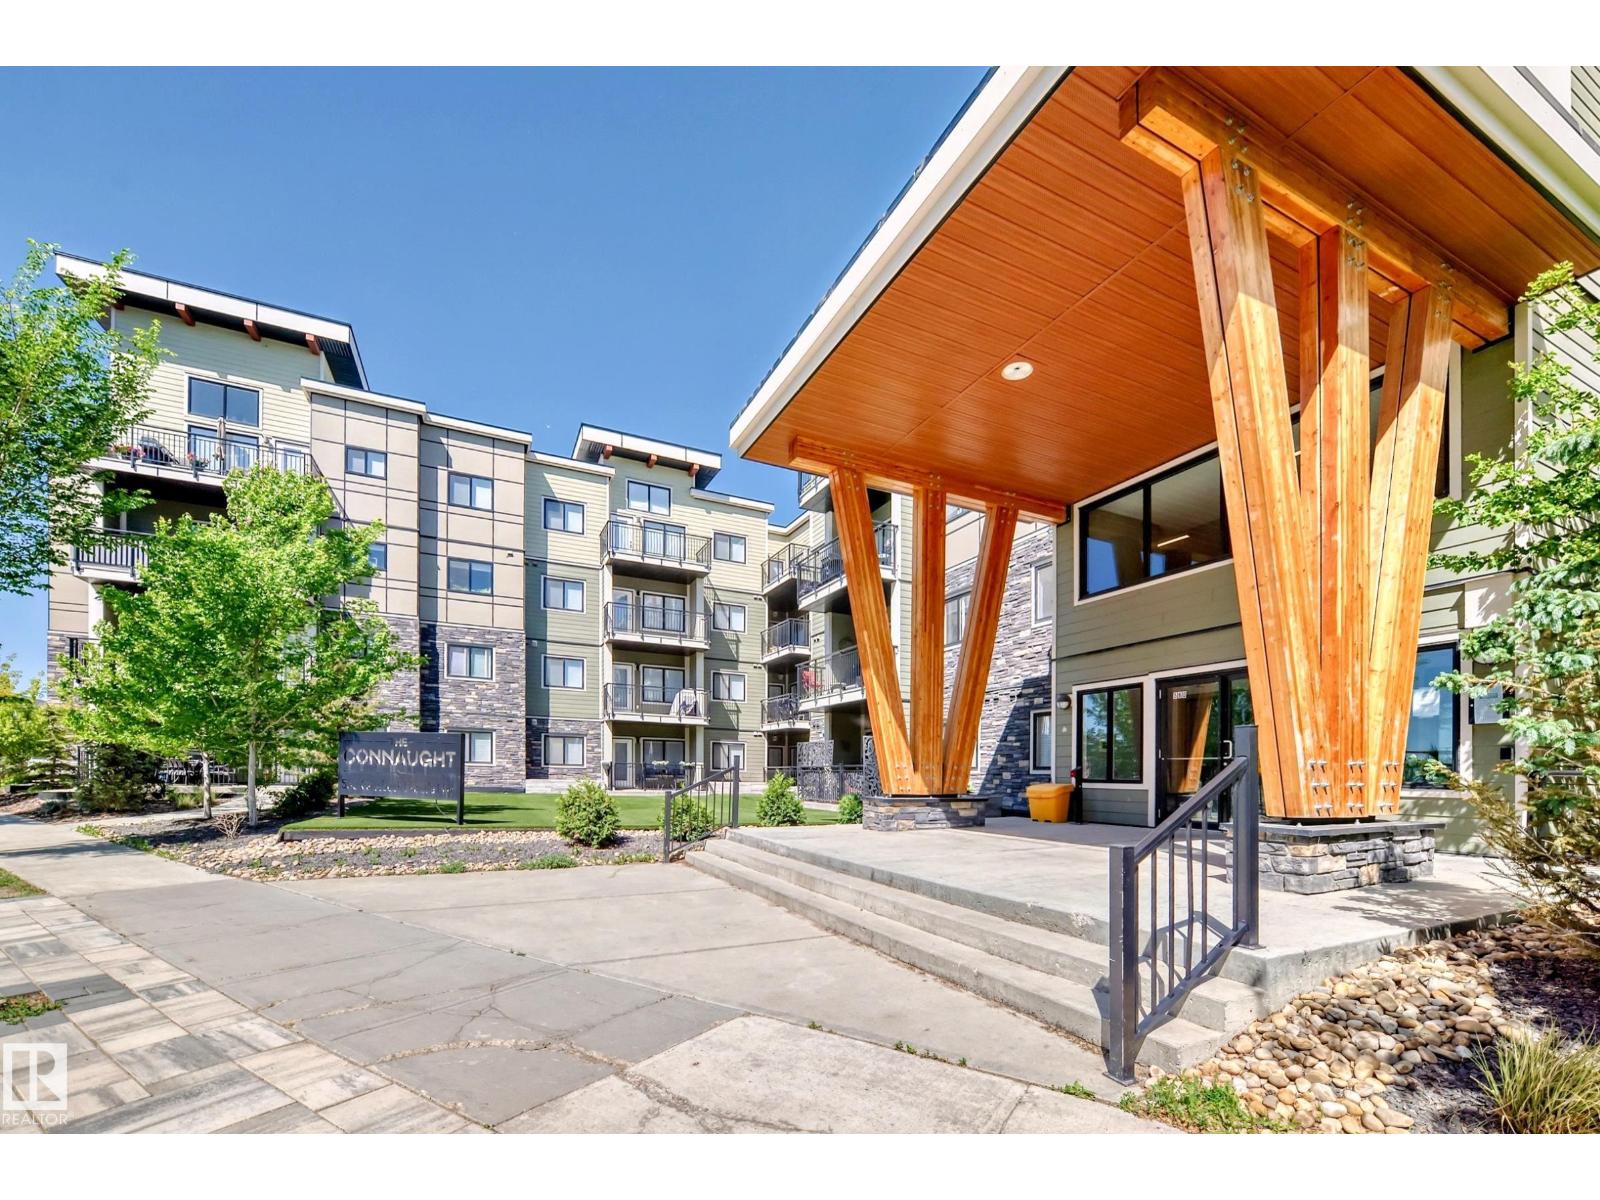
Welcome to this spacious 2-bedroom plus den, 1,300 sq. ft. builder’s-size suite located on the third floor in the award-winning community of Griesbach. Ideally situated close to Patricia Lake, just off 97th Street, this condo offers an exceptional combination of comfort, quality, and convenience, with abundant green space, walking trails, parks, shopping, and restaurants all close by. Inside, you’ll find a thoughtfully designed living space featuring quartz countertops throughout, soft-close cabinetry and drawers, and durable LVP and LVT flooring, with comfortable carpeting in the bedrooms. A best-in-class, energy-efficient air conditioning heat pump system provides efficient year-round comfort right from within the unit. Amenities include underground parking, a car wash bay, library, exercise room, and games room. Parking stall is life lease; no property taxes or condo fees on the stall. Virtually staged photos are for illustrative purposes only. (id:55254)
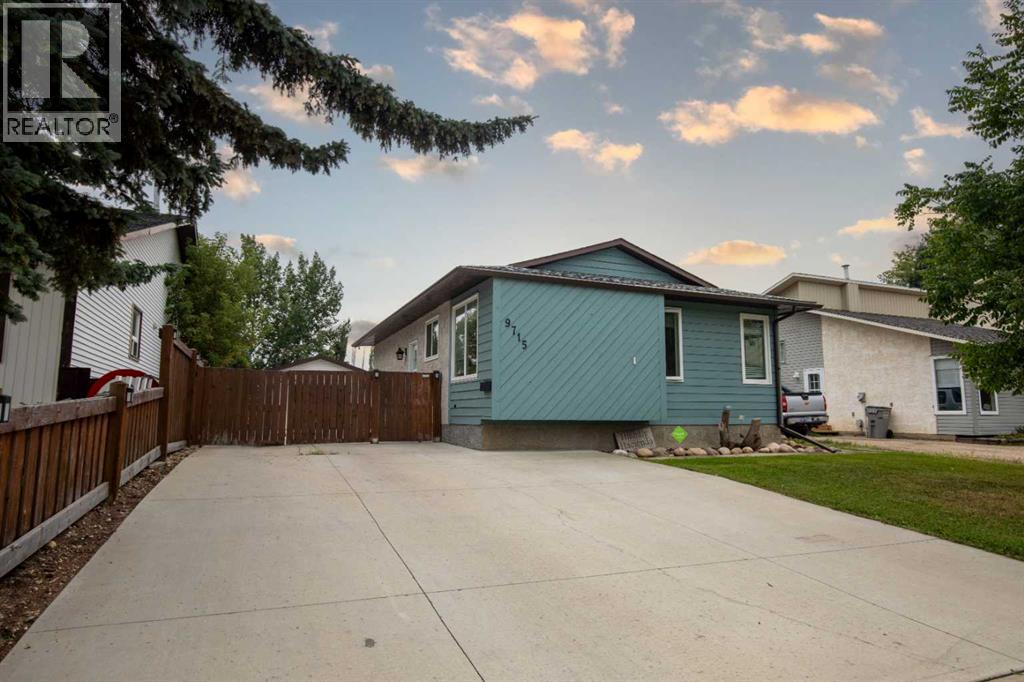
9715 69 Avenue
Grande Prairie, Alberta
Welcome to this beautifully updated, turn-key bungalow, ready for its new owners! Offering a functional and sought-after floor plan, this home features plenty of recent upgrades and an oversized driveway with room for an RV or motorhome. Inside, the bright and inviting main floor is filled with natural light from large, newer windows and features a fresh, neutral colour palette throughout. The updated kitchen offers stylish cabinetry extending to the ceiling for plenty of storage and a clean, timeless look. Three spacious bedrooms and an updated main bathroom complete the upper level. Several major updates have already been taken care of, including new roof shingles in 2023, newer windows, newer fence, a newer driveway, and a hot water tank replaced in August 2022, making this home truly move-in ready. Downstairs, the fully developed basement provides plenty of additional living space with newer carpet and updated bathroom flooring. The flexible layout is perfect for a family room, entertainment space, kids' play area, home gym, or a combination of them all, and it's even plumbed for a future wet bar. A wood-burning fireplace adds extra warmth and character during the colder months. Outside, you'll find a fully fenced, south-facing backyard, perfect for enjoying plenty of sunshine and long summer evenings, with no immediate neighbours directly behind for added privacy. This well-maintained home is ready for you to simply move in and enjoy. Don't miss your opportunity to make this beautiful bungalow yours—book your private showing today! (id:55254)
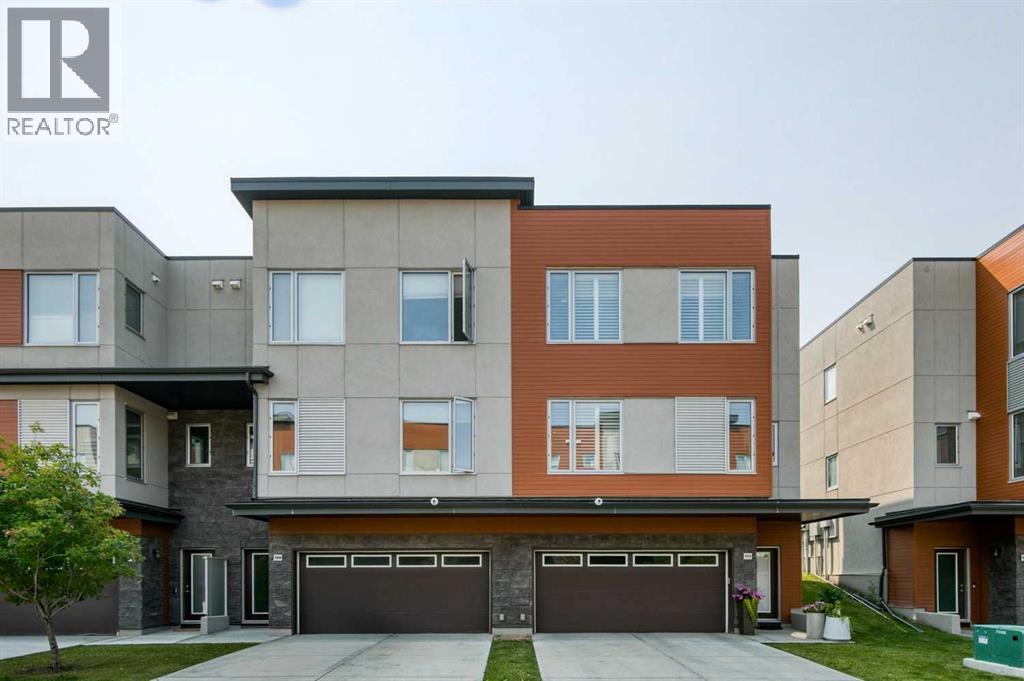
111 Shawnee Common SW
Calgary, Alberta
It’s the setting that sets this home apart: a bright corner unit with southwest exposure, green space behind, and Fish Creek Park just a short walk away. Inside, the home is equally inviting, with a neutral, tasteful palette, low-maintenance flooring and 9’ ceilings creating a fresh, contemporary feel. The main level brings the kitchen, dining and living spaces together in one open, airy layout that feels spacious and easy to live in. The two-toned kitchen adds just the right amount of personality, while quartz countertops, abundant lighting, pantry storage and cabinetry extending to the ceiling keep the space polished and practical. The kitchen opens directly to a southwest-facing patio overlooking the green space, an ideal spot for morning coffee, summer dinners or simply relaxing outdoors. A generous living room with plenty of windows takes full advantage of the corner-unit setting and natural light, while the powder room is discreetly tucked away. Upstairs, the primary bedroom offers a walk-in closet and a contemporary ensuite with dual sinks. Two additional bedrooms provide plenty of flexibility for children, guests or a dedicated home office, with another full bathroom and convenient second-floor laundry completing the level. Air-conditioning adds comfort through the warmer months. Downstairs, the double under-drive garage is heated and provides secure parking, with a private driveway for additional vehicles, plus useful storage and a utility room. The location makes everyday life especially easy. Fish Creek Park is close enough to become part of your routine, whether that means walking the dog, cycling the pathways or getting outside for a weekend stroll. Macleod Trail is nearby for groceries, restaurants, shopping and services, while the C-Train is within walking distance for an easy commute around the city. A great fit for a professional couple, young family, single parent, empty nester or anyone looking for a stylish, low-maintenance home with nature clos e by and everything else within easy reach. (id:55254)
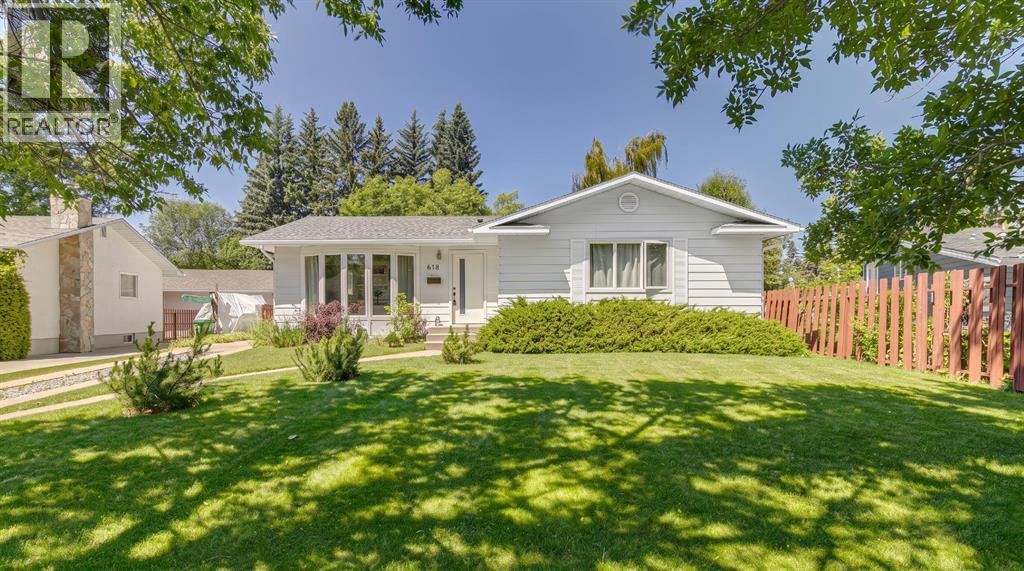
618 Oakhill Place SW
Calgary, Alberta
Tucked away on a quiet cul-de-sac, this beautifully renovated bungalow offers the kind of easy, connected lifestyle that growing families are looking for. Set in a welcoming neighbourhood close to parks, pathways, playgrounds and schools, it is a home where kids can play, neighbours know one another, and everyday routines feel simple and convenient. Inside, the main floor has been thoughtfully opened up to create a bright living, dining and kitchen space designed for time together. Whether you are preparing dinner, helping with homework or entertaining friends, conversation moves easily throughout the heart of the home. The renovated kitchen is both stylish and practical, featuring updated appliances, quartz countertops, a designer backsplash, generous pantry storage and a large central island with seating beneath mid-century modern-inspired pendant lights. In the living room, a curved bay window overlooks the peaceful street and fills the space with natural light. The primary bedroom offers a private retreat with a new walk-in closet and three-piece ensuite, while two additional bedrooms are perfectly sized for children, guests or a home office, with a four-piece bathroom down the hall. Downstairs, the fully developed basement gives the whole family room to spread out. Gather around the stone-faced fireplace for movie nights, create a play zone or games area, and enjoy the flexibility of a fourth bedroom, bathroom and additional flex room with double closets. Outside, the beautifully landscaped west-facing backyard is made for long summer evenings, with mature trees, a spacious deck and pergola creating a private setting for dining, relaxing and entertaining. An oversized double detached garage, air conditioning and excellent access to Stoney Trail add everyday comfort and convenience. With the Glenmore Reservoir, Heritage Park, Rockyview Hospital and Southland Leisure Centre all close by, this inviting home offers the perfect balance of peaceful suburban living, f amily-friendly amenities and effortless access to everything you need. (id:55254)
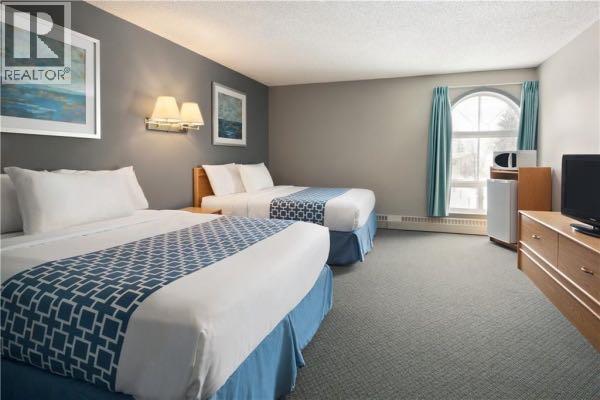
Unknown Address
,
Excellent opportunity to own a well-positioned motel in Hinton, Alberta, offering multiple revenue streams in a highly visible location along Highway 16. The property features 29 guest rooms, a bar and a liquor store business and benefits from strong highway exposure and convenient access for travellers. In addition, the property includes leased retail spaces. An ideal opportunity for an owner-operator or investor seeking a hospitality property with a complementary commercial revenue stream in a strategic Hinton location. (id:55254)
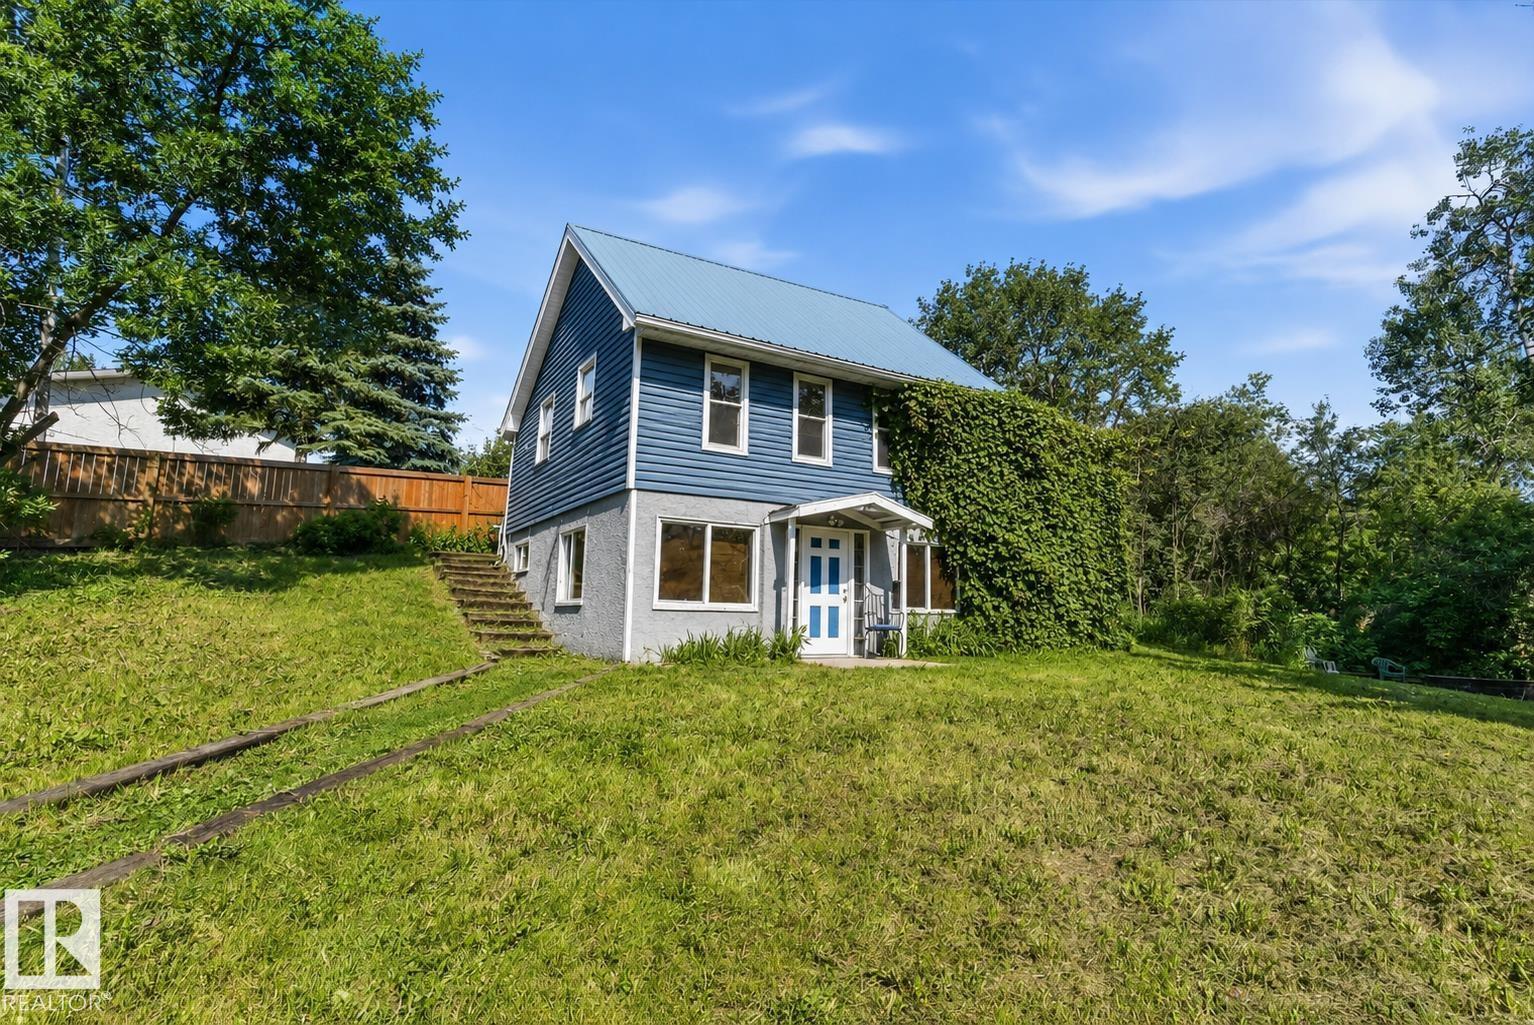
#204 22106 S Cooking Lake Rd
Rural Strathcona County, Alberta
This is one beautiful home in a great location. This fully finished property where pride of ownership is evident throughout! Home was put on a new foundation in 2004 and completely redone. Walk out basement for easy access. Awesome fenced oversized yard with shed, beautiful deck that wraps around half of the house and sitting area. Open floor plan offers primary bedroom upstairs with ensuite. Home has the option to add a wall to make more bedrooms. Large kitchen area with lots of natural light and living room with access to the deck for easy BBQing. The fully finished basement which has a 3 piece bathroom and a massive family room and extra storage also has a bonus infloor heating. Tons of space to park cars 5 on the driveway and RV parking too! Close to a playground, community hall , park and lake access. Come see your new home - you will be impressed! (id:55254)
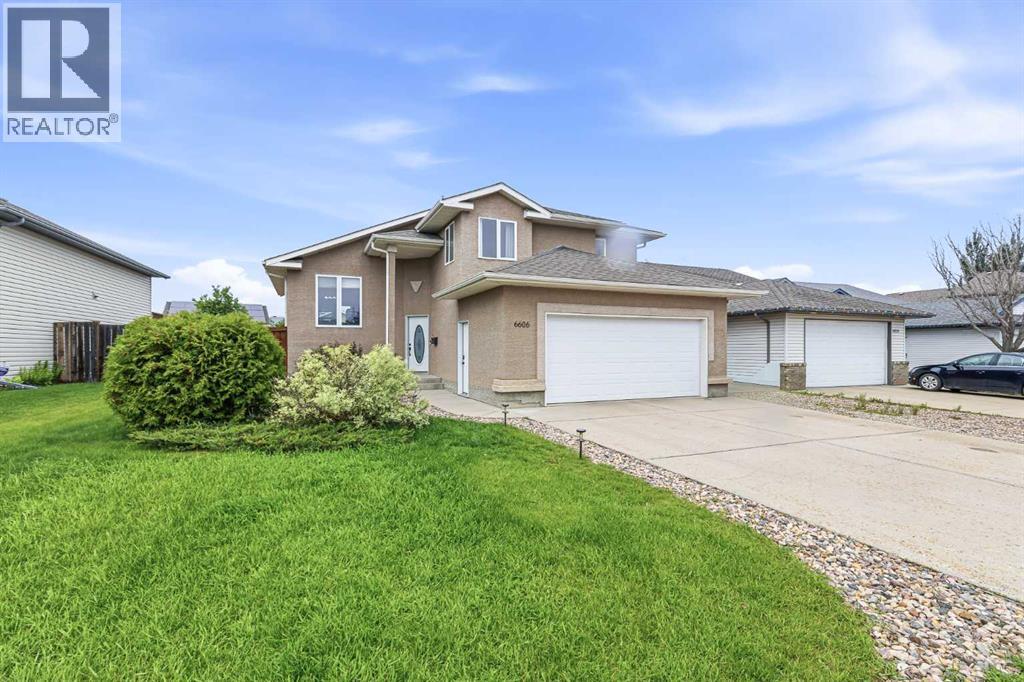
6606 34 Street
Lloydminster, Alberta
Welcome to this beautiful modified bi-level in sought after Parkview, where location, space, and functionality all come together. Situated on a quiet street just steps from St. Thomas Elementary, Holy Rosary High School, and within walking distance to Bud Miller Park. this home features 5 bedrooms and 3 bathrooms. The bright open concept layout is filled with natural light and creates an effortless flow between the kitchen, dining, and living spaces. Brand new vinyl plank flooring on the main level gives the home a fresh, modern feel, while central air conditioning is an added bonus. The upper level primary retreat offers privacy from the rest of the home, it boasts a walkin closet and ensuite. The main floor hosts two more bright bedrooms and a full bathroom. The fully finished basement expands the living space even further, creating ample space. The basement features two spacious bedrooms a full bathroom and a large living room. This home hosts ample storage. The stucco exterior adds timeless curb appeal, while the double attached heated garage and additional parking provide plenty of room for vehicles, toys, and visitors. This is a home that simply works functional and move-in ready, and located in one of Lloydminster's most desirable neighborhoods on a quiet mature street. (id:55254)
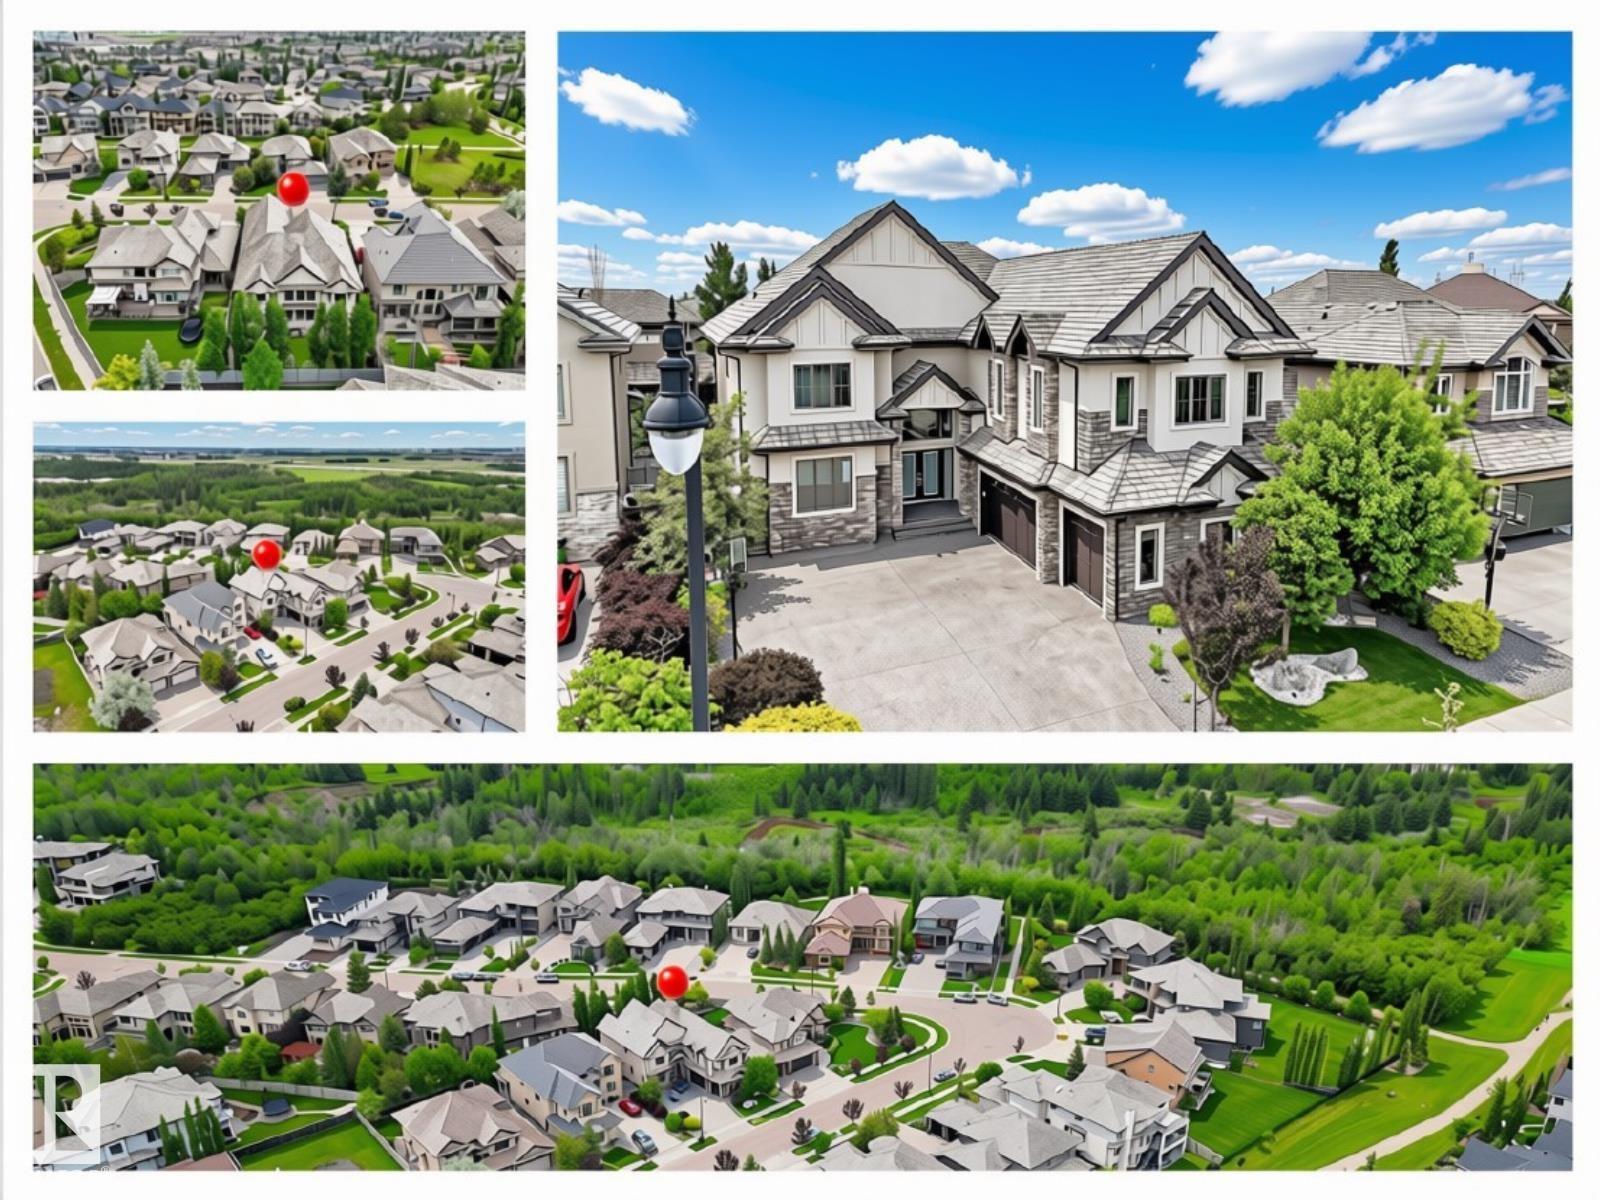
5511 Mcluhan Bluff Bl NW
Edmonton, Alberta
Welcome to the prestigious community of MacTaggart in Southwest Edmonton! This LUXURY mansion offers exceptional style, space & privacy with a grand foyer featuring a barrel ceiling, grand staircase, 7 bdrms, 5.5 baths, F/F bsmt & TRIPLE HTD garage w/car wash. The grand foyer leads to an elegant family rm w/soaring ceilings, triple-glazed TALL windows & built-in audio. Chef’s kitchen c/w large island, eating bar, sleek Euro cabinetry, SS appls & spacious butler’s W/I walkthrough pantry. Upper level boasts a HUGE bonus rm plus 4 master-style bdrms, each w/W/I closet & spa-inspired ensuite. KING-SIZED primary retreat features a 5pc SMART ensuite, custom steam shower & LRG W/I closet. Lower level c/w 9’ ceilings, MASSIVE rec rm, wet bar, 2 bdrms, flex rm & LUX 4pc bath. PRIME location close to top schools, shops, transit, walking trails & major routes. STOP waiting—START living! (id:55254)
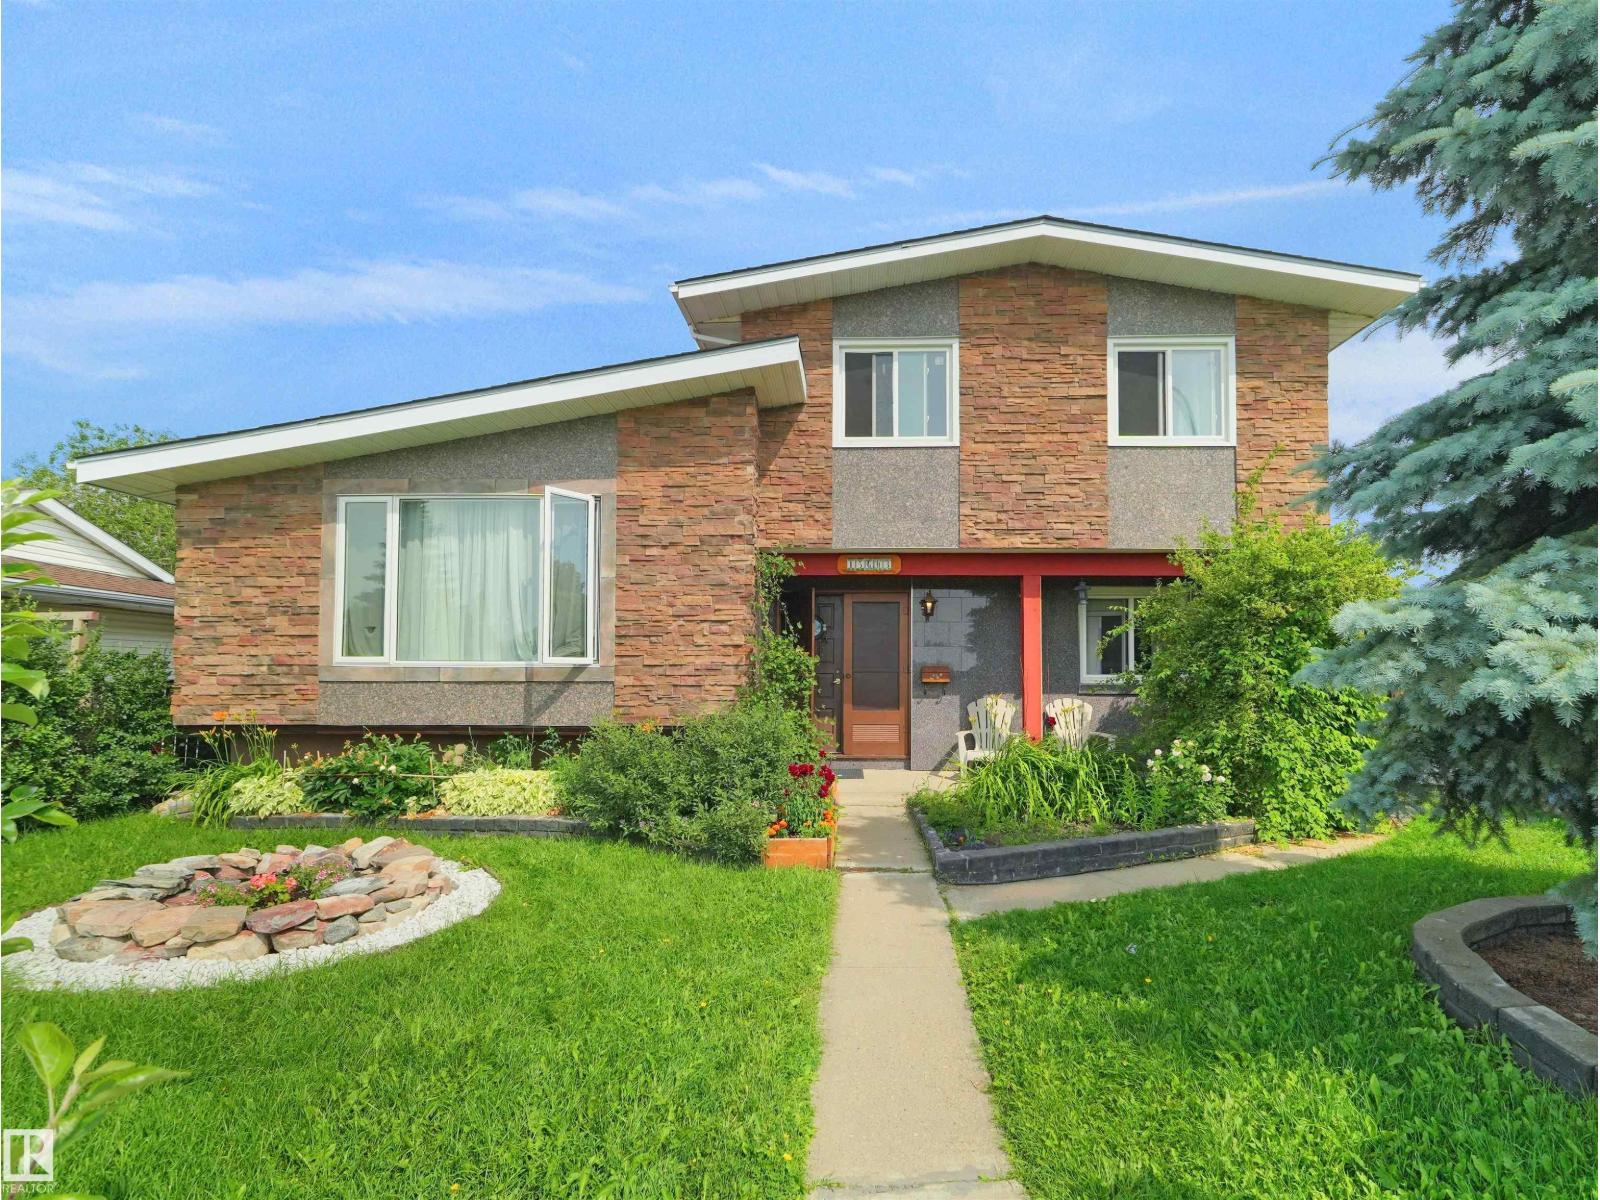
15603 122 St NW
Edmonton, Alberta
Beautifully renovated 4-level split in the sought-after community of Dunluce! Offering 5 bedrooms, 4 bathrooms, and an exceptional family-friendly layout, this move-in-ready home is packed with style and space. Bright, open living areas showcase modern finishes throughout, while the updated kitchen features ample cabinetry and workspace for everyday living and entertaining. Multiple living spaces provide endless flexibility for a family room, games room, home office, or guest retreat. The striking stone and granite exterior delivers outstanding curb appeal, complemented by an oversized double detached garage with plenty of room for vehicles, storage, and hobbies. Ideally located close to schools, parks, shopping, transit, and major roadways, this is the perfect opportunity to own a beautifully updated home in one of North Edmonton's most desirable neighbourhoods! (id:55254)