Sanket Patel Commercial Realtor
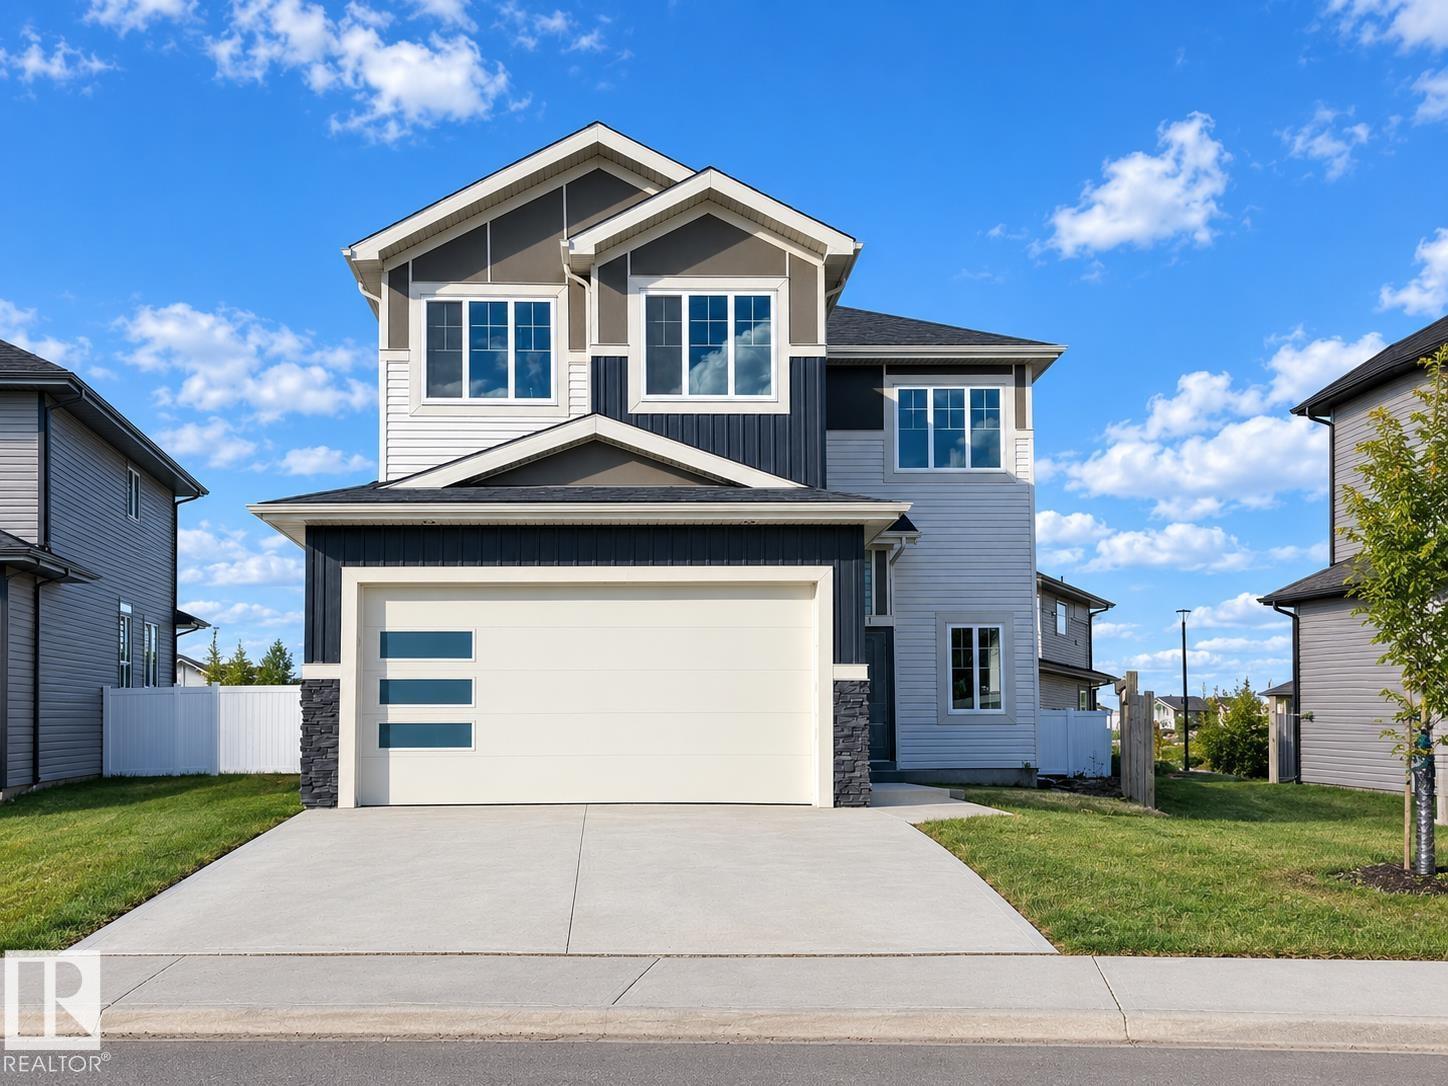
7156 177 Av NW
Edmonton, Alberta
*OPEN-TO-ABOVE* *QUARTZ CHEF’S KITCHEN* *WALKTHROUGH SPICE KITCHEN* *MAIN FLOOR BED & FULL BATH* *LUXURY VINYL PLANK FLOORING* *SEPARATE SIDE ENTRANCE* Welcome to this stunning new build in sought-after Crystallina Nera on a 28' pie lot beside a quiet walkway. Soaring 9' ceilings, luxury vinyl plank flooring, and custom millwork create an upscale first impression. The dramatic open-to-above great room fills the home with natural light, while the main floor bedroom/den and full 3-pc bath offer flexible living. The chef-inspired kitchen features quartz countertops, extended cabinetry, and a walkthrough spice kitchen with direct access to the mudroom for effortless prep and entertaining. Upstairs offers 3 spacious bedrooms, including a serene primary retreat with a spa-like 5-pc ensuite and walk-in closet, plus a bright bonus room, full bath, and convenient upper laundry. Photos are representative. (id:55254)
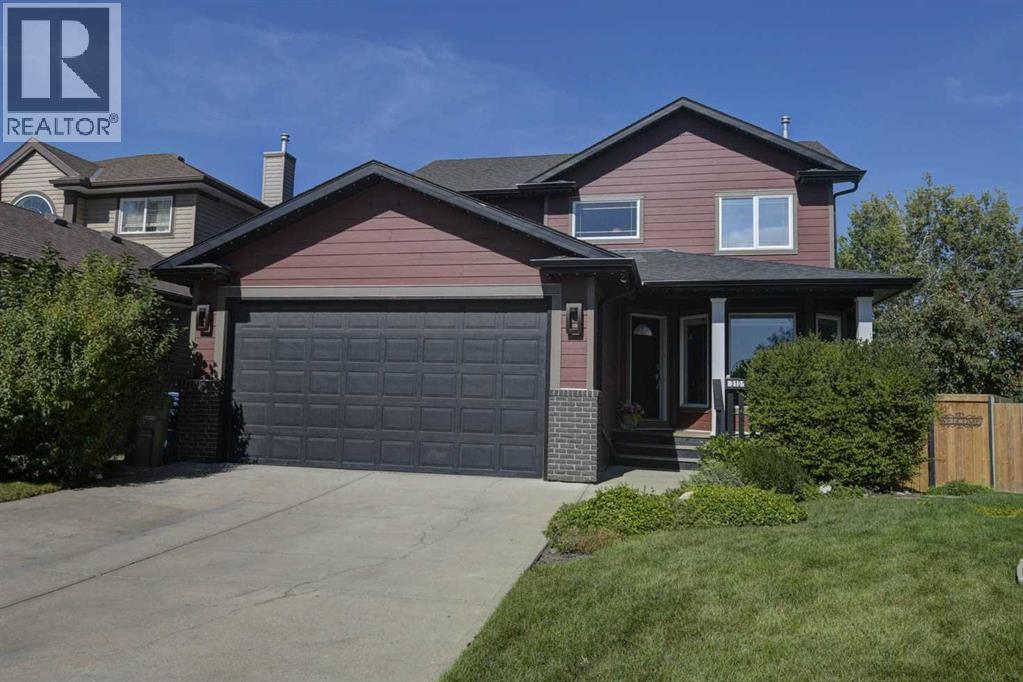
310 Springs Place SE
Airdrie, Alberta
Welcome to a home that truly stands out for its exceptional setting, spacious layout, and incredible outdoor living. Nestled on a quiet cul-de-sac and backing directly onto a field, this beautifully maintained 1,860 sq. ft., 3-bedroom, 2.5-bathroom home offers the privacy and peacefulness that is becoming increasingly hard to find.From the moment you step inside, you’re greeted by a beautiful curved staircase and tile flooring that flows seamlessly through to the kitchen, creating a warm and inviting first impression. The kitchen features newer appliances, while the comfortable living area offers a gas fireplace, creating a warm and inviting space to gather with family and friends. The generously sized bedrooms provide plenty of space for family, guests, and everyday living. The primary bedroom features a full ensuite and spacious closet, creating a comfortable private retreat.Additional updates include a newer furnace and hot water tank, offering added peace of mind for the next owners.Outside is where this property truly shines. Situated on a large pie-shaped lot, the beautifully landscaped yard offers an abundance of space to relax, entertain, and enjoy the outdoors. The impressive three-tier composite deck provides multiple levels for dining, entertaining, relaxing, and taking in the peaceful surroundings. The deck also features a gas hookup, making outdoor entertaining and summer BBQs even more convenient. A brand-new, maintenance-free railing adds a fresh, modern finishing touch.Mature apple and cherry trees add charm and character to the yard, while the hot tub creates the perfect place to unwind at the end of the day. With no neighbours behind you, you’ll enjoy unobstructed views and a wonderful sense of privacy.The home includes a convenient laundry chute, adding an extra touch of functionality to everyday living. The deck also offers fantastic views for enjoying fireworks on July 1st and New Year’s Eve right from the comfort of your own home — perfect for creating memorable moments with family and friends.The exterior features Hardie Board siding for lasting curb appeal, along with Gemstone lighting on both the front and back of the home, adding beautiful ambiance and making the property shine year-round.Families will love the location, with all levels of schools within walking distance, meaning no school buses are required. Combined with the quiet cul-de-sac, spacious pie-shaped lot, beautifully landscaped yard, mature trees, and open space behind, this home offers an exceptional combination of comfort, privacy, and convenience.A home like this is about more than square footage — it’s about the lifestyle. Enjoy your morning coffee on your deck, summer entertaining with the convenience of the gas hookup, relaxing in the hot tub, and gathering with family and friends to enjoy fireworks from your own backyard. This is a home you’ll be proud to call your own. (id:55254)
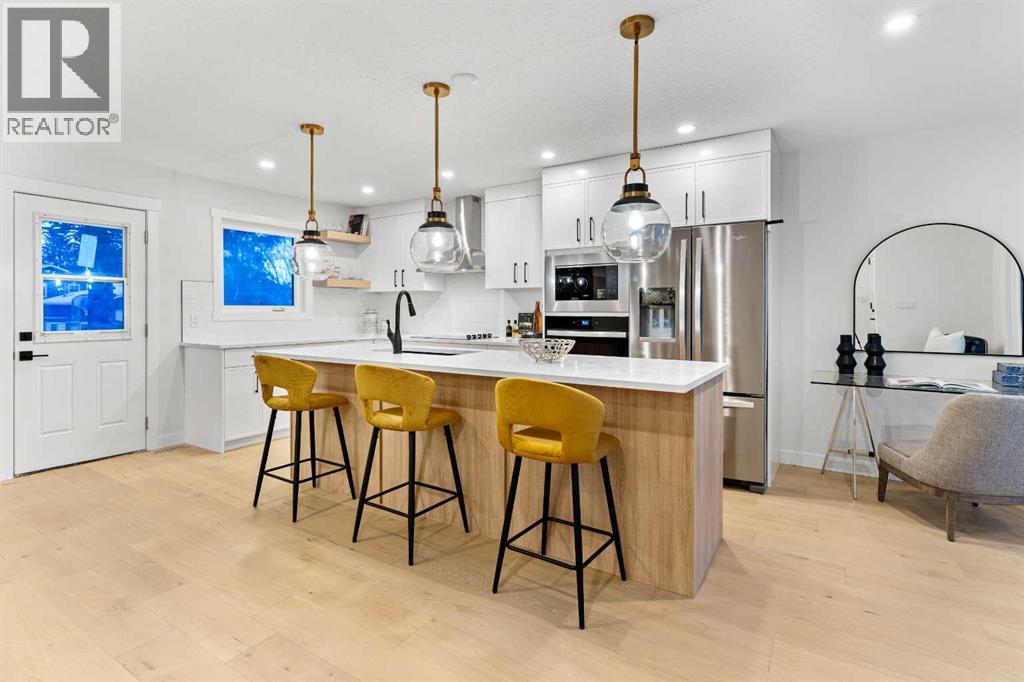
1731 111 Avenue SW
Calgary, Alberta
Welcome to this stunning, extensively RENOVATED bungalow boasting 1470 sqft bungalow above grade in the sought-after SW community of Braeside. Completely transformed from the studs, this home boasts high-end renovations throughout, including a stucco exterior, new roof, fascia, eaves, concrete patio, and windows. As you enter, you'll immediately notice the quality craftsmanship, with beautiful engineered hardwood flooring flowing throughout the main floor and stylish tile in the bathrooms. The gourmet kitchen features dual-tone cabinetry, built-in stainless steel appliances, and floating shelves, while the living room offers a cozy electric fireplace and more floating shelves. The main floor includes three spacious bedrooms, with the master suite offering a luxurious 5-piece ensuite bath with a feature wall. A maple glass railing leads to the fully developed basement, which is perfect for entertaining with a family room, wet bar, two additional bedrooms, a full bath, and laundry. Other highlights include a new furnace and water tank, and the home sits on a 60-foot wide RCG lot. Ideally located near schools, playgrounds, and a hockey rink, this home offers the perfect blend of style, comfort, and convenience. (id:55254)
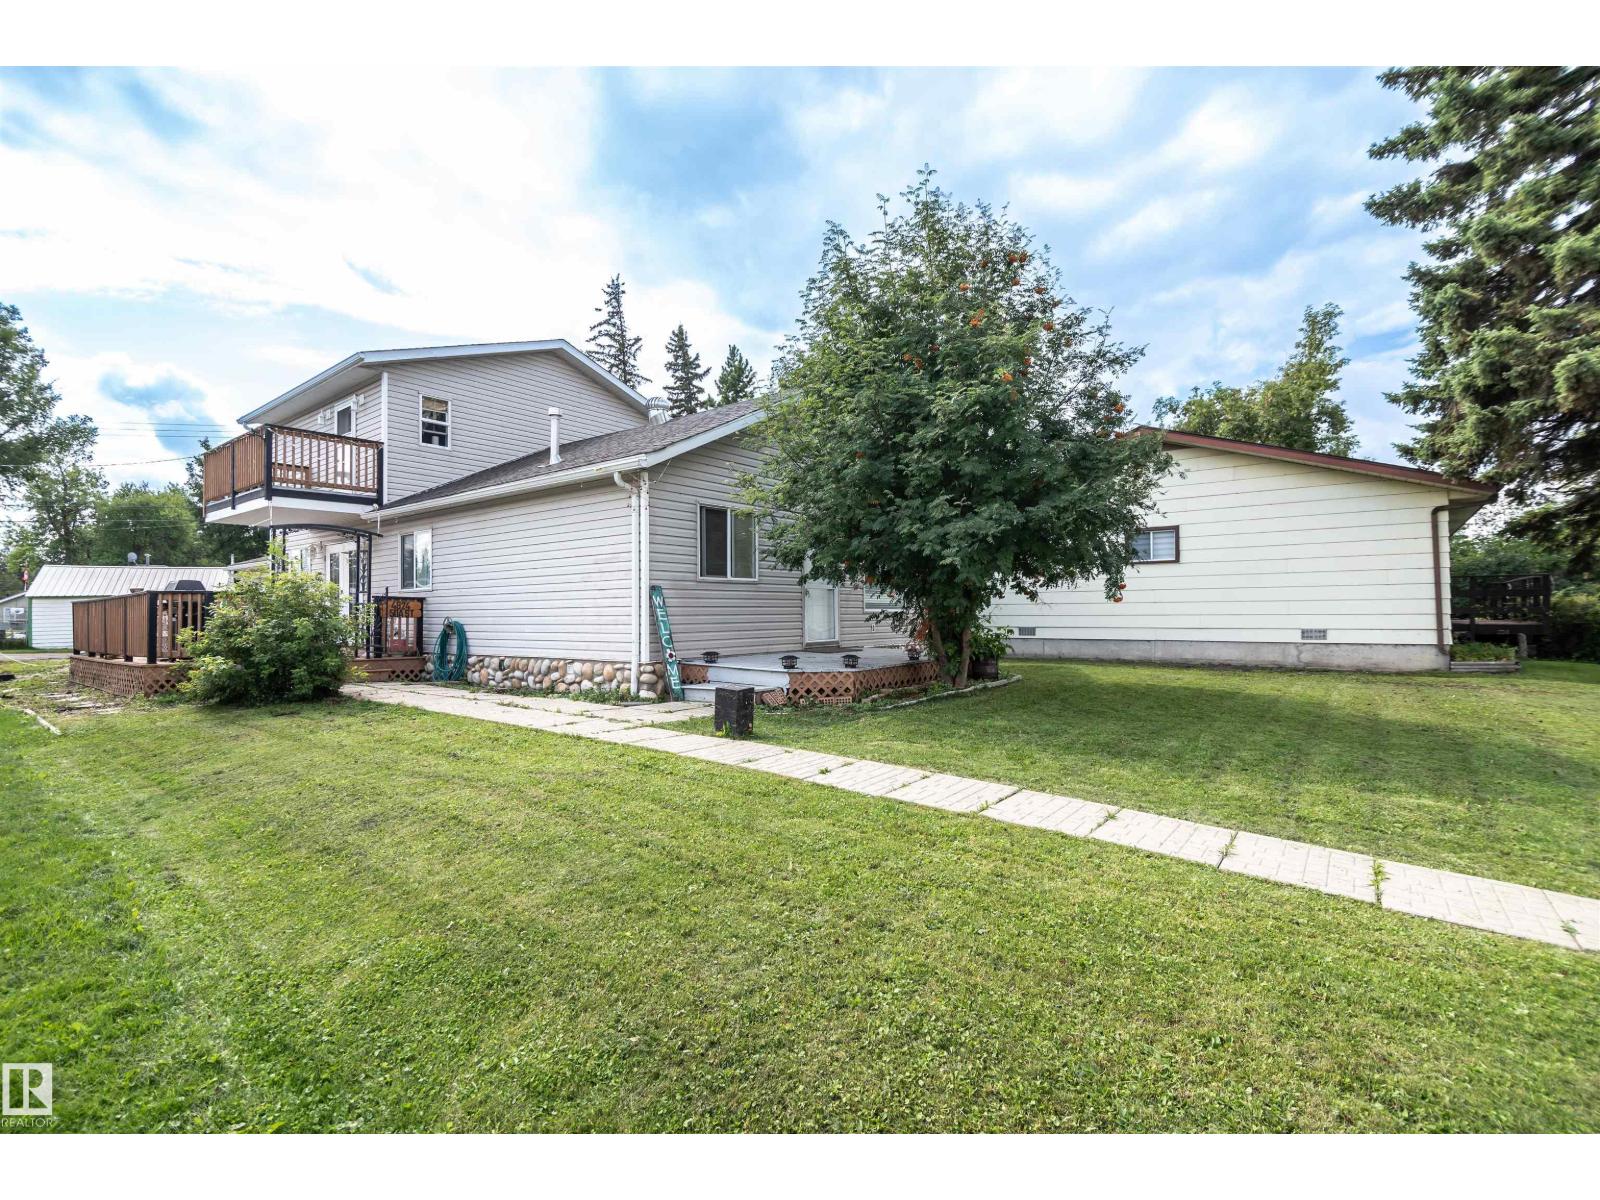
4824 50a St
Rural Lac Ste. Anne County, Alberta
Spacious 4-bedroom family home in the heart of Alberta Beach, close to amenities and beach access! The main floor welcomes you with a large country-style kitchen, convenient laundry, 3 bedrooms, full bath completely renovated with walk in shower, and a bright living room with garden doors leading to the side deck. Upstairs features a huge primary bedroom with a full ensuite and relaxing Jacuzzi tub, plus an upper deck where you can sit and enjoy beautiful sunrises. The 24' x 24' double attached garage provides plenty of room for vehicles and storage. The property is fully landscaped with front and rear parking and overlooks a peaceful creek area. Enjoy everything lake living has to offer while still having an easy commute to Edmonton! (id:55254)
8 Ross View Bay SE
Medicine Hat, Alberta
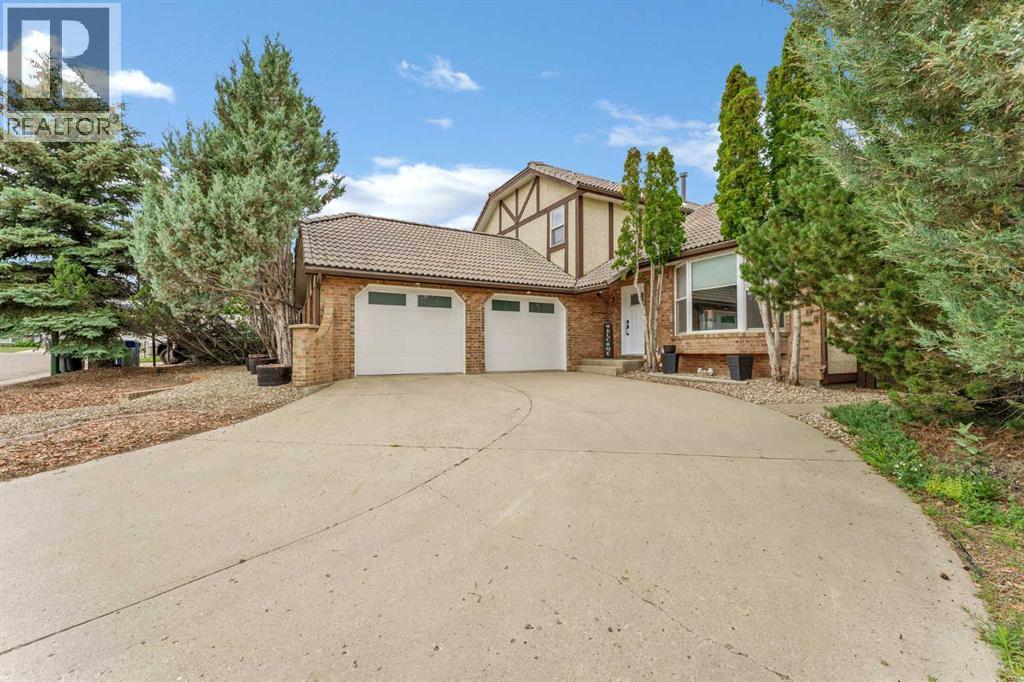
Located in desirable Ross View Bay , this stylish 1.5 storey home has so much to offer! Tucked in on a quiet court with easy access to the amazing Ross Glen trail system , this 6 bedroom , 3.5 bathroom home has had multiple updates and improvements. The first impression upon entering is one of light and space. The vaulted ceiling, new vinyl plank flooring, and modern finishes grab your attention and provide a wonderful vibe for your everyday living space. The Updated kitchen features quartz counter-tops , new cabinet doors , generous counter space, and some of the best appliances available ( GE Café ). This kitchen is set up to make cooking and entertaining a true pleasure. The cosy sunken living room features a wood burning fireplace with access out to the private yard. The main floor also holds a bedroom ( great for guests or an office ), laundry room, and a handy 2 piece bathroom next to the interior garage entry. Upstairs holds the Primary bedroom with 3-piece ensuite and walk-in closet, 2 more bedrooms, and a full bathroom. The lower level consists of a spacious family room with 9 foot ceilings, 2 more bedrooms, 2 storage rooms, the utility room *( Brand new water heater ), and a 3 piece bathroom. There are so many spaces to utilize in this home for any sized family. There is an insulated attached garage with gas line and set up for EV . The exterior features a tile roof, a south facing driveway, and a fully fenced mature yard. To top this all off , one of the most AMAZING features is the fully glassed in and permitted SUNROOM! This is the place for enjoying spring, summer and fall, with privacy and protection from the elements. Have a look then make the move to Ross View Bay ! (id:55254)
130 Heartland Street
Cochrane, Alberta
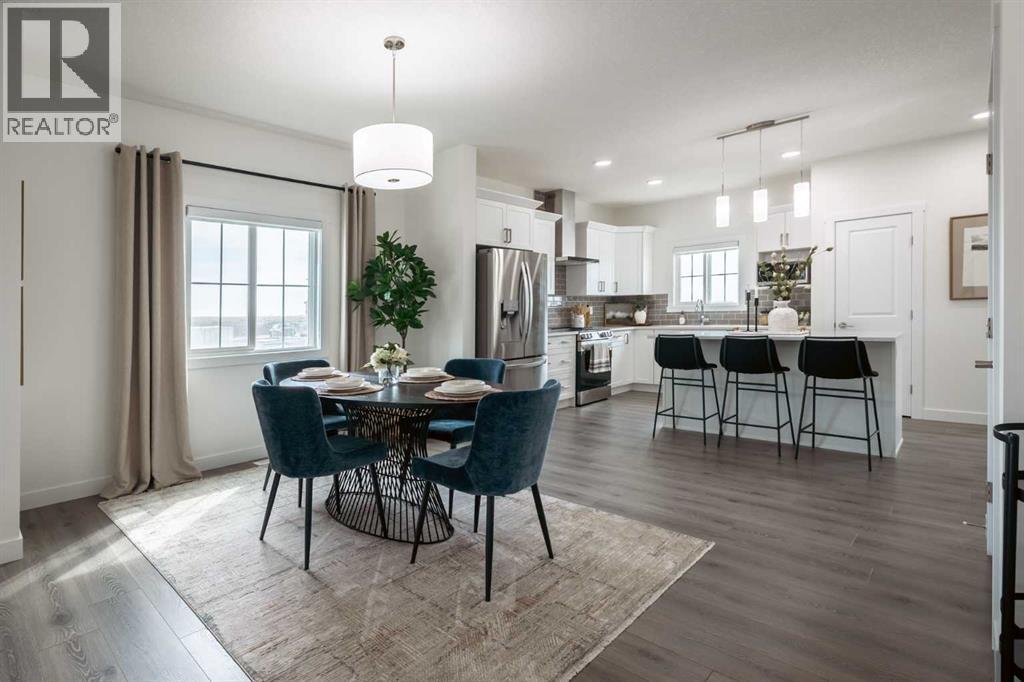
THE DOUGLAS FROM AKASH HOMES IN HEARTLAND! INCLUDES SEPARATE SIDE ENTRY! Thoughtfully designed with 1955 sq ft of stylish, functional living space! The Douglas offers a bright open-concept main floor with 9’ ceilings and beautiful French-imported laminate flooring, creating a warm and cohesive living space. The modern kitchen is finished with quartz countertops, ample cabinetry, and seamless flow into the dining and living areas—ideal for everyday living and entertaining alike. Vinyl tile flooring in all wet bathrooms adds durability and practicality where it matters most.Upstairs, you’ll find three spacious bedrooms, a versatile bonus room perfect for family time or a home office, and the convenience of second-floor laundry. The layout is designed to grow with you, offering both comfort and flexibility for busy households.Additional highlights include a separate side entrance for future potential and a DOUBLE DETACHED GARAGE. A well-balanced home that blends modern finishes, smart design, and a welcoming community—this is Heartland living at its best. **PICTURES ARE OF SHOW HOME; ACTUAL HOME, FIXTURES, FINISHES, ETC. MAY VARY AND ARE SUBJECT TO AVAILABILITY/CHANGE WITHOUT NOTICE** (id:55254)
#204 9908 84 Av NW
Edmonton, Alberta
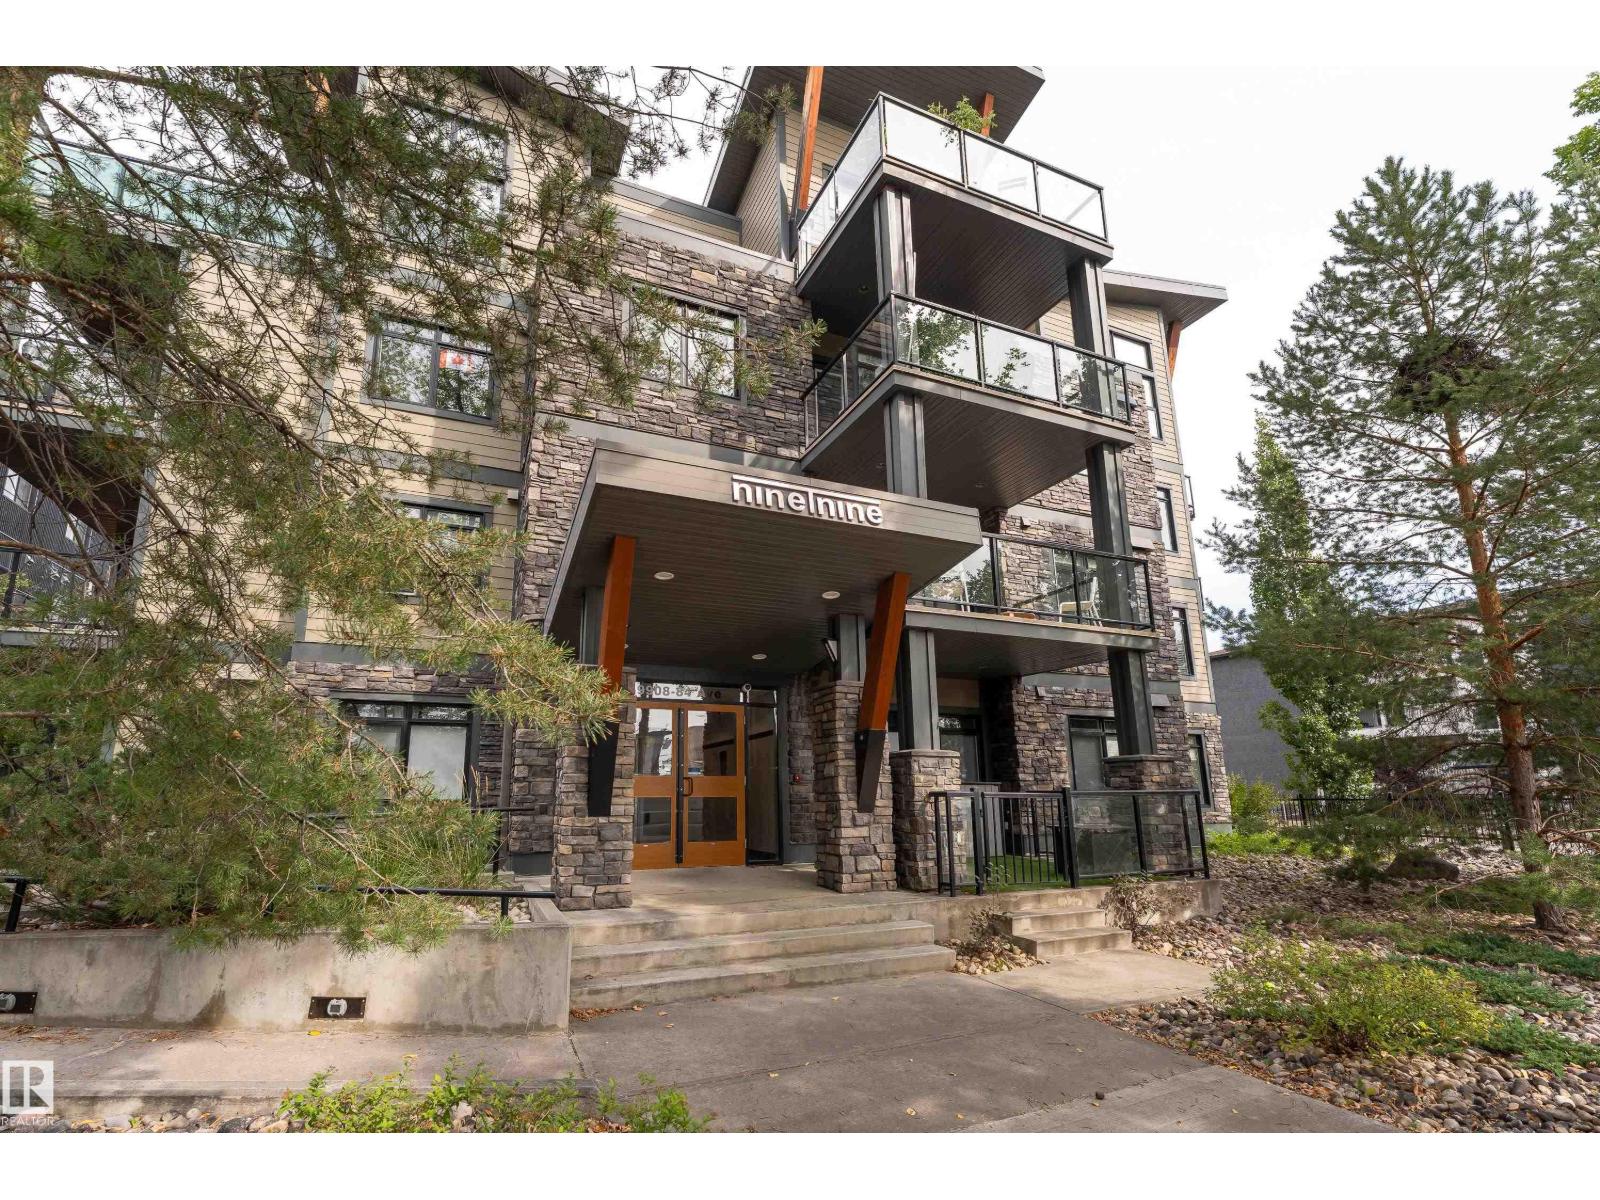
A stylish Strathcona home with space to live, work, entertain & enjoy the outdoors! This inviting 800+ sq.ft, 2 bedroom, 2 bathroom condo offers a functional single-level layout with 9 ft ceilings, hardwood flooring & an open-concept main living space. The modern kitchen features plenty of cabinetry, sleek finishes & great connection to the dining and living areas, creating an ideal setup for everyday living or entertaining. Both bedrooms offer comfortable space, while the 2 full bathrooms and convenient in-suite laundry add to the functionality of the home. Step outside to enjoy the impressive private outdoor space, offering plenty of room to relax and take in your surroundings. Complete with central air conditioning, a titled underground parking stall & a professionally managed building, this home offers the perfect balance of comfort and convenience. Located in vibrant Strathcona, you'll be close to parks, shopping, schools, public transportation, golf & downtown. (id:55254)
312 Edgefield Close
Strathmore, Alberta
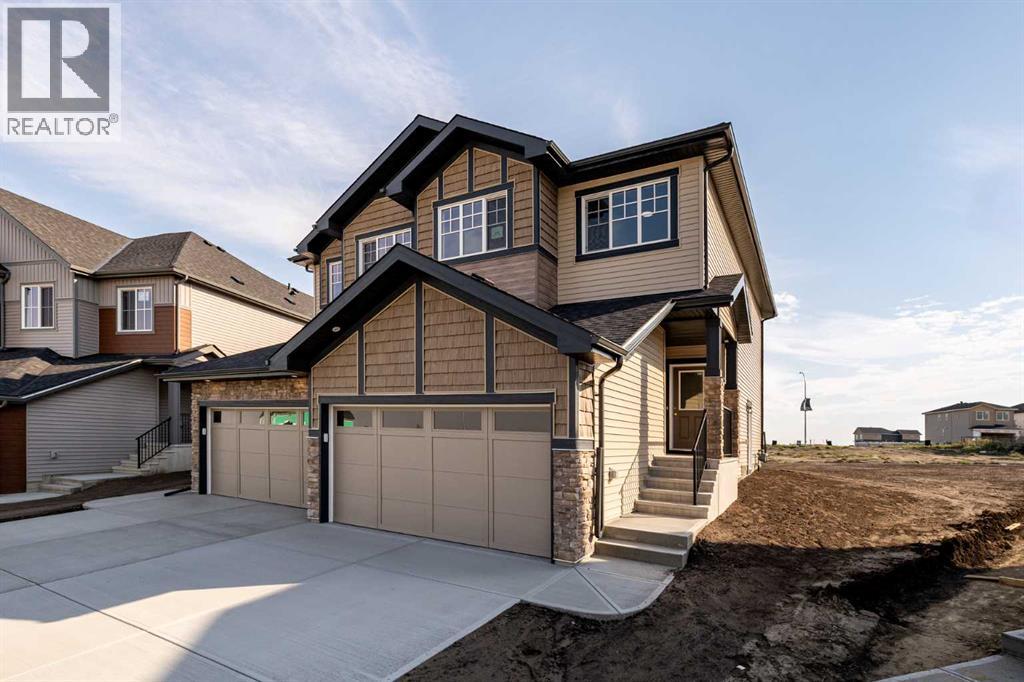
Welcome to the Soho Duplex by Akash Homes, located in the vibrant community of Edgefield in Strathmore—where modern design meets small-town charm.This thoughtfully designed two-storey duplex offers approximately 1,540 sq ft of living space with a functional, open-concept layout ideal for today’s lifestyle. The main floor features 9-foot ceilings, a spacious living and dining area, and a stylish kitchen complete with quartz countertops, modern cabinetry, and an LED lighting package, creating a bright and inviting space for everyday living and entertaining.Upstairs, you’ll find three well-proportioned bedrooms, including a comfortable primary retreat, along with the added convenience of upstairs laundry with a full sink—a practical touch that enhances daily life.Designed with both comfort and efficiency in mind, the Soho offers a smart floor plan that maximizes space while maintaining a contemporary aesthetic throughout.Situated in Edgefield, one of Strathmore’s most desirable newer communities, residents enjoy access to parks, pathways, schools, and amenities, all while being just a short drive east of Calgary—perfect for commuters seeking affordability without sacrificing convenience.Whether you’re a first-time home buyer, a growing family, or an investor, the Soho Duplex delivers style, function, and long-term value in a welcoming community. HOME IS NOW COMPLETE! PHOTOS ARE OF ACTUAL HOME. (id:55254)
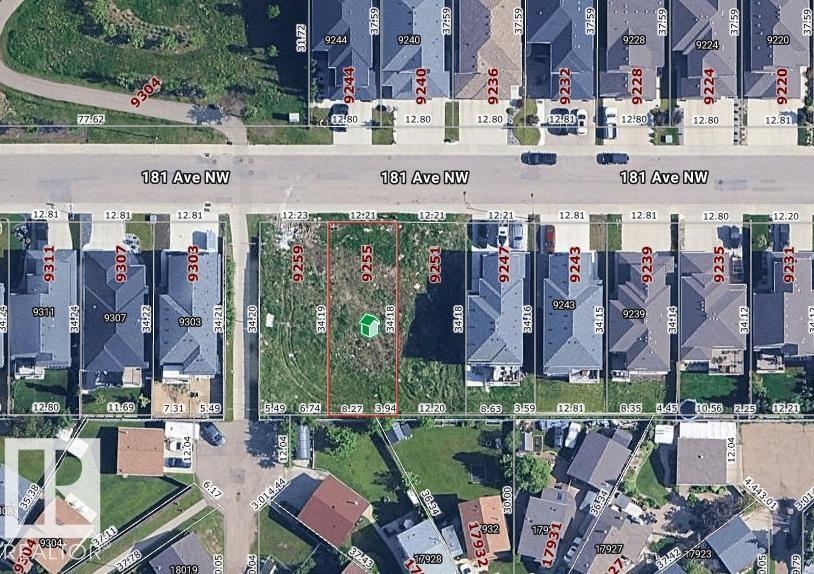
9255 181 Av NW
Edmonton, Alberta
Next door lot is also for sale. WALK-OUT!!!! This 40 ft. wide, 32 pocket lot located in the highly sought after community of College Woods and is ideally located close to the lake and gorgeous walking trails. Surrounded by Executive style homes, this is the perfect location to build your dream home! The width of this lot can accommodate most all plans even homes designed with the living room and family room on the main floor. This lot is located close to the amenities including: schools, shopping, transportation, parks, fine dining, and not to mention the quick access to the Anthony Henday! (id:55254)
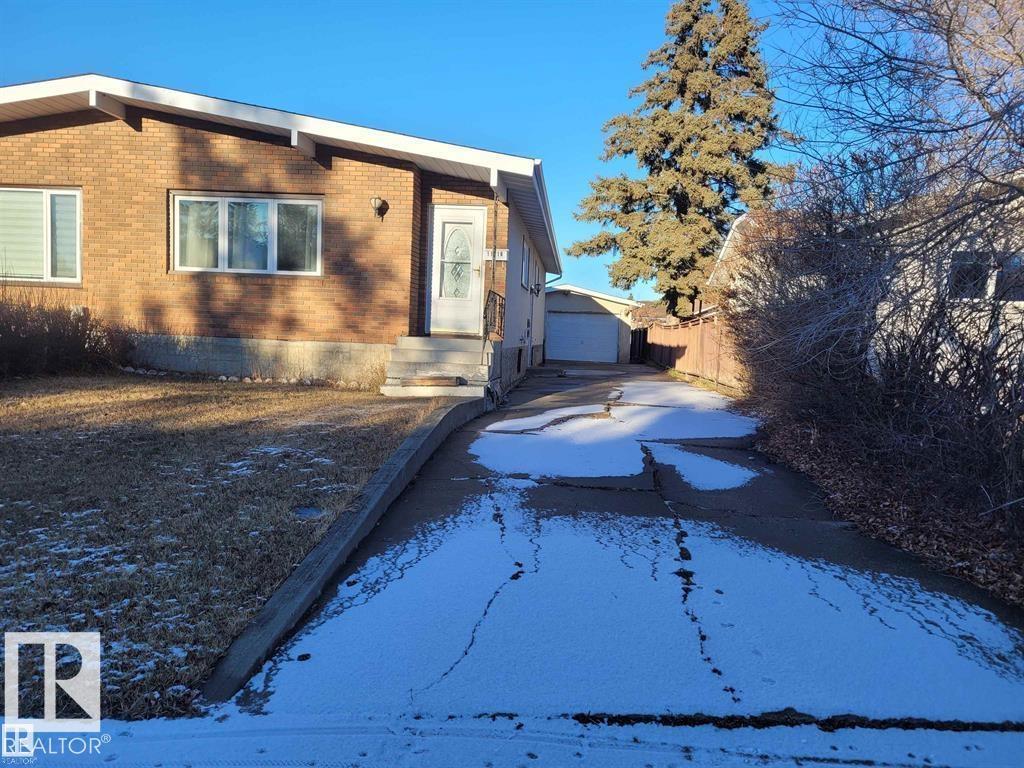
11616 152 Av NW
Edmonton, Alberta
LARGE 5 Bdrm 2 Full bath semi finished Bungalow is a must have. 3 bdrms on the main floor with a full bath and a large pantry. This home has had some newer renos over the years. for example complete sewer clean ( why fence needs some TLC) as well as a HWT and Lennox furnace. Shingles were just done in 2018. still in great condition. Brand new windows in 2017. Could convert a 6th bedroom in basement because of size and layout. As well as a small workshop in corner of basement. Drive way has some cracks but for the year of property is still in great condition. That leads to a Large double car garage. Beside the garage a fair size yard that leads to a back alley. Some TLC needed (id:55254)
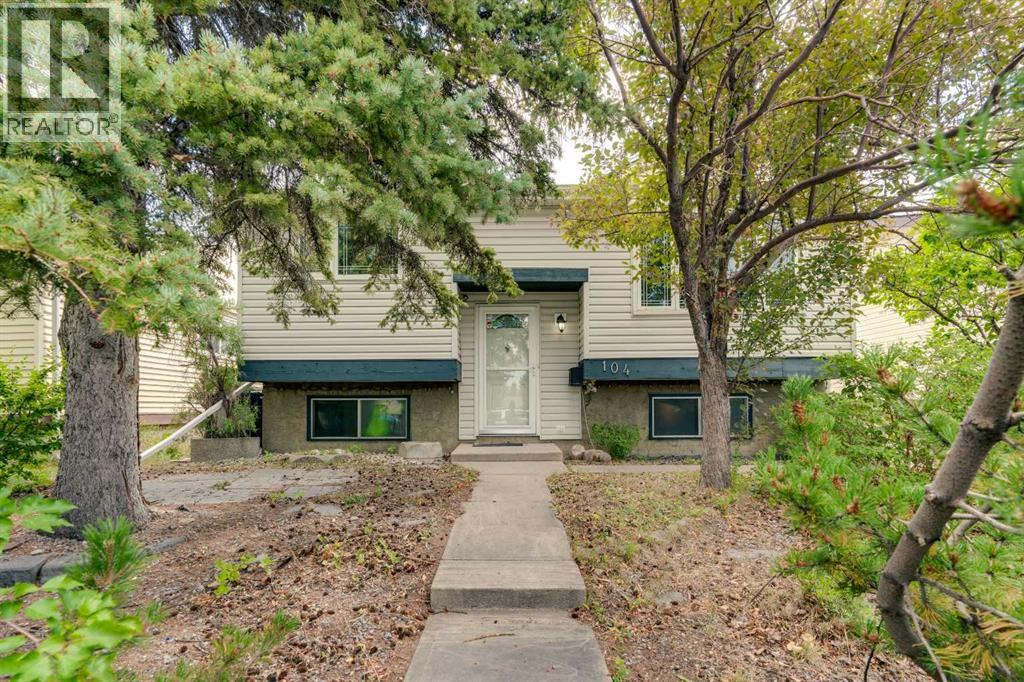
104 Falsby Way NE
Calgary, Alberta
Offering over 1,800 SQFT of fully developed living space, this walk-out bi-level features 3 bedrooms, 1.5 bathrooms, an oversized heated detached garage, central A/C, and a beautifully private backyard filled with mature trees and established landscaping. Whether you're looking for your first home, additional space for a growing family, or a property with plenty of potential to personalize over time, this home offers a functional layout in a convenient location. The welcoming front yard showcases mature trees creating attractive curb appeal. Step inside through the tiled mosaic foyer and into the bright living room, where a large front window fills the space with natural light and creates a comfortable place to gather with family and friends. The kitchen offers stainless steel appliances, abundant cabinetry, a pantry, and a bright breakfast nook that's perfect for casual meals or your morning coffee. Down the hall, the spacious primary bedroom features a large closet, while a second bedroom and a 4-piece bathroom complete the upper level. The fully developed walk-out basement adds valuable living space with a generous recreation room centred around a freestanding wood-burning fireplace with custom tile surround. A third bedroom, convenient 2-piece bathroom, laundry room, and direct access to the covered walk-out patio make this level ideal for guests, teenagers, hobbies, or a home office. Outside, you'll find a backyard designed for enjoying the outdoors. Start your mornings with coffee on the upper deck, then spend the afternoon tending to the raised flower beds or relaxing around the firepit with family and friends. Surrounded by mature trees for added privacy, the yard also includes two storage sheds and an oversized heated detached garage with plenty of room for parking, storage, or workshop space. Several important updates have already been completed, including a hot water tank (2018), laminate flooring (2016), high-efficiency furnace (2013), shingles (2011), w indows (2006), induction stove (2021), stainless steel appliances (2013), washer and dryer (2019), dishwasher (2025), reverse osmosis system, air purification system, central air conditioning, and a central vacuum system with attachments. (id:55254)
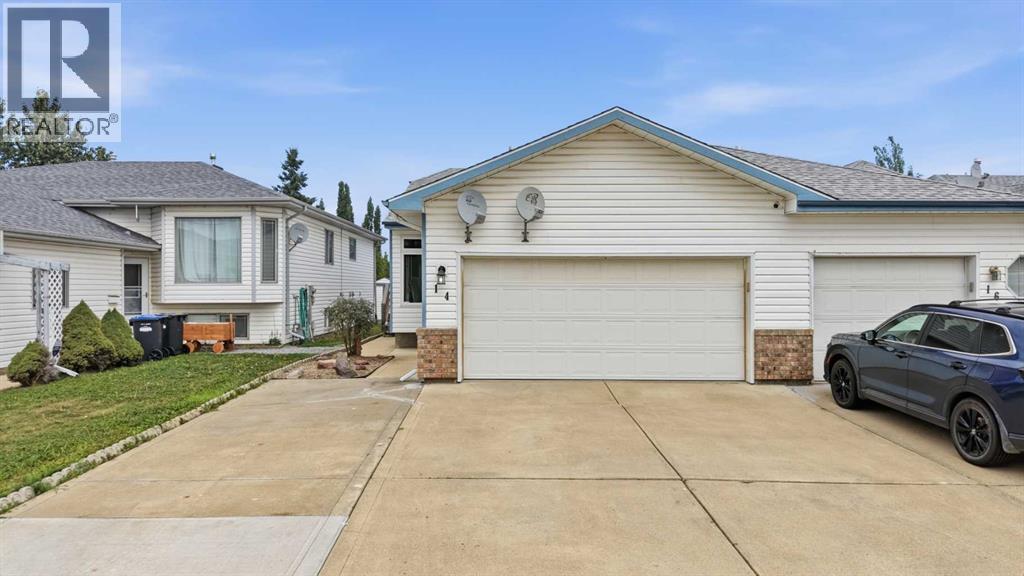
14 Wildrose Drive
Sylvan Lake, Alberta
Welcome home to 14 Wildrose Drive, tucked into the heart of Willow Springs in Sylvan Lake! You'll fall for this bright, open-concept bungalow half duplex the moment you walk in, 1,212 sq ft of warm, welcoming main-floor living, with 2 bedrooms and 2 bathrooms including a primary suite with its own 3-piece ensuite, plus a well-appointed 4-piece main bath and a spacious living and dining area perfect for gathering. And yes, laundry is right there on the main floor too ,no stairs required! Recent updates give you extra peace of mind, including upgraded windows, added attic insulation (done alongside new shingles), custom blinds, ceiling fans, and closet organizers throughout.Head downstairs and you'll find even more room to spread out: a partially finished basement with a third bedroom, a flexible den, a 3-piece bath, and a generous games room just waiting for movie nights, a home gym, or whatever you dream up.Step outside and breathe easy, a low-maintenance yard and a back deck set the scene, with a bike path leading straight to the green space behind you. It's the kind of peaceful, private setting you'll never want to leave. Need parking? The double attached garage plus an extra-large driveway have you covered for family and friends alike.And then there's the location, Willow Springs really does have it all. You're an easy stroll from the lake, the marina, and the golf course, with schools, shopping, sidewalks, and walking/bike paths all just around the corner. Simply put, this home puts you steps away from everything that makes Sylvan Lake special. (id:55254)