Sanket Patel Commercial Realtor
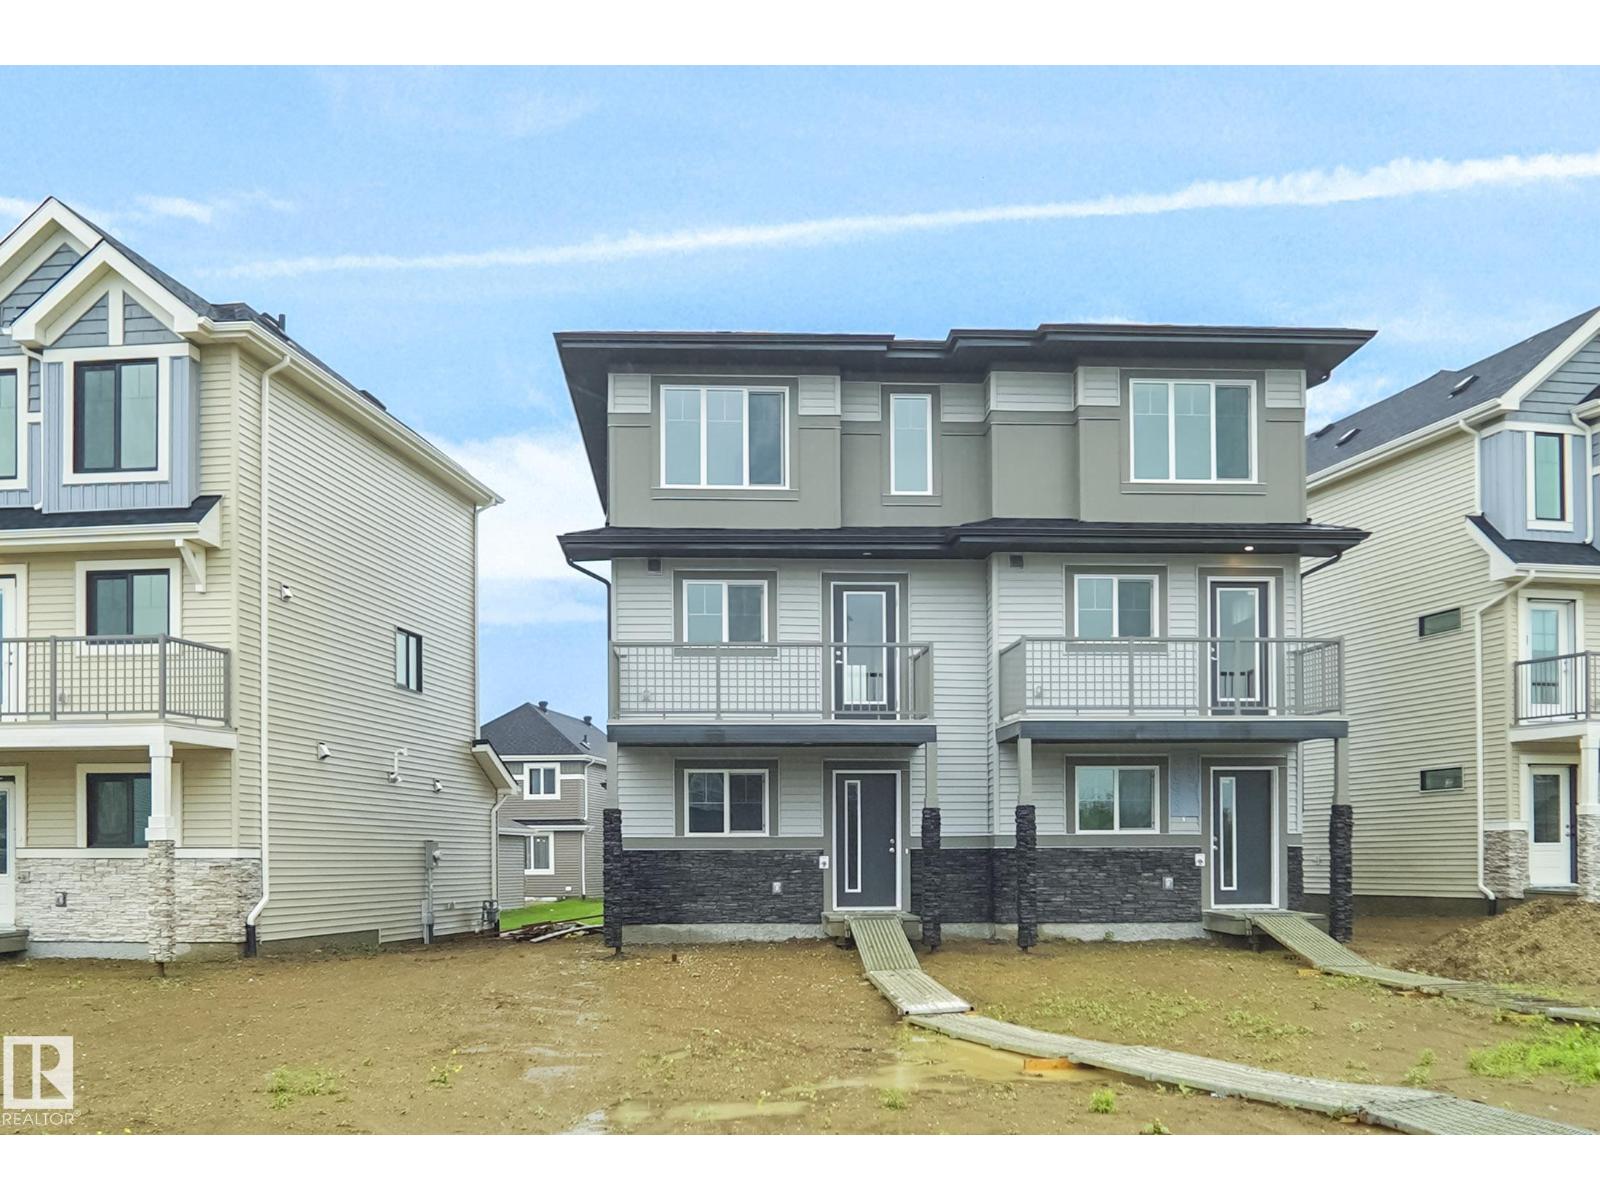
625 176 Av NE
Edmonton, Alberta
NO CONDO FEES and AMAZING VALUE! You read that right welcome to this brand new townhouse unit the “Bryce” Built by the award winning builder Pacesetter homes and is located in one of North East Edmonton's nicest communities of Marquis. With over 1400 square Feet, this opportunity is perfect for a young family or young couple. Your main floor as you enter has a flex room/ Bedroom that is next to the entrance from the garage with a 3 piece bath. The second level has a beautiful kitchen with upgraded cabinets, upgraded counter tops and a tile back splash with upgraded luxury Vinyl plank flooring throughout the great room. The upper level has 2 bedrooms and 2 bathrooms. This home also comes with an attached garage. *** Photo used is of an artist rendering and will be complete this week (id:55254)
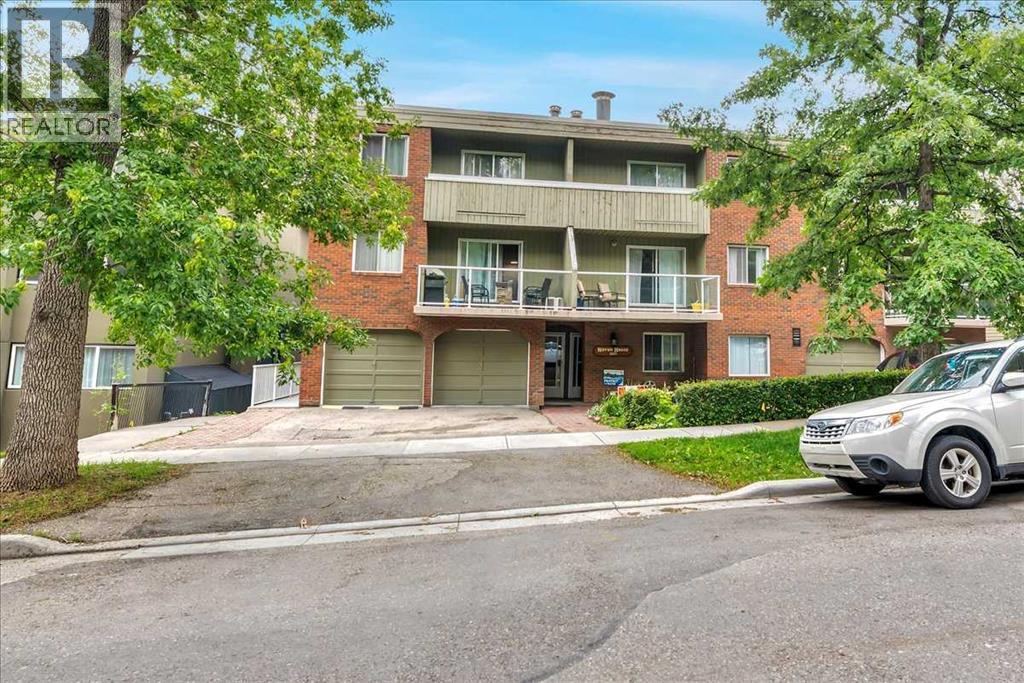
302, 1814 18 Street SW
Calgary, Alberta
Rare Offering, Large 2 bedroom, 2 bathroom Bankview Condo with single attached garage. Close to Downtown, transportation, schools, and shopping. Convenient private parking pad. This Lovingly cared for and well maintained home comes with your own private entrance with west facing balcony. In addition to the private attached garage you have the benefit of an additional storage locker within the building. The condo fees include all utilities except power and cable. View our online tour and book your private showing today! (id:55254)
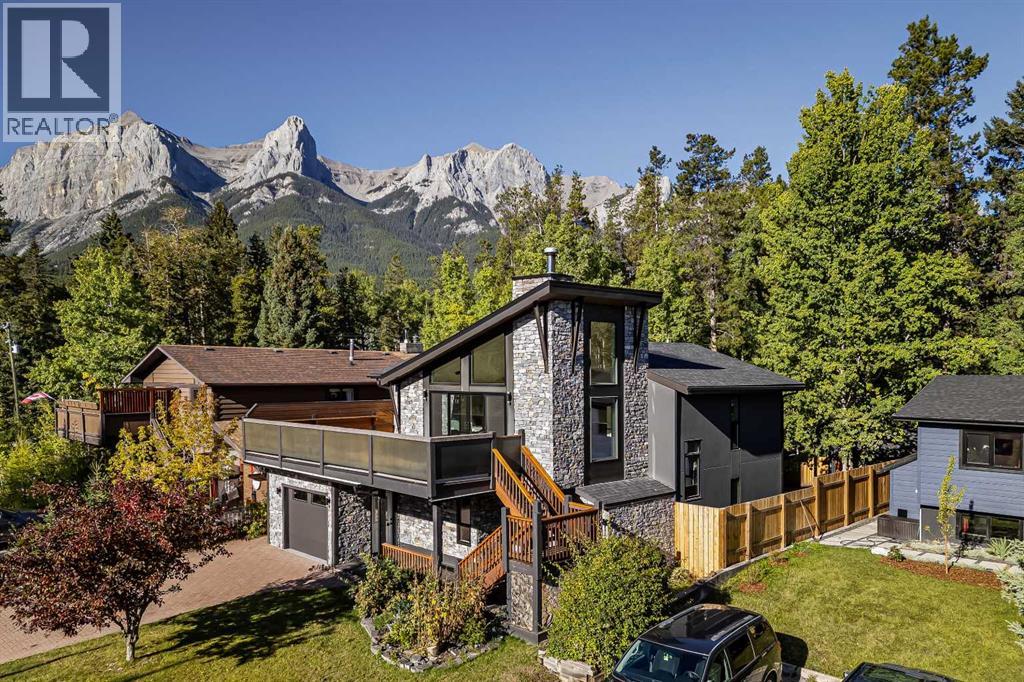
610 Larch Place
Canmore, Alberta
Perfectly positioned on a quiet street in the heart of Larch, 610 Larch Place is an exceptional mountain sanctuary offering over 2,100 sq. ft. of meticulously crafted living space on an expansive 6,200 sq. ft. lot. Masterfully blending timeless mountain architecture with refined contemporary design, this home is as impressive as it is inviting, with breathtaking unobstructed mountain views at every turn. The striking exterior is defined by impressive hand-laid natural stone masonry that continues indoors, where a dramatic floor-to-ceiling natural stone fireplace anchors the great room, creating a timeless expression of mountain craftsmanship. Soaring vaulted tongue-and-groove wood ceilings, expansive clerestory windows, oversized sliding glass doors, and an open-concept layout flood the home with natural light while framing the spectacular alpine backdrop. Wide-plank hardwood flooring and carefully curated designer finishes complete the warm yet contemporary aesthetic. At the heart of the home, a designer chef's kitchen is anchored by a dramatic waterfall-edge quartz island with breakfast seating, complemented by premium stainless steel appliances, full-height cabinetry, and a matching quartz backsplash. An adjoining pantry and prep area provides exceptional functionality while preserving the clean, sophisticated design, making entertaining effortless. The dining and living spaces extend seamlessly onto the expansive wraparound deck, creating an exceptional indoor-outdoor living experience that embraces Canmore's extraordinary setting. The thoughtfully designed floor plan offers three generously proportioned bedrooms and three impeccably finished bathrooms, including a luxurious primary retreat complete with a walk-in closet and a spa-inspired four-piece ensuite.The fully developed lower level offers outstanding flexibility with a spacious family room, third bedroom, dedicated laundry, and abundant storage—ideal for guests, recreation, or a growing family. The atta ched tandem garage comfortably accommodates two vehicles and is currently configured to incorporate a home gym and workshop, offering exceptional versatility while still providing ample space for vehicles, mountain gear, and additional storage. Outside, the private backyard has been thoughtfully designed for year-round enjoyment, featuring a hot tub, storage shed, and beautifully landscaped outdoor living spaces that invite both relaxation and entertaining. (id:55254)
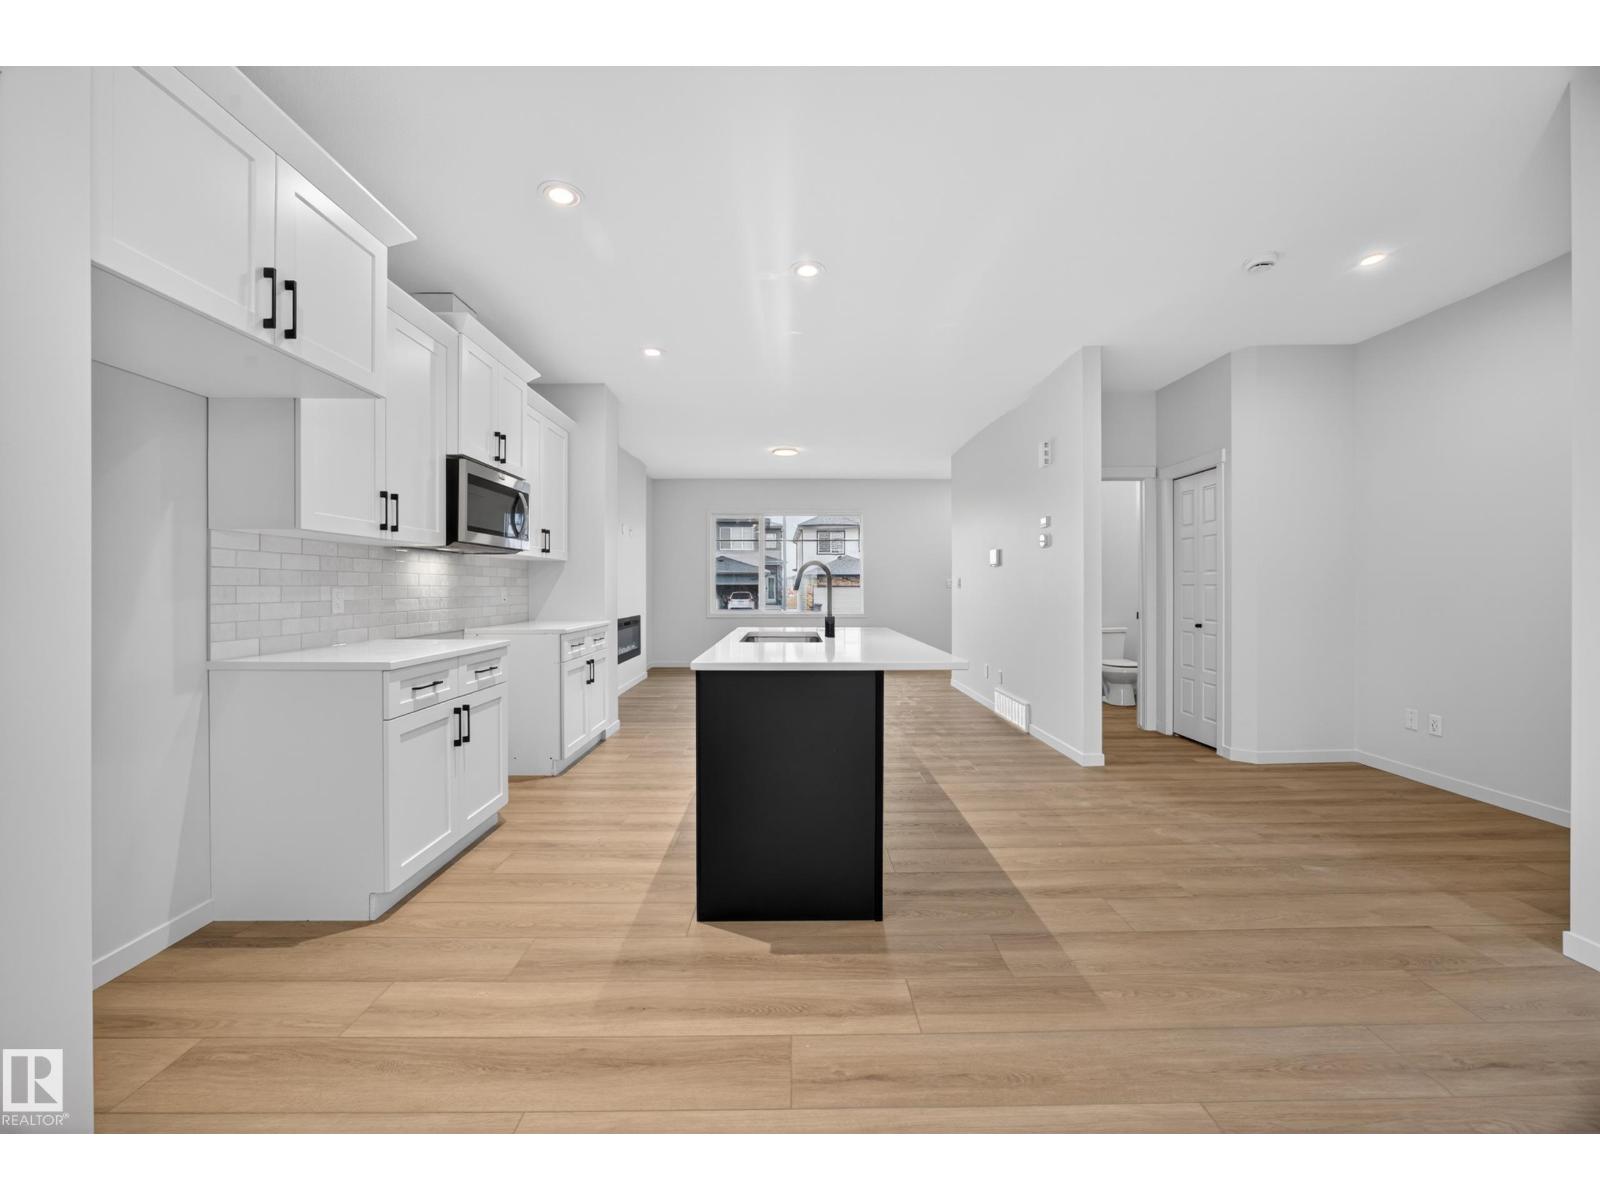
217 Wattle Rd
Leduc, Alberta
Welcome to Woodbend! Where Italian Craftsmanship Meets Modern Living! Built by Award Winning Italian Builder, Montorio Home offers European-Inspired Craftmanship Throughout. This Unique Design Offers an Open Concept Floorplan, Showcasing a Cozy Great Room c/w Fireplace, A Chef-Like Kitchen Featuring High Quality Cabinetry, Quartz Countertops with Stylish Backsplash, 9' Ceilings and Upgraded Railing. An Amazing Staircase Leading you to a Generous Sized Loft, A Primary Suite complete with Ensuite and WIC, 2 Additional Bedrooms and Upstairs Laundry for Extra Convenience. SEPARATE ENTRANCE to the Basement for Future Rental Income Generating Suite and Smart Home Security Package. Close to All Amenities, Shopping and Schools, Within Walking Distance to the New 8-12 Ohpaho Secondary School, a 10 minute drive to the Airport and a 20 Minute Commute to South Edmonton. This Family Friendly Community, Offers Plenty of Walking Paths, Storm Ponds and Nature! (id:55254)
47537 Rge Rd 30
Rural Leduc County, Alberta
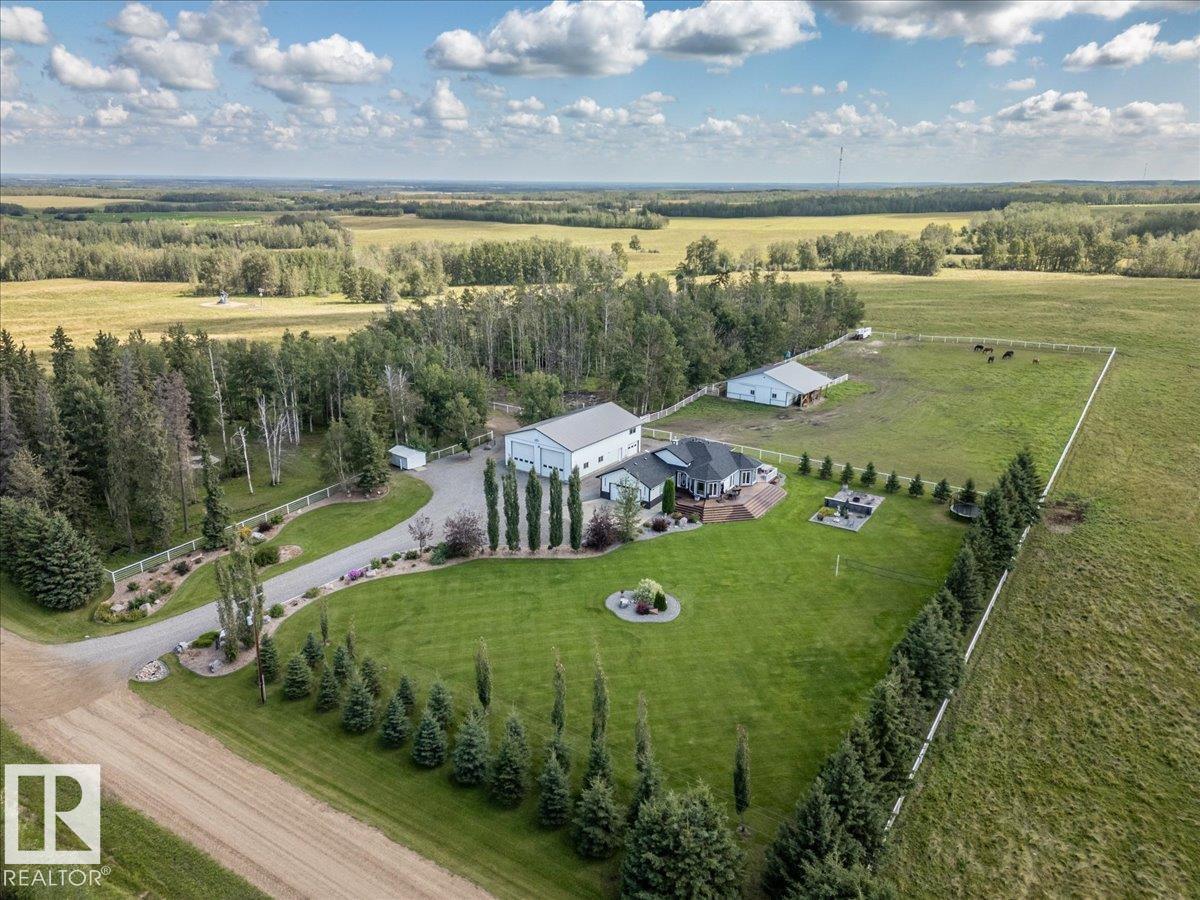
This Stunning 7.51 acre property has an Immaculate Updated Home, Fully Finished Shop, and Beautiful Barn! Inside the home the main floor hosts the primary bedroom with a HUGE walk-in closet and 5 pce ensuite bath with a custom tile shower and in-floor heat. The modern kitchen has a large island, corner pantry, and patio access to the wrap around deck with hot tub. The living, dining, laundry, and a 4 pce bath complete the main floor. The basement has 3 more bedrooms, a 3 piece bathroom, and a family room with a custom wet bar. The double attached garage with an epoxy floor is currently converted into a salon, and flex space not included in the RMS measurements. The 60x40 shop is fully finished with 3 overhead doors, 3 pce bath, and finished party room above that has a wet bar. The Barn is metal inside and out, with a full concrete floor. It has a tack room, 2 storage rooms, and the main area has 2 box stalls, 4 tie stalls and sliding doors at each end. This stunning property has to be viewed in person! (id:55254)
3220 42a Av NW
Edmonton, Alberta
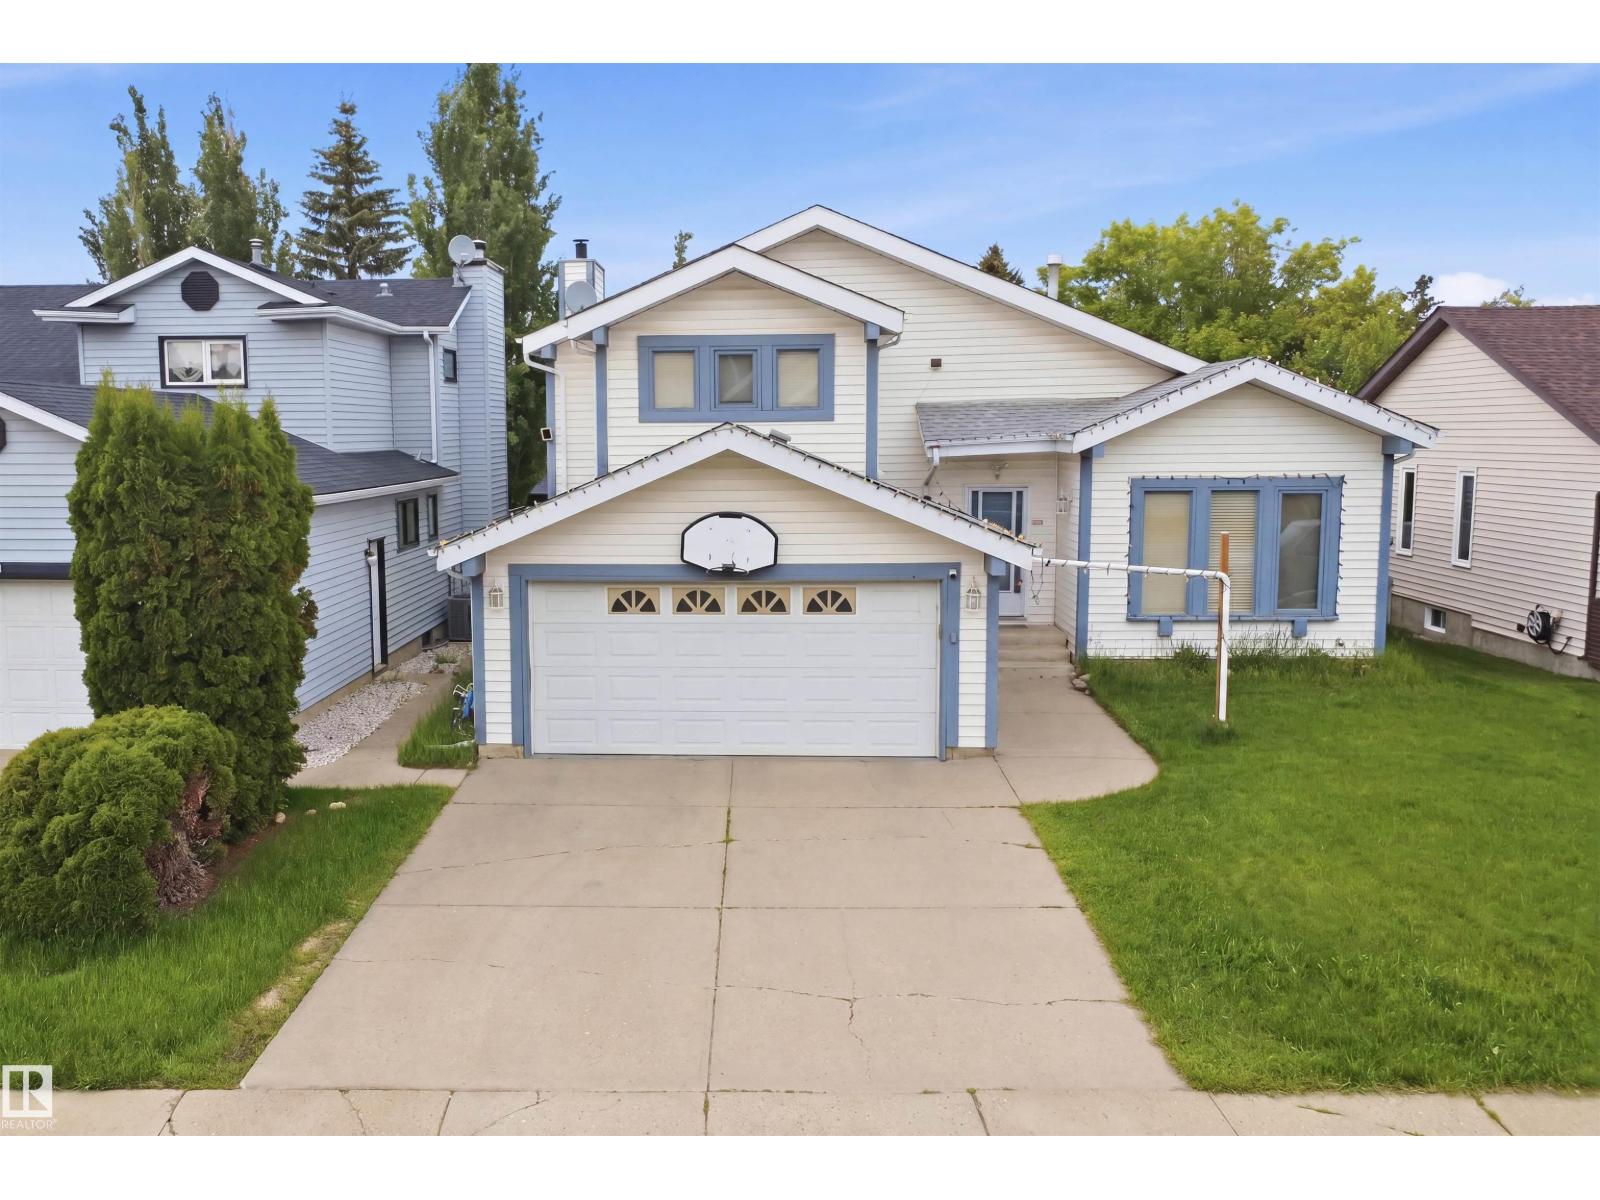
Welcome to this spacious 4-level split nestled in the desirable community of Larkspur! Offering 4 bedrooms and 3 and half bathrooms, this well-designed home provides plenty of living space for growing families. The Primary Bedroom has a 5 piece ensuite. Main floor boasts eat-in kitchen plus dining room. The functional floor plan features multiple living areas, including a huge family room that is perfect for entertaining, movie nights, or family gatherings. A bright and inviting sunroom with separate furnace offers the ideal space to relax and enjoy natural light throughout the year. With ample room both inside and out, this home combines comfort, functionality, and an excellent location close to schools, parks, shopping, public transit, and major commuter routes. A wonderful opportunity to make this family-friendly home your own! (id:55254)
47537 Rge Rd 30
Rural Leduc County, Alberta
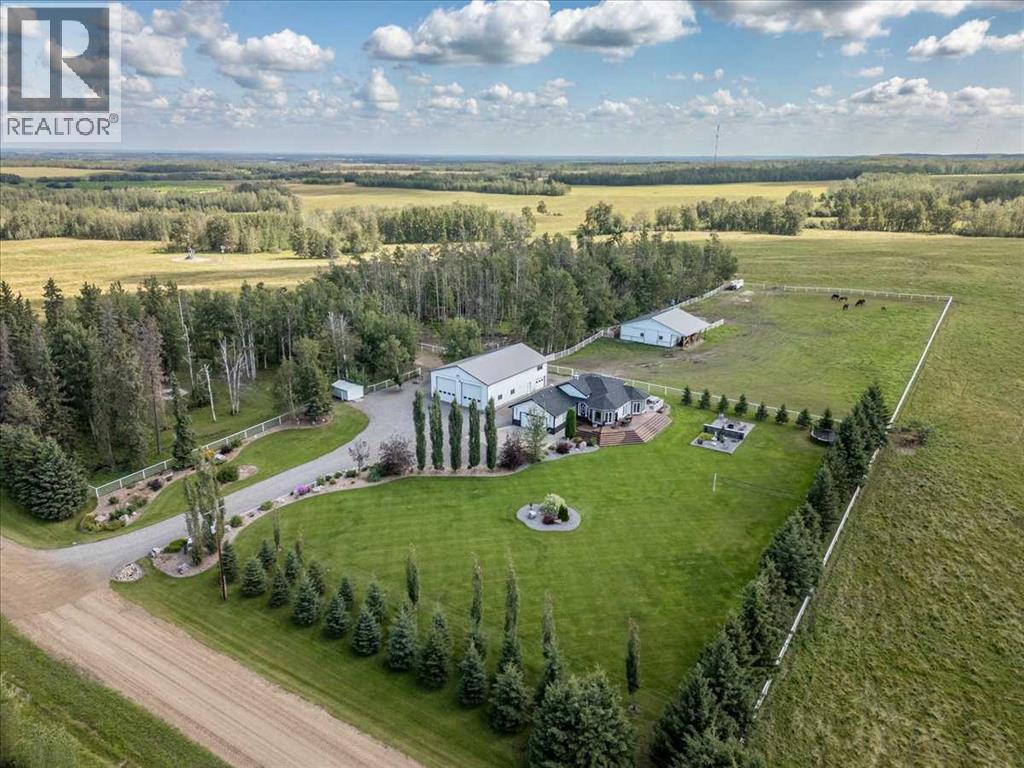
This Stunning 7.51 acre property has an Immaculate Updated Home, Fully Finished Shop, and Beautiful Barn! Inside the home the main floor hosts the primary bedroom with a HUGE walk-in closet and 5 pce ensuite bath with a custom tile shower and in-floor heat. The modern kitchen has a large island, corner pantry, and patio access to the wrap around deck with hot tub. The living, dining, laundry, and a 4 pce bath complete the main floor. The basement has 3 more bedrooms, a 3 piece bathroom, and a family room with a custom wet bar. The double attached garage with an epoxy floor is currently converted into a salon, and flex space not included in the RMS measurements. The 60x40 shop is fully finished with 3 overhead doors, 3 pce bath, and finished party room above that has a wet bar. The Barn is metal inside and out, with a full concrete floor. It has a tack room, 2 storage rooms, and the main area has 2 box stalls, 4 tie stalls and sliding doors at each end. This stunning property has to be viewed in person! (id:55254)
212, 9823 116 Avenue
Grande Prairie, Alberta
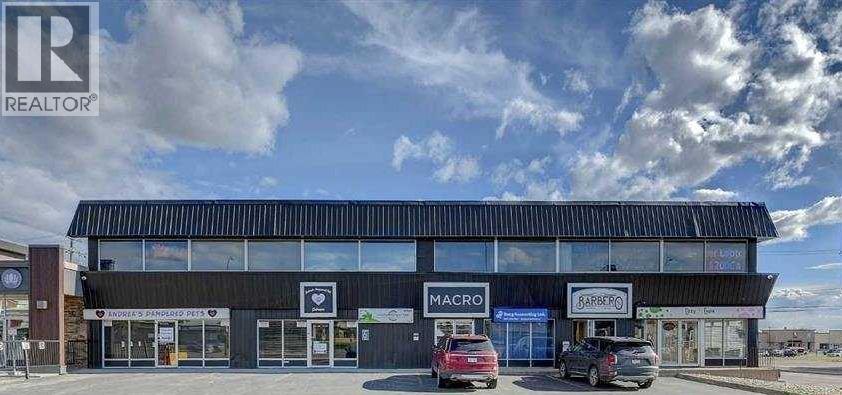
Exceptional opportunity to lease a highly visible second floor commercial unit in the north end of Grande Prairie, located near one of the city’s major shopping destinations. This premium location offers excellent exposure, strong traffic counts, and easy access from major routes. The space offers storefront visibility, making it ideal for retail, professional services, boutique office use, wellness, or specialty businesses. Base Rent $542.50 per month plus additional rent $289.33 = $831.83 plus GST (including utilities). (id:55254)
2138 213 Street
Bellevue, Alberta
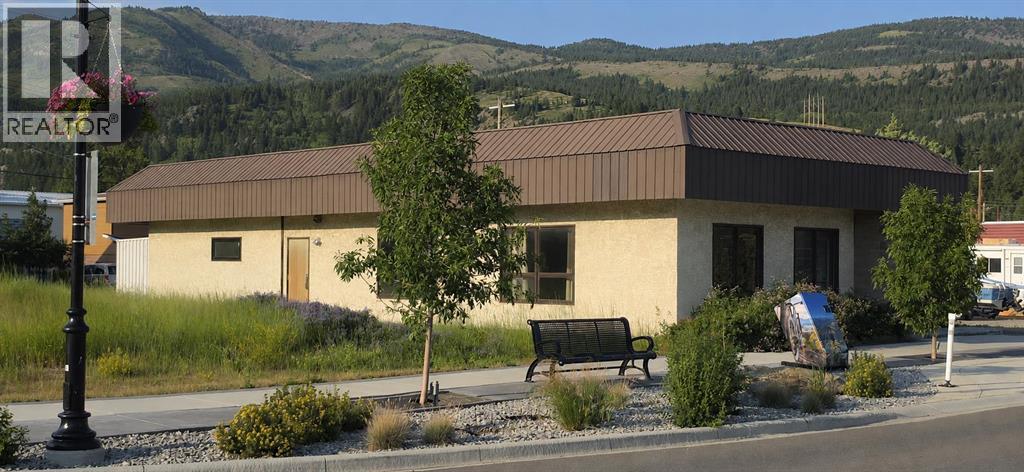
Offering plenty of space, flexibility, and potential, this unique property is positioned across four lots along Bellevue’s newly developed Main Street. Originally constructed as a government building, it has since been completely renovated while retaining a practical and adaptable floor plan suited to a variety of possible uses.Updates include freshly drywalled interior surfaces, newly wired electrical, updated ceiling fixtures and lighting, and distinctive copper-stained concrete epoxy flooring throughout. The rear portion of the building features two exterior doors for convenient access, a full bathroom, a spacious kitchen area, and generous additional space that could accommodate one or more bedrooms.At the front of the building, you’ll find a shared laundry area and a separate two-piece bathroom available for public use. Ample parking is located at both the front and side of the property, adding further convenience for owners, occupants, customers, or guests.With a fully renovated interior, a functional layout, and four lots in a developing Main Street location, this versatile Bellevue property offers endless possibilities for its next owner. (id:55254)
202g, 209 Stewart Creek Rise
Canmore, Alberta
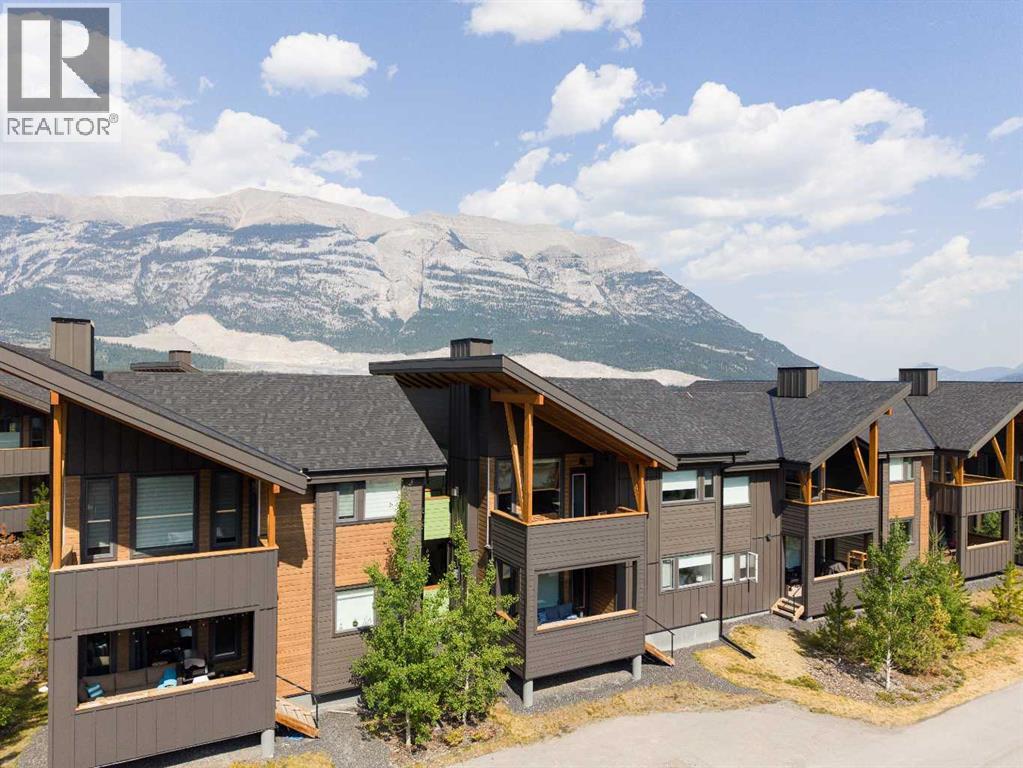
An inviting mountain retreat in the sought-after Meadows at Stewart Creek. Offering over 830 sq. ft. of thoughtfully designed living space, this 2-bedroom, 2-bathroom home delivers the perfect blend of modern comfort and an unbeatable Canmore lifestyle. Inside, the bright, contemporary interior is highlighted by an open floor plan that brings the kitchen, dining, and living spaces together with ease. Large windows fill the home with natural light, while stylish finishes create a clean, timeless aesthetic. From the living area, step onto the spacious walkout deck to enjoy picturesque mountain views and a peaceful outdoor setting. The well-planned layout provides privacy with a generous primary bedroom featuring its own ensuite, while the second bedroom and full bathroom offer flexibility for guests, family, or a dedicated workspace. An attached single garage adds everyday convenience along with plenty of room for bikes, skis, and all your mountain essentials. Set in one of Canmore's most desirable neighborhoods, this home is surrounded by the natural beauty of Stewart Creek. Miles of hiking and biking trails begin just outside your door, and the renowned Stewart Creek Golf Course is only moments away. Whether you're looking for a full-time residence or a weekend escape, this home offers an exceptional opportunity to enjoy everything mountain living has to offer. (id:55254)
#52 9908 80 Av NW
Edmonton, Alberta
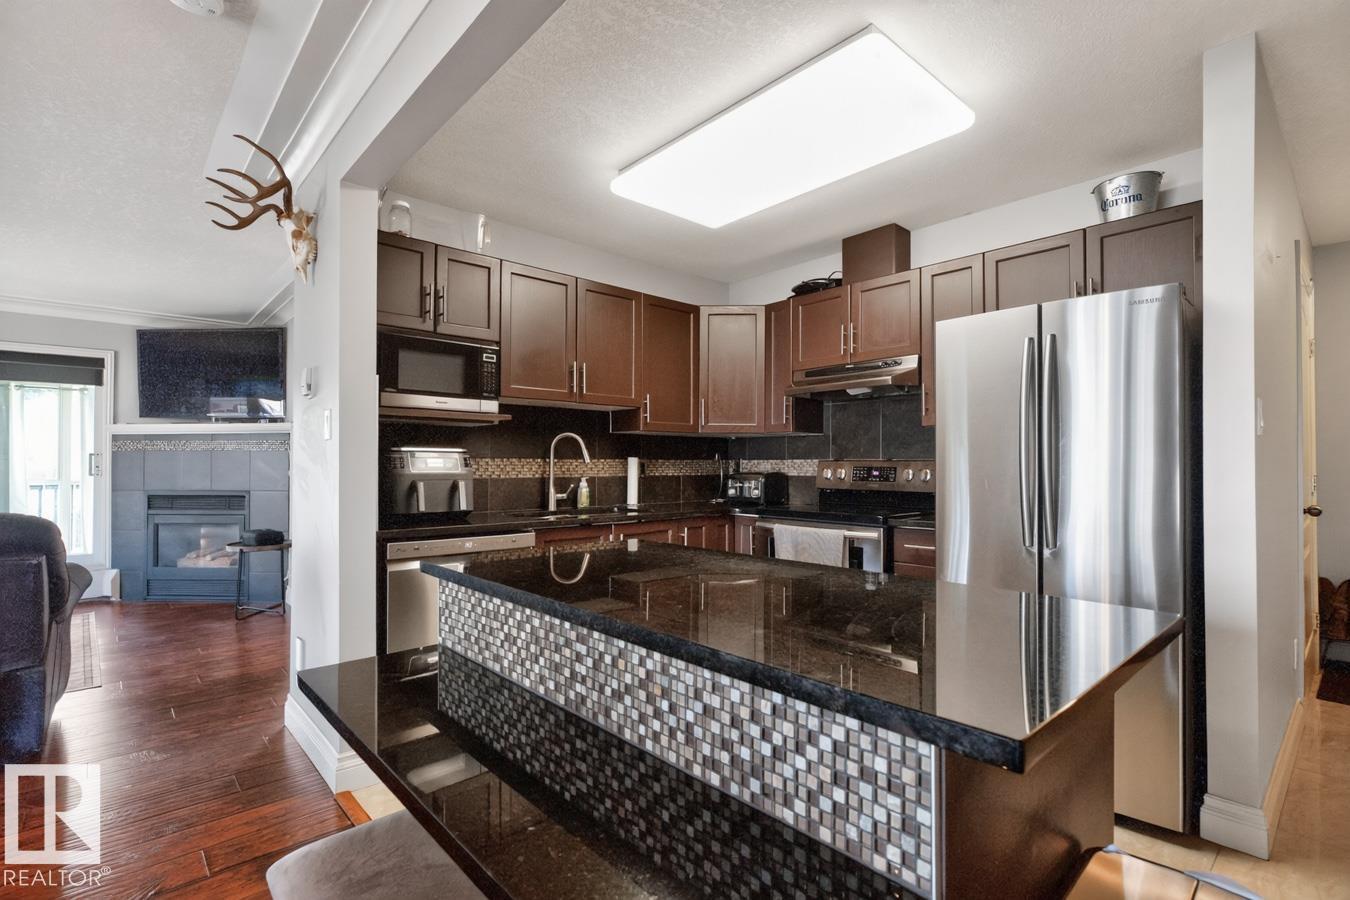
Welcome to this beautifully renovated corner unit in the heart of Ritchie! Set on a quiet, tree-lined street just minutes from Whyte Ave, this spacious 2-bed, 2-bath home offers the perfect blend of style, comfort & privacy. The thoughtful layout places the bedrooms on opposite sides of the suite, making it ideal for roommates, guests or simply enjoying your own space. The bright, open-concept living & kitchen area features modern finishes, stainless steel appliances, engineered hardwood flooring, a corner gas fireplace & wall-mounted A/C. Relax year-round in the enclosed balcony w/sliding windows. The spacious primary bedroom boasts a walk-in closet w/built-in shelving. In-suite laundry & abundant storage, while an assigned covered parking stall w/plug-in and additional storage space are welcome bonuses. Perfectly located for U of A students and professionals, with easy access to transit, downtown, Whyte Ave and an incredible selection of Ritchie’s restaurants, cafes and boutique shops! (id:55254)
or rent
122, 5334 72 Avenue SE
Calgary, Alberta
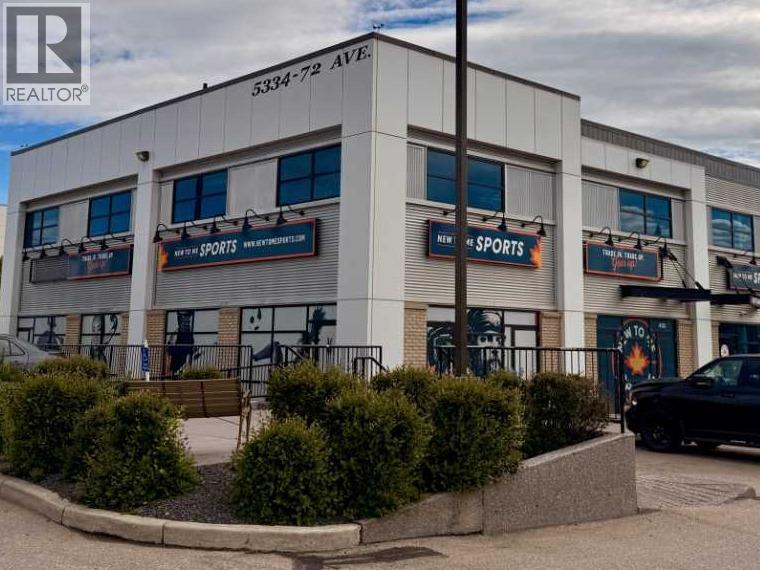
A great opportunity to acquire New To Me Sports, a Calgary based sporting goods business with two active customer locations and a practical business model that fits today’s market. The main retail store is located at #122, 5334 72 Avenue SE, with a second location operating as the Bowness Pro Shop at the Bowness Community Association, 7904 43 Avenue NW.New To Me Sports has built its business around a simple and attractive concept for Calgary families, athletes, teams and recreational sports users. The business offers a wide range of new and used sports equipment, giving customers access to quality gear at different price points while also creating a convenient option to buy, sell, trade in or trade up.The business serves multiple sports and seasonal categories, including hockey, baseball, football, golf, lacrosse, racquet sports, skates, snow sports, soccer, apparel, accessories and more. This broad product mix helps the business appeal to parents with growing kids, adult recreational players, teams, coaches and customers looking for value on equipment they need right away.In addition to retail sales, New To Me Sports offers equipment related services that create repeat customer traffic and added value. These include skate sharpening, skate molding, skate rivets, hockey stick repair, baseball glove relacing and custom apparel options for teams, groups and individual customers. These services help separate the business from a basic retail store and give customers more reasons to return throughout the year.The Bowness Pro Shop adds another valuable customer touch point and gives the business additional exposure within a busy community sports environment. Having two locations allows the business to serve different parts of Calgary, strengthen its local presence and create more opportunities to connect with players, families, teams and associations.This may be an excellent fit for an owner operator, family buyer, entrepreneur or existing sporting goods operato r looking to expand in the Calgary market. With two locations, a recognizable name, a practical buy, sell and trade model, service based revenue opportunities and room for further growth, New To Me Sports offers a unique entry point into a retail business connected to sport, families and the local community.Further details, financial information, lease information, equipment lists and transition details are available to qualified buyers. (id:55254)