Sanket Patel Commercial Realtor
5230 44 Avenue
Spirit River, Alberta
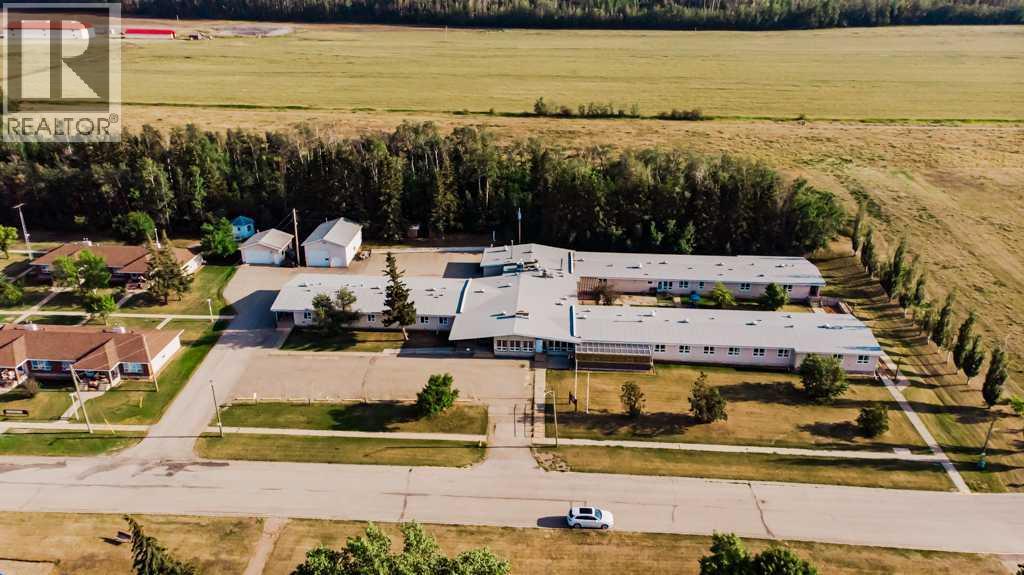
Exceptional redevelopment or operational opportunity in Spirit River! Pleasant View Lodge is a well-maintained, institutional-quality 42-suite care facility offering 22,177 sq. ft. of space on 2.32 acres of R4 High Density Residential land, priced at only $45/sq. ft. Now vacant and available for immediate occupancy or repositioning, this versatile property offers tremendous potential for seniors housing, assisted living, specialized care, workforce accommodation, or multi-family conversion. Every suite features its own private bathroom, with 26 suites equipped with full tubs or showers. The facility is exceptionally well equipped with a commercial kitchen, spacious common areas, assisted bathing rooms, staff facilities, offices, commercial laundry, hair salon, and a 26' x 40' maintenance shop. Extensive capital improvements provide a strong foundation for the next owner, including boilers replaced in 2015, hot water tanks in 2022/2023, a torch-on roof completed in 2018, and modern double-glazed vinyl windows. Outside, the property offers ample parking, mature landscaping, and a peaceful setting close to parks and local services. Located approximately 50 minutes from Grande Prairie, this substantial property combines existing infrastructure, flexible R4 zoning, and an attractive acquisition cost, creating a unique opportunity for investors, operators, developers, or organizations seeking a large-scale facility in Northern Alberta. (id:55254)
206 Nolanfield Villas NW
Calgary, Alberta
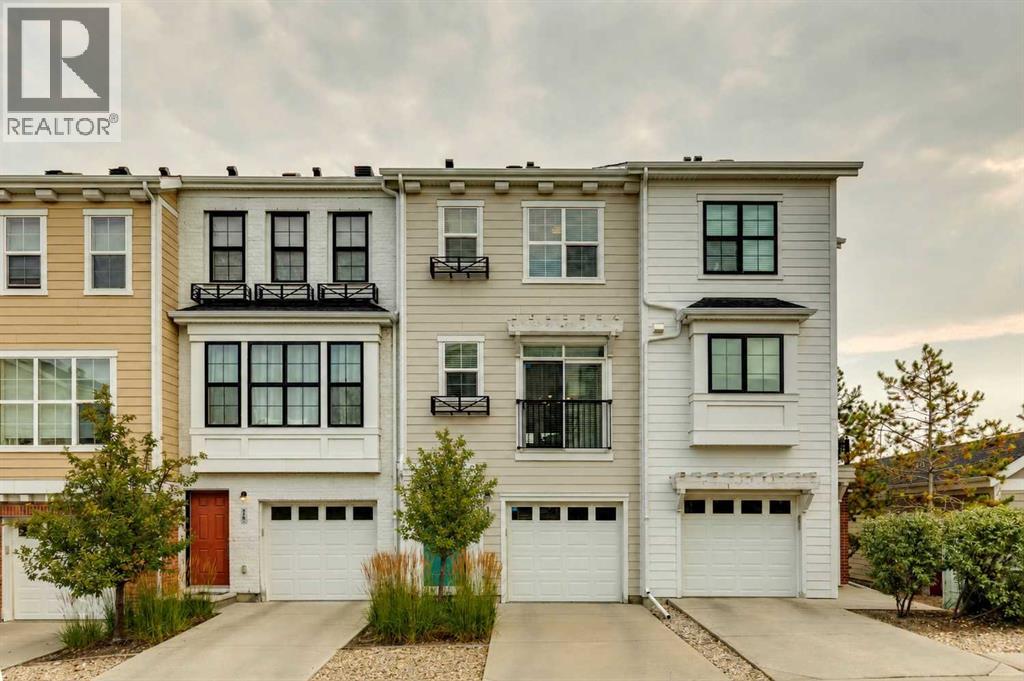
San Francisco-inspired charm in Nolan Hill. Welcome to an inviting and thoughtfully designed townhome offering the perfect blend of character, comfort and everyday convenience. Proudly offered by its original owner and constructed by reputable home builder Homes by Avi, this beautifully maintained home features a charming exterior inspired by the architecture and character of San Francisco. The main floor is bright, spacious and designed for both everyday living and entertaining. Engineered hardwood flooring runs throughout, complemented by an expansive living room and a dedicated dining area accented by designer lighting. The kitchen is both stylish and functional, featuring pearl-white cabinetry, glass backsplash, stainless steel appliances, soft-close drawers, a dedicated pantry and a clever chalkboard wall, perfect for keeping the household organized. Step outside onto the east-facing deck and start your mornings with coffee and beautiful sunrise views. Complete with a natural gas line, the deck is ready for summer entertaining or relaxed evenings outdoors. Upstairs, the thoughtful layout continues with convenient upper-floor laundry, two generously sized primary bedrooms, both large enough to comfortably accommodate king-size beds and each with its own walk-in closet. The primary suite features a well-appointed ensuite with a stand-up shower, while a second full bathroom serves the additional bedroom. A versatile den provides the perfect space for a home office, reading nook or flex room. Large windows throughout the home fill each level with an abundance of natural light, beautifully complemented by Hunter Douglas blinds. The home also offers exceptional convenience with a front-drive double tandem heated garage providing generous storage space, plus a driveway with room for up to three vehicles. Located in a well-maintained complex with affordable condo fees, ample green space and plenty of visitor parking conveniently located throughout the community, this i s a home that makes everyday living easy. Enjoy being steps from Walmart, T&T Supermarket and Save-On-Foods, with Shoppers Drug Mart and Anytime Fitness directly across the street amongst much more! Costco is also just a quick drive away. With an abundance of nearby parks, playgrounds and walking and biking paths, Nolan Hill offers a wonderful balance of convenience and community. Downtown Calgary and Calgary International Airport are approximately 20 minutes away with major road arteries nearby, making this an ideal home for busy professionals, couples, small families or those looking to downsize without compromising on space. A charming home, a highly functional layout and an exceptionally convenient location—206 Nolanfield Villas NW is ready to welcome its next owner. (id:55254)
308, 10 Sierra Morena Mews SW
Calgary, Alberta
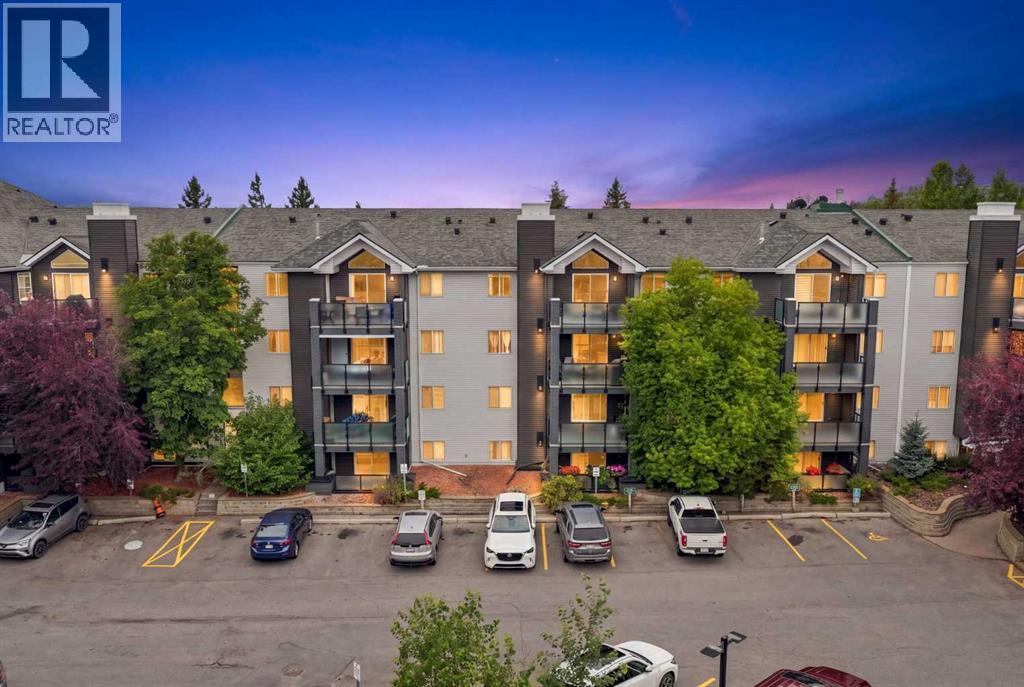
Bright, third-floor corner suite offering 915 sq ft of clean, functional living space in The Pavilions of Richmond Hill. Preferred split-bedroom layout positions the open kitchen, dining area, and main living room with a tile gas fireplace between the two bedrooms for maximum privacy. Southwest exposure fills the space with natural light throughout the day. The primary suite features a dedicated 4-piece ensuite bath, while the second bedroom sits adjacent to a full 3-piece bath. Step out to the west-facing balcony for afternoon sun, mountain glimpses, and convenient access to an exterior storage unit. Includes in-suite laundry along with a titled, heated underground parking stall and a separate storage cage. Well-managed, pet-friendly complex featuring upgraded building exteriors and on-site amenities, including a car wash bay. Highly accessible Signal Hill location within easy walking distance to Westhills Shopping Centre and quick connections to Glenmore Trail, Stoney Trail, downtown transit, and the mountains. Call today to schedule your private showing. (id:55254)
1109, 1109 Hawksbrow Point NW
Calgary, Alberta
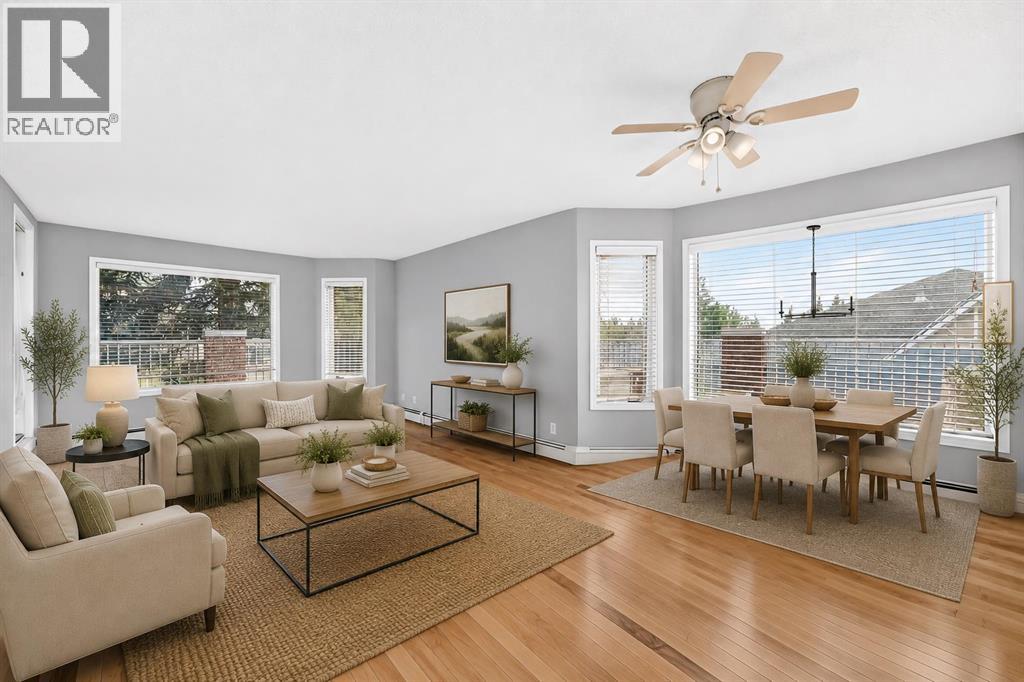
Welcome to Dreamview Village, a desirable 55+ complex offering a wonderful combination of comfortable living, impressive amenities, and a welcoming community atmosphere. This bright and inviting end unit offers 1,131.50 sq. ft. of living space, two bedrooms, two full bathrooms, and a spacious outdoor patio that truly sets this home apart.With two separate doors providing access to the patio, the outdoor space feels like a natural extension of the home—perfect for enjoying your morning coffee, relaxing with a good book, tending to your favourite plants, or entertaining friends. One side of the patio features a charming, more private nook, creating a peaceful retreat and giving the outdoor area added character and privacy.Inside, the home is filled with abundant natural light and offers a comfortable, well-designed layout. The spacious primary suite features two double closets and a private ensuite, providing excellent storage and a relaxing space to unwind.The second bedroom offers plenty of flexibility and is ideal for a spare room, home office, hobby or craft room, or a combination of uses.The bright, efficient kitchen provides an excellent workspace for everyday meal preparation, with natural light adding to its warm and welcoming feel.Additional conveniences include in-suite laundry with extra storage, a titled underground parking stall, and an assigned storage locker.Dreamview Village is a well-established 55+ complex known for its beautifully landscaped grounds, tranquil pond, walking paths, and strong sense of community. Residents enjoy an impressive clubhouse featuring a library, exercise classes, billiards, shuffleboard, hobby and craft rooms, puzzles, games, and a full calendar of social activities—including the popular Friday gatherings.Additional amenities include a guest suite for visiting family and friends, woodworking shop, car wash bay, garbage chutes on every floor, secure building access, and ample visitor parking.The location offers outsta nding convenience, with public transit just steps from the building. The Melcor YMCA, Crowfoot Library, grocery stores, restaurants, shopping, pharmacies, medical services, gas stations, and a movie theatre are all approximately five minutes away.Whether you are looking to simplify your lifestyle, enjoy an active and welcoming 55+ community, or spend less time maintaining a home and more time enjoying it, this updated (id:55254)
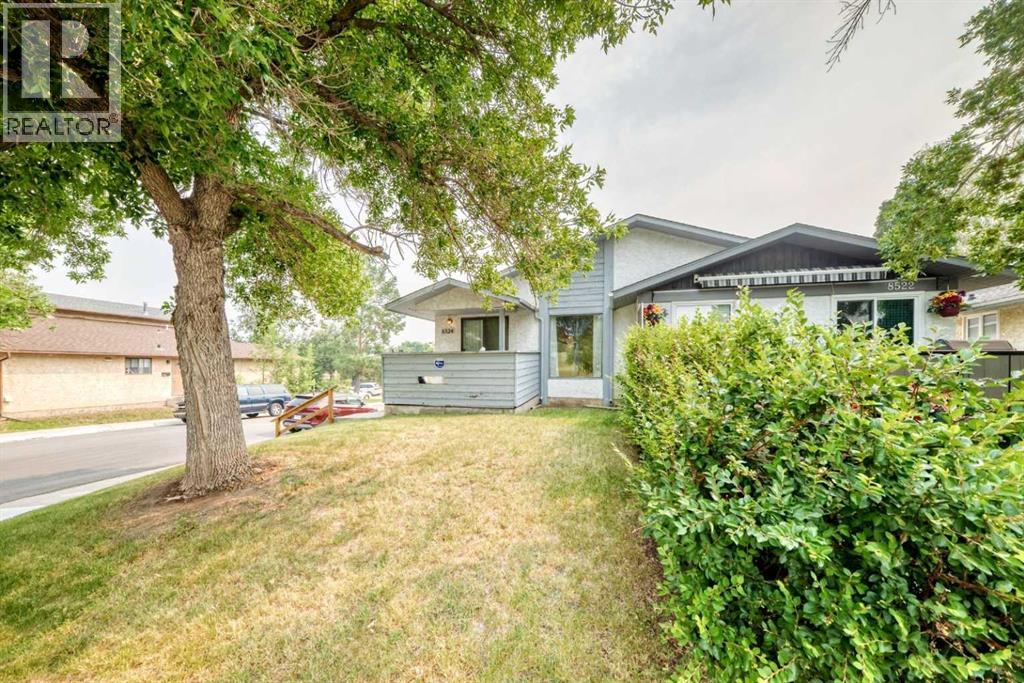
8524 Berwick Road NW
Calgary, Alberta
Click brochure link for more details. Updated, Park-Facing Corner Lot Bungalow in Beddington. Welcome to 8524 Berwick Road NW, a beautifully updated and sun-drenched, attached bungalow, perfectly situated on a premium corner lot in the heart of the established community of Beddington. Step through the front door and be greeted by an elegant, open-concept entertaining area that seamlessly connects the formal dining room to a sprawling, light-filled living room. Enormous windows frame tranquil, picturesque views of the park directly across the street, letting in a beautiful wash of natural light throughout the day. The true heart of this home is the renovated chef's kitchen. Thoughtfully curated, it showcases warm brown shaker cabinetry with quiet, soft-close hardware, gleaming granite countertops offering expansive prep space, and floor-to-ceiling pantry cabinets, maximizing your culinary storage for a modern, sleek finish. Down the hall, you will find three generously sized bedrooms, each boasting plush new carpeting and fresh, neutral paint. They share a beautifully updated four-piece bathroom, complete with a deep soaker tub designed for unwinding after a long day. The lower level expands your functional living space significantly. It hosts a massive fourth bedroom, which feels exceptionally bright thanks to large, newer egress windows. This room is paired with a huge walk-in closet and matching new carpet. This level is rounded out by a convenient three-piece bathroom, a dedicated laundry area, and a massive unfinished recreation room perfect for movie nights, a home gym, or a kids' play space. Major mechanical and structural updates already completed for you include new asphalt shingles (Completed in 2025), hot water tank (Installed in 2023) and upgraded electrical panel (Replaced in 2020). Outside, the prominent corner lot provides an abundance of parking options for your guests or family vehicles. Enjoy peaceful morning coffees on the front covered veranda whi le overlooking the vibrant soccer fields and baseball diamonds just across the street. This location offers the ultimate everyday convenience, sitting within easy walking distance to local schools, diverse shopping options, public transit, and the scenic pathways of Nose Hill Park. Commuting is an absolute breeze with lightning-fast access to downtown Calgary, the YYC International Airport, and Airdrie. Don't miss the opportunity to call this beautiful, move-in-ready property your home! (id:55254)
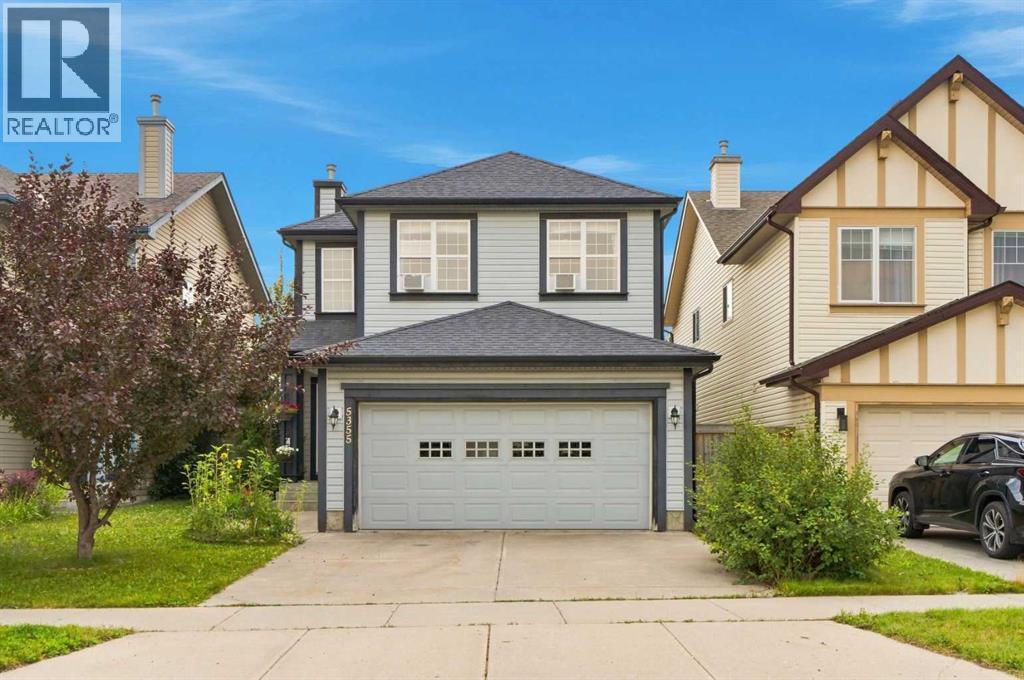
5355 Copperfield Gate SE
Calgary, Alberta
WOW! Welcome to this former Stepper Homes showhome ("Windsor" model) in the sought-after SE community of Copperfield, offering 1,912 square feet of above-grade living space. This well-appointed home features 3 bedrooms, 2.5 bathrooms, an upstairs den with built-in desk and cabinetry, and convenient upper-level laundry. The main floor boasts 9-ft ceilings, upgraded luxury vinyl plank flooring, a natural gas fireplace, stainless steel appliances, and a generous corner pantry. An oversized glass sliding patio door opens to the fully fenced, south-facing backyard with a wooden deck, greenhouse, garden beds, and back-alley access. Garden enthusiasts will appreciate the established apple trees, raspberries, sour cherry, saskatoons, rhubarb, and a variety of vegetables and herbs including peas, beans, potatoes, cucumbers, tomatoes, squash, green onions, dill, mint, chives, basil, and more. Additional features here include a double attached insulated garage, long front driveway, unfinished basement (831 square feet, with basement rough-ins), a newer hot water tank installed in 2025, two ceiling fans, and some newer plumbing fixtures. Don’t miss out on this opportunity to enjoy a spacious family home with a gardener’s-dream backyard, in one of Copperfield’s most desirable locations. Call now! (id:55254)
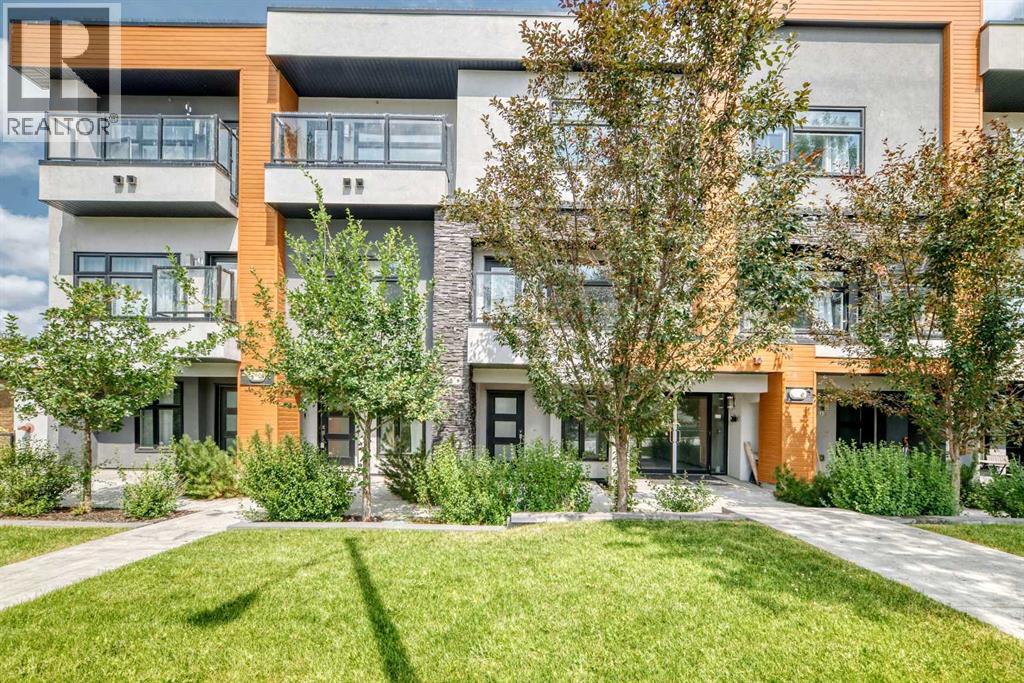
108, 1632 20 Avenue NW
Calgary, Alberta
Welcome to this stunning three-storey contemporary townhome in the highly sought-after community of Capitol Hill, offering the perfect blend of style, comfort, and convenience in Calgary's vibrant inner city. This beautifully designed home features 3 spacious bedrooms and 3 full bathrooms, complemented by an open-concept floor plan that maximizes natural light and creates an inviting space for both everyday living and entertaining. The modern kitchen flows seamlessly into the dining and living areas, showcasing a clean, contemporary design with functional living in mind. The thoughtfully designed three-storey layout provides excellent separation of space, making it ideal for families, professionals, or those looking for a home office. Spacious bedrooms, well-appointed bathrooms, and quality finishes throughout complete this exceptional home.Located just minutes from SAIT, the University of Calgary, and 16 Avenue NW, you'll enjoy quick access to downtown, major commuter routes, public transit, shopping, restaurants, parks, and everyday amenities. Whether you're a first-time buyer, growing family, or investor, this prime Capitol Hill location offers outstanding value and an unbeatable urban lifestyle. (id:55254)
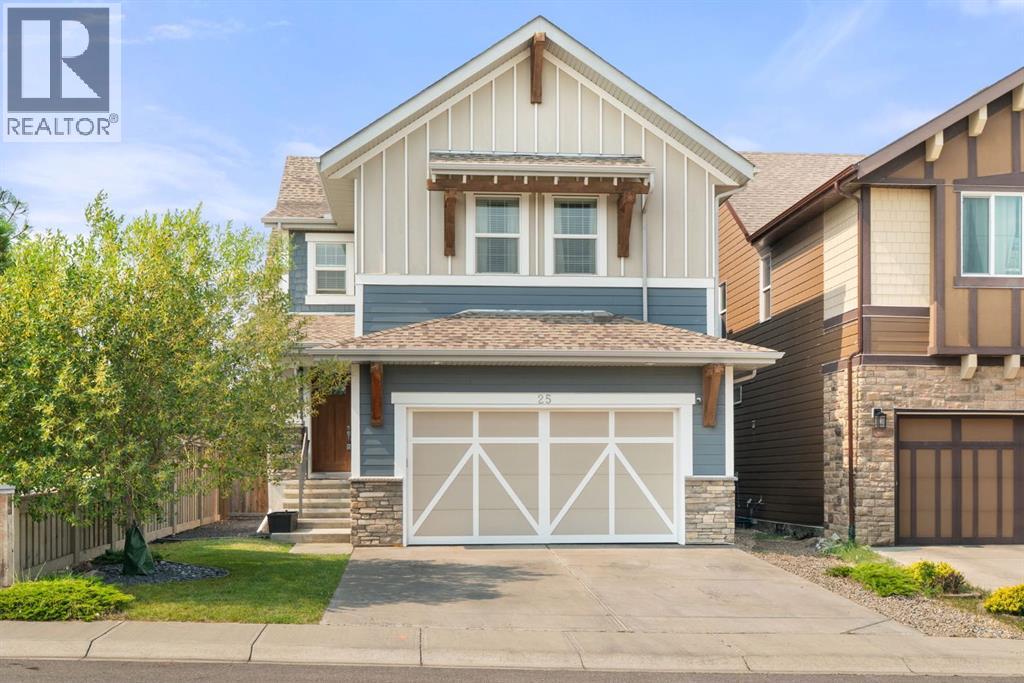
25 Masters Park SE
Calgary, Alberta
Experience the best of lake community living in Mahogany with this beautifully designed two-storey, six bedroom home, ideally situated on a corner lot just steps from the Mahogany Beach Club. Offering an exceptional combination of space, style and location, this home places you at the heart of one of Calgary’s most amenity-rich communities, where residents enjoy exclusive access to Mahogany Lake, expansive beaches and an incredible collection of outdoor and community amenities. Mahogany Lake spans 64 acres with 21 acres of beach area, while the community offers pathways, naturalized wetlands and open space to explore. Inside, a fully finished and thoughtfully designed floor plan offers nearly every space a family could desire. The main level features an impressive living area anchored by a stunning kitchen with quartz countertops, stainless steel appliances, a double-island style layout and walk-through pantry. Large windows bring in an abundance of natural light while the open design creates a setting for both everyday living and entertaining. A private office, two-piece guest bathroom and spacious mudroom complete this level. Upstairs, you’ll find three bedrooms, a generous bonus room, a five-piece main bathroom and a luxurious primary retreat complete with a five-piece ensuite and walk-in closet leading to your laundry room. The fully finished basement extends the living space with two additional bedrooms, a large recreation area, flexible room ideal for a home gym and four-piece bathroom. Freshly painted from top to bottom, this home is move-in ready and offers an impressive list of additional features including a new hot water tank, oversized heated double garage, built-in speakers throughout, covered deck, gas line for the BBQ and a private outdoor setting backing green space with no neighbours behind. Just outside your door, the Mahogany lifestyle continues with beach volleyball, tennis and pickleball courts, basketball courts, fishing, ice-rinks, picnic and BBQ areas, splash pads, fire pits, playgrounds and parks, while Mahogany Village Market provides convenient access to groceries, pharmacy services, restaurants and everyday essentials. This is more than a beautiful home, it’s an opportunity to enjoy an elevated lifestyle in a truly exceptional lake community. (id:55254)
602 7 Street SE
Redcliff, Alberta
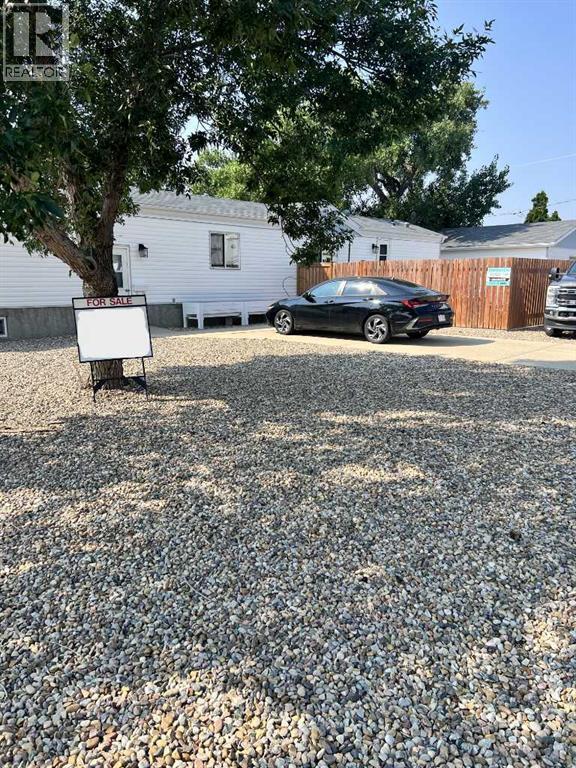
Welcome to this fabulous 4-bedroom home in Redcliff! Step inside and feel instantly at home. The spacious kitchen is designed with ease in mind — plenty of counter space, storage, and all the major appliances are already included. The adjoining eating area is perfect for family dinners around a generously sized table.When it's time to relax, the living room offers a cozy spot for gathering. Need even more room? Head downstairs to the huge family room — great for movie nights, game days, or just spreading out.Upstairs, you'll find two good-sized bedrooms, including a beautiful primary suite with a lovely ensuite and walk-in closet. There's also a full 4-piece bath on this level.Downstairs, the large family room continues, plus two more comfortable bedrooms — one with its own 3-piece ensuite. The laundry and utility area make daily life simple.Outside, enjoy a large front deck and a private, fully fenced grassy area. There's also a heated 24x24 finished garage, two paved parking spots, and a handy garden shed. Best of all, the lot features mostly maintenance-free landscaping — more time to enjoy, less time to maintain.This home truly has it all — come see for yourself! (id:55254)
130 Hull Crescent NE
Medicine Hat, Alberta
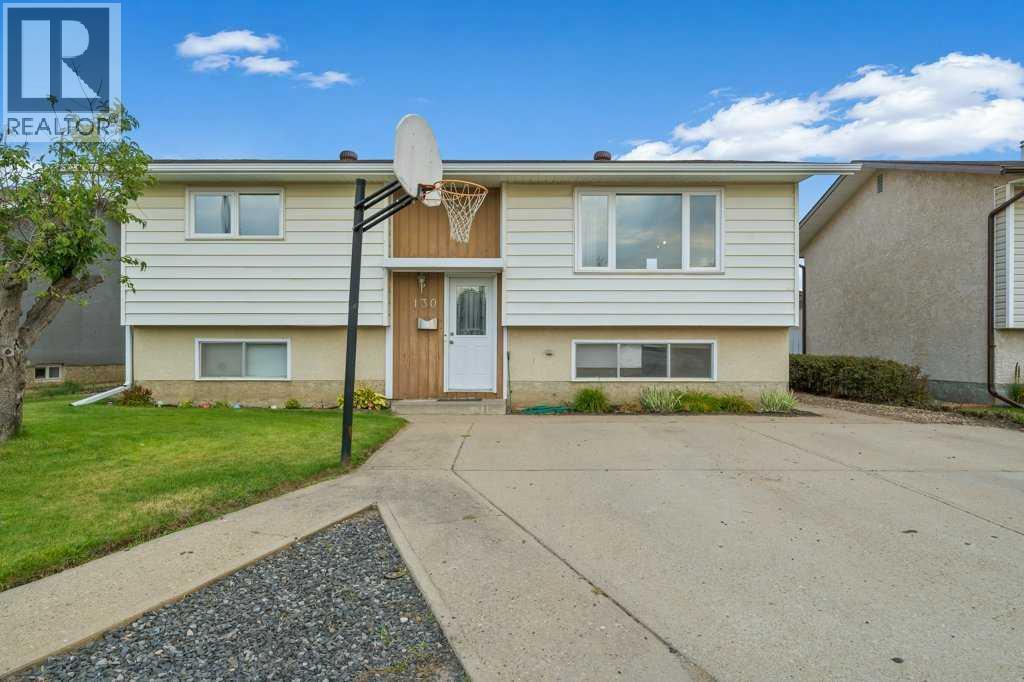
WELCOME TO 130 HULL CRES NE!! Tucked away on a QUIET CRESCENT in NECH’S, this 3 BEDROOM (2 up & 1 down), 2 BATHROOM, BI-LEVEL offers a fantastic layout, TONS OF STORAGE, a HUGE YARD, and an excellent location close to so many amenities!! You’ll love being just minutes from the BIG MARBLE GO CENTRE, SOCCER FIELDS, PICKLEBALL COURTS, BASEBALL DIAMONDS, SHOPPING, SCHOOLS (CHHS, VINCENT MASSEY, MCCOY, DR. KEN SAUER) & MORE!! Step inside and you’re welcomed into a LARGE, BRIGHT LIVING ROOM that flows beautifully into the dedicated eating area, creating a comfortable space for everyday living and entertaining!! The dining area leads right into the KITCHEN, offering a functional layout, ton of cabinets, and easy access to the BRAND NEW, LARGE PERMITTED DECK – COMPLETED AUGUST 2026!! This home also offers TONS OF STORAGE throughout, giving you plenty of room to keep everything organized!! Head outside and check out the HUGE BACKYARD!! There’s tons of room for the kids, pets, gardening, entertaining, OR BUILDING YOUR OVERSIZED DREAM GARAGE!! The yard also features UGS’S & RV PARKING!! Completing the home is the lower level with 1 bedroom, family room, 3 PCE bathroom, laundry, storage and the potential for a 4th bedroom. Several important updates have been done over the years including, FURNACE (2006), HOT WATER TANK (2024), SHINGLES (2019), MAIN FLOOR WINDOWS (JULY 2019). This home has so much potential and is ready for its next owners to make it their own!! CALL YOUR FAVORITE REALTOR® TODAY TO BOOK YOUR PRIVATE VIEWING!! (id:55254)
4030 51a Street
Red Deer, Alberta
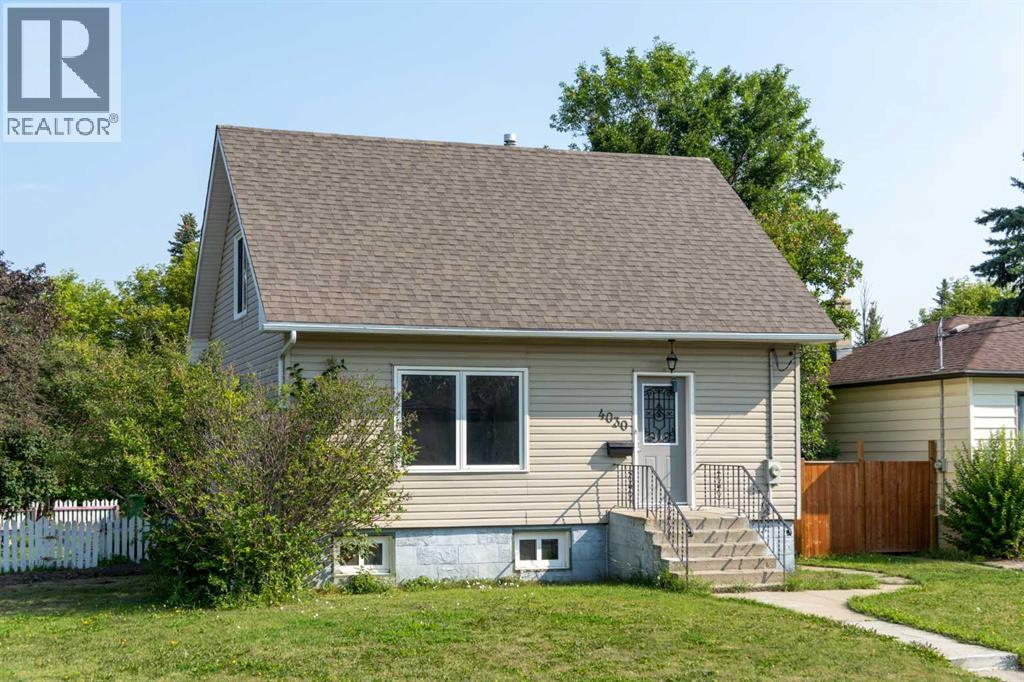
Charming home in desirable Michener Hill sitting on a large corner lot! This beautifully updated 4-bedroom, 2-bathroom home provides a great opportunity for first time buyers or investors. The bright main floor features a spacious living room and functional kitchen with ample cabinetry, stone backsplash, windows out to the side yard and a large pantry. A bedroom is situated behind the living room, with a 4 pc bath tucked around the corner with bathtub/shower combo and shiplap wall details. The layout provides a flexible living space ideal for families. Upstairs you'll find generously sized bedrooms with multiple closets. The fully finished basement provides additional living space with a large rec. room and electric fireplace, a fourth bedroom, and a second bathroom with modern tiled shower . Situated on a large corner lot with mature trees, an single garage, and room for future development, this property is conveniently located near parks, recreation facilities, trails, and downtown amenities. Recent updates include: all new vinyl windows and siding with insulation installed underneath, 2nd story crawl spaces insulated with spray foam, new furnace and hot water tank, back flow preventer installed in the past 10 years, shingles are 5 years old, and the entire home has been freshly painted. The sewer line has also been just replaced. Move-in ready and full of charm! (id:55254)
1309, 5 Country Village Park NE
Calgary, Alberta
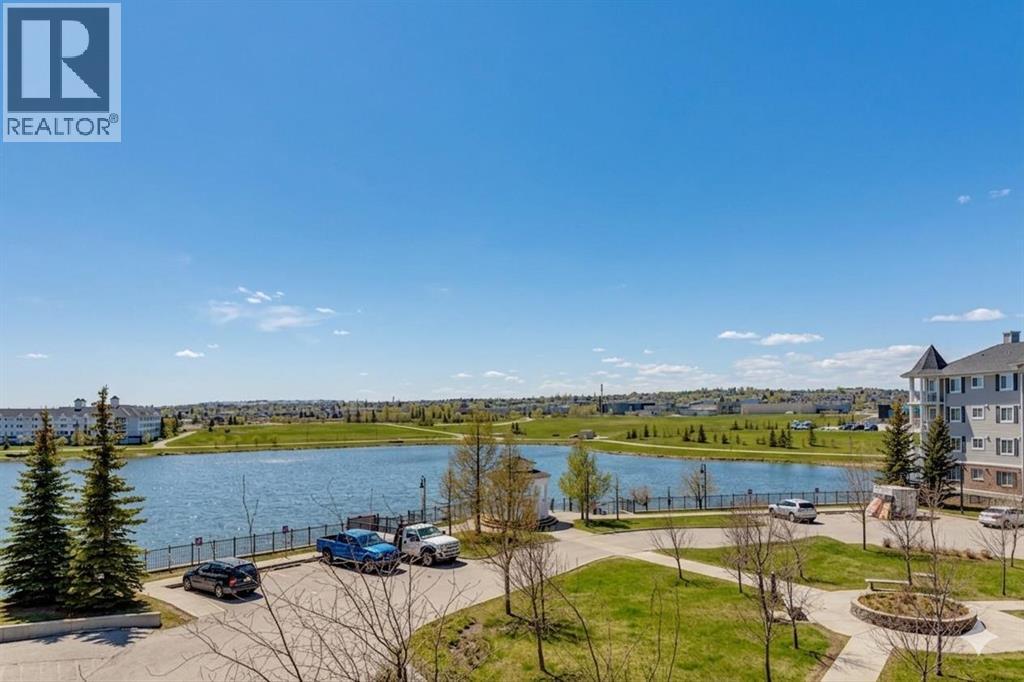
Welcome to this bright and spacious 2 bedroom + den condo in Lighthouse Landing, Country Hills, offering just over 840 sq.ft. of functional living space with beautiful pond views and incredible natural light. The open concept layout features a large living area with expansive windows and direct access to a private balcony overlooking the water, complete with a gas line for BBQ, creating the perfect space to relax and unwind. The kitchen flows seamlessly into the living space and is complemented by a dedicated dining area, while the den near the entrance provides an ideal setup for a home office or additional storage. Both bedrooms are generously sized and feature windows, including the primary bedroom with a walk-in closet and private 4-piece ensuite, while a second full 4-piece bathroom adds convenience for guests or additional occupants. Enjoy the added convenience of in-suite laundry, along with both an underground parking stall and a surface stall, plus a storage unit located directly in front of the underground space for easy access. Ideally located, you are just minutes from Country Hills Towne Centre, Superstore, Vivo Rec Centre, Landmark Cinemas, and countless restaurants and cafes. Quick access to Stoney Trail and Deerfoot Trail ensures an easy commute anywhere in the city, and Calgary International Airport is only 10 minutes away. (id:55254)