Sanket Patel Commercial Realtor

34545 Range Road 43 Rural Red Deer County, Alberta T4G 0L7
34545 Range Road 43, Rural Red Deer County, Alberta T4G 0L7 (30162601), Calgary — Homes for Sale

$515,000
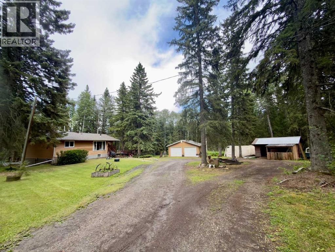
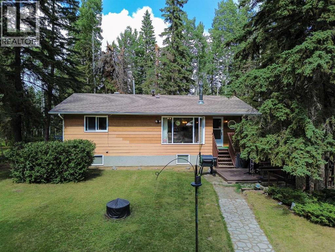
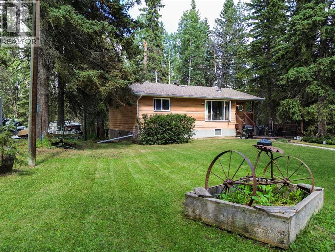
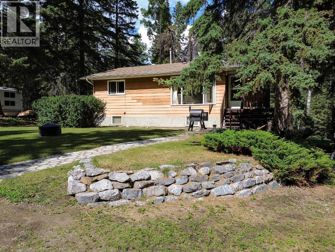
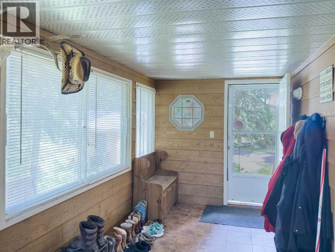
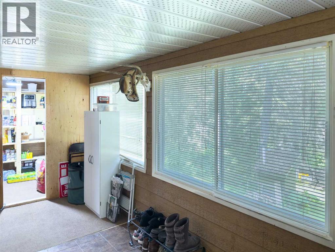
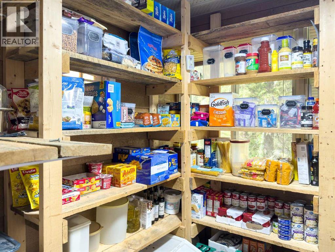
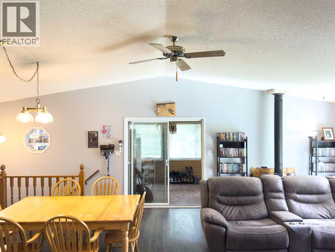
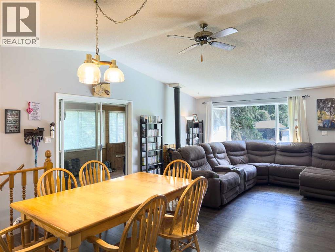
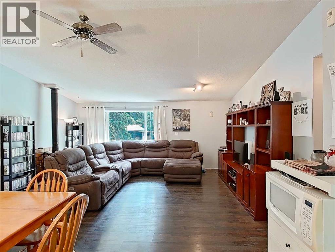
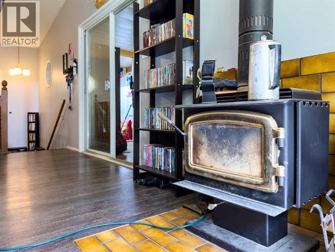
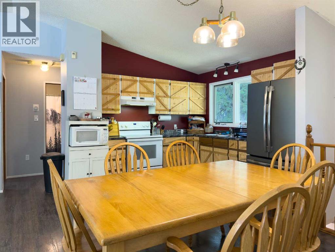
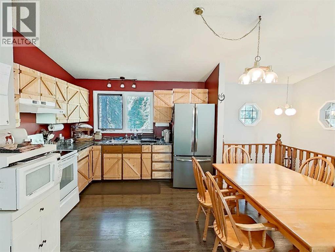
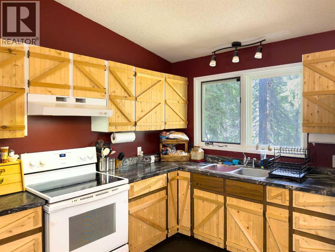
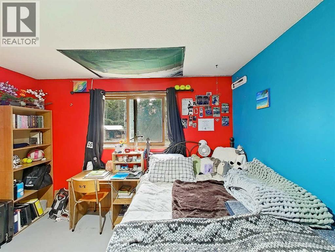
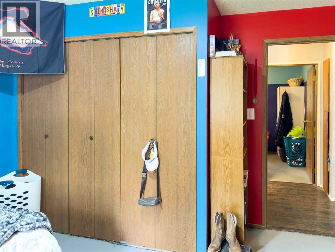
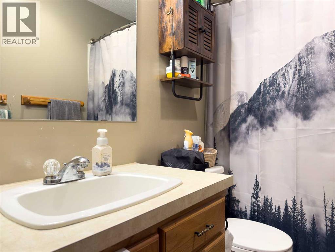
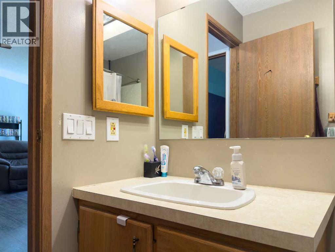
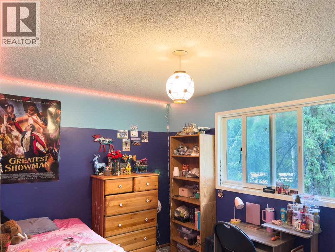
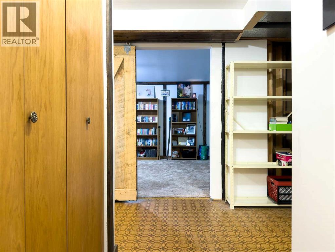
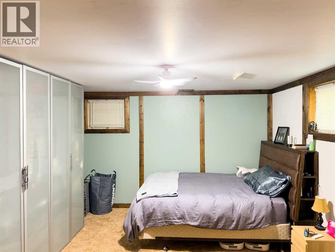
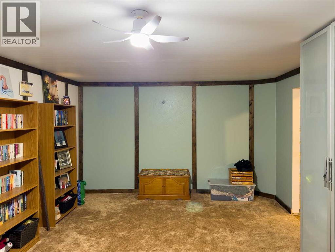
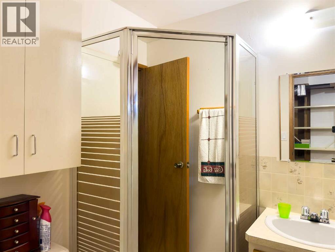
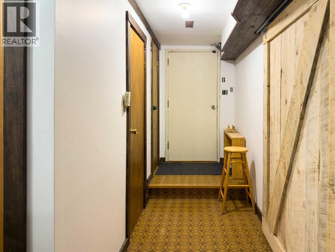
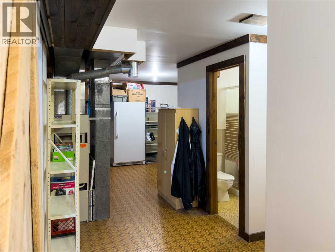
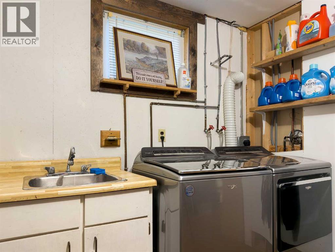
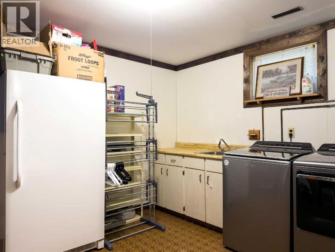
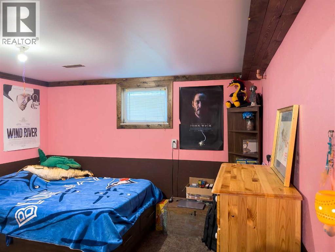
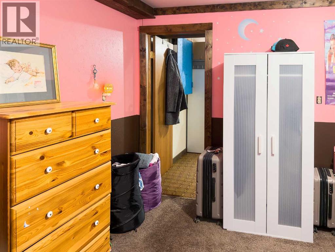
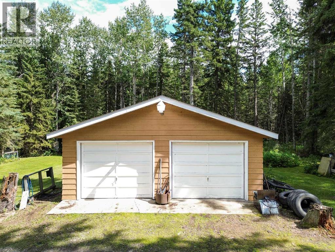
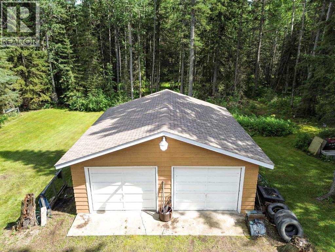
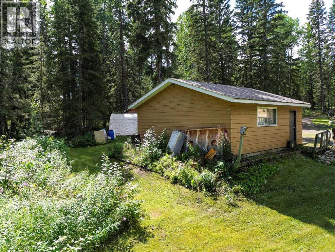
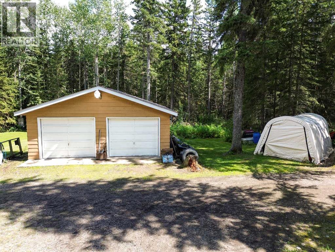
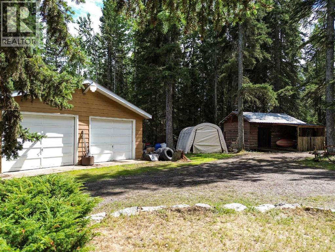
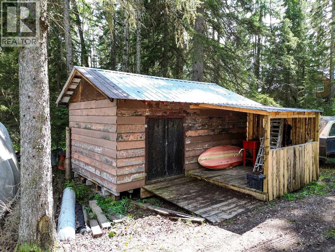
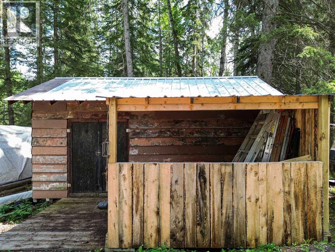
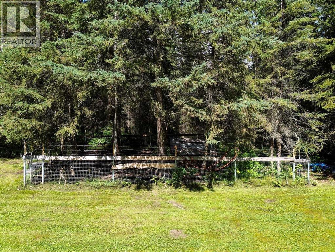
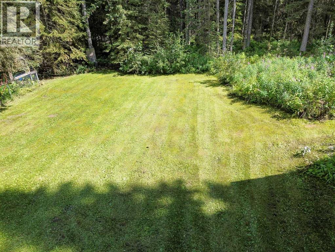
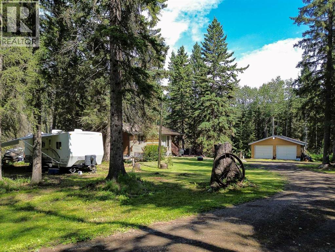
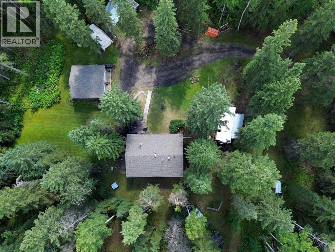
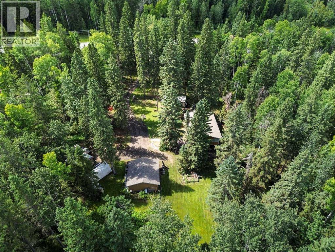
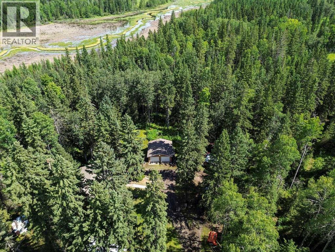
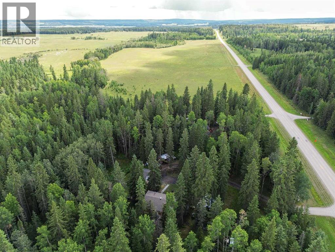
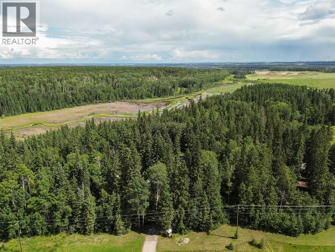
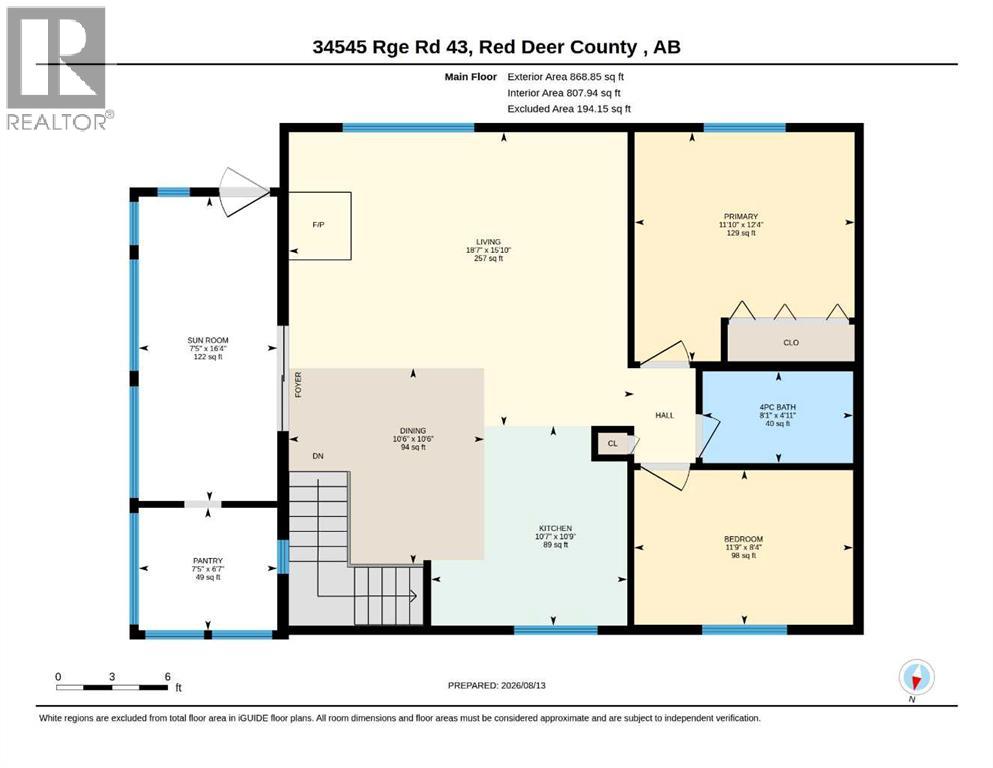
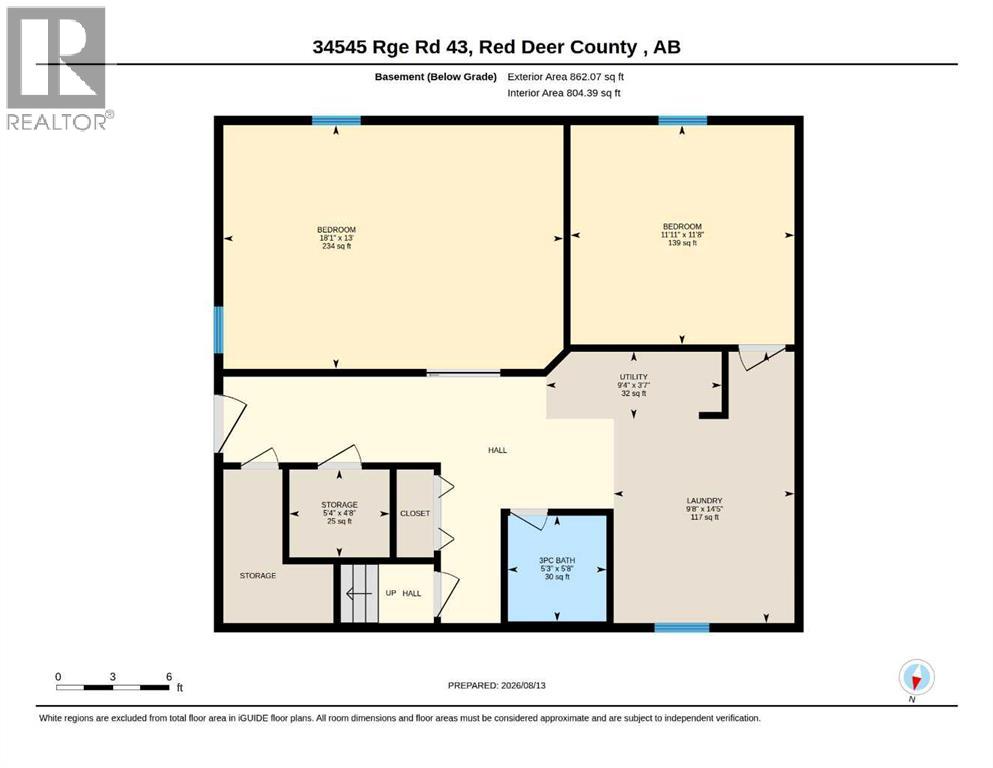
Treed 5.41 acres southwest of Spruce View and just off the Bowden Hwy on the paved Range Road 43. Tucked nicely in the trees this raised bungalow with offers a large front porch for boots and coats and a good sized pantry. The open kitchen and living area is central to the home with a free standing wood stove and large entertainment centre. Two bedrooms and a full bathroom on the main floor and in the lower level there's a walk out basement with two more bedrooms with wardrobes (one currently being used as the primary bedroom), a three piece bathroom with a shower and a large laundry/utility area. There's a double detached garage and storage sheds as well as a fenced dog run. The fridge, washer and dryer have been updated. (id:55254)
Property Details
| MLS® Number | A2337130 |
| Property Type | Single Family |
| Features | Treed |
| Parking Space Total | 2 |
| Plan | 7610191 |
| Structure | Shed |
Building
| Bathroom Total | 2 |
| Bedrooms Above Ground | 2 |
| Bedrooms Below Ground | 2 |
| Bedrooms Total | 4 |
| Appliances | Washer, Refrigerator, Stove, Dryer, Freezer, Window Coverings |
| Architectural Style | Bungalow |
| Basement Development | Finished |
| Basement Features | Walk Out |
| Basement Type | Full (finished) |
| Constructed Date | 1987 |
| Construction Material | Wood Frame |
| Construction Style Attachment | Detached |
| Cooling Type | None |
| Exterior Finish | Composite Siding |
| Fireplace Present | Yes |
| Fireplace Total | 1 |
| Flooring Type | Laminate, Linoleum |
| Foundation Type | Wood |
| Heating Fuel | Natural Gas |
| Heating Type | Forced Air |
| Stories Total | 1 |
| Size Interior | 868 Sqft |
| Total Finished Area | 868 Sqft |
| Type | House |
| Utility Water | Well |
Parking
| Detached Garage | 2 |
Land
| Acreage | Yes |
| Fence Type | Not Fenced |
| Sewer | Septic Tank |
| Size Irregular | 5.41 |
| Size Total | 5.41 Ac|5 - 9.99 Acres |
| Size Total Text | 5.41 Ac|5 - 9.99 Acres |
| Zoning Description | Cr |
Rooms
| Level | Type | Length | Width | Dimensions |
|---|---|---|---|---|
| Basement | 3pc Bathroom | 5.67 Ft x 5.25 Ft | ||
| Basement | Bedroom | 11.67 Ft x 11.92 Ft | ||
| Basement | Bedroom | 13.00 Ft x 18.08 Ft | ||
| Basement | Laundry Room | 14.42 Ft x 9.67 Ft | ||
| Basement | Storage | 4.67 Ft x 5.33 Ft | ||
| Basement | Furnace | 3.58 Ft x 9.33 Ft | ||
| Main Level | 4pc Bathroom | 4.92 Ft x 8.08 Ft | ||
| Main Level | Bedroom | 8.33 Ft x 11.75 Ft | ||
| Main Level | Dining Room | 10.50 Ft x 10.50 Ft | ||
| Main Level | Kitchen | 10.75 Ft x 10.58 Ft | ||
| Main Level | Living Room | 15.83 Ft x 18.58 Ft | ||
| Main Level | Pantry | 6.58 Ft x 7.42 Ft | ||
| Main Level | Primary Bedroom | 12.33 Ft x 11.83 Ft | ||
| Main Level | Sunroom | 16.33 Ft x 7.42 Ft |
https://www.realtor.ca/real-estate/30162601/34545-range-road-43-rural-red-deer-county
Contact Us
Contact us for more information

Jody Saarela
Associate
4624 - 47 Street
Rocky Mountain House, Alberta T4T 1C8
(403) 844-3030
(403) 887-3165
www.remaxrockymountainhouse.com/

Kim Elliot
Associate
4624 - 47 Street
Rocky Mountain House, Alberta T4T 1C8
(403) 844-3030
(403) 887-3165
www.remaxrockymountainhouse.com/

The trademarks REALTOR®, REALTORS®, and the REALTOR® logo are controlled by The Canadian Real Estate Association (CREA) and identify real estate professionals who are members of CREA. The trademarks MLS®, Multiple Listing Service® and the associated logos are owned by The Canadian Real Estate Association (CREA) and identify the quality of services provided by real estate professionals who are members of CREA. The trademark DDF® is owned by The Canadian Real Estate Association (CREA) and identifies CREA's Data Distribution Facility (DDF®)
August 24 2026 12:25:55
Central Alberta REALTORS® Association
RE/MAX Real Estate Central Alberta