Sanket Patel Commercial Realtor
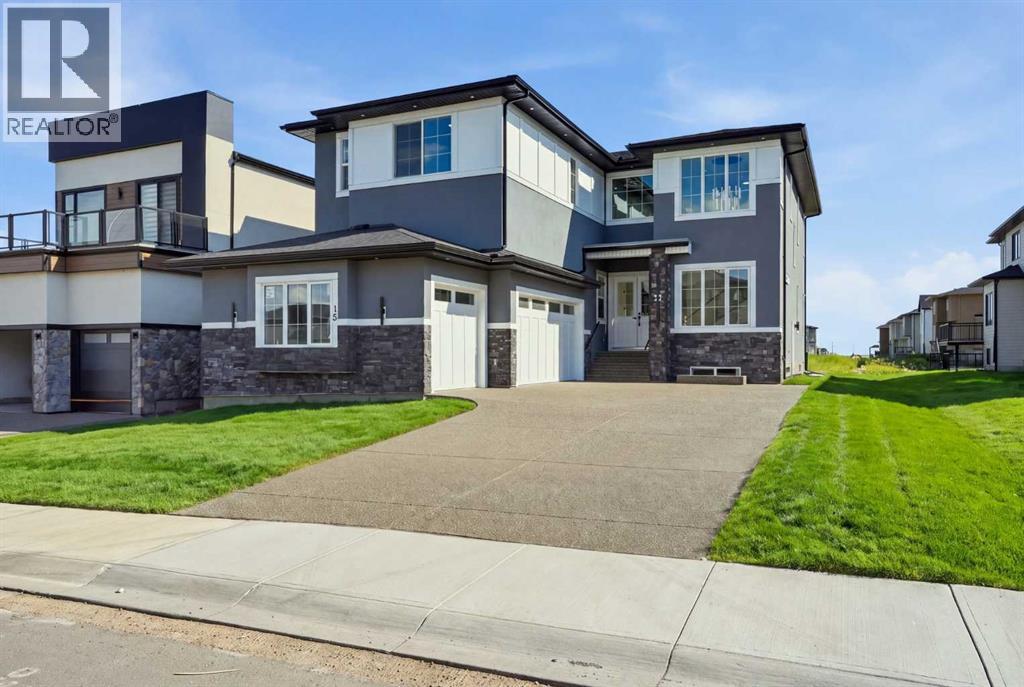
15 Watercrest Gate
Chestermere, Alberta
WELCOME TO 15 WATERCREST GATE! THIS NEW-BUILD HOME IS LOCATED IN THE BRAND-NEW COMMUNITY OF WATERFORD ESTATES IN CHESTERMERE. THIS TRIPLE CAR GARAGE HOME OFFERS MORE THAN 3600 SQ. FT OF LIVING AREA. THE MAIN FLOOR OFFERS 10FT HIGH CEILINGS THROUGHOUT, A FORMAL LIVING ROOM, DINING ROOM AND FAMILY ROOM. THE MAIN KITCHEN GIVES YOU A LARGE CENTER ISLAND WITH HIGH-END APPLIANCES. THE SPICE KITCHEN GIVES YOU A GAS STOVE AND THE SAME COUNTERTOPS AS THE MAIN KITCHEN WITH EASY TRANSITION COMING FROM THE GARAGE. THE MUDROOM HAS AN ABUNDANCE OF STRONG AND HOOKS FOR A VERY CLEAN AND SLEEK LOOK. THIS FLOOR ALSO HAS A BEAUTIFUL TWO-PIECE BATHROOM AND A MAIN FLOOR BEDROOM WITH ITS OWN THREE-PIECE BATHROOM AND CLOSET. THE UPPER FLOOR HAS LARGE WINDOWS WITH A GREAT SOURCE OF NATURAL LIGHT THROUGHOUT THE HOME. THE UPPER FLOOR ALSO HAS 2 MASTER BEDROOMS, EACH WITH A THREE-PIECE ENSUITE, A THIRD BEDROOM WITH A JACK AND JILL BATHROOM SHARED WITH THE BONUS ROOM AND A LARGE PRIMARY RETREAT WITH A BEAUTIFUL FIVE-PIECE ENSUITE AND LARGE WALK-IN CLOSET. A DESIGNATED LAUNDRY ROOM WITH LARGE FRONT-LOADING MACHINES ON THE UPPER FLOOR GIVES YOU EASY CONVENIENCE. THE BASEMENT HAS A SIDE ENTRANCE AND IS WAITING FOR YOUR FINISHING TOUCHES ON HOWEVER YOU MAY DESIRE. THE HOME ALSO OFFERS SPEAKERS THROUGHOUT, ROUGH-IN FOR CENTRAL VACCUMS, CAMERA/ALARM ROUGH-INS, AGGREGATE DRIVEWAY AND GAS LINES IN THE GARAGE AND PATIO. WITH FUTURE SCHOOL AND OTHER AMENITIES JUST MINUTES AWAY, BOOK YOUR PRIVATE SHOWING TODAY. (id:55254)
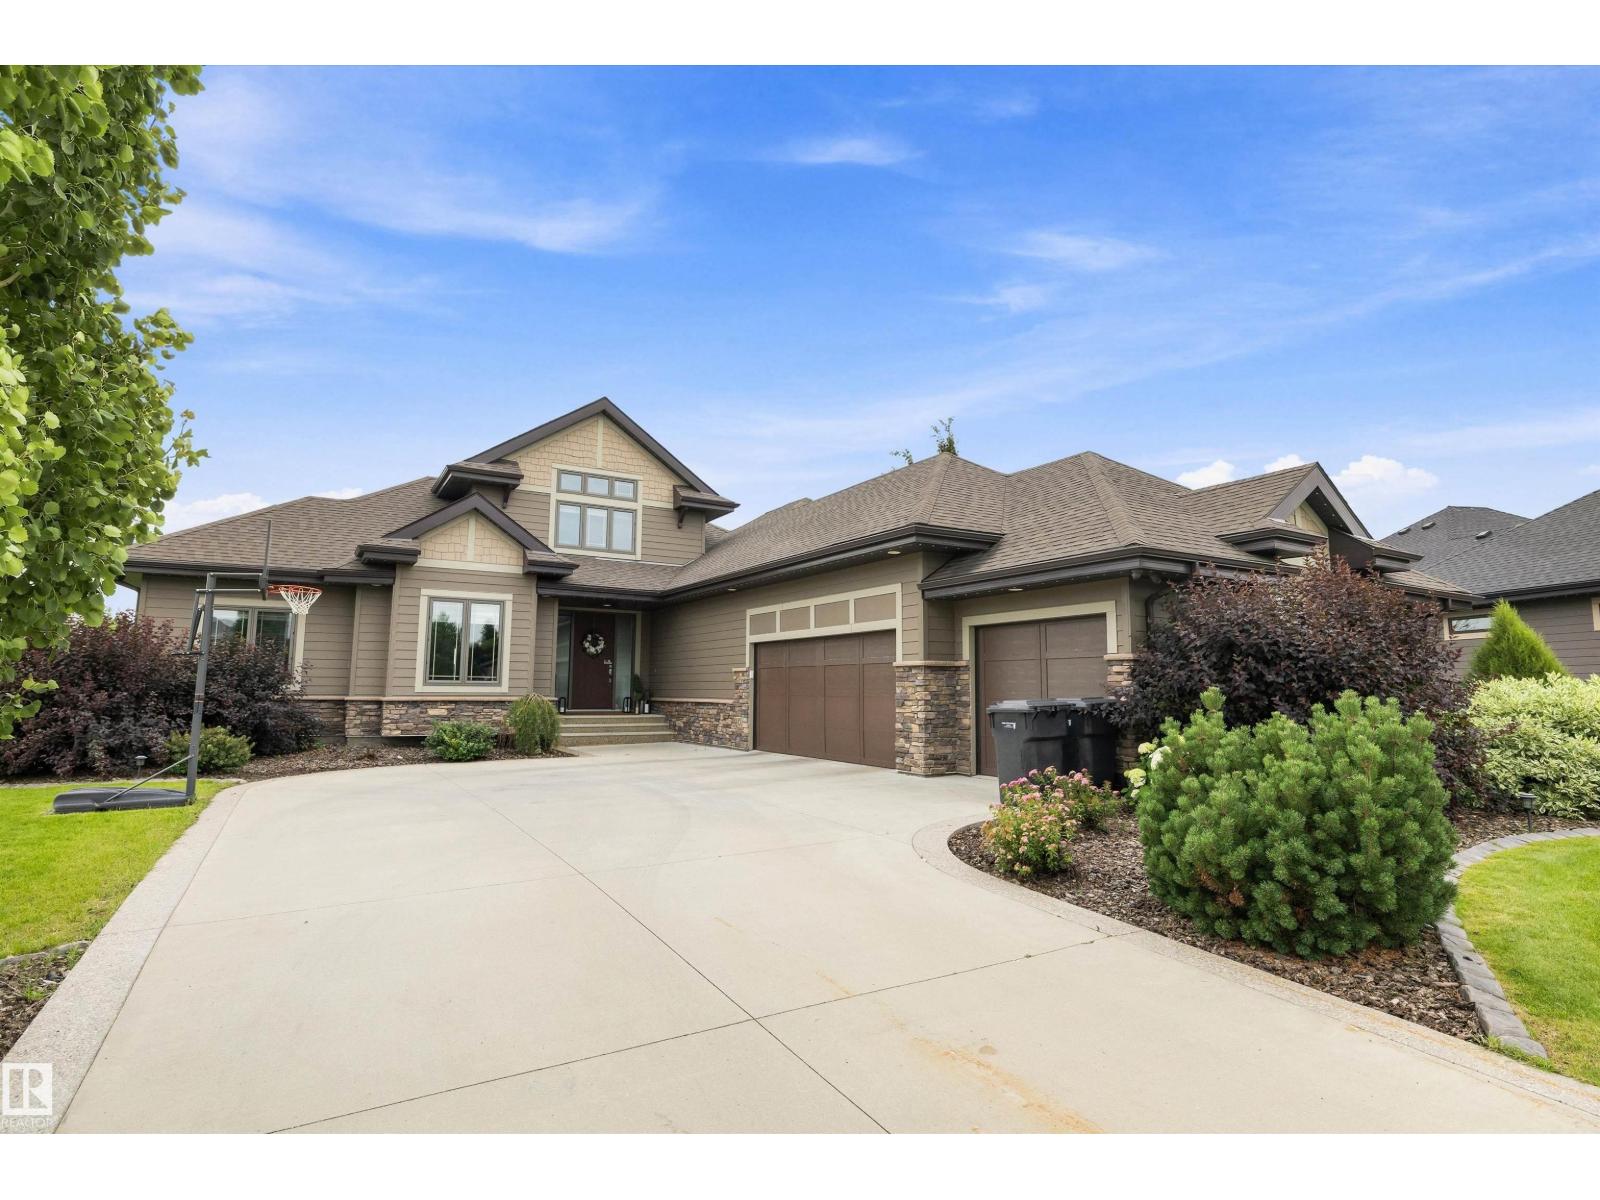
#207 54302 Rge Road 250
Rural Sturgeon County, Alberta
Beautiful and truly unique bungalow in the desirable community of Tuscany Hills, just 5 minutes to Edmonton and close to all amenities. This impressive home features an open-to-below loft design and incredible space for the whole family. The main floor offers 3 bedrooms, including a spacious primary suite with a luxurious 5-piece ensuite, plus a 4-piece bath for kids or guests. The bright, open kitchen features stainless steel appliances, a gas cooktop and a walk-through pantry. The fully finished basement adds 3 more massive bedrooms, a large recreation room, tons of storage and a fantastic bar area—perfect for entertaining or watching the game. A triple attached garage with EV hookup provides plenty of room for vehicles and toys. Outside, enjoy the massive south-facing yard complete with an amazing swim spa/hot tub pool and play centre for the kids. With 6 bedrooms and standout features inside and out, this one-of-a-kind home truly has it all! Start Packing (id:55254)
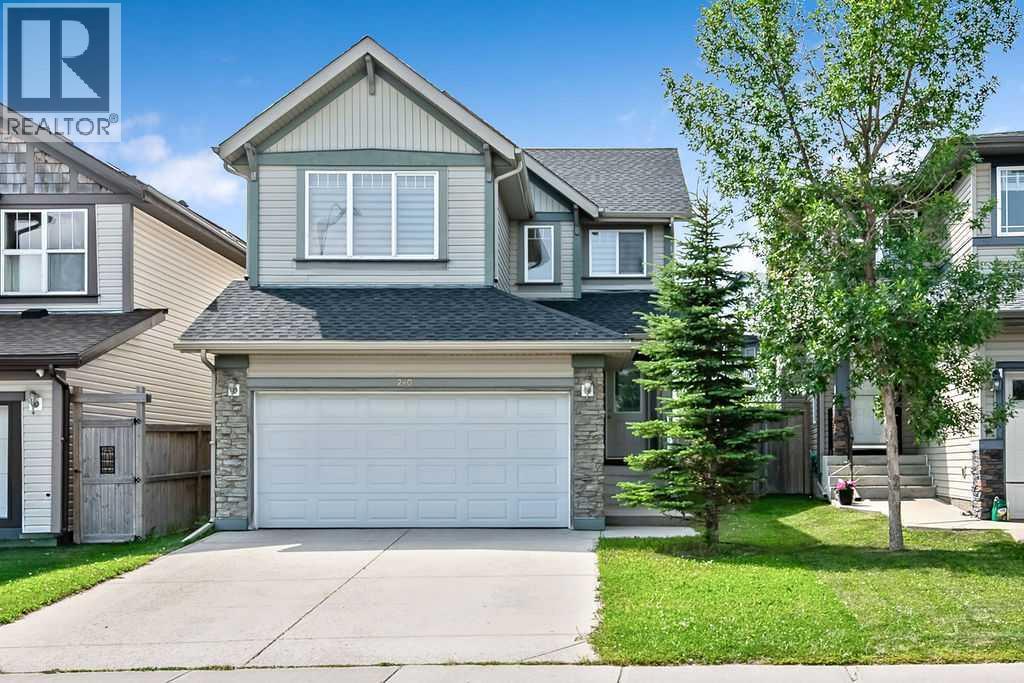
280 Panora Close NW
Calgary, Alberta
This tastefully updated home feels like new! Entire interior freshly painted, new carpeting upstairs, all new zebra-style roller shades, new stove, new dishwasher. Roof shingles only 1 year old. SOUTH-facing back yard for all day sunshine. This front-attached garage 3-bedroom home is ideally located in desirable Panorama Hills, just steps from the park, shopping, and schools. This beautifully updated 3 bed, 2.5 bath home offers a bright and functional layout. Main floor features include gleaming hardwood flooring, the spacious living room with a gas fireplace, large kitchen with island and ample counter space / storage, plus the sunny dining room and a powder room. Upstairs features a large bonus room, 3 bedrooms, and 2 bathrooms. This home includes a front-attached double garage, laundry, and an unfinished basement ready for your future development. Great curb appeal, great location, updates galore... all for an exceptional value. What more could you ask for? (id:55254)
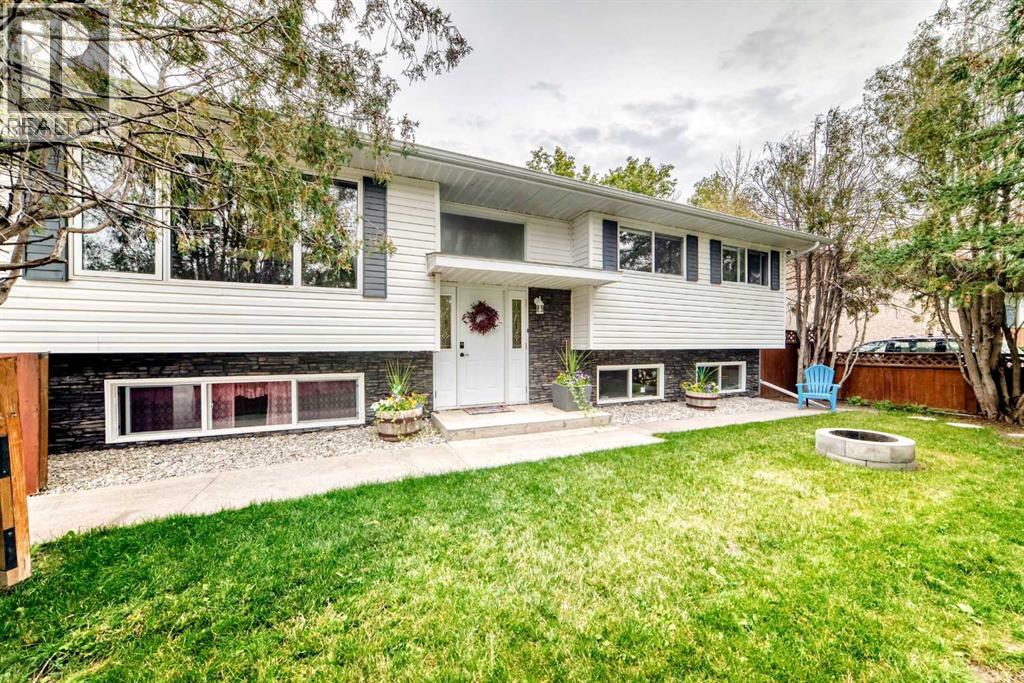
613 11 Street
Fort Macleod, Alberta
Welcome to this spacious 6 bedroom, 2.5 bathroom home in Fort Macleod. The main floor features 3 bedrooms, including the primary bedroom with a convenient 2pc ensuite, plus a 4pc main bathroom. The living room flows into the dining room, with a lovely sunroom just off the dining area providing additional space to relax and enjoy the natural light. The renovated kitchen is complete with new appliances.The basement offers 3 additional bedrooms, a bathroom, and a separate entrance. With much of the work already in place, the basement has excellent potential to be finished as a separate suite, offering flexibility for extended family or future rental income.Outside, enjoy the lovely yard with underground sprinklers and a 26' 8 x 22' 4 heated garage. Additional features include central air conditioning, hot water on demand, an energy-efficient furnace, and central vacuum. A great opportunity for families looking for an updated and well-maintained home in Fort Macleod. (id:55254)
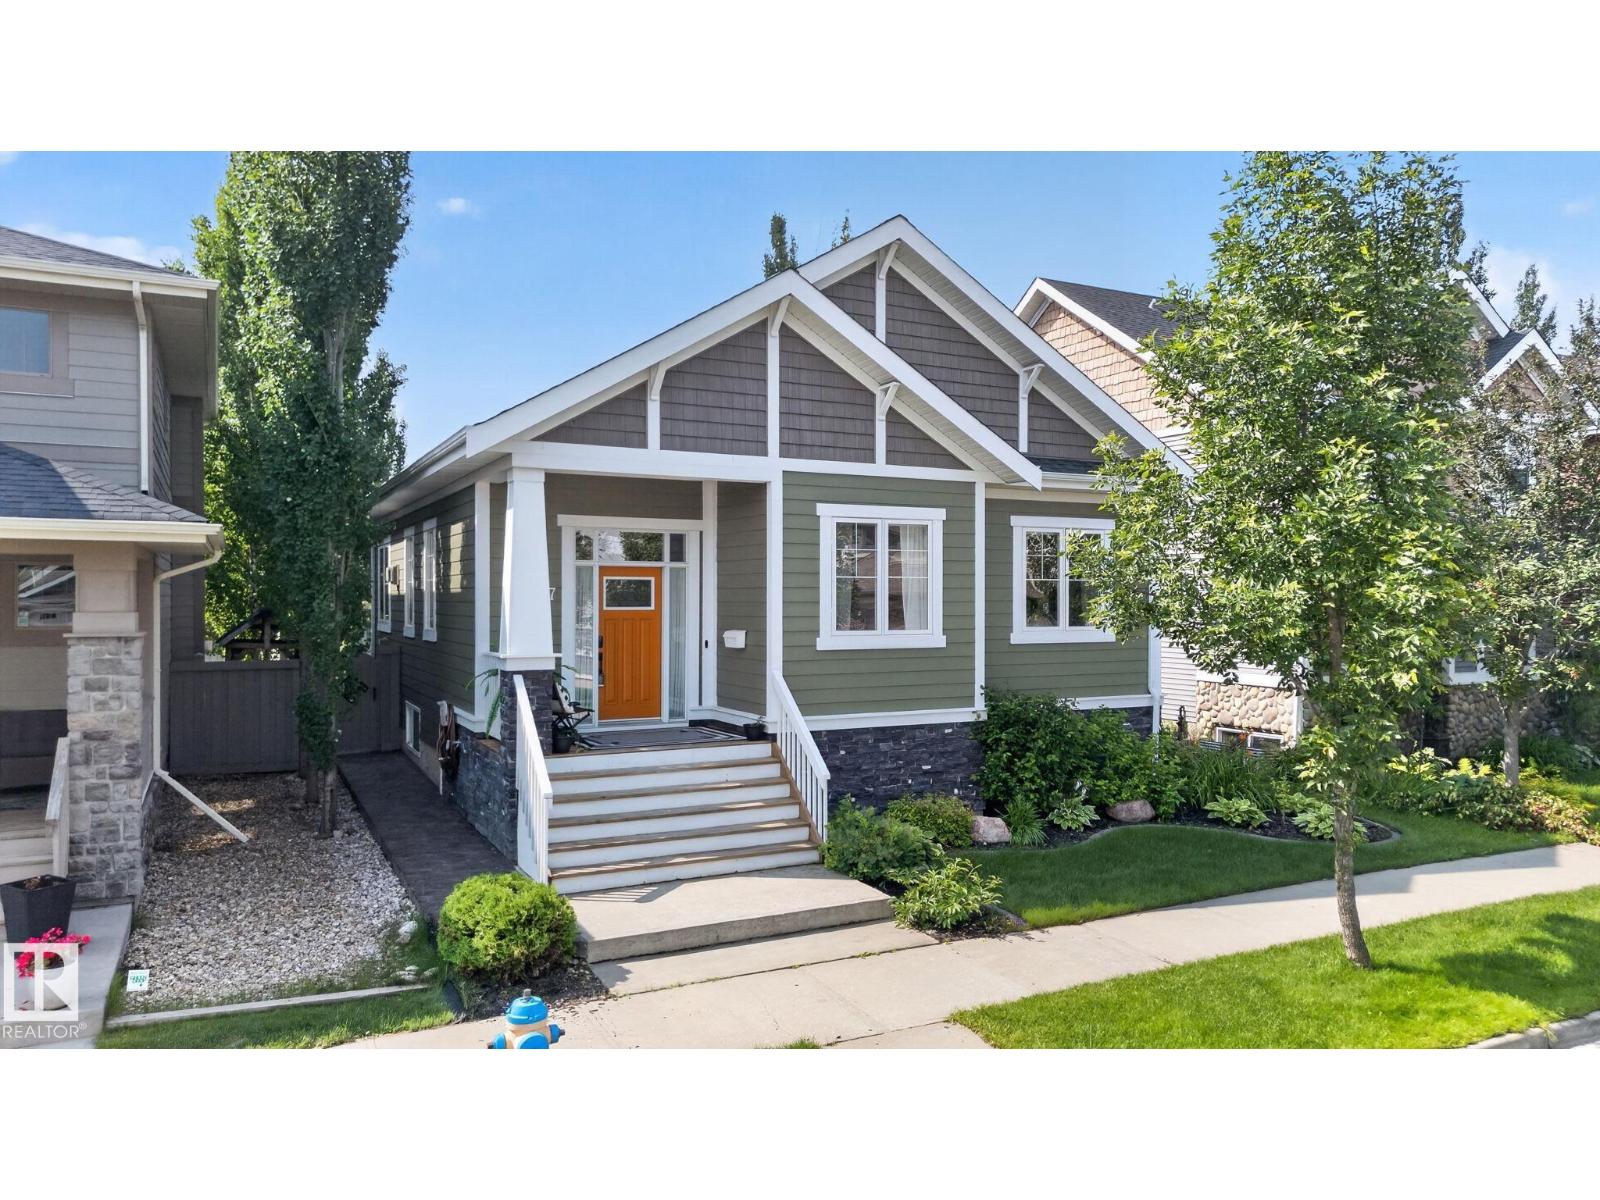
2327 Frezenberg Av NW
Edmonton, Alberta
Thoughtfully designed and impeccably finished, this custom 1.5-story home in Griesbach offers exceptional living. The open-concept main floor features a stunning great room with 3-sided fireplace that flows seamlessly into the kitchen and dining areas. Enjoy the ultimate convenience of single-floor living with a main-level primary suite, complete with a beautiful 5 piece ensuite. A bright den, laundry, and powder room finish this level. Above the finished rear attached garage, complete with an epoxy floor, is a beautiful upper level with two additional bedrooms, a full bathroom and flex space. The fully developed basement is an entertainer's dream, offering a generous rec room with a built-in fireplace and custom TV feature wall, plus two more bedrooms, a full bath, a dry bar and ample storage space. Step outside to your professionally landscaped backyard, perfect for summer relaxation. Located just steps from Griesbach's renowned parks, beautiful pathways, and amenities, this home is truly exceptional. (id:55254)
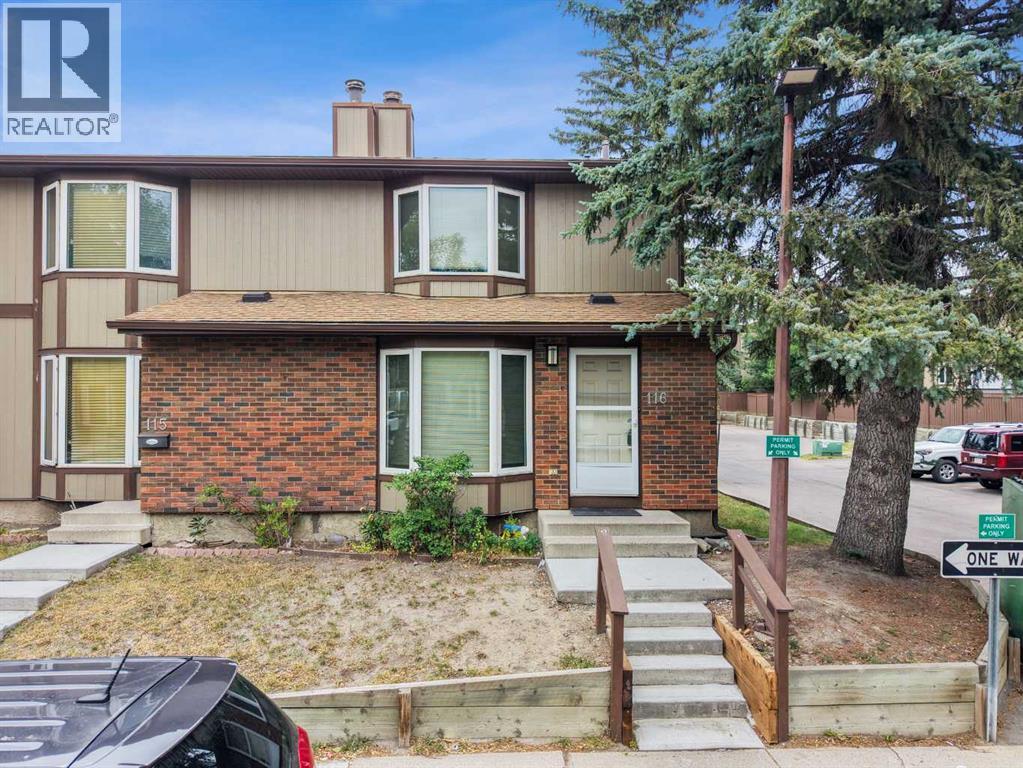
116, 6103 Madigan Drive NE
Calgary, Alberta
Looking for a 3 bed 2 bath end unit home with all the big ticket items done? Well, you have just found your new home. This end unit only shares one wall and is move-in ready. With just under 1300 sf on the 2 levels and still more square footage in the basement there is enough space for the whole family. But first let’s start with the Upgrades! HWT 2016, FURNACE 2022, WASHER 2022, DRYER 2024, CARPET & TILE 2024, STAINLESS STOVE, FRIDGE, DISHWASHER & OTR MICROWAVE 2024, BACKYARD RUBBER TILES 2024. The fireplace is wood burning, so perfect for those chilly nights. The overall complex has undergone upgrades as well. Siding, roofing, windows and doors making this an easy transition. The living room is large, open and bright, with tons of room for your furniture and still enough room for a desk/workstation. The sunlit kitchen is an ample size with enough room for a good sized table & chairs and then some. Garden doors off the kitchen lead out the the fully fenced backyard. All the natural light make this room open and bright. The main floor bath round out this floor. Upstairs, the primary bedroom is huge with his & hers closets. The main bath separates the primary from the other two bedrooms which are a good size as well. The basement is waiting for the new family to add their personal touches to finish it. The location is one of the best! Mature tress throughout the complex as well as newer poured concrete walkways. The condo fees of just $565.70 include common area maintenance, water & sewer. Garbage and recycling are on site. Families with little ones will love the proximity to the schools. The dedicated parking spot is right behind the unit and also has with plenty of visitor parking. This home has great bones at the same time allowing you to add a few personal touches. Walking distance to Roland Michener Elementary & Dr. Gladys McKelvie Egbert Junior High minutes away. And lets not forget Marlborough Park with tennis courts, ball diamonds, and walking path s minutes away as well. Shopping, restaurants and other amenities are all close by. Major thoroughfares right off Madigan Drive make access to Deerfoot & Stoney a breeze. (id:55254)
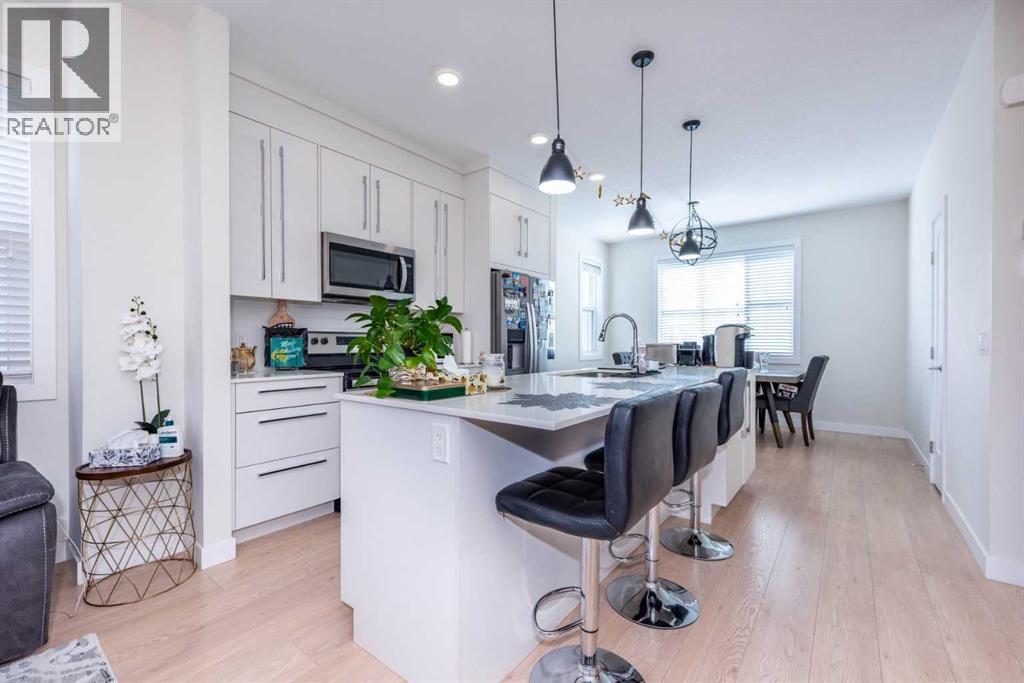
412, 30 Cornerstone Manor NE
Calgary, Alberta
Welcome home to this beautiful large 4 bedroom END UNIT townhome in the community of Cornerstone. Keep your car warmin the HEATED DOUBLE attached garage, which leads directly into the unit. Walk in the first level, which consists of a bedroom which can also be used as a flex/office. Walk upstairs to an open concept living area with a half bath, dining area, kitchen and living room and a cozy reading nook.Beautiful white cabinets to the ceiling. White QUARTZ countertops, giving your kitchen a bright and clean look. STAINLESS STEEL appliances (Brand new dishwasher) and pantry completes the kitchen. Spacious living room overlooking the inner courtyard is the perfect place to unwind after a long day of work. Walk out the sliding patio doors off the living room and enjoy your summer BBQs on your balcony. Walk up the stairs to a spacious master bedroom with good sized walk in closet. The master ensuite has tiles to the ceiling, easy for cleaning. The other 2 bedrooms share the 4 piece bath and full sunny during a day. Laundry is conveniently located on the upper floor, so you don't need to carry your laundry up and down the stairs.Enjoy a relaxing stroll after dinner around the courtyard just outside your front door. Just outside, there’s a huge green space where families can enjoy time together and kids can run around and play freely. Easy access to Stoney Trail and Deerfoot Trail. Close to the airport and Cross Iron Mall.Schedule your showing today before it's gone!!! (id:55254)
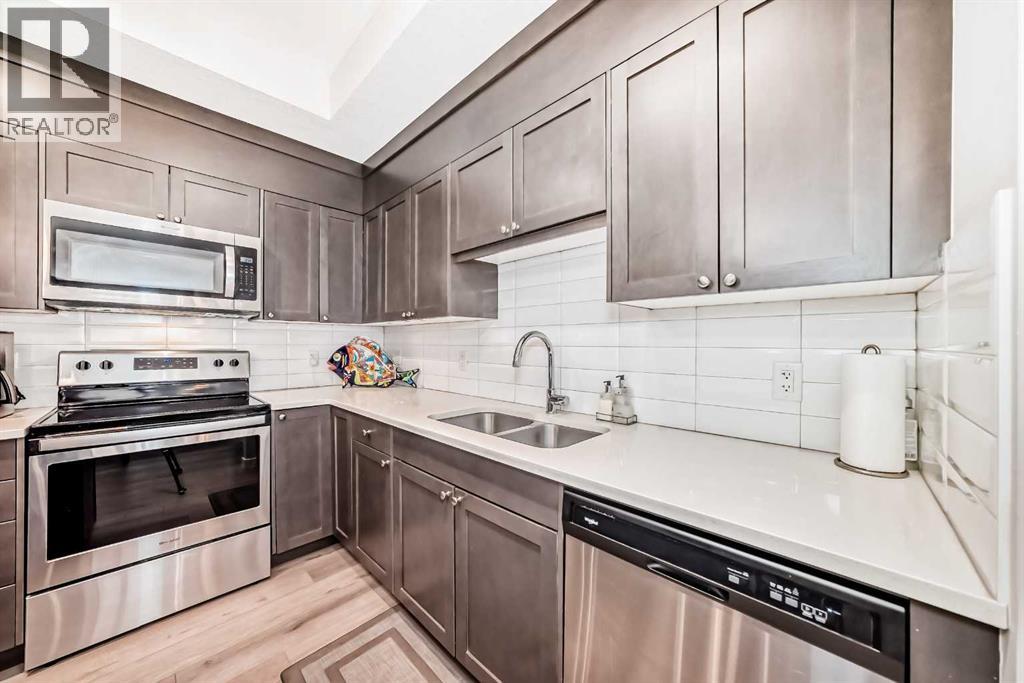
402, 30 Shawnee Common SW
Calgary, Alberta
STYLISH, SPACIOUS & FILLED WITH NATURAL LIGHT! Welcome to this impeccably designed 2 bedroom + 2-bath SW corner unit in the beautiful SW community of Shawnee Slopes. Proudly offered by the original owner, this home has been thoughtfully maintained and offers an exceptional combination of style, privacy, and convenience. The abundance of large windows and high ceilings fills the home with natural light, while the SW corner location provides a bright and inviting atmosphere throughout. Step outside onto the large private balcony, complete with a gas BBQ bib and a lovely view toward Fish Creek Park—the perfect spot to enjoy your morning coffee or unwind at the end of the day. The kitchen features white quartz countertops, stainless steel appliances, a pantry, and a generous island with both seating and additional storage. A large dining area provides plenty of space for entertaining, while vinyl plank flooring and upgraded roller shades add a contemporary finish throughout the home. The thoughtfully designed floor plan separates the bedrooms for maximum privacy. The primary suite features a large walk-through closet leading to a fabulous ensuite with a 5-foot walk-in shower, linen closet, and window. The second bedroom is adjacent to the 4-piece main bathroom, making it ideal for guests or family members. An in-suite laundry room offers enough space for additional storage. Two titled underground side-by-side parking stalls, a titled storage locker, secured bike storage, and ample off-road visitor parking add amazing value to this home! And don't forget the location where convenience truly is at your doorstep. Take advantage of an on-site hair salon, fitness studio, dental office, and childcare centre, while Fish Creek Provincial Park, an LRT station, shopping plaza, community tennis courts, playgrounds, and an off-leash area are all within 400 metres of your new home. Whether you're commuting to work, heading out for a day in the mountains, or simply enjoying everythin g your neighbourhood has to offer, you'll appreciate the easy access to Macleod Trail and Stoney Trail. Pet-friendly, non-smoking, beautifully appointed, and exceptionally well located, this is low-maintenance condo living without compromising on space or lifestyle. Book your viewing today! (id:55254)
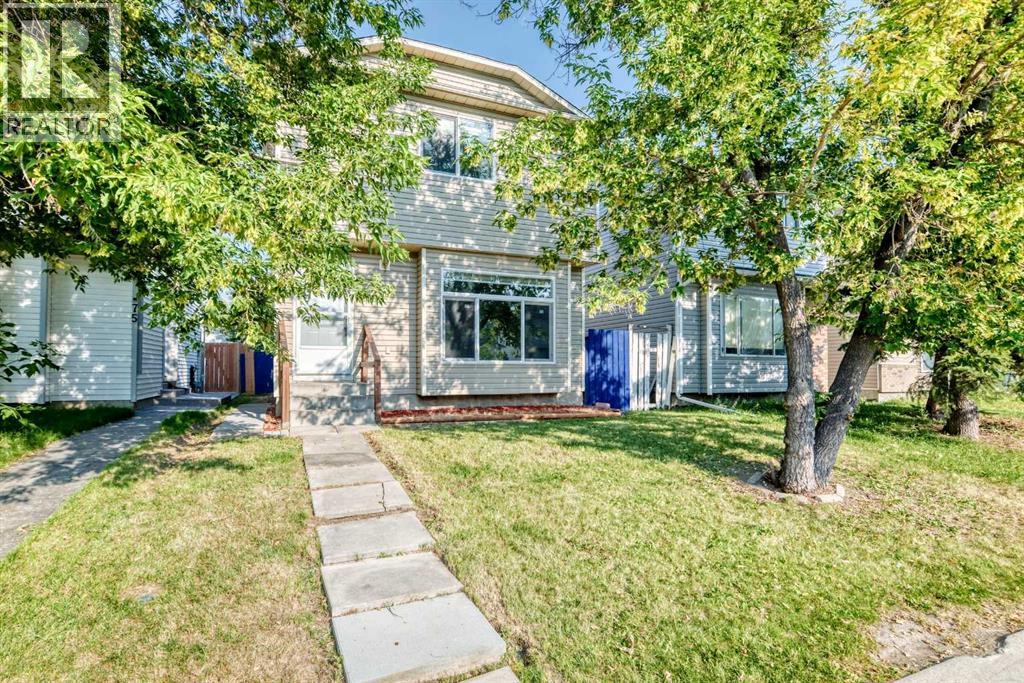
77 Martinbrook Road NE
Calgary, Alberta
Welcome to this recently fully RENOVTED and UPGRADED Detached Two Storey home in the much DESIRED community of Martindale. The RECENT RENOVATIONS( worth almost $65,000) include all new WINDOWS, new DOORS, new-highly upgraded WASHROOMS, new KITCHENS with new APPLIANCES and QUARTZ COUNTER TOPS, newer ROOF SHINGLES, freshly PAINTED, new LIGHTING FIXTURES, new FLOORING , brand new illegal basement suite (studio suite), new ZEBRA BLINDS. The main floor of this house boasts of comprising of a HUGE living room , dining and kitchen. The Chef's pride kitchen comprise of all new, never used Appliances with modern looking cabinets to CEILING HEIGHT. The Kitchen leads out to a huge large deck ideal for spending evenings in nature with a big backyard and a two car parking pad. Upstairs includes three SPACIOUS bedrooms and a full , highly upgraded 4-piece washroom. The illegal basement suite is finished with a Separate Entrance, HUGE Family room (can be used as a bedroom too to make it an illegal studio basement suite) , a full washroom, brand new kitchen , laundry and the utility room. The backyard is fully fenced. The icing on the cake is the location of the house with it's close proximity to two c-train stations , Genesis center, shopping, schools, shopping, etcetra. An excellent starter home - don't let it slip out of your hands! (id:55254)
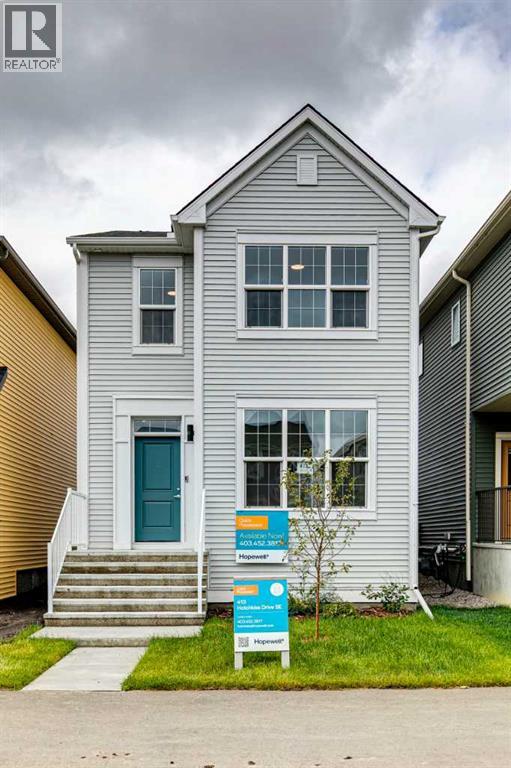
413 Hotchkiss Drive SE
Calgary, Alberta
Welcome to The Barwell at 413 Hotchkiss Drive SE. A beautifully crafted laned home offering the perfect balance of modern style and everyday comfort. Situated near the wetlands with a desirable west-facing backyard, this thoughtfully designed home features bright, open-concept living spaces and quality finishes throughout. The stunning kitchen is equipped with a large island, pantry, stainless steel appliances, pot lighting, and plenty of storage, making it ideal for both entertaining and daily living. A versatile pocket office adds flexibility for working from home or creating a dedicated family space. Upstairs, the spacious primary retreat boasts a walk-in closet and a private ensuite with dual vanities. Complete with front and rear landscaping, a 9’ foundation, and a separate side entrance for future basement development, this home offers exceptional value and endless potential.Located in the vibrant community of Hotchkiss, you’ll appreciate quick access to Deerfoot Trail, Stoney Trail, and Macleod Trail, along with close proximity to shopping, dining, and everyday amenities. Enjoy over 51 acres of parks, pathways, and wetlands, offering year-round outdoor recreation.This is your opportunity to own a brand-new home in a community that combines natural beauty with urban convenience.First-time buyers may be eligible for a GST rebate—contact your Realtor® or sales team for more information. (id:55254)
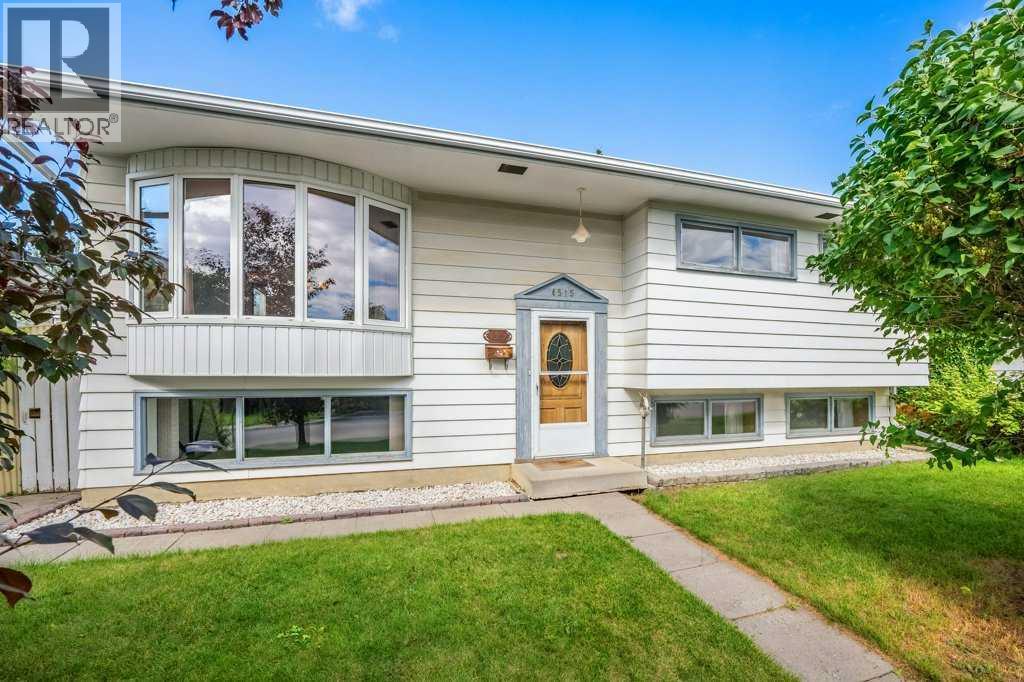
4515 Norquay Drive NW
Calgary, Alberta
Open House August 22,23 11am-1pm. Great value in this lovingly maintained North Haven gem. This original owner home is ready for its new family to give it a refresh and call it their own. Plenty of natural light throughout. Situated on a quiet street with its own park/greenspace just a few doors down. Enjoy the convenience of being minutes to The Winter Club, Nose Hill Park and pathways, all levels of schools, shopping, and public transit. A great floor plan to open up. Spacious L shaped living room and dining room featuring hardwood floors. Large eat in kitchen with access to the lovely sunroom and west back yard. 3 bedrooms up plus a full 5-piece bath with dual sinks. The bright lower level contains a large open family room, built in bar, and a cozy electric fireplace. The 4th bedroom is huge and complimented by a full bath. The laundry room offers extra storage and completes this level. Fully fenced sunny yard with mature landscaping, an oversized double garage with a mechanics pit, and RV/boat storage options. Looking for a great opportunity to own a home that you can truly call your own in a popular central NW neighbourhood? Don’t miss this opportunity! (id:55254)
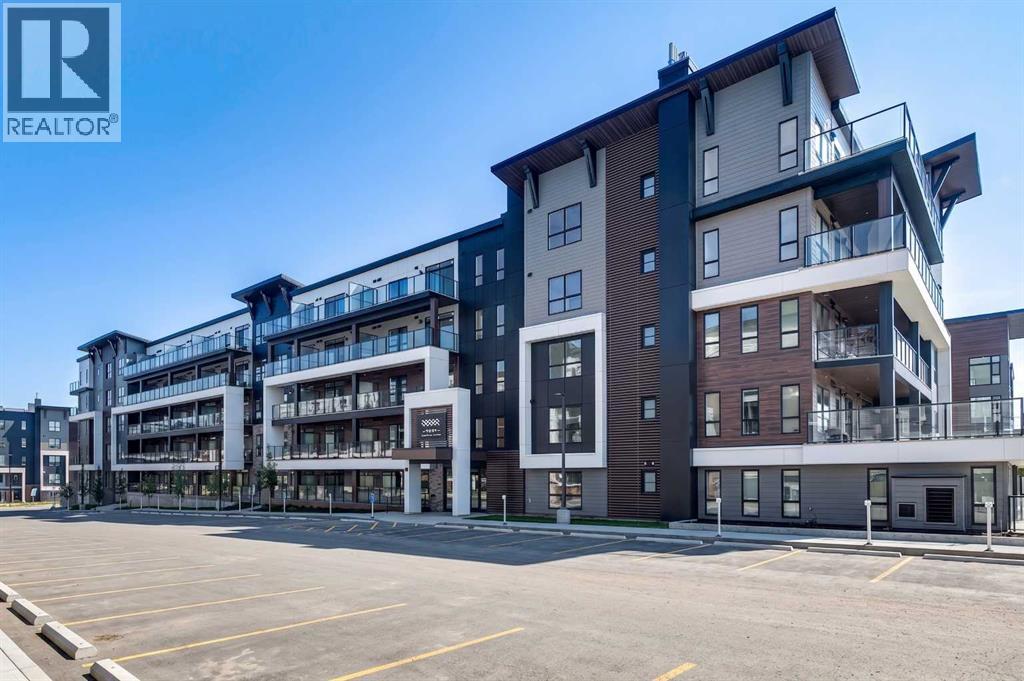
6107, 1808 Mahogany Boulevard SE
Calgary, Alberta
Welcome to "The Findlay 2"—a sophisticated ground-floor sanctuary masterfully crafted by multi-award-winning Logel Homes, ideally set within Calgary’s premier lake community of Mahogany. Offering the ease of stair-free living, this exceptional 2-bedroom, 2-bathroom residence seamlessly marries architectural elegance with high-end practical upgrades.Step into a bright, open-concept main floor designed to maximize light and everyday livability. The focal point of the home is a chef-inspired kitchen featuring refined micro shaker cabinets, generous pot drawers, and an upgraded full-tile backsplash. Illuminated by flush potlights, this culinary space comes fully equipped with premium additions including an upgraded front-control range, a custom hood fan, a built-in microwave, and a high-end Blanco double-bowl undermount sink. The seamless flow from the kitchen to the spacious living area makes hosting friends or relaxing after a long day completely effortless. The thoughtfully planned layout places an emphasis on comfort and personal space. The secondary bedroom is highlighted by a stylish transom window that pours in ambient sunlight while retaining complete privacy—making it a perfect guest room or executive home office. Both full bathrooms are impeccably appointed with durable tile flooring, extended vanity heights for an elevated touch, and upgraded lighting. The private primary ensuite offers extra functionality with an integrated bank of drawers for maximum storage. Complete with an outdoor patio, in-suite laundry, a secure assigned storage locker, and a titled underground heated parking stall, every detail has been considered for low-maintenance living. Outside your door, Mahogany’s legendary lifestyle awaits, complete with private lake and beach access, miles of interconnected pathways, and a walkable village hub brimming with local cafes, dining, and shops. Whether you are searching for your dream first home, downsizing into easy single-level luxury, or looki ng for a high-performing investment property, "The Findlay 2" offers an uncompromised blend of quality and location. (id:55254)