Sanket Patel Commercial Realtor

#207 54302 Rge Road 250 Rural Sturgeon County, Alberta T8T 0C9
#207 54302 Rge Road 250, Rural Sturgeon County, Alberta T8T 0C9 (30189091), Calgary — Homes for Sale

$1,450,000
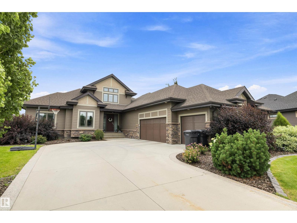
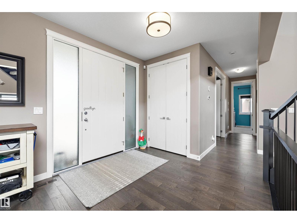
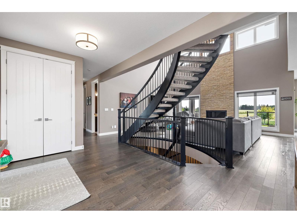
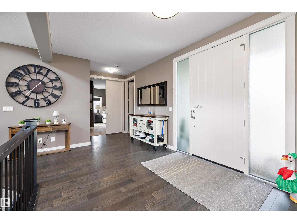
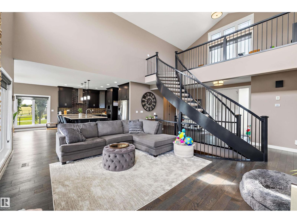
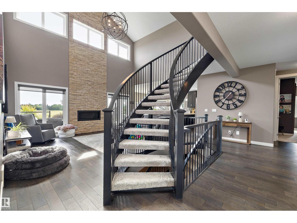
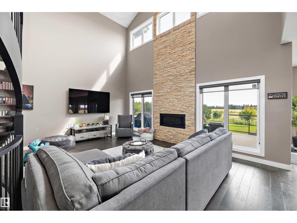
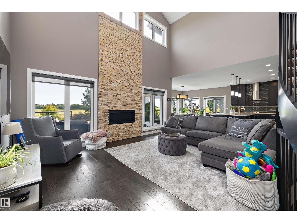
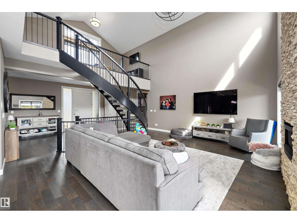
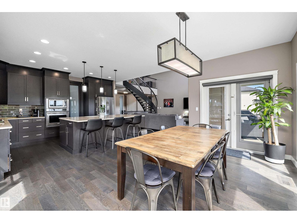
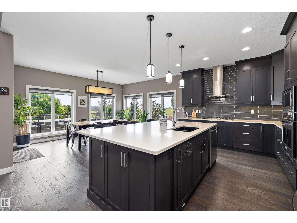
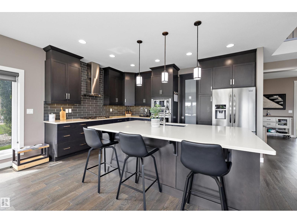
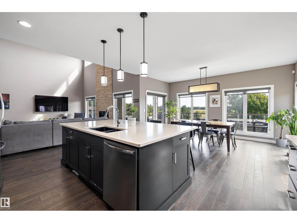
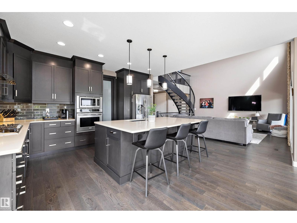
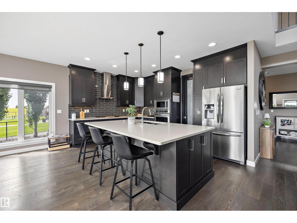
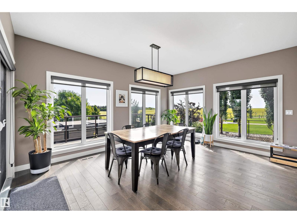
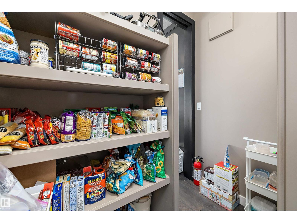
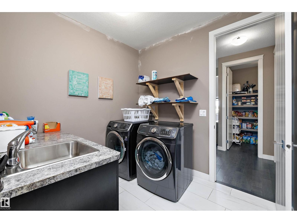
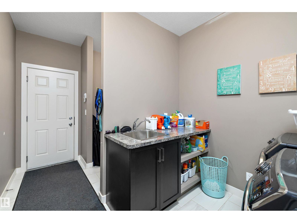
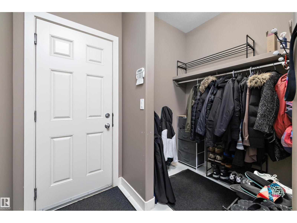
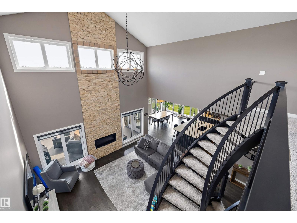
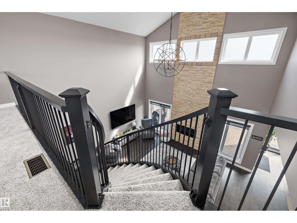
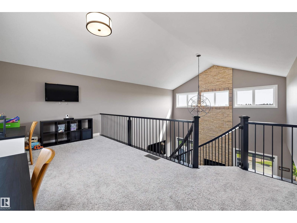
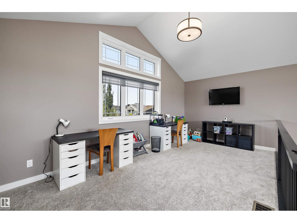
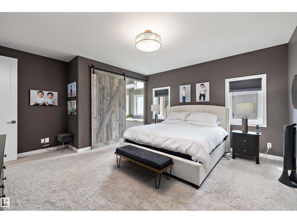
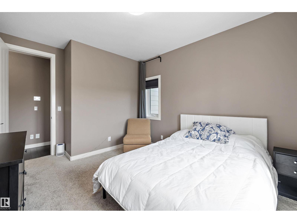
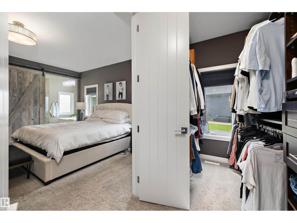
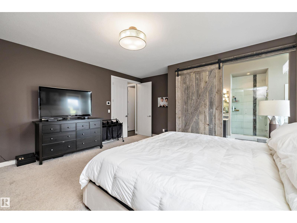
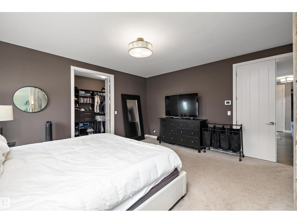
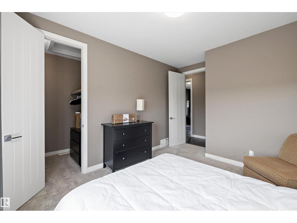
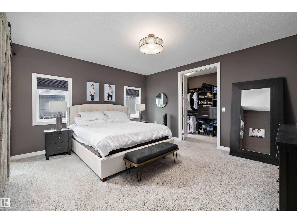
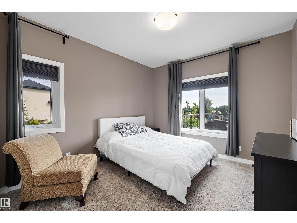
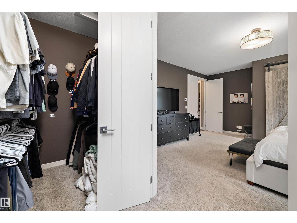
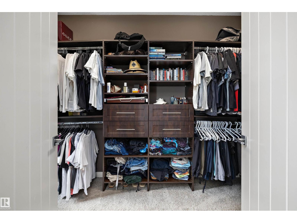
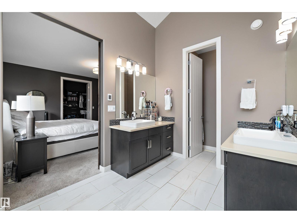
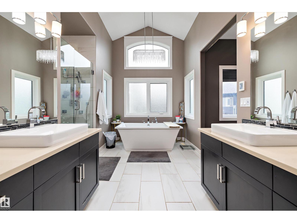
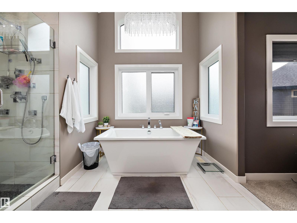
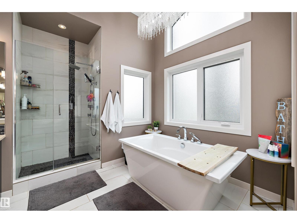
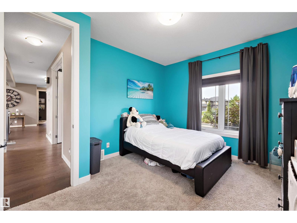
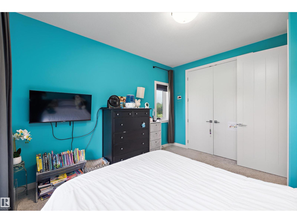
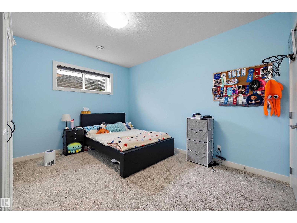
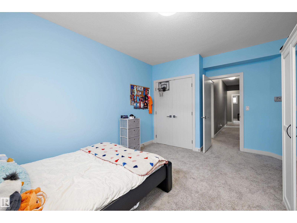
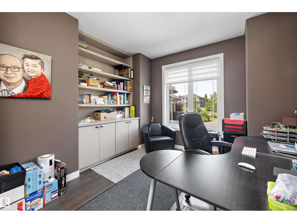
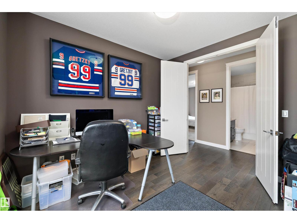
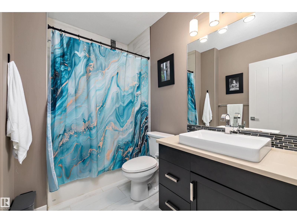
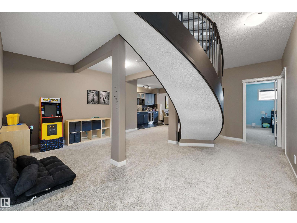
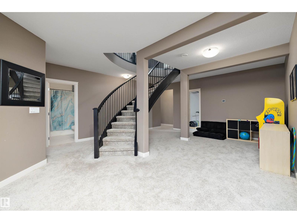
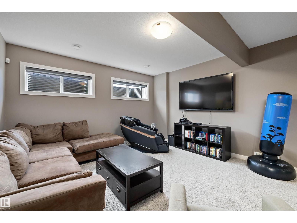
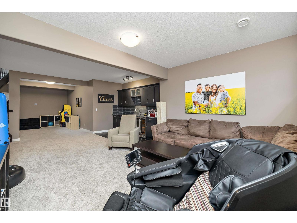
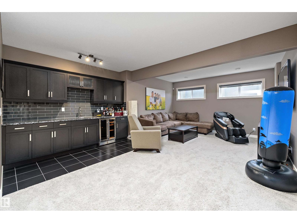
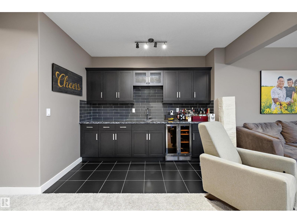
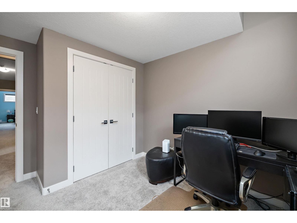
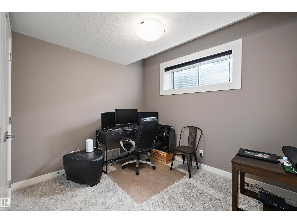
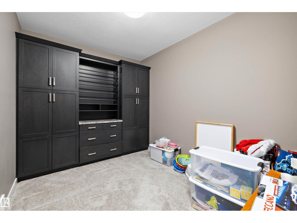
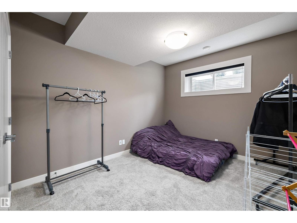
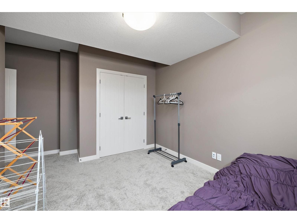
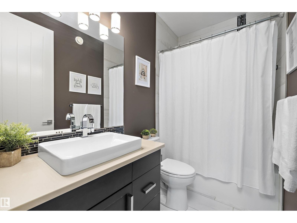
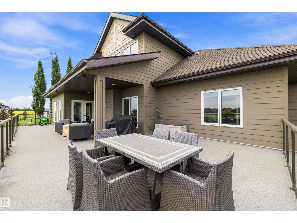
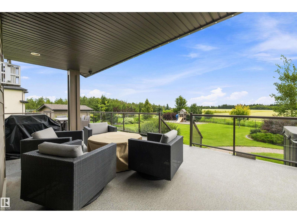
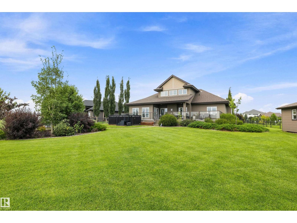
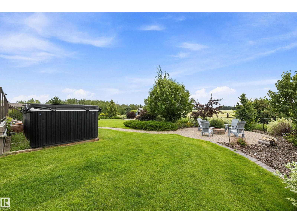
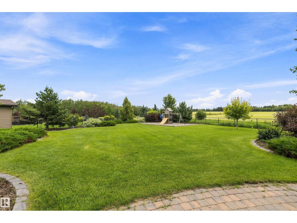
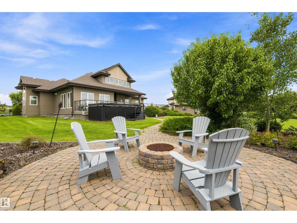
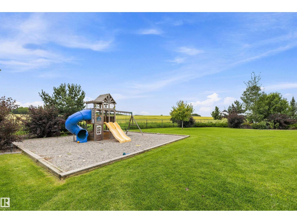
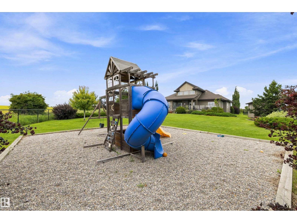
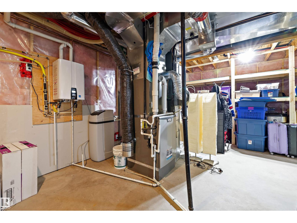
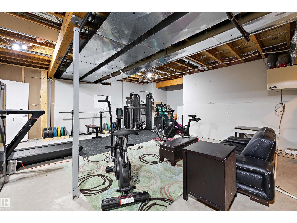
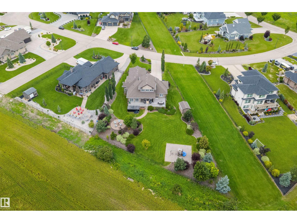
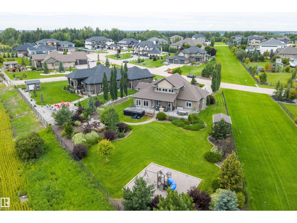
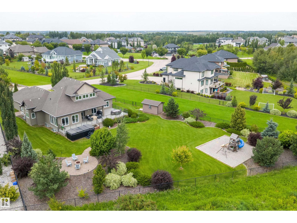
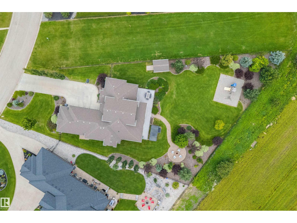
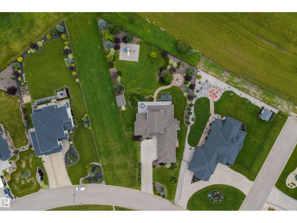
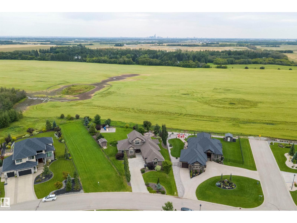
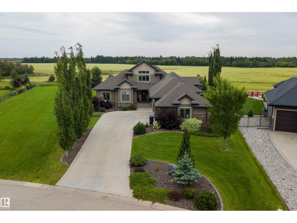
Beautiful and truly unique bungalow in the desirable community of Tuscany Hills, just 5 minutes to Edmonton and close to all amenities. This impressive home features an open-to-below loft design and incredible space for the whole family. The main floor offers 3 bedrooms, including a spacious primary suite with a luxurious 5-piece ensuite, plus a 4-piece bath for kids or guests. The bright, open kitchen features stainless steel appliances, a gas cooktop and a walk-through pantry. The fully finished basement adds 3 more massive bedrooms, a large recreation room, tons of storage and a fantastic bar area—perfect for entertaining or watching the game. A triple attached garage with EV hookup provides plenty of room for vehicles and toys. Outside, enjoy the massive south-facing yard complete with an amazing swim spa/hot tub pool and play centre for the kids. With 6 bedrooms and standout features inside and out, this one-of-a-kind home truly has it all! Start Packing (id:55254)
Property Details
| MLS® Number | E4505257 |
| Property Type | Single Family |
| Neigbourhood | Tuscany Hills_MSTU |
| Amenities Near By | Golf Course |
| Features | See Remarks |
| Parking Space Total | 6 |
Building
| Bathroom Total | 3 |
| Bedrooms Total | 6 |
| Appliances | Dishwasher, Dryer, Garage Door Opener Remote(s), Garage Door Opener, Oven - Built-in, Microwave, Refrigerator, Storage Shed, Stove, Washer, Window Coverings, Wine Fridge |
| Architectural Style | Bungalow |
| Basement Development | Finished |
| Basement Type | Full (finished) |
| Constructed Date | 2015 |
| Construction Style Attachment | Detached |
| Cooling Type | Central Air Conditioning |
| Heating Type | Forced Air |
| Stories Total | 1 |
| Size Interior | 2,301 Sqft |
| Type | House |
Parking
| Attached Garage |
Land
| Acreage | No |
| Land Amenities | Golf Course |
| Size Irregular | 0.57 |
| Size Total | 0.57 Ac |
| Size Total Text | 0.57 Ac |
Rooms
| Level | Type | Length | Width | Dimensions |
|---|---|---|---|---|
| Basement | Bedroom 4 | 3 m | Measurements not available x 3 m | |
| Basement | Bedroom 5 | 4 m | Measurements not available x 4 m | |
| Basement | Bedroom 6 | 3.5 m | Measurements not available x 3.5 m | |
| Basement | Recreation Room | 11.34 m | 6.5 m | 11.34 m x 6.5 m |
| Main Level | Living Room | 5.6 m | Measurements not available x 5.6 m | |
| Main Level | Dining Room | 3.6 m | Measurements not available x 3.6 m | |
| Main Level | Kitchen | 3.6 m | Measurements not available x 3.6 m | |
| Main Level | Primary Bedroom | 5.1 m | Measurements not available x 5.1 m | |
| Main Level | Bedroom 2 | 4.4 m | Measurements not available x 4.4 m | |
| Main Level | Bedroom 3 | 4 m | Measurements not available x 4 m | |
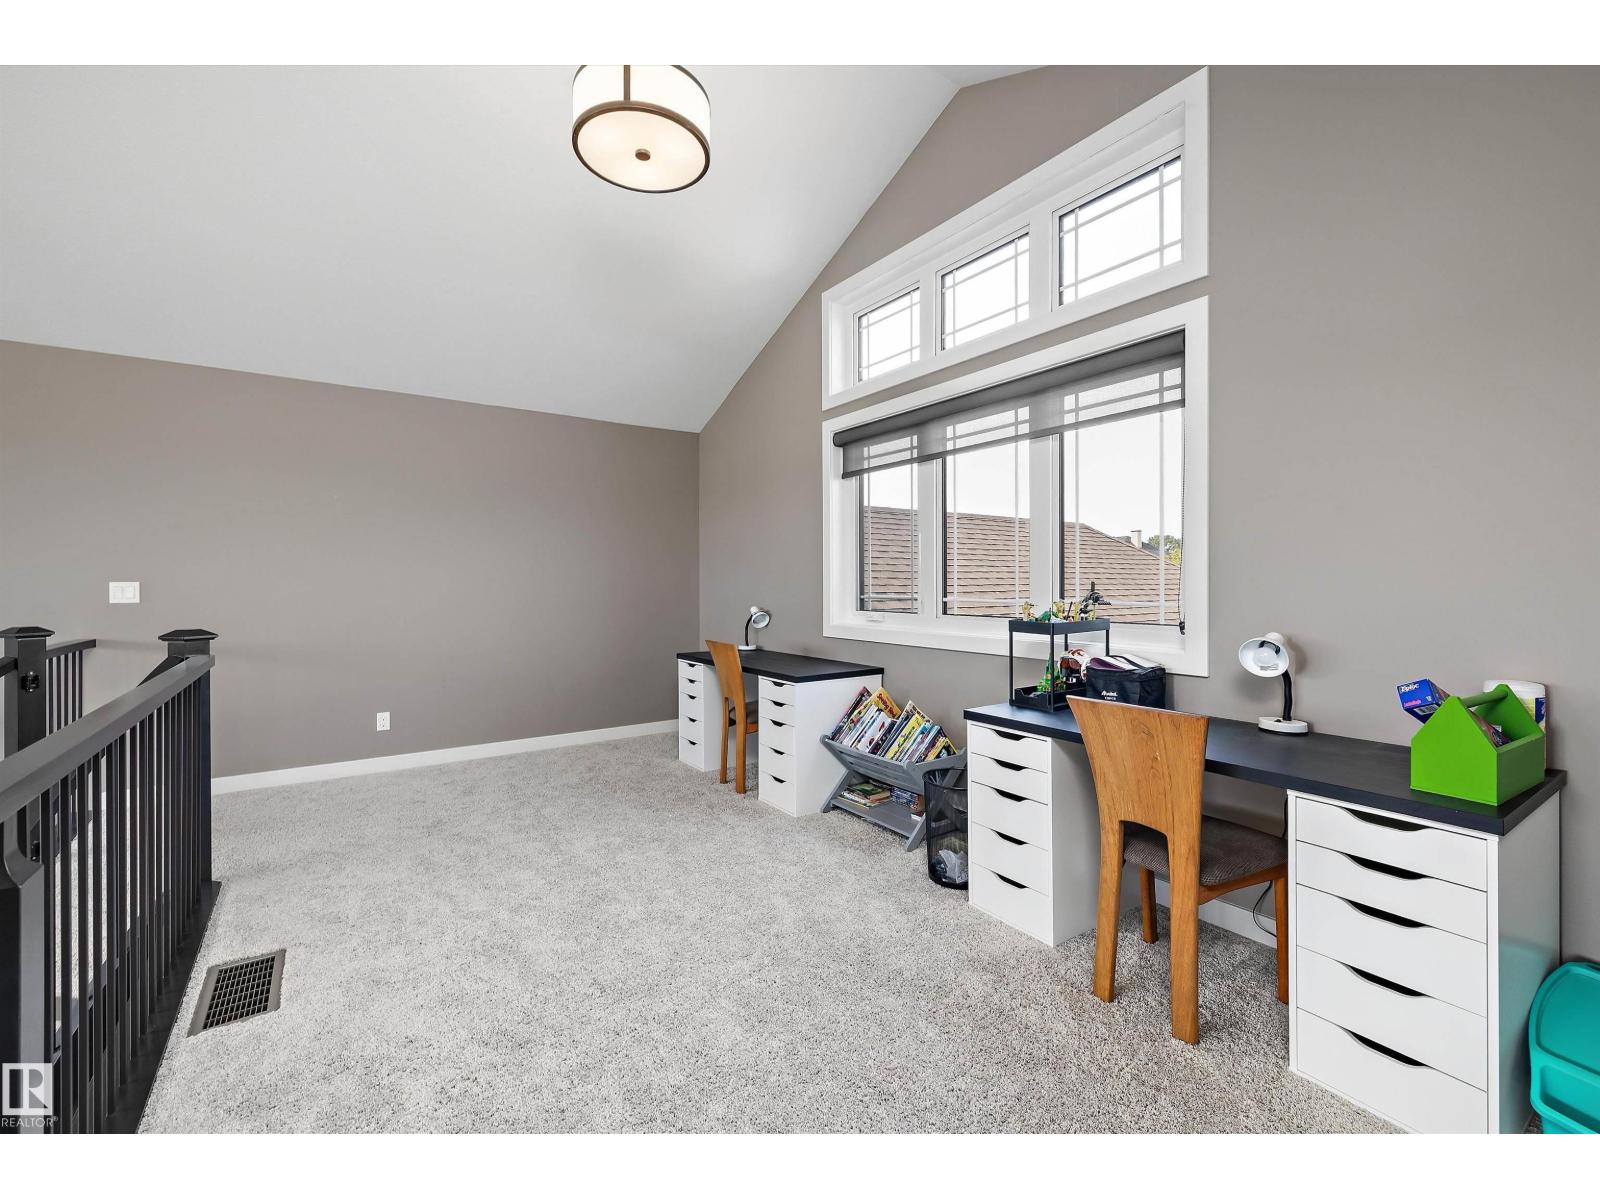
| Upper Level | Family Room | 3.6 m | Measurements not available x 3.6 m |
Contact Us
Contact us for more information
Cody C. Leclair
Associate
(780) 406-8777
13120 St Albert Trail NW
Edmonton, Alberta T5L 4P6
(780) 457-3777
Kimberly M. Leclair
Associate
(780) 457-2194
www.theleclairgroup.com/
13120 St Albert Trail NW
Edmonton, Alberta T5L 4P6
(780) 457-3777

The trademarks REALTOR®, REALTORS®, and the REALTOR® logo are controlled by The Canadian Real Estate Association (CREA) and identify real estate professionals who are members of CREA. The trademarks MLS®, Multiple Listing Service® and the associated logos are owned by The Canadian Real Estate Association (CREA) and identify the quality of services provided by real estate professionals who are members of CREA. The trademark DDF® is owned by The Canadian Real Estate Association (CREA) and identifies CREA's Data Distribution Facility (DDF®)
August 24 2026 01:11:36
REALTORS® Association of Edmonton
RE/MAX River City