Sanket Patel Commercial Realtor
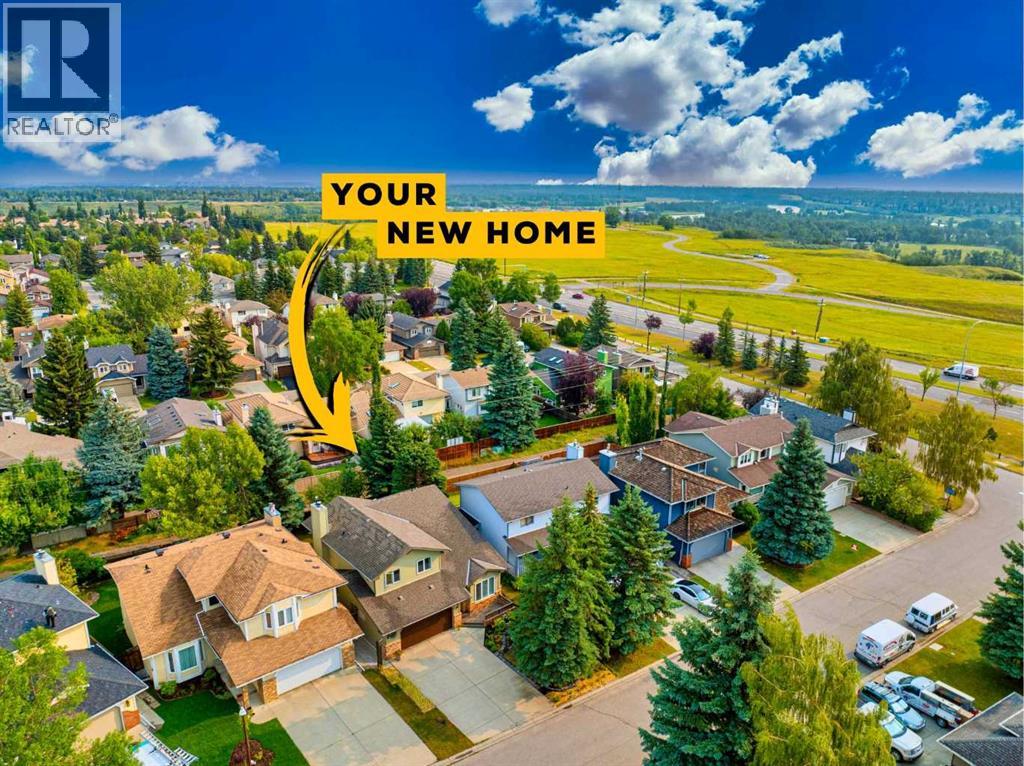
24 Sun Harbour Place SE
Calgary, Alberta
Welcome to this beautifully renovated detached home, ideally situated on a quiet cul-de-sac in the sought-after lake community of Sundance. Offering 4 bedrooms, 3.5 bathrooms, a front-attached double garage, and a thoughtfully designed layout, this home is perfect for comfortable family living.The main floor features warm hardwood flooring, a dedicated office, and an inviting kitchen complete with stainless steel appliances and a large centre island. The open and functional layout provides an ideal space for both everyday living and entertaining. Recent updates include the roof, windows, and furnace, offering peace of mind for years to come. Upstairs, you'll find convenient laundry along with well-appointed bedrooms and living spaces.The fully finished basement adds even more versatility with a fourth bedroom, large recreation room, full bathroom, and oversized storage room—perfect for guests, a growing family, a home gym, or additional living space.Outside, enjoy the peaceful setting of a quiet cul-de-sac while being part of the sought-after Sundance community, known for its private lake and exceptional year-round recreational amenities. Residents enjoy access to Lake Sundance, with opportunities for swimming, boating, fishing, skating, and enjoying the outdoors throughout the seasons.A fantastic opportunity to own a renovated family home in one of Calgary's most desirable lake communities, combining thoughtful updates, versatile living space, and an unbeatable lifestyle. (id:55254)
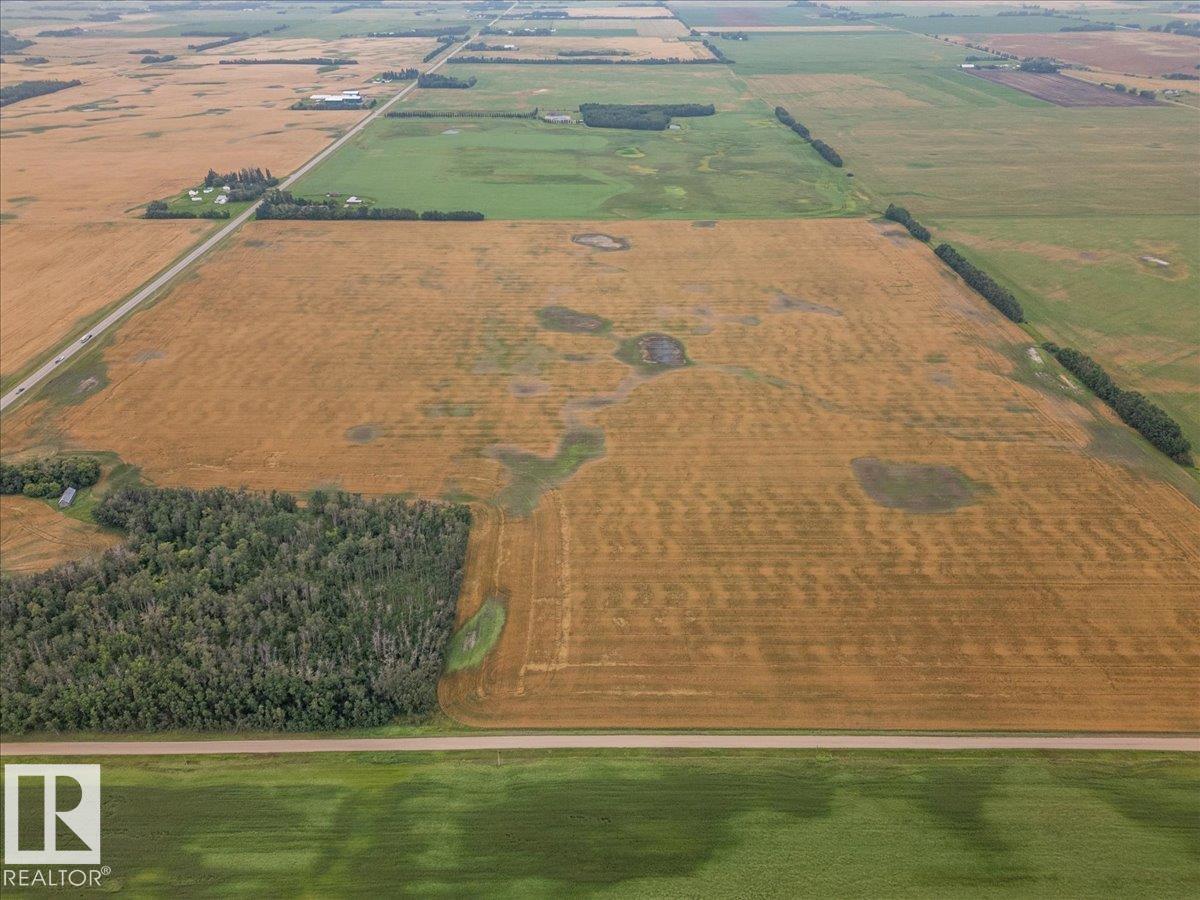
Pt Of NE-9-49-26-W4 Rr 263 Twsp 492
Rural Leduc County, Alberta
147+/- Acres of great producing farmland. Great Location along pavement. 15 minutes to Leduc and EIA. Would make a great building spot with excellent farming rental income. (id:55254)
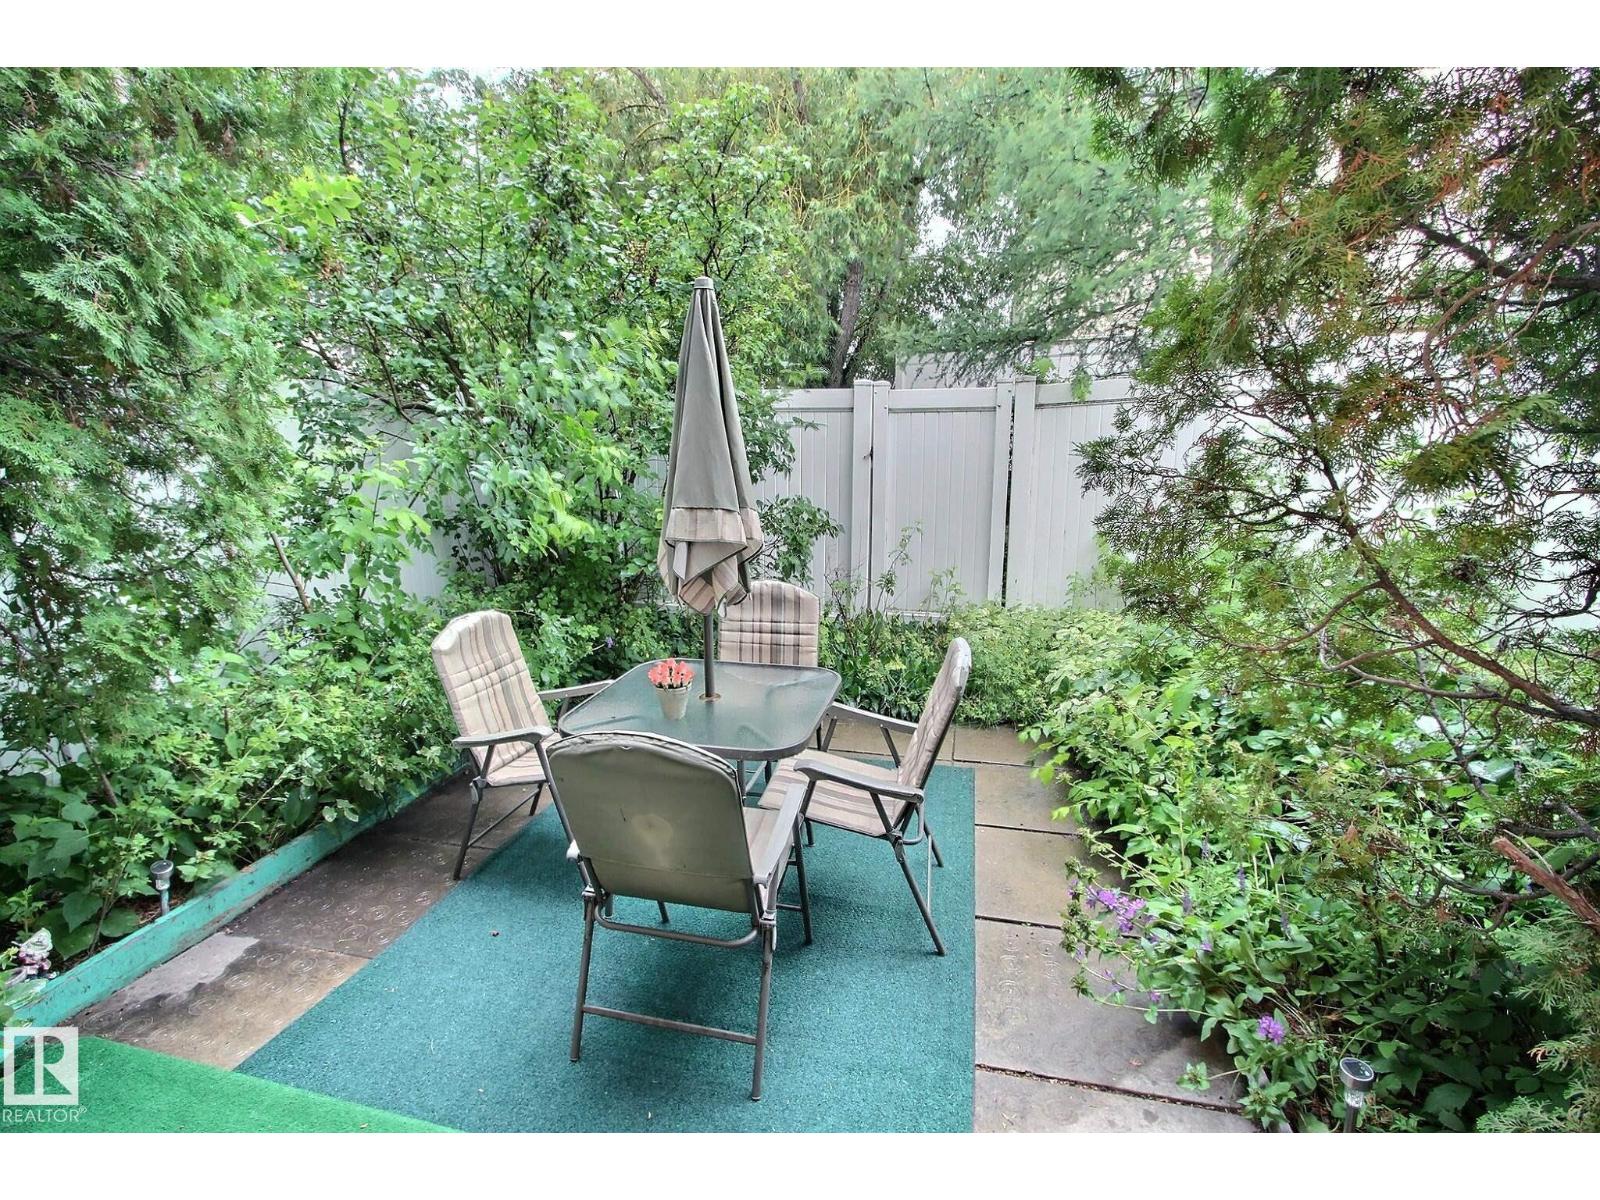
14626 52 St NW NW
Edmonton, Alberta
This home has been lovingly maintained for the last 30 years, and is ready for a new family. The unique floor plan has a ton of natural light! There is a large entry way, with access to the attached garage, down to the finished basement, and up to the living room. The living room has vaulted ceilings and access to the lush, fenced backyard. Up a few more stairs you’ll find the dining room, kitchen, laundry and half bath. On the upper level is 3 bedrooms, and a full bathroom. This home is a MUST SEE! (id:55254)
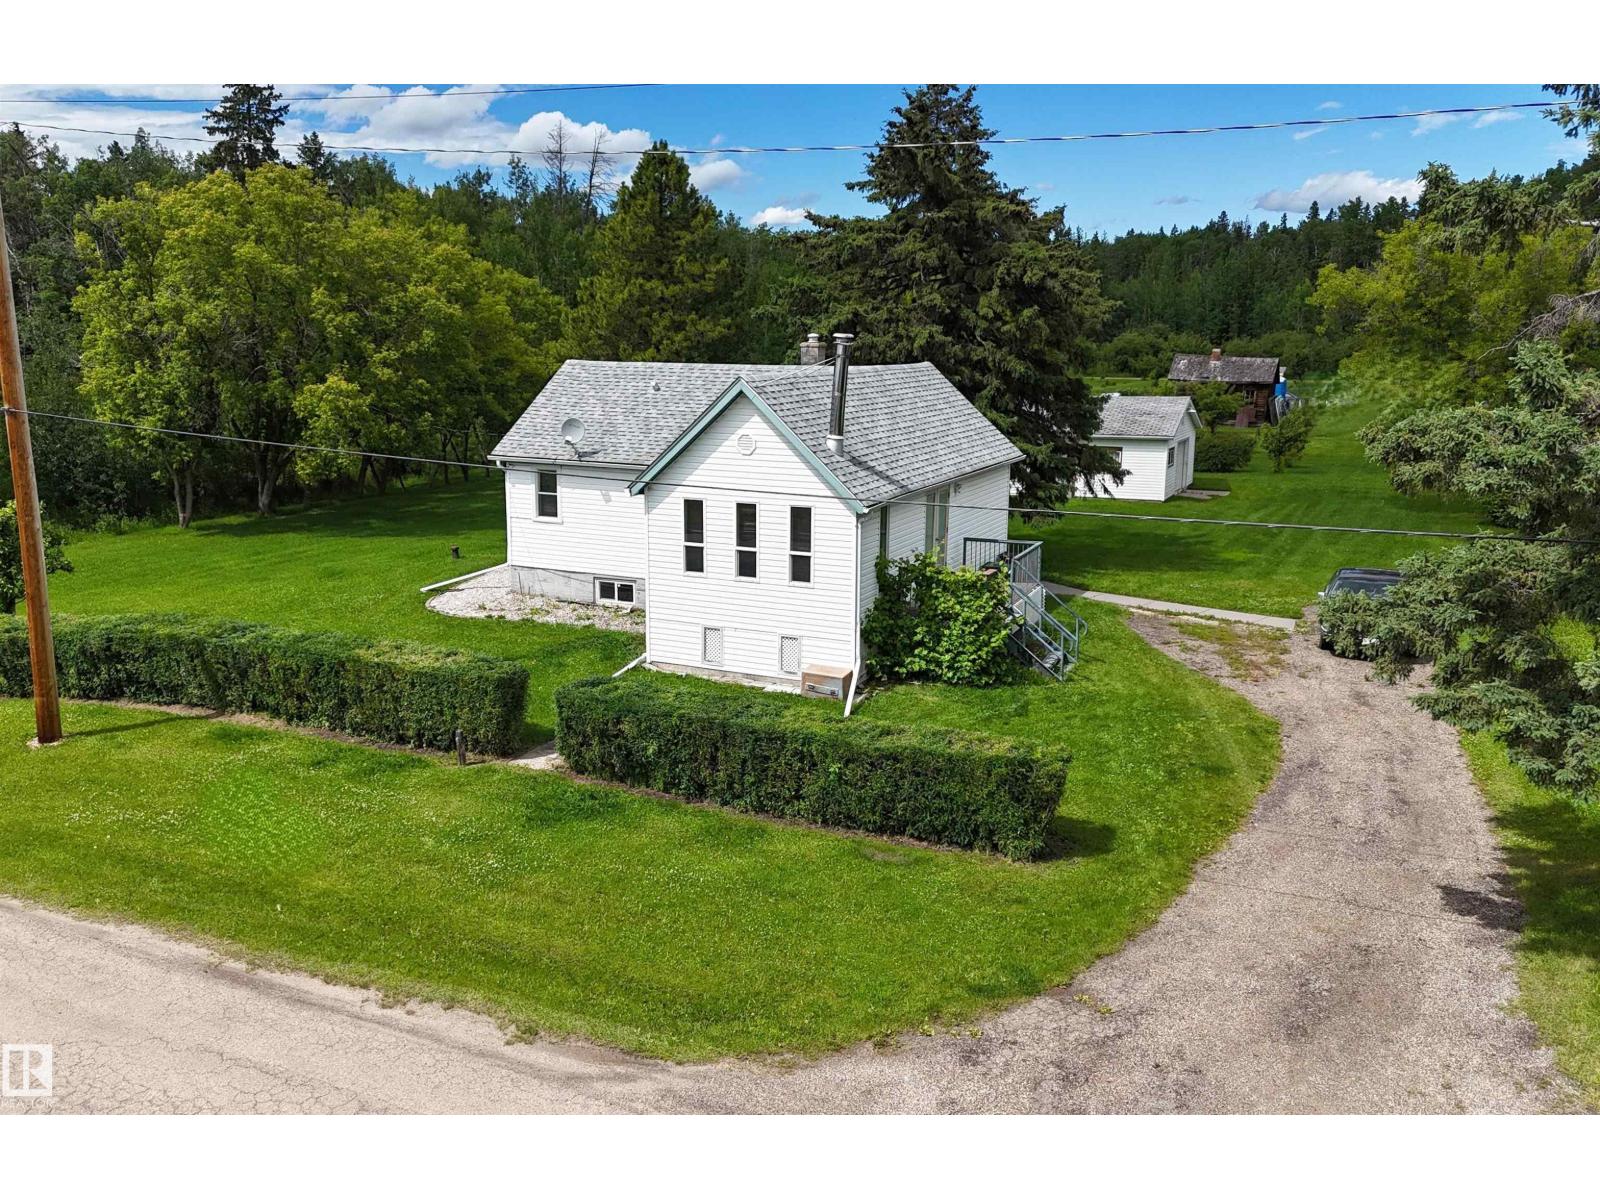
4712 54 Av
Wabamun, Alberta
Charming bungalow with detached double garage (22Wx28L, insulated) on a large square lot in Wabamun. This 876 square foot (plus full basement) home features 5 bedrooms & 1.5 bathrooms. On the main level: living room with wood stove, spacious eat-in kitchen with updated cabinetry, 2 bedrooms and a 4-piece bathroom. In the basement: 3 more bedrooms, large 2-piece washroom with washer & dryer and a 12’x7’ cold room. Outside: front porch, covered back deck, mature trees and plenty of space for RV & boat parking. Located steps to Wabamun school; within walking distance to shopping, parks and Wabamun Pier & Boat Launch; quick 5-minute drive to Wabamun Municipal Beach; easy access to Yellowhead Highway. Fantastic opportunity! (id:55254)
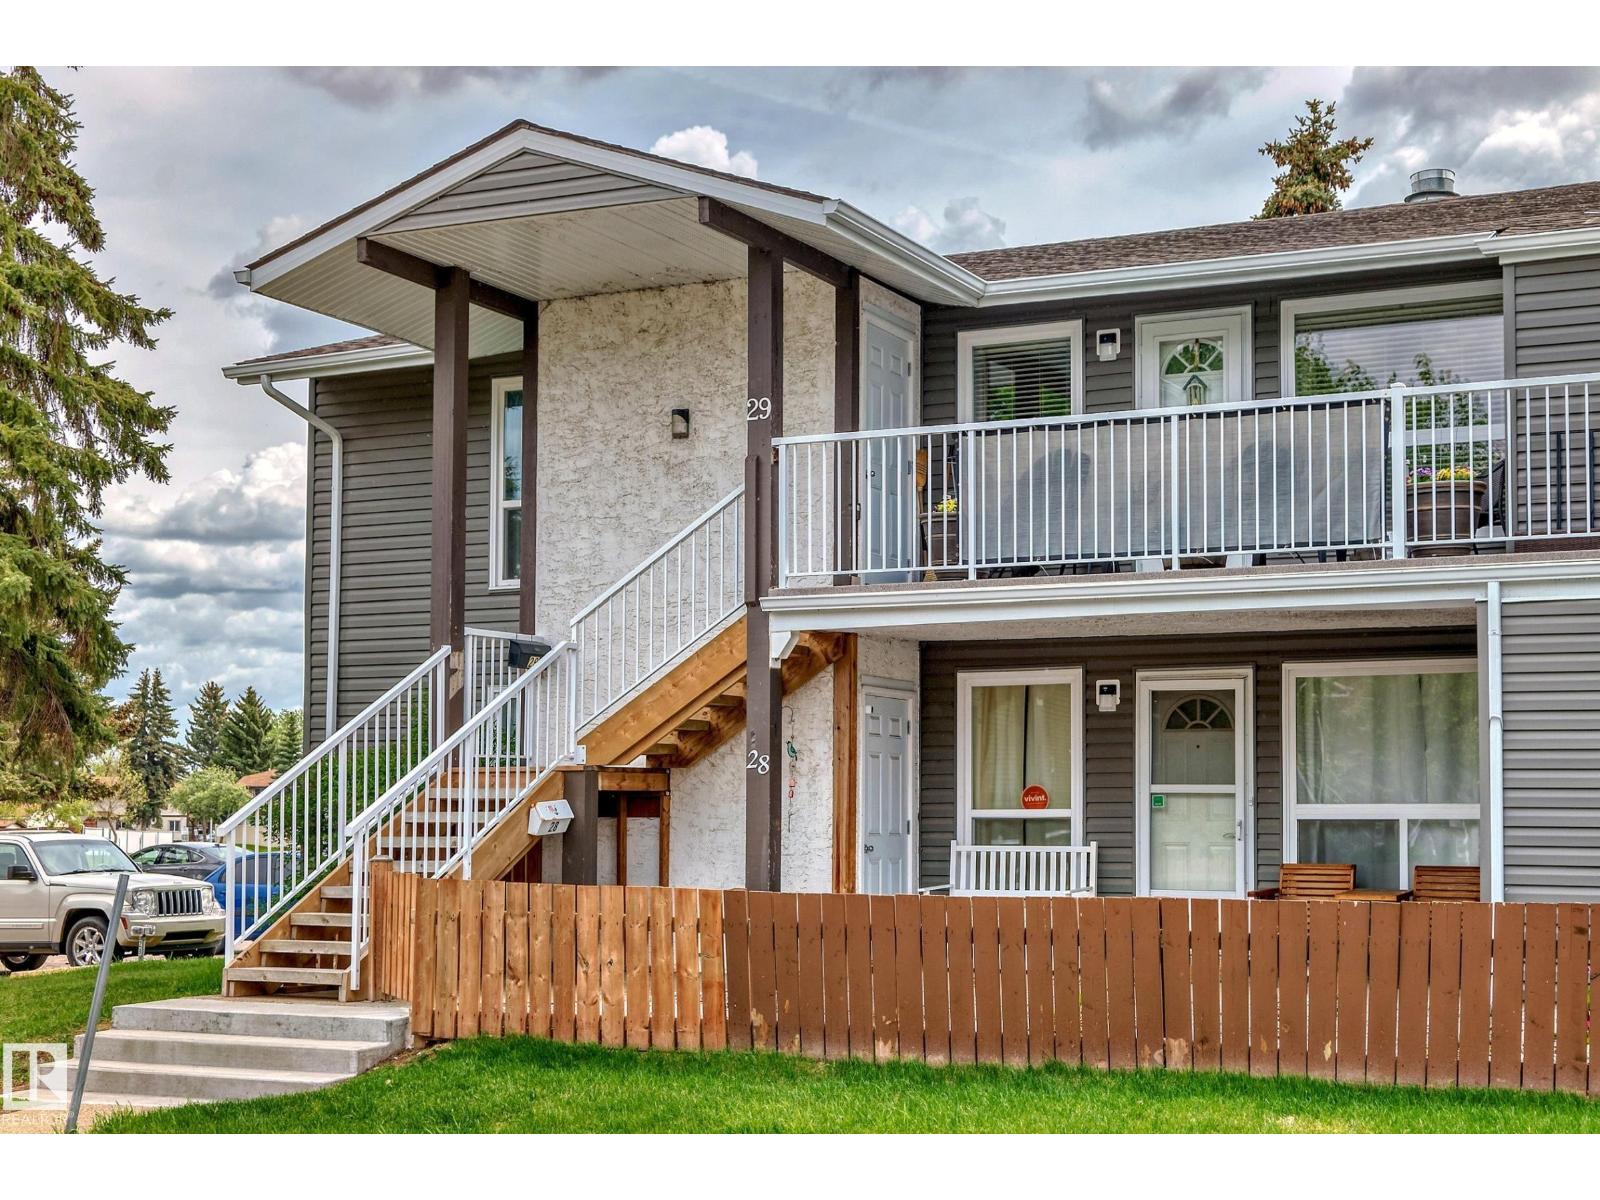
#28 3111 142 Av NW
Edmonton, Alberta
Discover your dream home in this spacious 3-bedroom carriage house, conveniently located on the main floor for easy access. Enjoy a generously sized living room and dining area, and a well-appointed kitchen complete with a pantry. The primary bedroom features a walk-in closet, with the second bedroom also offering a walk-in closet, and a comfortably sized third bedroom. Outside, you'll find a handy storage shed, a furnace, and a hot water tank, all set within a maintenance-free yard. This beautiful home backs onto a park and a school, making it perfect for families. With numerous upgrades, this home is truly move-in ready. Don't miss out! (id:55254)
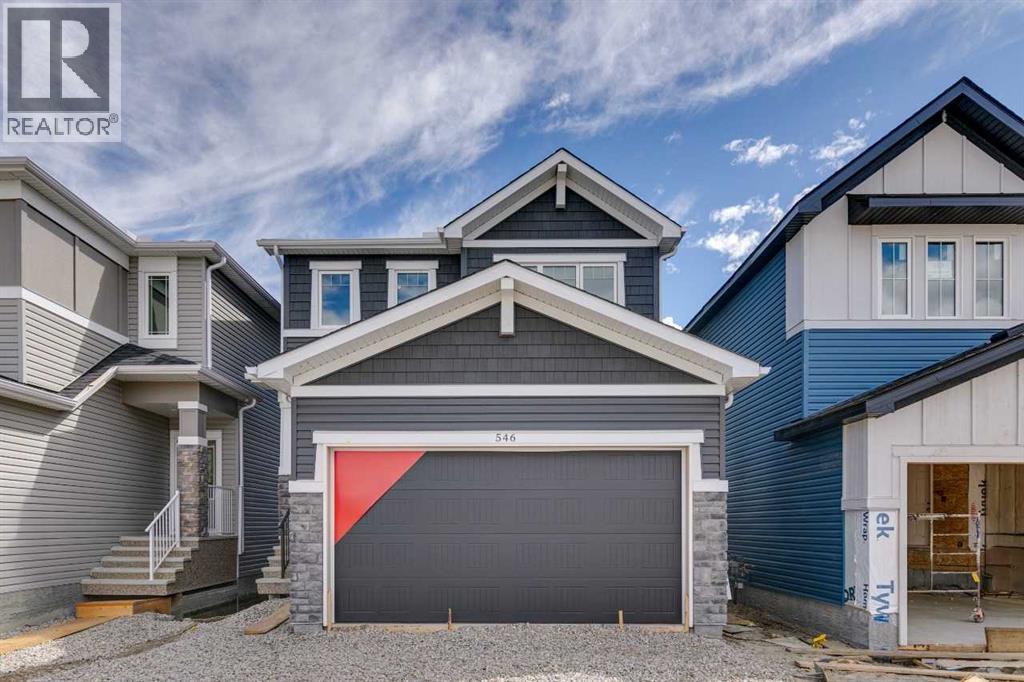
546 Hotchkiss Manor
Calgary, Alberta
Welcome to this well-appointed 3-bedroom, 3-bath home in the growing community of Hotchkiss. Built by NuVista Homes, this home features 9’ ceilings on the main floor and foundation, creating a bright and open feel. The main level showcases luxury vinyl plank flooring and a modern kitchen with quartz countertops, extended upper cabinetry, and an upgraded Samsung appliance package. The open-concept layout flows into the living area with an electric fireplace and full-height tile surround. Upstairs, the spacious primary bedroom offers a 5-piece ensuite, complemented by two additional bedrooms. Enjoy outdoor living on the 11’ x 10’ rear deck, perfect for summer entertaining. A thoughtfully designed home offering comfort, style, and everyday functionality.. Photos are representative. (id:55254)
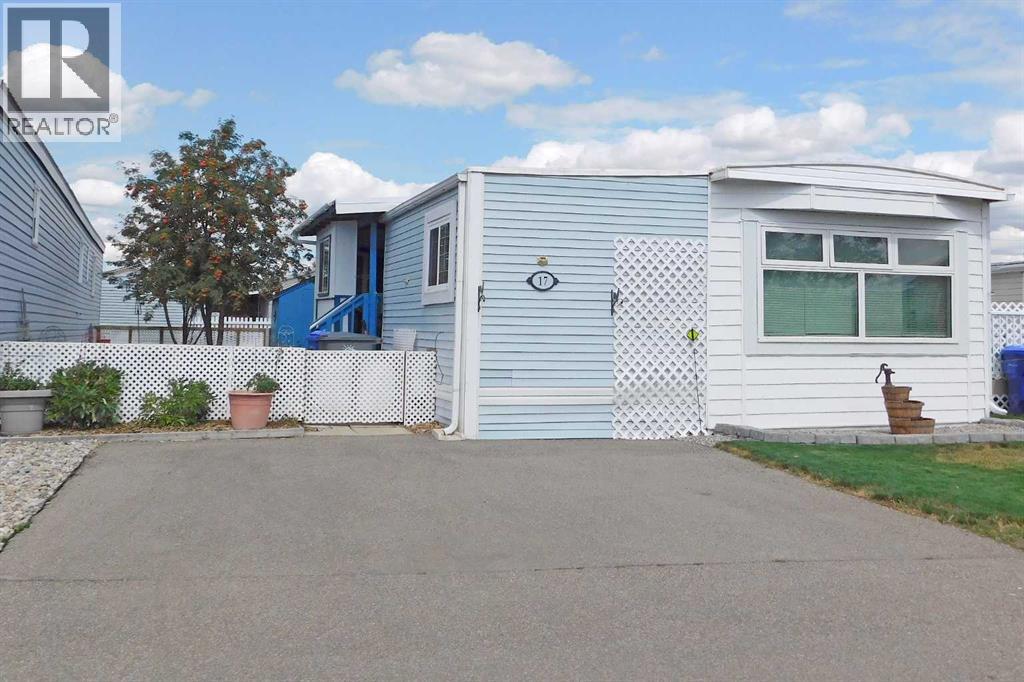
#17, 5853 4 Street W
Claresholm, Alberta
Welcome to this 2 bedroom, manufactured home located in the Claresholm Mobile Home Park with an addition and a covered deck so there is plenty of room to enjoy life. There have been some updates, senior’s handrail down the hall, some ceilings, new front window, furnace & hot water tank in the last 8-9 years. The living room has been upgraded with some nice wall trim and the kitchen is plumbed for a dishwasher if you want one. The park is a welcoming community and there are opportunities to socialize. This is a larger lot with plenty of room for a garden and the perennial flower beds and trees are well established. It comes with a small storage shed and there is an asphalt parking pad. The park is age 50+ and prospective buyers and their pets will need park approval. Pad fee is $510/mo. and includes water, sewer, garbage and recycling. (id:55254)
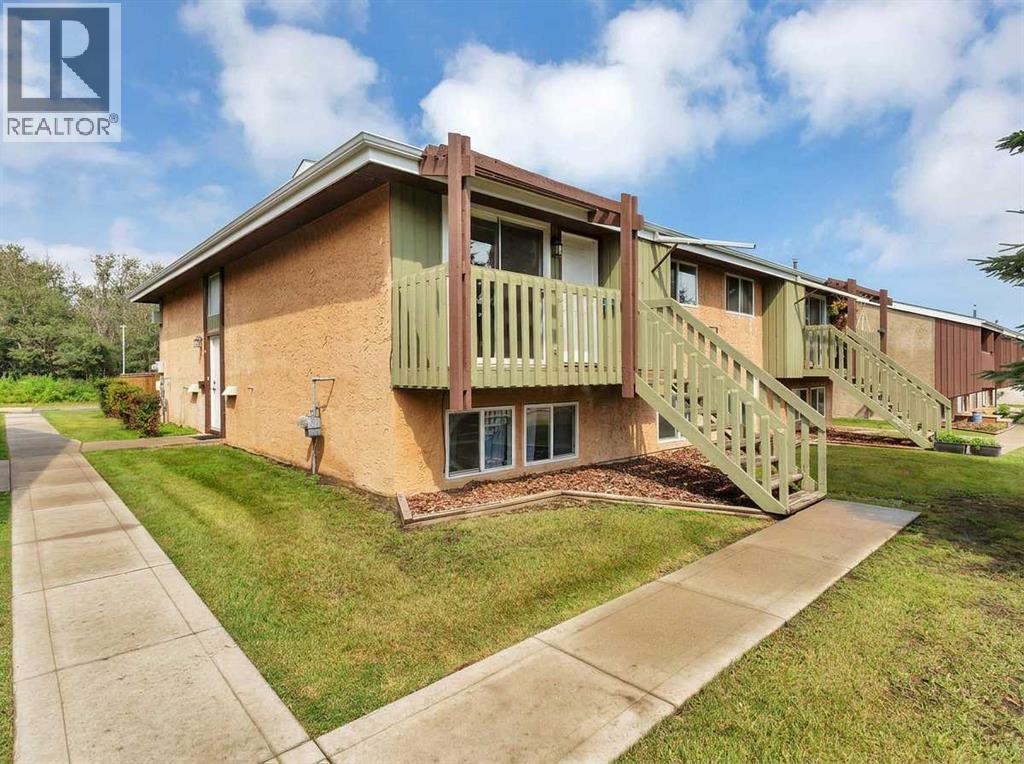
A, 5946 45 Avenue
Lacombe, Alberta
Some homes make your next chapter (or even your first!,) feel a little easier.This renovated 3-bedroom, 1-bathroom home in a fourplex offers the updates you want with the comfort of a quiet Lacombe location. Whether you're buying your first home, downsizing, or looking for an investment property, this space is move-in ready so you can settle in without adding a renovation project to your list.Inside you'll find:• Renovated kitchen with updated cabinets and butcher block countertops• New stainless steel appliances• New vinyl plank flooring throughout• Fresh paint, baseboards, lighting, and fixtures• Spacious primary bedroom with a walk-in closet• In-suite washer and dryer• Large storage room• South-facing deck to enjoy sunny afternoons• Located in a quiet four-plex in LacombeLow condo fees and a solid Condo Association with a healthy reserve fund. It's the kind of home that lets you spend less time thinking about what needs to be fixed and more time enjoying where you live. (id:55254)
419, 10 Walgrove Walk SE
Calgary, Alberta
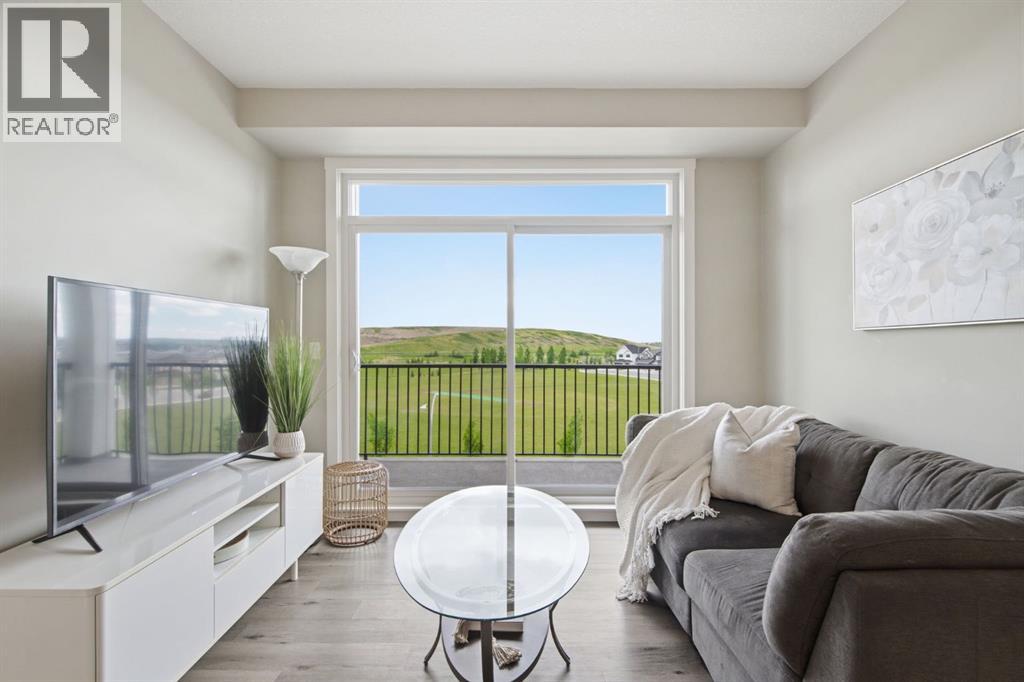
Check out other units this size - you will see the differences this one offers! Original owner put THOUGHT and MONEY and TIME into upgrading the MOST important aspects of this home. Hand picked the perfect location on the TOP FLOOR with the BEST views. NO ONE above you!!!!! LOW Condo Fees. DOG friendly building in lovely Walden! Walden ponds, pathways, ball diamonds, playgrounds - ALL across the street. You would never know you can walk to Starbucks or Winners or many shopping options in under 5 mins!!! This stunning unit offers AMAZING GREEN PARK VIEWS out every window! PLUS downtown views from the balcony as well!!! You will never want to close your blinds!!! UPGRADED Vinyl Plank Flooring THROUGHOUT. Two spacious bedrooms, two FULL bathrooms. Open-concept interior offers natural light through ALL windows. The chef-inspired kitchen is a standout, featuring an upgraded stainless steel appliance package, EXTRA cabinets on the sides - sleek quartz countertops, elegant pendant lighting, SS hood fan, tiled backsplash, pantry, and an extended island with seating that is perfect for both daily living and entertaining. The primary suite serves as a true retreat, boasting a double walk-through closet with custom built-ins & a spa-like ensuite featuring his-and-hers sinks (not available in all units!), quartz counters plus dedicated linen closet. The second bedroom (used as office now) is equally impressive, offering plenty of light! Conveniently located next to 4 piece bathroom. This separation between the bedrooms is great for guests or roommates or home-office users. Laundry is an actual ROOM - not a closet! Space for hampers, cleaning supplies etc. PLUS a front closet. Loads of storage options in unit PLUS BONUS storage locker conveniently located right In FRONT of parking stall with a custom shelf built and ready for your storage needs. One of the BEST Titled, heated underground parking stalls in building - SO CLOSE to elevator access. Great for when you come home from a trip - or have lots of groceries to bring up to your unit! Located in the desirable community of Walden, you are just steps away from essential shops, restaurants, grocery stores, parks, and pathways. With quick access to Macleod Trail and Stoney Trail for effortless commuting - 28 mins to downtown and 30 mins to airport. This move-in-ready TOP FLOOR UNIT offers the perfect balance of style and convenience. Call today to view! (id:55254)
304 S 150 W
Raymond, Alberta
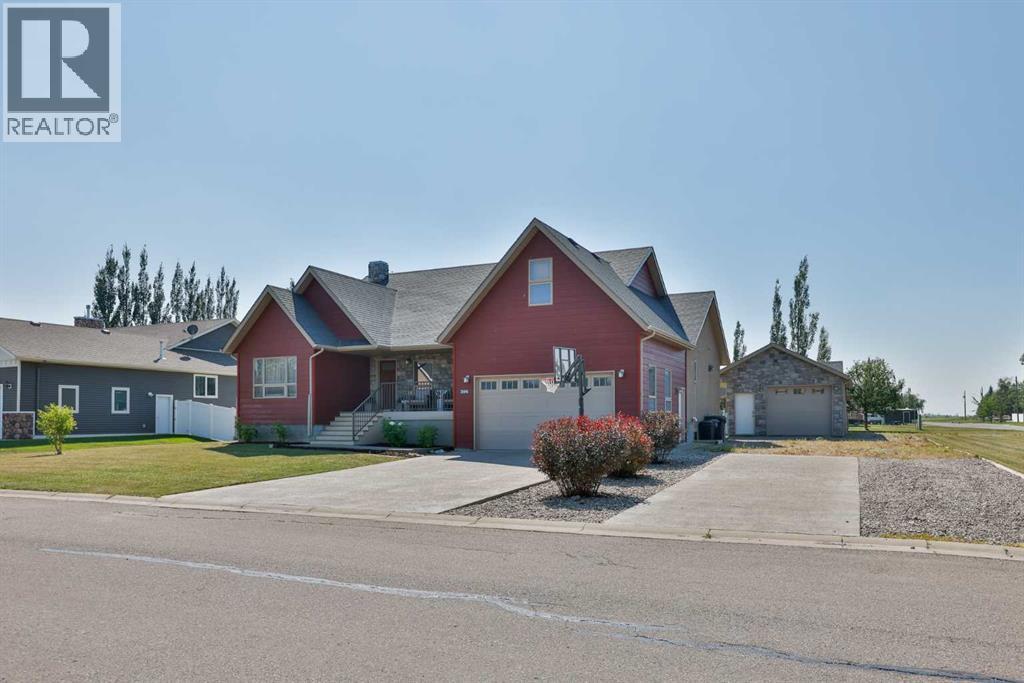
Custom built with no detail overlooked, this home is built solid, and shows like a magazine cover! From the moment you open the front door you will appreciate the wow factor that the vaulted ceilings and large windows all around provide. This home was very well designed, with an office just off the front door, with close access to a full 3 piece bathroom that is nicely tucked away from the living area. The kitchen is a total dream with a huge island, newer stainless steel appliances, thick granite countertops, lovely real wood cabinets (and plenty of them!), and a corner pantry as well. You’ll love the large window right over the kitchen sink with views to the backyard. The living room and dining room are both a great size as well. The primary bedroom is on the main floor, is very spacious, has the cutest window seat you’ll want to curl up in and never leave, and don’t forget the large walk in closet and the nice 3 piece ensuite with an extra vanity for a nice little makeup area too. One thing this home is not short on is storage…there is a fabulous walk in storage closet on the main floor that is perfect for all your extra kitchen gadgets, or whatever else you might need. The laundry room is conveniently located on the main floor as well, and is the perfect size. Up a few stairs is a great loft area that would make a dreamy play room, craft room, office, or kids bedroom. The basement is fully finished, and packed with features like ICF block construction to keep it super insulated. The basement windows are large and flood the whole space with great natural light. The family room is huge, and elevated by the gas fireplace with added cabinets on either side, providing you with extra storage, and a beautiful looking space. There are three bedrooms down here that are all cute, cute, cute! You don’t need to do a thing here, just bring the kids and get settled in. There are two awesome storage rooms, plus loads of storage under the stairs as well. Another 3 piece bathroo m rounds off this floor. This truly is the ultimate family home! Solid wood doors, air conditioning, and custom finish work throughout are just a few features that should not be overlooked. Not only do you have a double attached garage, but there is also a double detached garage with parking for days here! There’s room for the boat, the RV, the toys, and whatever else you might need. The corner lot gives you so much flexibility with how you can use this space. Pulling in and out of both garages is a breeze! There is a partially covered deck to sit and enjoy the day, and the kids will love the fabulously sized back yard. Garden boxes are here and ready to roll, just bring your green thumb! Raymond is just a short 20 minute drive from Lethbridge and is stacked with amenities like a great medical clinic, grocery store, pharmacies, restaurants, outdoor swimming pool with water slides, tennis courts, all the kids extracurricular activities, and so much more! Come see all this incredible place has to offer! (id:55254)
1212, 14910 1 Street NW
Calgary, Alberta
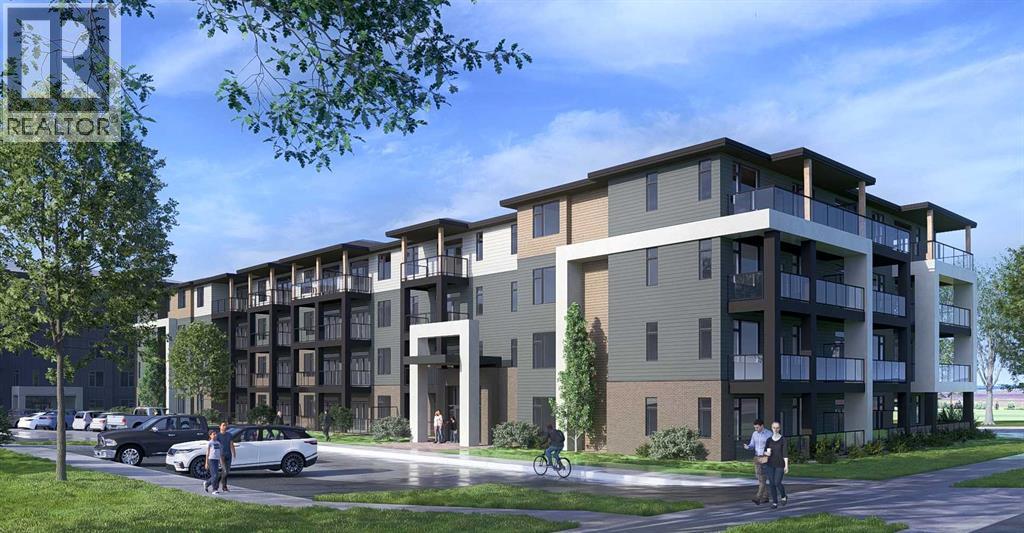
Logel Homes proudly presents the award-winning floor plan, The Atwood 4. Thoughtfully designed with both style and functionality in mind, this professionally curated interior offers premium finishes and modern comfort throughout. Features include air conditioning, 41” upper cabinetry with soft-close doors and drawers, luxury vinyl plank flooring, designer tile accents, stainless steel appliances, and contemporary pot lighting. A large glass patio door enhances natural light and indoor-outdoor flow, while a dedicated storage locker and titled parking stall provide everyday convenience.Homeowners will also appreciate Logel Homes’ award-winning Energy Recovery Ventilation (ERV) system and industry-leading sound attenuation technology, delivering exceptional indoor air quality, energy efficiency, and a quieter living environment.For a limited time, buyers can take advantage of an exclusive Pre-Construction Bonus offering $10,000 in complimentary upgrades plus one full year of prepaid condo fees — an exceptional opportunity to enhance both value and lifestyle.Located in the vibrant community of Livingston, residents enjoy access to the Livingston HOA amenities, including The Hub — a dynamic recreational facility featuring a water spray park, playground, tennis courts, skating rinks with change area, amphitheatre, banquet facility, community kitchen, indoor gymnasium, daycare space, meeting rooms, and versatile multi-use spaces.For added peace of mind, this home is backed by the comprehensive Alberta New Home Warranty program.Experience award-winning design, innovative construction, and an exceptional lifestyle with Logel Homes. (id:55254)
201 Centre Street
Vulcan, Alberta
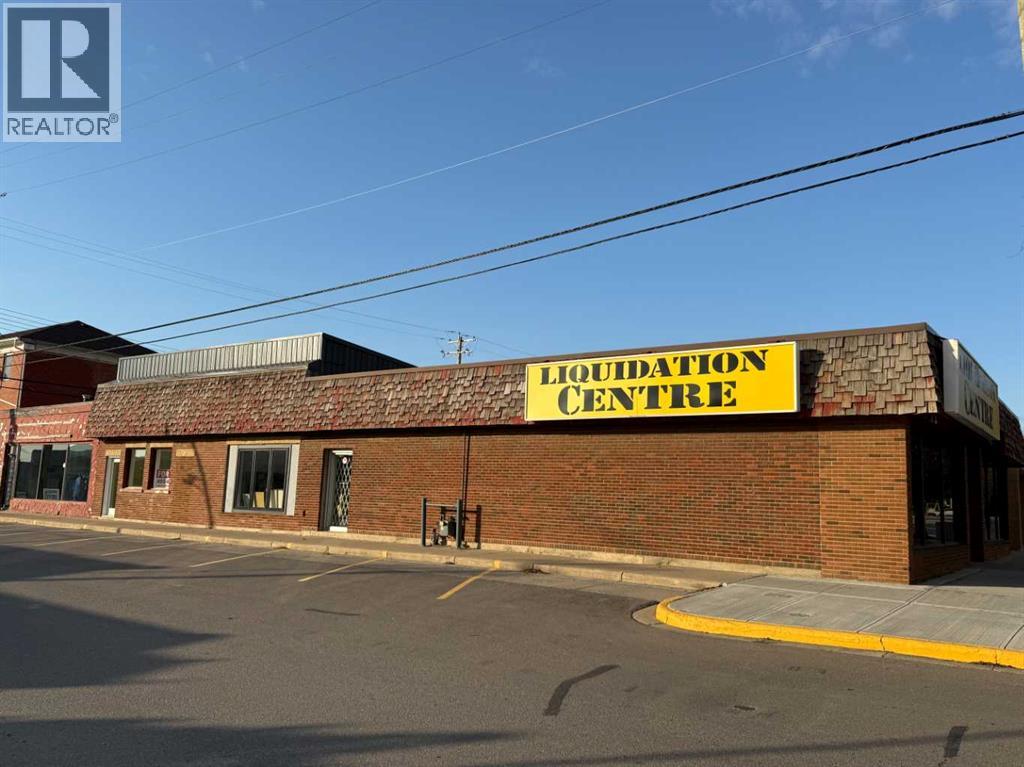
Opportunity awaits in downtown Vulcan! This approximately 5,750 sq. ft. commercial retail building is situated on a prominent corner lot, offering excellent street exposure in the heart of the downtown business district. The building is configured into four commercial units, providing flexibility for an owner-user, multiple tenants, or a combination of both. Fire-rated drywall has been installed to allow the four units to operate independently. Currently, three of the units are being utilized together as one larger space. A number of improvements have been completed over the past several years, including replacement flooring, upgraded electrical components, newer double front entry doors, and replacement of one of the building's four furnaces. The building also features four 2-piece bathrooms. With approximately 5,750 sq. ft. of space and the ability to accommodate multiple businesses or tenants, this property offers plenty of possibilities for investors, entrepreneurs, or businesses looking for a downtown location. The building is estimated to have been constructed in 1974 according to Town of Vulcan records; however, the property may be older than the recorded estimate. (id:55254)