Sanket Patel Commercial Realtor
2253 Drive
Rural Foothills County, Alberta
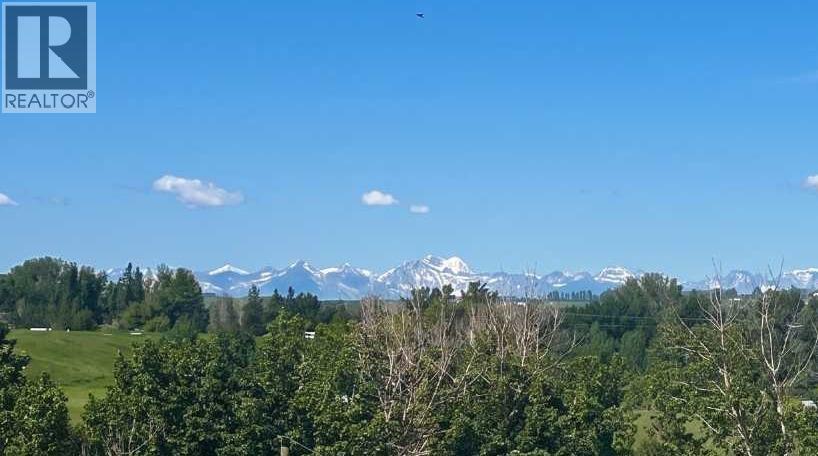
Offered for the FIRST TIME, this 21+ Acre Agricultural Parcel boasts MOUNTAIN & VALLEY VIEWS in the sought-after community of Davisburg, within greater DeWinton, in Foothills County! WELL just drilled at 8 GPM! Whether you're dreaming of building your forever CUSTOM HOME, HOMESTEAD, HOBBY FARM, EQUESTRIAN property, or securing a long-term LAND INVESTMENT, this remarkable parcel offers endless possibilities. NO Building Commitment and NO Architectural Controls. Enjoy the freedom to build on your timeline and design the home you've always envisioned. The property is ideal for a SOUTH / WEST facing walkout home with VIEWS of the ROCKIES + services conveniently located at the property line. HORSE lovers and HOBBY FARMERS will appreciate that the property allows for up to seven (7) livestock animal units, providing excellent opportunities for rural living and small-scale agriculture. Agricultural Land Use allows for larger accessory buildings + flexibility for shops, barns, or agricultural buildings. Outdoor enthusiasts will love being just minutes from both the BOW + HIGHWOOD RIVER, with endless opportunities for FISHING + RECREATION. Located within a designated Dark Sky County, this property offers spectacular stargazing and breathtaking night skies rarely experienced so close to Calgary. Enjoy the serenity of true COUNTRY LIVING while remaining just minutes from city conveniences. Just minutes to CARMONEY & COTTONWOOD Golf Courses + less than 20 minutes to Okotoks, Calgary South Health Campus, SETON Shop & YMCA. Enjoy GRAVEL-FREE access from the City right to your property. Ready with 8 GPM WELL, rare opportunity to BUY, BUILD or HOLD and enjoy one of Foothills County's most desirable locations. CALL TODAY for more information and schedule a private walk of this incredible property. (id:55254)
304 S 150 W
Raymond, Alberta
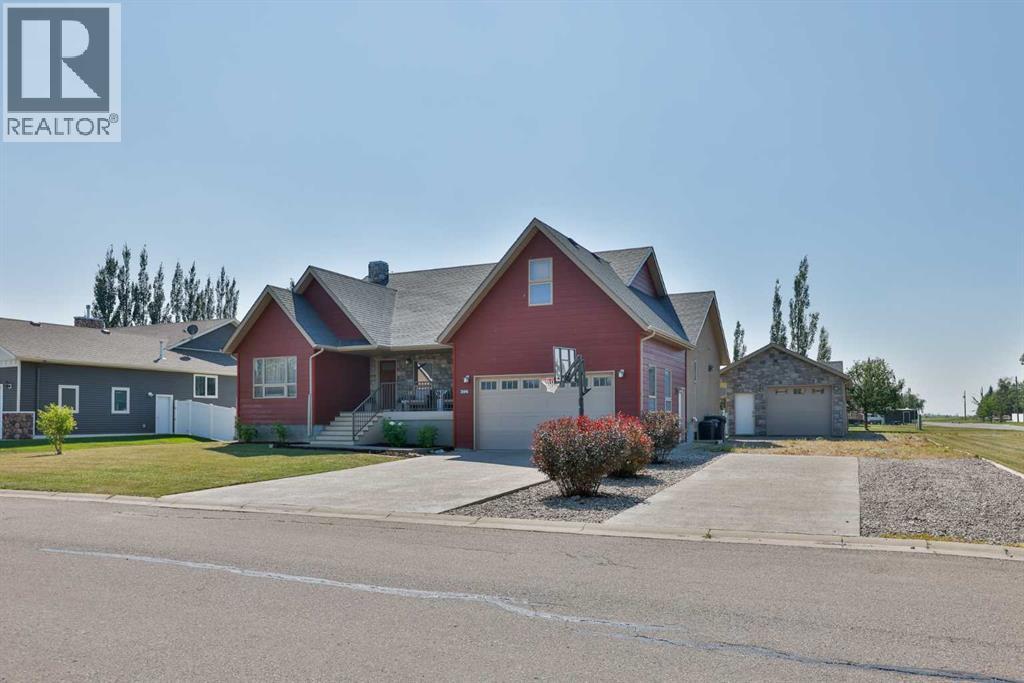
Custom built with no detail overlooked, this home is built solid, and shows like a magazine cover! From the moment you open the front door you will appreciate the wow factor that the vaulted ceilings and large windows all around provide. This home was very well designed, with an office just off the front door, with close access to a full 3 piece bathroom that is nicely tucked away from the living area. The kitchen is a total dream with a huge island, newer stainless steel appliances, thick granite countertops, lovely real wood cabinets (and plenty of them!), and a corner pantry as well. You’ll love the large window right over the kitchen sink with views to the backyard. The living room and dining room are both a great size as well. The primary bedroom is on the main floor, is very spacious, has the cutest window seat you’ll want to curl up in and never leave, and don’t forget the large walk in closet and the nice 3 piece ensuite with an extra vanity for a nice little makeup area too. One thing this home is not short on is storage…there is a fabulous walk in storage closet on the main floor that is perfect for all your extra kitchen gadgets, or whatever else you might need. The laundry room is conveniently located on the main floor as well, and is the perfect size. Up a few stairs is a great loft area that would make a dreamy play room, craft room, office, or kids bedroom. The basement is fully finished, and packed with features like ICF block construction to keep it super insulated. The basement windows are large and flood the whole space with great natural light. The family room is huge, and elevated by the gas fireplace with added cabinets on either side, providing you with extra storage, and a beautiful looking space. There are three bedrooms down here that are all cute, cute, cute! You don’t need to do a thing here, just bring the kids and get settled in. There are two awesome storage rooms, plus loads of storage under the stairs as well. Another 3 piece bathroo m rounds off this floor. This truly is the ultimate family home! Solid wood doors, air conditioning, and custom finish work throughout are just a few features that should not be overlooked. Not only do you have a double attached garage, but there is also a double detached garage with parking for days here! There’s room for the boat, the RV, the toys, and whatever else you might need. The corner lot gives you so much flexibility with how you can use this space. Pulling in and out of both garages is a breeze! There is a partially covered deck to sit and enjoy the day, and the kids will love the fabulously sized back yard. Garden boxes are here and ready to roll, just bring your green thumb! Raymond is just a short 20 minute drive from Lethbridge and is stacked with amenities like a great medical clinic, grocery store, pharmacies, restaurants, outdoor swimming pool with water slides, tennis courts, all the kids extracurricular activities, and so much more! Come see all this incredible place has to offer! (id:55254)
1150 Prestwick Circle SE
Calgary, Alberta
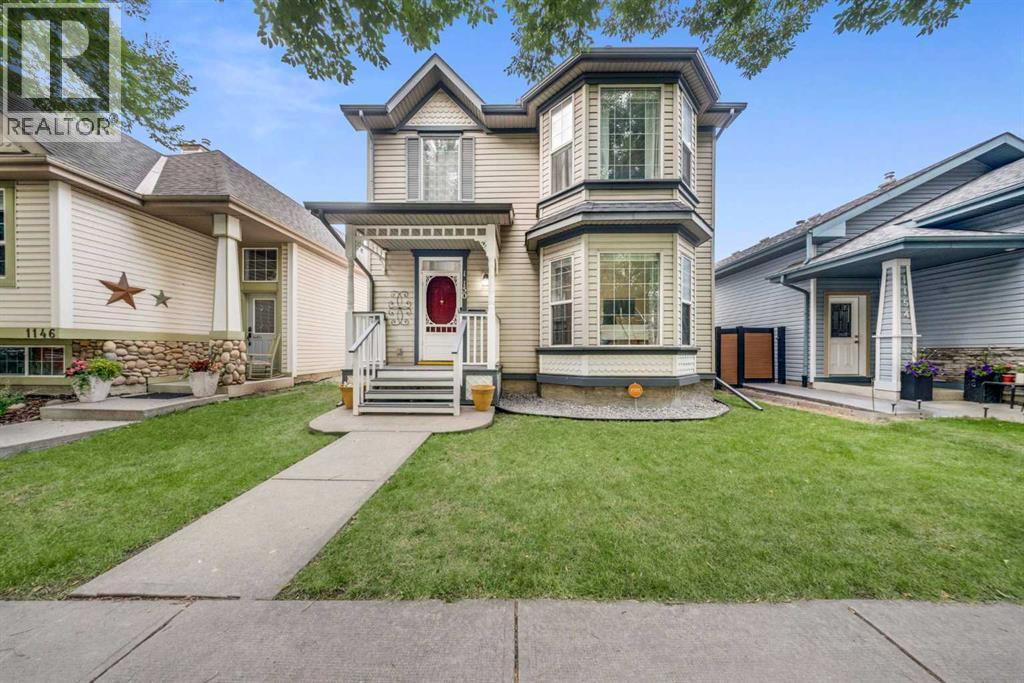
Welcome to this beautifully maintained two-storey home, ideally located on a quiet street close to parks, schools, shopping, and major roadways. Bright and inviting, this home features 9-foot ceilings and oversized windows that fill the main floor with natural light.The spacious foyer welcomes you into a thoughtfully designed main level offering a warm and functional layout. The kitchen features abundant cabinetry, a large pantry, brand-new stainless steel refrigerator and stove, fresh paint, and a generous dining area with direct access to the backyard—perfect for everyday living and entertaining. The main floor also offers a formal dining room or flex space ideal for a home office, a spacious family room with a cozy fireplace, convenient main-floor laundry, and a two-piece powder room.Upstairs, the spacious primary bedroom includes a walk-in closet and a private four-piece ensuite with a relaxing soaker tub. Two additional generously sized bedrooms and a well-appointed three-piece bathroom complete the upper level.The fully finished basement provides exceptional additional living space with an expansive media and recreation room, a three-piece bathroom, a hobby room or flex space, and plenty of storage.Outside, enjoy the beautifully landscaped backyard featuring a large deck, mature trees, a garden shed, and a double detached garage—creating the perfect space for relaxing or entertaining.Offering an excellent layout, tasteful updates, brand-new refrigerator and stove, fresh interior paint, and an outstanding location, this move-in-ready home is an exceptional opportunity for families seeking space, comfort, and convenience. (id:55254)
#15 58121 Lily Lake Rd
Rural Sturgeon County, Alberta
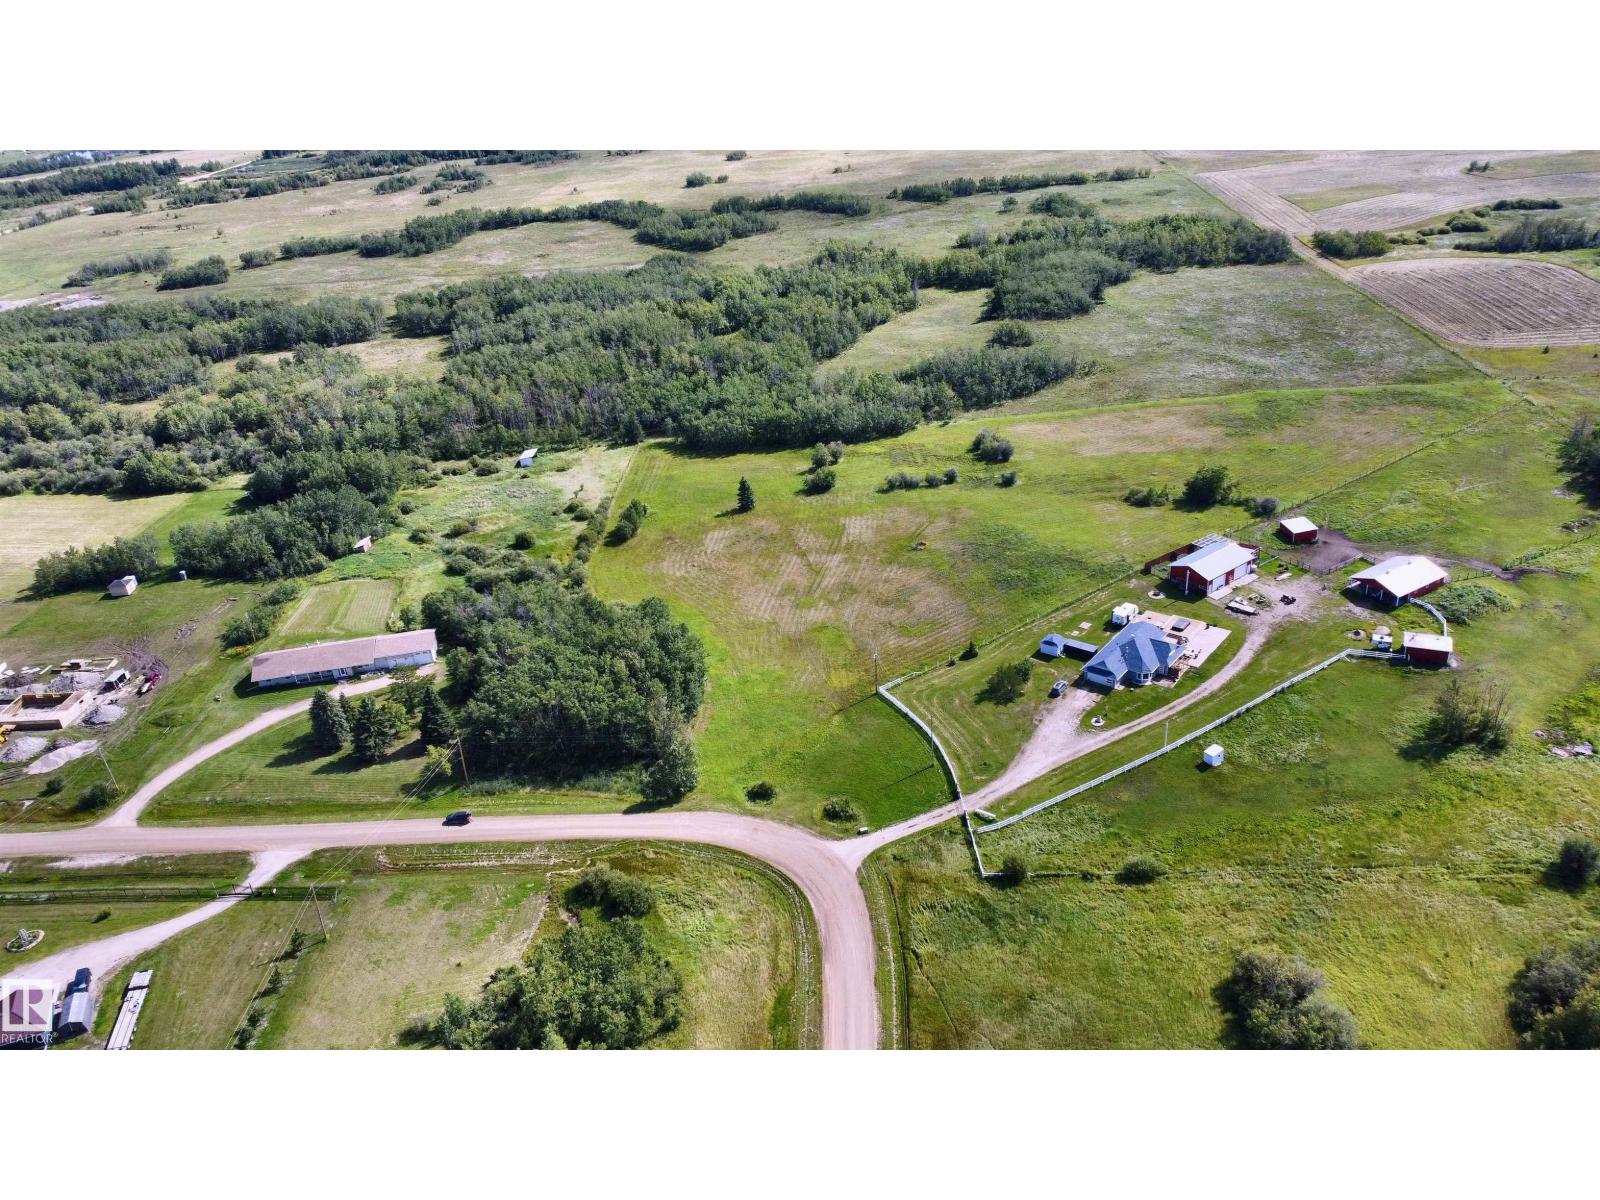
Build the Life You've Been Planning — 3.87 Private Acres in Braun Village! Picture your morning coffee looking out over open sky and a tree-lined border that's all your own. This 3.87-acre parcel of land gives you the room to build the home you've been imagining, with neighbours close enough for a friendly wave but far enough that you'll still feel like you have the place to yourselves. The heavy lifting is already done: a drilled well is in, and both power and natural gas sit right at the property line, so servicing your new build is straightforward. Gravel road access runs paved right to the subdivision entrance, keeping the commute easy in any season. Roughly 10-12 minutes from Bon Accord for everyday errands and about 50 minutes to Edmonton — close enough for work and city amenities, far enough for the quiet you're after. Bring your builder and your vision. This is a rare chance to secure nearly 4 acres of build-ready land in a sought-after Sturgeon County. (id:55254)
2612 6 Av
Cold Lake, Alberta
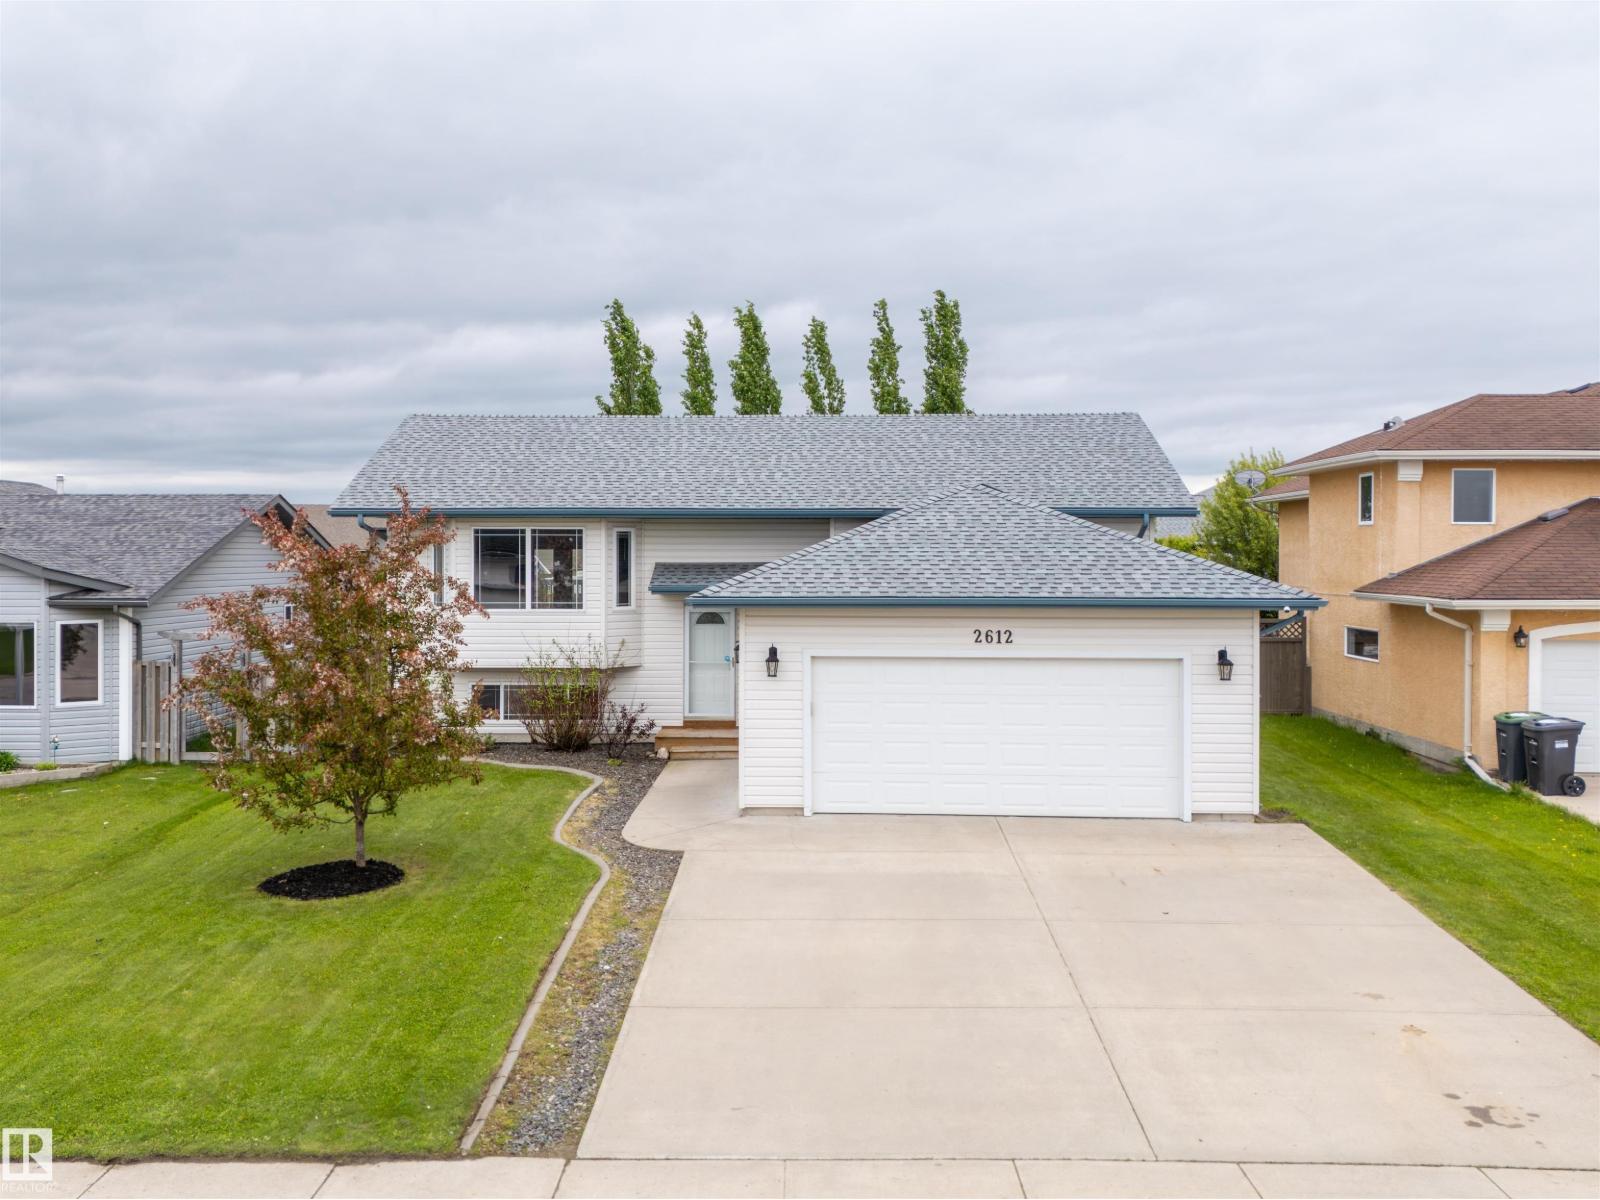
Location, lifestyle, and value come together in this desirable Lakewood Estates bi-level, ideally situated within walking distance to the community beach, MD Campground, and Kinosoo Beach. The main floor welcomes you with vaulted ceilings, hardwood flooring, and a bright living room featuring a large bay window that fills the space with natural light. The kitchen offers white cabinetry, quartz countertops, and stainless steel appliances, creating a clean and functional space for everyday living. Three bedrooms are located on the main level, including a spacious primary suite with walk-in closet and 3-piece ensuite, plus an additional full bathroom. The fully finished basement offers even more room with a large family room, fourth bedroom, 4-piece bathroom, laundry area, and ample storage. Outside, enjoy the privacy of the treed yard from the back deck, along with a fenced yard and storage shed. A fantastic opportunity in an incredible location, with updates including shingles and hot water tank in 2020. (id:55254)
27 Aspen Creek Way
Strathmore, Alberta
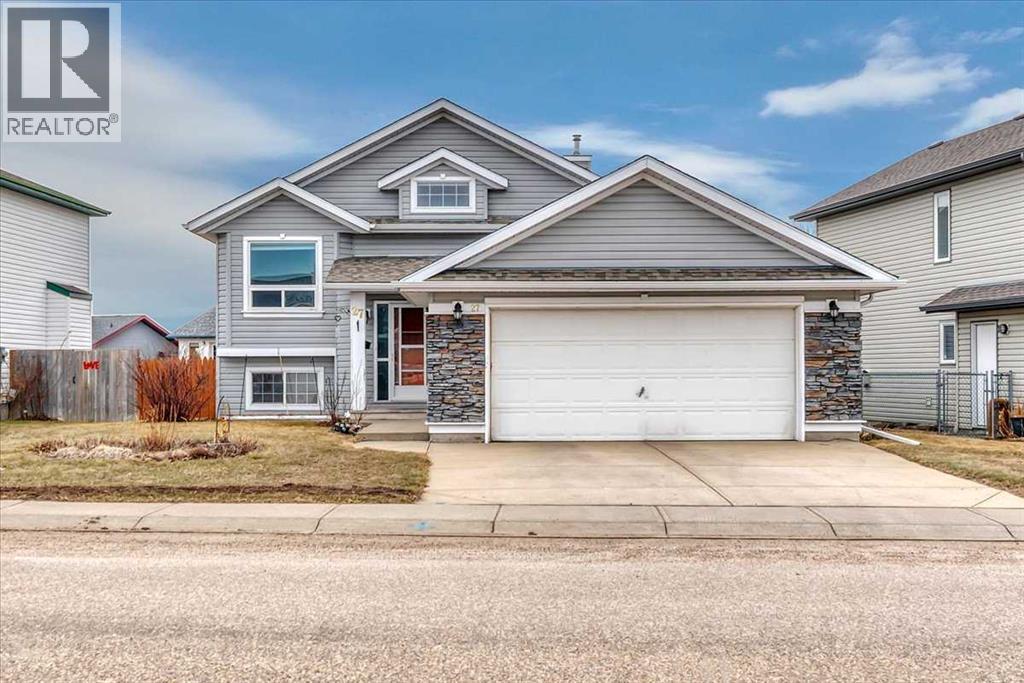
Welcome to this beautifully maintained, move-in ready bi-level nestled in the desirable community of **Aspen Creek**—one of Strathmore's most family-friendly neighbourhoods. Offering **5 bedrooms, 3 full bathrooms**, and a fully developed layout, this home provides the space, comfort, and flexibility today's families are looking for.Step inside to discover a bright, open-concept main floor where soaring vaulted ceilings and abundant natural light create an inviting atmosphere. The spacious living room flows effortlessly into the functional kitchen, complete with ample cabinetry, pantry storage, a convenient breakfast bar, and a dining area with direct access to the back deck—perfect for summer BBQs, morning coffee, or entertaining family and friends.The primary suite offers a peaceful retreat with a walk-in closet and private 3-piece ensuite, while two additional bedrooms and another full bathroom complete the main level.Downstairs, the fully finished basement expands your living space with a generous recreation and games room, two additional bedrooms, a full bathroom, and a dedicated laundry room—ideal for teenagers, overnight guests, a home office, or multi-generational living.Outside, you'll appreciate the beautifully landscaped backyard featuring an underground irrigation system, mature landscaping, garden space, a charming chiminea, and convenient storage beneath the deck. With **no back lane**, you'll enjoy added privacy and a quiet outdoor space designed for relaxing and entertaining alike.Additional features include **central air conditioning**, a spacious ** double attached garage**, a large driveway with plenty of parking, and the added peace of mind of a **no smoking, no animal home**.Located just minutes from schools, parks, playgrounds, shopping, restaurants, and Strathmore's extensive pathway system, Aspen Creek offers the perfect balance of small-town charm and everyday convenience, with an easy commute to Calgary.Homes offering this muc h space, functionality, and pride of ownership don't come along often. Book your private showing today and discover everything this exceptional home has to offer! (id:55254)
1106 Mckenzie Towne Row SE
Calgary, Alberta
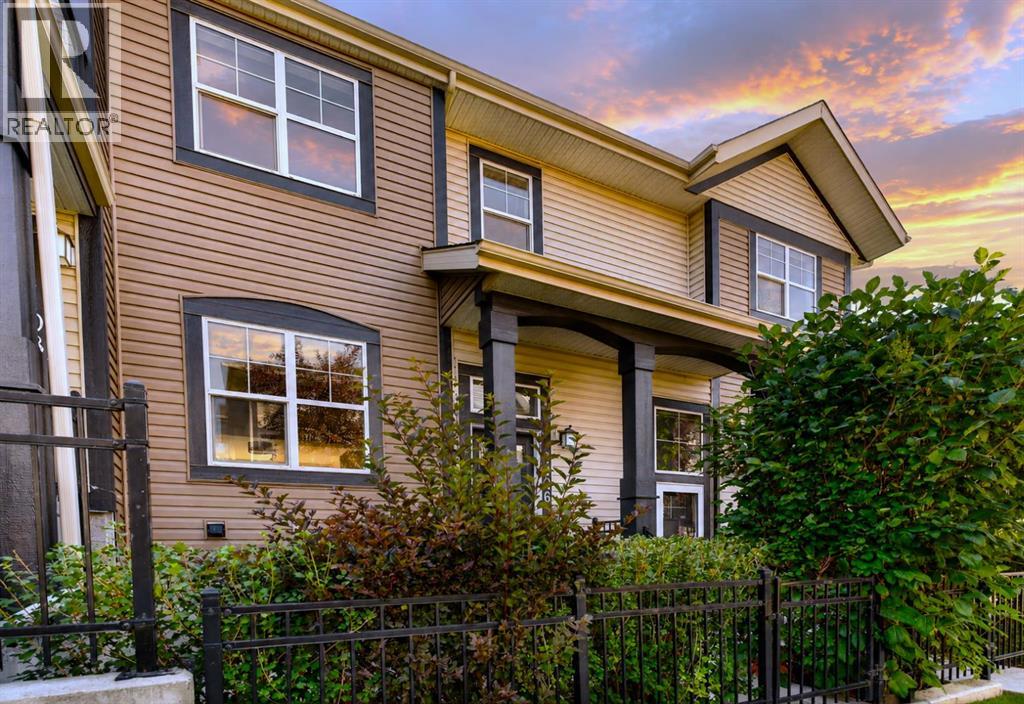
Two of the biggest perks of townhouse living in the Mosaic Mirage development are the LOW CONDO FEES and LOW maintenance yard! This one comes with a quiet, private front courtyard that's perfect for morning coffee, evening drinks, or just letting the kids and pets have their own outdoor space to hang out. You get a slice of outdoor living without the work that eats up your free time. Less time maintaining, more time actually enjoying your home. Plus, being situated on the edge of the commercial area of McKenzie Towne, one of Calgary's most beloved communities, you are literal steps from the trails around Inverness Pond, grocery stores, banks, healthcare, resturants, gas stations, Shoppers Drug Mart and STARBUCKS. Not to mention the access to Stoney Trail and Deerfoot is incredibly convenient.You're getting a well-designed 3 BED , 2.5 BATH townhouse with an ATTACHED DOUBLE GARAGE attached to a unfinished storage and utility area in the basement. This floorplan features a sunken entry area that creates THE sought-after STORAGE ROOM on the main floor, as well as a bistro-sized pocket balcony off the kitchen. All inside one of Calgary's highly walkable and COMMUNITY DRIVEN neighbourhoods. The McKenzie Towne Community Association is one of the most engaged in the city, offering year-round programming, events, and amenities that actually bring neighbours together like seasonal festivals, farmers' markets, fitness programs, or family events on holidays.All of this combined with genuinely LOW MONTHLY CONDO FEES in a well-managed complex, and you've got a home that's not just move-in ready but budget-friendly for the long haul too! This home is vacant, newly refreshed and ready for possession right now. (id:55254)
130, 6724 17 Avenue SE
Calgary, Alberta
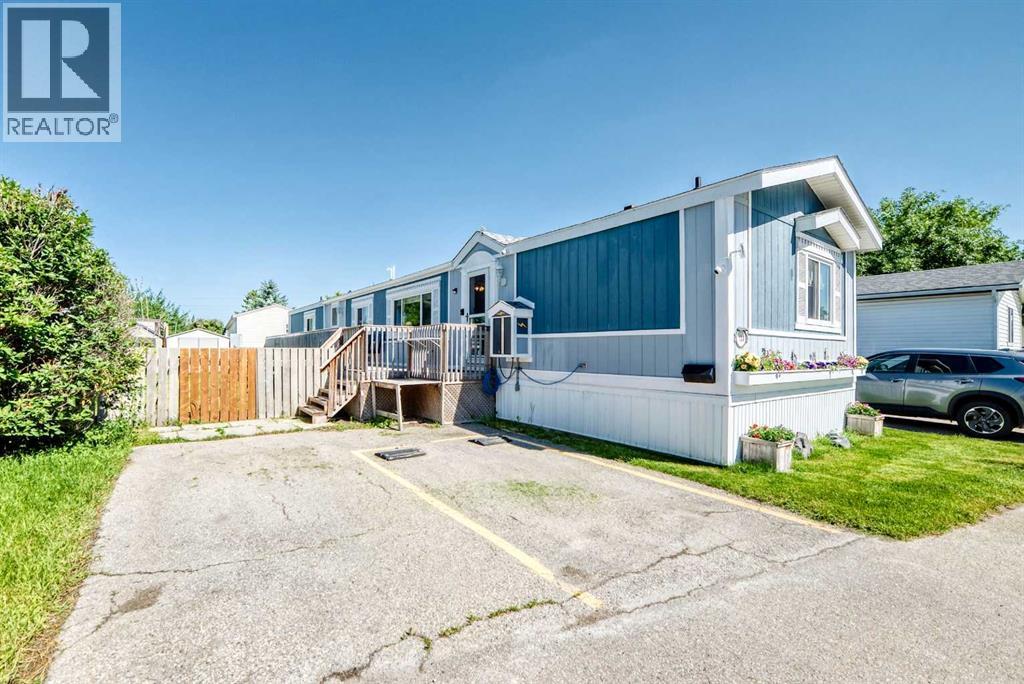
Fantastic location close to East Hills Shopping Centre, offering convenient access to Costco, Winners, restaurants, shopping, and everyday amenities. With quick access to Stoney Trail, commuting anywhere in the city is easy.This spacious manufactured home is one of the larger homes in the park and offers exceptional value with its generous floor plan, large private yard, and numerous upgrades. Outside, you'll find a huge deck, perfect for outdoor entertaining, complete with a natural gas hookup for your ultimate BBQ cooking. The property also features three storage sheds, convenient 2 ft. x 2 ft. lockable access panels to the underside of the home for maintenance or repairs, a fully fenced yard, a double parking pad, and an electric vehicle charging connection, which can remain if the buyer is interested in purchasing the seller's Tesla.Step inside to discover a bright, open-concept layout featuring soaring open-beam ceilings that create an airy, welcoming atmosphere. The spacious living room has an open concept from the dining room and into the kitchen. The kitchen offers an abundance of cabinetry and counter space, soft-close cabinets, under-cabinet lighting in kitchen and dining room, a skylight with an adjustable blind, glass display cabinets, sponge racks at the sink, a newer kitchen faucet, and stainless steel appliances, including two refrigerators, a stove, hood fan, dishwasher, and microwave.The rear entrance features a newer washer and dryer with direct access to the deck. The oversized master bedroom includes a private 4-piece ensuite with updated faucets, while two additional spacious bedrooms are located on the opposite side of the home, providing excellent privacy and sharing another full 4-piece bathroom.Additional upgrades include a high-efficiency, well maintained furnace, Central air-conditioning, well maintained hot water tank, shingles replaced only a few years ago, updated electrical outlets and cover plates throughout, new smoke and carbon monoxide detectors, and a 100-amp electrical panel with plenty of additional capacity. The seller has also insulated the underbelly with rigid foam insulation for improved energy efficiency.Included with the home are Wi-Fi smart light bulbs throughout, four security cameras including a video doorbell, solar panels with hub, as well as a variety of yard equipment and cleaning supplies, making this a truly move-in-ready opportunity.Enjoy the large yard with attractive flower beds, fenced & gated dog run, the bright and spacious interior, and the added convenience of nearby visitor parking within the park. This is an outstanding opportunity to own a well-maintained home offering space, comfort, and exceptional value. (id:55254)
734045 Range Road 112
Hythe, Alberta
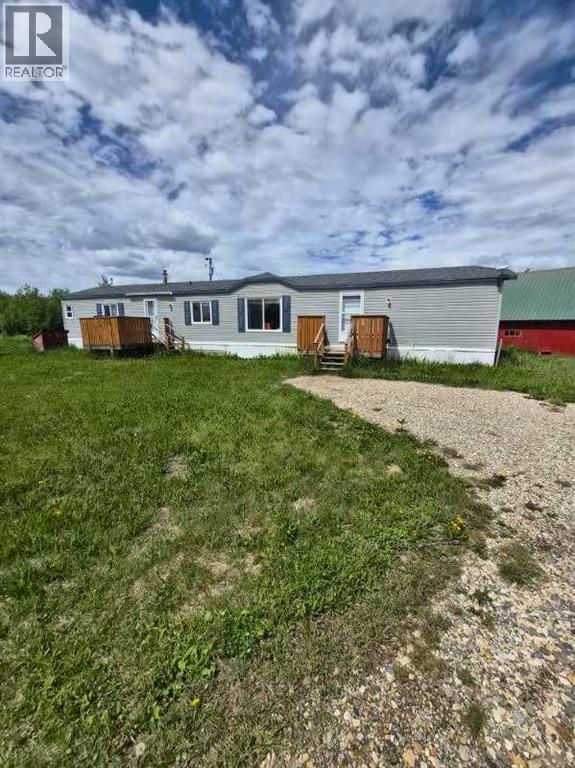
If you are looking for a very private secluded, and quiet 17 acre parcel, this is the one you want. This well treed property gives you a great wind break from the west winds. This great family 3 bedroom, 2 bath mobile home has had new shingles in 2017, new hot water heater 2026, and sits on pilings. This property also comes with a 30 x 42 open detached work shop. The property is fully serviced with a drilled water well, septic system, power, natural gas. CR2 zoning.Call today for your personal viewing. (id:55254)
14308 97a Av NW
Edmonton, Alberta
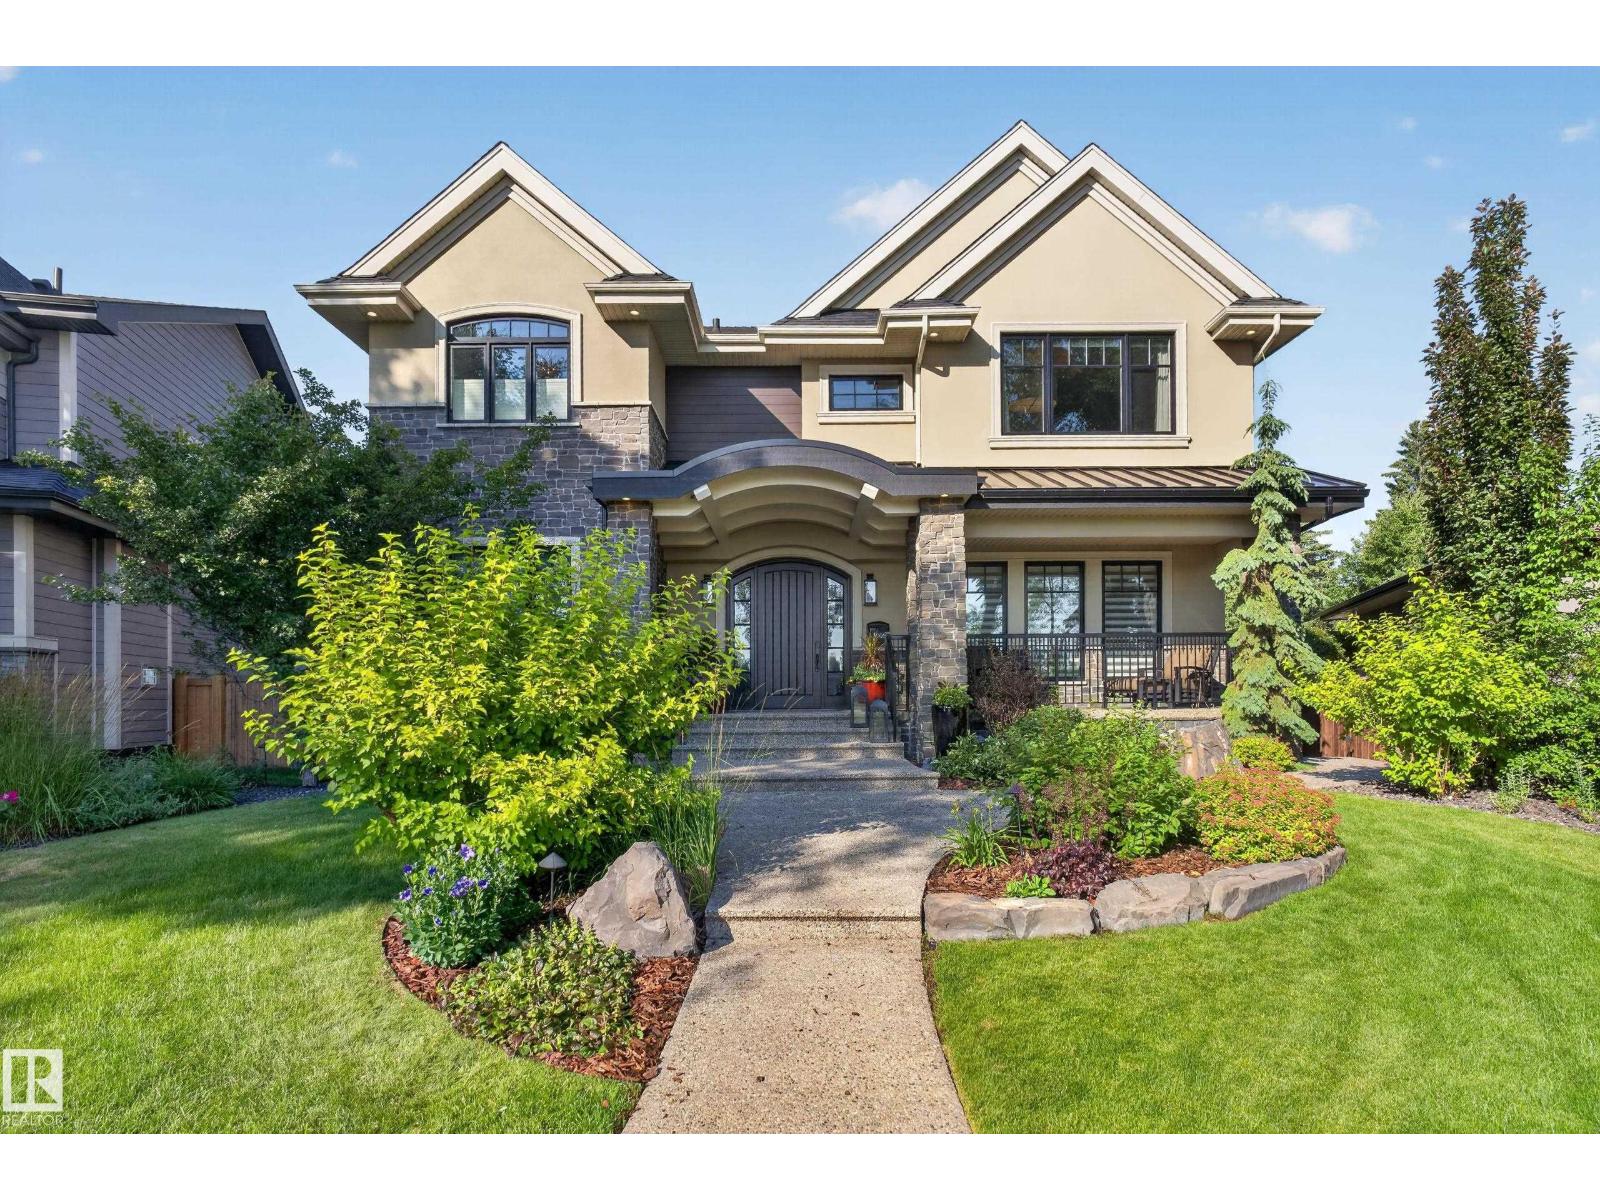
Truly one-of-a-kind, this exceptional 3,940 sq.ft. custom home offers extraordinary craftsmanship, timeless design and an incredible massive pie lot. The thoughtfully designed main floor features a stunning stone fireplace, spectacular kitchen with walk-in pantry & Miele/Sub-Zero appliances; gorgeous dining area with corner window & wet bar; bedroom with adjacent 3-pc bath; den; 2-pc bath and mudroom. 9’ ceilings, white oak hardwood & extensive millwork elevate every space. Upstairs, vaulted ceilings extend over Bonus Room, Laundry Room and 3 bedrooms, each with ensuite & walk-in closet. The luxurious primary retreat features dual closets & vanities, steam shower & freestanding tub. Gorgeous basement offers games/TV areas, custom bar, 5th bedroom & impressive gym. Outside is equally remarkable with a huge artificial turf yard, covered Slate deck with outdoor kitchen & rare 32’x36’ heated 4+ car garage. Details abound: In-floor heat, Loewen windows, 2 Furnaces/AC's, media & more! Magnificent Family Home! (id:55254)
91 Patterson Crescent SW
Calgary, Alberta
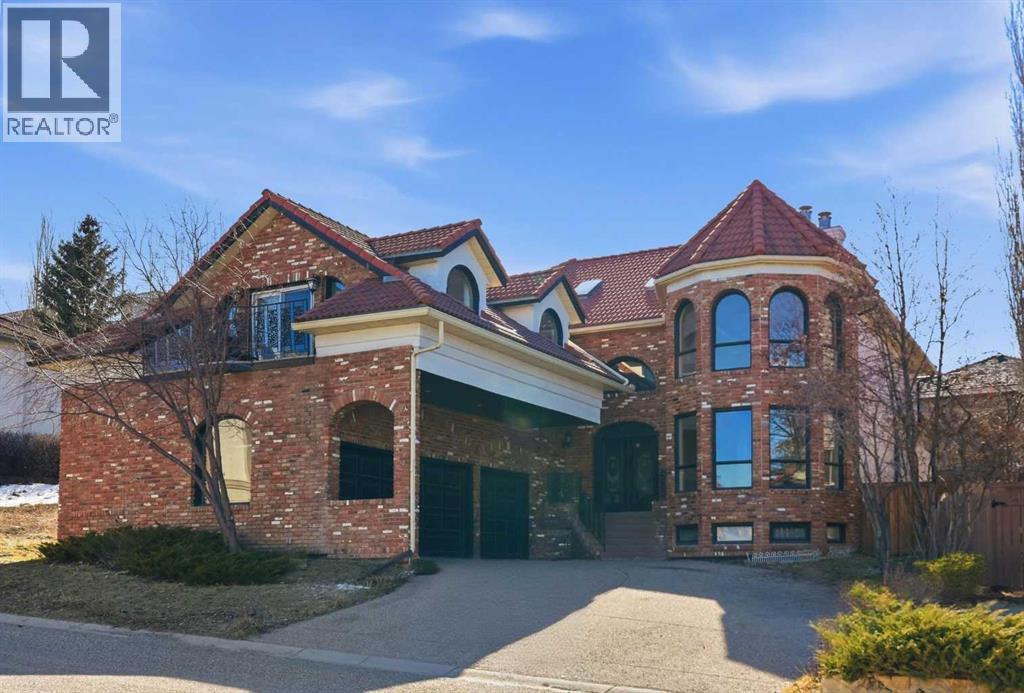
Situated on a 69’x115’ lot in the established community of Patterson, this expansive 3 bedroom home offers nearly 5,800 sq ft of refined living space. Inside, the grand double staircase immediately commands attention, its sweeping curves, elegant black railings, and open to above design creating a dramatic first impression. The main floor features an abundance of well appointed living spaces. The formal living and dining rooms are anchored by an ornate double sided fireplace, while two large bay windows bathe the rooms in natural light. The kitchen is tastefully finished with white millwork cabinetry, granite countertops, new top of the line stainless steel appliances, and a striking black backsplash. A bay window breakfast nook and gold chandelier add warmth and elegance. Just off the kitchen, a spacious family room with a decorative feature fireplace provides an inviting place to gather. A 2 piece powder room and laundry room with new high-end washer and dryer, sink and storage complete the main level. Upstairs, a generous bonus room and three large bedrooms await, each offering walk in closets and private ensuite baths. The impressive primary retreat, complete with a private balcony, lives like a true oasis. Its expansive layout is anchored by a double sided fireplace that gracefully separates the space into two distinct, inviting spaces. The luxurious 5 piece ensuite includes dual sinks, an oversized jetted tub, a separate shower, and direct access to the walk in closet. The fully developed basement adds exceptional living space, highlighted by a theatre room with a starlight ceiling, full acoustical treatments, an automatic drop down acoustically transparent screen, and a state of the art 4K projector. Additionally, there is a comfortable family room plus a massive recreation area—ideal for a pool table with plenty of room for additional seating. The level also includes two well appointed 3 piece bathrooms, one featuring an oversized jetted tub. Other notable f eatures include central air conditioning, a new humidifier and all Poly B has been removed from this residence. Outside, the large backyard with an upper deck and patio offers an excellent setting for outdoor entertaining, and parking is effortless with a triple attached garage. This impressive home is ideally located near scenic Edworthy Park, schools, shopping, public transit, and provides easy access to Bow and Sarcee Trails. (id:55254)
6 Poplar Crescent
Rural Lacombe County, Alberta
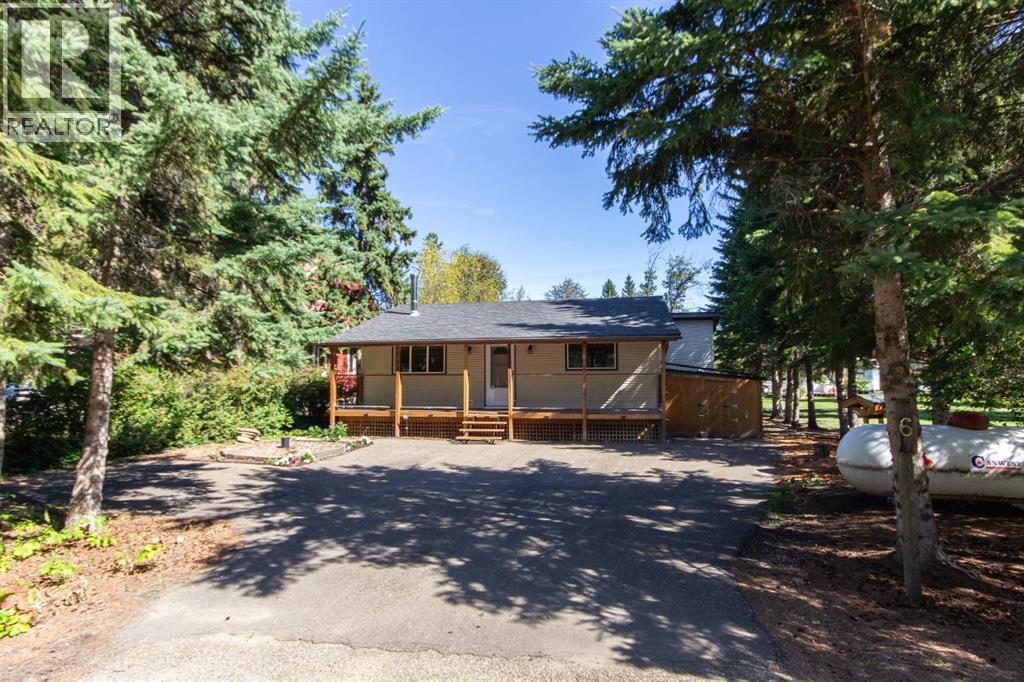
Tucked away on a quiet street, with a treed reserve behind, and surrounded by beautiful mature spruce trees, this 4 season cabin on Gull Lake is a perfect getaway to escape the noise and stress of the city! Built in 1999, this 2 bedroom, 1 bathroom home in Birch Bay has been lovingly cared for by the original owner and is now ready to be enjoyed by a new family. Recent upgrades include a new furnace (2019), hot water tank (2019), well pump (2022), shingles (2021), and a full bathroom renovation (2022). Offering 955 sq ft and a wide open living space, you'll love relaxing year round by the cozy wood stove in the living room, or cooking meals in the well appointed kitchen that offers oak cabinetry with a full size stove, fridge, and microwave. Two nicely sized bedrooms share a professionally renovated 3 pce bathroom with a beautiful tiled walk in shower. There is a spacious mudroom and utility room off the back door which leads out to a fully covered back deck, and there's also a fully covered front verandah so you can enjoy the sun all day. Outside there's a large front shed, as well as 2 sheds in the backyard adjacent to the fire pit area. The whole property is beautifully landscaped and has been meticulously cared for, and you'll love the privacy at the back thanks to the treed municipal reserve behind the home. There's also power for an RV out front if guests come to stay! Gull lake is just a short walk or golf cart ride away, with access to the Birch Bay beach, playground, boat launch, and marina (currently not in use). If you've been looking for an affordable retreat at the lake, dont miss this beautiful property! (id:55254)