Sanket Patel Commercial Realtor
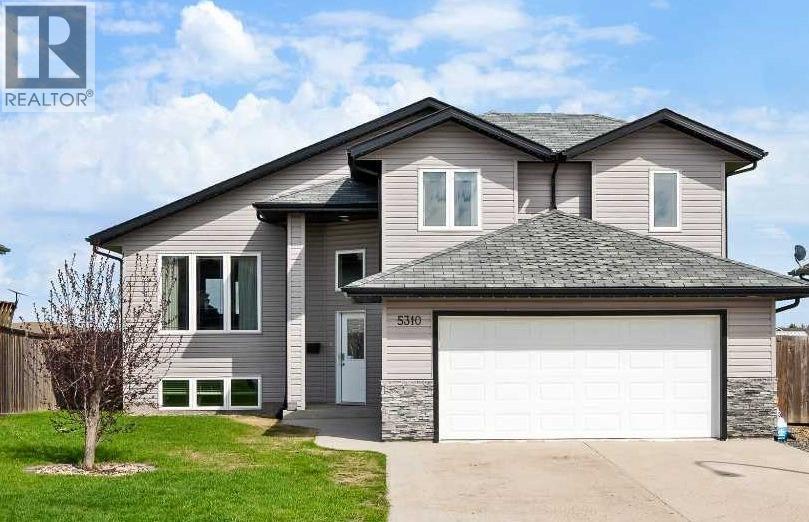
5310 51 Street
Blackfoot, Alberta
Welcome to this beautifully finished fully developed home in Blackfoot, AB, perfectly situated backing onto expansive greenspace with direct access to a huge hill ideal for tobogganing, outdoor play, skating, and the nearby playground — a dream location for families and outdoor enthusiasts alike.From the moment you step inside, you’ll appreciate the upscale finishes and thoughtful design throughout. Rich hardwood flooring, ceramic tile, stone countertops, wide hallways, and abundant closet space create both elegance and functionality. The spacious kitchen is designed for gathering and entertaining, featuring a large island, gas stove, and large pantry.The inviting living and dining areas are separated by a stunning three-sided gas fireplace, adding warmth and ambiance to both spaces. The home also includes premium touches such as a towel warmer, high-end fixtures, air conditioning, and a superior water filtration system for added comfort and convenience.Downstairs, the bright fully finished basement offers incredible flexibility with a fifth bedroom featuring French doors and a large window that fills the space with natural light — perfect for a home office, gym, playroom, or guest suite. A suspended ceiling adds easy access and practicality rarely found in finished basements.Step outside and enjoy the beautifully landscaped and fully fenced yard with tall privacy fencing on the sides and chain link along the back so you can fully enjoy the peaceful green space views. Relax on the upper deck with privacy screens or unwind in the lower wood patio area complete with a sandbox for the little ones and convenient storage underneath the deck. Additional highlights include a heated garage, storage shed, gas BBQ hookup, and move-in ready condition.This home truly offers the perfect blend of comfort, quality, and location — don’t miss your chance to make it yours. (id:55254)
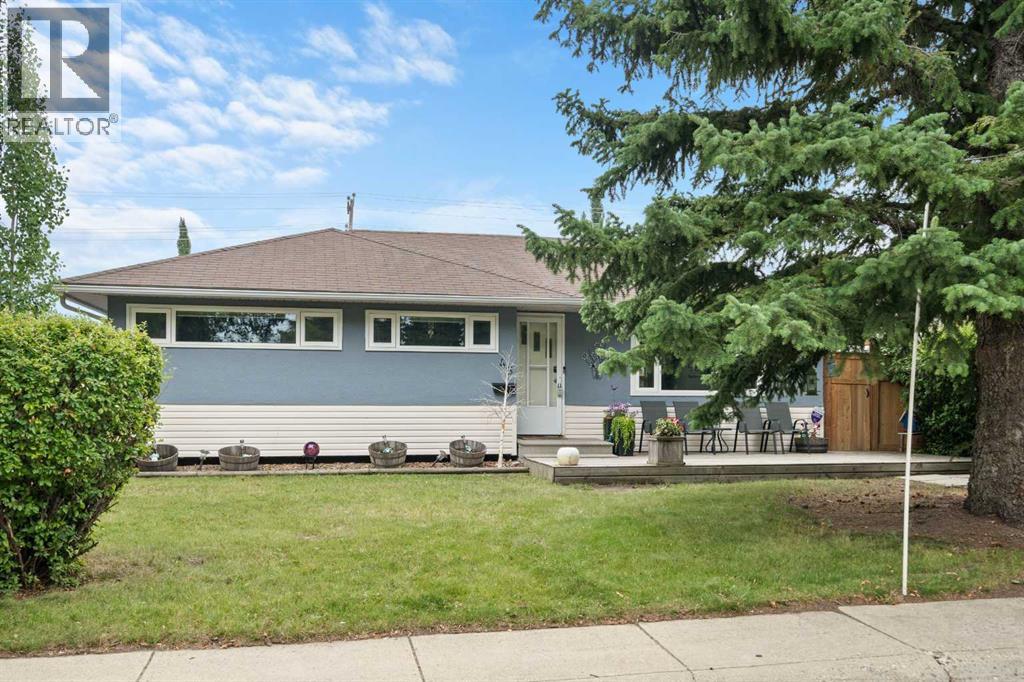
46 Westwood Drive SW
Calgary, Alberta
An excellent opportunity to get into this amazing community on a quiet street! There are three bedrooms on the main floor and two more downstairs in the Illegal suite! The layout is great with close to 2000 square feet developed on both levels. There have been significant upgrades completed. Inside vinyl windows were installed about four years ago on the main level, newer carpet added to the basement bedrooms, laminate flooring added downstairs, there's stainless steel appliances in the upstairs kitchen and a stainless steel dishwasher in the suite, a refurbished main floor bathroom with double sinks, updated light fixtures throughout a lot of the home and the washer and dryer are about one year old! You'll also appreciate a newer furnace and the updated hot water tank. Outside the garage shingles were replaced about five years ago, (the house shingles still look great), the house exterior was painted about five years ago as well, the back deck was installed in 2020/21, the front deck in 2010, which is still in great shape, and only one side of the fence is original! One of the things that really stood out to us about this home is the outdoor space. The yard is amazing for both Adults and kids alike! The front deck accentuates the curb appeal of the home and the back yard has not only a ton of space but another large deck, lots of grass, a handy storage shed and the amazing insulated and heated double detached garage with 220 wiring! Not only that, but the owner used to park a twenty foot trailer next to the garage. Super handy - even for extra vehicles! Please put this home on your must see list. It's very much worth viewing! CLICK ON THE MULTI MEDIA ICON FOR A VIRTUAL TOUR! (id:55254)

764047 Rge Rd 35
Rural Birch Hills County, Alberta
This cute acreage is about 45 mins from Grande Prairie. You get 2.89 acres, a 20 x 40 wood working shop, a cabin or guest house, wood shed, garden shed, storage shed. The yard is very welcoming with mature trees, garden, and perennials. You are greeted with large entry, and into huge family room with bright south windows. The kitchen is also bright with tonnes of cupboards and counters, gas stove, new fridge, and beautiful dining area. There is a wood stove to keep you cozy in the winter, and also propane furnace. There are 4 bedrooms, and 2 bathrooms. The primary bedroom has a walk through closet with vanity, and large en suite You also have a great 1 bedroom cabin for guests or family. This home has been beautifully updated, and features unique built in cabinets. It would be perfect for any family wanting to be out of the city. You can see no neighbors, just gorgeous scenery and wild life. Call to view today. This is a totally redone manufactured home with addition. None of the original make, model, serial or csa is available (id:55254)

682001a Range Road 222.9
Rural Athabasca County, Alberta
You can rest easy knowing you don’t have to worry about adding any costly repairs to this immaculate home before you can start to enjoy it. Well cared for, the kitchen is an absolute dream with beautiful custom cabinets with island, providing an amazing amount of prep space. Many special features like Large pot drawers and walk-in pantry with built-in shelves. 3 large bedrooms and 2 full bathrooms, spacious laundry room with plenty of extra storage and built-in shelves. Primary bedroom has a walk-in closet with built-in shelves, and extra deep jetted tub in the ensuite. For those that have an appreciation for historic structures, this property provides the opportunity to own a little piece of history. Operating from 1914 to 1981, and known as the Holy Trinity Anglican Church, imagine the possibilities this amazing space could offer…. studio, workshop, retreat? Home has never been smoked in, original owners. Brand new washing machine June 2026. Natural gas heat. Landscaped yard has a relaxing fire pit area, for those quiet country evenings and star gazing with zero light pollution. Enjoy all the benefits and peace and quiet of country living, without all the yard maintenance. Plenty of extra parking for an rv, boat, or trailer. Life in the country doesn’t come more affordable and easy to maintain. Perfect location for anyone that enjoys the outdoors, with excellent access to crown land right from your yard. (id:55254)

22276 Township Road 704
Rural Greenview No. 16, Alberta
Welcome to the ideal acreage where country peace meets urban convenience. This 3.59-acre property sits right on the edge of the Town of Valleyview, along Township Road 704. Enjoy the space and privacy of rural living while being connected to Town water and benefiting from being only a stone’s throw away from all the amenities located within Town! This property is truly designed to balance convenience, relaxation, and hard work. Starting with the home is a beautifully maintained 1512 sq.ft. main floor which features three spacious bedrooms and two bathrooms. The crown jewel of the home is the 5-piece ensuite bathroom addition. It serves as a private, spa-like sanctuary crafted for pure relaxation. And if you need more space the basement is already partitioned and drywalled. It offers a blank canvas for you to finish according to your lifestyle needs, whether that means extra bedrooms, an entertainment hub, or maybe a basement home gym. Extending outside is a massive, elevated wrap-around deck that frames the east side of the home. It is the perfect spot for morning coffees or summer hosting. For more intimate gatherings, step down to the private patio area at the back perfect for quiet, peaceful evenings. For the mechanic or business owner, the on-site workshop is ideal for work and storage. On one side is a fully heated workspace space equipped with a mobile gantry crane to handle your heaviest projects. On the other side is an open, secure side bay where you can keep your equipment, toys, and vehicles safe from the elements. Properties like this which offer acreage privacy, immediate proximity to town, and all the features you need for work, rest and play is incredibly rare. Book a personal viewing before this opportunity slips away. (id:55254)
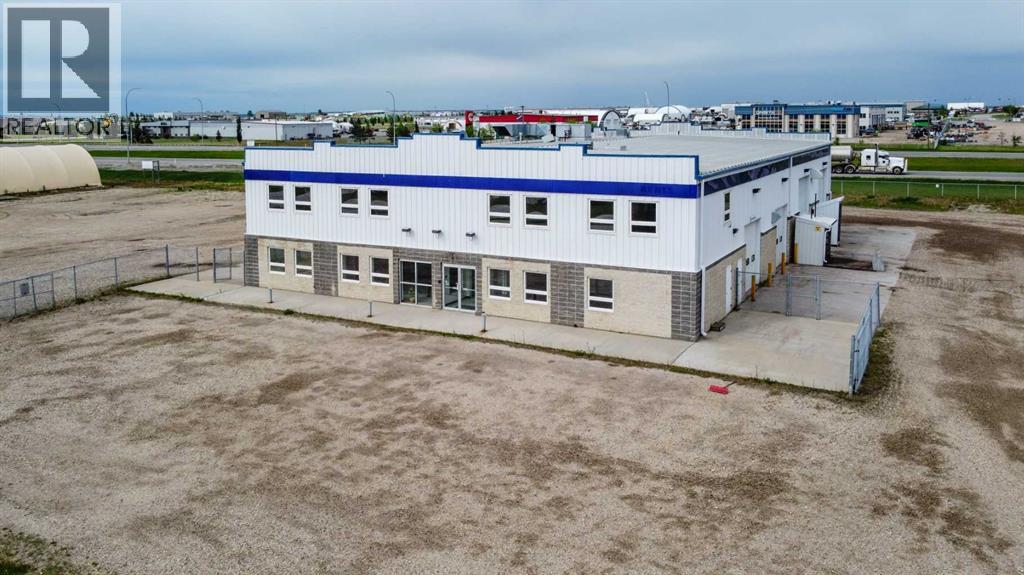
8704 99 Street
Clairmont, Alberta
High-exposure Highway 2 industrial property on 2.01 acres featuring a functional combination of showroom, office, warehouse, shop, service, and storage space. The main floor includes an 80' x 50' shop with a 5-ton overhead crane and dedicated wash bay; a repair area, a 23'8" x 50'warehouse, plus separate parts storage, reception/showroom, multiple offices, and washrooms. Multiple overhead doors provide access to both the shop and warehouse areas, including four 14' x 16' overhead doors serving the main operational areas and supporting efficient equipment and material movement through an approximately 80' drive-through bay. The layout is designed to support efficient operations, with warehouse, parts storage, repair, wash bay, and shop areas strategically connected to streamline inventory handling, maintenance, service, and equipment workflows.A standout feature is the forklift-accessible second-floor load-bearing storage area located directly above and connected to the warehouse. This configuration significantly increases storage capacity without sacrificing valuable warehouse floor area required for receiving, shipping, staging, service work, and equipment storage. The second floor also includes multiple offices, a meeting room, training room, lunchroom, washrooms, and additional storage. Independent stair access allows the upper office area to operate separately from the main floor, creating flexibility for management, additional business functions, or potential sublease opportunities.Additional features include three-phase power, in-floor heating, air-conditioned office space, air compressor connections, pressure washer system, and excellent access and visibility from four-lane Highway 2. Floor plans and architectural drawings are available upon request. Base rent is $14 per sf with annual additional rents at 4.69 per sf. (15,867 Base + 5,311 CAM = 21,178 per month). Property is also listed for sale on MLS# A2334216. (id:55254)

13005 93 Street
Grande Prairie, Alberta
Really cute duplex, with good layout & use of space! Upstairs has the living room, 2 piece bathroom, dining area and kitchen with prep island. So many possibilities of use with the flexible space off of kitchen: play room, office, huge walk-in pantry, or general storage room, are a few ideas. 2 bedrooms are downstairs plus full bathroom and the laundry room. New furnace and hot water tank installed in late 2024. Large backyard that is fenced with shed for outside storage. Driveway in front. Great northside location with an easy route to Clairmont or Sexsmith areas for your work commute. Located on a quiet, keyhole crescent so traffic would be minimal. Excellent revenue property or for first time homeowners. Please note: photos from when property was vacant. Currently tenant occupied. Contact a REALTOR® today for more information or to view! (id:55254)

239 Baker Street
Hinton, Alberta
There is a lot to talk about with this immaculately cared for duplex! Starting at the frontlawn, that is groomed to perfection with beautiful flower beds and a nice front deck. Insidethere is the open concept kitchen/dining area and a large living room, all with plenty ofnatural light. The main floor is completed with a convenient 2-piece bathroom. Upstairs theprimary bedroom boasts a walk-in closet and a 3-piece ensuite. 2 more bedrooms and a 4-piece main bathroom finish off the 2nd level. The partially finished basement has the 4thbedroom, which is completed, adding extra space for guests or family. The laundry is in thebasement and consists of a washer and a gas dryer for quicker drying times! The rest of thebasement is your blank canvas for whatever you can envision and includes a large storageroom as well. Out the back door is the real attraction. A 26 FT X 26 FT NATURAL GASHEATED DOUBLE GARAGE WITH 10 X 10 FT GARAGE DOORS AND A 12 FT CEILING! PERFECT FOR ALL YOUR TOYS! THERE IS ALSO A SECOND FLOOR TO THE GARAGE WITH STORAGE SPACE AND A LITTLE MAN CAVE! THE GARAGE ALSO BOASTS 220 V AND A WASH CLOSET PLUMBED IN FOR A TOILET. A natural gas line also run outside of the garage for a Barbeque and is in the perfect space to enjoy it in the fully fenced back yard. The back driveway can fit 3 vehicles comfortably and there is a parking space at the front of the house as well that can fit your RV. That is a total of 6 parking spaces! This is a must see. Do not miss your chance! (id:55254)
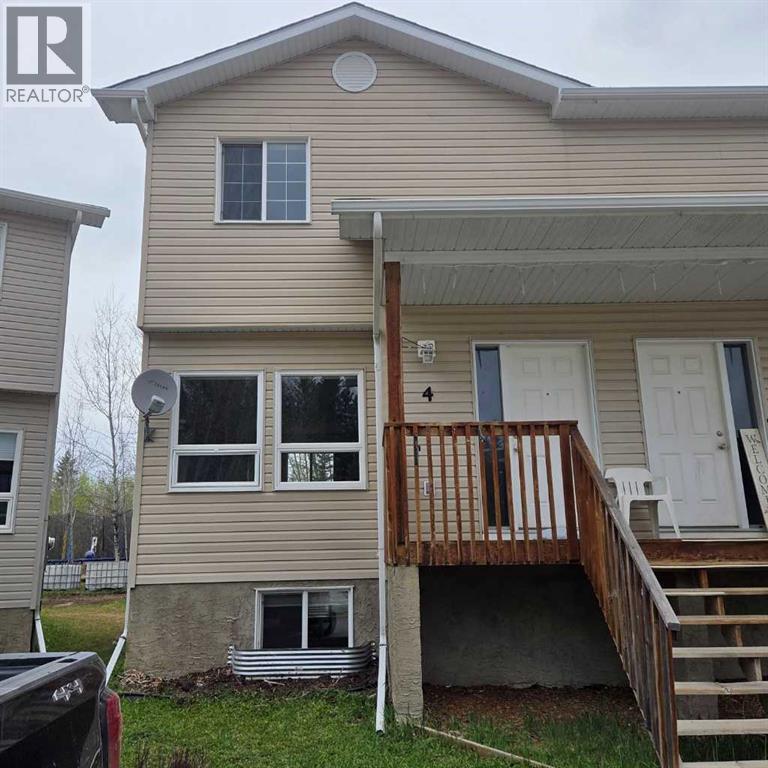
4, 624 41 Street
Edson, Alberta
On the quiet east end of Edson, you’ll find this family friendly townhouse complex that backs onto a greenspace. This 2 storey, 3-bedroom, 1 bathroom unit features an open concept main floor with a spacious kitchen with plenty of storage space and an island, a living room and a dining space as well as access to the back deck and the basement. The upper level hosts a large primary bedroom with a walk-in closet, a full 4-piece bathroom, and two additional good-sized bedrooms. The unfinished basement offers loads of potential for your design ideas. There’s the utility and laundry areas, a space for another bathroom to be developed and there’s a large open area with windows at both ends that could host an additional bedroom and a family room. The covered front porch entrance and the back deck offer spaces for enjoying the outdoors. This unit has recently been painted and is in move in condition. A great opportunity to get into the real estate market. Property is sold “as is/where is”. (id:55254)

7276 Township Road 782
Rural Saddle Hills County, Alberta
Discover the ultimate live-work setup situated on 63 acres close to high-traffic corridor just minutes from Spirit River. Perfectly tailored for a business owner, welder, trucker, logger, or mechanic, this versatile property seamlessly blends high-capacity commercial functionality with modern residential comfort. A mature grove of trees and a separate dedicated driveway establish distinct privacy between the commercial workspace and the residence. The industrial workspace is fully equipped for immediate operation:•Main Industrial Shop (3,864 sq. ft. / 92' x 42'): Built for drive-through convenience with 24' x 14' insulated overhead doors at either end. It features heated floors, overhead radiant natural gas heaters with circulating fans, LED lighting, an oil retrieval system, air compressor, septic pump-out, bathroom, utility room, first aid room, durable metal exterior walls and roofing, and two 200-amp power services.•Secondary Shop & Office (2,460 sq. ft. Total): Combines a 960 sq. ft. shop with a 16' x 14' door and a 1,500 sq. ft. two-storey office building complete with two bathrooms, multiple private offices, and meeting spaces.•Machine Shop / Pole Shed (120' x 60'): Offers extensive storage capacity with an enclosed rear section for secure equipment housing. •Just north of the main buildings, there is another gravel driveway to where a former camp was located, with 400 amp power service, and underground septic & cistern tanks adding to the consideration of subdividing as an option. • The residence is to be on municipal water, has air conditioning, an over 1,000 sq.ft. attached, heated, finished garage and 2 outside decks including the oversized back deck with ramp. The 1,528 sq ft home underwent renovations & updates 7 years ago and boasts 5 bedrooms & 3 bathrooms and convenient main floor laundry in mudroom just off of the garage. Ample counter space in the U-shaped kitchen featuring white cabinets, stainless steel appliances, & rangeho od microwave. French doors lead to the back deck off of the dining area. Primary bedroom has huge walk-in closet & ensuite with separate shower & corner, jetted tub. Very large family room is downstairs plus 3 piece bathroom, 2 bedrooms, storage & big flex room/office and to keep everyone comfortable, the basement has infloor heat. Outside, there is a massive, approx. 24' diameter concrete circle pad with firepit to enjoy visiting around and roasting marshmallows. So much opportunity to be found here! Contact a REALTOR® today for more information or to view. (id:55254)
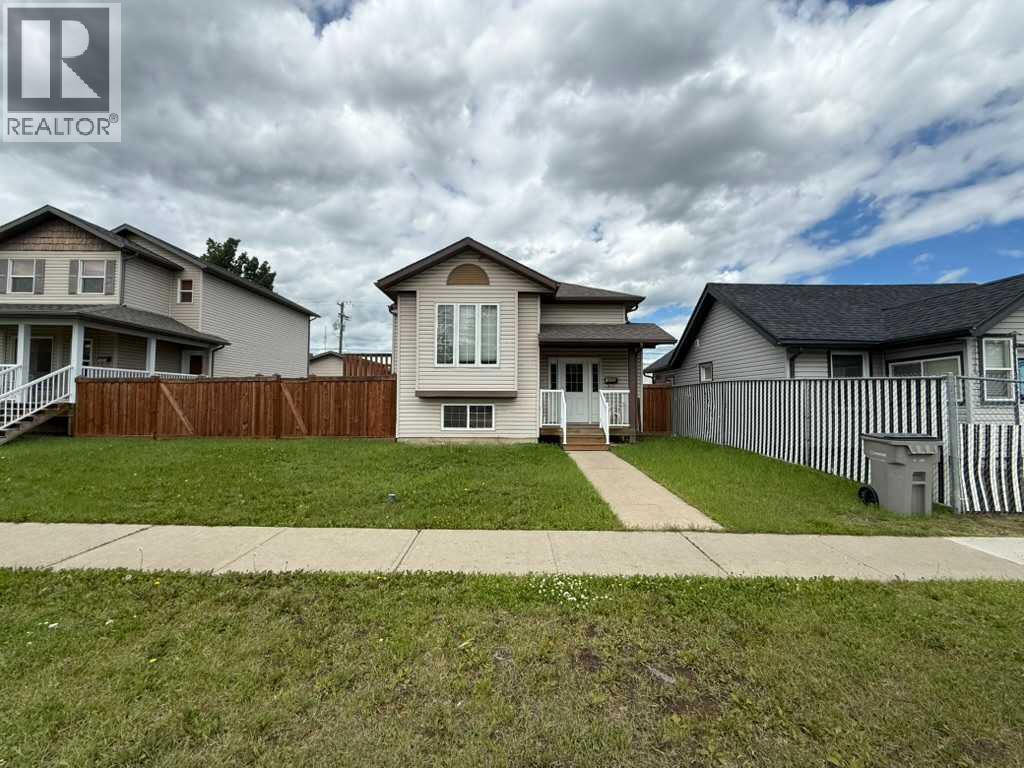
10022 96 Avenue
Grande Prairie, Alberta
Welcome to modern convenience in the heart of Grande Prairie! Nestled in Swanavon neighbourhood - one of the most desired locations in the city! This spacious home offers 6 bedrooms and 2.5 bathrooms, providing plenty of room for a growing family, multi-generational living, or those looking for income opportunity! The functional layout offers flexibility to suit a variety of lifestyles. The main floor provides a front living room with gas fireplace, a dining area with patio door to deck and fenced back yard and garage, a kitchen, 2 bedrooms, a full bathroom, plus a primary bedroom with 2pc ensuite and walk in closet. There are 3 more bedrooms and a 3pc bathroom in the basement. Step outside and enjoy the large side deck, the perfect spot for summer BBQs, morning coffee, or relaxing after a long day. The detached garage at the back provides secure parking, additional storage, and space for hobbies and projects, while the yard offers room to enjoy the outdoors.Located in a well-established central neighbourhood, you'll appreciate being just minutes from downtown, shopping, restaurants, schools, parks, public transit, and Grande Prairie's extensive trail system. Whether you're looking for a family home or an investment opportunity with plenty of space, this property combines comfort, convenience, and an unbeatable location. (id:55254)
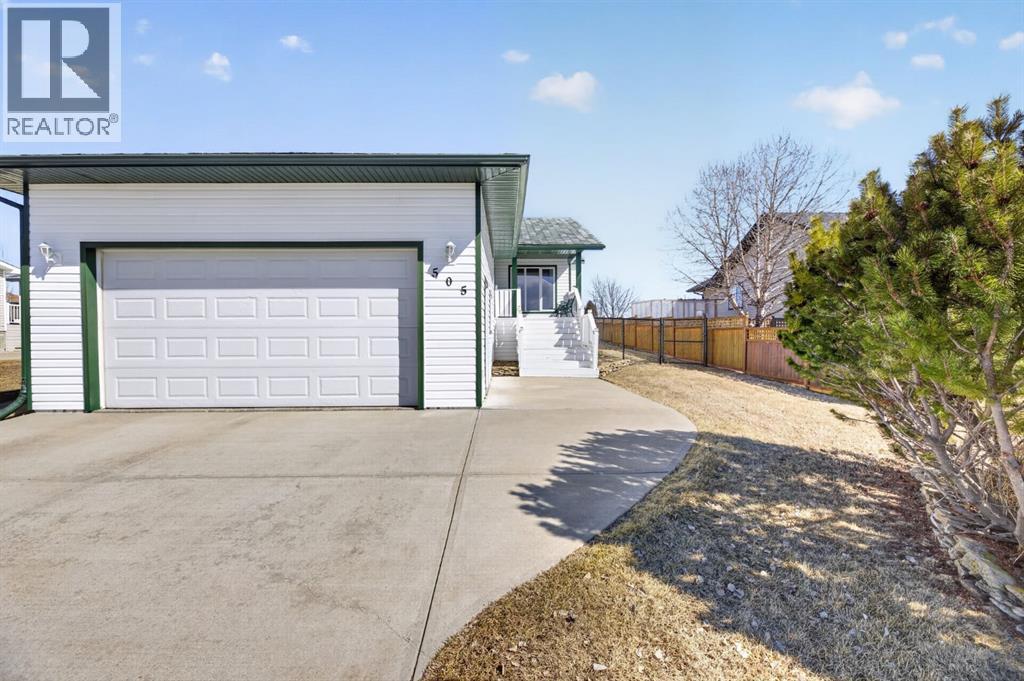
505 1 Street NW
Linden, Alberta
Experience the perfect blend of comfort and convenience in this meticulously maintained midsize gem, located in one of Linden’s most sought-after quiet neighborhoods. This home is truly "turnkey"—every detail has been attended to, so you can skip the renovations and start living from day one. Enjoy sun-drenched living spaces and a functional layout designed for modern life, all situated within a friendly, close-knit community where neighbors truly look out for one another. All appliances are included as well as window coverings. Possession is flexible. (id:55254)