Sanket Patel Commercial Realtor

5310 51 Street Blackfoot, Alberta T0B 0L0

$490,000
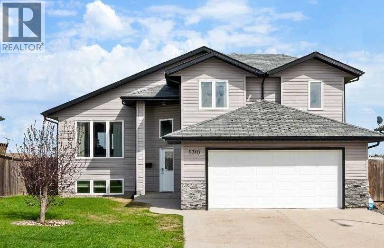
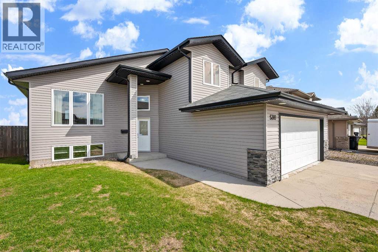
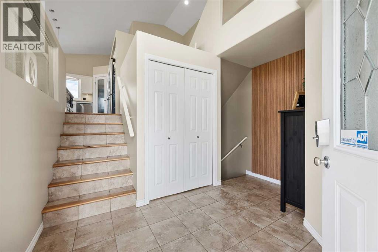
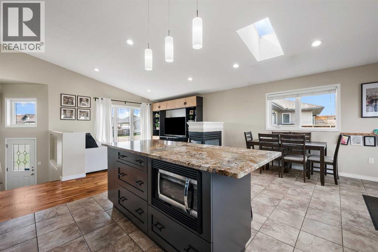
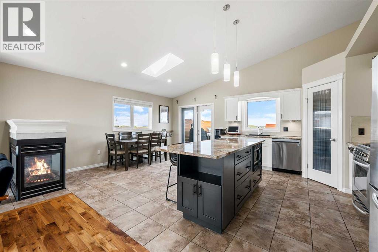
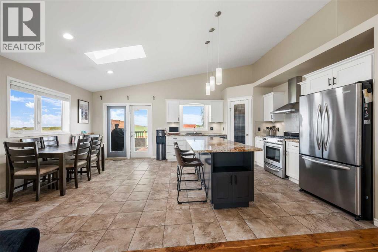
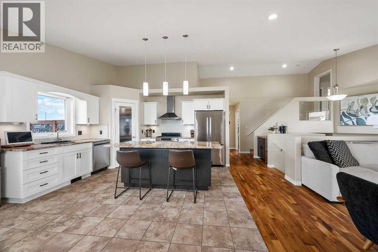
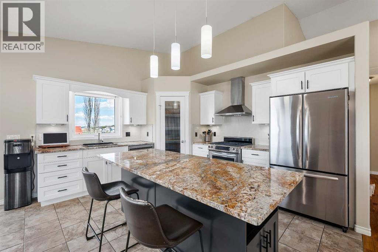
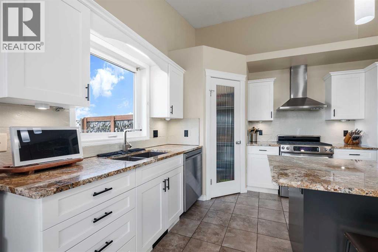
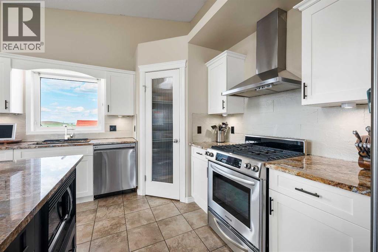
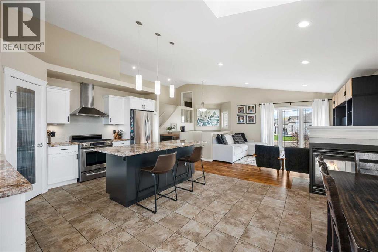
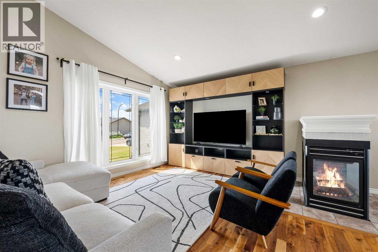
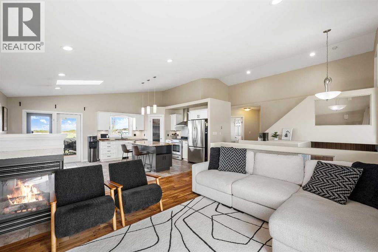
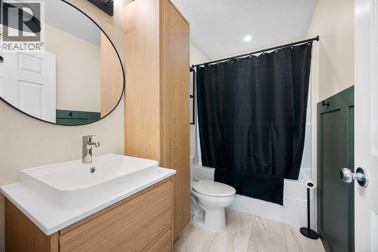
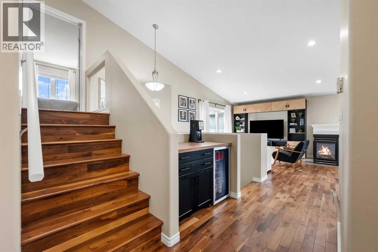
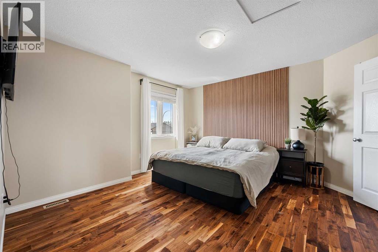
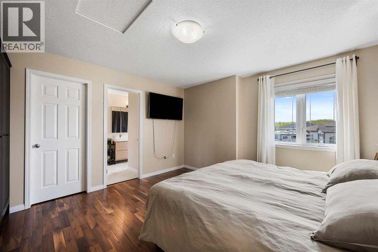
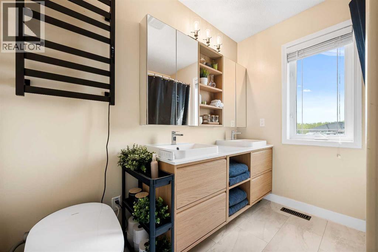
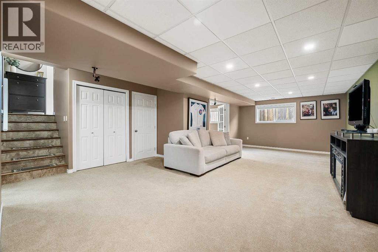
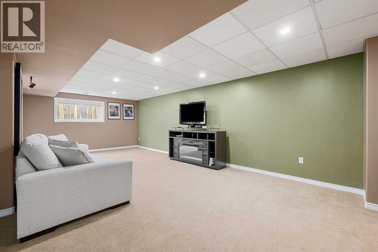
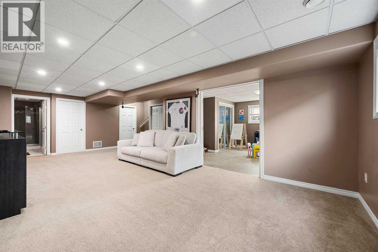
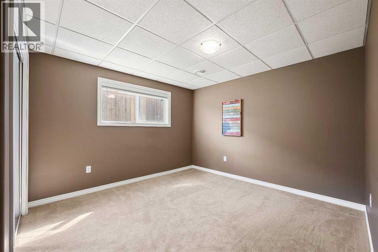
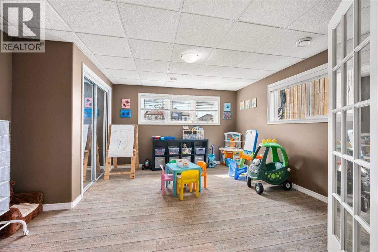
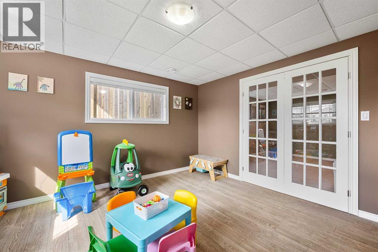
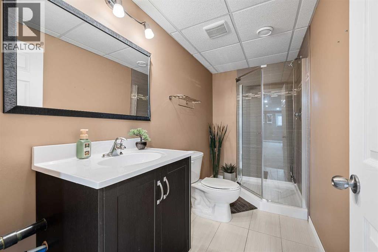
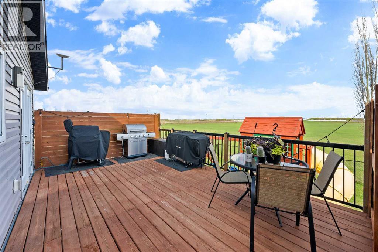
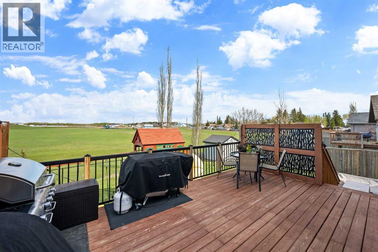
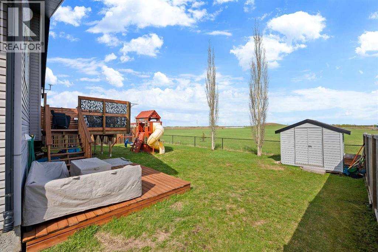
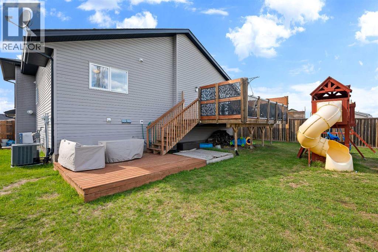
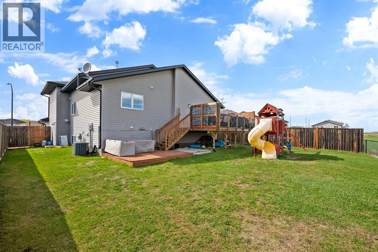
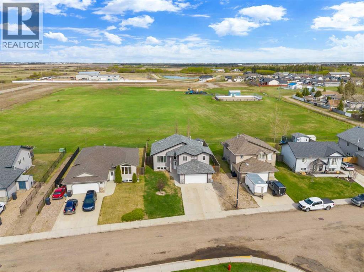
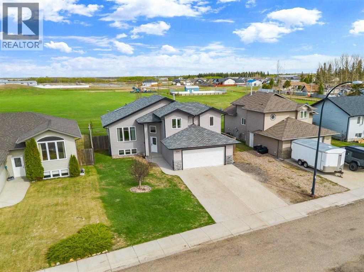
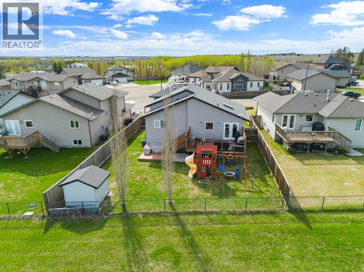
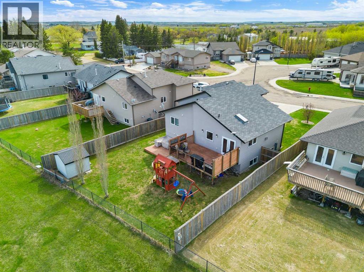
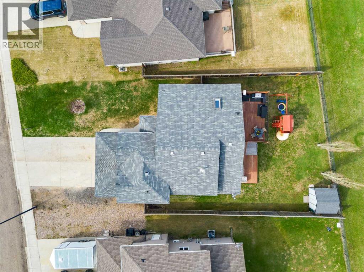
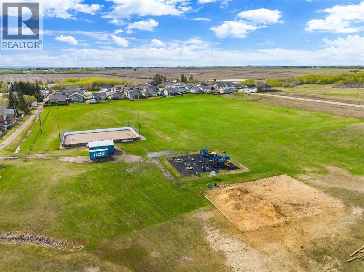
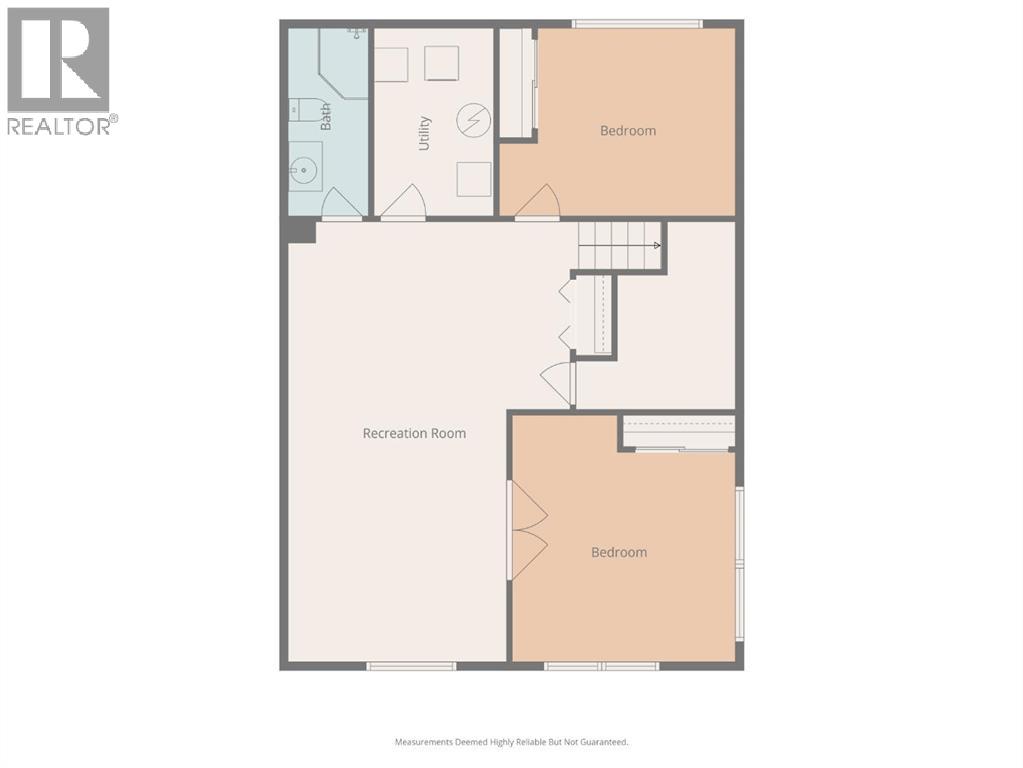
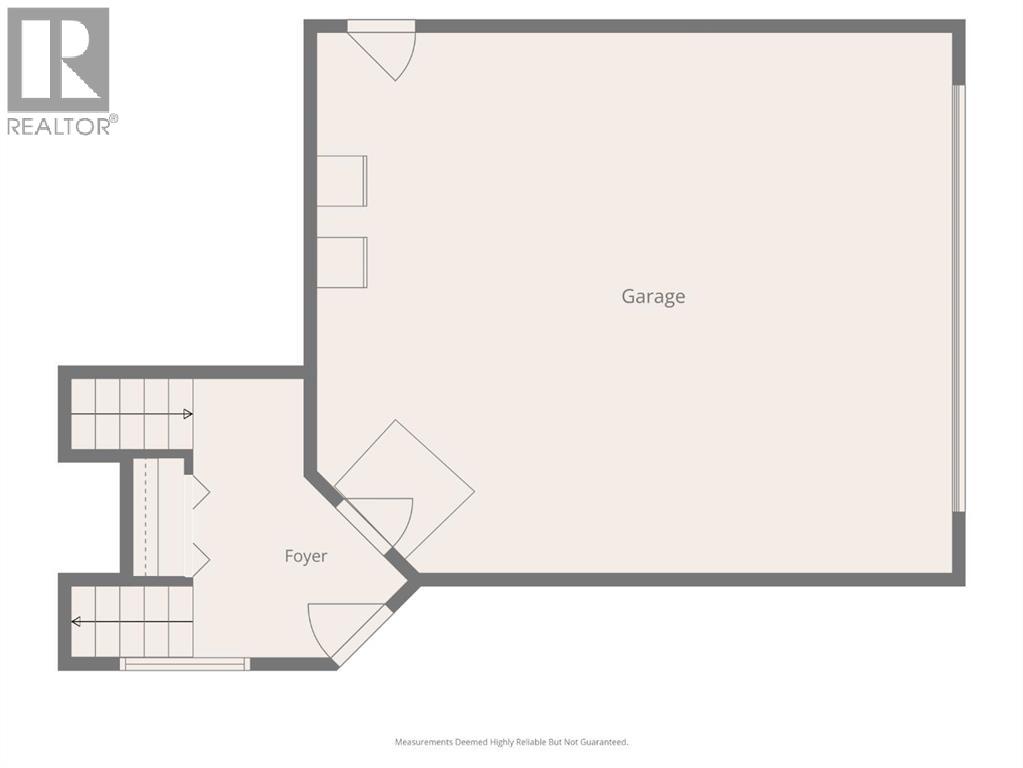
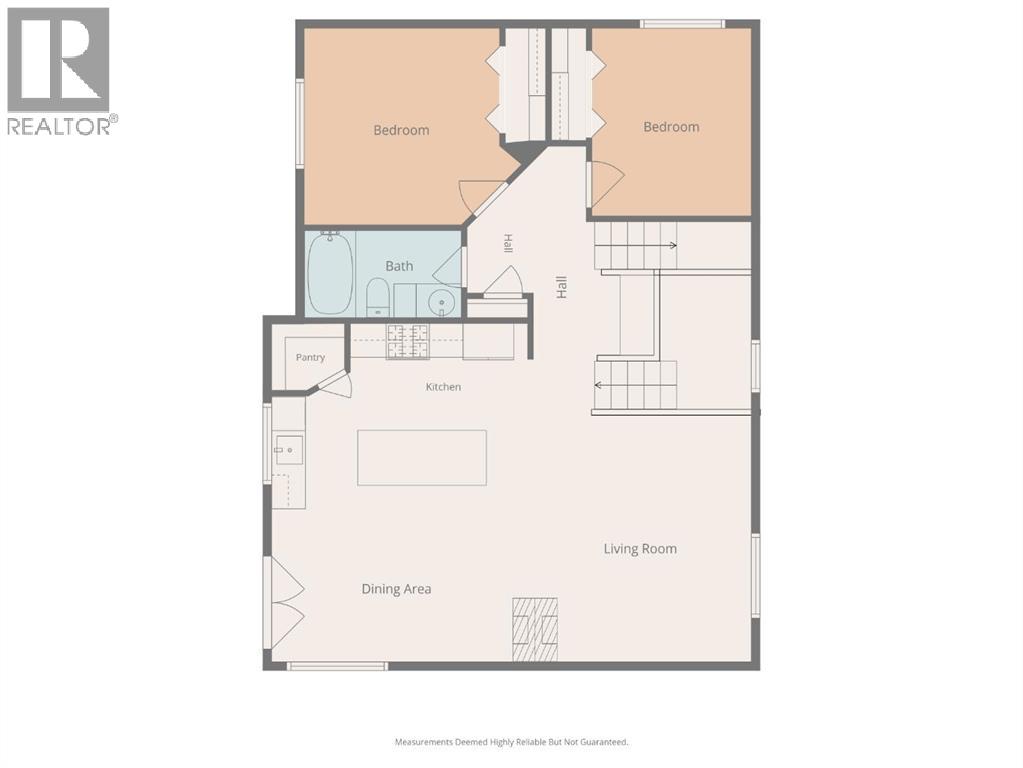
Welcome to this beautifully finished fully developed home in Blackfoot, AB, perfectly situated backing onto expansive greenspace with direct access to a huge hill ideal for tobogganing, outdoor play, skating, and the nearby playground — a dream location for families and outdoor enthusiasts alike.From the moment you step inside, you’ll appreciate the upscale finishes and thoughtful design throughout. Rich hardwood flooring, ceramic tile, stone countertops, wide hallways, and abundant closet space create both elegance and functionality. The spacious kitchen is designed for gathering and entertaining, featuring a large island, gas stove, and large pantry.The inviting living and dining areas are separated by a stunning three-sided gas fireplace, adding warmth and ambiance to both spaces. The home also includes premium touches such as a towel warmer, high-end fixtures, air conditioning, and a superior water filtration system for added comfort and convenience.Downstairs, the bright fully finished basement offers incredible flexibility with a fifth bedroom featuring French doors and a large window that fills the space with natural light — perfect for a home office, gym, playroom, or guest suite. A suspended ceiling adds easy access and practicality rarely found in finished basements.Step outside and enjoy the beautifully landscaped and fully fenced yard with tall privacy fencing on the sides and chain link along the back so you can fully enjoy the peaceful green space views. Relax on the upper deck with privacy screens or unwind in the lower wood patio area complete with a sandbox for the little ones and convenient storage underneath the deck. Additional highlights include a heated garage, storage shed, gas BBQ hookup, and move-in ready condition.This home truly offers the perfect blend of comfort, quality, and location — don’t miss your chance to make it yours. (id:55254)
Property Details
| MLS® Number | A2313574 |
| Property Type | Single Family |
| Community Name | Blackfoot |
| Amenities Near By | Park, Playground |
| Features | No Neighbours Behind |
| Parking Space Total | 2 |
| Plan | 0620864 |
| Structure | Deck |
Building
| Bathroom Total | 3 |
| Bedrooms Above Ground | 3 |
| Bedrooms Below Ground | 2 |
| Bedrooms Total | 5 |
| Appliances | Washer, Refrigerator, Range - Gas, Dishwasher, Dryer, Hood Fan, Window Coverings, Garage Door Opener |
| Architectural Style | Bi-level |
| Basement Development | Finished |
| Basement Type | Full (finished) |
| Constructed Date | 2008 |
| Construction Style Attachment | Detached |
| Cooling Type | Central Air Conditioning |
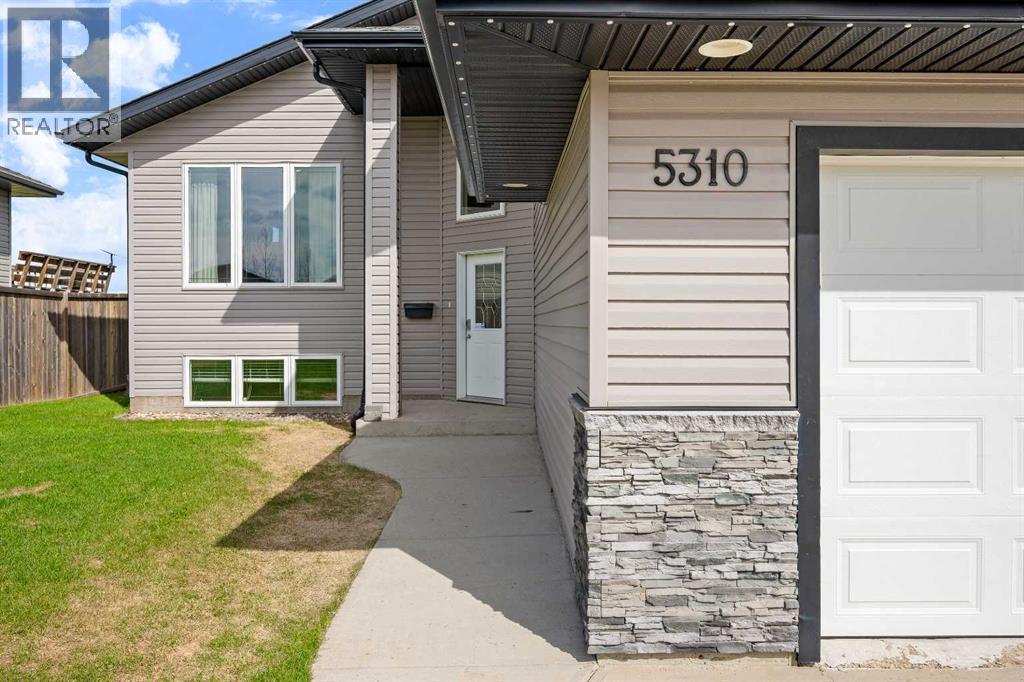
| Exterior Finish | Composite Siding, Stone |
| Fireplace Present | Yes |
| Fireplace Total | 1 |
| Flooring Type | Carpeted, Ceramic Tile, Concrete, Hardwood |
| Foundation Type | Wood |
| Heating Fuel | Natural Gas |
| Heating Type | Forced Air |
| Size Interior | 1,408 Sqft |
| Total Finished Area | 1408 Sqft |
| Type | House |
Parking
| Attached Garage | 2 |
Land
| Acreage | No |
| Fence Type | Fence |
| Land Amenities | Park, Playground |
| Size Depth | 37.18 M |
| Size Frontage | 17.37 M |
| Size Irregular | 6954.00 |
| Size Total | 6954 Sqft|4,051 - 7,250 Sqft |
| Size Total Text | 6954 Sqft|4,051 - 7,250 Sqft |
| Zoning Description | R |
Rooms
| Level | Type | Length | Width | Dimensions |
|---|---|---|---|---|
| Lower Level | Bedroom | 10.00 Ft x 13.25 Ft | ||
| Lower Level | Family Room | 16.75 Ft x 25.58 Ft | ||
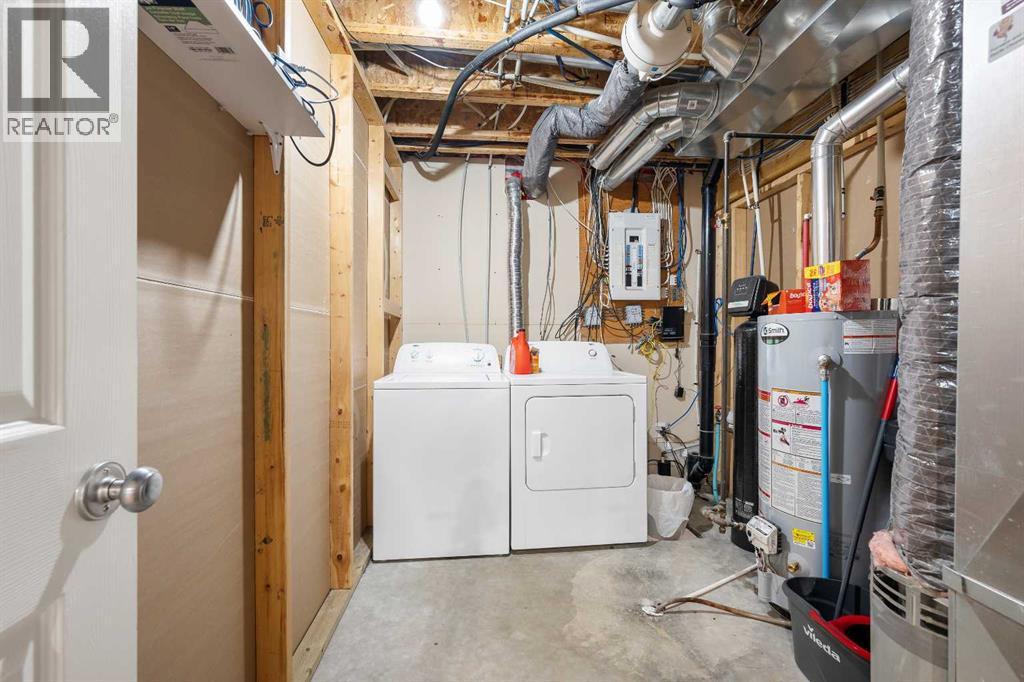
| Lower Level | Laundry Room | 8.25 Ft x 11.00 Ft | ||
| Lower Level | 3pc Bathroom | .00 Ft x .00 Ft | ||
| Lower Level | Bedroom | 14.00 Ft x 13.33 Ft | ||
| Main Level | Other | 8.58 Ft x 11.25 Ft | ||
| Main Level | Other | 20.00 Ft x 13.08 Ft | ||
| Main Level | Living Room | 13.08 Ft x 14.08 Ft | ||
| Main Level | 4pc Bathroom | .00 Ft x .00 Ft | ||
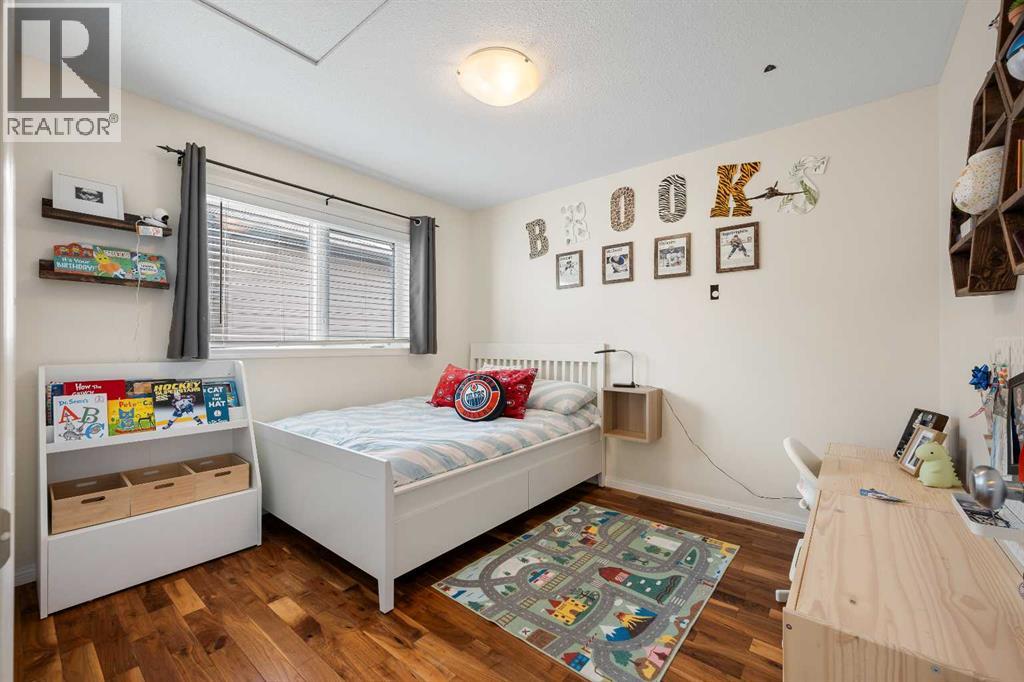
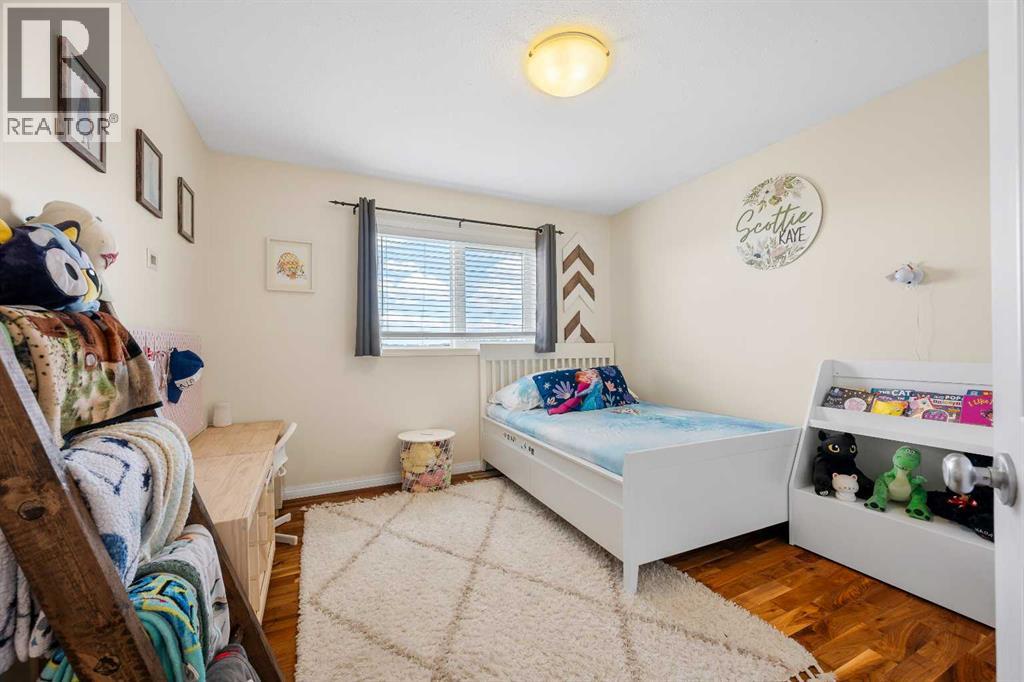
| Main Level | Bedroom | 11.17 Ft x 11.17 Ft | ||
| Main Level | Bedroom | 9.75 Ft x 10.08 Ft | ||
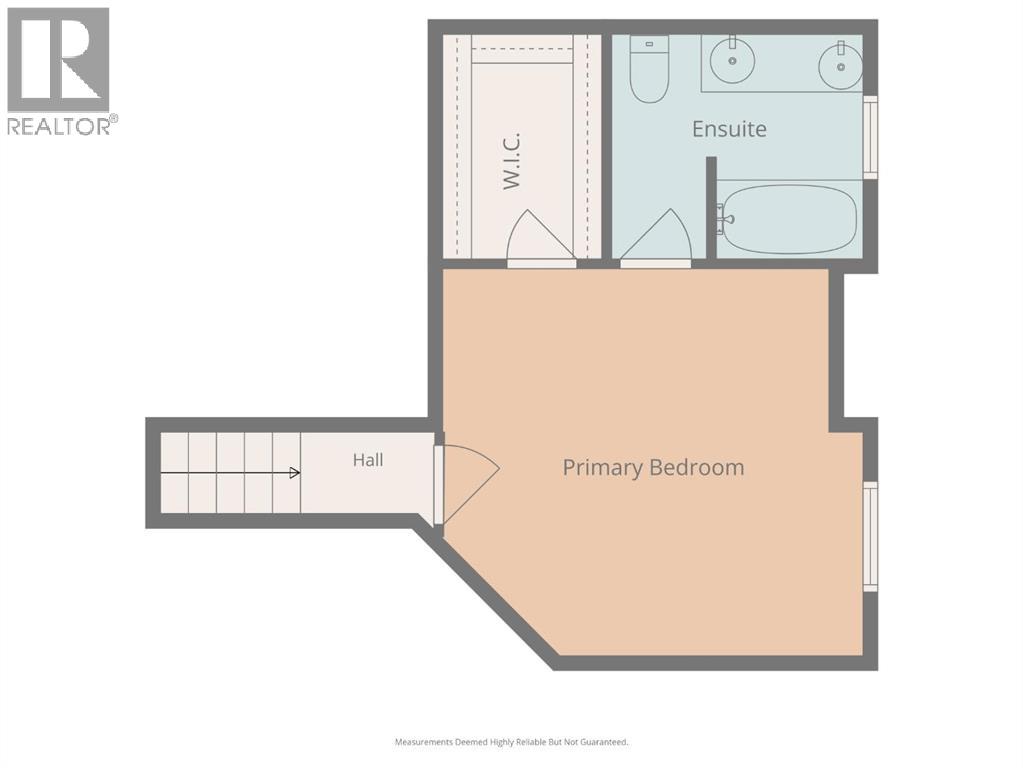
| Upper Level | Primary Bedroom | 14.17 Ft x 13.25 Ft | ||
| Upper Level | 5pc Bathroom | .00 Ft x .00 Ft |
https://www.realtor.ca/real-estate/29789133/5310-51-street-blackfoot-blackfoot
Contact Us
Contact us for more information

Tenille Bohay
Associate
1909 14 Avenue
Wainwright, Alberta T9W 1T9
(780) 842-2010
(780) 842-2250
wainwrightrealty.ca/

The trademarks REALTOR®, REALTORS®, and the REALTOR® logo are controlled by The Canadian Real Estate Association (CREA) and identify real estate professionals who are members of CREA. The trademarks MLS®, Multiple Listing Service® and the associated logos are owned by The Canadian Real Estate Association (CREA) and identify the quality of services provided by real estate professionals who are members of CREA. The trademark DDF® is owned by The Canadian Real Estate Association (CREA) and identifies CREA's Data Distribution Facility (DDF®)
July 31 2026 06:10:28
REALTORS® Association of Lloydminster & District
Coldwell Banker Hometown Realty