Sanket Patel Commercial Realtor
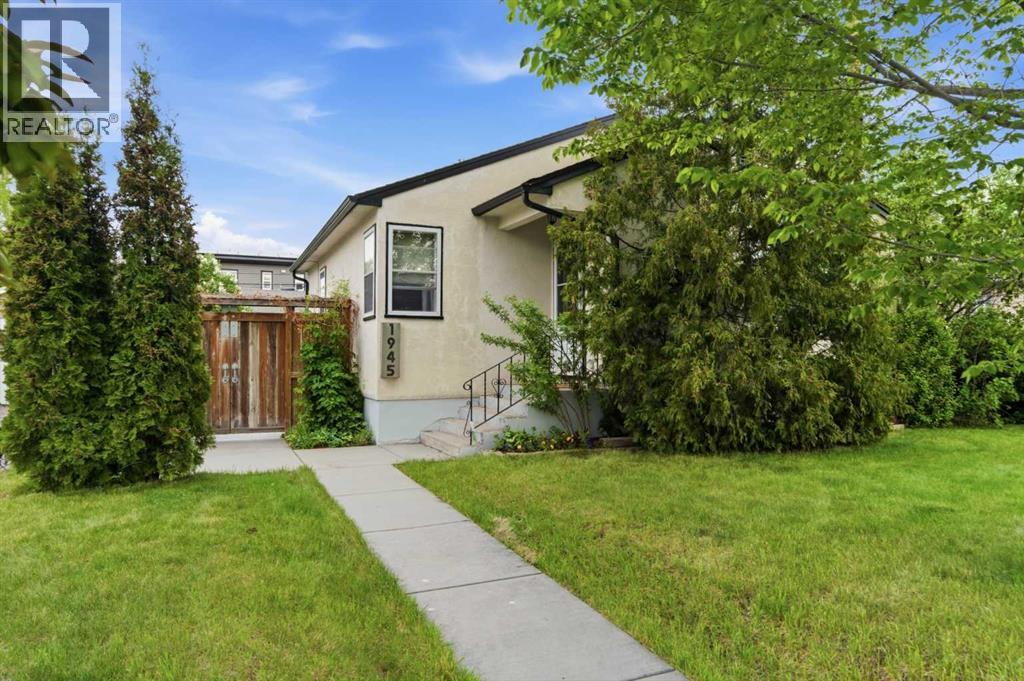
1945 Mountview Crescent NE
Calgary, Alberta
Welcome to this beautifully maintained and thoughtfully updated home situated on an impressive 4,897 sq.ft. lot with a rare 49'3" frontage. Offering 2 bedrooms, 2 full bathrooms, a partially finished basement, and an oversized triple detached garage, this property delivers an exceptional combination of comfort, functionality, and outdoor living.From the moment you arrive, the mature landscaping and inviting curb appeal create a lasting impression. Pride of ownership is evident throughout the home, which has been lovingly cared for and continuously improved over the years.Inside, rich red oak hardwood flooring flows throughout the main living areas, complemented by an updated kitchen featuring granite countertops, ceiling-height cabinetry, and abundant storage. The living room is highlighted by an elegant textured tray ceiling that adds warmth and architectural character, while flat-finish ceilings throughout the remainder of the home create a clean and timeless aesthetic. Natural light fills the home, creating bright and welcoming living spaces.The upper level offers two comfortable bedrooms and a well-maintained full bathroom, while the partially finished basement provides additional living space, laminate plank flooring, laundry facilities, and a beautifully renovated full bathroom completed in 2025.Step outside and discover one of the property's most desirable features. The spectacular west-facing backyard enjoys abundant afternoon and evening sunshine throughout Calgary's beautiful summer months, creating the perfect setting for relaxing, entertaining, and gardening. A stamped concrete patio alongside the home offers a private retreat, while the rear patio provides ample space for outdoor dining and gatherings. Mature perennial gardens featuring peonies, hollyhocks, ostrich ferns, day lilies, irises, and fragrant white lilacs create a stunning outdoor sanctuary filled with colour and seasonal beauty.The oversized triple detached garage is truly a stand out feature. Built in 2009, it is fully insulated and fully finished, offering exceptional flexibility for vehicle storage, hobbies, workshop space, or recreational equipment. Complete with 220V electrical service, two skylights, and a rare pass-through overhead door to the backyard, this is a garage that is increasingly difficult to find.Numerous updates over the years include electrical upgrades, a complete roof system replacement in 2014, updated kitchen and basement windows, renovated bathrooms, and ongoing maintenance throughout.Located on a spacious lot with rear lane access and additional side-lane exposure, this exceptional property offers a rare combination of lot size, mature landscaping, incredible garage space, and pride of ownership. Homes that combine this level of care, outdoor beauty, location, and functionality seldom come available. (id:55254)
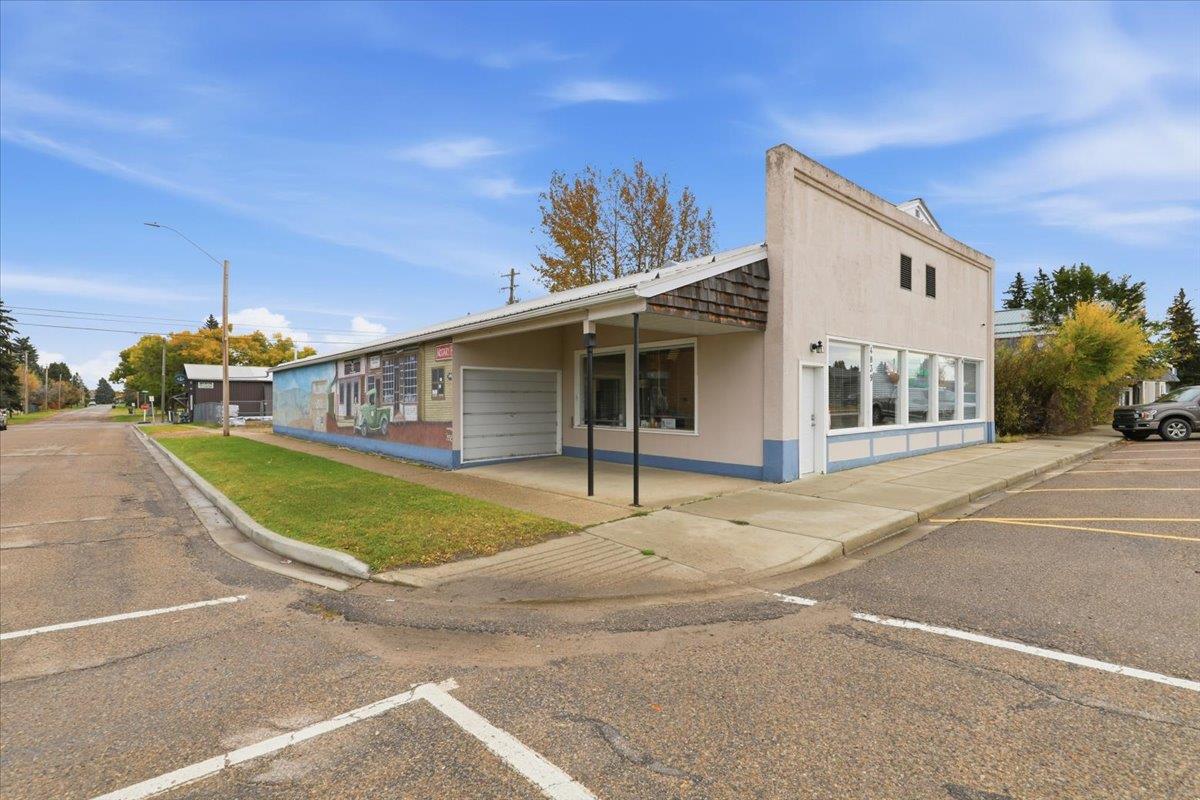
Unknown Address
Thorsby, Alberta
Commercial Building located on Main Street Thorsby. Combination of retail space, work shop, offices, storage, and two washrooms. 3962 sq/ft of heated space perfect for starting your own business or expanding your business to Thorsby. Also has a addition attached along side with an overhead door joining it to the shop space. The shop space has a 18 by 11 tall overhead door at the back as well as more warm and cold storage. Lots of upgrades and updates including a metal roof. All situated on a Corner Lot on Main Street. (id:55254)
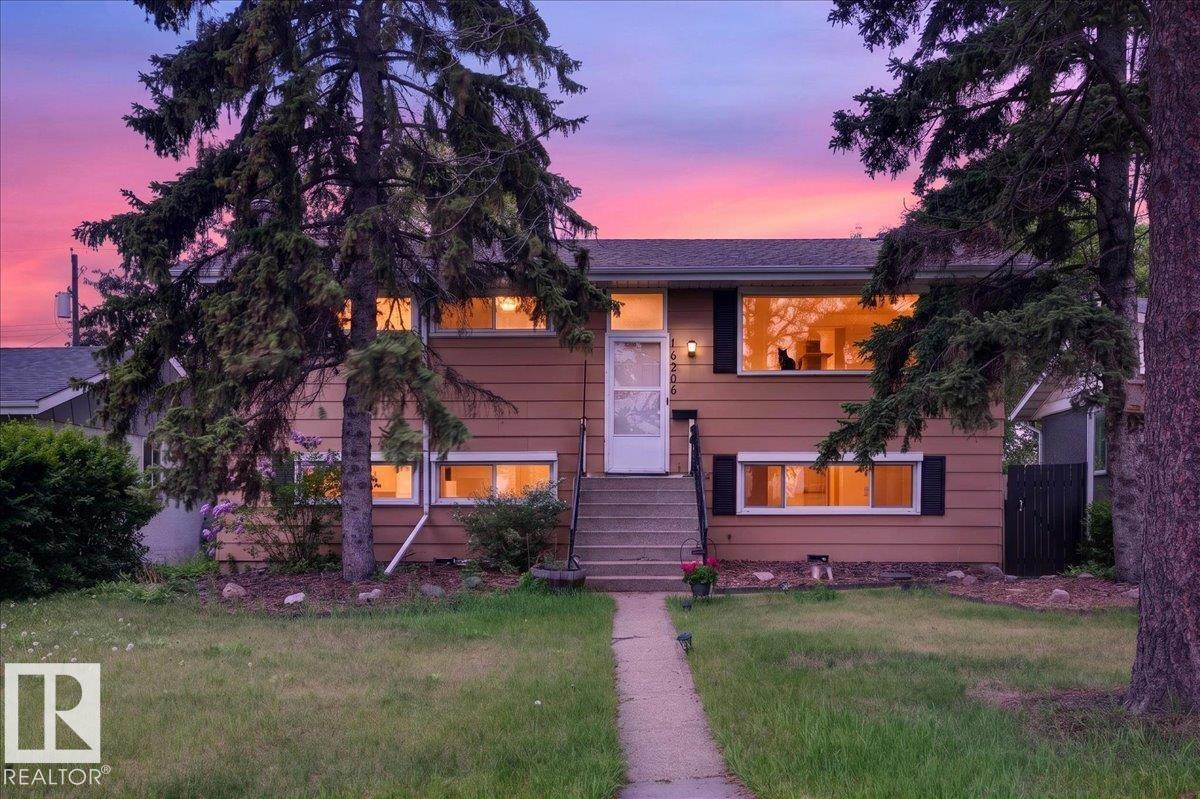
16206 79a Av NW
Edmonton, Alberta
4 BEDROOMS + 2 BATHS + SECOND KITCHEN + DBL GARAGE! Tucked away on a quiet street, moments from Whitemud, 170th & Henday, this bright bi-level offers incredible value & a fantastic location. Backing onto a park & hill—perfect for sledding & summer hangs! Blocks from Elmwood Spray Park, H.E. Beriault & Hillcrest School, plus the River Valley trails. Well-maintained & updated, inc newer vinyl windows, shingles ('21), HWT ('17) & more. Main kitchen is updated w plenty of counter space & built-ins. Lower level has lots of natural light w a separate entrance, second kitchen, separate laundry, wood-burning fireplace, large windows & an oversized 4th bedroom. Double garage & RV parking at the rear. Home & lot give plenty of options for families or investors, in an area seeing increasing infill activity—enjoy a fantastic established neighbourhood today while keeping an eye on tomorrow's possibilities. Great location, flexibility & a lot of potential! (id:55254)
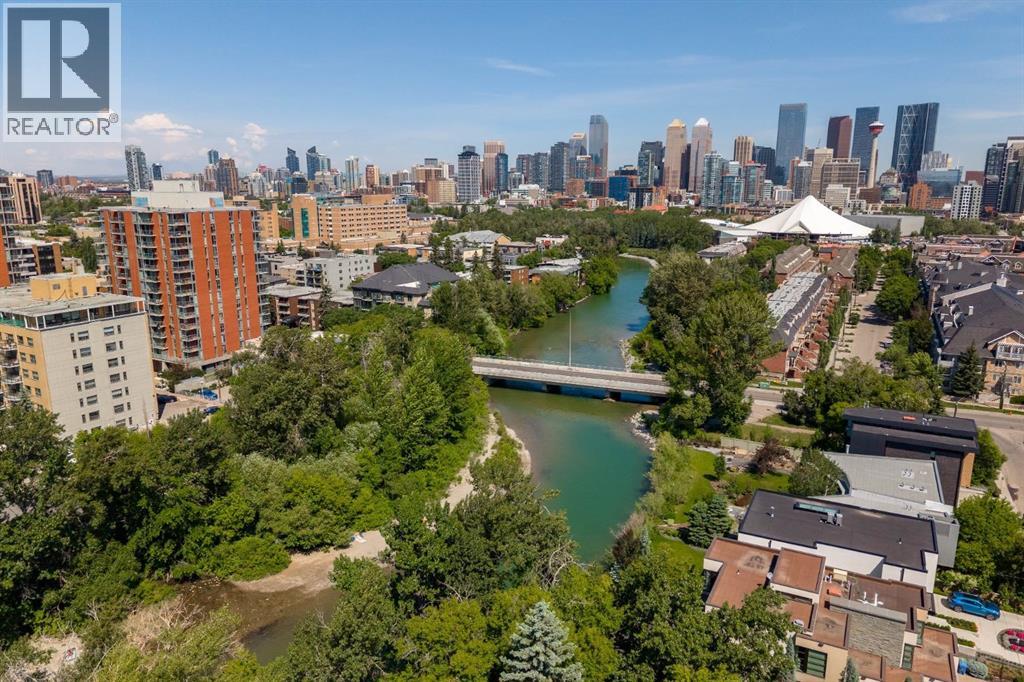
106, 108 25 Avenue SW
Calgary, Alberta
Welcome to an exceptional, urban sanctuary tucked away in a quiet, highly desirable concrete building. This boutique condo perfectly balances vibrant inner-city walkability with peaceful, uninterrupted views of the Elbow River while offering 1,166 sq.ft of living space. From the moment you step into the spacious tiled foyer, the home feels inviting and relaxing. Quality finishes, nearly nine foot ceilings, brand new wide plank laminate flooring, and a crisp, professional coat of paint all add to the ambience. The thoughtful living space effortlessly draws you toward the large windows framing the river. A unique highlight of this floor plan is the architectural flex space. Rather than just a transitional area, the expansive hallway functions as a true multi-purpose flex zone. It can easily accommodate a dedicated home office, a media room or a yoga/workout station. The well-appointed kitchen is designed for both the home chef and the frequent entertainer, boasting plenty of cupboard space, an island with counter seating and a pantry. The designated dining area looks out at the Elbow river offering the perfect spot to entertain or wind down at the end of a day. The light filled living room is centred around a gas fireplace. Perched almost a full story above the ground, this first-level residence offers the perfect blend of easy access and elevated privacy. Step out onto your private balcony, safely raised well above ground level to soak in the serene sights and sounds of the river. The primary suite is spacious and inviting and offers an additional nook to arrange a sitting area, a desk or a dressing table. A walk-in closet and full ensuite round off this room. Guests or family will love the bright second bedroom and a full second full bathroom and in-suite laundry offers every day convenience. The titled, heated underground parking stall is exceptionally spacious, offering ample room to comfortably park both a full-sized vehicle and a motorbike - a rare find in condo living. The professionally managed concrete building offers a quiet, worry-free lifestyle, with condo fees covering everything except electricity and internet and pets are welcome with board approval. Step outside and you are a short stroll from the Elbow rivers renowned river pathways, boutique shopping, and some of Calgary's finest cafés and restaurants. An incredible opportunity for the discerning buyer seeking a freshly updated, spacious home with unmatched walkability and peaceful waterfront views. (id:55254)
5509 Broadway Street
Blackfalds, Alberta
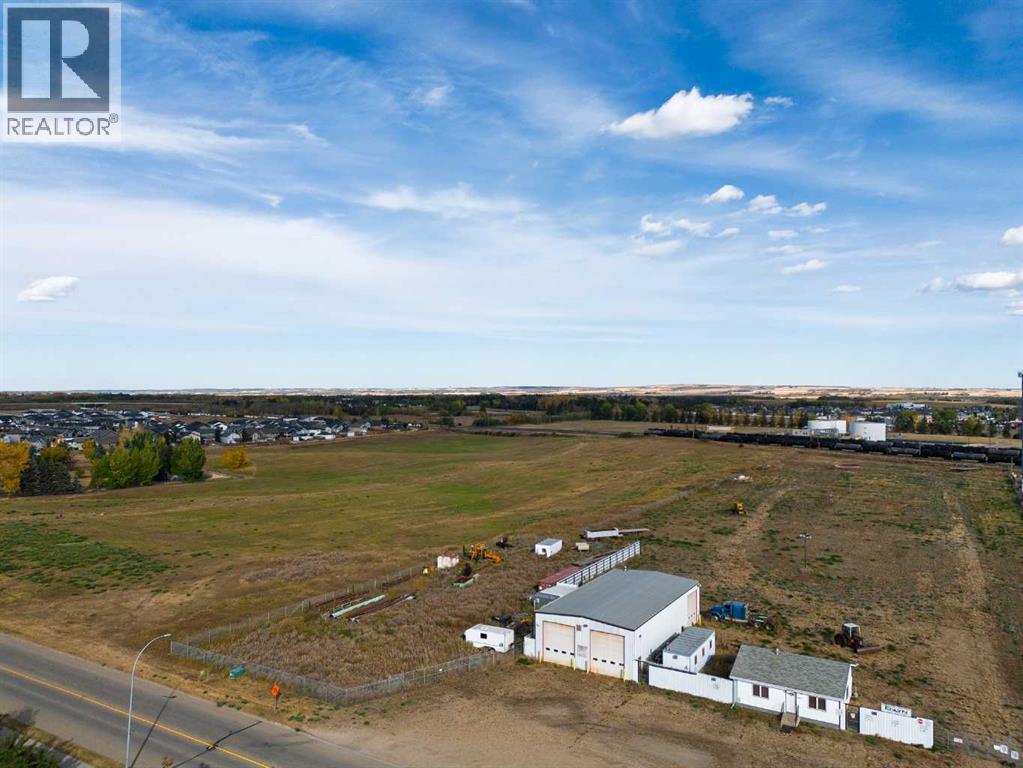
Development opportunity in the heart of Blackfalds! 33.43 acres identified as either light industrial or residential in the Town of Blackfalds Future Land Use Plan. Approximately 30% of the south end of the site has been used for industrial use including metal fabrication and welding. That portion of the site has a compacted gravel surface and is improved with a 40' X 80' steel building with boiler fired underfloor heat, a small mezzanine, 2 pce. washroom, 3 - 12' X 16' overhead doors and two man doors. There is also a separate 30' x 32' office building with 3 offices, 2 pce bath, lunch room and furnace room. The Town of Blackfalds has expressed an interest in buying approx. 3 - 4 acres for an expansion of the cemetery. They may also allow a subdivision of the industrial land and buildings on the south (approx. 9 acres). There may also be an an opportunity for the balance of the land to be developed as a light industrial or commercial strip fronting onto a collector road. (id:55254)
213 Parry Crescent
Fort Mcmurray, Alberta
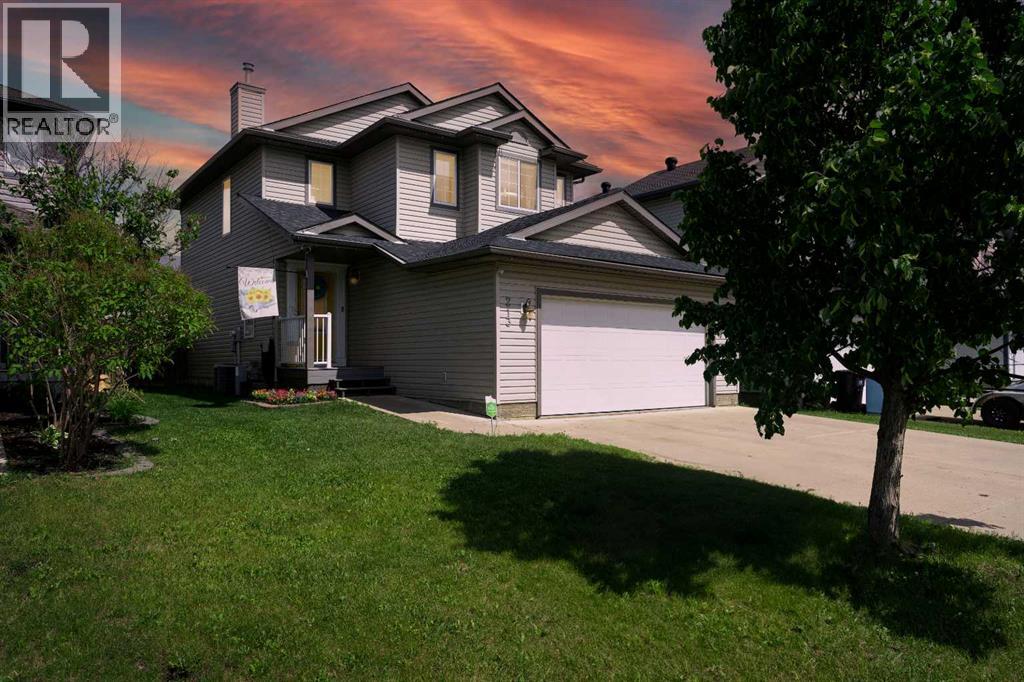
Welcome to 213 Parry Crescent: a beautifully updated family home in a fantastic location, complete with your own heated above-ground swimming pool and a long list of upgrades inside and out! This well-maintained home offers 4 bedrooms (3 upstairs and 1 downstairs), 3.5 bathrooms, and a heated double attached garage, making it the perfect fit for growing families. The main floor has been tastefully refreshed with new luxury vinyl plank flooring, new mouldings and trim, creating a bright, modern feel throughout. Gather around the cozy gas fireplace featuring a stylish shiplap surround, or enjoy family meals in the spacious dining area just off the functional kitchen, complete with new white kitchen cabinet doors, ample amount of cabinetry, stainless steel appliances, a pantry, and workspace for all of your meal prepping. A spacious foyer, a dining room, and convenient 2-piece powder room completes the main level. Upstairs, you'll find a generous primary retreat with a walk-in closet and private ensuite, along with two additional bedrooms and a full bathroom. The fully developed basement offers even more living space with a large recreation room featuring an electric fireplace, a fourth bedroom, laundry area, and plenty of storage. Step outside and enjoy everything summer has to offer! The backyard is designed for entertaining with a heated above-ground pool featuring an updated heater, ladder, sand filter, skimmer, and chlorinator. Relax on the new composite deck with maintenance-free vinyl railings, perfect for hosting family and friends. Additional updates include new shingles, giving you peace of mind for years to come. The sellers have also recently had the furnace, a/c, and hot water tank all serviced by a HVAC professional. If you've been searching for a move-in ready home with modern updates, excellent outdoor living, and an unbeatable family-friendly layout, 213 Parry Crescent is one you won't want to miss! (id:55254)
27208 Twp Road 522
Rural Parkland County, Alberta
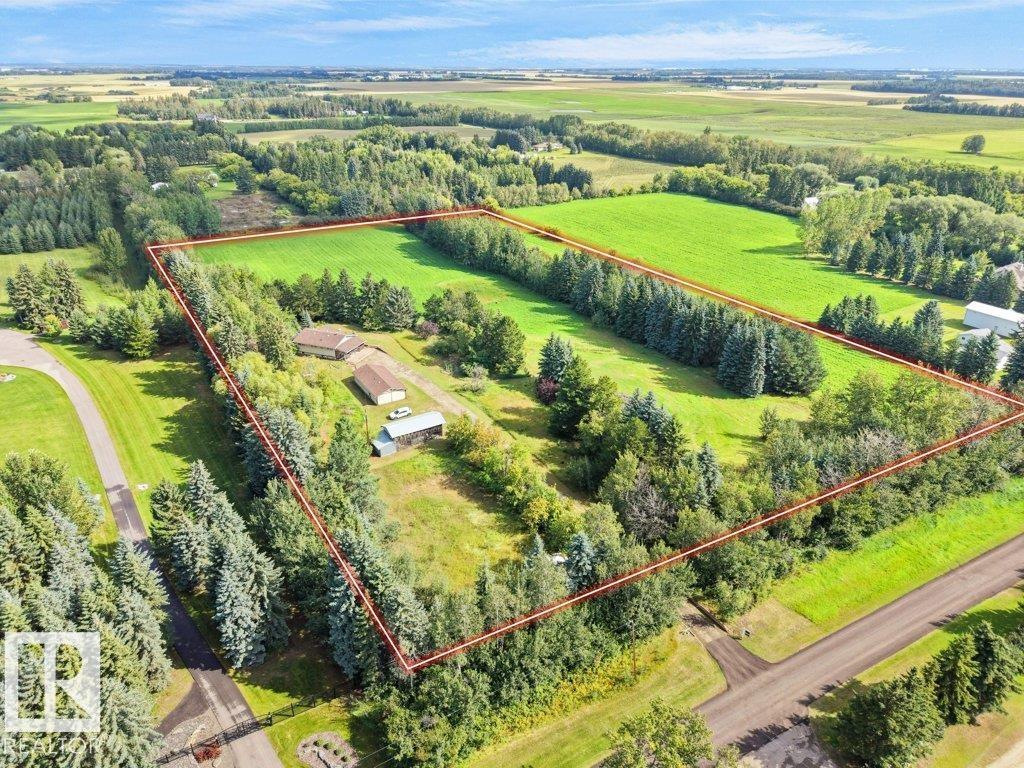
LOCATION = RARE find! Few minutes from Spruce Grove - Potential for REDEVELOPMENT / Walk Out - 11+ acres out of subdivision, approx. 4 km from Spruce Grove with quick access to Devon and Stony Plain. 20 Min to Edmonton. Older 4 bedroom bungalow with full basement - main floor was recently repainted. Small barn and shed on the property make this ideal for horses. Rolling land offers serene views with resident deer who enjoys the rock pond and the apple orchard! Detached garage has new overhead door and is oversized for workshop area. Potential for a new build is unlimited - sloping land ideal for a large walkout. (id:55254)
638 12a Street N
Lethbridge, Alberta
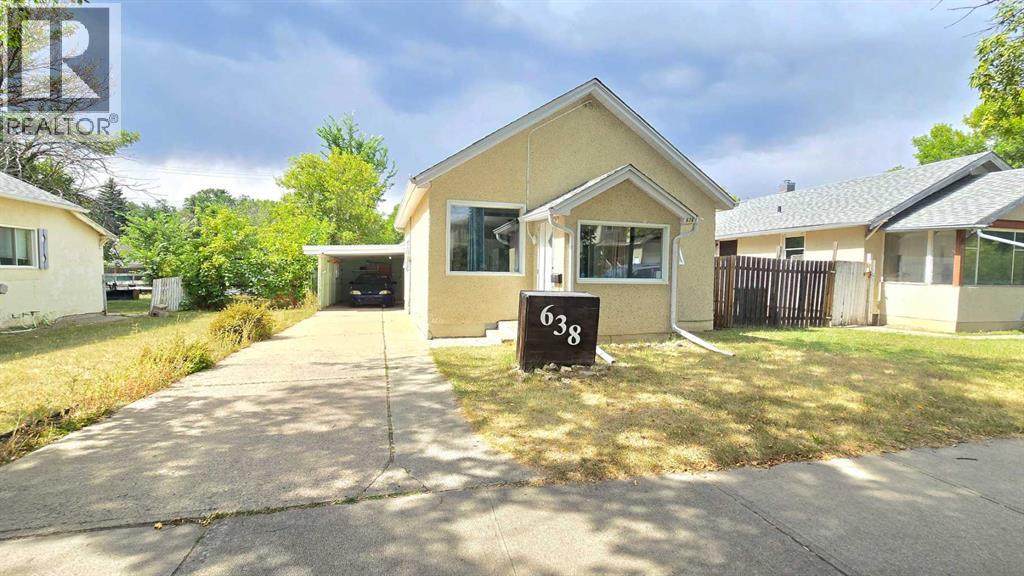
Cute, cozy, and affordable! This 3 bedroom, 1 bathroom bungalow is a great option for a small family, first-time buyer, or revenue property! Featuring some modern updates, a great backyard space with alley access and a convenient carport. A whole lot of opportunity at an incredible price! Don't miss this one! (id:55254)
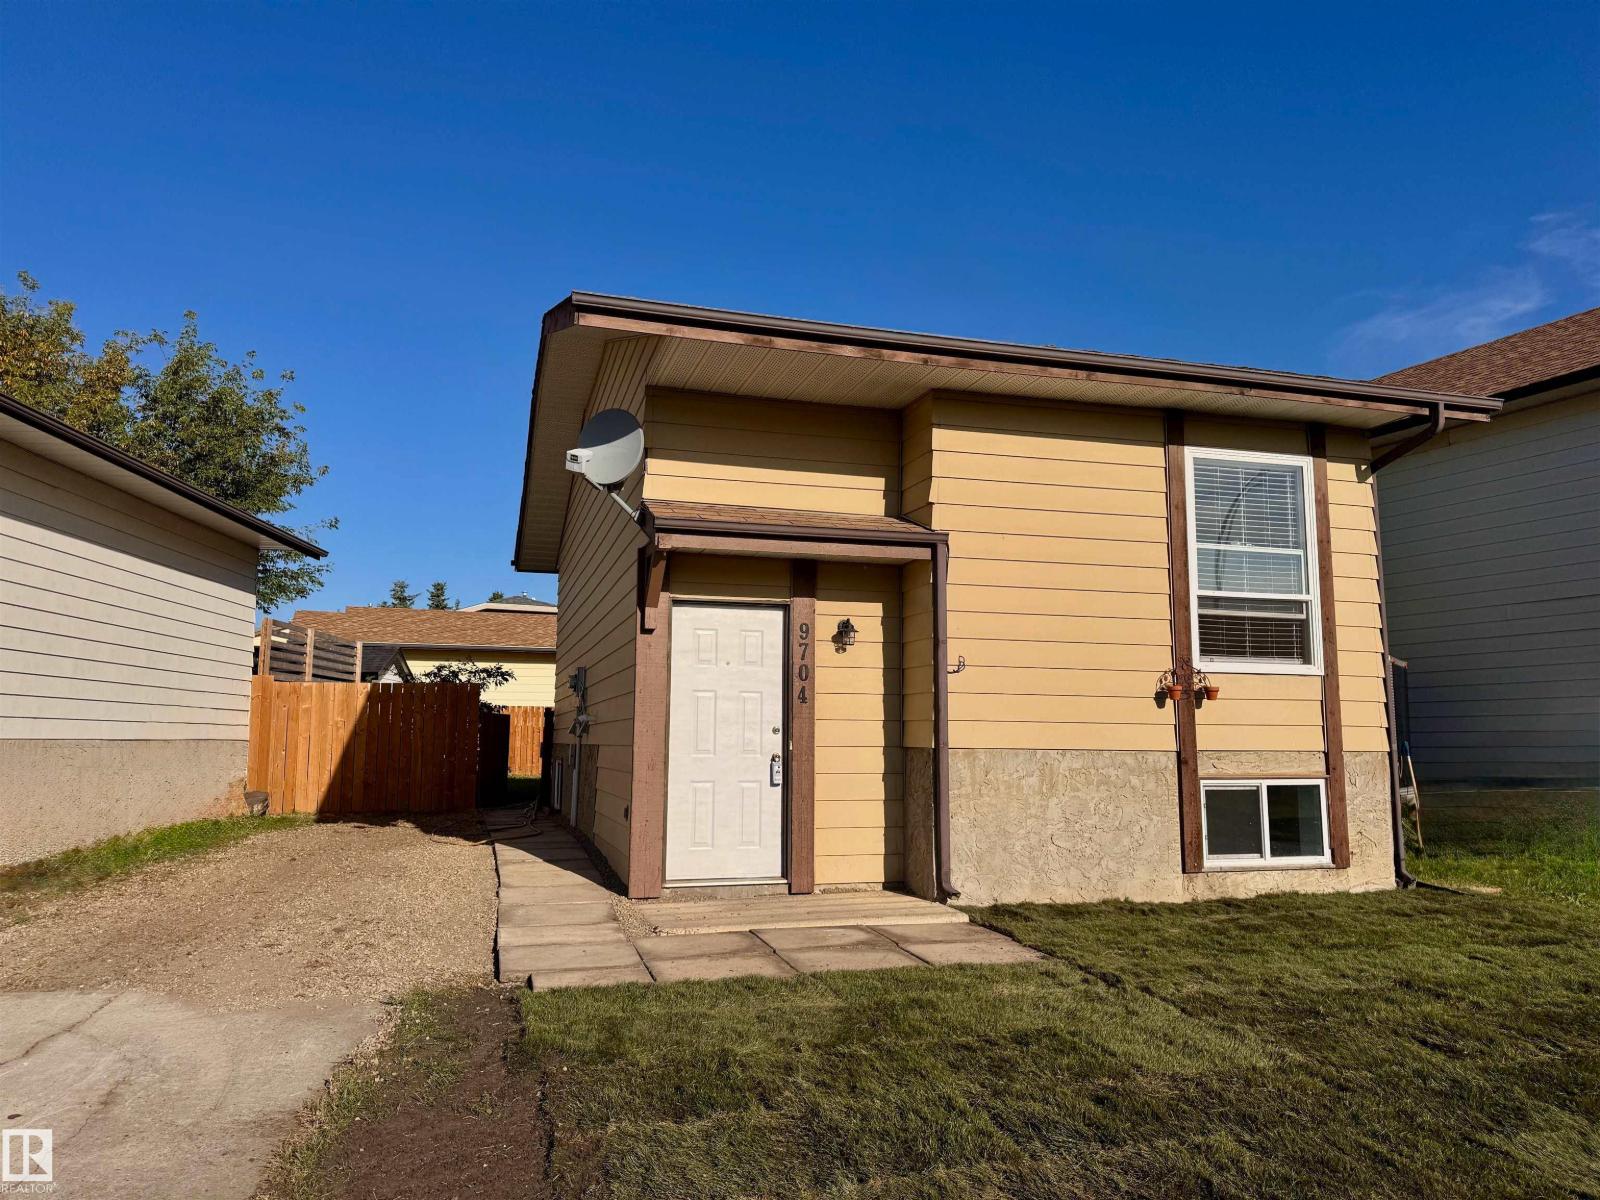
9704 104 St
Morinville, Alberta
This is a fantastic chance for first-time buyers or savvy investors! This beautifully renovated, move-in-ready bi-level home offers a bright and functional living space. As you step inside, you’ll find durable new wood-look vinyl plank flooring, fresh neutral paint and crisp trim throughout. The brand-new kitchen features stylish white shaker cabinetry, matte black hardware, a tile backsplash and a double sink with a pull-down faucet. Large windows fill the open living and dining areas with natural light, and ceiling fans provide year-round comfort. A new main floor bathroom is complete with new fixtures and toilet &vanity, lower level bathroom is new with tiled floor- complete with new fixtures, toilet, vanity, & walk in shower. Recent upgrades include a new high-efficiency furnace & newer HWT. Newer windows on main floor 2024 windows on lower level 2025. This home is ready now or can be added to your portfolio easily. Located near schools, shopping, parks, fast food restaurants, this is an ideal spot. (id:55254)
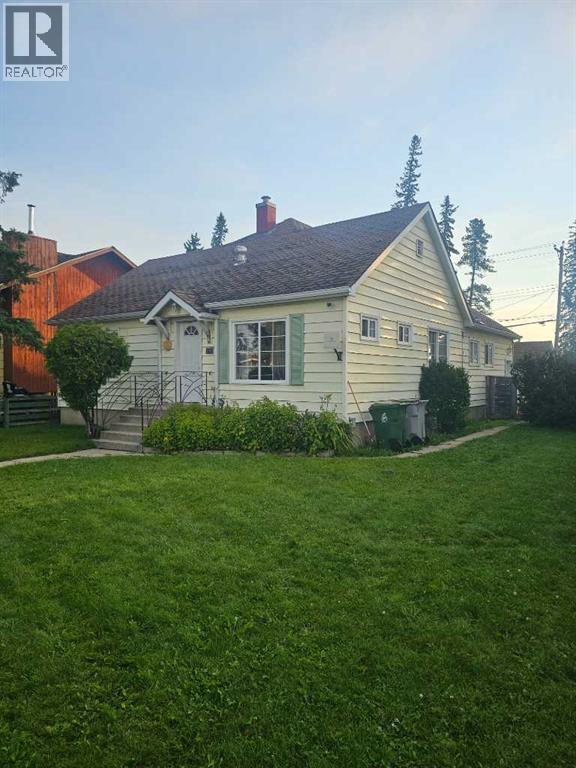
1109 50 Street
Edson, Alberta
Located centrally near schools and new Edson Leisure Center. Your back yard overlooks the former Water Tower Park (2.25 acres). Has a single detached garage (id:55254)
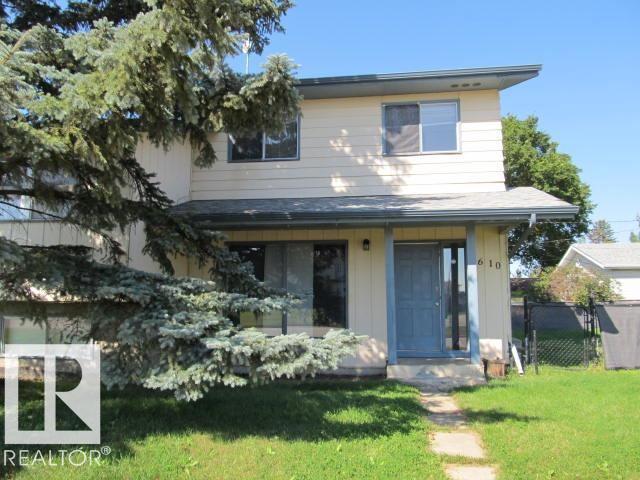
5608-5610 47 St
Tofield, Alberta
RARE FIND — SIDE-BY-SIDE DUPLEX IN THE QUIET COMMUNITY OF TOFIELD! An excellent opportunity to live in one half and rent out the other, allowing you to offset your mortgage and potentially live nearly rent-free. Perfect for investors or buyers seeking additional income. Located on a quiet street close to schools, shopping, and the hospital, this property offers two distinct units: Front Unit (Bi-Level): Features 2 bedrooms on the main floor plus 1 bedroom in the partially finished basement. Bright layout with great potential to complete the lower level to your preference. End Unit (2-Storey): Offers 3 bedrooms upstairs with an unfinished basement ready for development. The lot provides ample space for a future garage, adding even more value and functionality. A solid investment in a community with limited duplex inventory — opportunities like this don’t come along often. (id:55254)
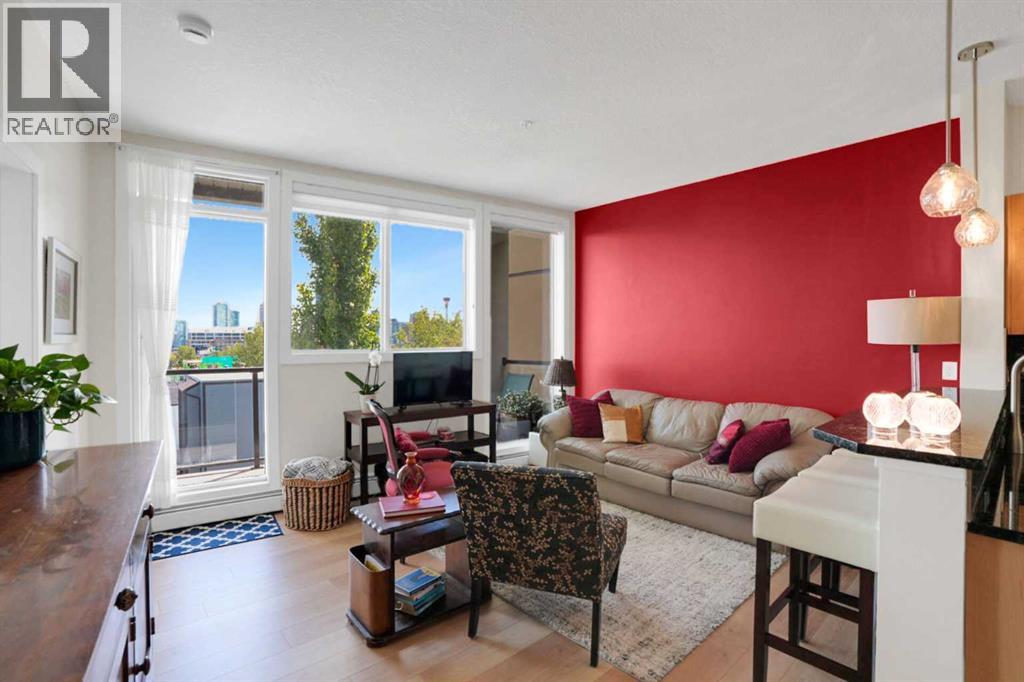
205, 540 5 Avenue NE
Calgary, Alberta
Downtown skyline views from your living room, bedroom and private balcony — and they’re even better in person. This beautifully updated end-unit apartment offers more than 900 sq. ft. of bright, open living space in an incredible inner-city location. Soaring 9-foot ceilings, oversized windows and an abundance of natural light create an airy, spacious feel throughout the home. Step outside onto your private balcony, complete with a gas hookup for your BBQ, and enjoy impressive views of Calgary’s downtown skyline — the perfect spot for morning coffee or relaxing at the end of the day.Inside, the open-concept kitchen features stainless steel appliances, granite countertops and a subway tile backsplash. Originally updated in 2015, the home has been refreshed again in 2026 year with new laminate flooring, knockdown ceilings, new lighting fixtures, radiator covers, fresh paint throughout, and a brand-new washer and dryer.The spacious primary bedroom continues the downtown views and features a large walk-in closet and private ensuite. In-suite laundry and underground parking add the everyday convenience you want from inner-city living.And then there’s the location. Leave the car at home and walk or bike downtown, connect with Calgary’s extensive Bow River pathway system, spend a weekend afternoon at Prince’s Island Park, or explore the restaurants, coffee shops and shopping that make this part of Calgary such a desirable place to live.Bright, updated, spacious and exceptionally well located — but it’s the downtown view that you really need to experience in person. (id:55254)