Sanket Patel Commercial Realtor

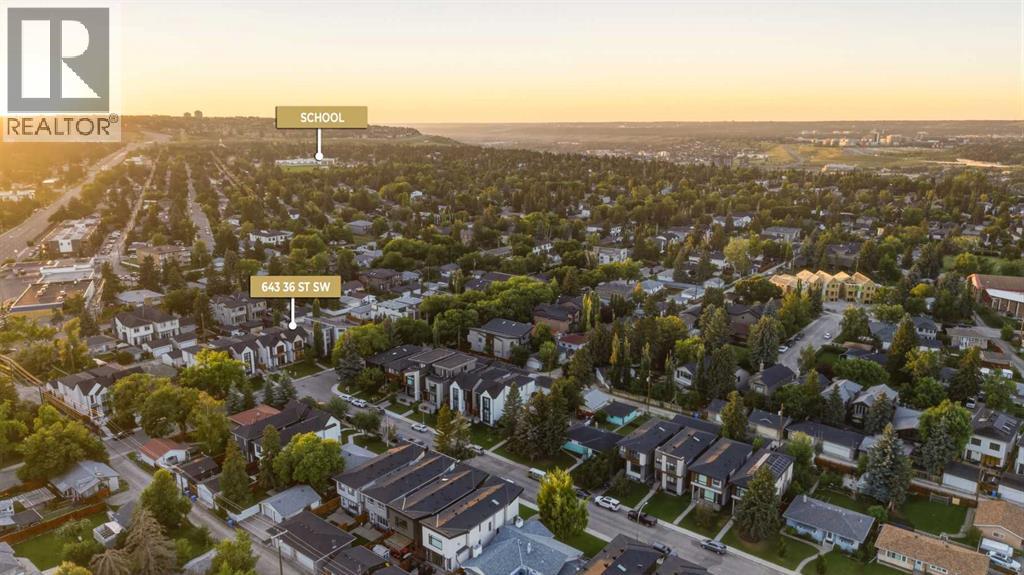
643 36 Street SW Calgary, Alberta T3C 1R1
643 36 Street SW, Calgary, Alberta T3C 1R1 (30202490), Calgary — Homes for Sale

$1,195,000
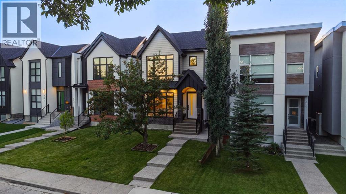
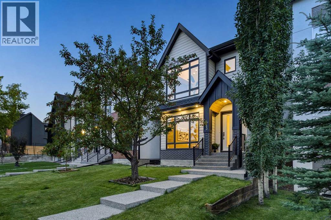
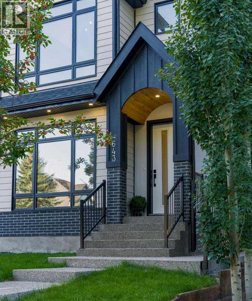
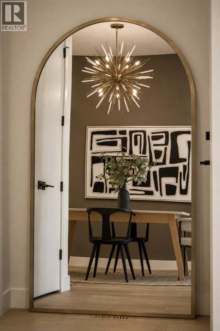
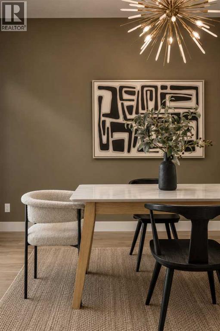
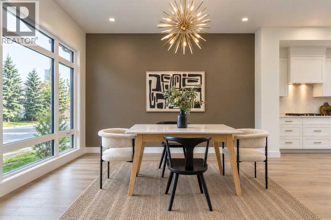
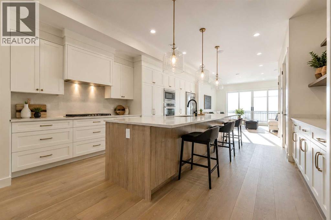
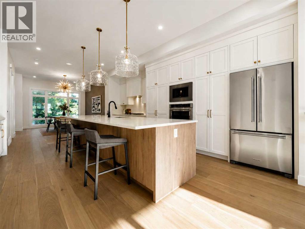
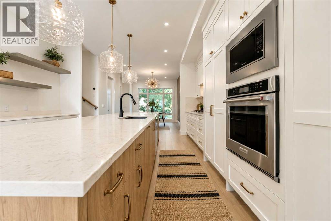
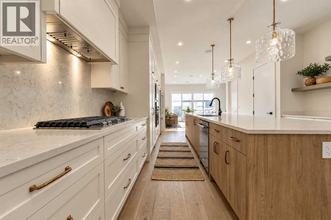
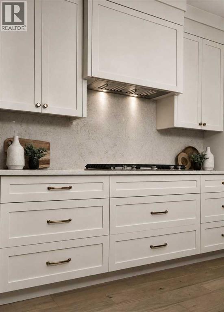
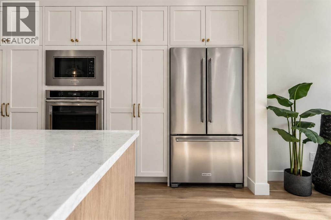
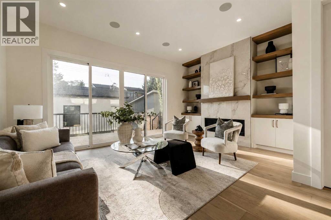
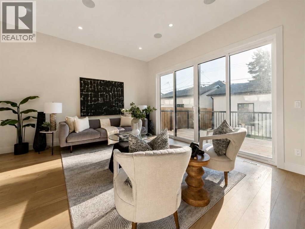
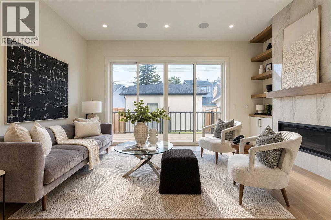
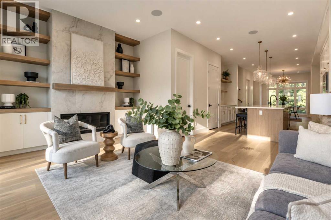
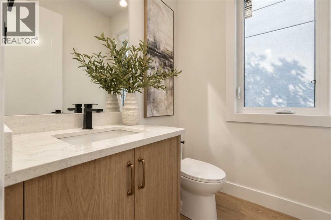
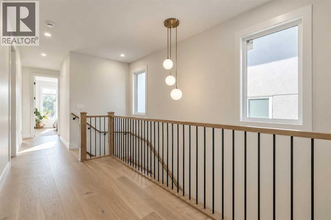
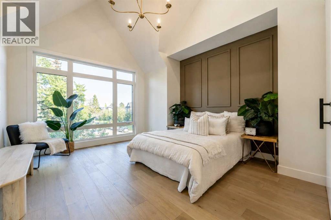
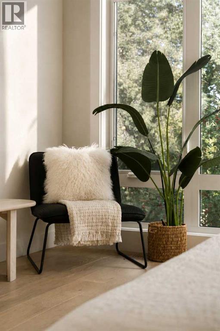
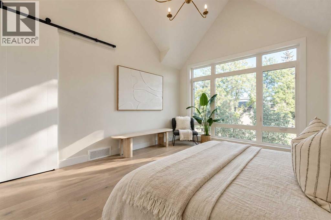
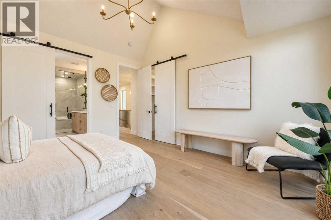
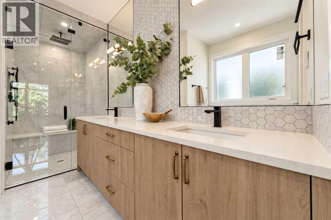
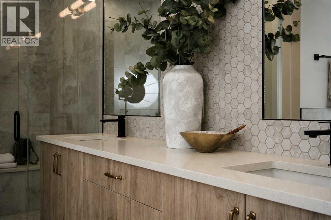
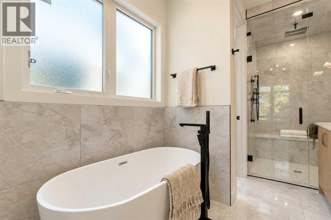
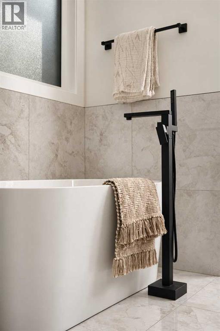
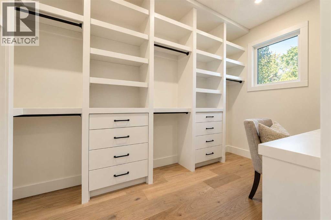
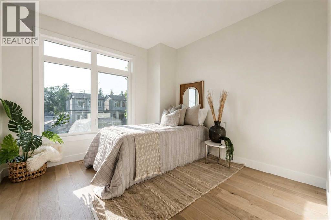
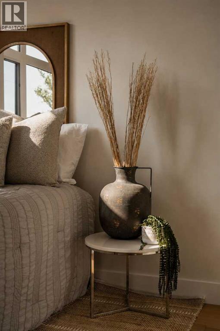
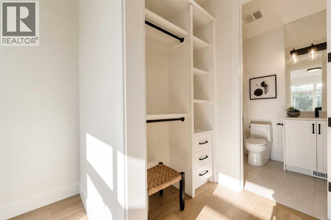
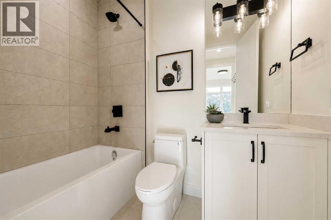
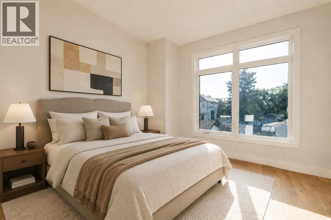
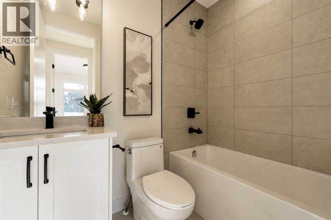
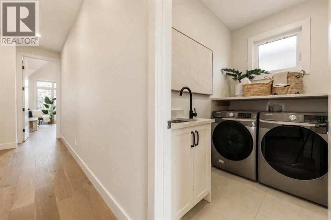
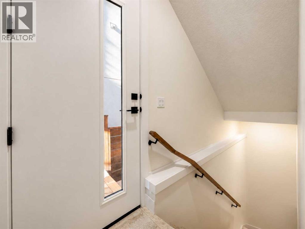
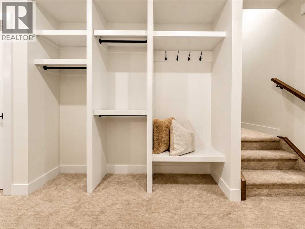
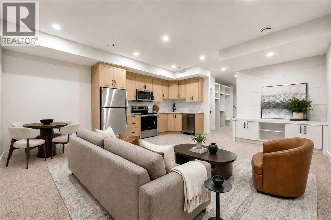
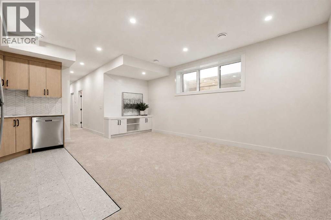
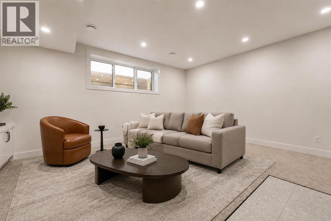
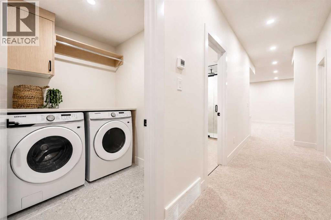
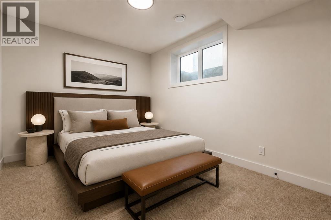
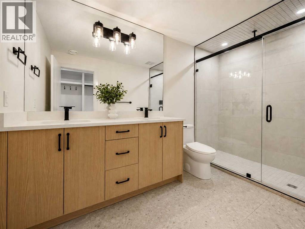
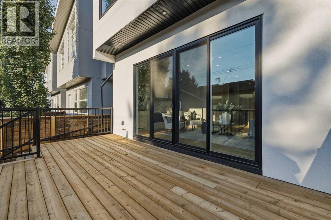

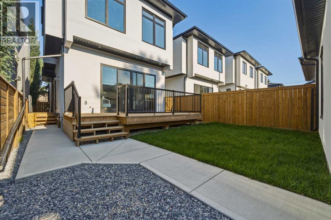
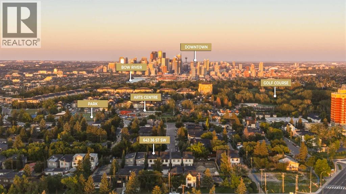
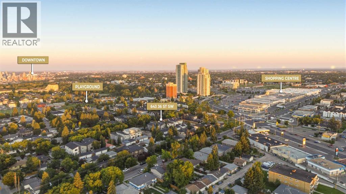
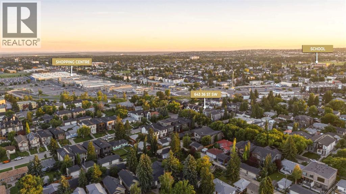
DESIGNER LUXURY | LEGAL SUITE | WEST-FACING BACKYARD | DOUBLE DETACHED GARAGEThoughtfully designed and beautifully finished, this newly built detached infill in Spruce Cliff delivers modern luxury in a way that feels polished, warm, and easy to live in. The arched front entry, black-framed windows, and layered mix of brick, stucco, and natural wood give the exterior a strong presence while setting the tone for the details inside.Wide-plank flooring, oversized windows, designer lighting, and a soft neutral palette create a bright and inviting backdrop throughout the main level. At the front of the home, the spacious dining room is framed by an expansive window, statement chandelier, and rich feature wall. The kitchen sits at the heart of the home, combining ceiling-height cabinetry, warm wood accents, stone counters and backsplash, a gas cooktop, built-in double ovens, and an oversized island with plenty of seating.At the rear, the living room is centred around a sleek gas fireplace with full-height tile and custom open shelving. Expansive sliding glass doors bring in beautiful western light and open directly onto the deck and landscaped backyard, making the entire main floor feel connected and well suited to both everyday living and entertaining.Upstairs, the vaulted primary suite offers a calm and private retreat with a panelled feature wall, large windows, and a generous walk-in closet with extensive built-ins. The spa-inspired ensuite includes heated floors, a long dual vanity, freestanding soaker tub, and oversized glass shower. Two additional bedrooms provide excellent closet space, with one offering its own private ensuite. Another full bathroom and a dedicated laundry room with built-in cabinetry and sink complete the upper level.The fully developed lower level includes a LEGAL ONE-BEDROOM SUITE with a private entrance, full kitchen, spacious living area, bedroom, full bathroom, dedicated laundry, and generous storage. Comfortable, well planned, and fully self-contained, it provides excellent flexibility for extended family, guests, or rental income.Outside, the private west-facing backyard offers a spacious deck, fenced lawn, and landscaped grounds with plenty of room to relax and enjoy the evening sun. A detached double garage completes the property.Located in beautiful Spruce Cliff, the home is close to Shaganappi Point Golf Course and the Douglas Fir Trail, with Edworthy Park, the Bow River pathway system, playgrounds, and off-leash areas all nearby. Westbrook LRT Station and convenient access to Bow Trail make commuting into downtown quick and straightforward, while nearby 17 Avenue SW offers a growing collection of independent restaurants, cafés, shops, and everyday services. With established tree-lined streets, excellent schools, and some of the city’s best outdoor spaces within easy reach, Spruce Cliff offers an ideal balance of inner-city convenience and neighbourhood charm. (id:55254)
Property Details
| MLS® Number | A2339839 |
| Property Type | Single Family |
| Community Name | Spruce Cliff |
| Amenities Near By | Golf Course, Park, Playground, Schools, Shopping |
| Community Features | Golf Course Development |
| Features | Back Lane, Closet Organizers, No Animal Home, No Smoking Home, Gas Bbq Hookup |
| Parking Space Total | 2 |
| Plan | 2410865 |
| Structure | Deck |
Building
| Bathroom Total | 5 |
| Bedrooms Above Ground | 3 |
| Bedrooms Below Ground | 1 |
| Bedrooms Total | 4 |
| Appliances | Washer, Refrigerator, Cooktop - Gas, Dishwasher, Oven, Dryer, Microwave, Hood Fan, Garage Door Opener |
| Basement Development | Finished |
| Basement Features | Separate Entrance, Suite |
| Basement Type | Full (finished) |
| Constructed Date | 2025 |
| Construction Material | Wood Frame |
| Construction Style Attachment | Detached |
| Cooling Type | None |
| Exterior Finish | Brick |
| Fireplace Present | Yes |
| Fireplace Total | 1 |
| Flooring Type | Carpeted, Hardwood, Tile |
| Foundation Type | Poured Concrete |
| Half Bath Total | 1 |
| Heating Fuel | Natural Gas |
| Heating Type | Forced Air |
| Stories Total | 2 |
| Size Interior | 2,168 Sqft |
| Total Finished Area | 2168.49 Sqft |
| Type | House |
Parking
| Detached Garage | 2 |
Land
| Acreage | No |
| Fence Type | Fence |
| Land Amenities | Golf Course, Park, Playground, Schools, Shopping |
| Size Depth | 36.53 M |
| Size Frontage | 8.25 M |
| Size Irregular | 301.00 |
| Size Total | 301 M2|0-4,050 Sqft |
| Size Total Text | 301 M2|0-4,050 Sqft |
| Zoning Description | R-cg |
Rooms
| Level | Type | Length | Width | Dimensions |
|---|---|---|---|---|
| Basement | 4pc Bathroom | 6.33 Ft x 11.58 Ft | ||
| Basement | Bedroom | 10.00 Ft x 12.33 Ft | ||
| Basement | Kitchen | 5.67 Ft x 12.67 Ft | ||
| Basement | Laundry Room | 6.33 Ft x 5.50 Ft | ||
| Basement | Recreational, Games Room | 16.58 Ft x 18.42 Ft | ||
| Basement | Furnace | 6.25 Ft x 12.33 Ft | ||
| Main Level | 2pc Bathroom | 5.67 Ft x 5.17 Ft | ||
| Main Level | Dining Room | 11.92 Ft x 16.50 Ft | ||
| Main Level | Kitchen | 15.67 Ft x 21.00 Ft | ||
| Main Level | Living Room | 18.00 Ft x 15.00 Ft | ||
| Upper Level | 4pc Bathroom | 7.83 Ft x 4.92 Ft | ||
| Upper Level | 4pc Bathroom | 7.92 Ft x 5.25 Ft | ||
| Upper Level | 5pc Bathroom | 7.83 Ft x 13.75 Ft | ||
| Upper Level | Bedroom | 10.83 Ft x 10.92 Ft | ||
| Upper Level | Bedroom | 10.92 Ft x 10.92 Ft | ||
| Upper Level | Laundry Room | 7.50 Ft x 4.75 Ft | ||
| Upper Level | Primary Bedroom | 13.25 Ft x 15.00 Ft | ||
| Upper Level | Other | 6.42 Ft x 13.00 Ft |
https://www.realtor.ca/real-estate/30202490/643-36-street-sw-calgary-spruce-cliff
Contact Us
Contact us for more information

Lisa Johnson
Associate
innercityinfills.ca/
4034 16 Street SW
Calgary, Alberta T2T 4H4
(403) 287-3880

The trademarks REALTOR®, REALTORS®, and the REALTOR® logo are controlled by The Canadian Real Estate Association (CREA) and identify real estate professionals who are members of CREA. The trademarks MLS®, Multiple Listing Service® and the associated logos are owned by The Canadian Real Estate Association (CREA) and identify the quality of services provided by real estate professionals who are members of CREA. The trademark DDF® is owned by The Canadian Real Estate Association (CREA) and identifies CREA's Data Distribution Facility (DDF®)
August 27 2026 03:57:21
Calgary Real Estate Board
RE/MAX House Of Real Estate