Sanket Patel Commercial Realtor
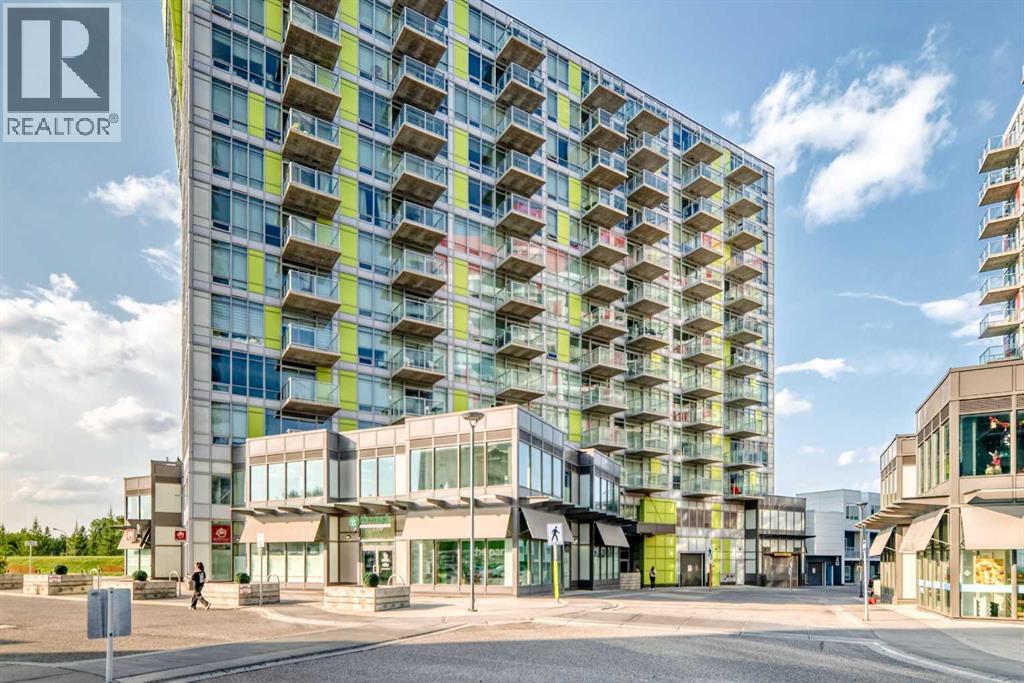
905, 30 Brentwood Common NW
Calgary, Alberta
Welcome to University City at Brentwood apartment recently upgraded with new flooring and new washer and dryer, where everything you need is just steps from your door. Perched on the 9th floor, this bright and inviting 1-bedroom, 1-bathroom condo offers a functional open-concept layout complemented by large windows that fill the home with natural light.The well-designed kitchen provides ample cabinetry and practical workspace, flowing seamlessly into the living area and out to a generously sized private balcony, a great place to unwind and enjoy the afternoon sun. The spacious bedroom offers a comfortable retreat, while the convenience of new in-suite laundry, titled underground parking, and a dedicated storage space adds exceptional everyday functionality.The location is truly hard to beat! Enjoy the convenience of being within walking distance to the University of Calgary and Brentwood C-Train Station, making commuting to downtown, school, or work quick and easy. Shopping, grocery stores, restaurants, cafés, professional services, and everyday amenities are all nearby, while quick access to Crowchild Trail provides excellent connectivity throughout Calgary.University City also offers residents desirable building amenities, including a fitness facility, social room, and visitor parking.Whether you're a first-time buyer, student, professional, downsizer, or investor looking for a property in a highly convenient university-area location, this condo offers an excellent combination of lifestyle, accessibility, and value.Don't miss your opportunity to own in one of Calgary's most conveniently located communities. Book your private showing today! (id:55254)

106 Panamount Drive NW
Calgary, Alberta
Welcome to 106 PANAMOUNT DRIVE NW, a BRIGHT and INVITING 3-bedroom, 1.5-bath townhome offering approximately 1,143 sq. ft. of above-grade living space in the established northwest community of Panorama Hills. Set across two residential levels above a lower garage/entry level, this well-planned home combines COMFORTABLE living, practical storage and convenient parking with a peaceful outlook toward the GREEN PARK/PLAYGROUND across the way. The main floor features an open layout designed to make the most of the space. A generous living room enjoys park-facing windows that bring in natural light and a PLEASANT green view, while the adjoining dining area offers ample room for everyday meals, entertaining or a flexible work-from-home setup. The LARGE KITCHEN provides plenty of cabinetry and counter space, a tiled backsplash, pantry and convenient eating bar overlooking the dining area. A 2-piece powder room and practical mudroom complete this level. Step outside to the covered balcony for a QUIET PLACE to relax. Upstairs, the primary bedroom is comfortably sized and includes a walk-in closet. Two additional bedrooms provide flexibility for sleeping space, an office, hobbies or guests. The large 4-piece bathroom features an extended vanity with abundant storage, a full-width mirror, tiled flooring and a tub/shower combination. Upper-level laundry adds everyday convenience, while additional closets help keep essentials organized. Neutral finishes, soft carpeting and multiple windows create a light, WELCOMING backdrop. The lower level includes a foyer, utility/storage space and direct access to the single ATTACHED GARAGE. A driveway provides additional parking for a second vehicle. Panorama Hills is known for its green spaces, parks, playgrounds, walking routes and community pathways. From this PARK-FACING LOCATION, outdoor space is part of the everyday view, while the neighbourhood offers an appealing balance of recreation and urban convenience. Shopping and dining are clo se at hand, with T&T Supermarket, Country Hills Town Centre and Country Hills Village offering major grocery options, restaurants, shops, services, pharmacies and everyday essentials. Commuters will appreciate convenient connections to Country Hills Boulevard, 14 Street NW, Beddington Trail, Stoney Trail and Deerfoot Trail, providing EFFICIENT routes around the city and toward Calgary International Airport. Nearby transit and commercial amenities add further convenience. Whether you are looking for a COMFORTABLE HOME base, room to grow or a well-located northwest Calgary property with attached parking, this Panorama Hills townhome brings together space, function and a DESIRABLE green-space setting. Book your PRIVATE SHOWING TODAY and discover the possibilities at 106 Panamount Drive NW!! (id:55254)
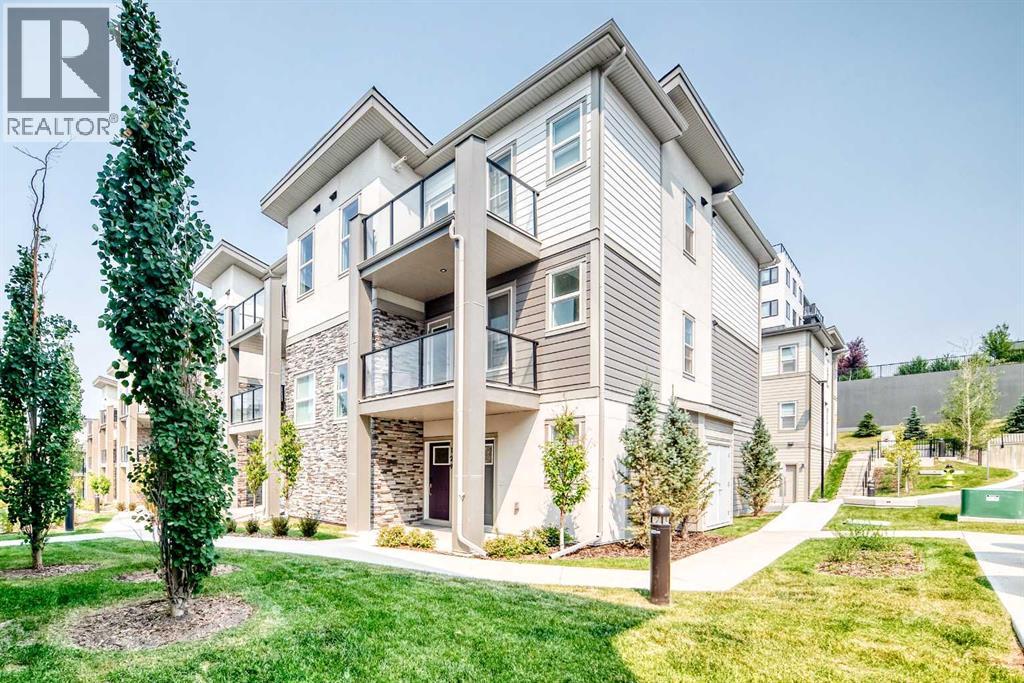
129, 2117 81 Street SW
Calgary, Alberta
Welcome to this well appointed townhome in the sought after community of Springbank Hill, offering over 1,400 sq. ft. of thoughtfully designed living space, low condo fees, and an exceptional west Calgary location. Whether you're a first-time buyer, investor, professional, or looking to downsize, this home offers an outstanding combination of comfort and convenience.The bright, open concept main level is designed for everyday living and entertaining, featuring large windows, a contemporary kitchen with sleek cabinetry, a generous island, and a walk-in pantry. Step out onto the private balcony to enjoy your morning coffee or fire up the BBQ on warm summer evenings.Both bedrooms are spacious enough to comfortably fit king-sized furniture, making the layout ideal for roommates, guests, or those needing extra room for a home office. On the entry level, a flexible bonus space provides the perfect spot for a home gym, office, reading nook, or additional sitting area. An attached single garage and extra storage complete the package.The exterior combines Hardie board, stone, and stucco for lasting curb appeal and durability, while the professionally managed complex offers a low maintenance lifestyle with affordable condo fees.Just minutes from Aspen Landing, Westhills, Signal Hill Centre, the 69 Street LRT, parks, pathways, transit, and some of Calgary's top-rated schools, this location delivers outstanding access to shopping, recreation, and commuting routes. If you're searching for a move-in-ready home with modern finishes, flexible living space, and excellent investment potential, this Springbank Hill townhome deserves a closer look. (id:55254)

804, 804 3 Avenue SW
Calgary, Alberta
OPEN HOUSE Saturday September 12th, 12:00pm -2:00pm | Liberte Is a distinguished and well recognized landmark in the heart of Eau Claire, where sophisticated downtown living meets one of Calgary’s most desirable riverside communities. This beautifully refreshed 2-bedroom, 2-bathroom residence features fresh paint, Nice flooring throughout, and an impressive open concept living space filled with natural light ,from floor to ceiling windows. The inviting living room is anchored by a cozy fireplace, creating the perfect setting for relaxing or entertaining. The spacious primary bedroom offers two large sliding door closets and a private ensuite, while the second bedroom with elegant French doors provides wonderful flexibility as a bedroom, home office or den. Enjoy the convenience of in-suite stacked laundry, generous interior storage, an additional assigned storage locker on P1 (#3), and one titled underground parking stall. Bike storage is also available with registration. Liberte offers an exceptional collection of amenities, including a fitness room, party room with kitchen accommodating up to 60 guests, racquet courts, tennis and basketball courts, plus an on site property manager Monday to Friday from 9 AM to 12 PM. Step outside and experience the very best of Eau Claire living, morning coffee at Hutch Cafe, treats from Alforno Bakery & Cafe, peaceful walks along the Bow River pathways, Prince's Island and effortless access to downtown. An exceptional opportunity for professionals, downsizers, or anyone seeking an elevated, walkable lifestyle in an unbeatable location. (id:55254)
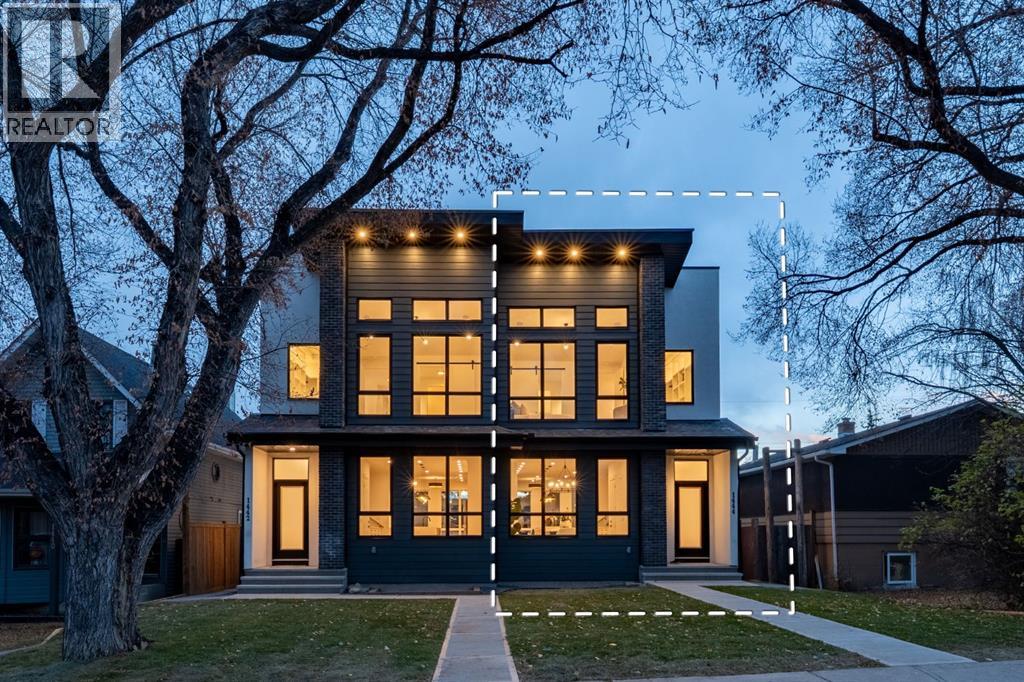
1444 43 Street SW
Calgary, Alberta
Welcome to Refined Living in Rosscarrock ! Crafted for those who appreciate fine design and smart investment.Luxury, comfort, and convenience come together beautifully at 1444 43 Street SW, an exquisite modern infill designed for today’s lifestyle. Perfectly positioned in the sought-after community of Rosscarrock, this home is within walking distance to the Westbrook C-Train Station, Westbrook Mall, Walmart, Starbucks, and local restaurants — offering true inner-city living without compromise.Step inside and be greeted by 10-foot ceilings, an open and airy floor plan, and engineered hardwood flooring on the main level. The chef-inspired kitchen is a showstopper, featuring built-in premium appliances, a massive extended island with a dual waterfall quartz countertop, full-height cabinetry, and a sleek quartz backsplash. Designed to impress, this kitchen perfectly balances luxury and everyday functionality.The living area exudes elegance with its feature gas fireplace, glass-railed staircase, and abundance of natural light, creating a warm and welcoming atmosphere ideal for gatherings or quiet evenings at home.Upstairs, the primary suite is a serene retreat — highlighted by a vaulted ceiling, custom-designed closet, and a luxurious five-piece ensuite with a soaker tub, double vanity, glass-enclosed shower, and in-floor heating for a spa-like experience. Two additional bedrooms, a full bath, and a laundry room complete the upper level, designed with both comfort and practicality in mind.A standout feature of this property is the fully LEGAL two-bedroom basement SUITE with its own private side entrance, ideal for generating rental income or hosting extended family. The suite includes a full kitchen, private laundry , and sound-reduction construction for added privacy.Every element of 1444 43 St SW has been crafted with precision and purpose, offering an elevated lifestyle in one of Calgary’s most desirable inner-city communities. (id:55254)
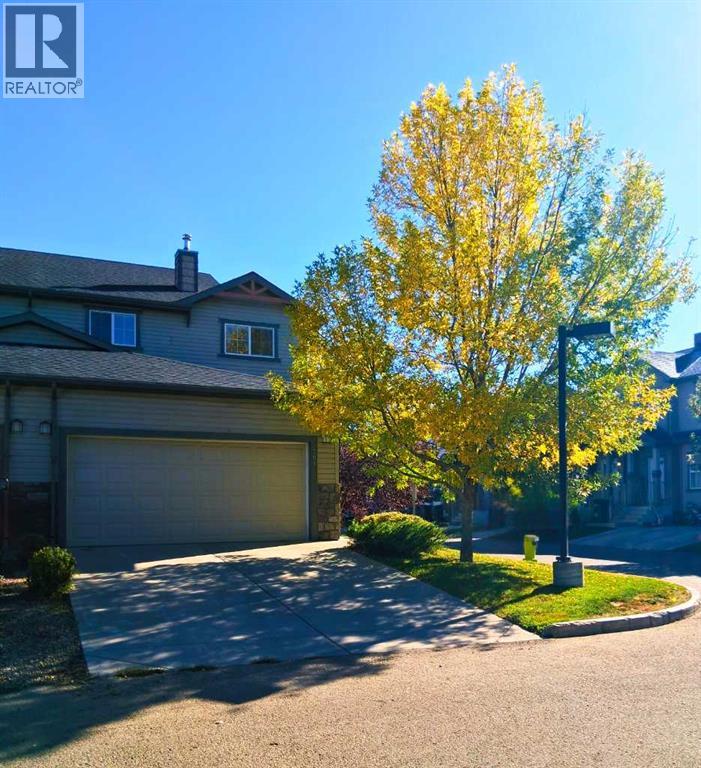
301 Ranch Ridge Meadow
Strathmore, Alberta
Welcome home to this beautifully updated 3-bedroom, 3-bathroom townhouse in Strathmore — a fantastic opportunity for buyers looking for style, space, value, and true move-in-ready appeal. Tucked into a quieter interior corner-unit location away from the main street and directly across from the playground, this home offers the everyday comfort and family-friendly setting buyers love. Renovated in 2023, it features new flooring and carpeting, stainless steel kitchen appliances, and front-load washer and dryer, giving you the peace of mind of major interior updates already completed. The bright, open-concept main floor is designed for easy living and entertaining, with great natural light and a practical flow between the kitchen, dining, and living areas. Upstairs, the smart 3-bedroom layout provides excellent flexibility for family, guests, or a home office, featuring a comfortable primary bedroom with its own ensuite and walk-in closet. Including the undeveloped basement, this home offers over 2,200 square feet of potential living space, giving future owners room to grow and the opportunity to create a rec room, gym, office, guest area, or additional storage tailored to their needs. The attached double garage and driveway, with parking for up to four vehicles, add everyday convenience, valuable storage, and rare flexibility for guests, family, or multi-vehicle households. Set on a larger lot with front, side, and backyard space, this property offers more outdoor flexibility than many townhomes — ideal for kids, pets, gardening, relaxing, summer BBQs, or simply enjoying a little extra room outside. Enjoy the added privacy of the corner-unit position, reduced road noise, and a tucked-away setting that keeps you close to everything. This professionally managed condo is within walking distance to parks, playgrounds, schools, shopping, pathways, and everyday amenities, making it an outstanding option for buyers seeking convenience, comfort, and long-term value in a welcom ing Strathmore community. With recent renovations, generous interior space, excellent parking, larger-lot outdoor living, a family-friendly setting, and room to grow in the basement, this townhouse delivers exceptional value — book your showing today! (id:55254)
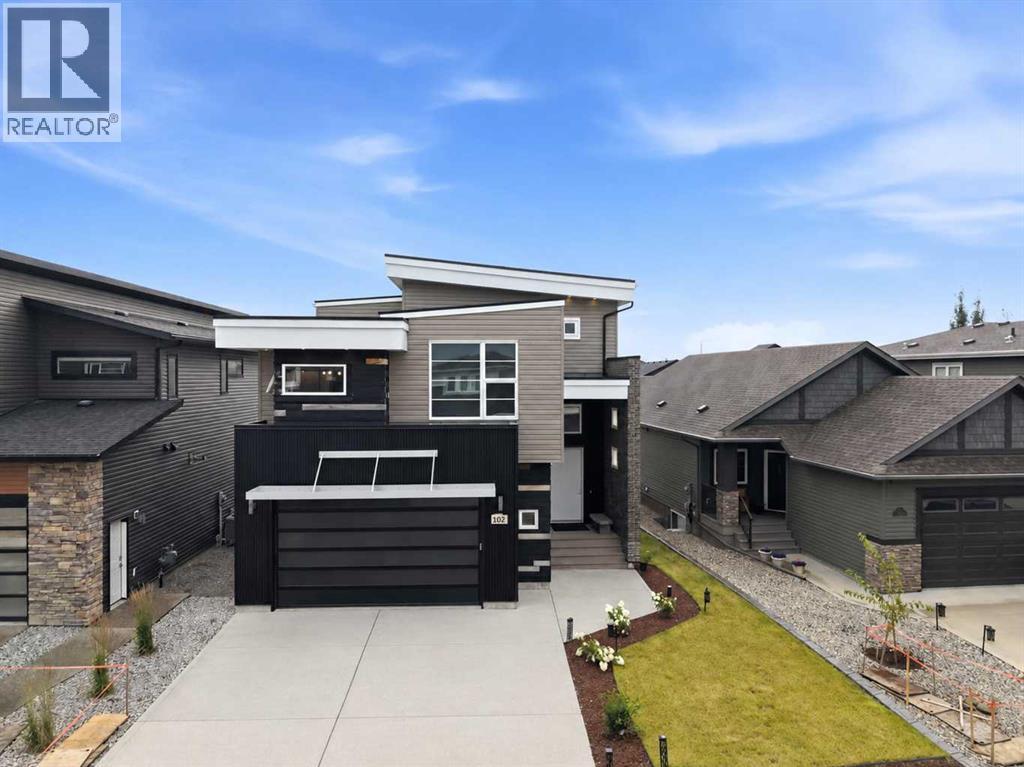
102 Longmire Close
Red Deer, Alberta
Welcome to this stunning modern luxury home, thoughtfully designed with exceptional attention to detail and an emphasis on both style and functionality. From the moment you enter through the front door or garage, you’re greeted by a spacious entryway featuring high ceilings, a generous closet, and built in shelving, perfect for keeping everyday essentials organized.The main living level is anchored by a striking metal gas fireplace and filled with natural light from expansive windows. A beautiful beam ceiling adds warmth and character while creating a seamless flow into the impressive kitchen, complete with high end finishes, stainless steel appliances, and stylish two tone cabinetry. The adjoining dining area opens directly onto the oversized deck, extending your living space outdoors and making entertaining a breeze. Just off the kitchen is a well appointed office with built in shelving and cabinetry, conveniently located beside a spacious two piece bathroom. Continue upstairs to discover the laundry room and a luxurious primary retreat featuring large windows, additional built in storage, and a spa inspired ensuite. The ensuite offers a soaker tub, double vanity, separate shower, and abundant storage, flowing seamlessly into the spacious walk in closet. The next level offers even more versatility with a dedicated media room, two well appointed bedrooms, and a full bathroom featuring a double vanity. The fully developed basement provides a generous recreation room with wet bar, ideal for a home gym, playroom, or oversized secondary living space. There is also another bathroom, an additional bedroom, and plenty of storage throughout. With its modern design, thoughtful layout, abundant natural light, high end finishes, and exceptional amount of built in storage, this home offers elevated everyday living across every level. (id:55254)
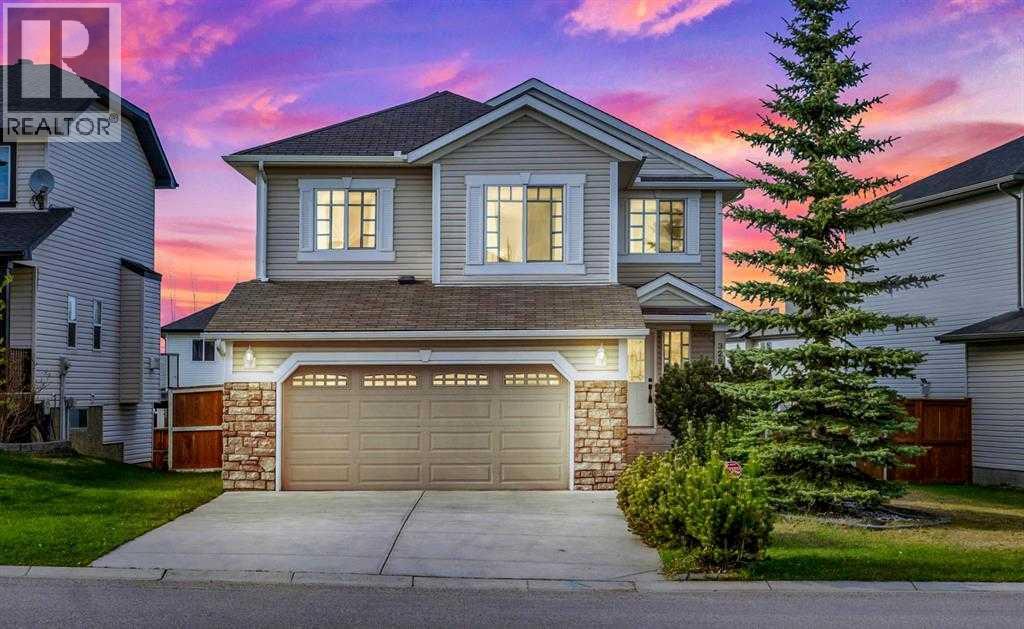
329 Springmere Way
Chestermere, Alberta
Boomerang kids move back home. Aging parents need to be closer. And somehow everyone still wants somewhere to put all their stuff. This Chestermere home was made for exactly that stretch of life, with a second living area that has its own bedroom, den, wet bar, full bath, and separate laundry, so nobody feels like they're just crashing in someone else's house. Everyone shares the same front door, which sounds small until you realize it means real togetherness, not two households quietly living apart. There's storage everywhere you'd want it too, so the extra bikes, boxes, and holiday decorations actually have a home. Add a double attached and double heated detached garage, and even the small daily frictions get easier. It's less about fitting more people in and more about making room for the life you're actually living right now. $695,000, This gorgeous two-storey home offers more than 2,700 sq. ft. of luxurious living space with four bedrooms, four bathrooms, an attached double garage, and the rare bonus of an additional detached double garage, providing exceptional space for extra vehicles, storage, hobbies, or a workshop. Set on a big lot with 56 ft. of frontage and a paved alley in the back, this property offers a unique combination of comfort, convenience, and highly sought-after extra garage space. Located in a prime area, the home is just five minutes from everyday amenities, including grocery stores, gas stations, restaurants, banks, and more, and is also within walking distance of local schools. Quality finishing throughout includes hardwood floors and hand-picked light fixtures. The main floor welcomes you with a foyer featuring its own walk-in closet, followed by a gourmet kitchen with granite counters, a kitchen island with a breakfast bar and wine compartment, a pantry, and stainless steel appliances. The dining area offers access to a lovely deck, while the family room features a fireplace, creating a warm and inviting space. A half bath completes the main level, where the open floor plan is both functional and beautifully designed. Upstairs, you will find a bonus room with vaulted ceilings, two good-sized bedrooms, a full bathroom, and a spacious primary bedroom with a five-piece ensuite and walk-in closet. The fully finished basement is ideal for entertaining, offering a spacious recreation room with a wet bar, a full bathroom, and an additional bedroom that could also be used as a home office. Laundry is conveniently available on both the main level and in the basement. The fenced backyard provides plenty of space and privacy for outdoor activities, while the open floor plan and large windows fill the home with natural light and a warm, cozy feel. Well maintained and showing beautifully, this property offers great value in an amazing location, especially for buyers looking for rare additional garage capacity, and additional parking off of the paved rear lane. There is additional storage under the deck. (id:55254)
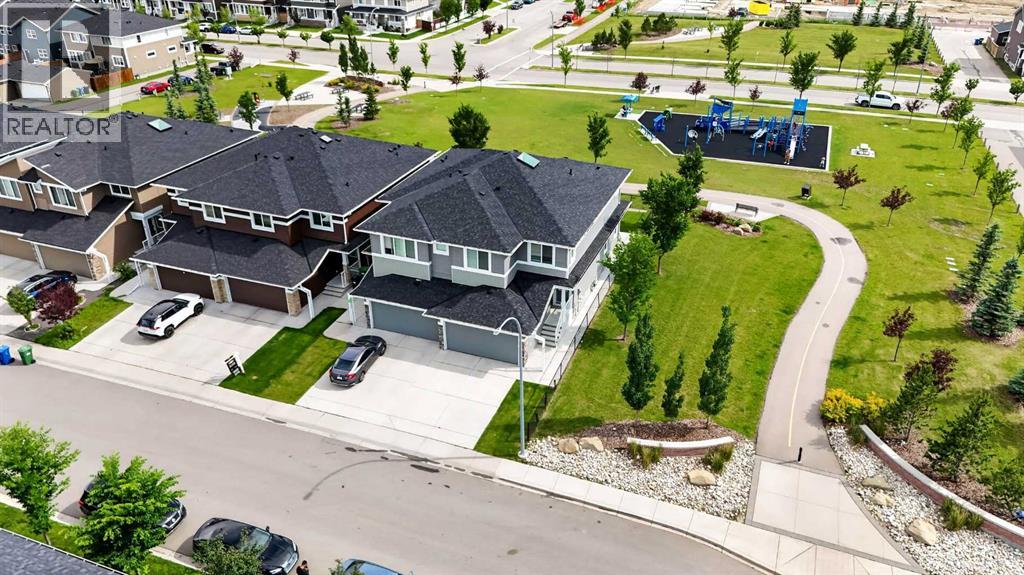
125 Redstone Common NE
Calgary, Alberta
VALUE ON A PRIME CORNER LOT! This exceptional, fully developed duplex sits offering over 2400 sqft of living space , sits on a corner lot and backs directly onto a playground and green space with no rear neighbour's. It is the dream setup for kids to play safely while you watch from the comfort of your own home. Freshly painted and featuring professionally shampooed carpets, this turn-key property is a rare find for first-time buyers and growing families looking for maximum value. Peace of mind comes built-in with a brand-new roof and siding completed in 2025.The bright, open-concept main floor is designed for effortless everyday living and entertaining. At the heart of the home is a chef’s kitchen boasting built-in stainless steel appliances, beautiful granite countertops, and a spacious walk through pantry. Large south-facing windows flood the adjoining dining and living rooms with natural sunlight all day long. A functional mudroom, front foyer, and powder room complete the main level, providing direct access to your double attached garage.Upstairs, discover a spacious bonus room complete with a skylight—perfect for a home office, media room, or play area. The upper level features a dedicated laundry room, a 4-piece bathroom, and three generous bedrooms. The massive primary retreat serves as your personal oasis, featuring a large walk-in closet and a luxurious 5-piece ensuite.The fully finished basement completed with permits offers incredible versatility, complete with a fully equipped bar and a full 4pc washroom. This massive, flexible space is ideal for a day home, home business, or ultimate rec room. Step outside into your sunny, south-facing backyard to enjoy the spacious deck, a large storage shed, and a clean, poured concrete pathway leading right out toward the park.Located just minutes from local shops, parks, and major transit routes, with quick access to the Calgary International Airport. Best of all, a future neighborhood school has officially been approved for development right in the community. Don't miss out on this exceptional Redstone property—schedule your private showing today! (id:55254)
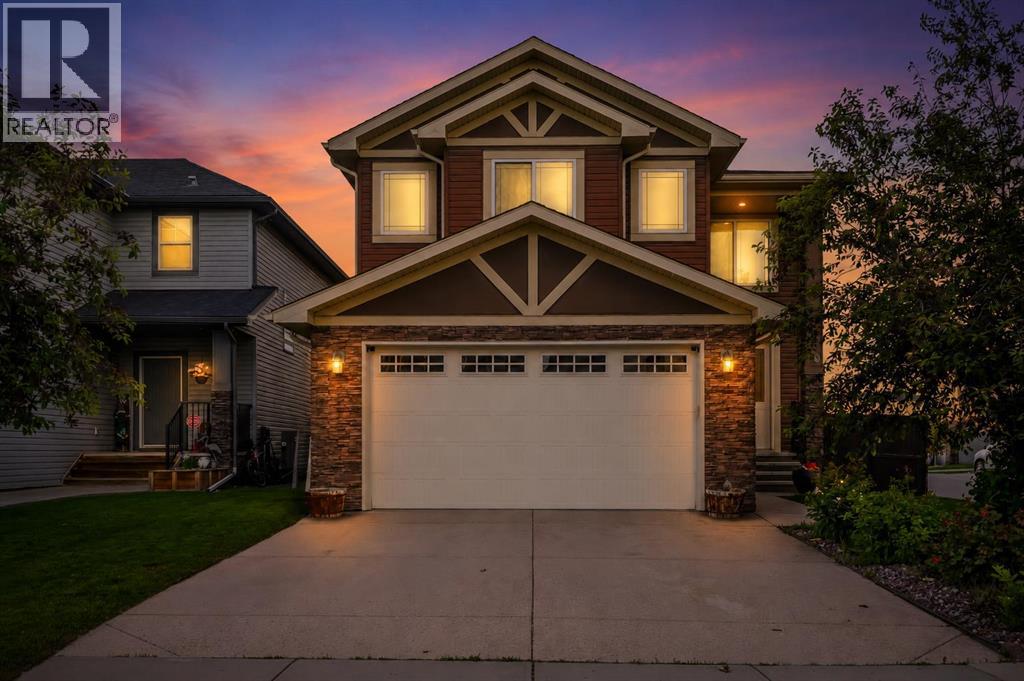
40 Baywater Court SW
Airdrie, Alberta
Corner Lot | Approx 2500 SQFT | Mainfloor Bedroom | Custom Woodwork | 2 Ensuites | Brand new paint. Stunning 2,500 sq. ft. Fully Upgraded Two-Storey in Bayside. Discover this beautifully designed two-storey home in the sought-after Baywater community, ideally located on a spacious corner lot with a rear paved lane—just steps from Nose Creek Elementary School, parks, and the scenic Canal pathway. This custom-built layout offers a bright family room with a cozy fireplace and built-in cabinetry, a chef’s kitchen with ceiling-height cabinetry and a walk-through pantry, and a formal dining room—perfect for entertaining. A versatile main-floor den can serve as a home office or optional fourth bedroom. Upstairs, you’ll find three generously sized bedrooms and three full bathrooms. The luxurious primary suite boasts a spa-inspired 5-piece ensuite. The second bedroom features its own 4-piece ensuite, while the third bedroom enjoys convenient access to the main 4-piece bath. A spacious bonus room and an upper-level laundry add practicality and comfort. This home showcases exceptional finishes, including hand-scraped hardwood, designer tile, custom railings, in-stair lighting, 8' doors with oversized headers, and 9' ceilings on both the main and lower levels. The exterior is equally impressive with upgraded siding, a rear deck, and an insulated 21' x 23' garage. A perfect family-friendly location where kids can easily walk to school and nearby parks. Home has a new AC unit, New hot water tank (2024), new kitchen gas cooktop will be installed prior to sale (id:55254)
5236 28 Avenue SE
Calgary, Alberta
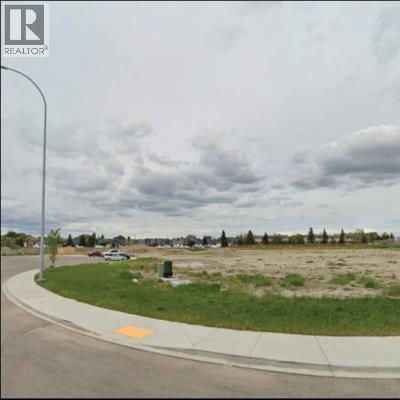
Ideal for RV Storage, fleet parking, contractor equipment storage and C-cans. Prime secured industrial yard site includes 8' fence with barbed wire. Multiple configurations available. Demised by Chaulk-Line. RV Special introductory rate starting at $95/month. Lease Rate for larger space at $3.50/sf for 2,000 sf to 60,000 sf. (id:55254)

334 Cottageclub Way
Rural Rocky View County, Alberta
Backing onto the ridge and situated on an exceptionally large lot, this CottageClub retreat offers privacy, space and incredible flexibility for mountain living. The inviting main floor features a bedroom, an open and comfortable living area, and a beautiful wood-burning fireplace creating the perfect cozy atmosphere after a day outdoors.The detached garage offers tandem parking for two vehicles, with a bunkhouse above providing versatile additional space for guests, family, a home office or a private getaway. The property also features an RV electrical hookup, making it ideal for those bringing recreational vehicles and outdoor toys. A partially finished crawl space with approximately 6 ft. ceilings provides excellent additional storage and utility space.The home is currently heated with electricity and also has a gas hookup, offering added flexibility for future use. Outside, the huge lot backs directly onto the ridge, creating a peaceful and private natural setting with plenty of room to relax, entertain and enjoy the outdoors.A rare CottageClub offering combining an oversized lot, ridge backing, wood-burning fireplace, main-floor bedroom, tandem garage, RV hookup, bunkhouse and substantial storage space. A property with room to enjoy now and flexibility for years to come. (id:55254)