Sanket Patel Commercial Realtor
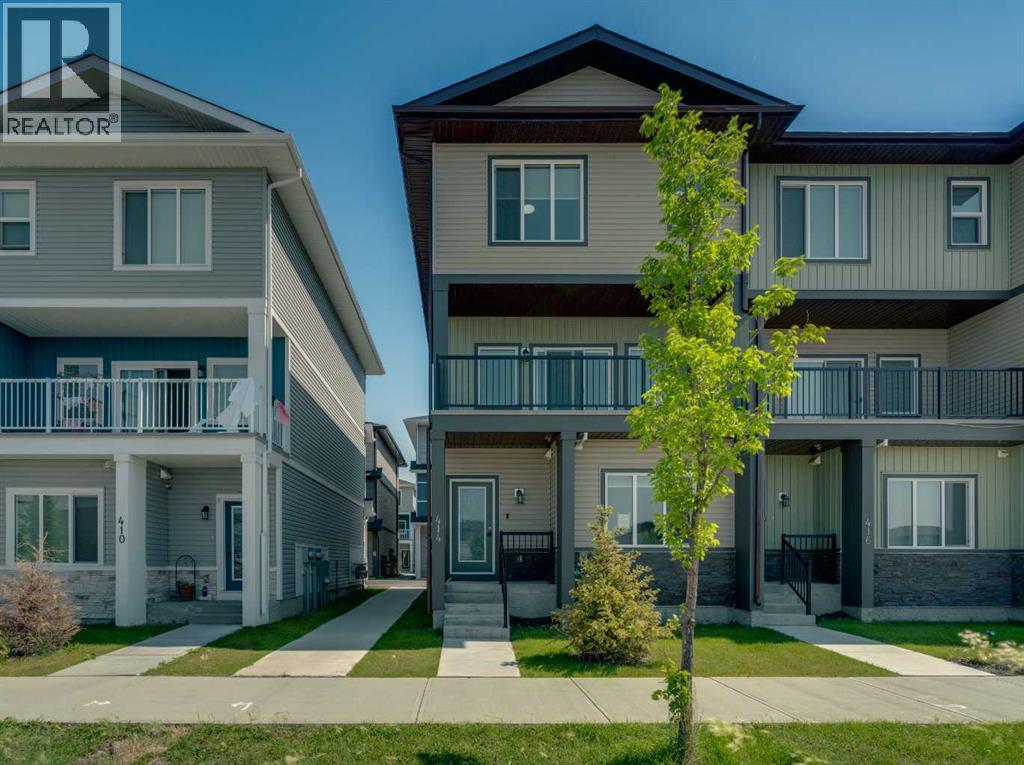
414 Corner Meadows Square NE
Calgary, Alberta
Welcome to Corner Meadows Square! Offering over 1,800 sq. ft. of living space, this next to new, upgraded corner-unit townhouse is not your average townhouse. With a double attached garage, four bedrooms, and three full bathrooms, this home is perfect for families, professionals, or investors. The entry level features a spacious foyer, access to the double attached garage, and a private bedroom with a full bathroom, making it an ideal space for guests, a roommate, or a home office. The bright and open main floor is designed for both everyday living and entertaining. The upgraded L-shaped kitchen showcases striking dual-tone, ceiling-height cabinetry, high-gloss cabinets, a modern custom chimney hood fan, and an oversized island with plenty of seating and prep space. The spacious living and dining areas flow seamlessly onto the west-facing balcony, complete with a BBQ gas line, making it the perfect place to enjoy summer evenings. Upstairs, you'll find three generously sized bedrooms, including the primary suite with its own ensuite, an additional full bathroom, and a convenient walk-in laundry room with built-in cabinetry and a countertop for added functionality. Additional upgrades include carpeting, modern finishes throughout, and low-maintenance high-gloss cabinetry. Located with quick and easy access to Stoney Trail, shopping, parks, and everyday amenities, this move-in-ready home offers exceptional value in one of Calgary's fastest-growing communities. (id:55254)
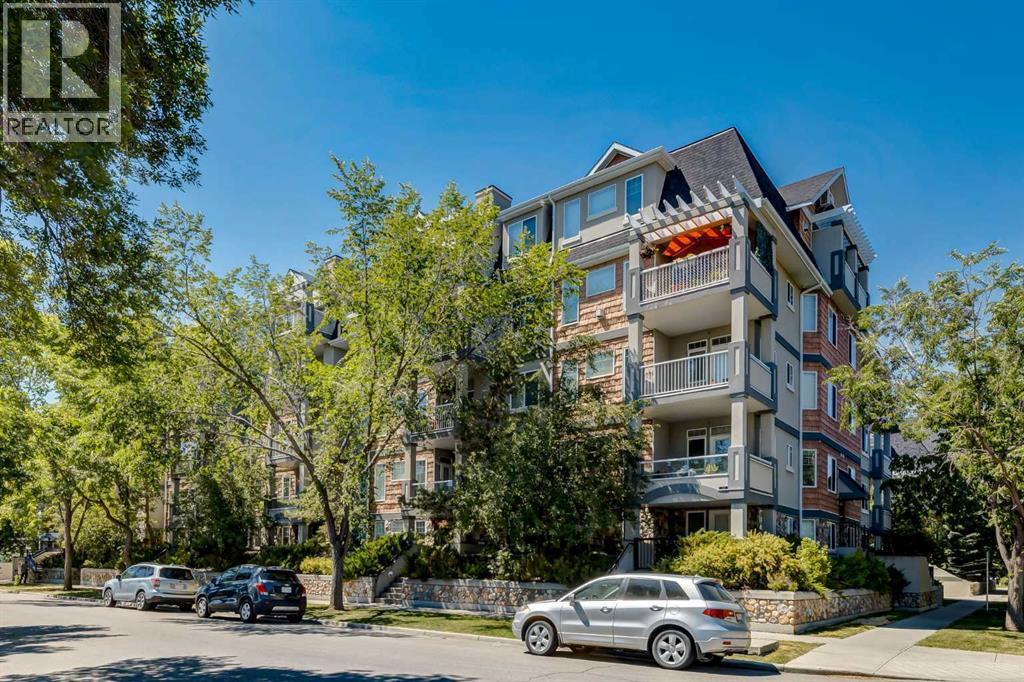
505, 2419 Erlton Road SW
Calgary, Alberta
Stunning Penthouse in Desirable Erlton – A Must-See! Welcome to this breathtaking 2-bedroom, 2-bathroom penthouse located in the highly sought-after community of Erlton. Boasting 976 sqft of luxurious living space, this corner unit offers both east and west views, flooding the home with natural light. With tall 12 ft vaulted ceilings and an open, airy feel, you'll love how bright and spacious this penthouse feels. The primary bedroom is an absolute retreat, measuring 14 ft by 12 ft, and features a large 4-piece ensuite bathroom and a walk-in closet. Step outside onto the south-facing balcony, a perfect spot to enjoy your morning coffee or watch the sunset. Throughout the home, you'll find elegant granite finishes that elevate the entire space. The living room features a cozy gas fireplace, ideal for chilly evenings, while in-suite laundry adds convenience to your day-to-day life. This penthouse is ideally located within walking distance to the MNP Centre, Lindsay Park, the trendy Mission dining and shopping district, bike paths, the Elbow River, Stampede LRT station, and the Saddledome, offering endless entertainment options right at your doorstep.Additional features include a titled heated parking stall, underground storage, a car wash in the parkade, secured bike storage, and a community room perfect for hosting gatherings. You'll even be able to enjoy views of the iconic Stampede fireworks from your home!Don't miss out on this rare opportunity to own a penthouse in one of Calgary's most desirable neighborhoods. (id:55254)
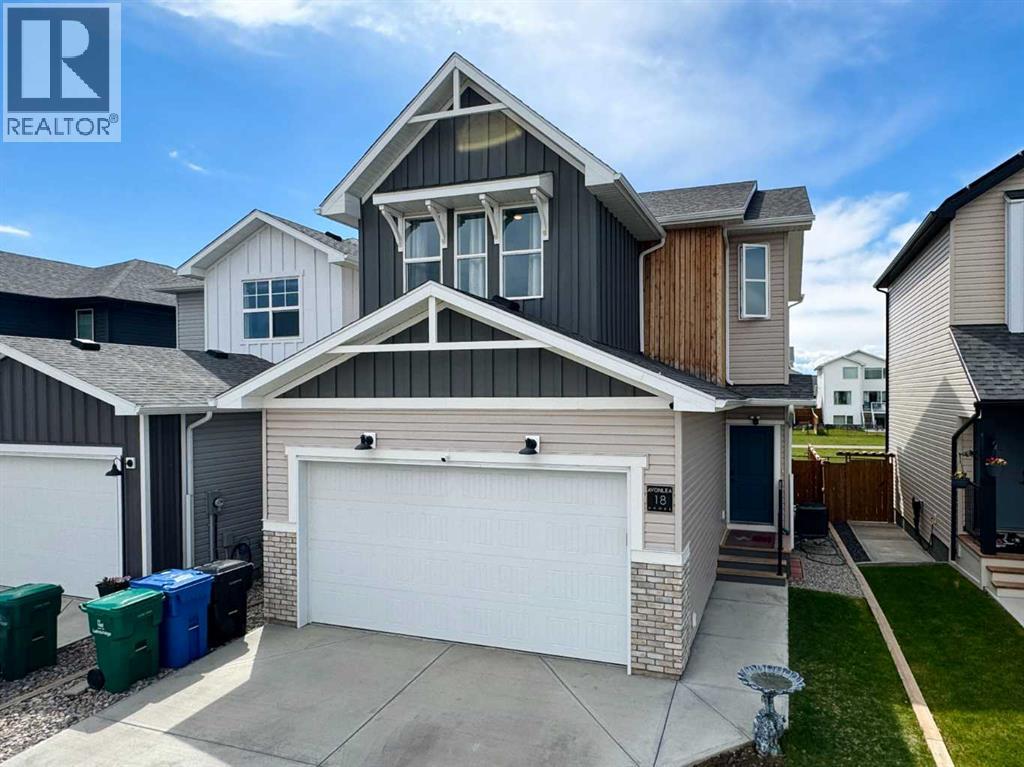
18 Blackwolf Pass N
Lethbridge, Alberta
Welcome to 18 Blackwolf Pass N, The Kohen built by Avonlea Homes; a well-designed 2-storey home located in the growing northside community of Blackwolf. Offering 3 bedrooms, 2.5 bathrooms, and a double attached garage, this home combines modern functionality with bright, open living spaces ideal for families and everyday living.Upon entry, you are welcomed by a convenient half bath for guests and a bright open-concept main floor with large windows that fill the living room, kitchen, and dining area with natural light. The kitchen offers a large island, walk-in pantry, and convenient access to the attached garage, while the dining area opens directly onto the backyard deck overlooking a green strip. Upstairs, the spacious primary bedroom features a walk-in closet and a 3-piece ensuite bathroom. Two additional bedrooms, a 4-piece bathroom, a bright family room, and upper-floor laundry complete the second level. The unfinished basement provides future potential, with plumbing already in place for a future bathroom and space for the development of another bedroom and additional living area. Blackwolf is one of Lethbridge’s newer northside communities, known for its modern homes, landscaped parks, and family-friendly atmosphere. The neighbourhood offers extensive walking pathways, green spaces, and convenient access to Legacy Regional Park, featuring playgrounds, a spray park, pickleball courts, walking and biking trails, dog parks, and open recreation fields. Residents also enjoy quick access to shopping, restaurants, grocery stores, gas stations, fitness centres, and other everyday amenities at nearby Uplands Common. With its bright layout, future development potential, and excellent location in a modern family-oriented community, 18 Blackwolf Pass N offers a comfortable and practical place to call home. Please view the video walkthrough in the links tab or on YouTube by searching for the home address; this is a home you’ll want to experience in full. (id:55254)
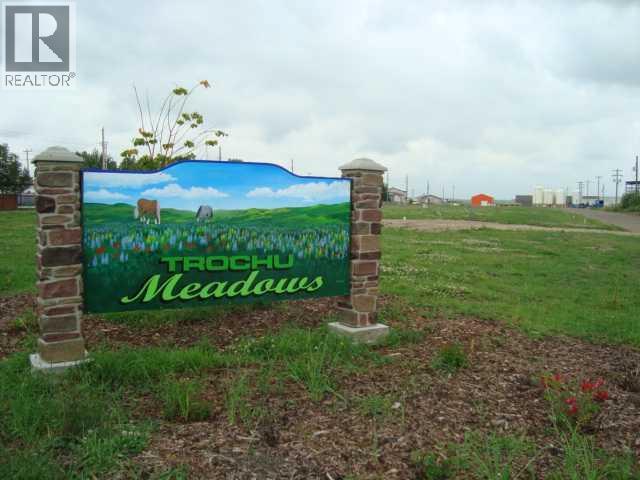
2 Trochu Avenue
Trochu, Alberta
New Lots for Manufactured Homes, This is the last remaining lot in Trochu Meadows, It is 50'x 165" but with the right of way is 50' x 186' All services are in the lot so minimal work to service your home. Used homes can be considered through approval of MPC. GST is applicable on all vacant lots. (id:55254)
2238, 81 Legacy Boulevard SE
Calgary, Alberta
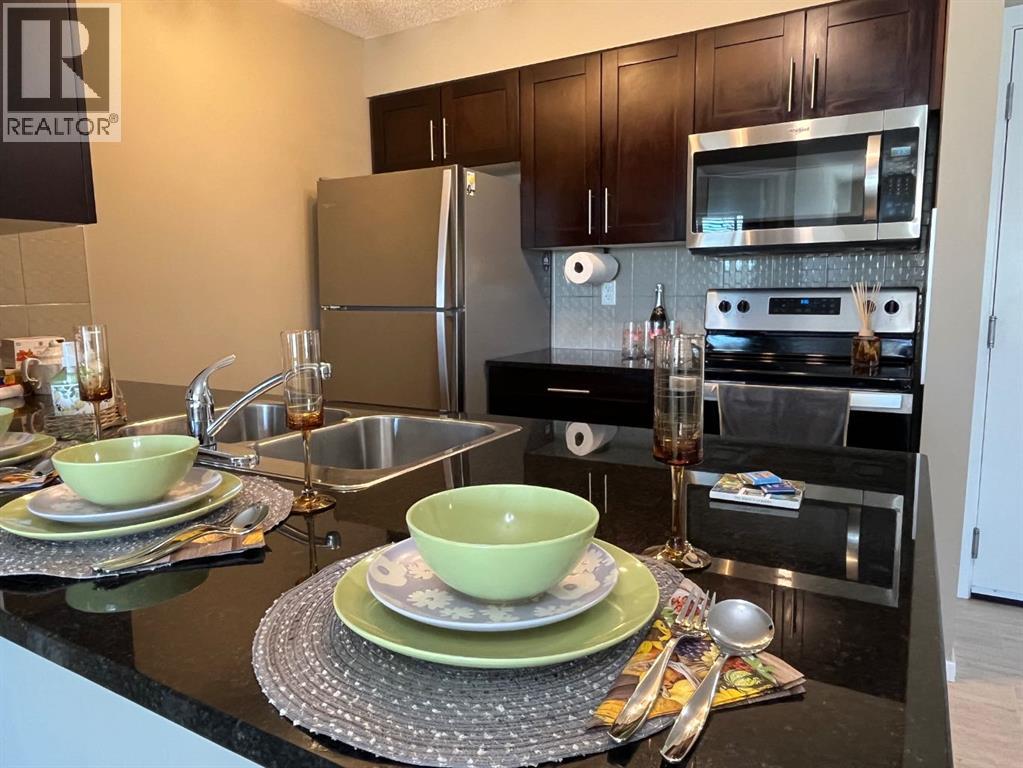
A Private &vacant apartment in Calgary & windows for BOTH(2) bedrooms, Plus a DEN and featuring a Sunny LARGE West facing Balcony? 2 full bathrooms (one is an ensuite with a walkthru closet), Underground heated & titled parking ? YES, all of this In Legacy, SE Calgary... a beautiful & vibrant community. This complex has ample visitor parking. Your condo is a vey quick walk to all shopping fun (so many great business here!) and short walk to Schools& All Saints High School, parks, green walkways to Legacy Ridge area.. so beautiful & serene. Quick access to Stoney or McLeod Trail too. Here you can walk to anything from stores to nature. The condo fee is including heat & water( electricity is extra) and the titled underground parking. Welcome HOME! (id:55254)
5102, 755 Copperpond Boulevard SE
Calgary, Alberta
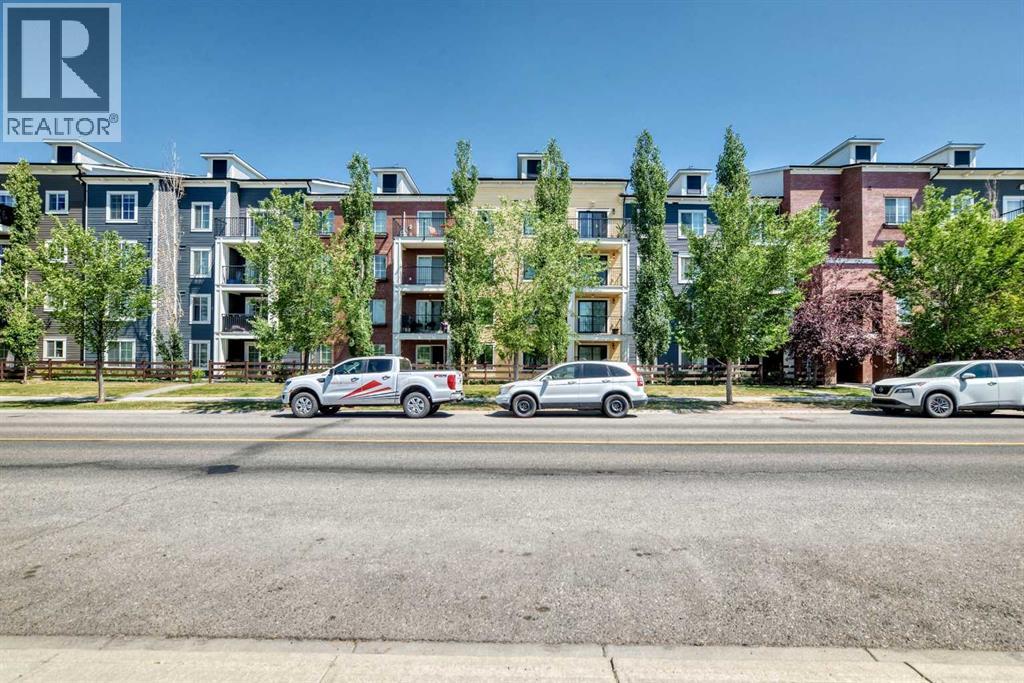
Welcome to this beautiful ground-floor condo in the sought-after community of Copperfield, where parks, walking pathways, and everyday amenities are just moments away. Offering 712 sqft of living space - 2 spacious bedrooms, 1 full 4-piece bathroom, and a private patio overlooking the peaceful interior courtyard, this home delivers the perfect combination of comfort, convenience, and value.Step inside to discover a open-concept floor plan designed for both everyday living and entertaining. The kitchen overlooks the dining and living areas, creating a functional and welcoming space filled with natural light from the large windows.The primary bedroom features generous closet space, while the second bedroom is ideal for guests, roommates, or those working from home. Additional conveniences include in-suite laundry and a titled parking stall.Ideally located close to schools, playgrounds, shopping, restaurants, transit, and major commuter routes, this move-in-ready condo is an excellent opportunity for first-time buyers, downsizers, or investors looking to own in one of Calgary's most desirable southeast communities. (id:55254)
729 3 Street NW
Medicine Hat, Alberta
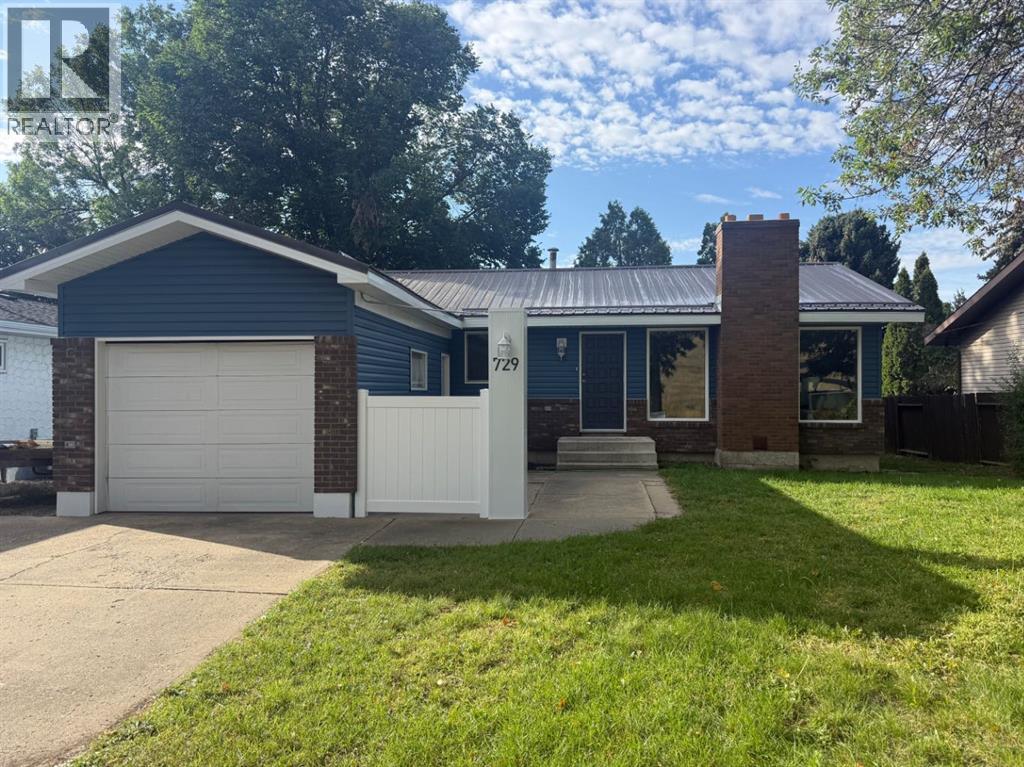
Welcome to 729 3rd Street NW, Medicine Hat, a beautifully renovated 1,144 sq ft bungalow that combines modern updates with timeless comfort. This move-in-ready home offers 4 bedrooms and 2 full bathrooms, making it an excellent choice for families, professionals, or anyone looking for stylish, functional living space. The bright and inviting main floor features 3 spacious bedrooms including the spacious primary suite with 2pc ensuite bathroom. The stunning fully renovated kitchen comes complete with brand new stainless steel appliances, contemporary cabinetry, and updated finishes. The generous sized dining area is the perfect place to connect with the family over good food. The open, welcoming living room is highlighted by a cozy wood-burning fireplace, creating the perfect space to relax or entertain. Head downstairs to find the fully finished basement with a large family room featuring a second wood-burning fireplace, an additional bedroom, a 3pc bathroom, and plenty of room for guests, a home office, or recreation. Outside, you'll appreciate the fully fenced backyard, offering privacy and space for children, pets, or summer gatherings. The single attached garage adds convenience and extra storage.With extensive renovations throughout (including NEW WINDOWS and BRAND NEW METAL ROOF), brand new stainless steel appliances, modern finishes, and a fantastic layout, this home is truly move-in ready. Don't miss your opportunity to own this beautifully updated bungalow in a desirable northwest Medicine Hat location. *NOTE - New shingles can be negotiated and completed prior to possession if desired. (id:55254)
Real Broker
#101 911 Rabbit Hill Rd NW
Edmonton, Alberta
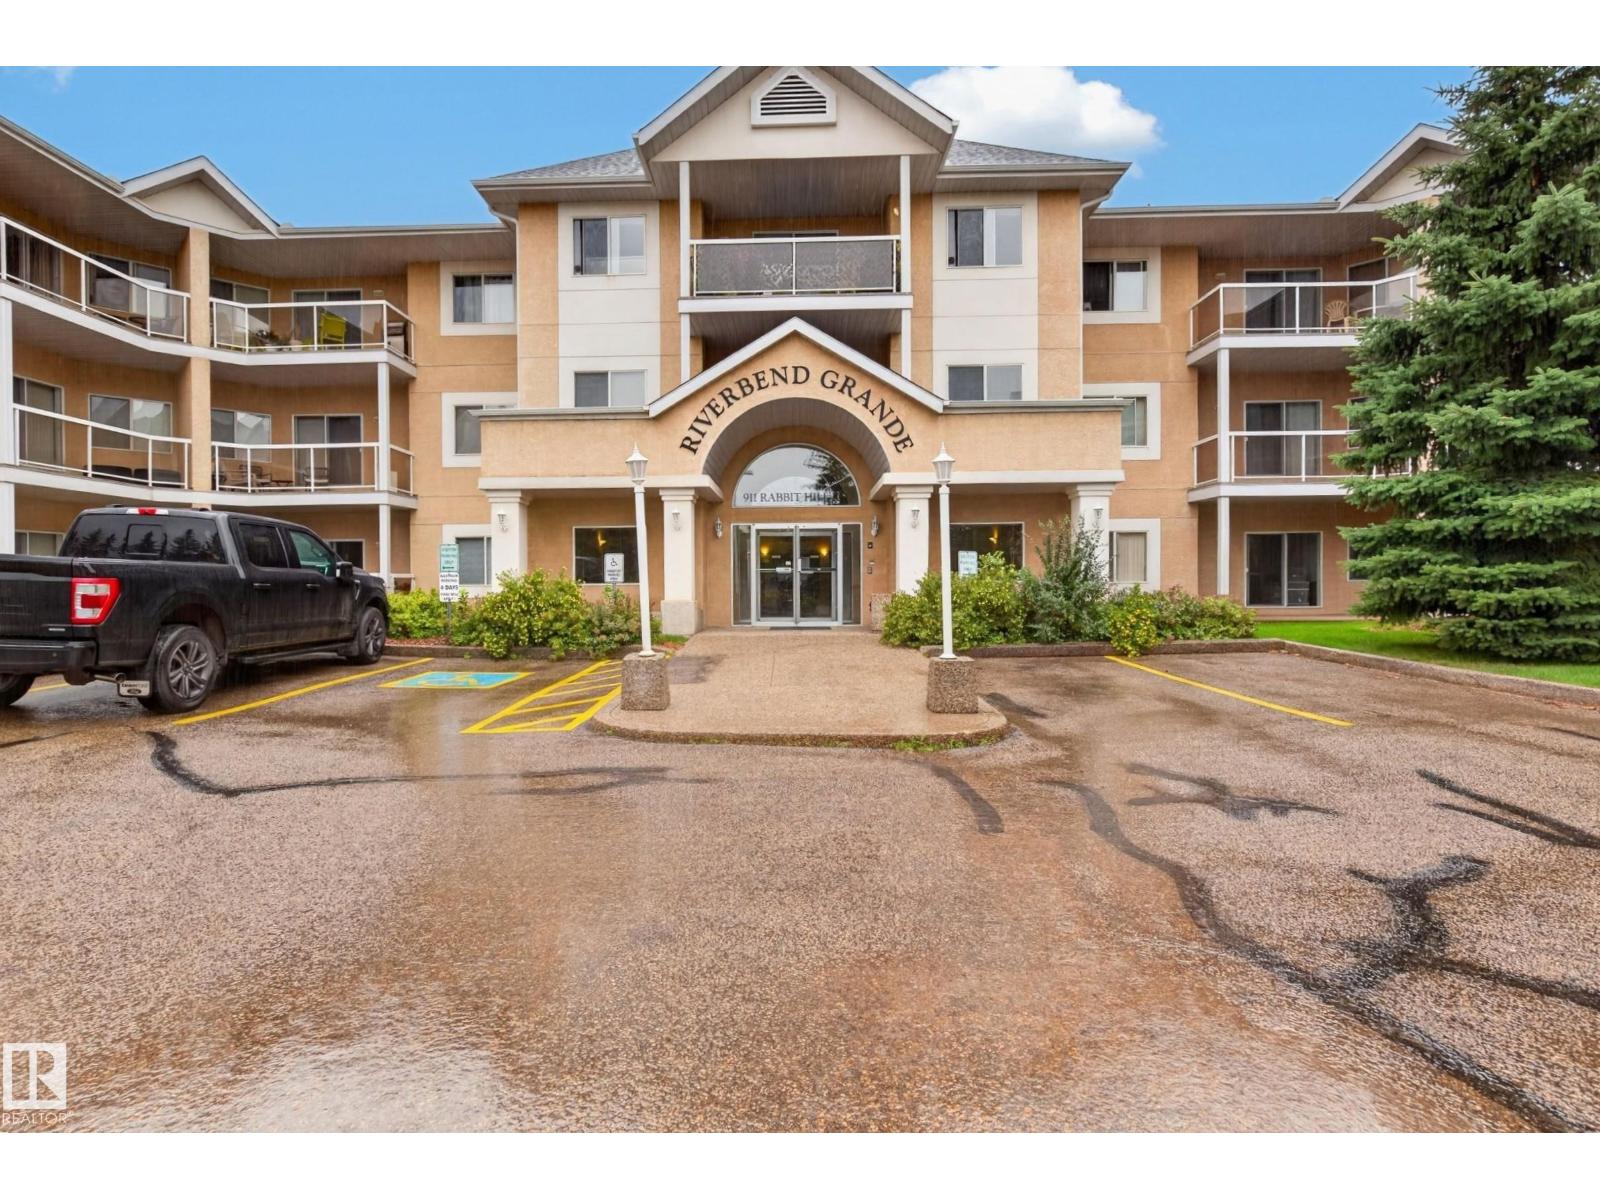
Riverbend Grande! Set in an unbeatable location next to Riverbend Square, this beautifully kept 1249 sqft corner unit delivers an impressive combination of space, comfort & convenience. The well designed floor plan features 3 beds & 2 baths including a generous primary with dual mirrored closets & 3pc ensuite. The bright kitchen offers white cabinetry, abundant storage & a breakfast bar that flows into the spacious dining area. Relax in the living room with a corner gas fireplace or step outside to the covered patio with natural gas hookup. 2 additional bedrooms, 4pc bath & in suite laundry complete the home. A titled heated underground parking stall with storage cage is also included & ideally positioned next to the stairway. Enjoy a quiet, well managed, pet friendly building with no age restrictions featuring a library, social room with kitchen & outdoor patio. With shopping, groceries, restaurants, transit & golf just steps away, this immaculate unit offers easy living in the heart of Riverbend. (id:55254)
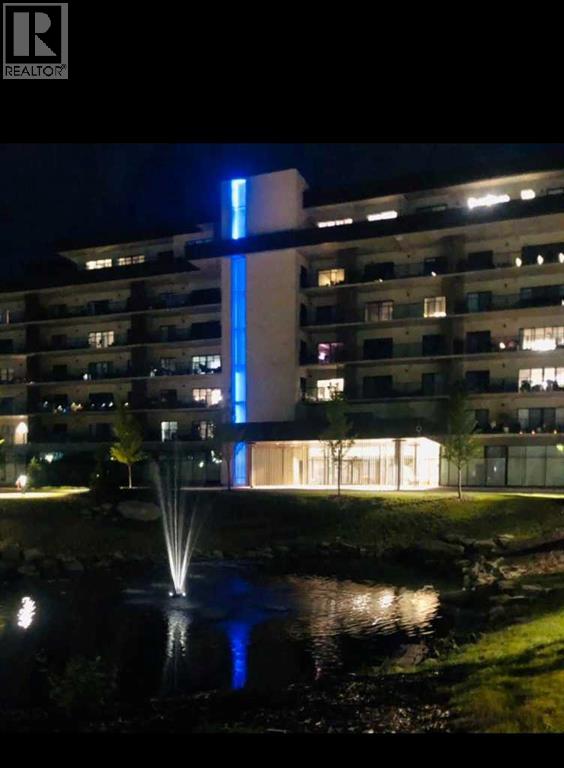
331, 102 Scenic Drive N
Lethbridge, Alberta
Enjoy a luxurious resort lifestyle at 102 Scenic Drive Residences. Featuring unique architecture, this grand and recently constructed, full-service condominium building provides every amenity that modern living deserves. This third floor Frey(named after architect Albert Frey) , unit 331, is an exquisite single bedroom suite. This residence comes with a north view of the courtyard and westerly view towards the coulees from your deep, full-length, covered concrete terrace. Entertaining sunset watching comes at no charge while enjoying the views. The Frey showcases an open concept living and dining area with an entertainer's kitchen and plenty of seating at the breakfast bar. Combining the latest in kitchen, bedroom and bathroom design and upscale designer-curated finishes such as custom lighting and premium high-end cushioned vinyl plank flooring, this home is crafted for you and your family to enjoy and share wonderful experiences. Superlative amenities include concierge service and an onsite property manager in a furnished and welcoming access controlled lobby. Among other outstanding amenities are a well-appointed spacious residents' lounge, a private theatre with 20-tiered seating, state-of-the-art exercise and yoga studio and sauna, wine-tasting lounge, conference rooms, coffee bar, wood shop, golf simulator, sun room for resident's gardening, culinary room and a dedicated parcel receiving room with refrigeration for food deliveries. Outside in the courtyard, one can relax in front of the gas fire while the shelter protects from sun and wind. For added convenience, the underground heated parking (including a storage unit), comes with an indoor car wash bay and a doggy wash for pets. Car enthusiasts have their own club room and a vintage car secure parking area. A heated indoor pool and Jacuzzi will be included in the final phase of construction. (id:55254)
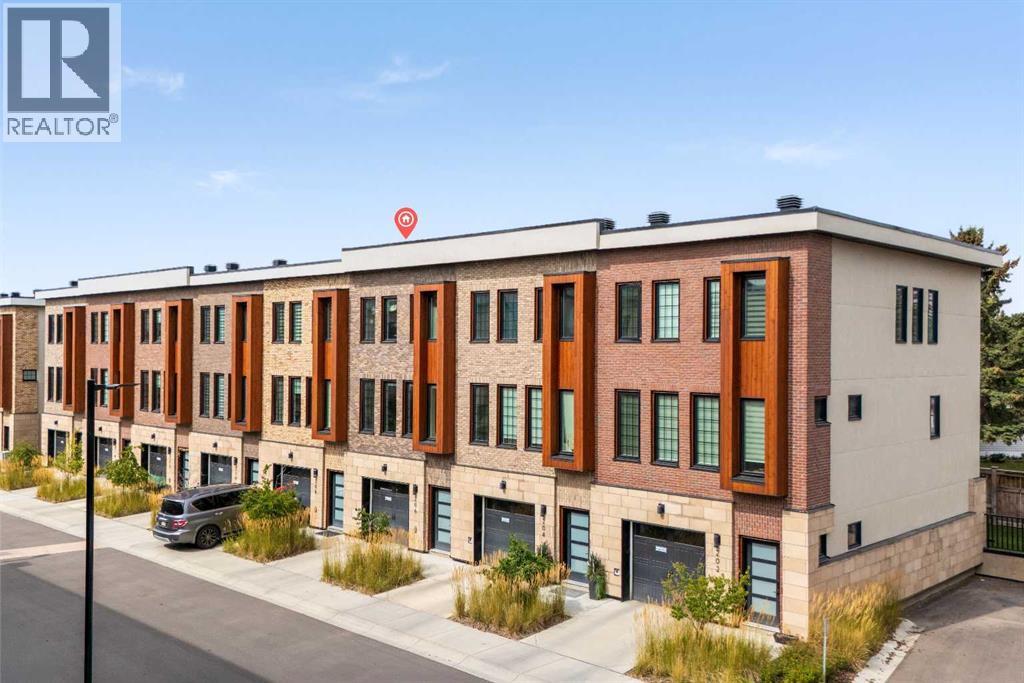
206, 81 Greenbriar Place NW
Calgary, Alberta
Welcome to the Lincoln at Hudson West, an exceptionally stylish 3-bedroom townhome where thoughtful upgrades take contemporary living to the next level.The star of the home is the custom kitchen—featuring sophisticated cabinetry, quartz countertops, a statement honeycomb backsplash, pot filler, gas stove, and a custom-built coffee bar and pantry that feels straight out of a boutique hotel. Warm wood flooring, sleek finishes and abundant natural light create a sophisticated yet inviting atmosphere throughout.Designed for entertaining and everyday living, the open-concept main floor flows effortlessly between kitchen, dining and living spaces. Upstairs, three bedrooms provide comfortable private retreats. Primary bedroom has a walk-in closet with custom built-in organizers and beautifully tiled ensuite shower. The double tandem attached garage with an extra storage delivers the convenience modern living demands.Located in Greenwich, you're just steps from Calgary Farmers’ Market West, boutique shopping, restaurants, cafes, and community pathways. Easy access to downtown WinSport and to Rocky Mountains, this is urban convenience with an outdoor lifestyle built in.Come for the location. Stay for the kitchen. Fall in love with the lifestyle. Call for your private tour. (id:55254)
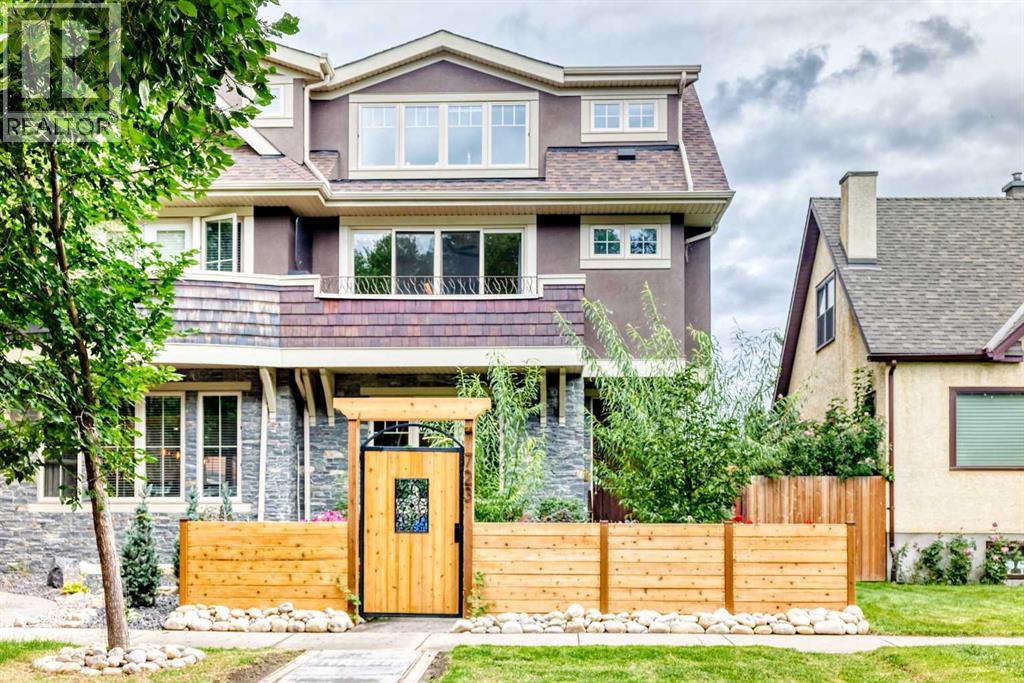
723 4 Street NW
Calgary, Alberta
BETTER THAN NEW IN THE HEART OF SUNNYSIDE! Recently and extensively renovated, this custom infill offers exceptional quality, versatility and an unbeatable inner-city lifestyle. With 3,544sqft of developed living space, 4 bedrooms, 4.5 bathrooms, 3 living areas, 3 kitchens/kitchenettes and 2 laundry setups, this is anything but your typical infill.Quality is evident throughout with black granite covering virtually every horizontal surface, fresh Benjamin Moore Regal and Aura paint, new LED lighting and fixtures, dimmers, Grohe faucets and thoughtful upgrades throughout. The impressive kitchen features a 36” Wolf induction cooktop, Bosch refrigerator, KitchenAid microwave/oven combo, Miele dishwasher, Blanco sink and Kohler faucet.The second level features two private bedroom suites with new hardwood flooring. The spacious primary retreat offers a large walk-in closet, private balcony and spa-inspired ensuite with whirlpool soaker tub. The second bedroom has its own walk-in closet and 4-piece ensuite, while a convenient laundry room completes this floor.The show-stopping top level truly sets this home apart! Dramatic vaulted ceilings and large windows fill the space with natural light and frame an incredible bonus/living room, full kitchen/wet bar, bedroom and 4-piece bathroom—ideal for entertaining, guests, extended family or a private retreat.The fully finished lower level offers exceptional additional living space with a large kitchenette, bright and spacious living room, generous bedroom, full bathroom and separate laundry setup. Thoughtfully designed and highly functional, this level lends itself beautifully to independent living for extended family, older children, guests or a private retreat.Major recent improvements include a Lennox 99% efficient furnace (2025), Navien combination boiler (2025), Durabuilt double-pane sealed glass units (2026), newer roof (2025, 40 year shingles), triple-glazed Velux skylight, Cat 5 wiring in every room and water softener . Three granite walk-in showers with glass doors, including two with bench seating, add another upscale touch.Outside, enjoy a beautifully landscaped west-facing backyard with a brand new glass covered deck that covers the entire rear deck, plus a side glass covered area for storage, while the impressive front landscaping features an irrigation system and new fencing.All of this in highly desirable Sunnyside, just minutes from downtown and close to Kensington, the Bow River pathways, restaurants, cafés, shopping and transit. Established inner-city location, extensive upgrades and features that rival new construction—this is a Sunnyside infill that truly stands apart! Call you favorite Realtor Today! (id:55254)

905, 100 10a Street NW
Calgary, Alberta
Welcome to your dream single-level Penthouse with your own private riverfront rooftop patio at The Kenten. Masterfully designed by architects Davignon and Martin, The Sable spans 96 feet of glass with 11 foot ceilings and both sunrise and sunset elevations. As you step in, you are greeted by a large living space with triple pane windows overlooking the river; featuring an beautiful kitchen, living, dining, and 450 square foot wrap around balcony, all designed to entertain your family and friends. Enjoy a gourmet kitchen with Sub-Zero & Wolf appliances, gas range, custom millwork, walk-in pantry, and fireplace that all flow towards your opening wall system. The large primary bedroom has an office/den, a large walk-in closet, and a 6-piece ensuite bathroom with a floating tub and heated floors., and a steam shower. The second bedroom come has it's own ensuite bathroom, and a 3rd bedroom and bathroom complete the residence. The penthouse is accompanied by 2 bike racks, 2 titled storage lockers, and 3 titled parking stalls or garage conversion. There are 3 modern palettes to choose from that can be further customized to your liking. The Kenten features over 8,000 square feet of amenities including a sky lounge, gym overlooking Kensington, golf simulator, sauna, hot tub, concierge, guest suites, car wash, and more. Explore a simplified lock and leave lifestyle you didn't know was possible, with 250+ shops and restaurants in Kensington and river pathways stemming from one end of the city to the other. Now in construction, our sales center is open for viewings by private appointment. With only 44 residences, don't miss this once in a lifetime opportunity to live at the most interesting corner in Calgary. (id:55254)