Sanket Patel Commercial Realtor

301 Ranch Ridge Meadow Strathmore, Alberta T1P 0A9
301 Ranch Ridge Meadow, Strathmore, Alberta T1P 0A9 (30165773), Calgary — Homes for Sale

$417,750Maintenance, Ground Maintenance, Property Management, Reserve Fund Contributions
$424.66 Monthly
Maintenance, Ground Maintenance, Property Management, Reserve Fund Contributions
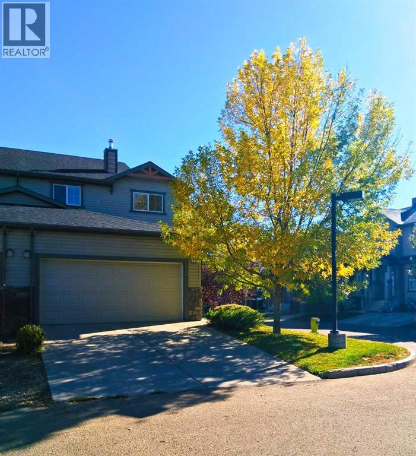
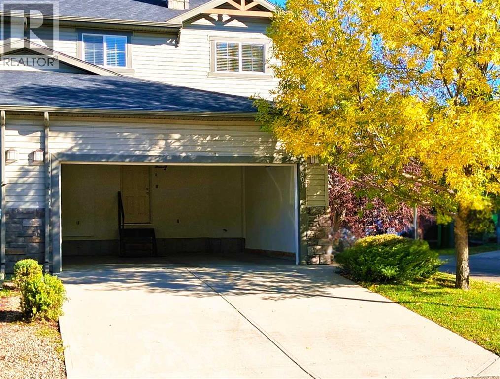
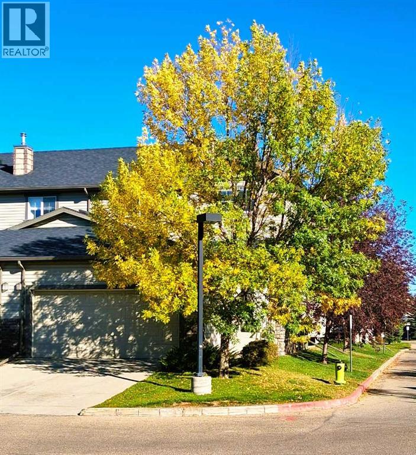
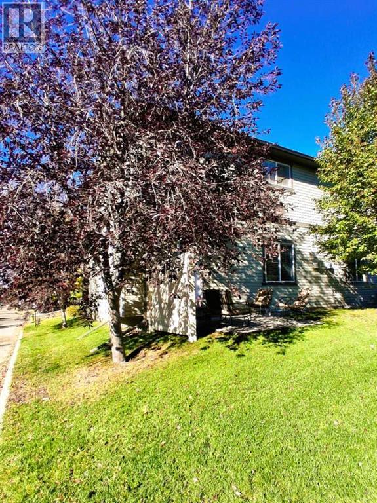
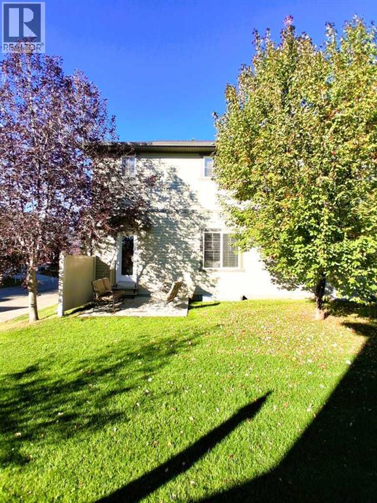
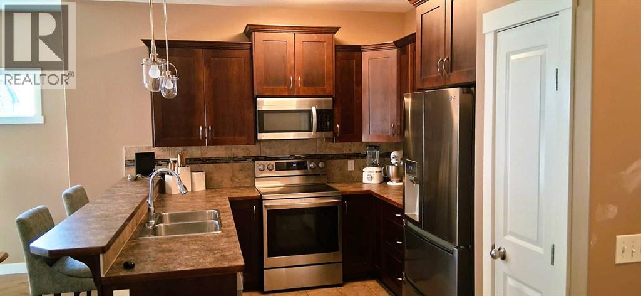
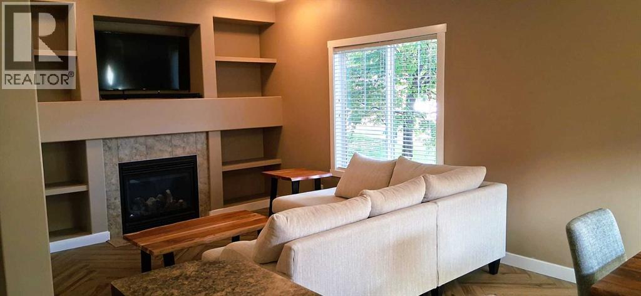
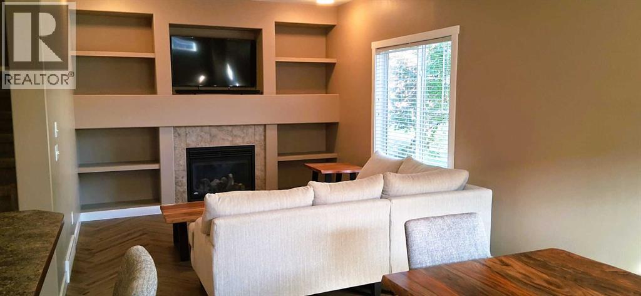
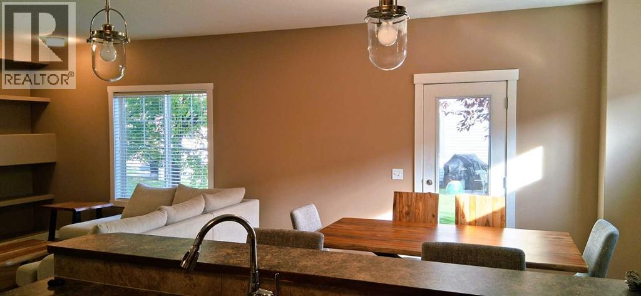
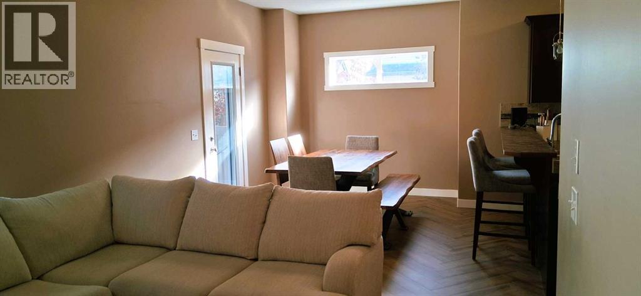
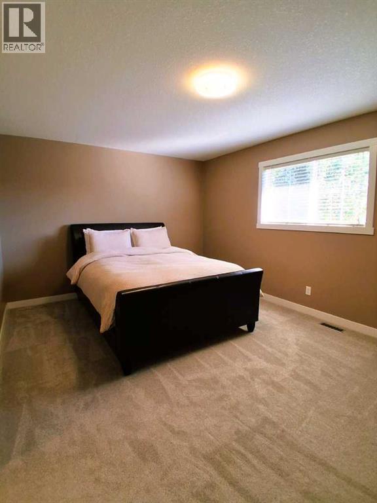
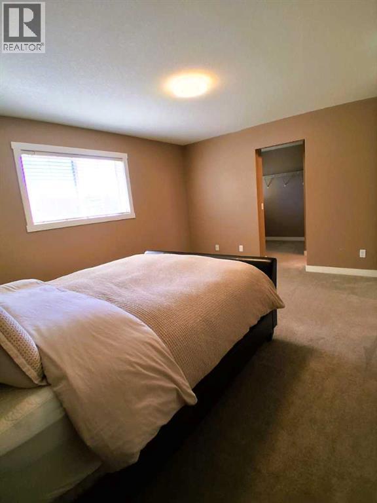
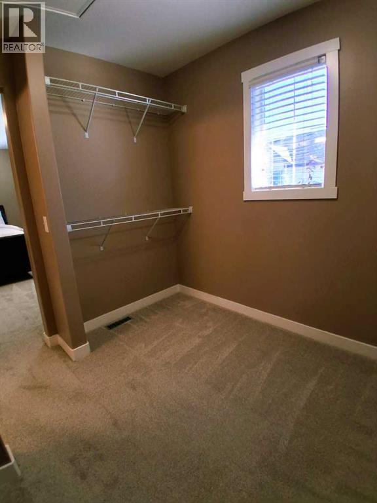
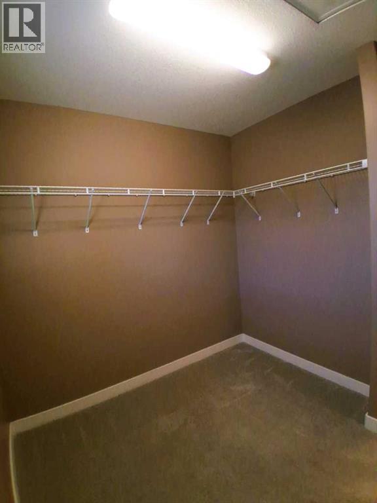
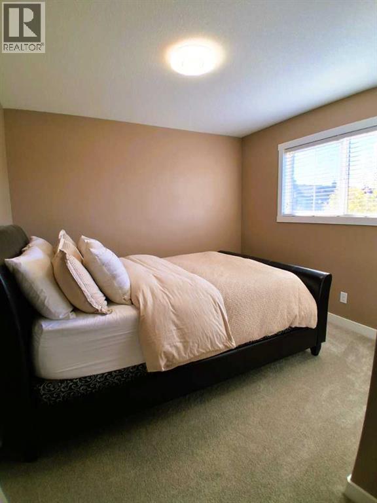
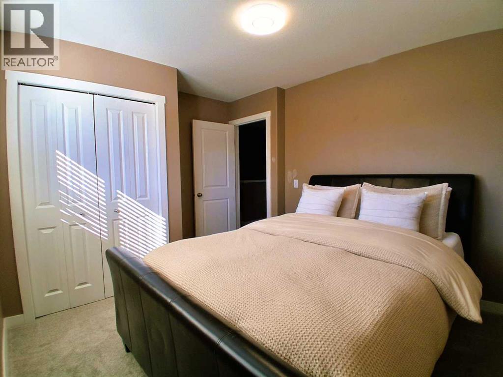
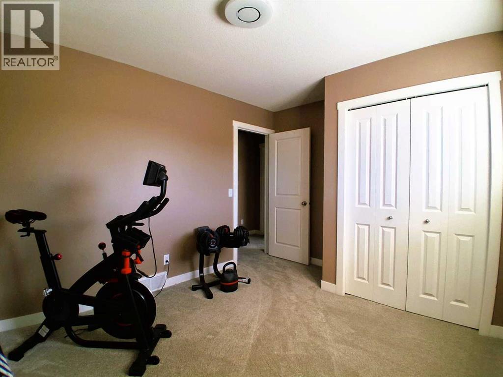
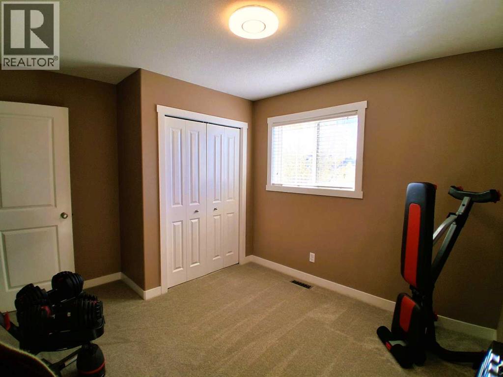
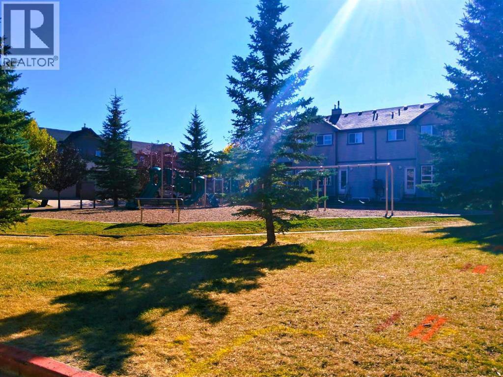
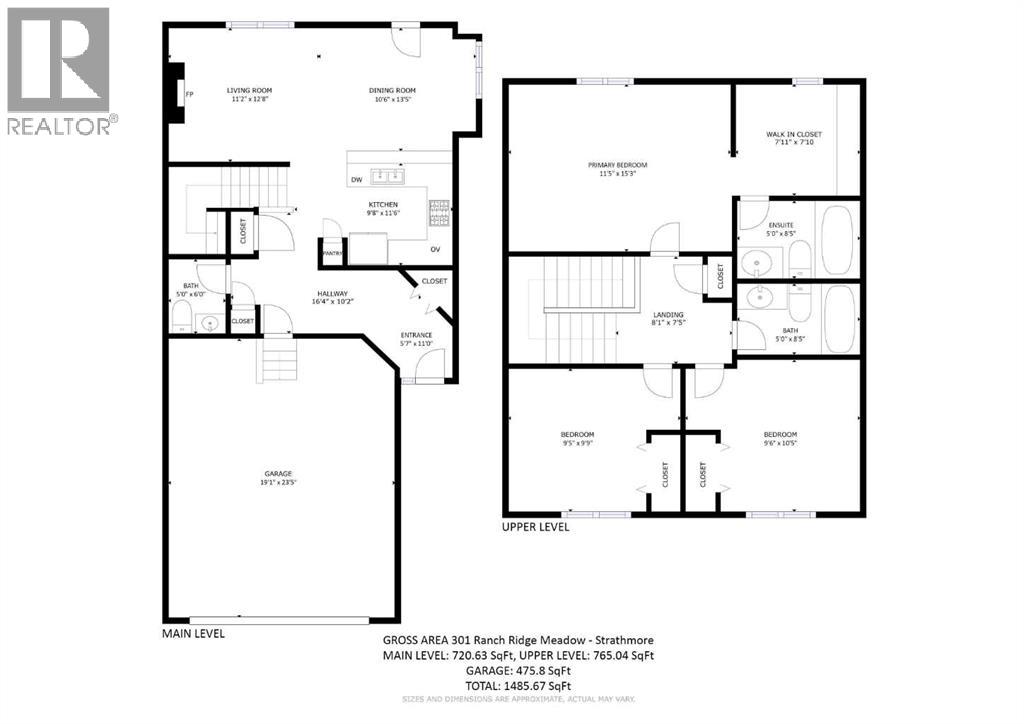
$424.66 MonthlyWelcome to this well-kept 3-bedroom, 3-bathroom townhouse in Strathmore, offering a comfortable living space, and a quieter interior corner-unit location away from the main street and across from the playground. The main floor features an open, practical design with good natural light, an inviting living area, and convenient everyday flow between the kitchen, dining, and living spaces. Upstairs, the 3-bedroom layout provides flexibility for family, guests, or a home office, including a primary bedroom with its own ensuite. Enjoy the benefits of a professionally managed condo with added privacy, less road noise, and a location walkable to parks, schools, shopping, pathways, and everyday amenities. A great option for buyers looking for a functional, low-maintenance home in a convenient Strathmore community — book your showing today. (id:55254)
Property Details
| MLS® Number | A2337477 |
| Property Type | Single Family |
| Community Name | The Ranch_Strathmore |
| Amenities Near By | Park, Playground, Schools, Shopping |
| Communication Type | Fiber |
| Community Features | Pets Allowed |
| Features | No Animal Home, No Smoking Home, Level |
| Parking Space Total | 4 |
| Plan | 0810941 |
Building
| Bathroom Total | 3 |
| Bedrooms Above Ground | 3 |
| Bedrooms Total | 3 |
| Appliances | Refrigerator, Range - Electric, Dishwasher, Microwave, Garburator, Microwave Range Hood Combo, Humidifier, Window Coverings, Garage Door Opener, Washer & Dryer, Cooktop - Induction |
| Basement Development | Unfinished |
| Basement Type | Full (unfinished) |
| Constructed Date | 2010 |
| Construction Material | Wood Frame |
| Construction Style Attachment | Attached |
| Cooling Type | None |
| Exterior Finish | Vinyl Siding |
| Fireplace Present | Yes |
| Fireplace Total | 1 |
| Flooring Type | Carpeted, Ceramic Tile, Vinyl Plank |
| Foundation Type | Poured Concrete |
| Half Bath Total | 1 |
| Heating Fuel | Natural Gas |
| Heating Type | High-efficiency Furnace, Other, Forced Air |
| Stories Total | 2 |
| Size Interior | 1,486 Sqft |
| Total Finished Area | 1486 Sqft |
| Type | Row / Townhouse |
Parking
| Attached Garage | 2 |
Land
| Acreage | No |
| Fence Type | Partially Fenced |
| Land Amenities | Park, Playground, Schools, Shopping |
| Landscape Features | Landscaped |
| Size Depth | 34.62 M |
| Size Frontage | 4.49 M |
| Size Irregular | 330.00 |
| Size Total | 330 M2|0-4,050 Sqft |
| Size Total Text | 330 M2|0-4,050 Sqft |
| Zoning Description | R2x |
Rooms
| Level | Type | Length | Width | Dimensions |
|---|---|---|---|---|
| Second Level | Hall | 8.08 Ft x 7.42 Ft | ||
| Second Level | 4pc Bathroom | 5.00 Ft x 8.42 Ft | ||
| Second Level | Bedroom | 9.42 Ft x 9.75 Ft | ||
| Second Level | Bedroom | 9.50 Ft x 10.42 Ft | ||
| Second Level | Primary Bedroom | 11.42 Ft x 15.25 Ft | ||
| Second Level | 4pc Bathroom | 5.00 Ft x 8.42 Ft | ||
| Main Level | Other | 5.58 Ft x 11.00 Ft | ||
| Main Level | Hall | 16.33 Ft x 10.17 Ft | ||
| Main Level | 2pc Bathroom | 5.00 Ft x 6.00 Ft | ||
| Main Level | Kitchen | 9.67 Ft x 11.50 Ft | ||
| Main Level | Dining Room | 10.50 Ft x 13.42 Ft | ||
| Main Level | Living Room | 11.17 Ft x 12.67 Ft |
Utilities
| Cable | Available |
https://www.realtor.ca/real-estate/30165773/301-ranch-ridge-meadow-strathmore-the-ranchstrathmore
Contact Us
Contact us for more information

Chris Reid
Associate
#700, 1816 Crowchild Trail NW
Calgary, Alberta T2M 3Y7
(855) 623-6900
www.joinreal.com/

The trademarks REALTOR®, REALTORS®, and the REALTOR® logo are controlled by The Canadian Real Estate Association (CREA) and identify real estate professionals who are members of CREA. The trademarks MLS®, Multiple Listing Service® and the associated logos are owned by The Canadian Real Estate Association (CREA) and identify the quality of services provided by real estate professionals who are members of CREA. The trademark DDF® is owned by The Canadian Real Estate Association (CREA) and identifies CREA's Data Distribution Facility (DDF®)
August 18 2026 05:17:07
Calgary Real Estate Board
Real Broker