Sanket Patel Commercial Realtor
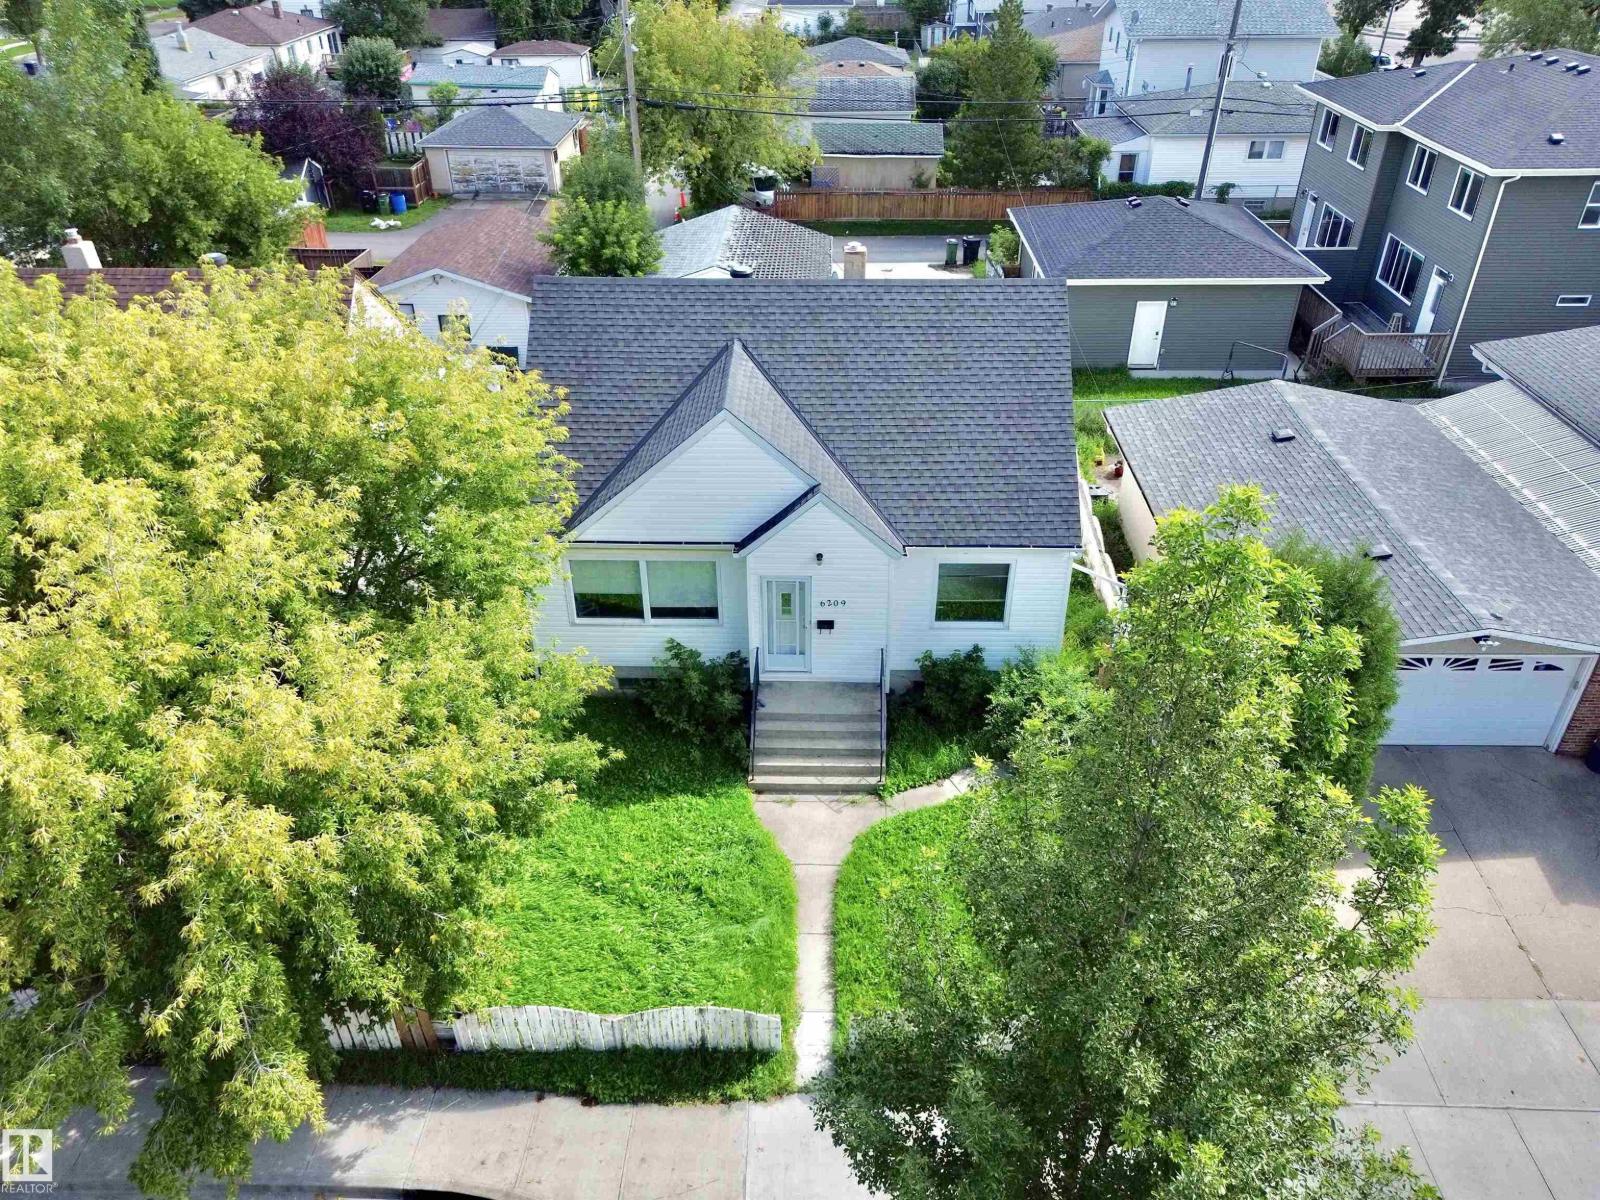
6209 106 St NW
Edmonton, Alberta
ATTENTION: INVESTORS/RENO CONTRACTORS... This (1+2 Bedroom) Home REQUIRES EXTENSIVE UPGRADES- AS IS CONDITION or BUILD YOUR DREAM HOME (ZONED RF3)...Excellent Location for this 44' X 123' Lot in Allendale CENTRALLY located close to the U of A / Southside / Downtown! T UPGRADES: Hot Water Tank (2026), Shingles on Home (2024), Garage Door (2024). The Main Floor features a Spacious Living room, Dining room, Kitchen, Primary Bedroom & 4pce Bathroom. The Upper Level offers 2 Large Bedrooms. The Backyard includes a Patio, Double Detached Garage and Parking Area! (id:55254)
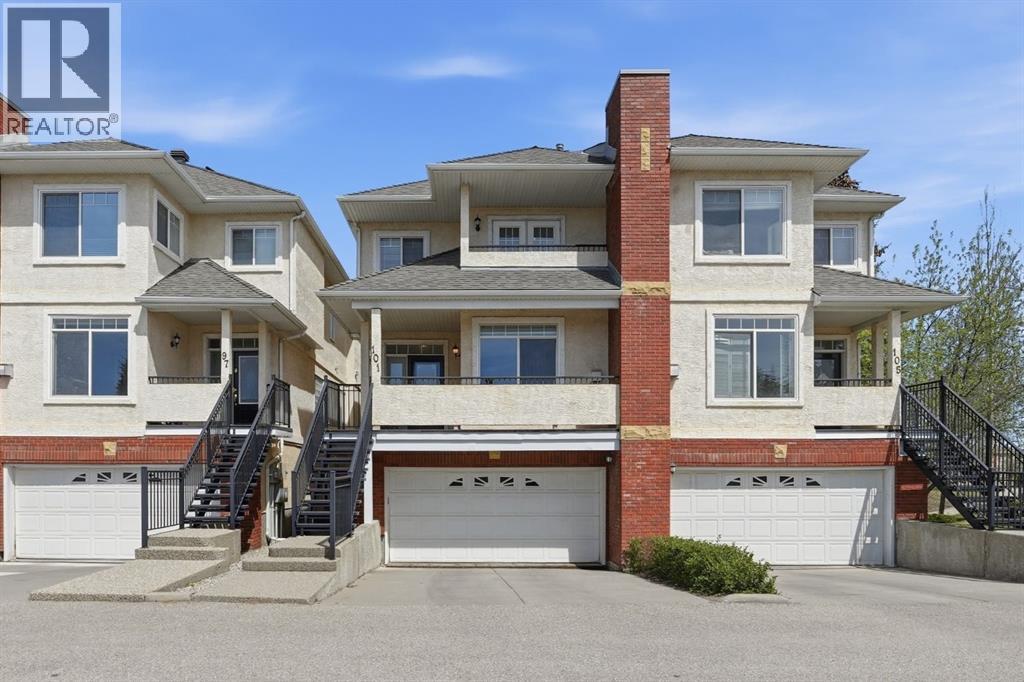
101 Sierra Morena Landing SW
Calgary, Alberta
Ready for immediate occupancy. A townhome that doesn’t just check boxes but truly welcomes you home. From the moment you arrive, you’ll feel the warmth and care poured into this exceptional property, lovingly maintained and thoughtfully updated over the years. Step first onto your charming south-facing front patio, where golden evening sun invites you to sit back, relax, and unwind. As you enter, you are greeted by soaring nine-foot ceilings and gorgeous hardwood flooring that flows throughout the main level. The spacious living room, anchored by a cozy gas fireplace, sets the tone for quiet nights in, while the large dining area transitions effortlessly into a kitchen designed to inspire. Here, a beautiful tile backsplash, upgraded stainless steel appliances, a central island, and a well-placed pantry offer both beauty and practicality. Just off the kitchen nook, an upper deck awaits complete with a gas line for your barbecue and peaceful views of the lush green space beyond. Upstairs, the thoughtful layout continues with two generous primary suites. The front bedroom features its own private balcony with breathtaking mountain views, a four-piece ensuite, and a huge walk-in closet. The second primary bedroom is equally impressive spacious enough to easily accommodate a king-size bed and offers a four-piece ensuite, large walk-in closet, and the added convenience of an in-suite washer and dryer. The lower walkout level is made for connection and fun whether you are hosting a card night, setting up a home theater, or even fitting in a pool table. Patio doors lead directly out to a tranquil, tree-lined green space where the sounds of nature replace the noise of the day. With electric in-floor heating and direct access to your large, double attached garage, this level feels comfortable and practical in every season. Every corner of this home reveals the seller’s pride of ownership. Recent updates include a new roof by the condo board just last year, a replaced hot wat er tank two years ago, smart light switches in the bedrooms, and updated lighting throughout most of the home. The stainless-steel appliances were upgraded four years ago, and if you ever wish to remove the carpet from the stairs, beautiful hardwood waits just beneath. Located in a fantastic community close to public transit, shopping, and easy access to Stoney Trail, this is more than a townhome it is the kind of place you’ll be excited to come home to. Truly, a must see! (id:55254)
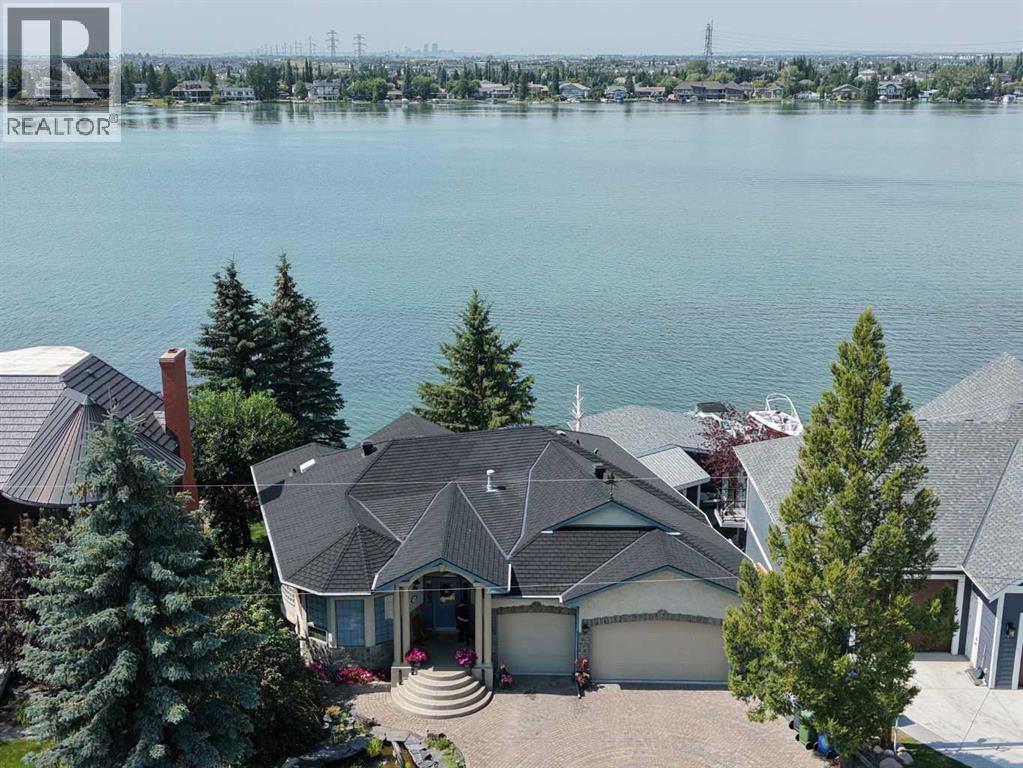
1001 East Chestermere Drive
Chestermere, Alberta
Location, Location, Location! You are not just buying a beautiful, solidly built home, you are securing one of the best locations on Chestermere Lake. LAKEFRONT HOME | WEST FACING WATERFRONT | PRIVATE DOCK | CUSTOM EXECUTIVE BUNGALOW | FOUR BEDROOMS | WALKOUT BASEMENT | HEATED TRIPLE ATTACHED GARAGE | CAR LIFT | A rare opportunity to own a custom executive bungalow on the coveted east side of Chestermere Lake. Set along an expanded west facing shoreline, this exceptional waterfront home offers a private dock, stunning sunset views and direct access to motorized boating and year round lake recreation. A dolphin inspired pond and custom dolphin motif window create a striking first impression and reflect the unique character found throughout the home. Inside, a spacious foyer opens to a main floor office with custom built ins, while a dramatic spiral staircase serves as an architectural focal point. The formal dining room features a coffered ceiling and glass block accents, creating an elegant space for entertaining. Site finished hardwood flows into the sunken living room with fireplace and expansive windows framing panoramic lake views. The kitchen is designed for both daily living and entertaining, featuring a gas cooktop, statement hood fan, professional grade appliances, breakfast bar and generous dining nook. Step out to the expansive upper deck to enjoy sweeping west facing sunsets over the water. The main floor primary suite is a private retreat with lake views, its own fireplace and a spa inspired ensuite with dual sinks, corner soaker tub, steam shower and bidet. A large walk in closet with built in drawers and convenient main floor laundry complete this sanctuary. The fully developed walkout basement is designed for entertaining, offering three additional bedrooms, hardwood flooring, a billiards area and a fireside lounge overlooking the lake. A wet bar includes a commercial keg refrigerator and tap, while a cold room and wine cellar provide exceptional stor age. Custom millwork, built ins and commercial grade fixtures highlight the craftsmanship throughout. The walkout level opens to a large concrete patio, landscaped grounds with irrigation, firepit and private sitting area. A substantial retaining wall enhances usable lakefront space, while the private dock provides direct access to swimming, boating, fishing, skating and year round recreation. Premium mechanical features include hydronic in floor heating across multiple zones, central air conditioning and triple pane windows. The heated triple attached garage features radiant in floor heat, extensive built ins and a car lift, ideal for vehicle storage, maintenance or enthusiasts requiring extra functionality. This exceptional Chestermere Lake waterfront home combines refined design, quality construction and an unmatched lakefront lifestyle, just minutes from Calgary. (id:55254)
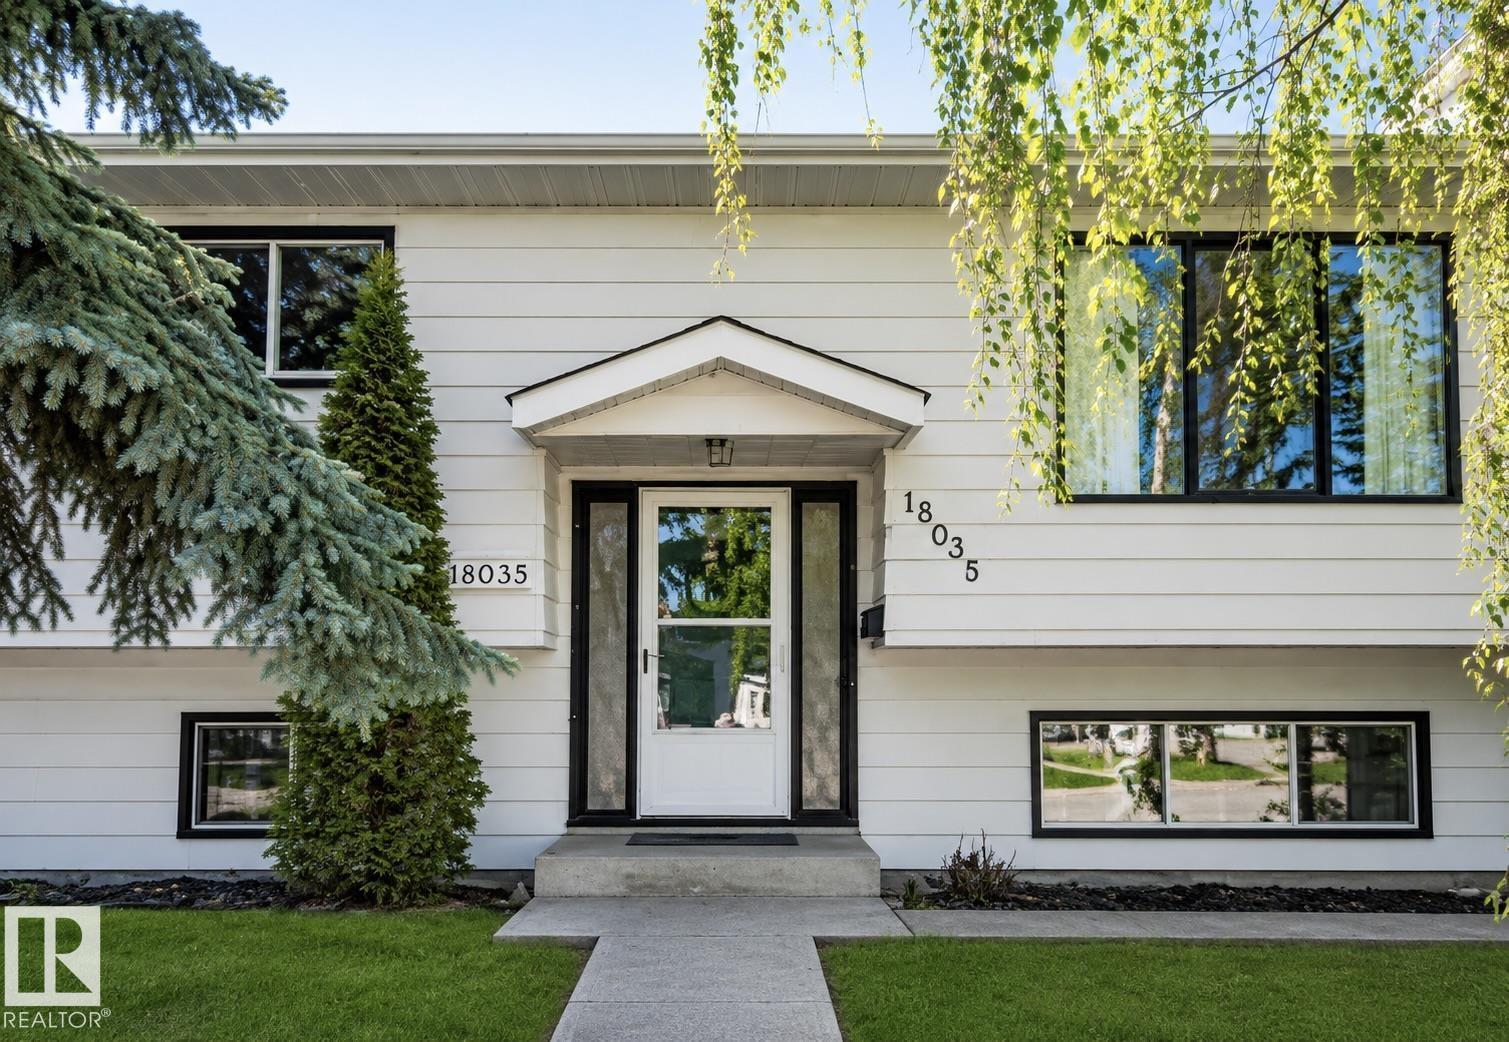
18035 62b Av NW
Edmonton, Alberta
Rare opportunity to Open a Daycare of 50 Kids capacity in your OWN BUILDING, with approved DP and Building permits issued by City of Edmonton. Or build multi unit on huge corner Lot .Welcome to Ormsby Place! This 5-bedroom, 3-bath bi-level on HUGE CORNER LOT ,offers excellent flexibility for families, multigenerational living, investors The main floor features , laminate flooring, a bright open living/dining area, and a spacious kitchen overlooking the backyard. The primary bedroom includes a 2-piece ensuite, plus 2 additional bedrooms and a full bath. The fully finished basement offers a SECOND KITCHEN, large family room with cozy gas fireplace, 2 more bedrooms, a 3-piece bath, and laundry with double washer/dryer setup. Located on a large corner lot with separate back entrance, RV parking, oversized double detached garage, and a landscaped yard with mature trees and concrete patio. Conveniently close to schools, parks, transit, shopping, and Whitemud Drive. (id:55254)
Unknown Address
Breton, Alberta
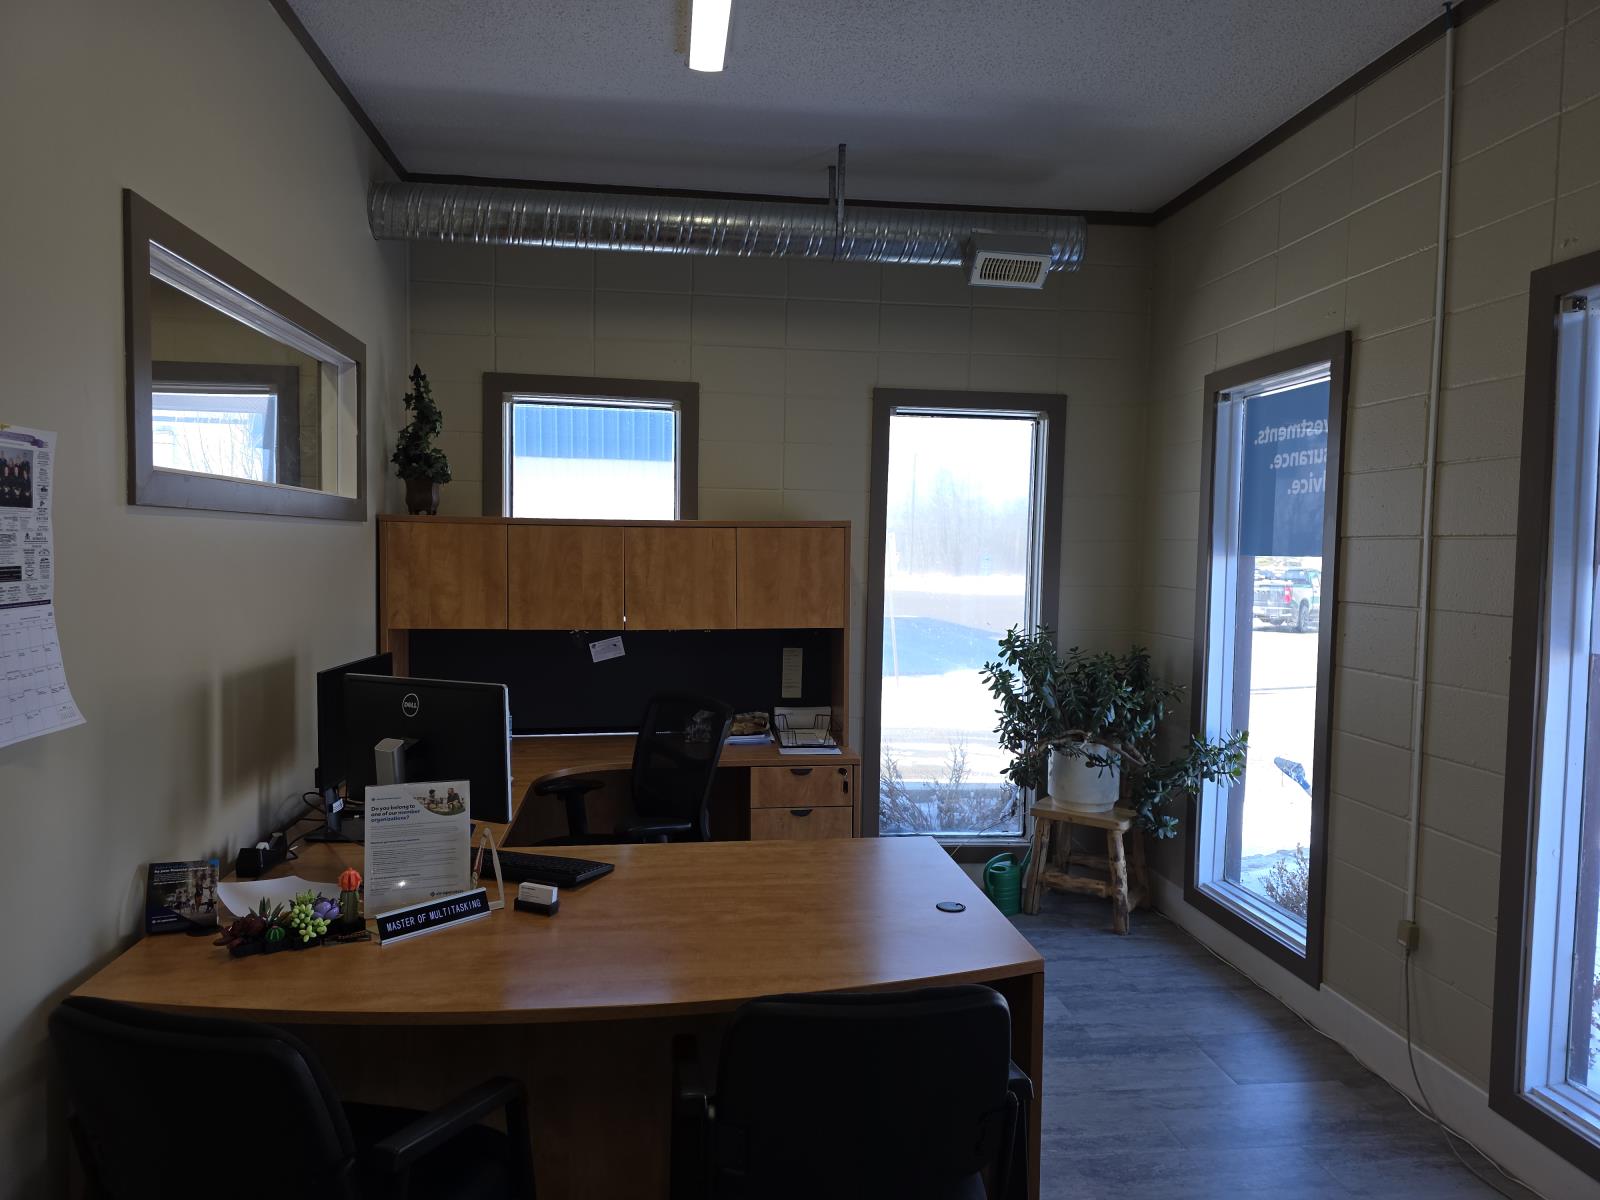
Great investment opportunity in Breton, Mixed use property with long-term tenant of 30+ years (established insurance company) occupying approx. 1200 sq. ft. commercial space with a upper 2 bedroom residential suite providing additional income. Over $50,000 in recent renos to the suite plus full storefront reno as well. Strong stable income property (id:55254)
135 Queensland Road SE
Calgary, Alberta
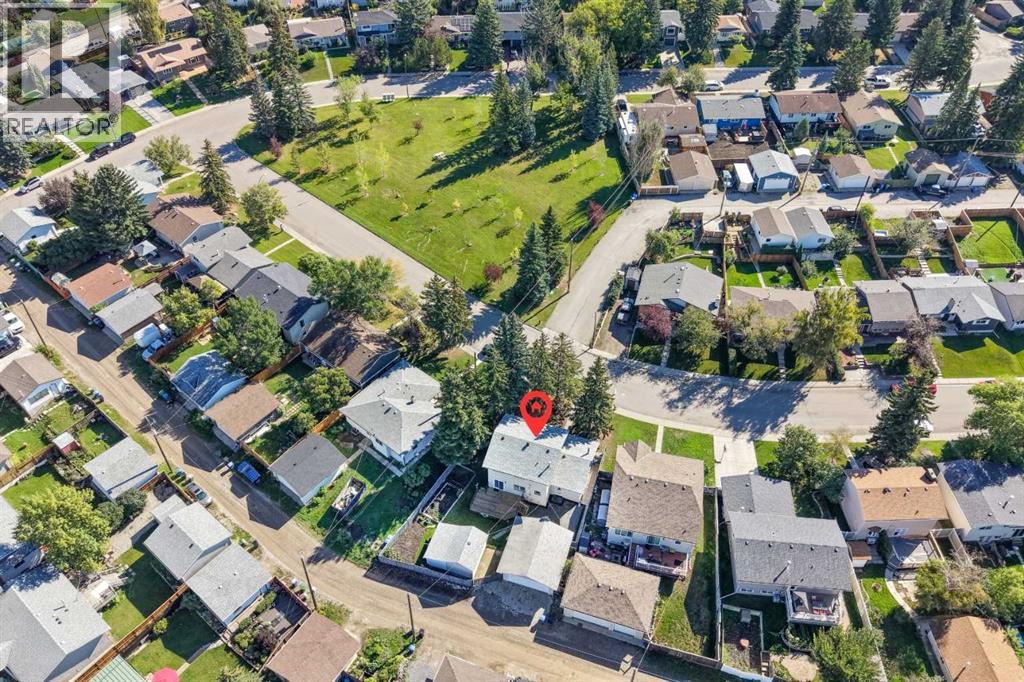
Located across from a park, mature spruce shade the front of this two storey, four bedroom home and the covered porch that runs its full width. Inside, light plank flooring carries the living and dining rooms, with a row of windows opening up the front. The kitchen sits at the back with oak cabinets, a peninsula, a pantry and a window over the sink, and the new patio doors off the dining room lead out to the deck. Then the family room, the one people linger in. Wood plank on the walls and the ceiling, new carpet underfoot, in-floor heat and a floor to ceiling stone gas fireplace with a raised hearth. Cosy, well lit, and ready to be whatever you need, a media room, a playroom, an office. Its own entrance and mudroom sit beside it, and a three piece bath finishes the level.Upstairs, all four bedrooms, the primary with two closets, and a four piece bath. Below, a long rec room and a wet bar, with utility and storage in their own room. Out back is where this one wins. A big deck steps down to a fully fenced yard, raised garden beds, lawn, mature spruce along the fence, and a paved pad running to a double detached garage at the lane. Call it what it is, a contractor's oasis. New shingles on the house in 2026, upgraded electrical panel and new patio doors. Quick possession available. New stainless steel refrigerator, electric stove and dishwasher. Queensland sits on the edge of Fish Creek Provincial Park and the Bow River, with schools a few blocks away, an off leash park nearby and Southcentre a short drive. Take the virtual tour in the links (id:55254)
1968 Rangeview Drive SE
Calgary, Alberta
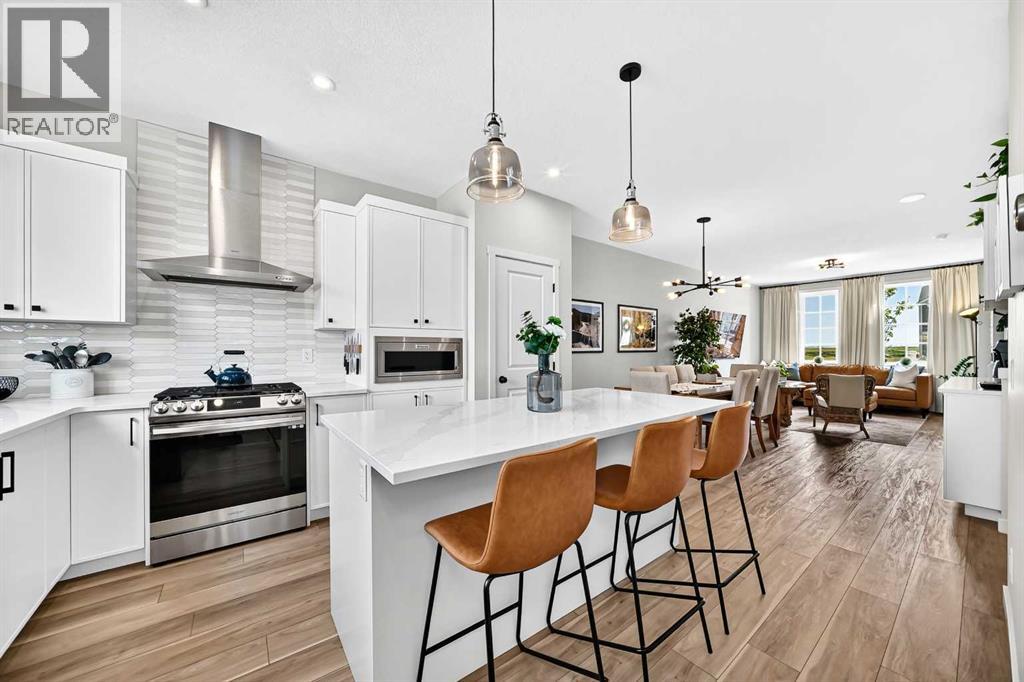
Tucked away on a quiet cul-de-sac, skip the wait and hidden costs of a new build—this smart-enabled, turn-key Rangeview property is loaded with premium upgrades. The bright, OPEN CONCEPT main floor boasts 9-FOOT CEILINGS, large windows, and gorgeous ENGINEERED LAMINATE flooring. The standout kitchen features upgraded SOFT-CLOSE CABINETRY, a BUILT-IN DUSTBIN AND COMPOST ORGANIZER, and a DEDICATED BEVERAGE STATION. Built for serious cooking, it showcases high-end, smart-enabled stainless appliances, including a GAS RANGE paired with a high-performance EXTRACTOR HOOD FAN—an upgrade over standard builder microwave fans. Upstairs provides a private bedroom retreat, plus an upper laundry room currently utilized as a massive linen closet for incredible storage. Downstairs, the UNFINISHED BASEMENT offers a blank canvas for future development and houses the included high-end, smartphone-enabled washer and dryer (these units can be stacked if desired). Outside, enjoy a FULLY FENCED, FULLY LANDSCAPED, and LOW MAINTENANCE backyard featuring a 2025 center patio and a dedicated side garden bed. An oversized DOUBLE DETACHED GARAGE (with built in storage) provides significantly more vehicle and storage room than a standard build. Complete with a NEST SMART THERMOSTAT, whole-home HUMIDIFIER, and a WATER SOFTENER. Don't miss your chance to secure an exceptional home in one of southeast Calgary’s most exciting communities—book your private tour today and step right into the lifestyle you deserve! (id:55254)
5227 15 Street
Lloydminster, Alberta
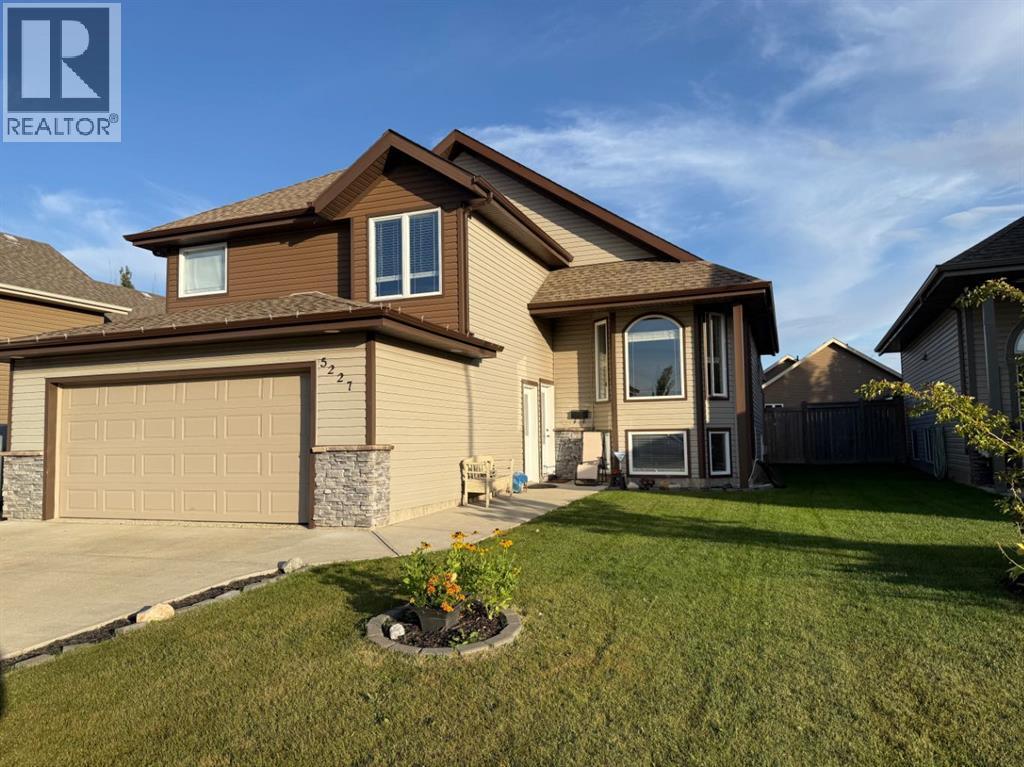
Great location! Just a short walk to the playground area, man made lake and walking paths in College park. A bright and roomy entryway welcomes you into this 5 bedroom 3 full bathroom home. The spacious kitchen makes entertaining a breeze, with a large center island and dining area and the garden door just off the kitchen allows for easy access to the backyard deck for those outdoor activities with family and friends. There is plenty of counter space and ample storage with the large corner pantry. Natural light shines through the windows of the living room and makes the hardwood floors gleam. The master suite is located just above the garage with a four piece bathroom, and large walk in closet. Downstairs you will find 2 more bedrooms, laundry in the utility room, another four piece bathroom and a large family room with gas fireplace and extra space for a workout or games area. Very recent updates to the kitchen include new cabinets, island, counter tops, appliances, lighting and flooring. Carpets in the main floor bedrooms and complete basement have been replaced, the home has had a complete repaint and the garage floor has been refinished with high-performance epoxy. This home is move in ready and welcomes a new family. (id:55254)
315 Fireside Drive
Cochrane, Alberta
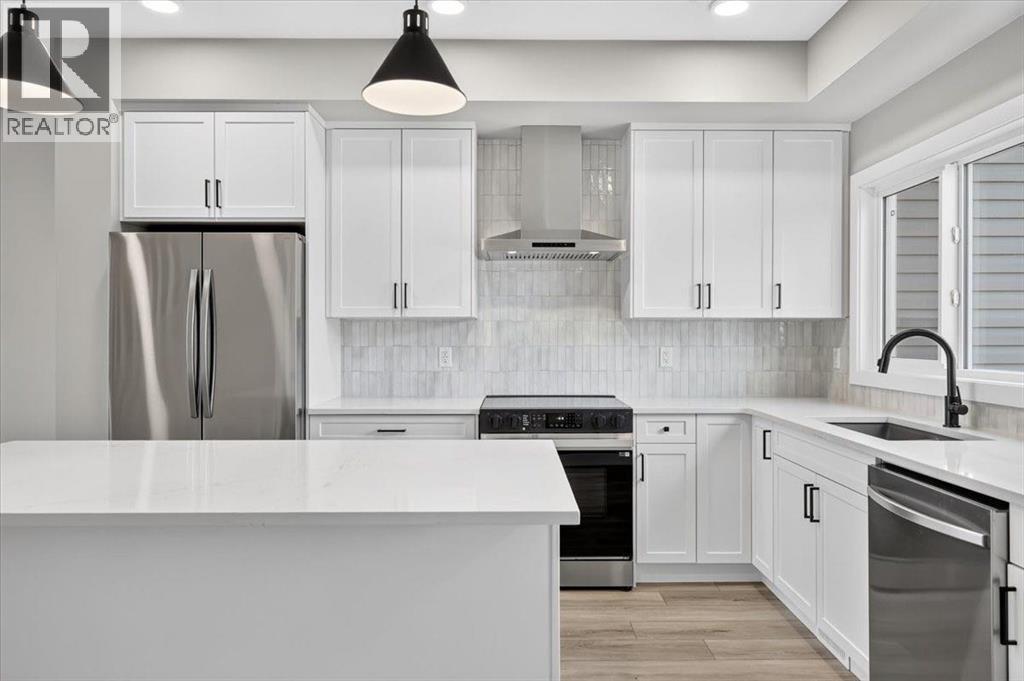
315 Fireside Drive is fresh, modern and ready for its first owners! This brand-new 1,500 sq. ft. home in Fireside offers 3 bedrooms, 2.5 bathrooms and a smart layout that makes excellent use of every square foot. The open main level features 9’ ceilings, luxury vinyl plank flooring and a stylish kitchen with quartz countertops, stainless steel appliances and matte-black finishes. Upstairs you’ll find convenient laundry and a comfortable primary retreat with a dual-sink ensuite. A separate side entrance adds flexibility for future basement development. All that’s left to do is move in and make it yours! (id:55254)
31 8 Street W
Brooks, Alberta
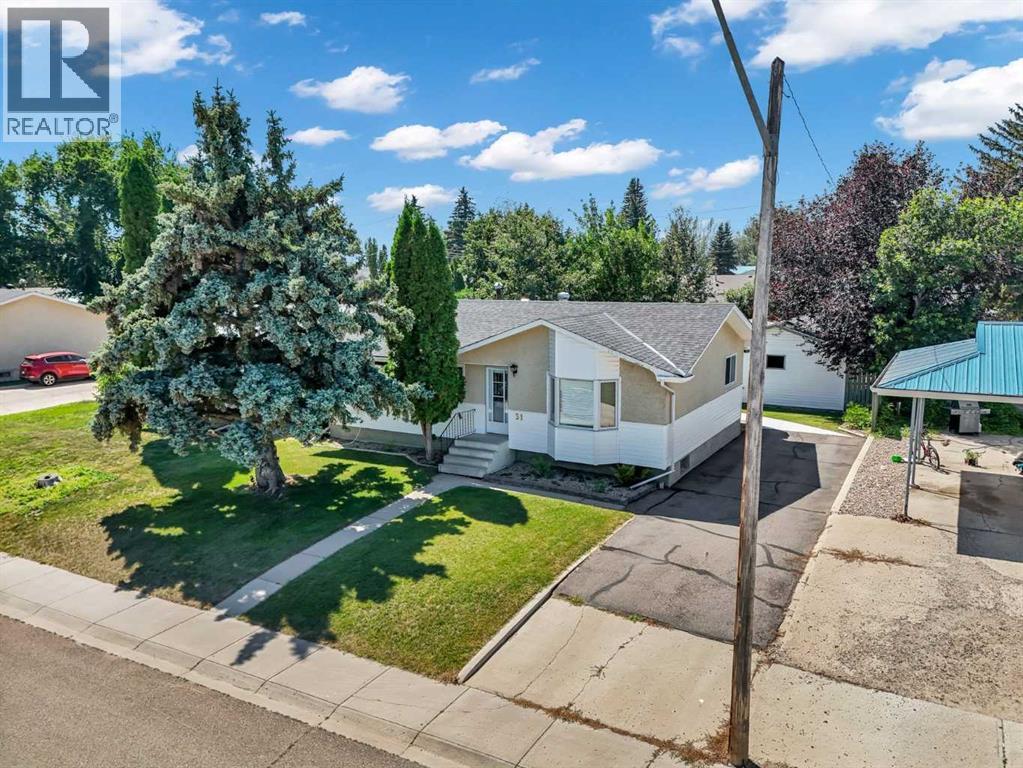
This is the kind of property that feels like home the moment you arrive. Set in a beautiful, mature west-end location in Brooks, this 4 bedroom, 2 bathroom property is filled with the warmth that can only come from decades of love and laughter, dancing in the kitchen, coffee on the deck looking out at every thoughtfully placed perennial, and the kind of everyday moments that somehow become the memories you hold onto the longest. There is something very special about a home that has been genuinely loved, and you can feel it here. Mature trees, established landscaping and neighbours that greet you, create a setting that feels private, peaceful and wonderfully settled and the home offers comfortable spaces for gathering, relaxing and simply enjoying life. With 3 bedrooms on the main floor and a wonderfully renovated bathroom, 1 bedroom downstairs and a separate entrance to provide extra privacy, there is plenty of room for families and guests alike. The basement features an XL family room, bar area, bathroom, utility/laundry room and a coveted cold room for canning and extra storage. This home has air conditioning and teak kitchen cabinets! Outside, the yard is a beautiful reflection of years of care, with a covered deck made for slow mornings, summer suppers and evenings spent outside. A detached garage adds valuable space for vehicles, projects & storage and the extensive asphalt driveway in the front ensures no lack of parking. Located just one street west of Griffin Park School, this isn't simply a house waiting for its next owner - it's a home with a history, ready to hold new traditions, new laughter and a whole new collection of memories. Is this your new home? (id:55254)
2 Blair Crescent
Fort Mcmurray, Alberta
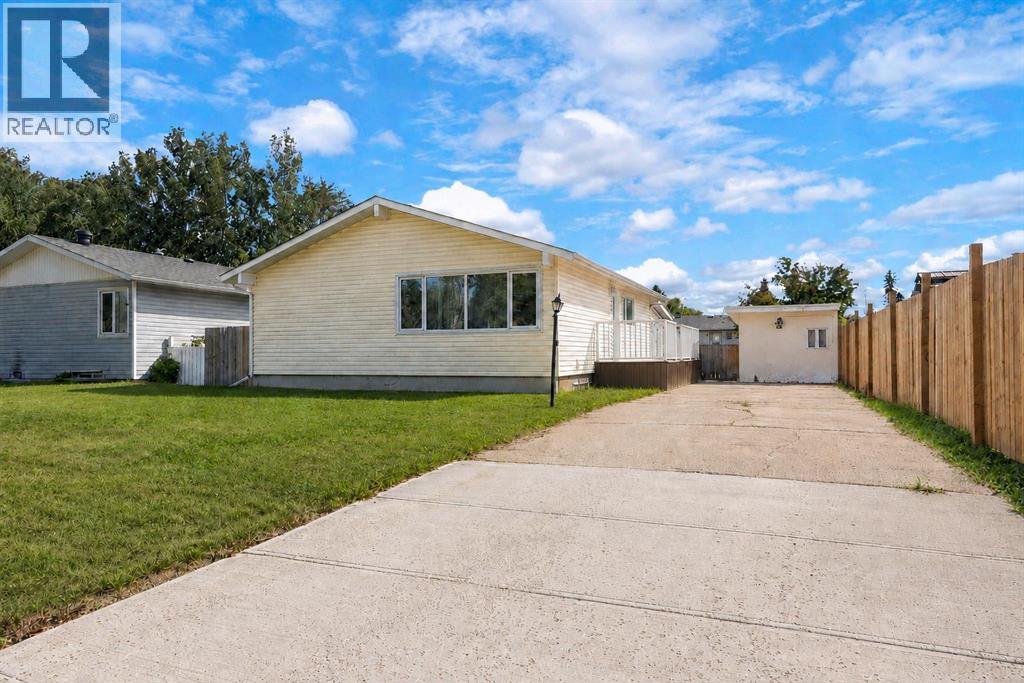
Welcome to 2 Blair Crescent! This well-maintained home features three bedrooms upstairs and one bedroom downstairs, along with a partially finished basement offering plenty of additional living space. The main floor showcases hardwood flooring, triple-pane windows and an exceptionally spacious living room with a large bay window that fills the home with natural light. The kitchen connects to a comfortable dining area, while the rear separate entrance leads to a three-season sunroom surrounded by windows.The basement includes a bedroom, family room, den, laundry area and a fully finished bathroom with a corner shower. Major updates completed approximately five years ago include a high-efficiency furnace, central air conditioning and hot water tank (2021).Outside, you’ll find a massive driveway with plenty of room for vehicles and recreational toys, a large front yard, storage shed and a private, fully fenced backyard with an easement behind it for added separation from neighbouring properties. Located on a quiet crescent with no homes directly across the street and mature trees in the centre, this property offers space, privacy and excellent potential. Call today to schedule your personal showing! (id:55254)
150 Springmere Drive
Chestermere, Alberta
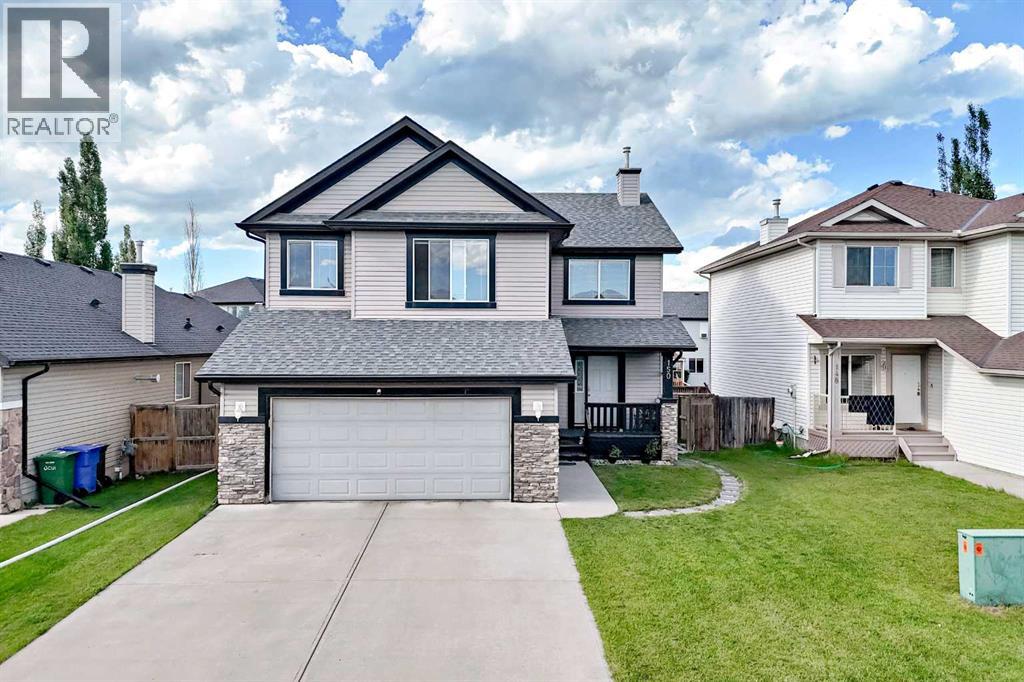
Welcome to this beautifully updated 2-storey home in the highly desirable community of Westmere, Chestermere. ILLEGAL BASEMENT SUITE!! SEPARATE ENTRANCE!! 5 BEDROOMS!! 3.5 BATHS!! DOUBLE ATTACHED GARAGE!! Offering nearly 2,288.6 sq. ft. of immaculate above-grade living space, this residence perfectly blends modern style with family functionality. The bright, open-concept main floor features a dedicated home office and a stunningly renovated kitchen complete with quartz countertops, a waterfall island, and premium stainless steel appliances. Upstairs boasts a massive bonus room and a luxurious primary suite, complemented by beautifully updated bathrooms on both levels. BASEMENT features an ILLEGAL SUITE with a separate entrance, offering 2 bedrooms, a kitchen, two additional bedrooms, and a full bathroom - perfect for extended family or added income potential. Complete with a double attached garage and a spacious rear deck in a fully fenced yard, this turnkey property is ideally located just minutes from schools, parks, shopping, and Chestermere Lake. (id:55254)