Sanket Patel Commercial Realtor
5107 17 Av NW
Edmonton, Alberta
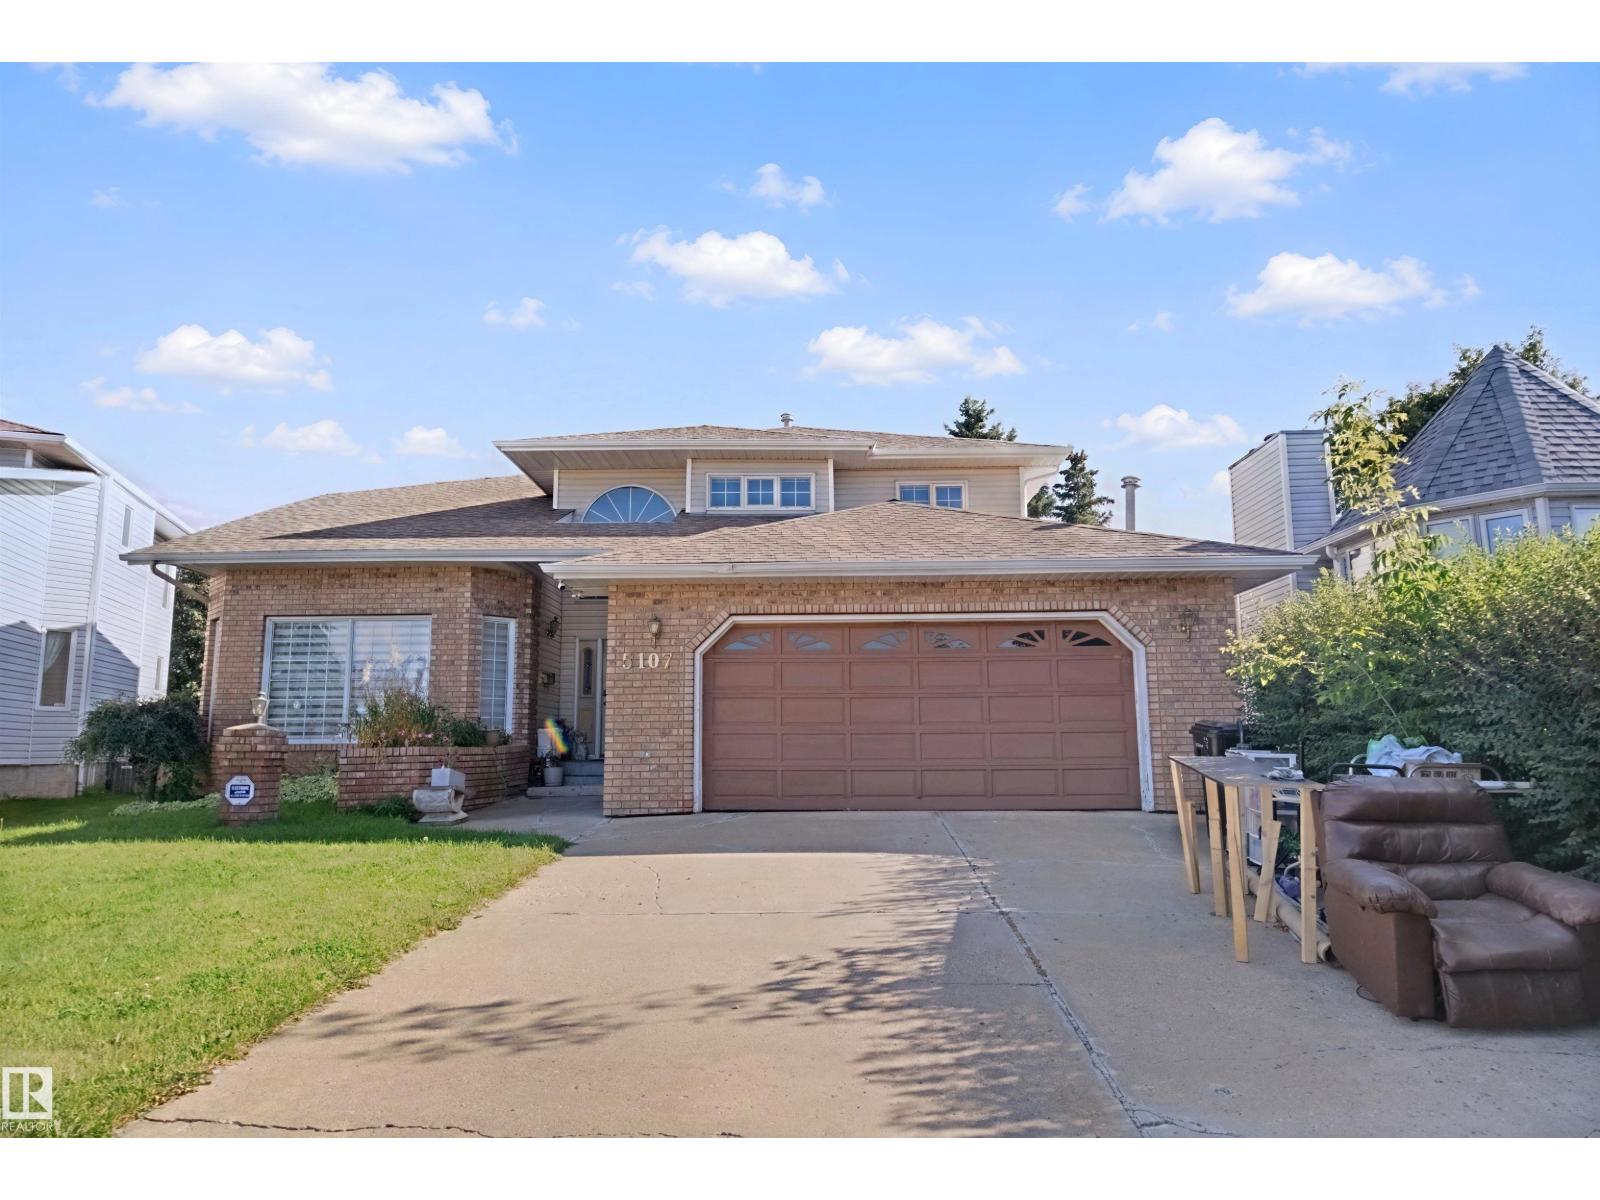
Welcome to this beautiful 7-bedroom, 5-bathroom home. The main floor features a spacious foyer with a sweeping staircase, two large living areas, a formal dining area, a casual dining area with Gas fireplace, a bedroom, a laundry room, and a 2 pc washroom. The kitchen offers plenty of space and a walk-in pantry. The second floor features four spacious bedrooms. The primary bedroom includes a walk-in closet and a 5-piece ensuite with a Jacuzzi tub. There is also a 4-piece bathroom for the other bedrooms. The fully finished basement offers two bedrooms, a 4-piece bathroom, a large recreation area with gas fireplace, and another 2pc washroom. The home also features a double attached garage and an extra-long driveway. The neighbourhood got new roads and Sidewalks, which make the neighbourhood desirable place to live. The neighbourhood School offer cogito programs. (id:55254)
22 Bonin
Beaumont, Alberta
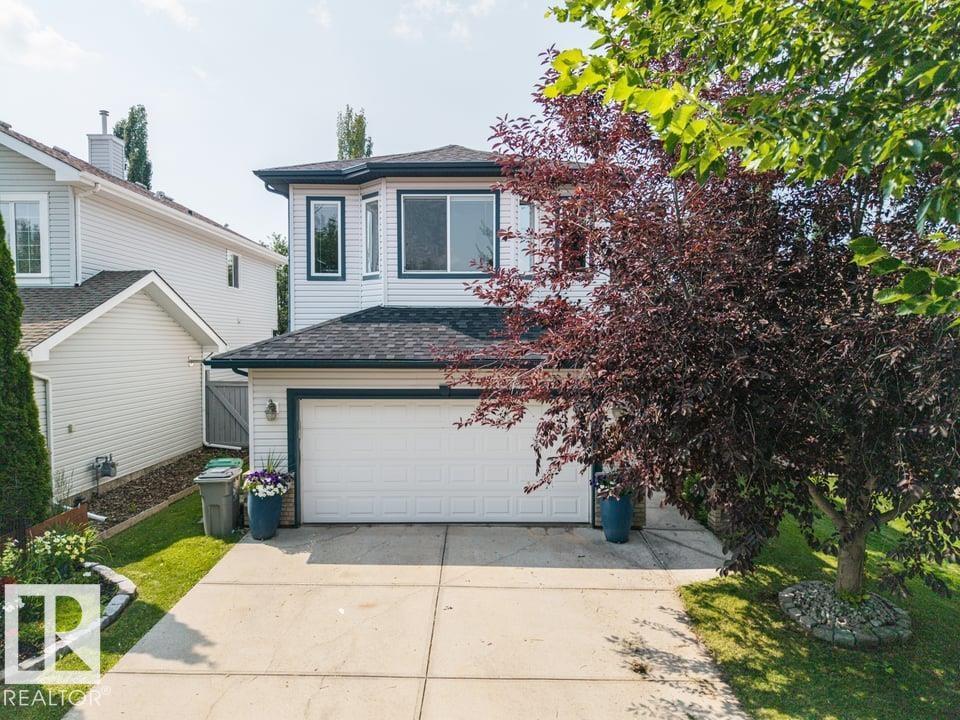
Priced to Sell! A Beaumont beauty in the sought-after community of Colonial Estates, perfectly located close to schools, shopping, parks & scenic walking trails. Offering over 2,100 sqft, updated home features 3 + 2 bedrooms & 3.5 bathrooms. The bright, open-concept main floor features spacious living room & refreshed kitchen, complete w/ quartz countertops & SS LG appliances. Step outside to your own backyard oasis featuring large deck, pergola, wood-burning fireplace, garden beds, fountain, & mature landscaping.Upstairs you'll find LVP throughout, spacious bonus room w/ vaulted ceilings, 3 generous bedrooms & primary retreat complete w/ WIC & luxurious 5-piece ensuite. The basement is nearly complete offering 2 additional large bedrooms, 3-piece bathroom. The list of updates w/n 5yrs is extensive: A/C, roof, LVP (main + upper), HWT, kitchen refresh (w appliances), paint, partial basement development, and the incredible backyard transformation! This is truly a move-in-ready home that has it all! (id:55254)
783 Wheeler Rd NW
Edmonton, Alberta
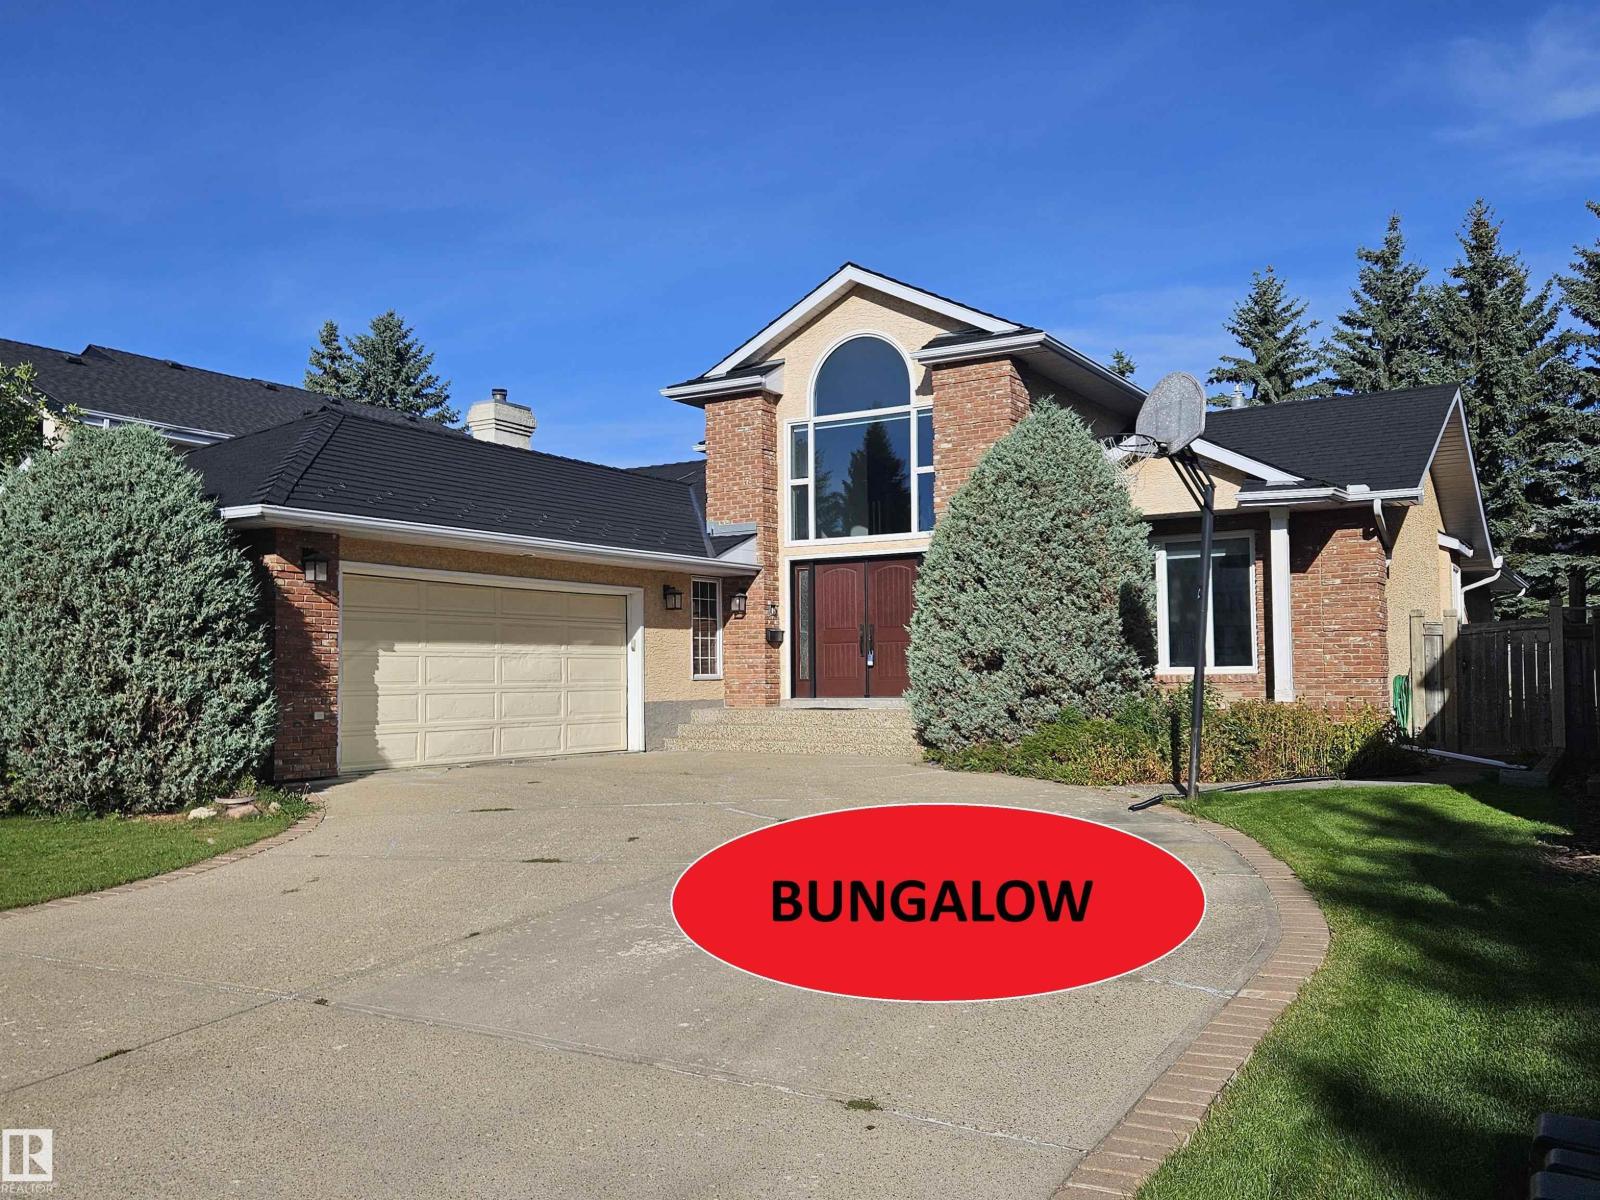
Customer-Built BUNGALOW sprawling across 5,200+ sq. ft. of executive living space, this home on Wheeler road offers a rare footprint in Edmonton's most sought-after community. The bright, open main floor features gas fireplaces in living room, a vaulted foyer, a dedicated office, and a bonus upper loft. Enjoy a gourmet quartz kitchen with stainless steel appliances, large pantry and breakfast nook. Primary bedroom complete with gas fireplace, expansive windows for tons of light, walk in closet and ensuite with steam shower. The massive finished basement offers tons of living space for large families with a huge rec room, 2 bedrooms, and 2 full baths plus TONS of storage. The location can't be beat with Country Club golf course, river valley access, parks and walking paths all steps away. Complemented by a private QUIET yard and a new EUROSHIELD roof. (id:55254)
11111 81 Av NW
Edmonton, Alberta
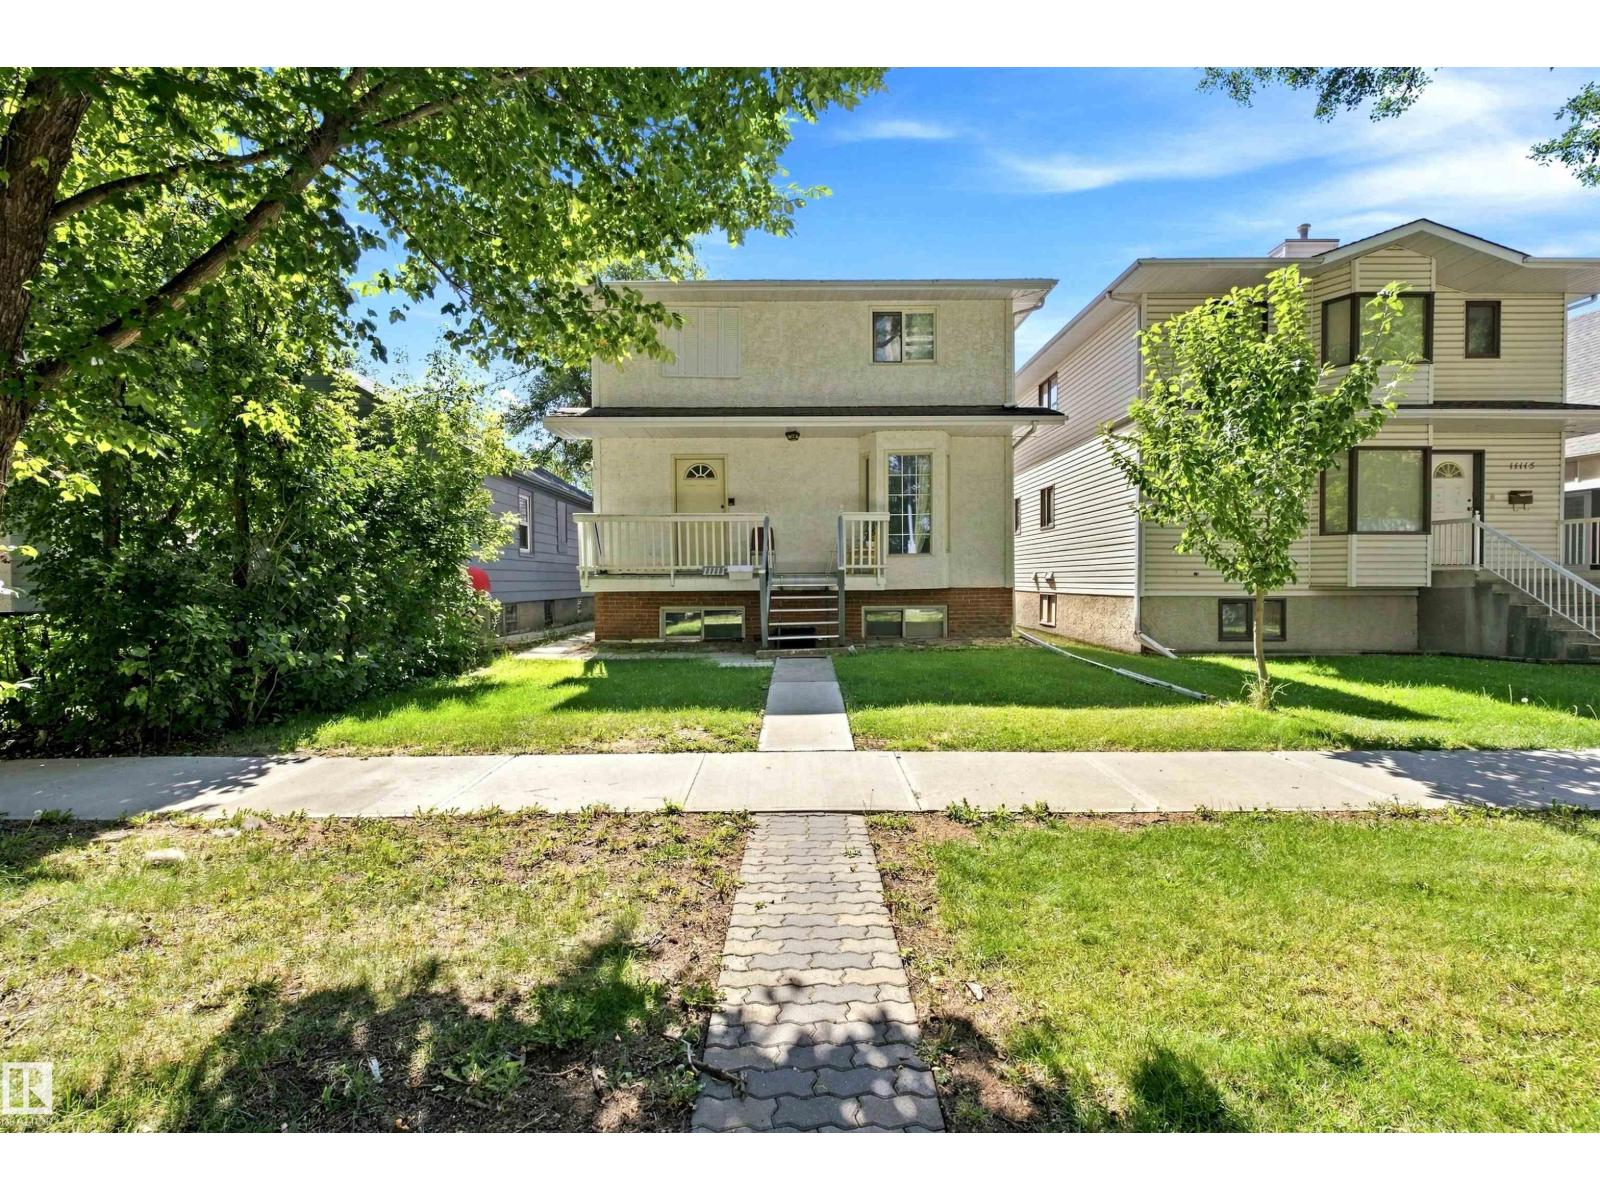
Attention Investors-- welcome to this amazing investment opportunity on a treed lined street in the historical community of Garneau!This 2400sqft, 8-bedroom home is walking distance to the U of A.The main floor offers a large kitchen and dining room.Completing the main floor is a bedroom,2pc bathroom and coin-operated laundry.Upstairs you will find the primary bedroom (with a 3pc en suite),three more spacious bedrooms,a 3pc bath and a flex room.The basement includes three more bedrooms and a second kitchen.There is a double garage and parking for three more vehicles.The foundation has also been redone (1993).Minutes to the University of Alberta, Whyte Avenue, Downtown, the River Valley, schools, parks + public transit (including the LRT). Every once in a while a property comes along that you just can’t pass up. Now is the time to capitalize on this amazing opportunity, with endless potential! (id:55254)
3129 139 Av NW
Edmonton, Alberta
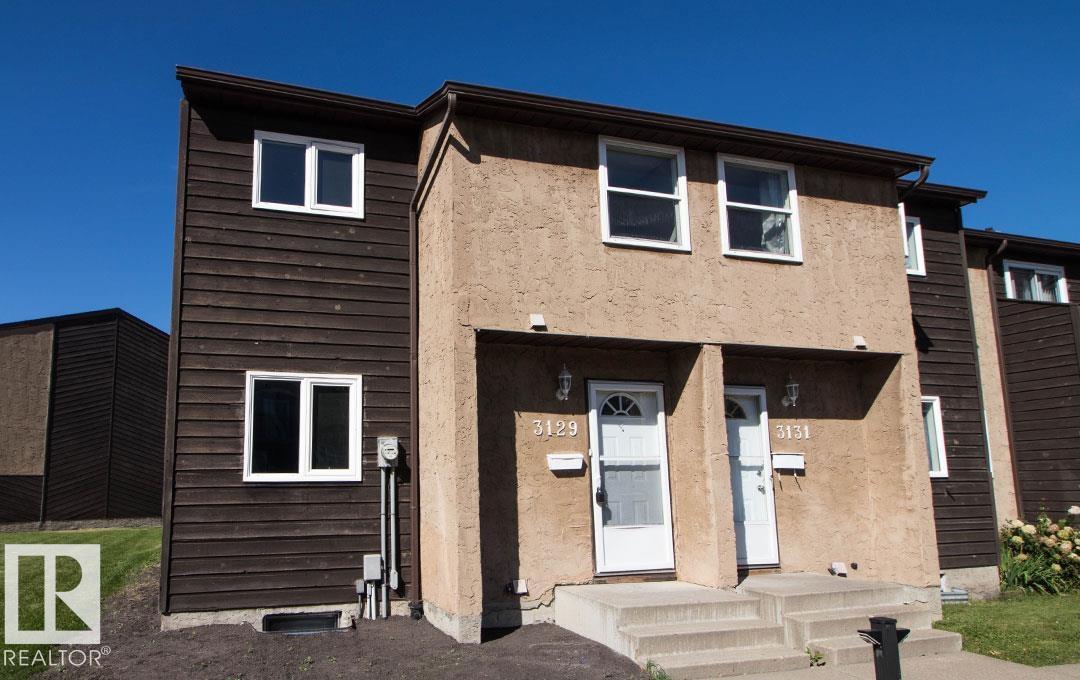
THIS FULLY RENOVATED END UNIT IS WAITING FOR YOU TO CALL IT HOME!! Step inside and find a brand new kitchen finished in white raised cabinetry and all new Whirlpool stainless steel appliances plus a dining area. There is a bright living room with electric fireplace feature with patio doors leading to both your large deck and yard with a maintenance free fence, perfect for kids to play or pets to run! Upstairs you will find a Master bedroom across from 2 kiddo rooms and a renovated full bathroom. The basement is fully finished with a rumpus room and wet bar, a laundry room and storage closet. There is a brand new hot water tank and high energy efficient furnace. Schools, parks, transit, shopping, rec-centers, restaurants and so much more are all within walking distance. Plus its pet friendly and has 2 parking stalls and a low Condo fee! (id:55254)
522 Klarvatten Lake Wd NW
Edmonton, Alberta
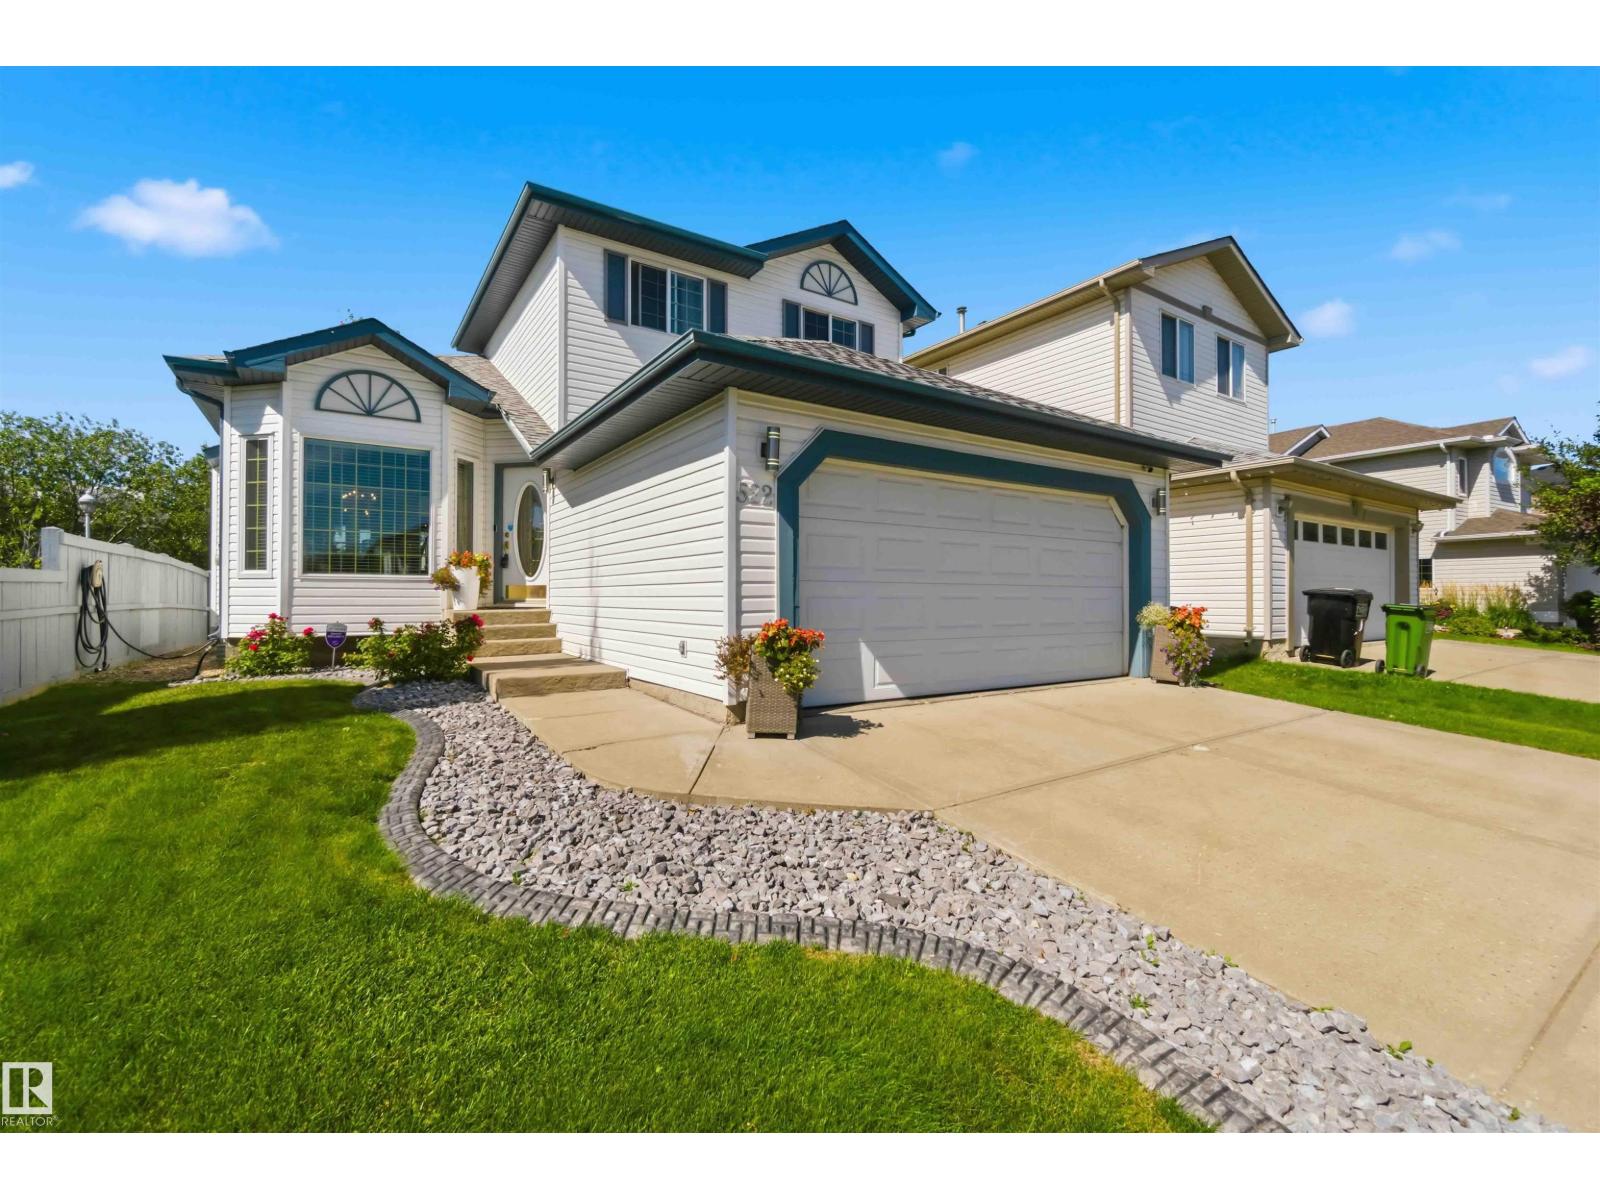
Located in the quiet, green-space-friendly residential community of Klarvatten and only steps away from the lake, this beautifully maintained two-storey boasts of vaulted ceilings and abundant natural light. The front dining room flows into a formal living room, while a versatile den offers space to work or unwind. The open-concept family room, breakfast nook & fully renovated kitchen come together beautifully, with sleek grey cabinetry, a walk-in pantry & a gas fireplace with tile surround. Upstairs, the primary retreat impresses with a 3pc ensuite, his & hers closets, joined by 2 additional bedrooms & a 4pc bath. The finished lower level adds a recreation room, 4th bedroom, 3pc bath & storage room. Enjoy quick access to the lake via a scenic walking trail, and unwind on the spacious rear deck, where the generous yard offers plenty of space for outdoor entertaining. The home is walking distance to parks, schools, amenities & a short drive to the Henday for an easy commute. All this home needs is YOU! (id:55254)
3248 Pelerin Cr
Beaumont, Alberta
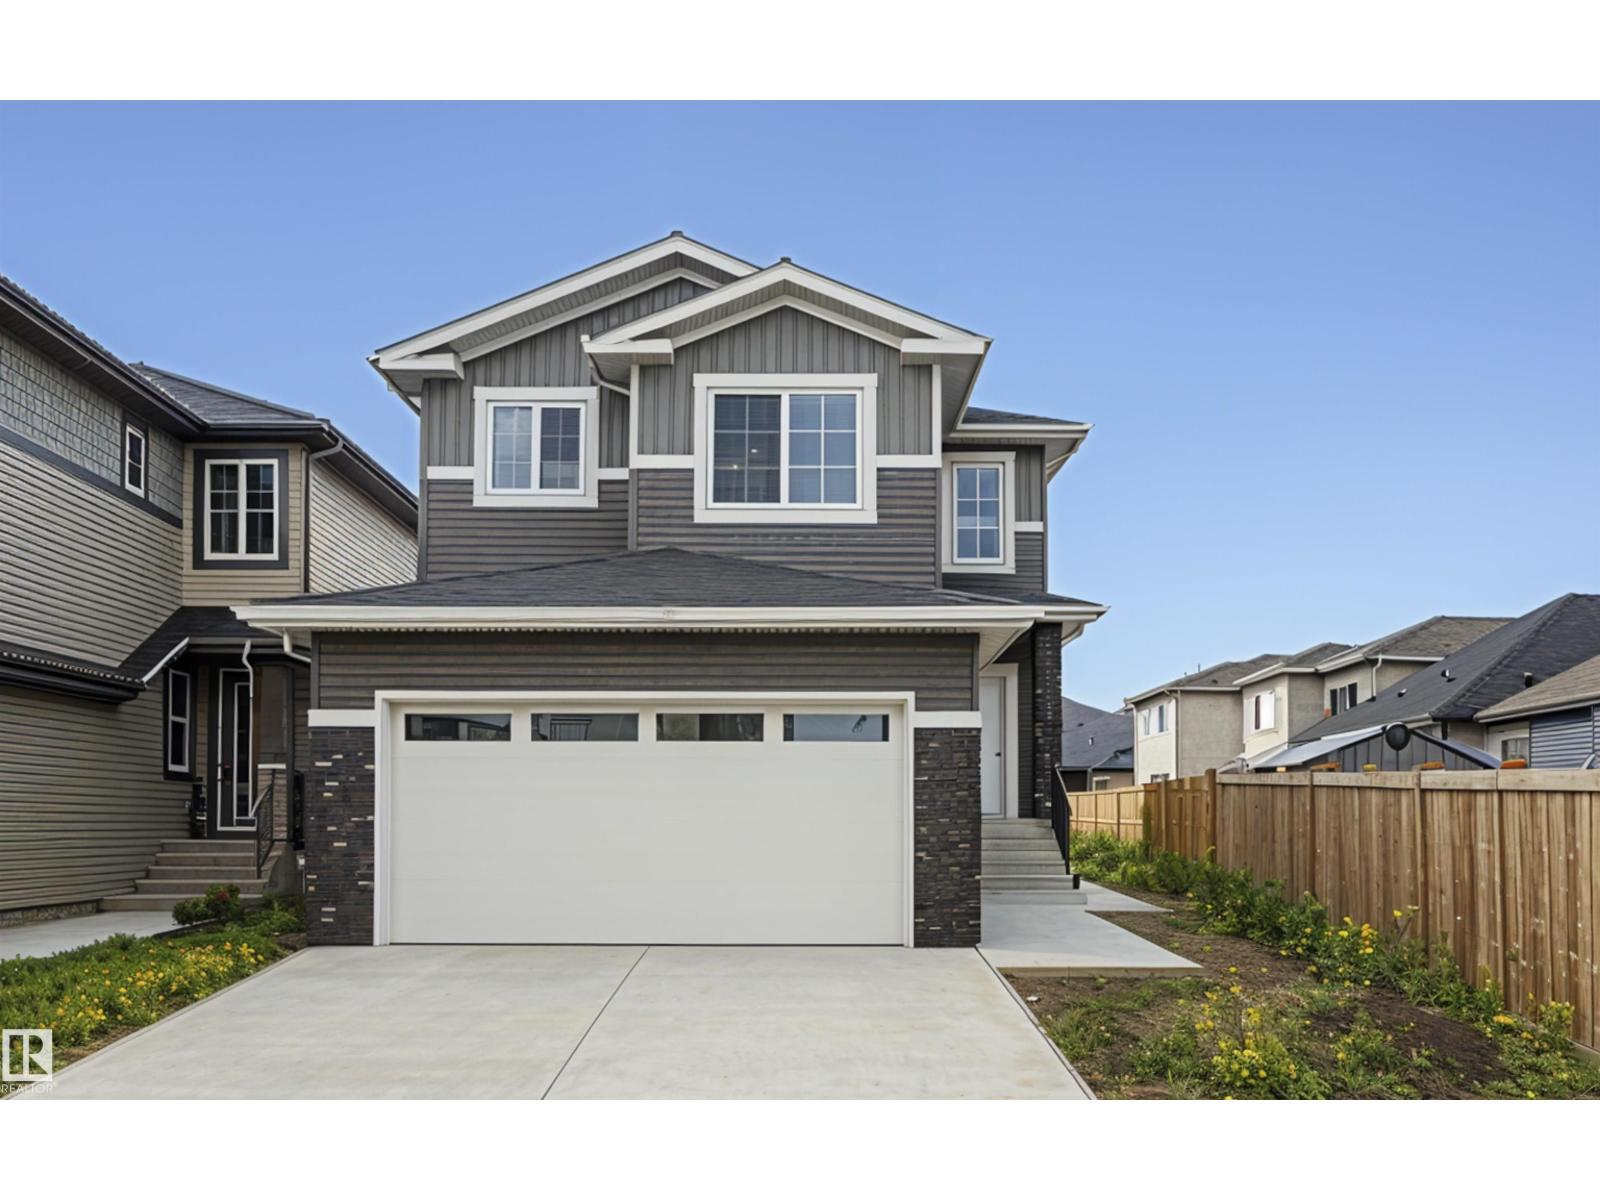
PLACE CHALEUREUSE- BRAND NEW 2 Storey + Basement, 2432 sq ft, 5 Bedroom + BONUS room FUNCTIONAL LAYOUT-OVERSIZED DOUBLE GARAGE - UPGRADED KITCHEN, All SHELVING is MDF, FLOORING is tile, Luxury Vinyl, or carpet, TRIPLE PANE WINDOWS are EVERYWHERE! DEN/BEDROOM at the front of home. ALL COUNTERS are QUARTZ & pantry has WALK-THROUGH MUD ROOM from garage with Boot Bench & Walk in Closet. Bonus room has tons of natural light. Spacious Master with your LUXURIOUS ensuite that has dbl vanity, Freestanding soaker tub & glass shower ! MASSIVE ensuite closet. The WELL sized 2nd,3rd and 4th bedroom, full bath, & LAUNDRY round off upper flr. Basement has SIDE ENTRANCE, OVERSIZED WINDOWS & utilities/rough-ins tucked away TANKLESS WATER! Appliance package included. Deck and decent size backyard to relax and entertain. (id:55254)
68 Covell Cm
Spruce Grove, Alberta
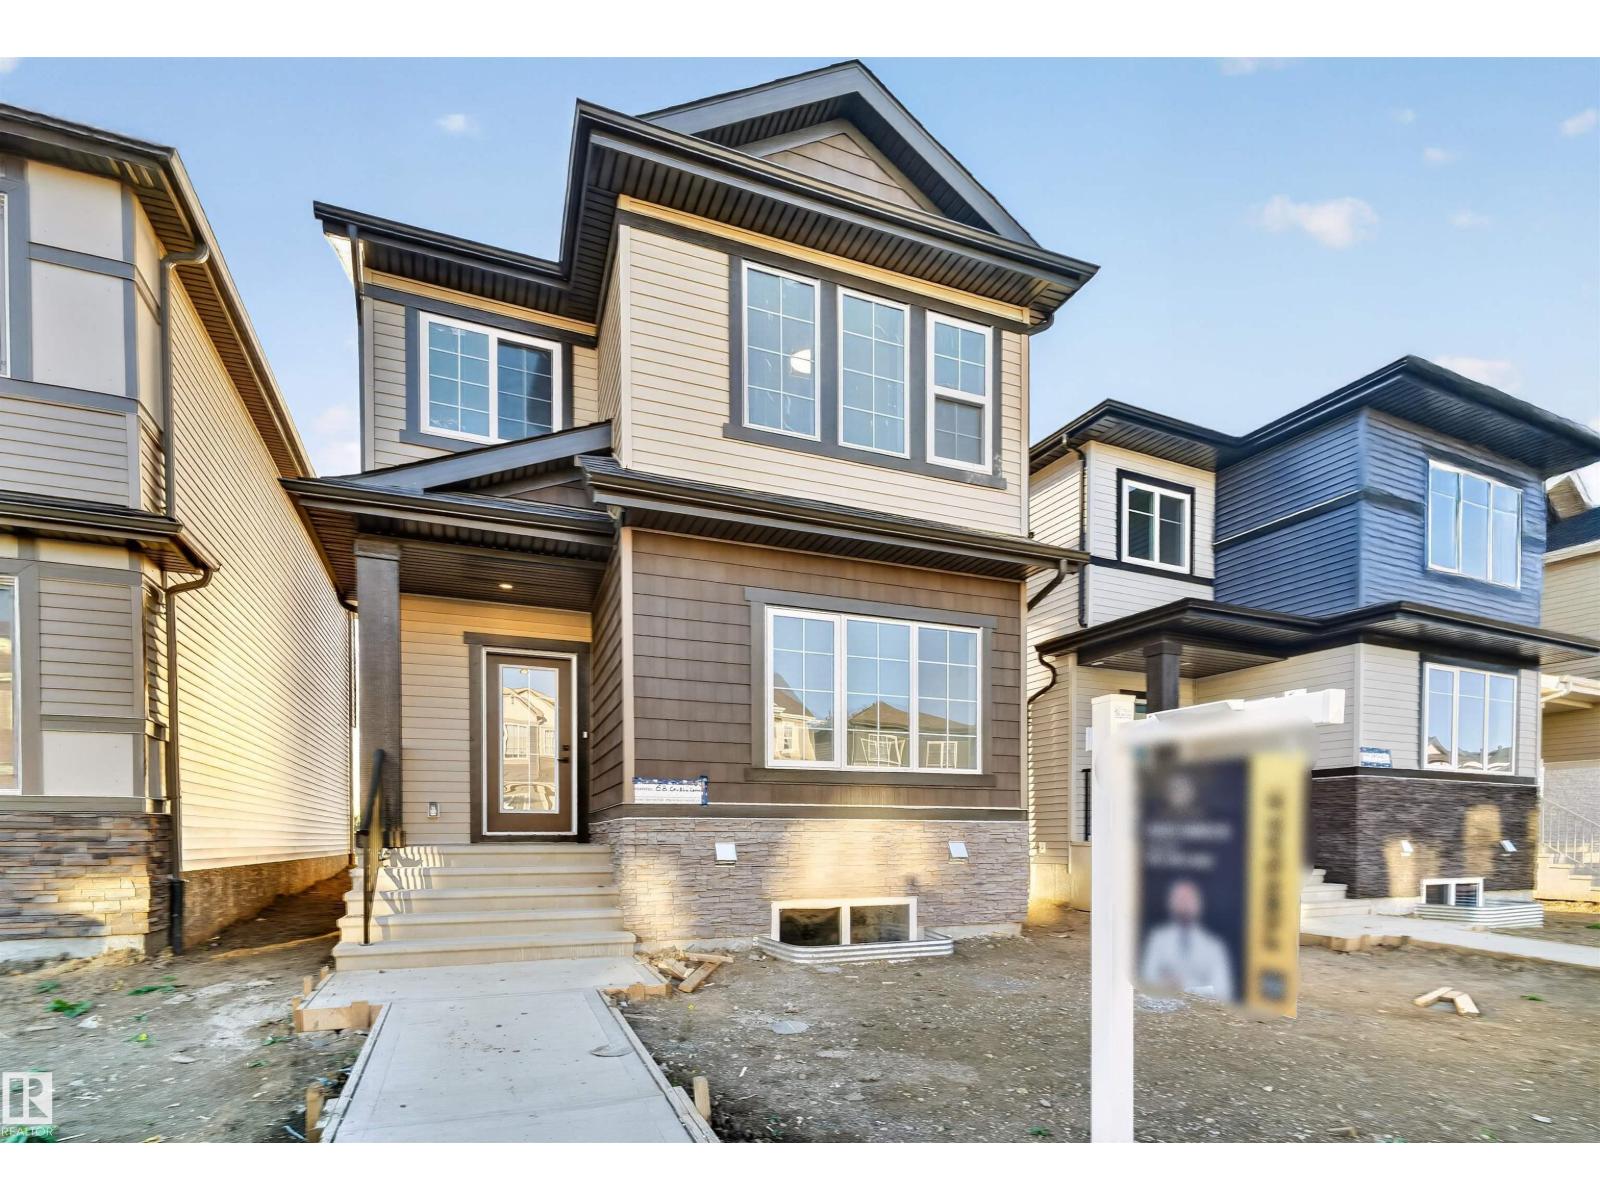
Welcome to this thoughtfully designed home in Spruce Grove, offering style, space, and functionality! The main floor features a spacious living room with fireplace, bright dining area, and a well-appointed kitchen with pantry and ample storage. A main-floor bedroom and convenient 2-piece bath provide flexibility for guests or family. Upstairs, the spacious primary bedroom offers a walk-in closet and private 3-piece ensuite. Two additional bedrooms, a second 3-piece bathroom, dedicated laundry room, and a large family room complete the upper level. With generous living spaces, a practical layout, and plenty of room for the whole family, this home is perfect for comfortable everyday living and entertaining. (id:55254)
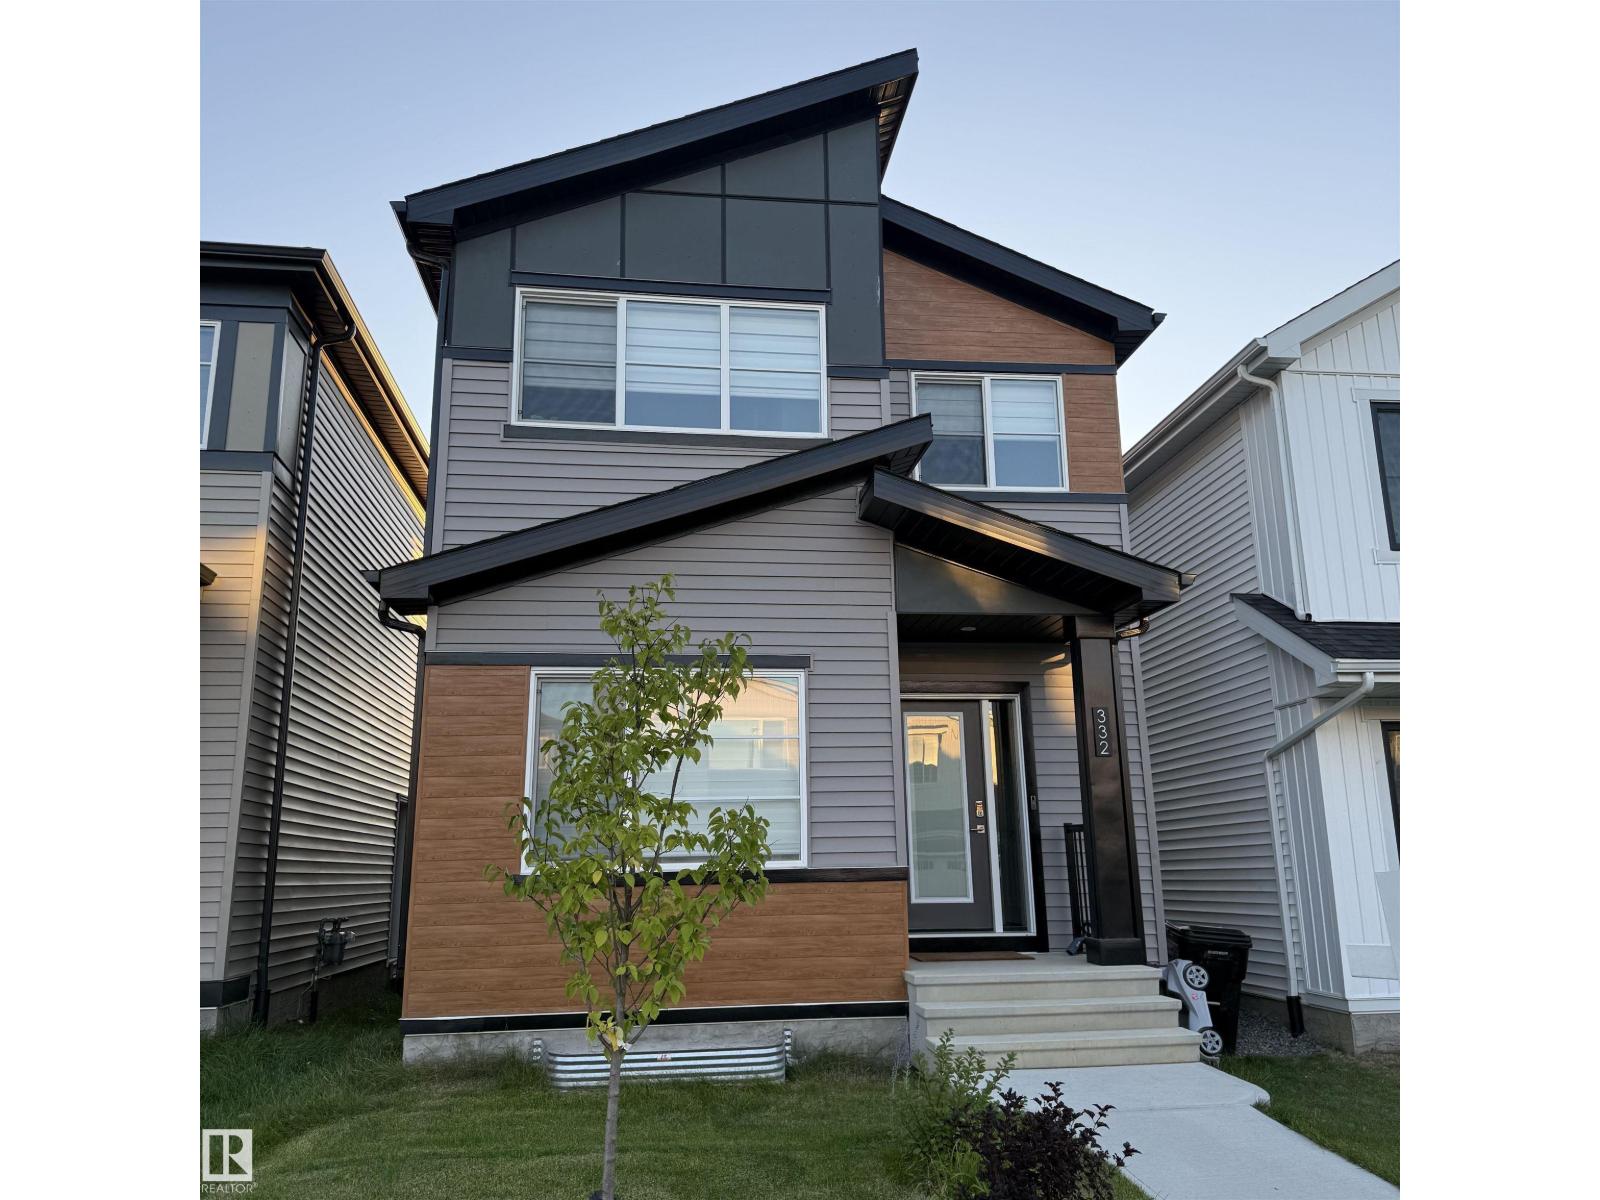
332 29 St SW
Edmonton, Alberta
Welcome to this beautifully designed Bedrock Homes residence in the desirable Alces community! This home offers a thoughtfully designed layout with modern finishes and plenty of space for the whole family. Featuring 4 bedrooms and 3 full bathrooms, including a convenient mainfloor bedroom with a full bathroom—perfect for guests, extended family, or those looking for main-level living. The 9-foot ceilings create an open and airy atmosphere throughout the mainfloor, while the spacious layout provides excellent functionality for everyday living and entertaining. Step outside to enjoy the oversized backyard deck, ideal for summer gather. Enjoy the convenience of being close to playgrounds, parks, shopping, and everyday amenities, making this an excellent choice for families and those seeking a vibrant community lifestyle. A beautiful home, a functional layout, and a fantastic Alces location—this one is ready to welcome you home! (id:55254)
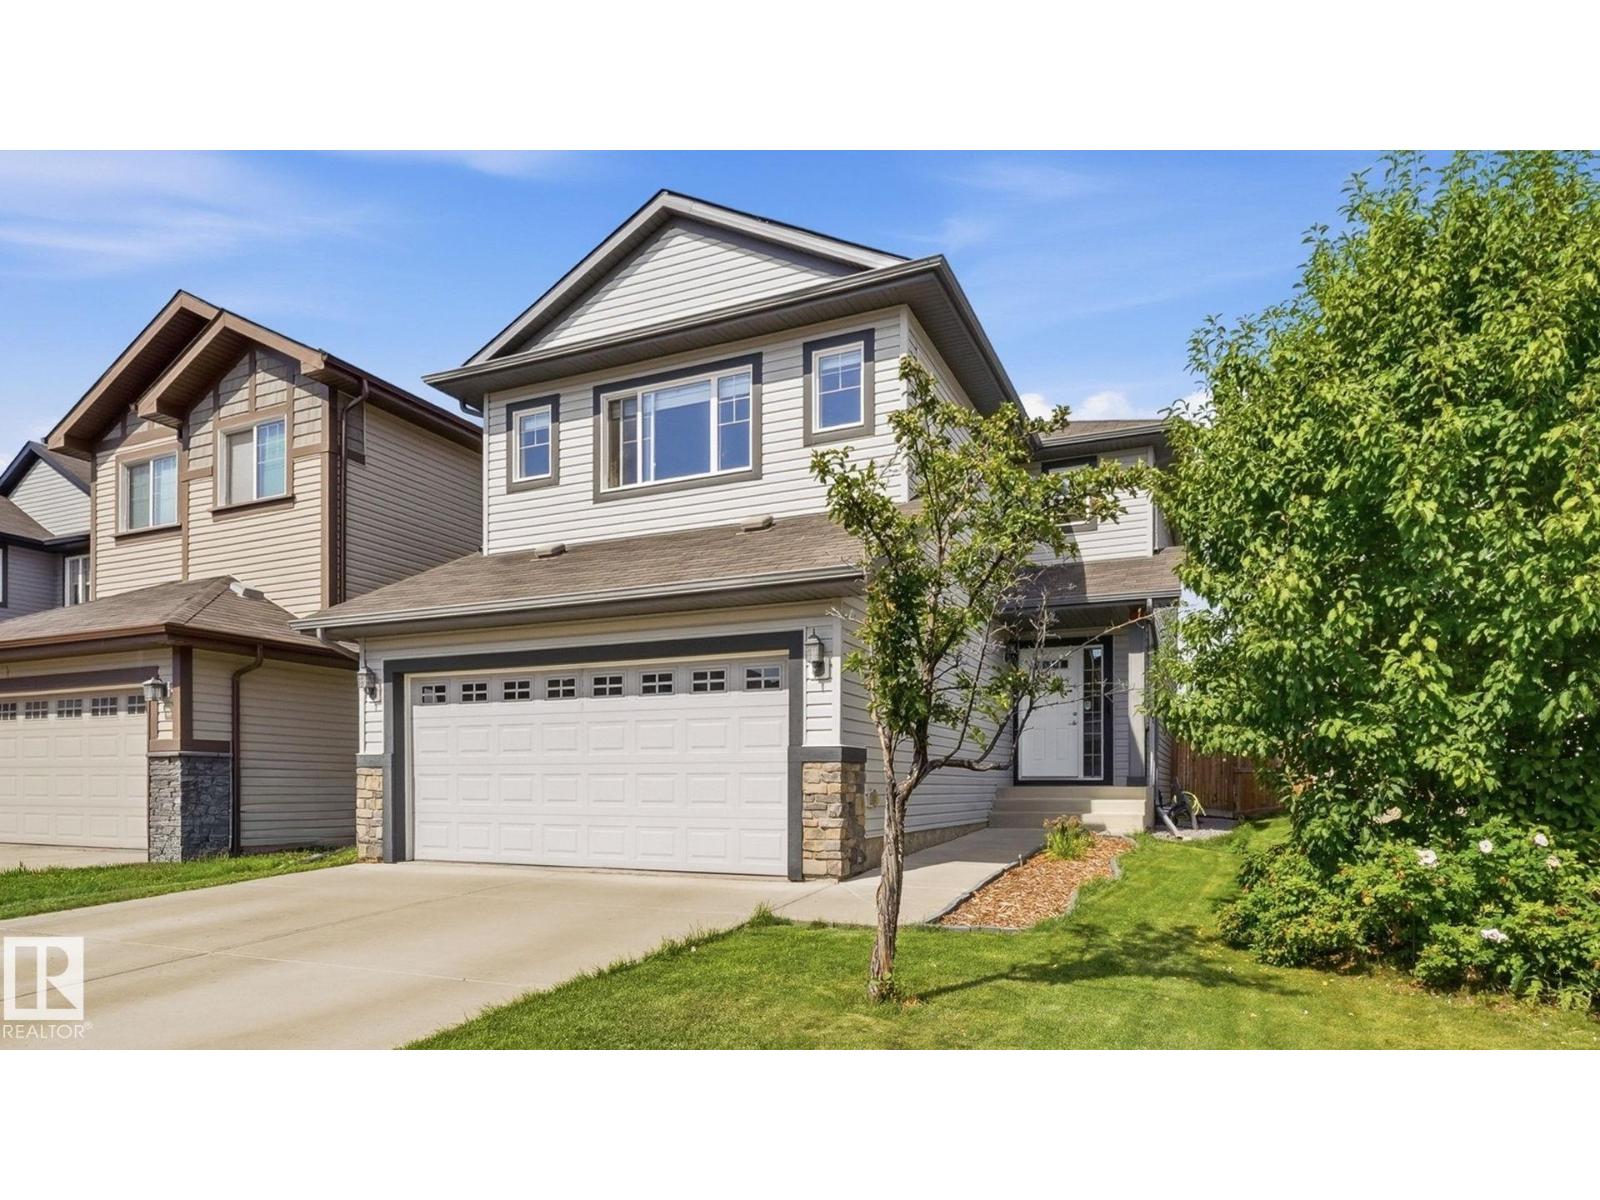
4610 Westcliff Pt SW
Edmonton, Alberta
STUNNING, EXTENSIVELY UPGRADED & TUCKED AWAY IN A QUIET CUL-DE-SAC in sought-after LANGDALE AT WINDERMERE! This beautifully finished family home offers the perfect blend of style, space & location. The bright open-concept main floor features generous living & dining areas and a stylish kitchen with NEW QUARTZ COUNTERTOPS. Major upgrades include a NEW FURNACE and LUXURY VINYL PLANK flooring on the staircase, upper level & ALL bedrooms. Every bedroom features upgraded CALIFORNIA CLOSETS, plus custom shelving & storage in the laundry room. Bathrooms impress with NEW QUARTZ COUNTERS and gorgeous WALK-IN/GLASS SHOWERS in the primary ensuite & additional upstairs bath. The FULLY FINISHED BASEMENT provides even more versatile living space, a bedroom and a bathroom. Outside, enjoy a RECENTLY STAINED DECK & STONE PATIO, perfect for entertaining. Double attached garage, near parks, ponds, scenic walking trails, schools & Currents of Windermere shopping, dining & entertainment! (id:55254)
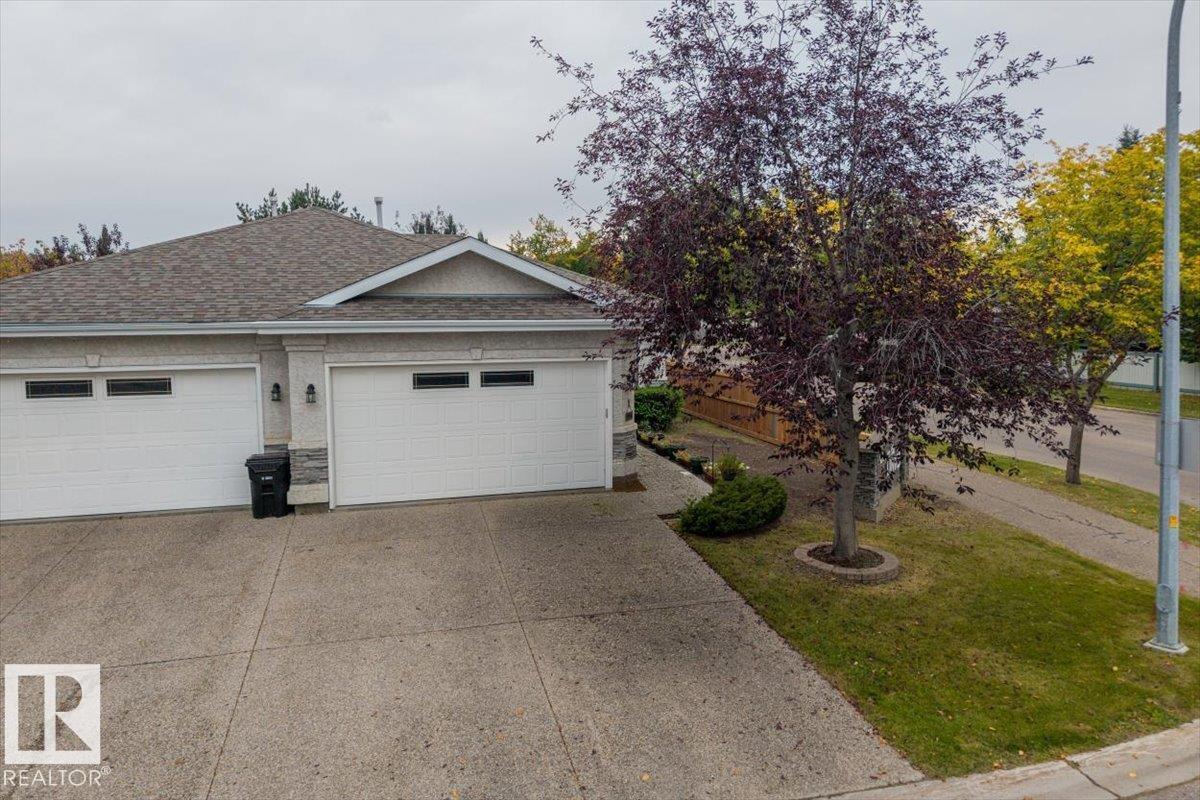
1 Longview Pl
Spruce Grove, Alberta
Welcome to EFFORTLESS (35+) adult living at VILLAS ON THE LINKS in Spruce Grove. Where comfort + maintenance-free living come together beautifully. This inviting half duplex bungalow offers spacious living, convenience, + the ideal choice for those looking to simplify. Step inside to a BRIGHT + welcoming open-concept main floor living area where the spacious living room flows seamlessly to the dining room + separate kitchen complete with charming breakfast nook. This lovely bungalow features TWO bedrooms, THREE bathrooms, versatile DEN, + main floor laundry with NEW washer + dryer. Laminate flooring adds warmth + durability, while the NEW S/S appliances + fixtures bring a fresh, modern touch to the kitchen. The FULLY FINISHED BASEMENT offers an additional living + entertaining space, bar area with built in cabinets, a SECOND BEDROOM with walkthrough to the three-piece bathroom. The ideal retreat for guests!! Come experience the ease of bungalow living... Welcome to VILLAS ON THE LINKS... Welcome HOME!! (id:55254)
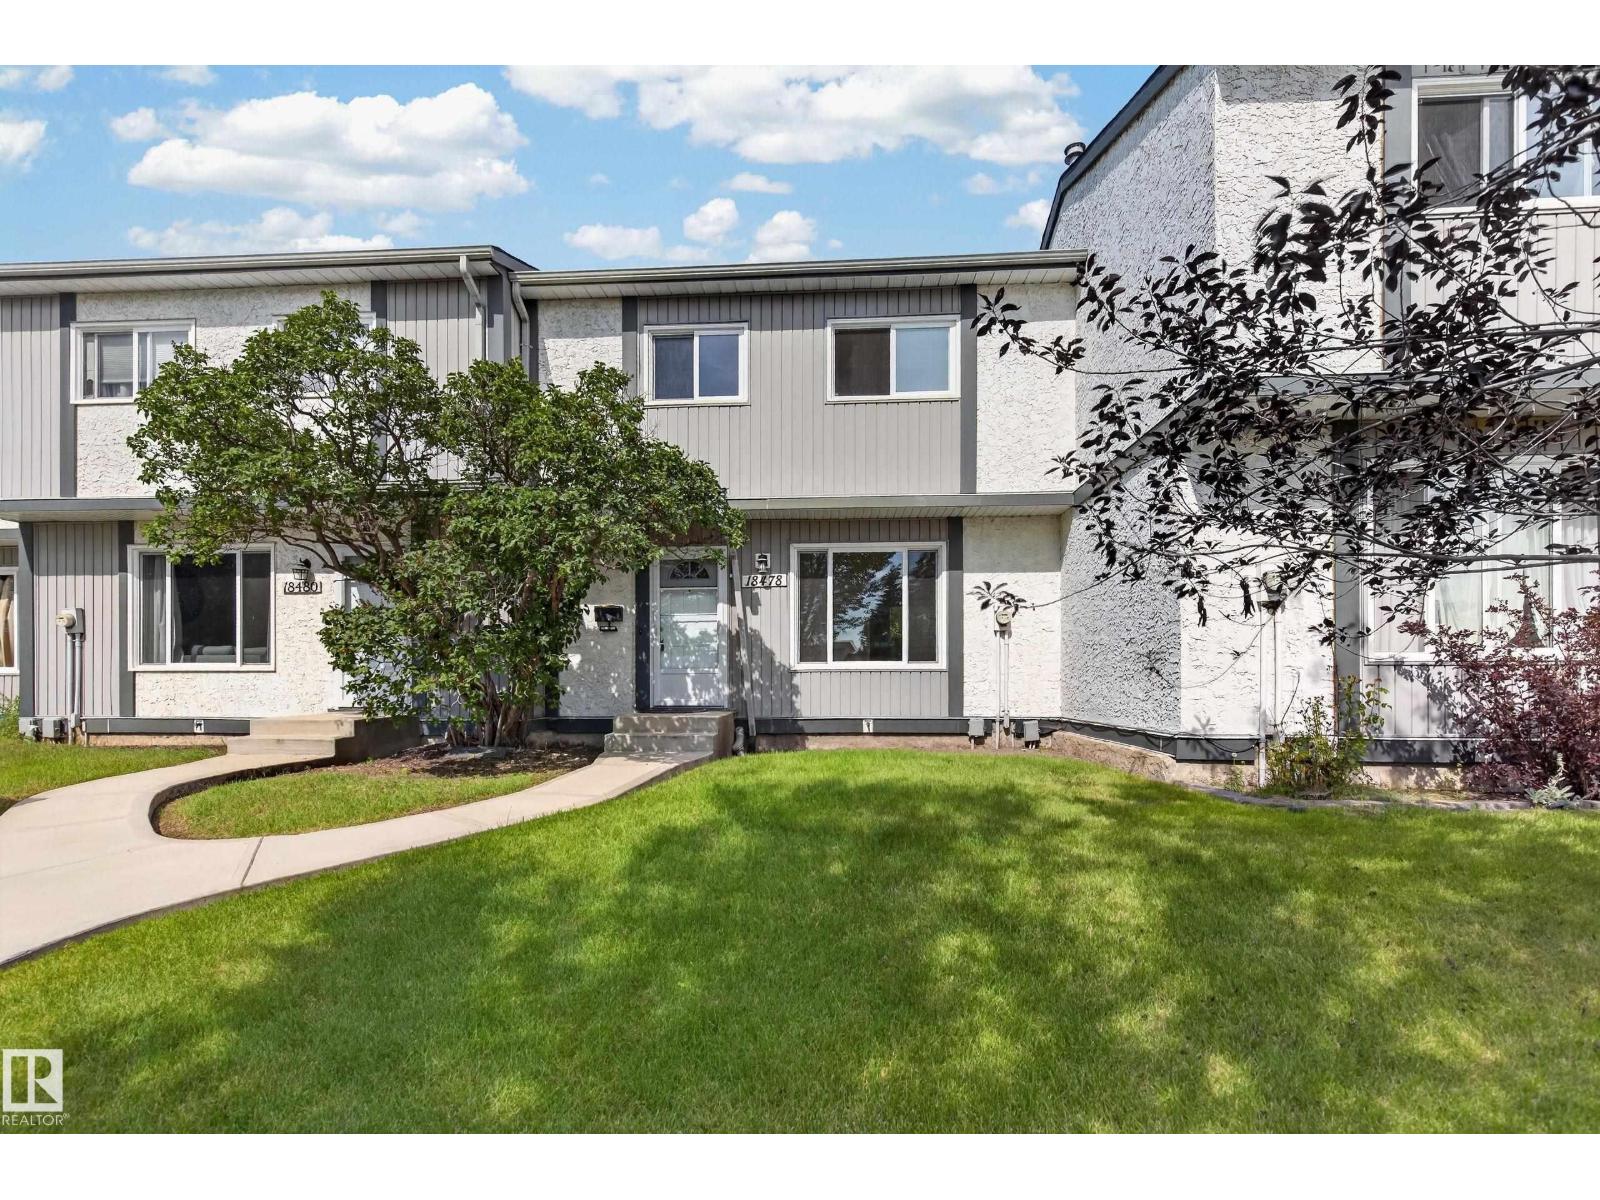
18478 62b Av NW
Edmonton, Alberta
Welcome to Kylewood Court! This freshly renovated 976 sq ft 2 storey townhouse in Ormsby Place is ready for new owners! Updates include new vinyl plank flooring and paint throughout! Super location in the complex with your unit door right on 62B Ave! Street parking out front and an assigned surface parking stall in the complex. Enjoy your fully fenced backyard! 3 bedrooms upstairs with a 4 piece bathroom. Nice layout with bright windows. The finished basement features a large rec area, laundry/furnace room with storage, and a rough-in for 2nd bathroom. With low condo fees in a well maintained building, Kylewood Court is a welcoming townhouse for owners and investors alike. Close To Rahma Mosque, Churches and Synagogues! Steps to Ormsby School & Willowby Community League! Marketplace at Callingwood, Hawkstone Shopping, Lois Hole Library, Hockey rink, Jamie Platz YMCA, Super family location on a quiet updated Ormsby Place street! (id:55254)