Sanket Patel Commercial Realtor
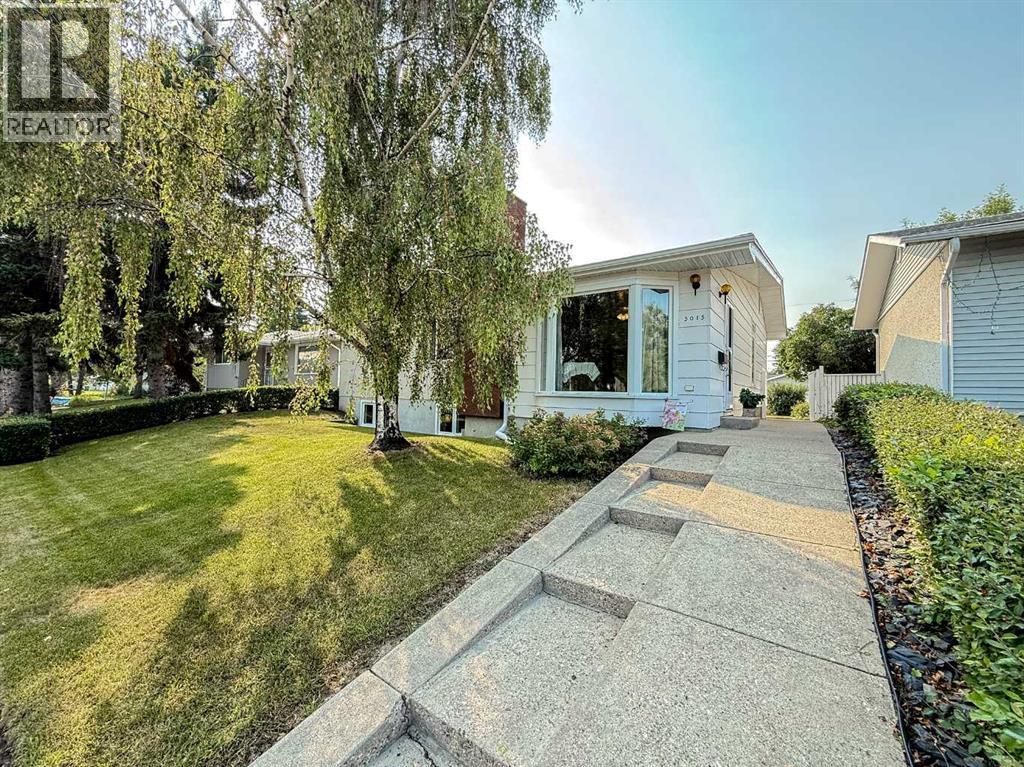
5015 Marchand Crescent NE
Calgary, Alberta
Charming and lovingly maintained, 4 bedroom bungalow with double detached garage, proudly offered for the first time by it's original owner in Marlborough! Perfectly located on a quiet crescent, this terrific home offers over 2300 square feet of comfortable living space. Step into a warm and inviting living room with cozy wood burning fireplace, open to a spacious family room and seamlessly connected to an expansive dining room, breakfast nook and sunny, south facing kitchen. Three generous sized bedrooms and 4 piece bath complete the main floor. The fully finished lower level includes a large recreation room, family room, 4th bedroom, laundry room, 3 piece bath and plenty of storage. This great property offers a large, fully fenced back yard, with private patio and double detached garage. Ideally situated within steps to park and playground with easy access to shopping, schools and transit. A wonderful place to call home! (id:55254)
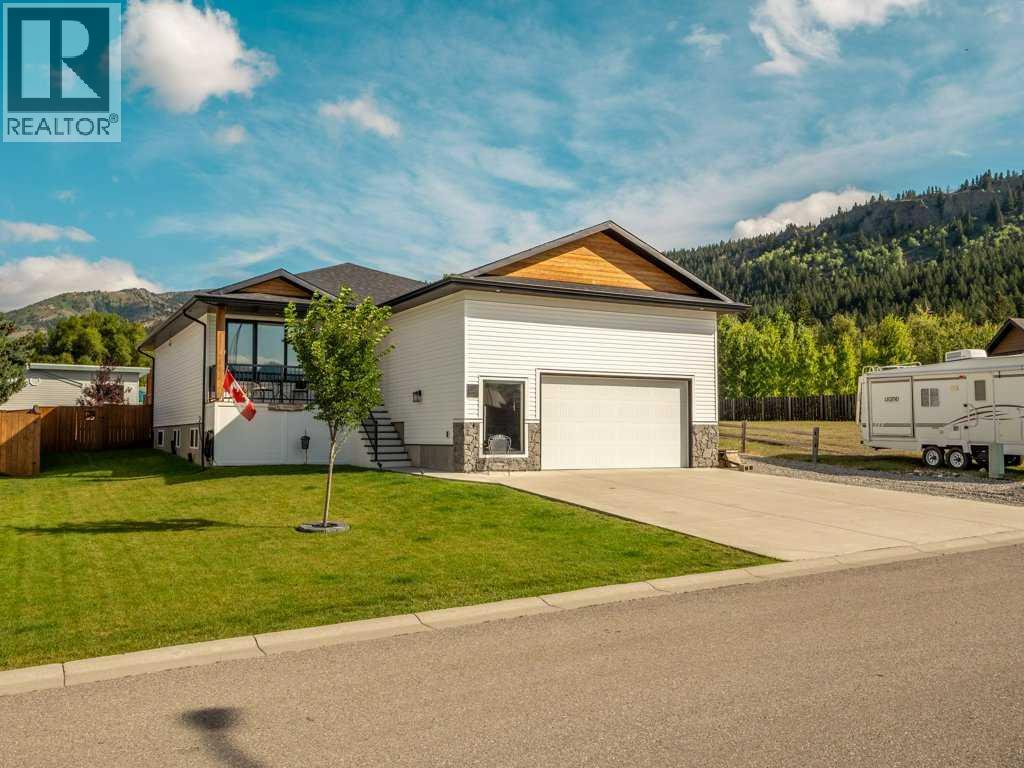
3022 225 Street
Bellevue, Alberta
Summit Style - The Mountains are calling in style! Step inside to an open-concept main floor that flows effortlessly from the welcoming foyer into the spacious living room (featuring a cozy fireplace), formal dining area, and a chef-inspired kitchen. The kitchen is a true highlight: crisp white cabinetry, warm wood accents, a large island with seating for three, stainless-steel appliances (including a gas range and wall oven/microwave), subway-tile backsplash, and a walk-in pantry. Large windows and a sliding door open onto the covered deck, perfect for enjoying the mountain views and fresh Alberta air.The primary suite is privately located with a generous walk-in closet and a stylish 3-piece ensuite. Two additional bedrooms and a full 4-piece bathroom complete the main level, making this an ideal layout for families or those who love to host.Downstairs, the expansive basement is largely open and ready for your vision; currently used as storage with laundry and utility areas already in place. With nearly 1,300 sq ft to work with, the possibilities are endless.Outside, the home sits on a generous lot with a manicured front lawn, concrete driveway, and space for your RV or extra vehicles. The modern exterior combines clean white siding with warm wood details and stone accents, creating a fresh, contemporary curb appeal that stands out in Bellevue.Whether you’re looking for a comfortable family home, a mountain getaway, or a property with room to grow, Summit Style delivers space, style, and scenery in one impressive package. (id:55254)
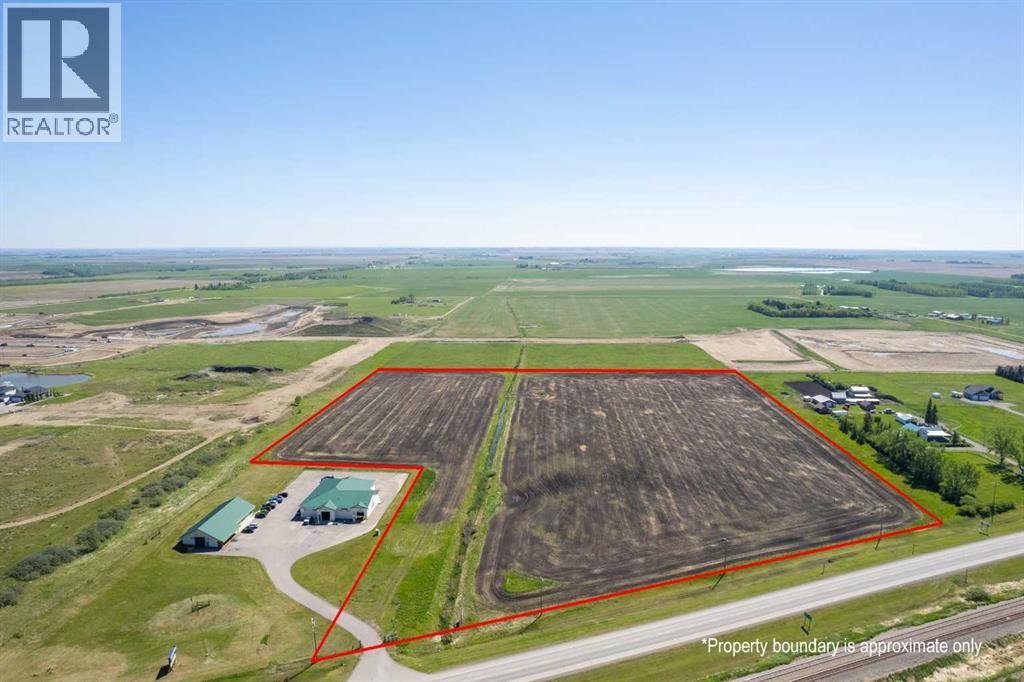
1001a Highway 2a
Carstairs, Alberta
Incredible 22.87-Acre Development Opportunity in Carstairs! This prime parcel is zoned Urban Reserve and is ideal for a mixed-use commercial and residential development. Strategically annexed into the Town of Carstairs, the property is fully serviced with utilities ready on site, streamlining the development process. Boasting high visibility and direct frontage along Highway 2A, this location offers unmatched exposure—perfect for marketing your future business or commercial venture. With Carstairs' growing population and easy access to major transportation routes, this is a rare opportunity to shape a key piece of the town’s future. Don't miss your chance to invest in this high-potential property! (id:55254)
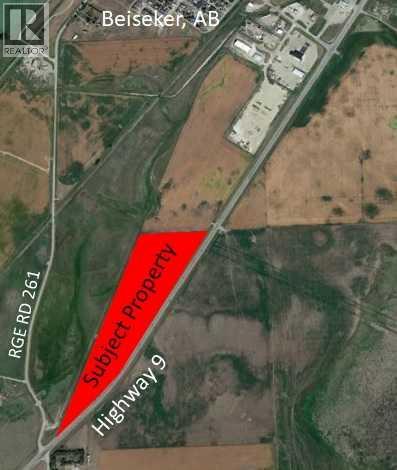
NW-01-28-26-W4 / On Hwy 9 And Rge Rd 261
Rural Rocky View County, Alberta
Attention Investors and developers... Opportunity is knocking! This 31-acre parcel on Highway 9 in Beiseker with great development opportunity and over 3000 feet of Highway exposure in one of Alberta’s main corridors at only 40 minutes to Calgary. Great development opportunity for country residential acreages, industrial, highway commercial, etc. New water well on property. Access is via the road approach on RGE RD 261. Don’t miss out and call today details! (id:55254)
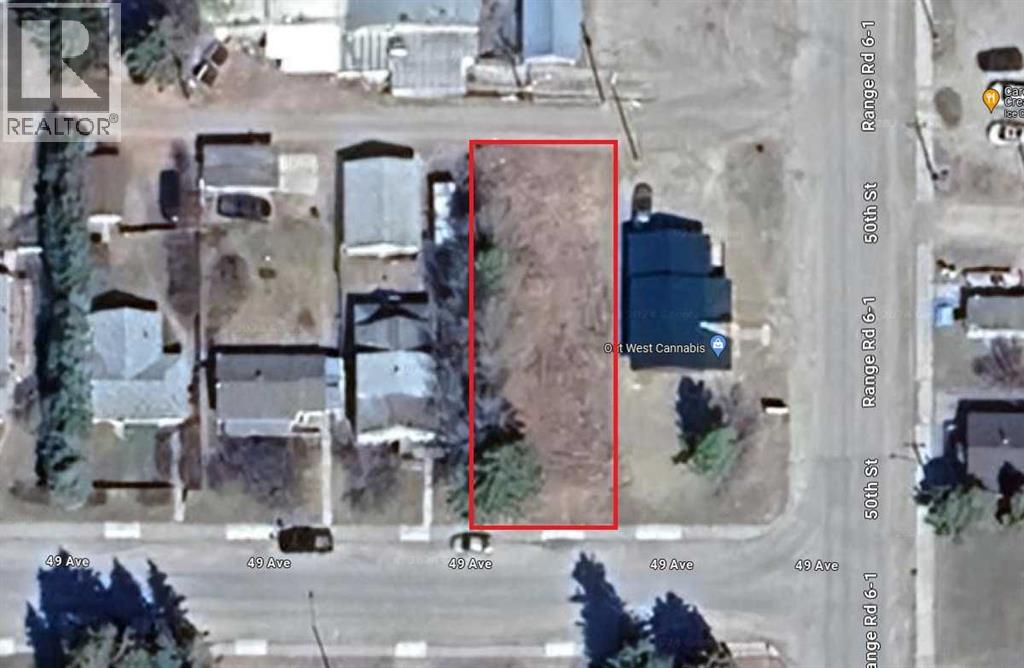
5008 49 Avenue
Caroline, Alberta
Prime Commercial Lot Available in Caroline, Alberta! Don't miss out on this exceptional opportunity to invest in a 6000 sq. ft. commercial lot, located a block off of the highway! Lot Dimensions are 50 x 120 ft. Strategically situated near the central business core, this versatile lot offers endless possibilities for development and expansion Flexible Zoning: The village of Caroline is open to exploring alternative ideas for this property, providing an excellent chance to bring your vision to life. Convenient Location: Close proximity to schools and shopping centers ensures high visibility and easy access for potential customers or tenants. Whether you're looking to establish a thriving business, develop a new commercial venture, or explore alternative opportunities, this commercial lot offers the perfect canvas for your ambitions. The seller is currently got an application before the county to change the zoning from commercial to multi-family. (id:55254)
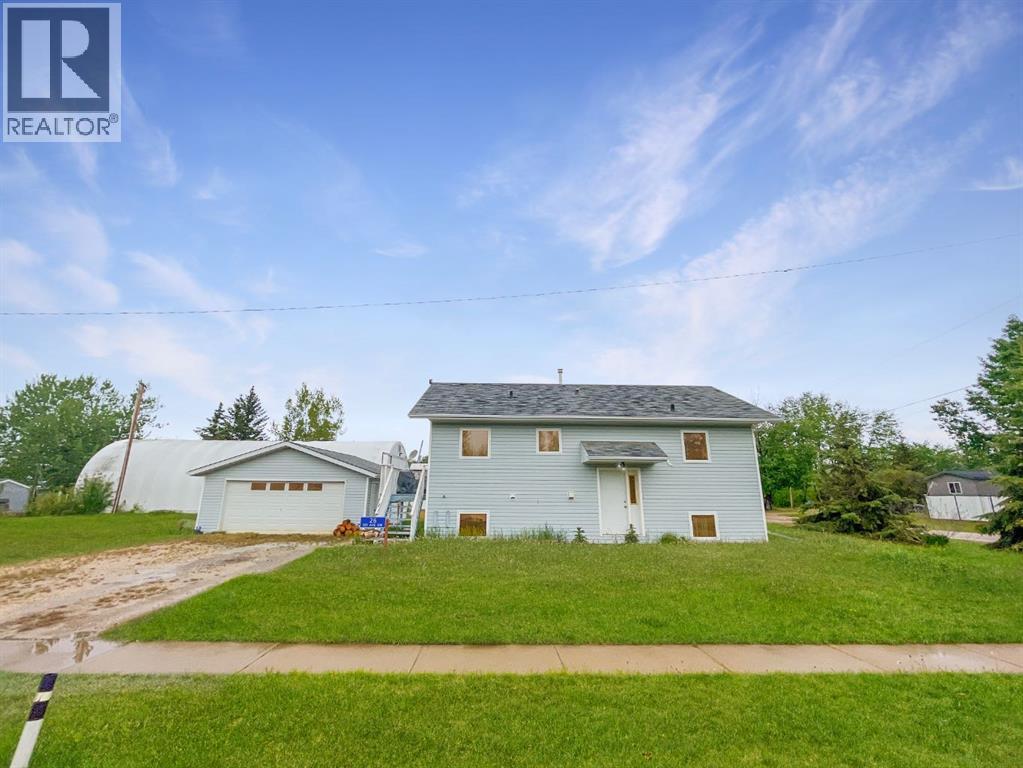
26, 1st Avenue SW
Joussard, Alberta
A 2000-built home and detached garage in the lakefront community of Joussard, Alberta. This bi-level has 872 square feet of living space upstairs and the option to finish the 872 square feet downstairs. The downstairs is partially finished with wall petitions, drywall and a 75% finished second washroom. The open-concept living room, dining room, and kitchen have cathedral ceilings and large windows. The main floor laundry combo back entrance is an added functional bonus. The two-car garage will store your lake toys and the property has full RV hookups for added guests. If living at the lake is calling you: this may be the perfect property to call home. New shingles installed on house July 2025. Call, email, or text today to book your personalized showing. (id:55254)
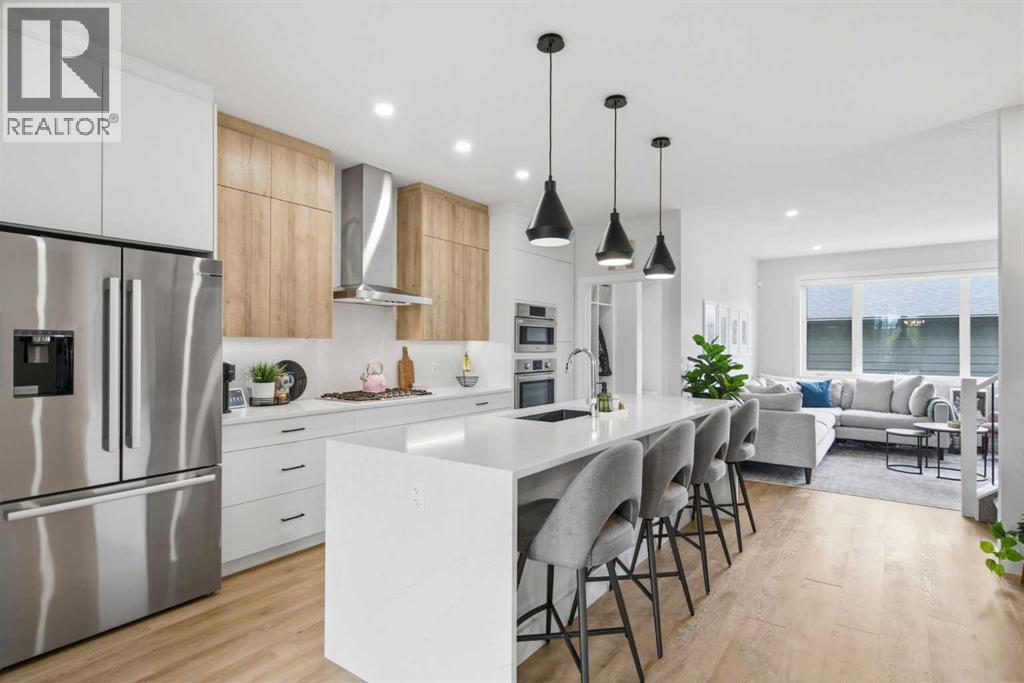
1062 Harmony Parade
Rural Rocky View County, Alberta
Like new, without the wait or construction! Welcome to 1062 Harmony Parade, a beautifully appointed townhome in the award-winning lake community of Harmony. Offering the rare combination of a fully finished basement, 4 bedrooms, 4 bathrooms, a double garage, high-end finishes, and an exceptional park-facing location, this home is move-in ready and thoughtfully designed for both everyday living and entertaining.The open-concept main level is centered around a stunning chef-inspired kitchen featuring waterfall countertops, stainless steel Bosch appliances, full-height cabinetry, generous pantry storage, a gas range, and custom lighting. The inviting living room is highlighted by a stylish gas fireplace, while central air conditioning and an Ecobee smart thermostat provide effortless comfort year-round.A functional mudroom with custom-built cubbies adds everyday convenience and organization. Step outside to your cozy backyard, designed for low-maintenance enjoyment and featuring a concrete patio with a gas hookup for your BBQ, making outdoor entertaining a breeze.The oversized double garage is drywalled and insulated, offering excellent storage, functionality, and added comfort throughout the seasons.Upstairs, the spacious primary retreat is designed for relaxation, featuring a large walk-in closet with custom built-ins and a spa-inspired ensuite complete with a standalone soaker tub, an oversized shower with a built-in bench, and elegant finishes throughout. The upper-level laundry room is thoughtfully designed with additional counter space and shelving for added convenience. Two additional bedrooms and a full bathroom complete this level.The fully finished basement expands the home's versatile living space, offering a comfortable family room, an additional bedroom, a full bathroom, and excellent storage options; perfect for guests, a home office, or growing families.One of the home's standout features is its location directly across from open green space, a playground, picnic area, and popular toboggan hill. Enjoy unobstructed park views and a seamless connection to the outdoors, without looking across the street at another row of homes.Living in Harmony means access to an exceptional array of amenities, including pathways, parks, playgrounds, the community lake, and the renowned Mickelson National Golf Club. Ideally located just minutes from Calgary and within easy reach of Canmore and the Rocky Mountains, Harmony offers the perfect balance of outdoor recreation, resort-style amenities, and urban convenience.A rare opportunity to own a move-in-ready, extensively finished home in one of Alberta's most sought-after communities, where thoughtful design, exceptional amenities, and an outstanding location come together. (id:55254)
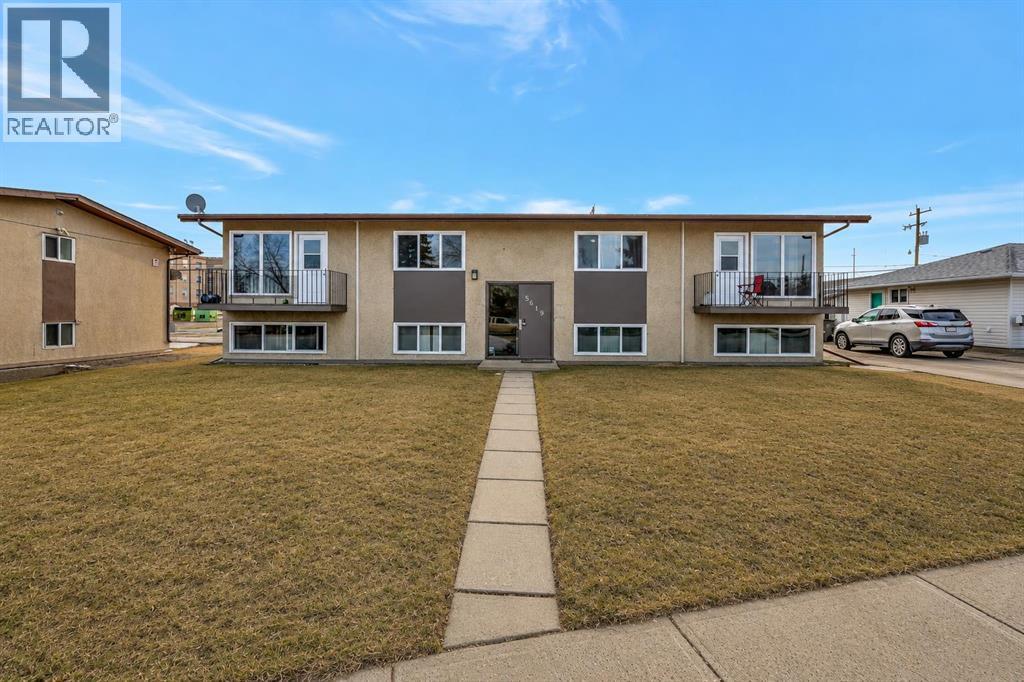
5619 46 Street
Lloydminster, Alberta
Turn-key purpose-built 4-plex offering stable cash flow and major capital updates. This property features three 2-bedroom units and one 1-bedroom unit, each with private storage and energized parking stalls. Shared coin-operated laundry provides additional income potential.Separate power meters for each unit. Tenants pay electricity, while the owner pays water and gas, creating a simple and predictable operating structure.Significant improvements include new windows (2025), shingles (2017), and boiler & hot water tank (2019). Flooring has been updated over time, bathrooms partially refreshed in three units, and appliances replaced as needed. Well maintained with documented financials available.Situated on a 9,000+ sq.ft. lot with alley access in an established neighbourhood, this is a clean, stabilized multi-family asset ideal for both new and seasoned investors. (id:55254)
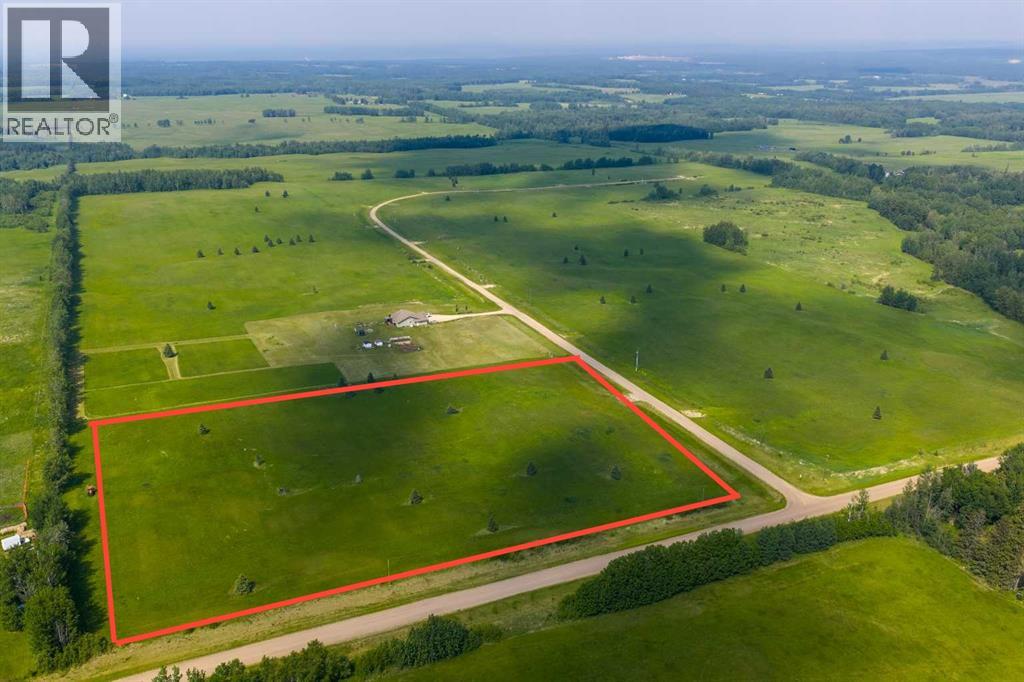
Block 2 Lot 1 Eastwood Ridge Estates
Rural Woodlands County, Alberta
Lovely location just off the pavement east of Whitecourt. These lots range from 5 acres to 10.9 acres. Use your own developer to build your dream home. Lots have very good views, excellent roads, gas and power to the property lines, and good water in the area. GST included in the list price (id:55254)
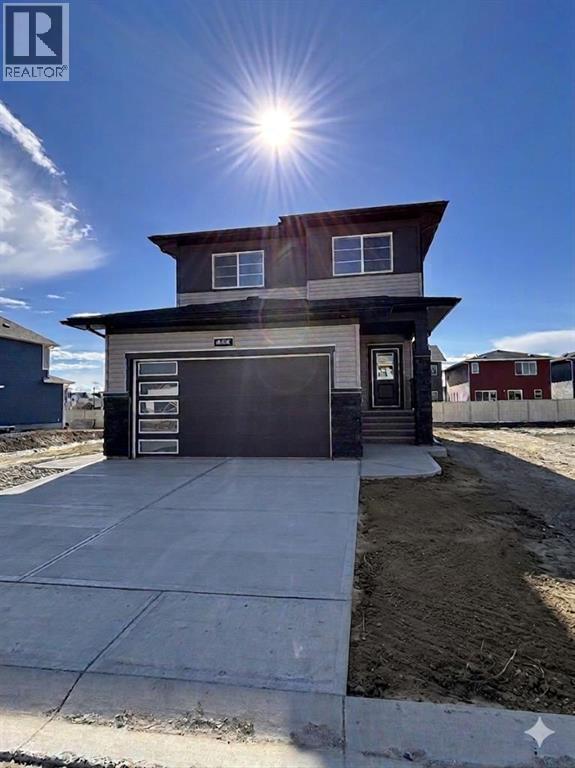
475 Baywater Green SW
Airdrie, Alberta
Nestled in the highly sought-after community of Bayside, this beautifully designed Parkgate model by McKee Homes offers the perfect blend of style, space, and functionality for today’s modern family. This quick possession home is thoughtfully crafted with an open-concept layout and loaded with upgrades throughout.The main floor features a rare and versatile bedroom paired with a full bathroom, making it ideal for guests, extended family, or a private home office setup. The heart of the home is the upgraded kitchen, showcasing premium appliances, modern finishes, ample cabinetry, and plenty of prep space for both everyday living and entertaining.Upstairs, you’ll find three spacious bedrooms, including a relaxing primary retreat, along with a bright and inviting bonus room perfect for movie nights, a kids’ play area, or additional living space. Large windows throughout the home flood the interior with natural light, creating a warm and welcoming atmosphere.The oversized double attached garage offers extra room for a workbench, bikes, tools, or additional storage — a dream setup for hobbyists and busy families alike. A convenient side entrance adds future flexibility and functionality to the home.Step outside to enjoy the oversized backyard, offering endless possibilities for outdoor entertaining, gardening, or creating your own private oasis. Located in the well-established and family-friendly community of Bayside, this exceptional home combines comfort, convenience, and timeless design in one incredible package. (id:55254)
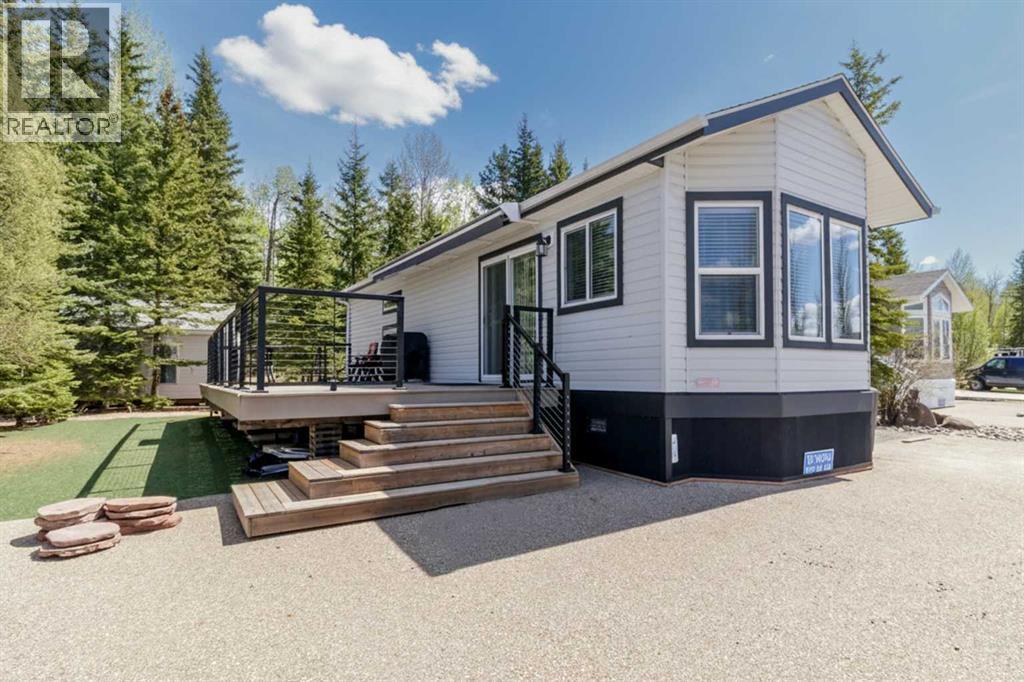
78a, 10046 Township Road 422
Rural Ponoka County, Alberta
Welcome to this gorgeous 2-bedroom, 1-bathroom four-season home, beautifully nestled among the trees in the desirable Raymond Shores community.This modern, light-filled unit feels bright and welcoming the moment you step inside. The open-concept kitchen and living area is perfect for everyday living and entertaining, featuring a movable island and plenty of cupboard space. The bathroom is thoughtfully designed with dual sinks and a spacious walk-in shower.The primary bedroom offers generous space and convenient access through sliding doors to your private back patio. From here, you can enjoy the best of both worlds — morning sun on the deck in the front, followed by a private, shaded backyard that’s ideal for relaxing or gathering around the firepit with friends and family.This home is perfectly situated in the wonderful Raymond Shores community, where residents enjoy access to an impressive array of amenities: a fantastic clubhouse, indoor pool, private beach, marina, walking trails, and pickleball courts. It truly offers a relaxed lakeside lifestyle with something for everyone.Rare bonus opportunity: The two adjacent lots with homes are also available for purchase — creating a rare chance for family or friends to buy together and build something special side by side. MLS A2297391 and A2297342.If you’re looking for a bright, modern retreat in a vibrant four-season Lake community, this charming home is ready to welcome you. (id:55254)
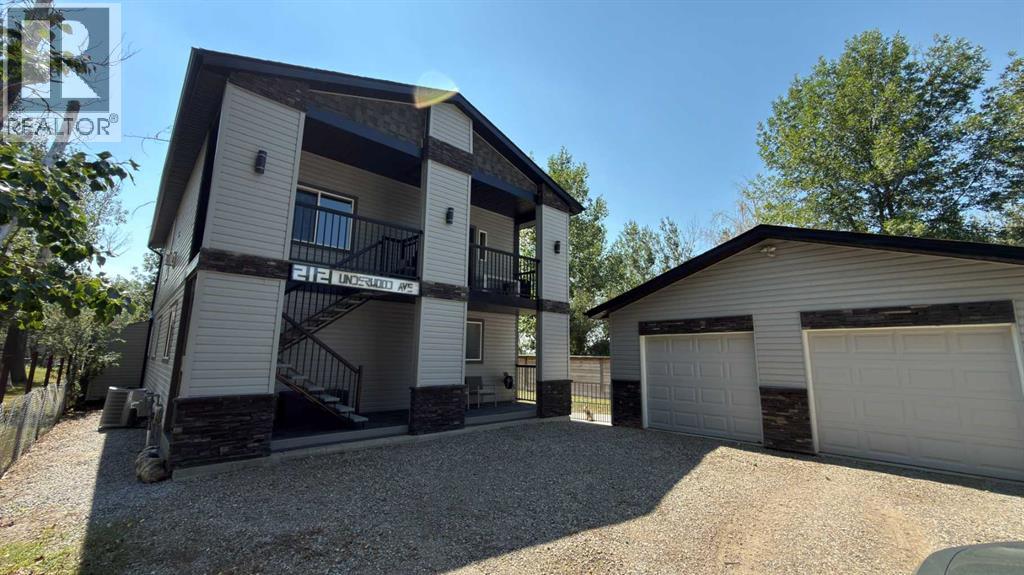
212 Underwood Avenue
Diamond City, Alberta
Welcome to this beautifully maintained modern home in the peaceful hamlet of Diamond City. Built in 2008, this move-in-ready property offers the perfect blend of comfort, style, and small-town living.Featuring 3 spacious bedrooms and 2 full bathrooms, the thoughtfully designed floor plan provides functional living spaces for families or professionals. Pride of ownership is evident throughout, with the home having been exceptionally well cared for and meticulously maintained.Step outside to enjoy the private, fully landscaped yard—an ideal setting for relaxing, entertaining, or simply enjoying the quiet surroundings. Whether you're hosting a summer barbecue or unwinding after a long day, this outdoor space offers both privacy and tranquility.Located in the welcoming community of Diamond City, just a short drive from the west side of Lethbridge, you'll appreciate the peaceful atmosphere while still enjoying convenient access to city amenities.If you're searching for a modern, low-maintenance home in a friendly community, this immaculate property is one you won't want to miss! (id:55254)