Sanket Patel Commercial Realtor
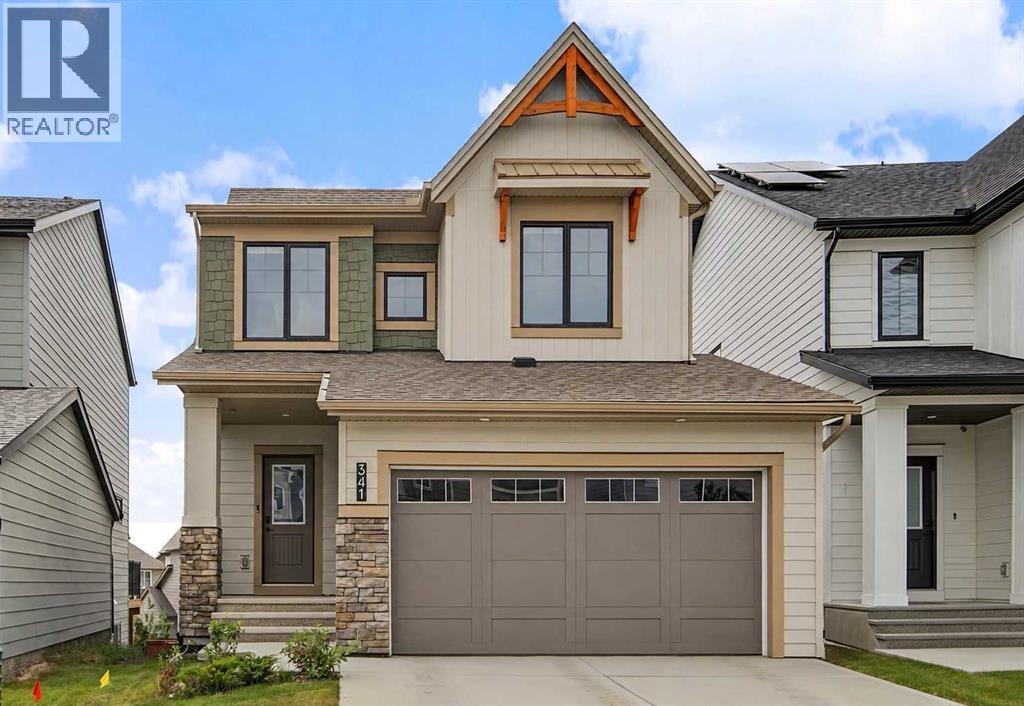
341 Baneberry Way SW
Airdrie, Alberta
Built in 2024, this two-storey home features nearly 1,950 sq. ft. of above-grade living space on a large 405m lot in Airdrie’s Wildflower community. The main floor with 9 foot ceilings offers a functional layout starting with a welcoming foyer, leading past a 2-piece powder room into an open-concept living room, dining area, and kitchen; all finished with durable vinyl plank flooring. The modern kitchen is a true standout, complete with crisp white stone countertops, white cabinets with gold handles and a huge center island perfect for prep and gathering. Upstairs, you’ll find carpet throughout, featuring a spacious family room, two secondary bedrooms, and a full 4-piece bathroom. The primary suite offers a walk-in closet and an upgraded 5-piece ensuite with oversized shower, seperate soaker tub & private water closet. A dedicated top-floor laundry room adds daily convenience. The full walk-out basement offers over 800 sq. ft. of unfinished space with 9 foot ceilings, with excellent potential for future development. Additional features include an attached double garage (19'×25'8"), with a level 2 EV charger, rear deck, window coverings, and a full appliance package. (id:55254)
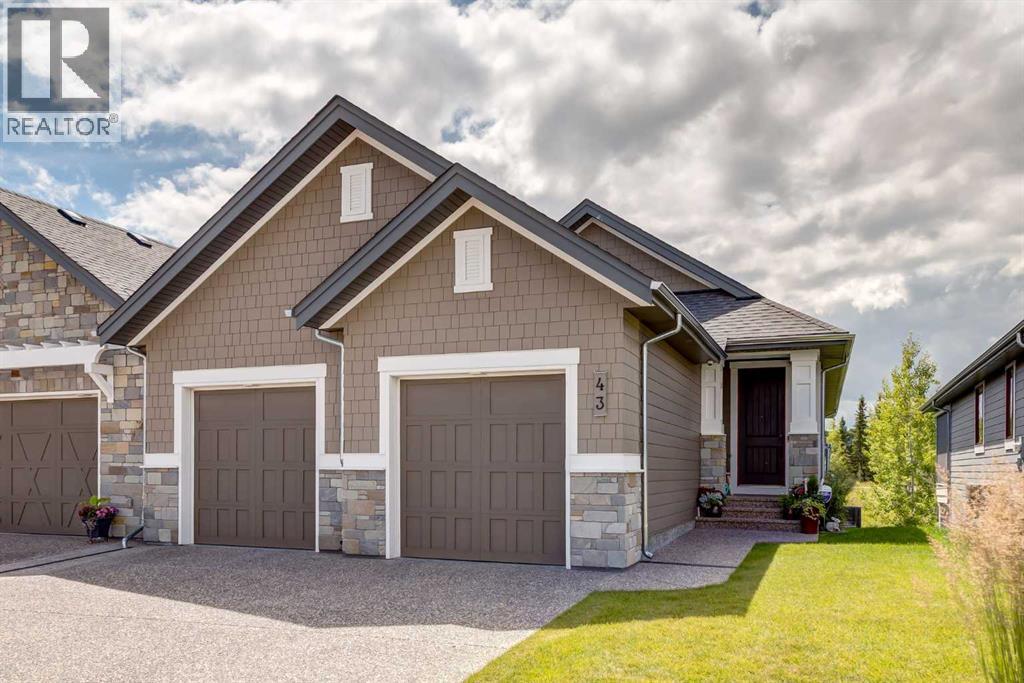
43 Clear Creek Place
Rural Rocky View County, Alberta
This beautiful Luxury VILLA features three bedrooms and a den, with a fully developed WALKOUT basement. The spacious foyer is a great place to greet your guests and bring them in to this great open plan with a dream kitchen with large Island with seating, built in upgraded stainless steel appliances and chimney hood fan and pristine quartz counter top. The Study is conveniently located near the foyer, The great room with raised 10‘ ceilings showcases a full height stone fireplace and overlooks the covered rear deck. The dining room allows lots of room for furniture and dining. The primary suite has a luxurious ensuite with oversize curbless fully tiled shower and stand-alone soaker tub as well as oversize vanity with double sinks and drawers plus a spacious walk-in closet. Convenient laundry with sink and ½ bath complete the main floor. The developed walkout basement comes with 2 large bedrooms, wonderful rec room and full bathroom. Storage galore in this basement is an added bonus. Exposed aggregate patio below the covered deck to enjoy your fully landscaped and irrigated sunny south west back yard. Many other features of this home include many windows, hardwood and tile floors, open staircase, upgraded lighting throughout, epoxy floor in the garage & central air. Take a walk around Fisherman's Lake or maybe play a round of golf at Elbow Springs Golf Course as this property is in the perfect location. Properties like this don't come up often and this one is a must see! (id:55254)
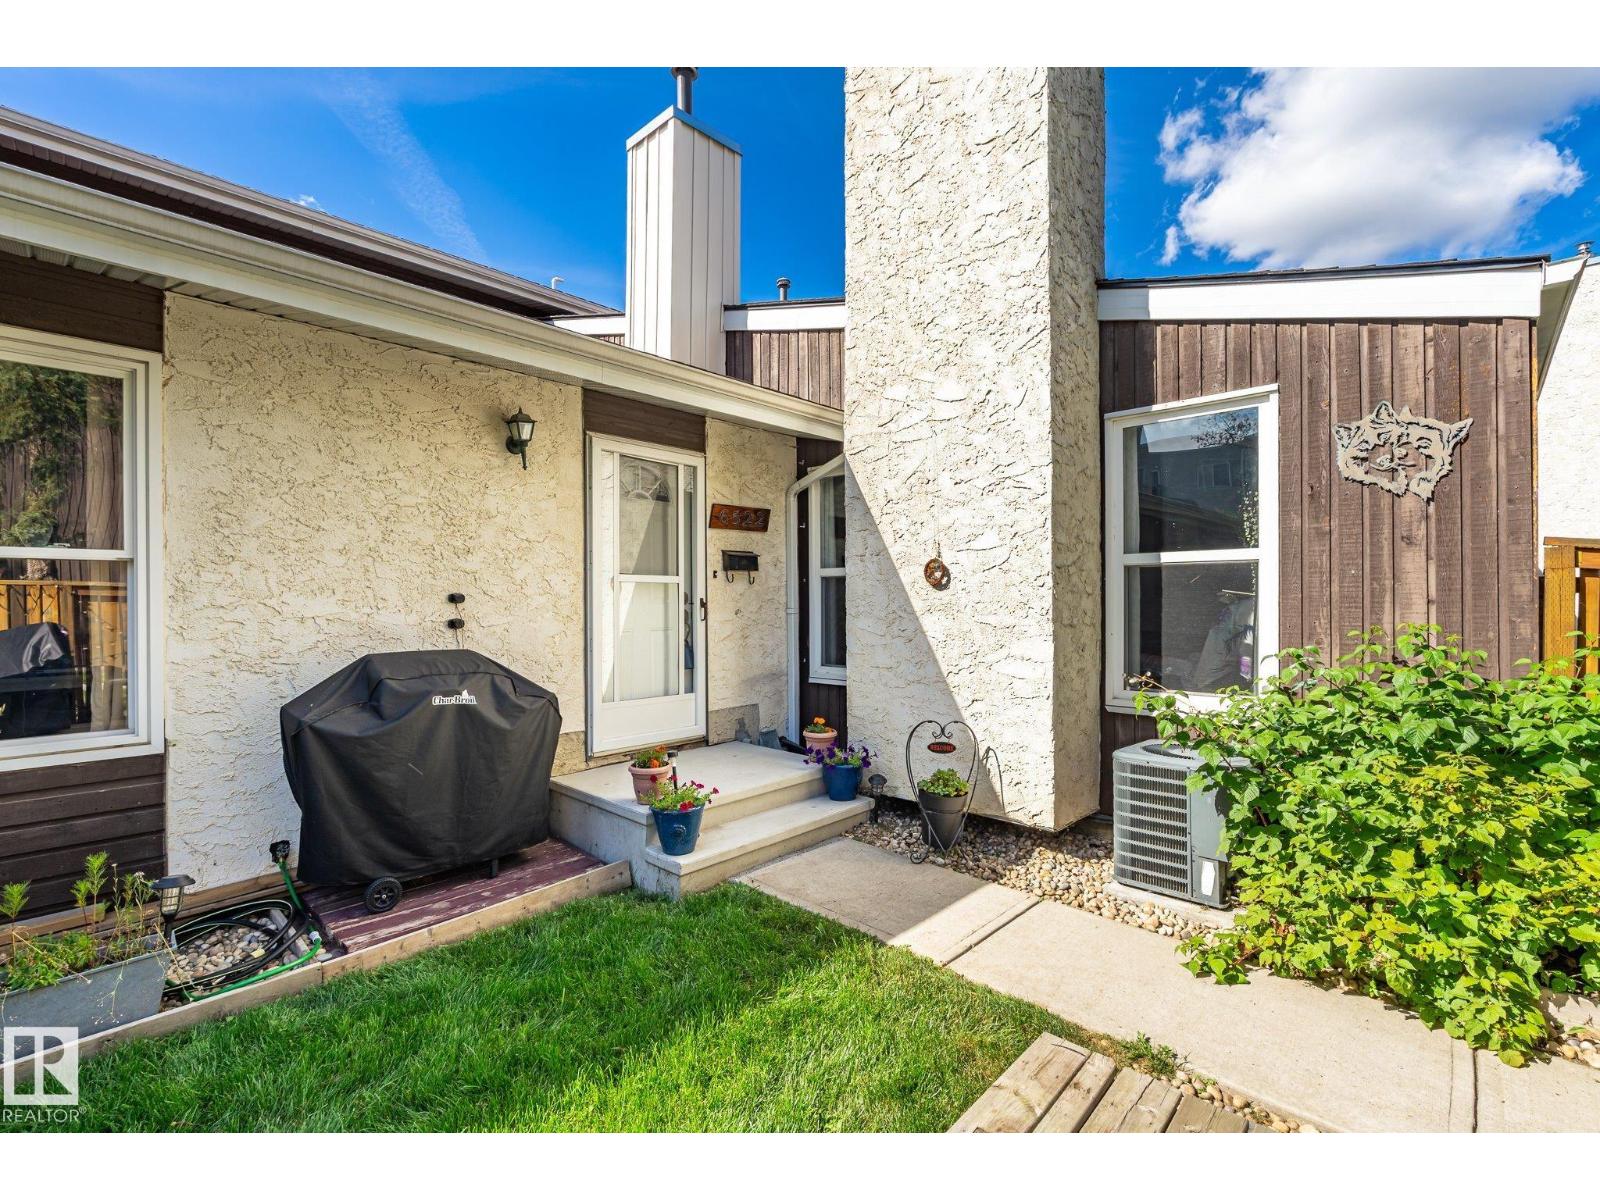
6522 184 St NW
Edmonton, Alberta
Hard to find Bungalow unit that has been updated and lovingly cared for! This home features the expensive upgrades already completed including an updated kitchen with bright white cabinetry as well as an updated bathroom. Added bonus is central air conditioning to keep you cool. The large living room is anchored with a gas fireplace with stone accents. The complex has many updates to the exterior work including the siding, shingles, windows, decks, fences as well as replacing all the wood burning fireplaces with gas. The basement is partially finished with a drywalled rec room, but you can finish it to your liking and even expand the basement window so it meets egress and have a third bedroom down there. Outside you have a large yard with newer deck and lots of space for those with a green thumb to work! The tandem parking stall that fits two vehicles or an oversized truck. Prime location walking distance to schools, YMCA, grocery stores and restaurants. (id:55254)
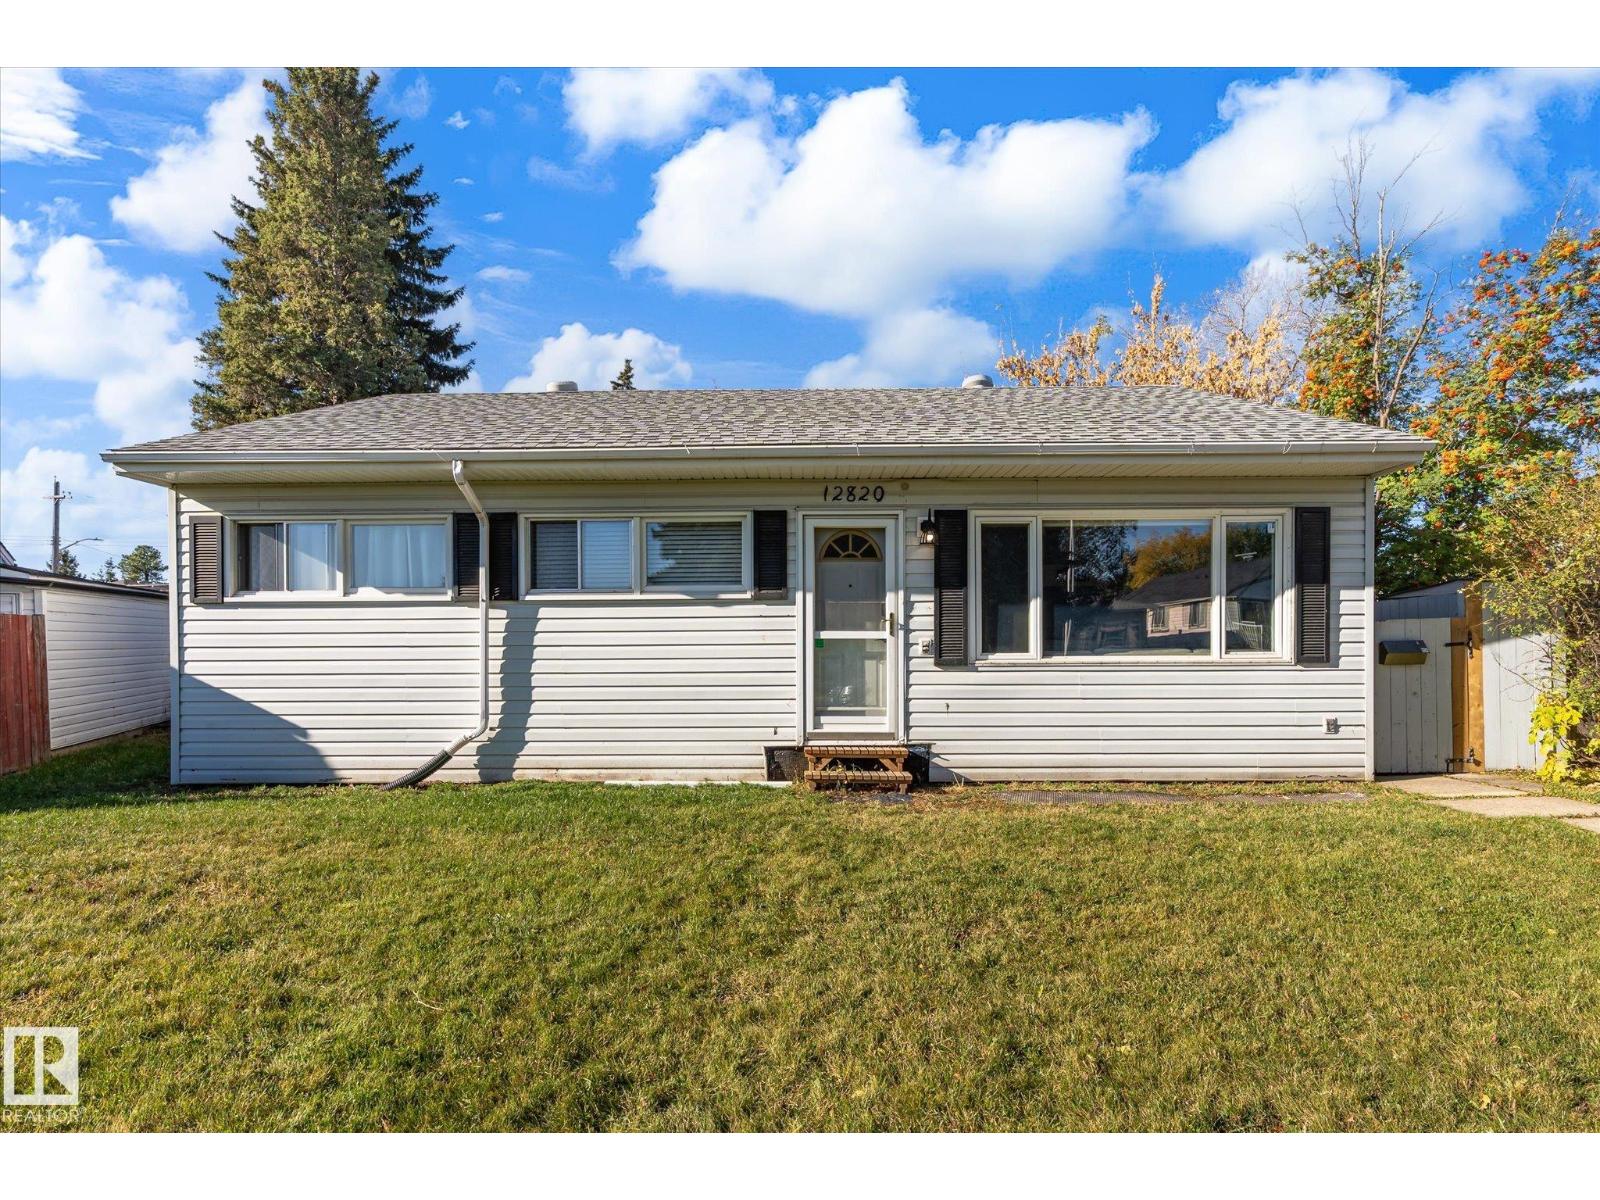
12820 132 St NW
Edmonton, Alberta
This 3 bedroom basementless bungalow is situated on a large pie-shaped lot and on a quiet street. Perfect starter home, retirement home or investment opportunity! You are welcomed into the sun soaked living room that boasts a large east-facing window plus a dining nook. The huge eat-in kitchen is light and bright with updated white cabinets nicely accented with tile backsplash. Patio doors lead out to the screened-in patio that overlooks a massive backyard with mature trees - there's plenty of room here to work with! There are also two bathrooms in this home, one of which is an ensuite, hard to find with a basementless home. The single detached garage is oversized and also offers room for RV parking. All located within minutes of schools, parks, and shopping, and a great central location near the Yellowhead and St. Albert Trail. Quick possession is available. (id:55254)
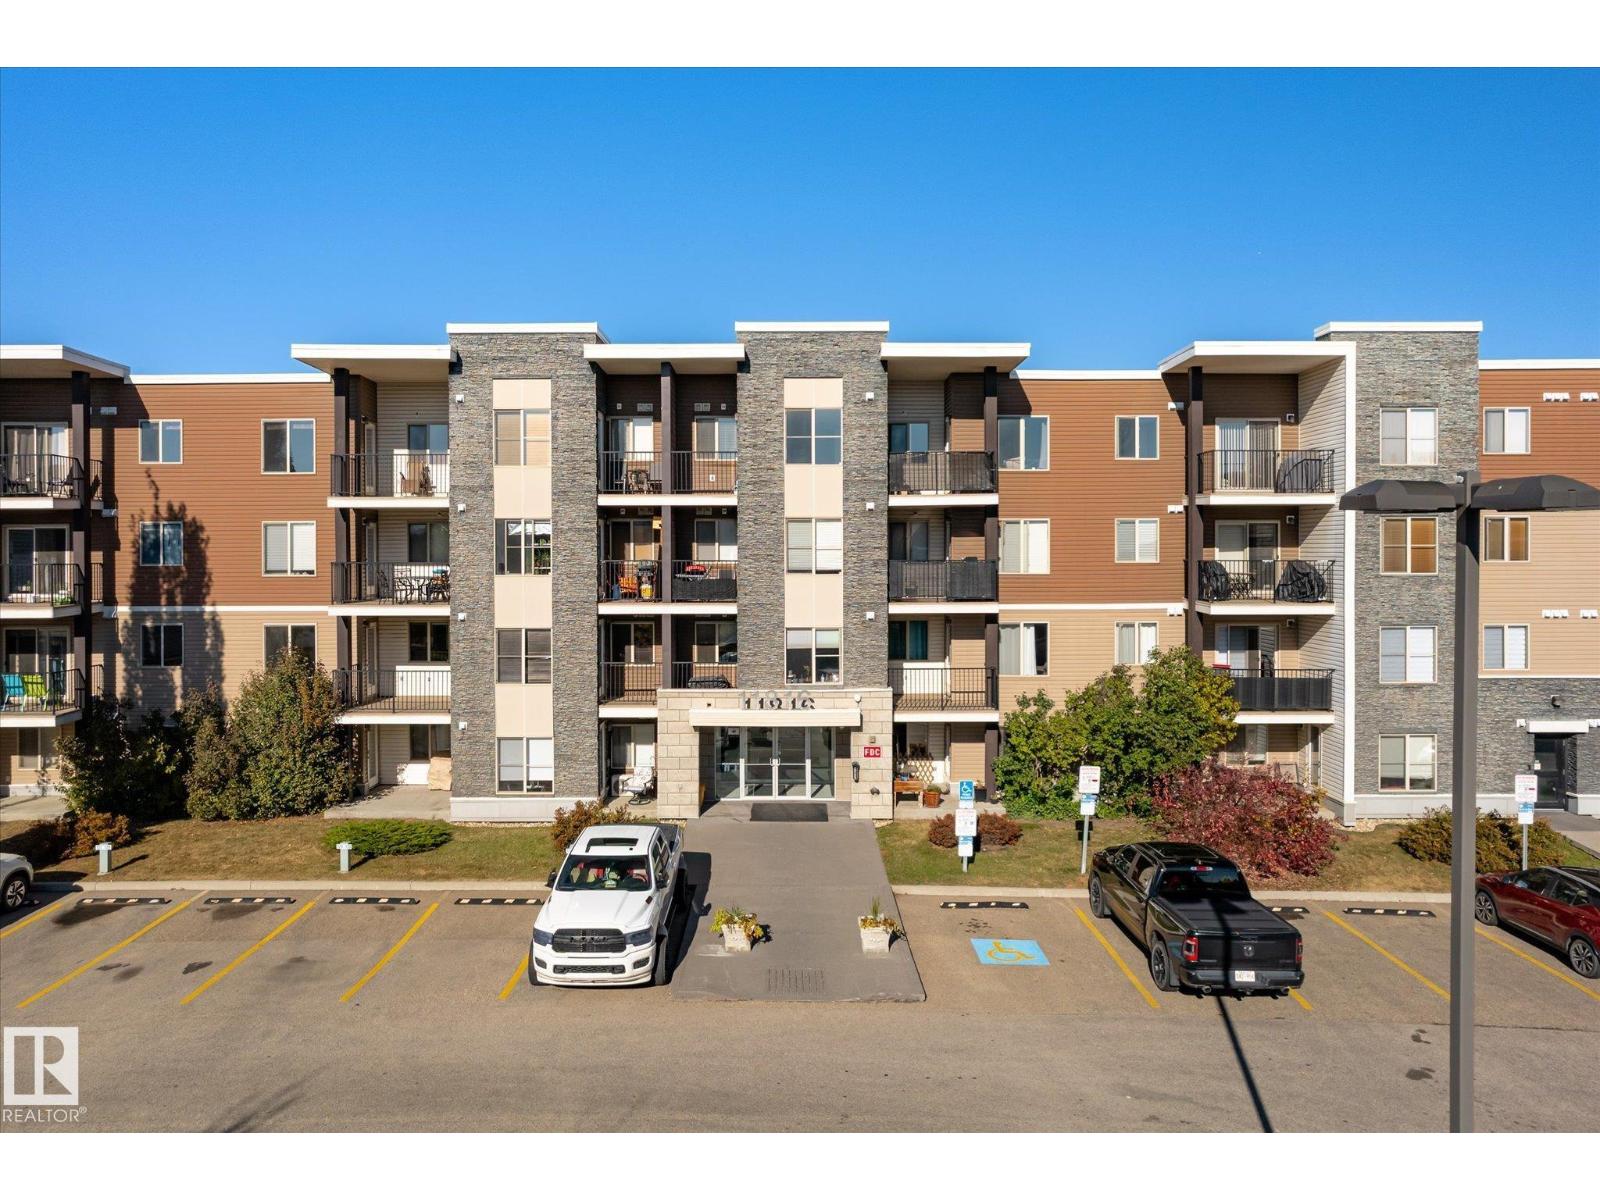
#409 11816 22 Av SW
Edmonton, Alberta
Low condo fees! Top floor 1 bedroom suite has amazing potential for a first time home buyer, investor or student. Perfect opportunity to buy now, as the unit is located ~2 km from the Heritage Valley Park & Ride, which is a future train station for the Capital Line LRT (estimated completion 2027). Ample amounts of natural light fill this living space. Open concept design w/ efficient layout. Kitchen features upgraded granite counters, cabinetry to the ceiling & the large Island can also be used as an eating bar. Nicely equipped with black appliances, and in-suite Laundry. The large Master Bedroom is spacious and bright. Includes a full, 4 piece bathroom. From the living room, you can access a large balcony with top-floor sunny, south-facing views. The unit comes with one surface parking stall (#122) right near the front and side-entry doors. Easy access to Henday, 111 st & airport. Close to all amenities, schools, grocers (1 minute from Superstore), shopping, parks and public transportation (id:55254)
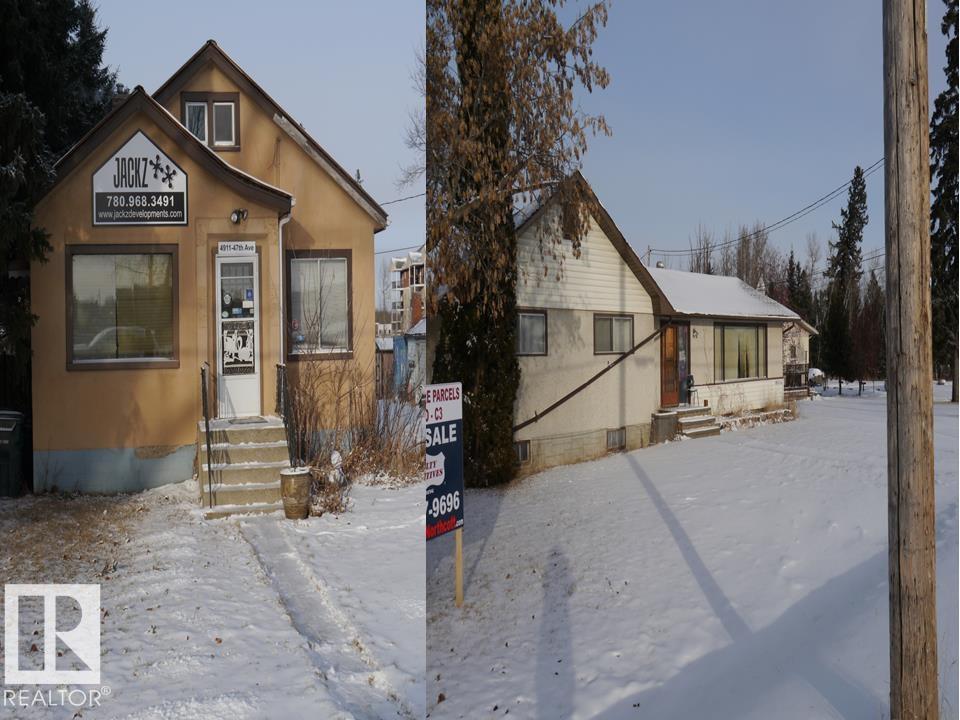
4907 & 4911 47 Av
Stony Plain, Alberta
Two homes, both rented with a total income of $3,400 per month. Good spot with enough land to build an apartment building or some town homes. 1 acre each parcel side by side. Properties to be sold together, but have separate titles. Good investment properties, zones commercial. 4907 is 1460 sq. ft and has 4 appliances. 4911 is 830 sq. ft and has no appliances and is rented as a construction office. Tenants can be assumed for a quicker possession date. Owners have never resided on the properties so, properties sold as is where is. Lorraine Northcott is a licenced Realtor in the Province of Alberta (id:55254)
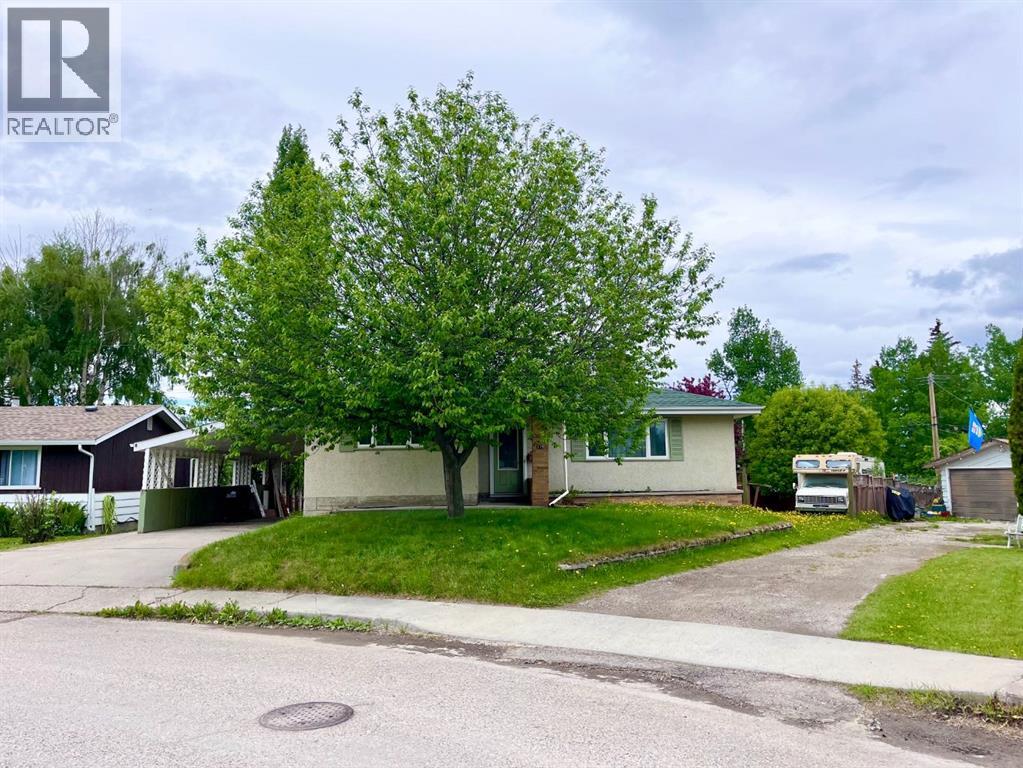
115 Poboktan Road
Hinton, Alberta
Welcome to this 1220 sqft bungalow tucked away in a huge beautifully treed lot on a quiet street. Offering 4 bedrooms, 2 bathrooms, a den and an office space, this home provides plenty of room for families, hobbies, or working from home. The spacious yard offers privacy, mature trees, and room to enjoy the outdoors. Inside, you'll find a cozy wood-burning fireplace that adds warmth and character to the living space. The concrete driveway and oversized carport provide ample covered parking, including space for an RV. Brand new washer & dishwasher 2026. This is an excellent opportunity to move into a peaceful location with plenty of space, both inside & out! (id:55254)
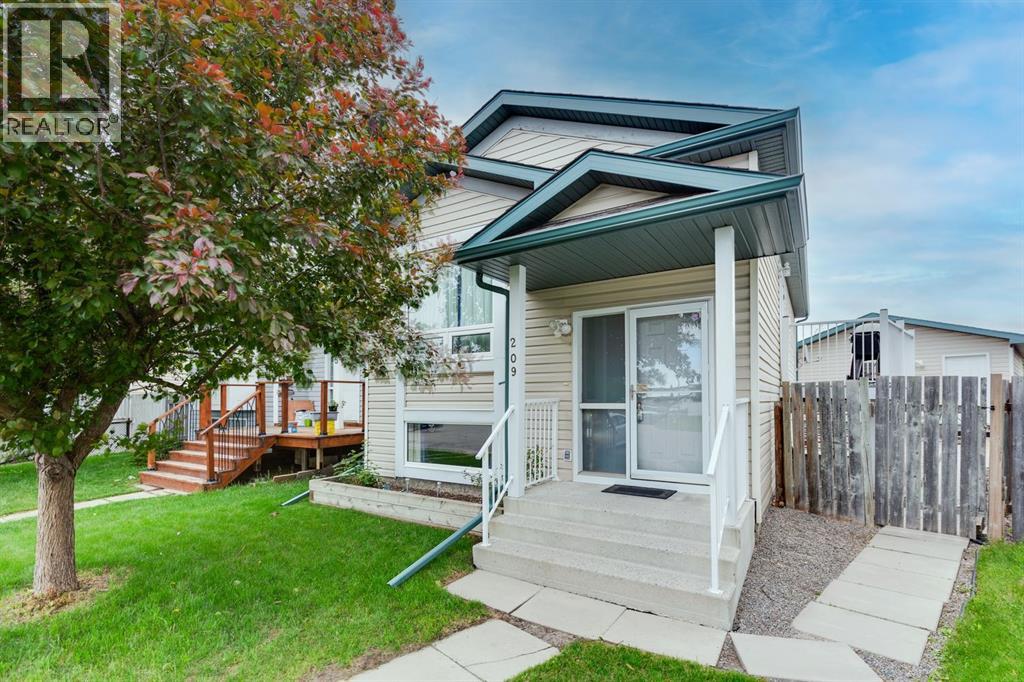
209 Martin Crossing Way NE
Calgary, Alberta
Pride of ownership shines throughout this beautifully maintained bi-level! Thoughtfully updated over the years with newer siding, shingles, eavestroughs, flooring, paint, furnace, hot water tank, and more. The bright main floor features an open-concept layout with vaulted ceilings, a spacious kitchen with ample cabinetry and counter space, two generous bedrooms, and a full 4-piece bath. The finished basement offers a large family room, third bedroom, and 3-piece bath. Outside, enjoy the huge pie-shaped lot with a double detached garage, expansive patio, and storage shed—perfect for relaxing or entertaining! (id:55254)
1305, 8 Bridlecrest Drive SW
Calgary, Alberta
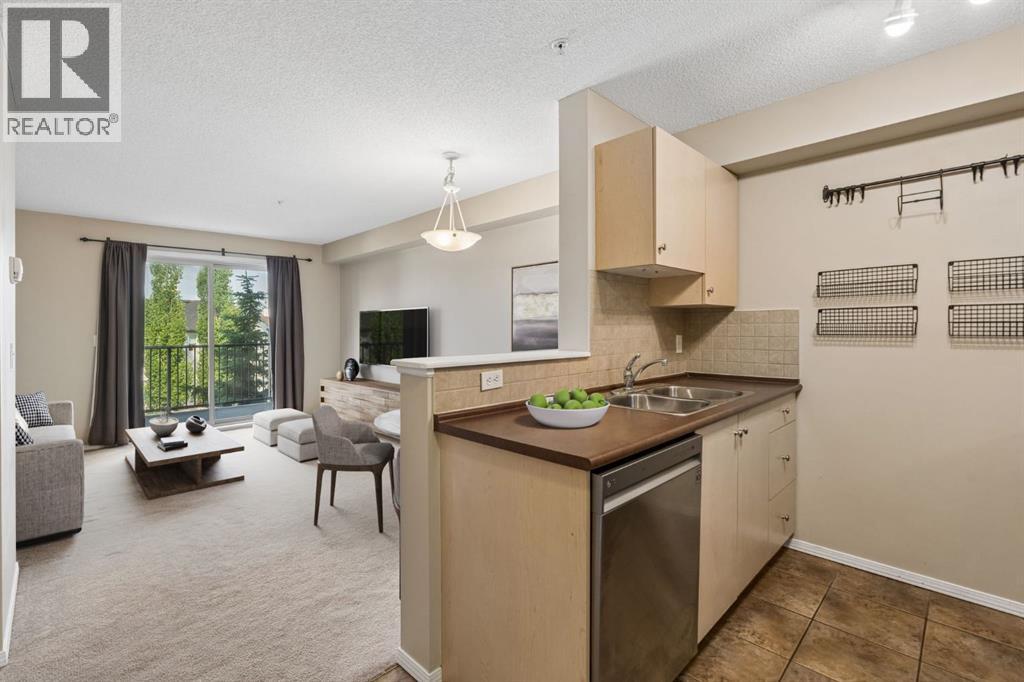
Welcome to this bright and inviting 1 BEDROOM + DEN third-floor condo in the established community of Bridlewood, offering a functional layout perfect for comfortable everyday living and working from home. The updated kitchen features new appliances and opens to a dedicated dining area and spacious living room filled with natural light. Step outside onto the west-facing balcony, a great spot to enjoy the afternoon sun and unwind in the evening.The generously sized primary bedroom offers plenty of space, while the separate den makes an ideal home office, study space, or flex room. A full 4-piece bathroom and convenient in-suite laundry complete the interior.This unit also includes one titled surface parking stall conveniently located near the building entrance for easy access. Even better, the low condo fees offer exceptional value and include electricity, heat and water.Located with quick access to Stoney Trail, getting around the city or heading west for a weekend in the mountains is easy. You’re also just a short drive from Costco and all the shopping, restaurants, groceries and everyday amenities of the south west. A practical and affordable opportunity for first-time buyers, downsizers or anyone looking for a low-maintenance place to call home. Welcome to Bridlewood! (id:55254)
213 Misty Valley Close
Rural Clearwater County, Alberta
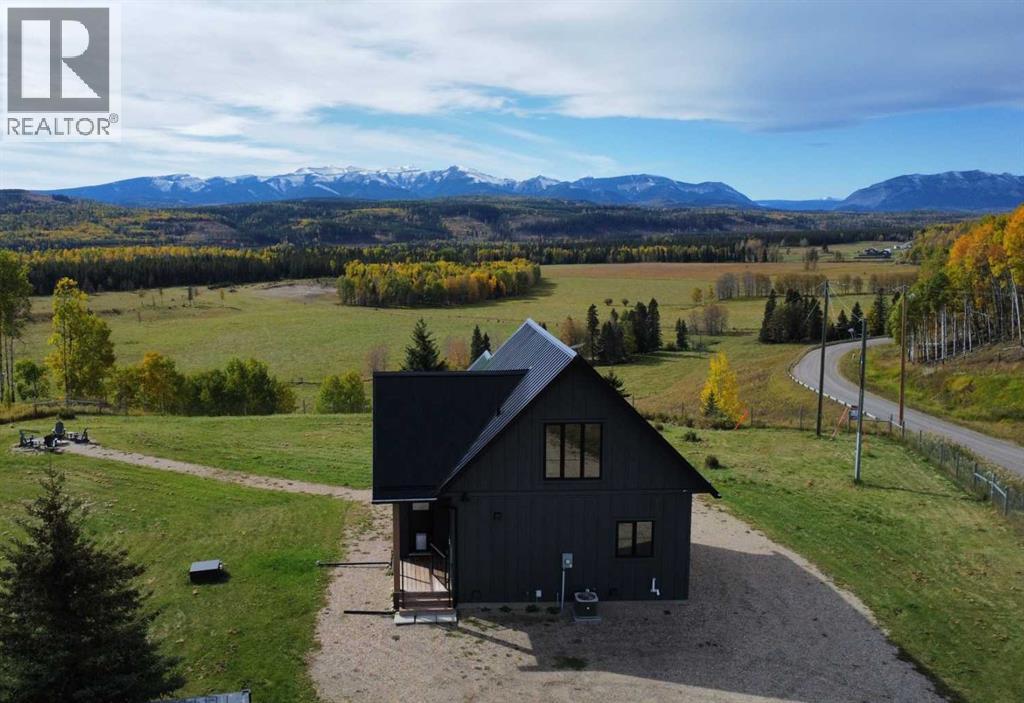
Modern turn-key retreat on 2.5 acres with sweeping valley & mountain views. Built in 2022 by Sorento Homes, this beautifully designed acreage in Misty Valley Estates is ideally located adjacent to the Saunders redevelopment node and rail trail, approximately 65 km west or Rocky Mountain House and just 34 km east of the sought-after hamlet ofNordegg. Perched above the valley and facing southwest, the property captures anincredible 180-degree panorama of the surrounding mountains and West Country.Designed to bring the outdoors in, the home features strategically placed, architecturallydistinctive windows that maximize the views and fill the living spaces with natural light.Whether you’re relaxing on the sofa or waking up in the primary bedroom, the valley andmountain scenery is always part of the experience. The main-floor interior walls alsofeature additional sound-dampening insulation, adding an extra level of comfort andprivacy throughout the home. The main floor offers a warm and inviting open-conceptliving space with engineered hardwood flooring extending throughout the home and intothe upper loft. The well-appointed kitchen features stainless steel appliances, quartzcountertops, soft-close cabinetry, and plenty of workspace, perfectly suited tocomfortable cabin-style living. The living room opens directly onto the front deck throughdouble doors, creating a seamless connection between the indoor and outdoor spaces.The primary bedroom is perfectly positioned to take advantage of the southwest views,while a second bedroom and well-appointed 4-piece bathroom complete the main level.Upstairs, the spacious loft adds versatile living space and could easily be used as ahome office, games area, reading nook, or additional gathering space. The unfinishedbasement offers excellent potential for future development, with room for additionalliving space, a bathroom and a private bedroom, while laundry is conveniently locatedon this level. Outside, the 2.5- acre property has been thoughtfully developed with morethan 200 trees, seedlings, and shrubs planted since 2022, many of which are nowbecoming well established and adding to the property’s natural beauty, privacy, andsense of permanence. The property boasts a large pet-friendly, fenced area for your four-legged family members and a dedicated firepit area provides the perfect setting forevening campfires, stargazing, and making memories with family and friends. Theproperty is serviced with propane heat, central air conditioning, a private drilled well,and a dual-chamber septic tank. Whether you’re looking for a peaceful weekendgetaway, retirement retreat, potential Airbnb property, or the perfect acreage to callhome, this property offers an exceptional combination of modern comfort, privacy, andbreathtaking mountain scenery, all within easy reach of the incredible recreationalopportunities of Nordegg and David Thompson Country. (id:55254)
709 Clareview Rd NW
Edmonton, Alberta
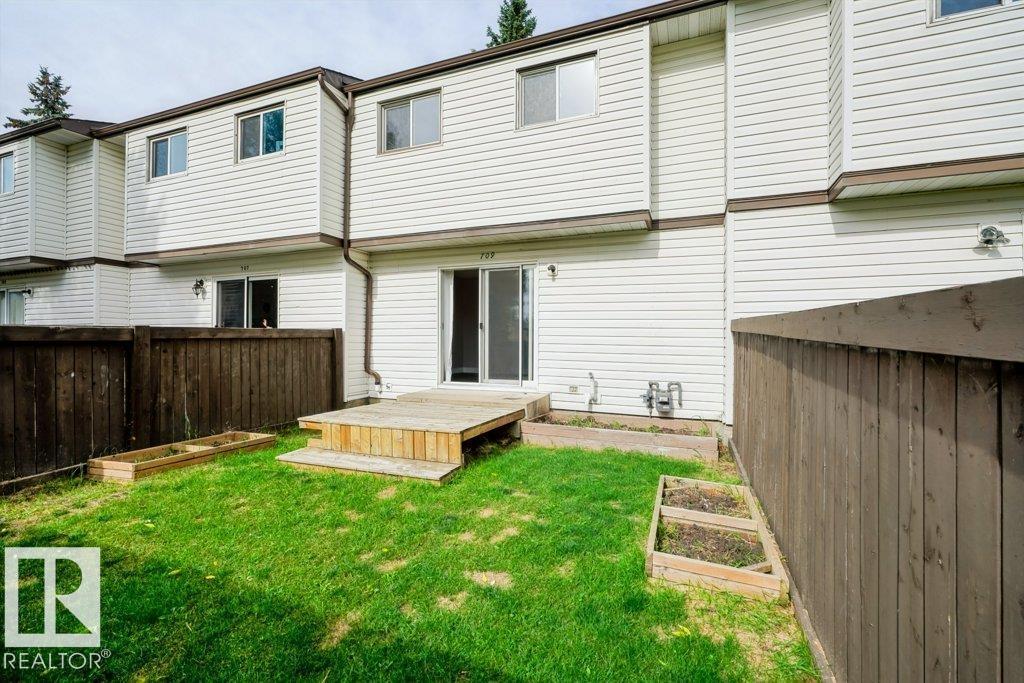
Welcome to this beutifully renovated 3 bedroom townhouse Backing directly onto green space and school yard! Offering just under 1000 sq ft of comfortable living space, this home has been thoughtfully updated throughout with a fresh, modern feel. The renovated kitchen features contemporary cabinets and undermount sink while flat ceilings and vinyl plank flooring throughout create a clean and cohesive look. The main living space is bright and inviting with plenty of room for everyday living and entertaining. Recent upgrades include a somewhat newer furnace and hot water tank providing added peace of mind. The unfinished basement offers excellent storage potential and houses the laundry area. Step outside and enjoy the lovely south facing rear yard and deck with some grow boxes-a wonderful setting for relaxing, gradening or watching the kids play. A move in ready home in a great location with extensive updates already completed! (id:55254)
343 Rankin Dr
St. Albert, Alberta
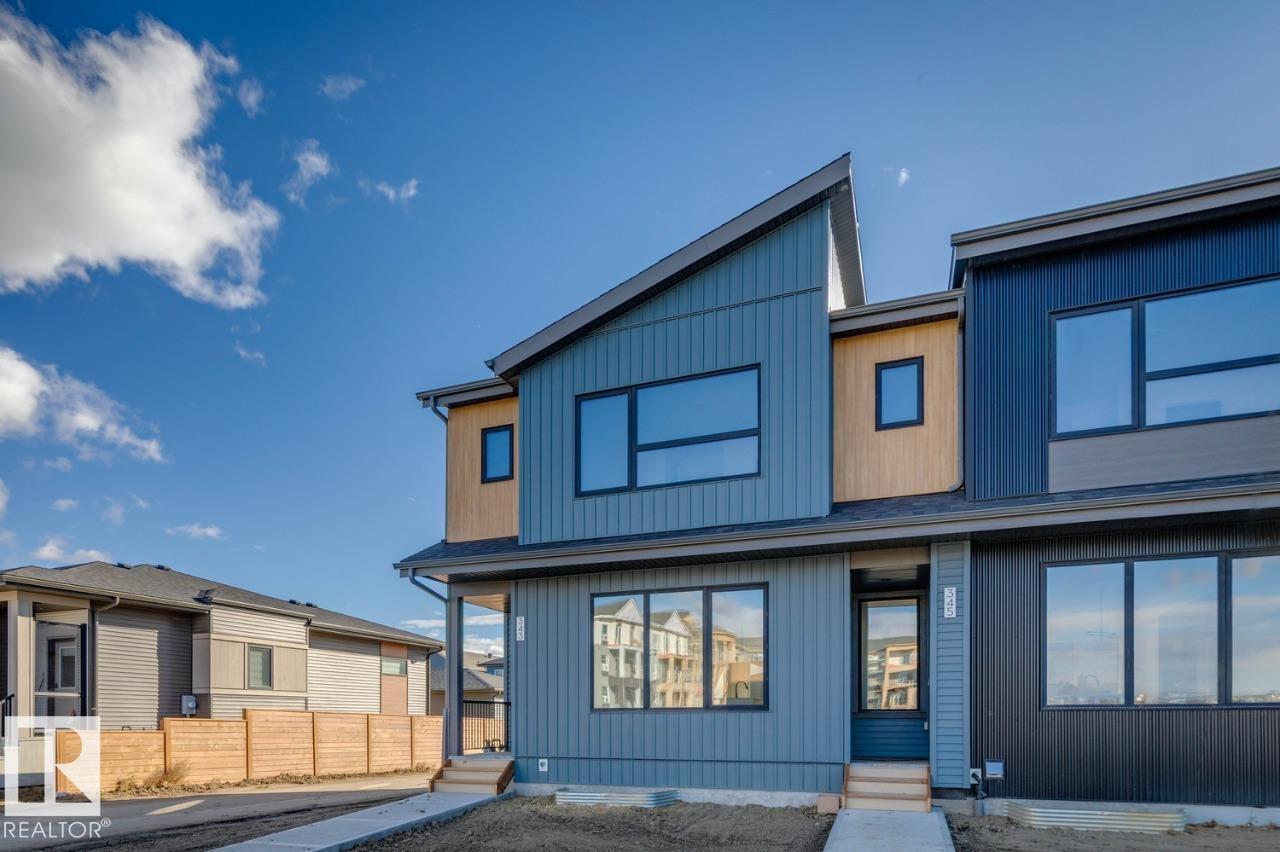
IMMEDIATE POSSESSION! Welcome to this 2-storey townhome built by Cantiro Homes in the Riverside community! Under construction with expected Fall completion, this 3- bedroom home offers a finished basement, 9 ft ceilings on the main floor and basement, a detached double garage (fits a 19.5 ft truck), and no condo fees. The bright open main floor features oversized windows and an open layout connecting the kitchen, dining, and rear living area with mudroom access to the backyard. Upstairs includes a spacious primary bedroom with dual sinks in the ensuite, two additional bedrooms, bathroom, and laundry. The finished basement adds a fourth bedroom and a bathroom, ideal for guests or additional private space. Includes full landscaping and fencing. Interior selections feature Cantiro Homes’ Linen package with warm white tones, quartz countertops, and matte black accents. Convenient access to trails, shopping centers, and Ray Gibbon Drive. (id:55254)