Sanket Patel Commercial Realtor

#109 52312 Rge Road 223
Rural Strathcona County, Alberta
Nestled on a huge 9.5 acre lot, just 5 minutes from the Park, this solid bungalow offers many opportunities! Update, add on, or live in while you build your dream home. You could keep as a garden suite, all the while facing a huge 51 acre Conservation pond for unmatched wildlife, peace and quiet! This home features 2 beds,1 bath with a sunken livingroom on the main floor. Decent kitchen and nice dining area.Downstairs we have a large open rec room with an engineered beam for maximum creativity. There is also another bed and bath, a large coldroom and lots of storage. This home features up and down fireplaces, and weeping tile for peace of mind. Other features include the 30 x 28 attached garage via the closed in breezeway, a paved driveway, a 120' deep well through a coal seam, a great 40 x 80 Quonset for work or toy storage. 150 loads of clean clay were brought in, this is a serene spot, backed by farmers fields and views of the lake. Great opportunity at this price for this acreage so close to the park. (id:55254)
4703 47 Avenue
Myrnam, Alberta
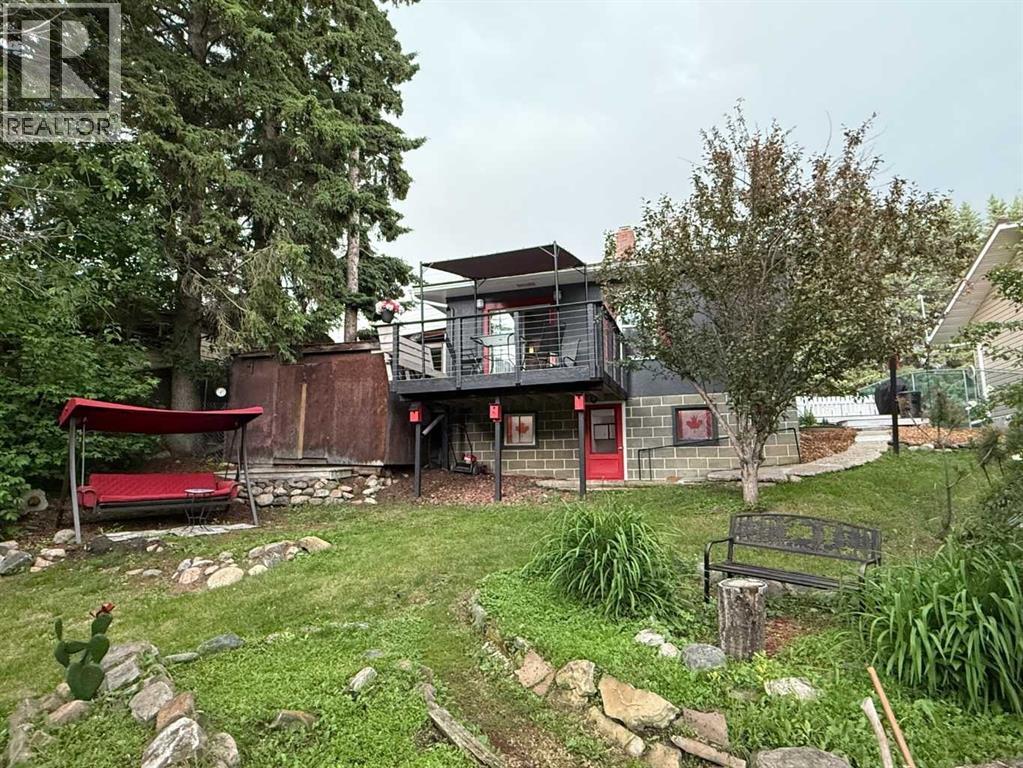
Woodsy Peaceful Home that has been thoroughly remodeled in recent years including a recent NEW R.O. Water System, NEW H.E. Natural Gas Furnace. Home also has a New Electric Hot Water Tank, modern 100 AMP Electrical Service with many electrical upgrades, and some new plumbing. New Windows & Doors in key locations, including the Patio door in the Master Bedroom that opens to the raised back deck, which is adorned with a soft top gazebo type covering. Kitchen, 4pc Bath and beautiful Livingroom (with Cleveland Pellet Stove) have also been tastefully renovated. Solid concrete foundation with pattern on stucco coating. Walk out Basement is also refreshed and includes a 2nd Bed. Utility Room area has a handy work bench and corner storage space, making the whole House move-in ready. Excellent Maintained Property that is offered as a turn-key Package! Do you like to pack light OR are you just getting started? This Home comes fully furnished with all Appliances, most Furniture, and even the mower/weedeater. Property also has its own Water Well and septic tank, which further reduce Living Costs, along with very low Property Taxes. Creekside location essentially gives you the feel of living in the country, while enjoying the convenience of Life in a quiet Village, dubbed the Village of the Dove! Can it get more Peaceful than this? Call today to find out for yourself… (id:55254)
22 Cuddie Dr
Sherwood Park, Alberta
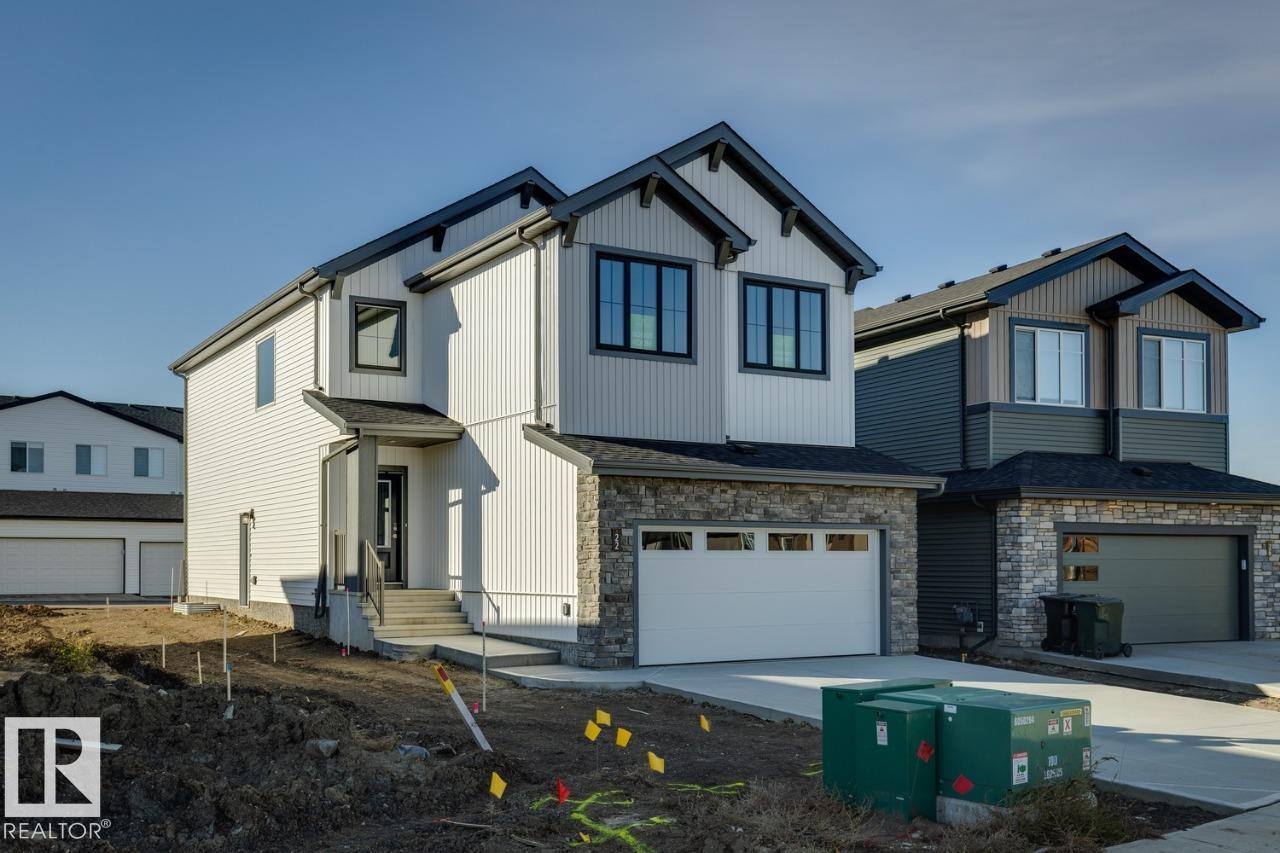
Welcome to the Remi, a thoughtfully designed family home offering the perfect blend of style, comfort, and functionality in the growing community of Oldman Creek. Enjoy parks, playgrounds, ponds, and scenic walking trails just moments from your front door. Home Highlights: • Impressive open-to-above foyer with spindle-railing staircase • Main-floor flex room with stylish barn doors, perfect for a home office • Bright open-concept layout with additional windows throughout • Walkthrough mudroom and pantry for everyday convenience • Central bonus room on the second floor • Convenient upstairs laundry room • Luxurious primary suite with walk-in closet • Spa-inspired ensuite with dual sinks, tiled shower, and soaker tub • Separate side entrance to basement • 9' basement ceilings and bathroom rough-in for future development (id:55254)
707, 303 13 Avenue SW
Calgary, Alberta
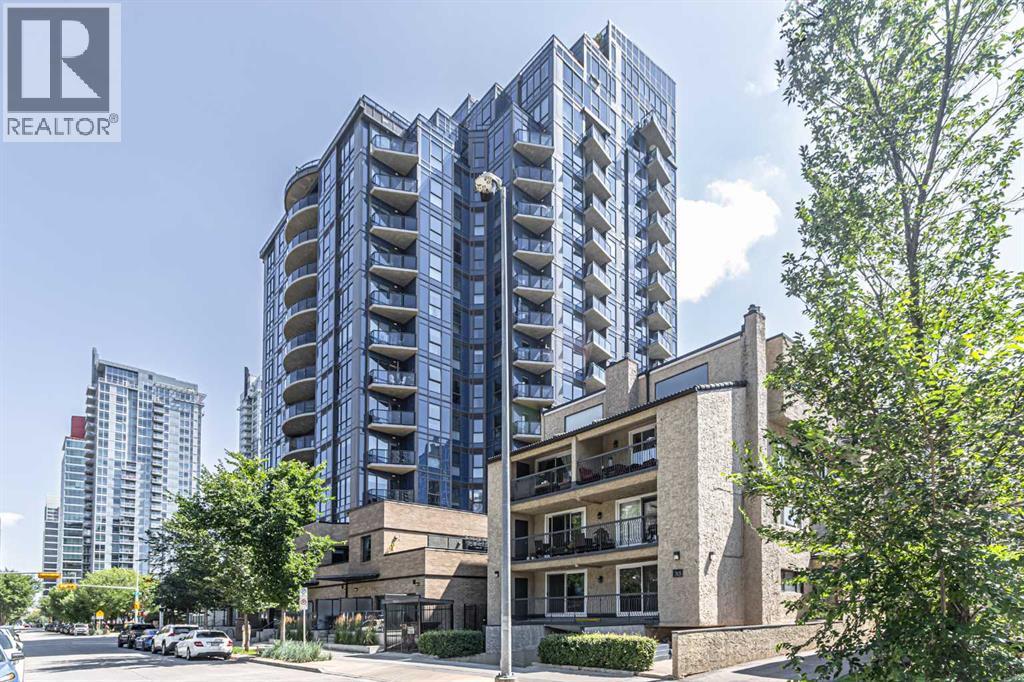
Location doesn't get any better than this! South-east facing, very bright floor to ceiling windows, overlooking Downtown Calgary Tower and Tennis court. Steps to downtown, 17th Ave, 4th Street entertainment districts, and the Stampede Grounds. Good school district, Western Canada HS. Many daycares in the area. Walk to work. One block to the Hospital. This 2 bed, 2 bath has a private balcony with BBQ hookup. Enjoy luxury living with a rec room, resident lounge, guest suite, and electric car charging. One U/G parking spot included! With stainless steel appliances, quartz countertops, and sleek tile flooring. Just a short stroll away from downtown office districts, convenient access to the LRT, Talisman Centre, and river pathways. Building amenities include a rec room, bike storage, resident lounge, guest suite, and 16 visitor parking stalls with electric car charging. This is more than just a condo; it's a lifestyle. Concierge service during office hours. Well managed building, pets subject to board approval. Schedule your showing today. (id:55254)
101, 930 18 Avenue SW
Calgary, Alberta
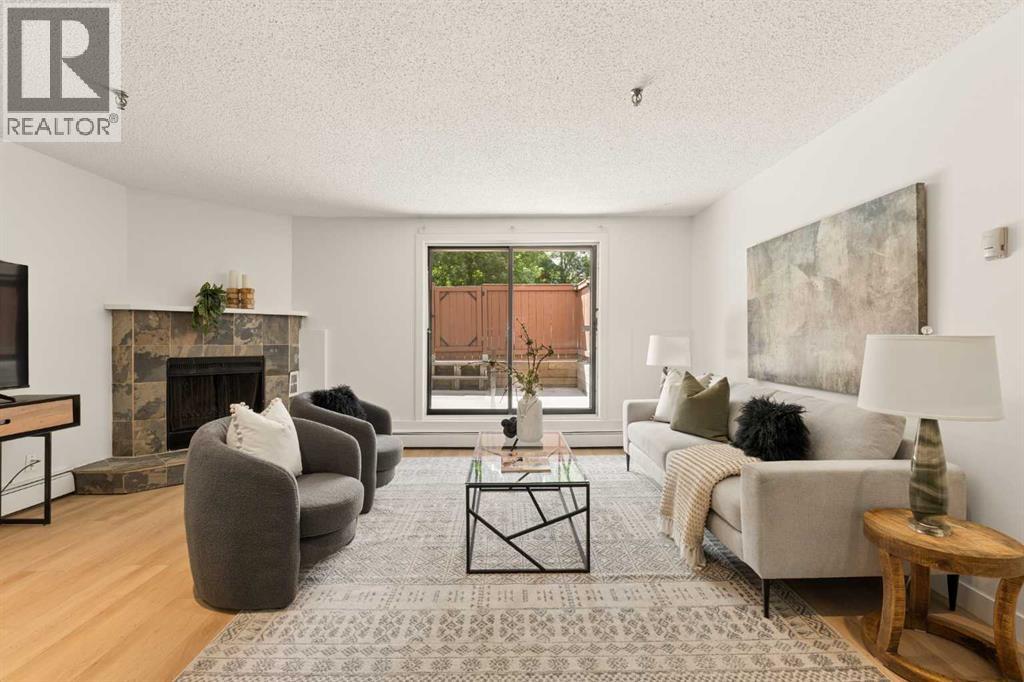
Welcome to this beautifully updated main-floor residence offering over 1,000 sq. ft. of thoughtfully designed living space in one of Calgary’s most sought-after inner-city communities. Perfectly positioned on a quiet tree-lined street just one block from vibrant 17th Avenue SW, this stunning home delivers the ideal balance of tranquility and an unbeatable walkable lifestyle.Freshly updated with contemporary laminate flooring and designer paint throughout, this bright and inviting 2-bedroom, 2-bathroom unit features an open-concept layout designed for both everyday living and effortless entertaining. The spacious living room is anchored by a cozy wood-burning fireplace and flows seamlessly into the dining area and functional kitchen, complete with light maple cabinetry, a convenient breakfast bar, and excellent storage.Step outside to your massive south-facing private patio—an incredible extension of your living space and the perfect setting for morning coffee, summer entertaining, or simply enjoying the sunshine.The generous primary retreat offers the comfort of a private ensuite, while the second bedroom and full bathroom provide flexibility for guests, roommates, or a home office. Additional highlights include in-suite laundry, dedicated in-suite storage, and the rare convenience of two underground parking stalls.This well-managed building also offers secure bike storage and enjoys low condo fees compared to many surrounding developments, making it an exceptional opportunity for homeowners and investors alike.Whether you’re a first-time buyer, professional couple, or savvy investor, you’ll love being just steps from Calgary’s finest restaurants, cafés, boutiques, pubs, parks, fitness studios, and everyday amenities. Experience the very best of Lower Mount Royal and embrace an unparalleled urban lifestyle in one of the city’s most desirable neighbourhoods. (id:55254)
26 Auburn Bay Common SE
Calgary, Alberta
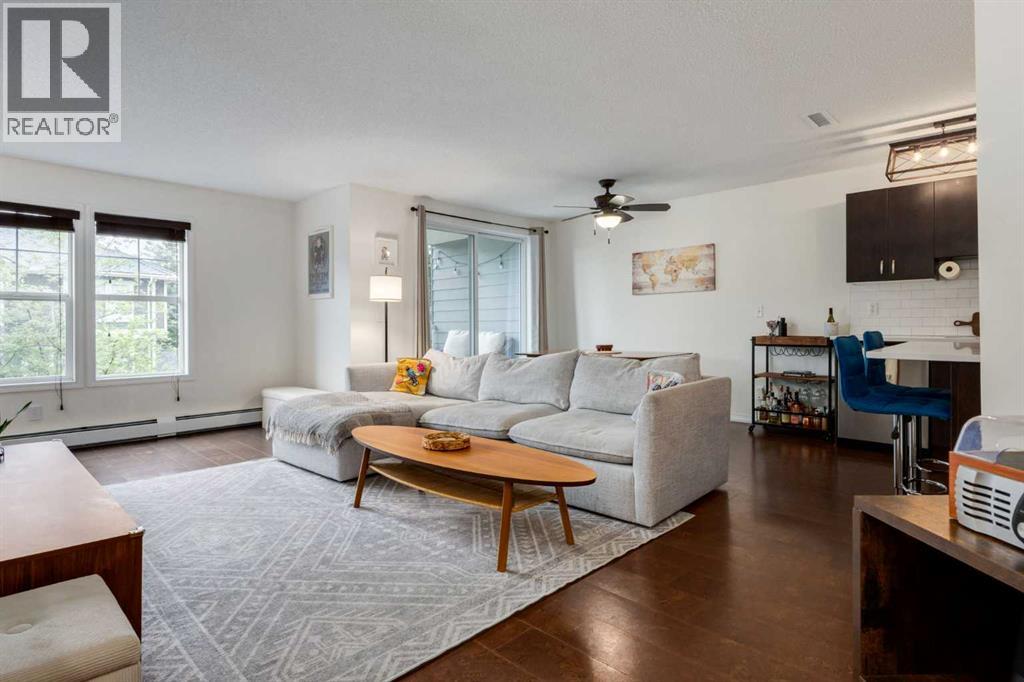
Welcome to this bright and beautiful 2-bedroom, 2.5-bathroom townhome in the sought-after lake community of Auburn Bay. Offering an exceptional layout, two parking stalls, and an abundance of natural light, this home is the perfect blend of style and functionality.The open-concept main floor is designed for modern living, featuring bright white quartz countertops, durable cork flooring, and expansive south-facing windows that flood the space with sunlight throughout the day. The seamless flow between the kitchen, dining, and living areas creates an inviting atmosphere for entertaining and everyday living. Step out onto the private balcony off the dining area, the perfect spot for summer BBQs or relaxing in the sunshine.Upstairs, you'll find two spacious bedrooms, each complete with its own walk-in closet and private ensuite bathroom, offering comfort and privacy. A generous flex space on the upper level provides the ideal setup for a home office, reading nook, or workout area. The primary suite also features its own private balcony, creating the perfect retreat to enjoy your morning coffee.Additional highlights include two parking stalls — one secure underground stall and one titled surface stall conveniently located directly outside your front door, plus a secure underground storage locker for all your seasonal gear and extra belongings.Enjoy the ease of low-maintenance living with condo fees that include heat, water, and sewer. Owners are only responsible for electricity. Perfectly positioned in Auburn Bay, this home offers an unbeatable lifestyle with access to the community's private lake, extensive pathways, parks, and excellent schools. Just minutes away, you'll find the amenities of Seton, including the South Health Campus, YMCA and Calgary Public Library, along with a growing selection of shops, restaurants, and entertainment. (id:55254)
29 Hotchkiss Circle SE
Calgary, Alberta
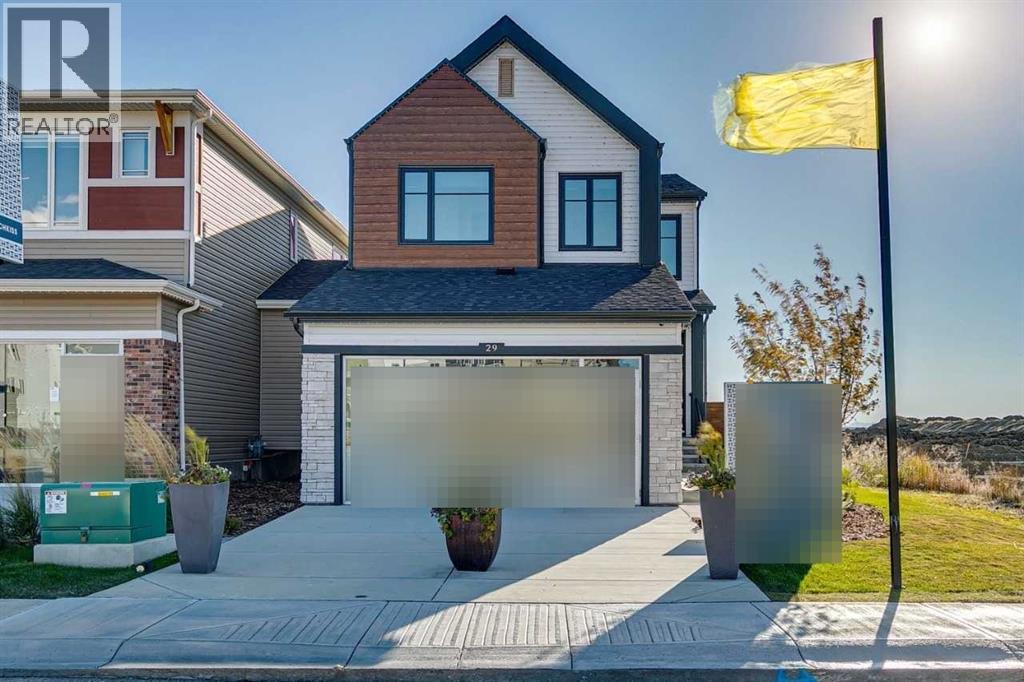
This turnkey quick possession by NuVista Homes in Hotchkiss is available through their leaseback program. Built NuVista Homes, this home features 9' ceilings on the main floor and foundation, luxury vinyl plank flooring, and an electric fireplace with full-height tile surround. The kitchen offers quartz countertops throughout, taller upper cabinets, an upgraded Samsung gas range, and built-in microwave. Upstairs, convenient laundry with adjacent linen storage adds everyday functionality. A side entrance provides future basement development potential, while the 10' x 10' rear deck is perfect for summer BBQs. Built for comfort in every season with triple-pane windows and lifetime limited warranty shingles, this turnkey home includes Alberta New Home Warranty. Photos are representative. (id:55254)
197 Spring Dale Circle SE
Airdrie, Alberta
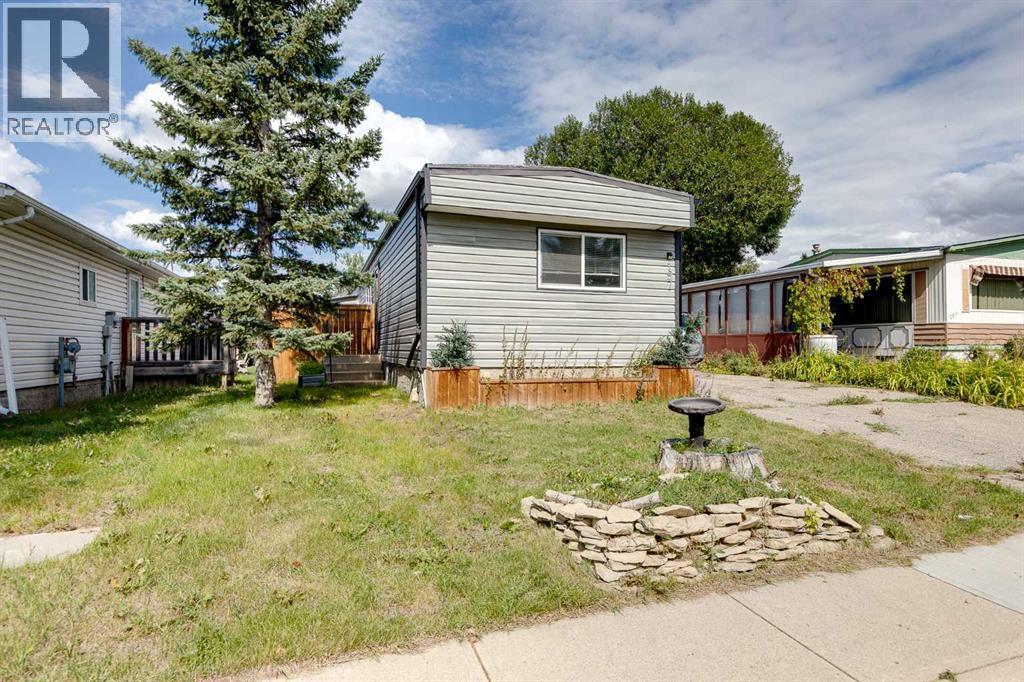
Attention investors, first time buyers and anyone looking for an affordable mobile home situated on 4000 square feet of owned land with no lease or lot fees. Located in the established community of Big Springs in Airdrie, this 2 bedroom, 2 bathroom home offers comfortable living in a convenient location close to everyday amenities, with easy access to East Lake Boulevard, Yankee Valley Boulevard and Deerfoot Trail. The home features an open layout with a spacious living area and a functional kitchen offering ample cabinet and counter space. The primary bedroom includes its own ensuite bathroom, while a second bedroom and full bathroom provide additional living space. Previous improvements to the property include PEX plumbing, updated bathrooms, electrical switches and plugs, subflooring and flooring, drywall, textured ceilings, doors and windows. Exterior improvements include vapour barrier, Tyvek and siding. Outside, you’ll find a long driveway providing plenty of off street parking, along with a large wooden storage shed in the backyard for tools, and equipment. The home has two separate entrances adding flexibility and convenience. Ideally located close to schools, parks, shopping and other amenities, this property offers plenty of potential for a buyer looking to make it their own. Don’t miss this chance to own both the home and land in Big Springs. Book your private showing today! (id:55254)

37 Midland Rd
Millet, Alberta
Welcome to this beautifully maintained home located in Charming Millet. Desirable split-bedroom layout, the front of the home offers two Bdrms & 4-piece bathroom, providing wonderful privacy for family members or guests. The heart of the home is the inviting living room, highlighted by a gorgeous corner gas fireplace that creates a warm & cozy atmosphere. Adjacent kitchen is well-equipped with an abundance of cabinetry & pantry. Tucked away for privacy, the private primary suite boasts a generous walk-in closet & a luxurious 4-piece ensuite complete with a relaxing jacuzzi tub. Step outside to discover an entertainer’s paradise featuring two decks, gazebo, storage shed complete with a convenient overhead door for effortless storage of large equipment or toys. Enjoy carefree living in this exceptionally well-run park where your monthly lot rent conveniently covers water, sewer, garbage/recycling pickup, & road maintenance. Easy commute to Wetaskiwin, Leduc, Airport & Edmonton- perfect location. (id:55254)
489 Orchards Bv SW SW
Edmonton, Alberta
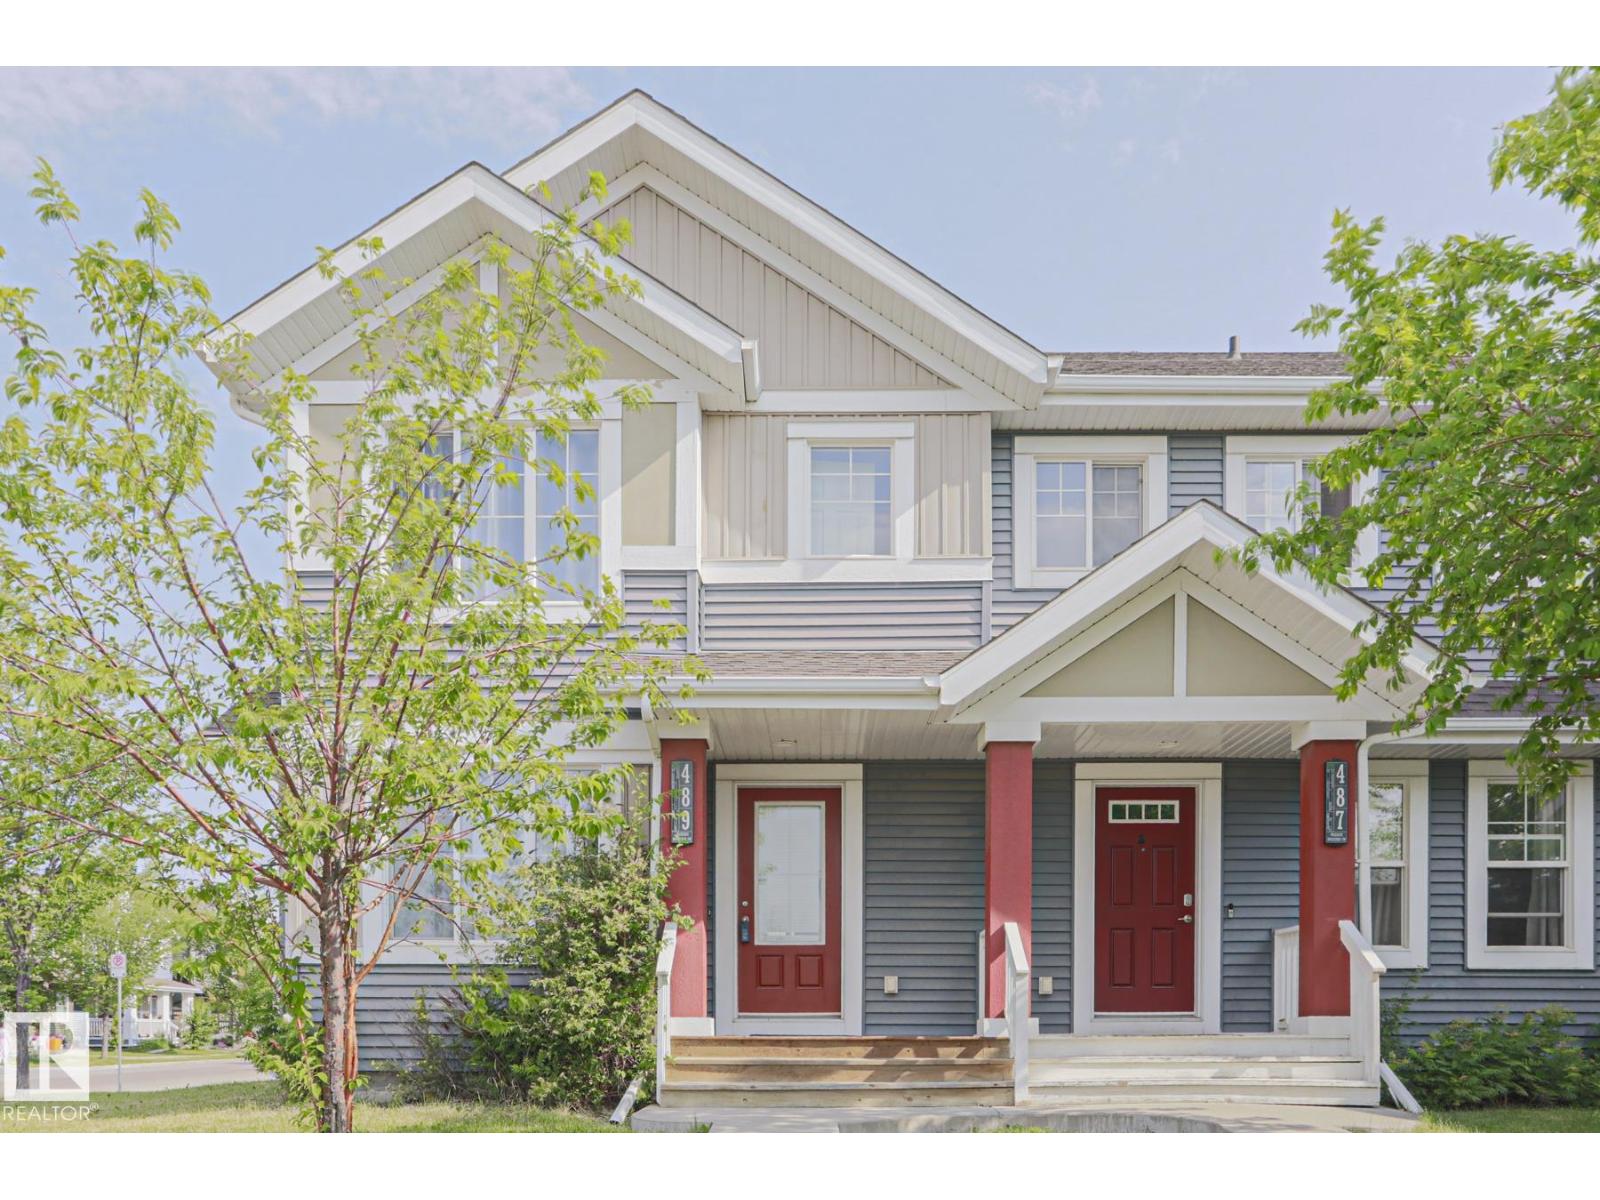
This CORNER LOT half duplex is located in the family-oriented community of THE ORCHARDS AT ELLERSLIE. When entering this home, you come to an OPEN-CONCEPT layout featuring a large living room, an adjacent dining area, an ideal kitchen with all your essential STAINLESS-STEEL APPLIANCES, modern cabinetry and BREAKFAST ISLAND. The upper level features a master bedroom with ENSUITE bathroom and a WALK-IN CLOSET. There are 2 additional bedrooms, a full bathroom and UPPER-LEVEL LAUNDRY. The spacious unfinished basement is ready for your personal touch! Enjoy your summers on in your spacious backyard featuring a DECK and the convenience of a 2-car concrete parking pad. This property has access to the ORCHARDS RESIDENTS ASSOCIATION which includes CLUB HOUSE, splash park, tennis facilities, ice rink, basketball courts, etc. This property is close to all amenities including shopping, restaurants, schools, parks, public transportation and a short distance to the airport. (id:55254)
8 Ross View Bay SE
Medicine Hat, Alberta
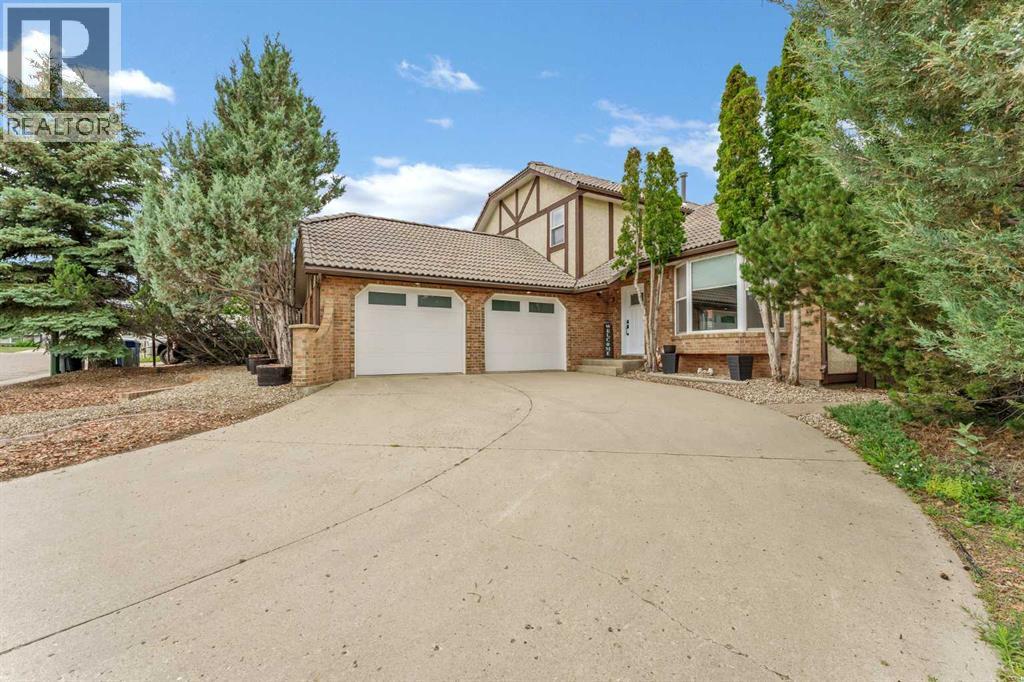
Located in desirable Ross View Bay , this stylish 1.5 storey home has so much to offer! Tucked in on a quiet court with easy access to the amazing Ross Glen trail system , this 6 bedroom , 3.5 bathroom home has had multiple updates and improvements. The first impression upon entering is one of light and space. The vaulted ceiling, new vinyl plank flooring, and modern finishes grab your attention and provide a wonderful vibe for your everyday living space. The Updated kitchen features quartz counter-tops , new cabinet doors , generous counter space, and some of the best appliances available ( GE Café ). This kitchen is set up to make cooking and entertaining a true pleasure. The cosy sunken living room features a wood burning fireplace with access out to the private yard. The main floor also holds a bedroom ( great for guests or an office ), laundry room, and a handy 2 piece bathroom next to the interior garage entry. Upstairs holds the Primary bedroom with 3-piece ensuite and walk-in closet, 2 more bedrooms, and a full bathroom. The lower level consists of a spacious family room with 9 foot ceilings, 2 more bedrooms, 2 storage rooms, the utility room *( Brand new water heater ), and a 3 piece bathroom. There are so many spaces to utilize in this home for any sized family. There is an insulated attached garage with gas line and set up for EV . The exterior features a tile roof, a south facing driveway, and a fully fenced mature yard. To top this all off , one of the most AMAZING features is the fully glassed in and permitted SUNROOM! This is the place for enjoying spring, summer and fall, with privacy and protection from the elements. Have a look then make the move to Ross View Bay ! (id:55254)
60 Dunlop Wd
Leduc, Alberta
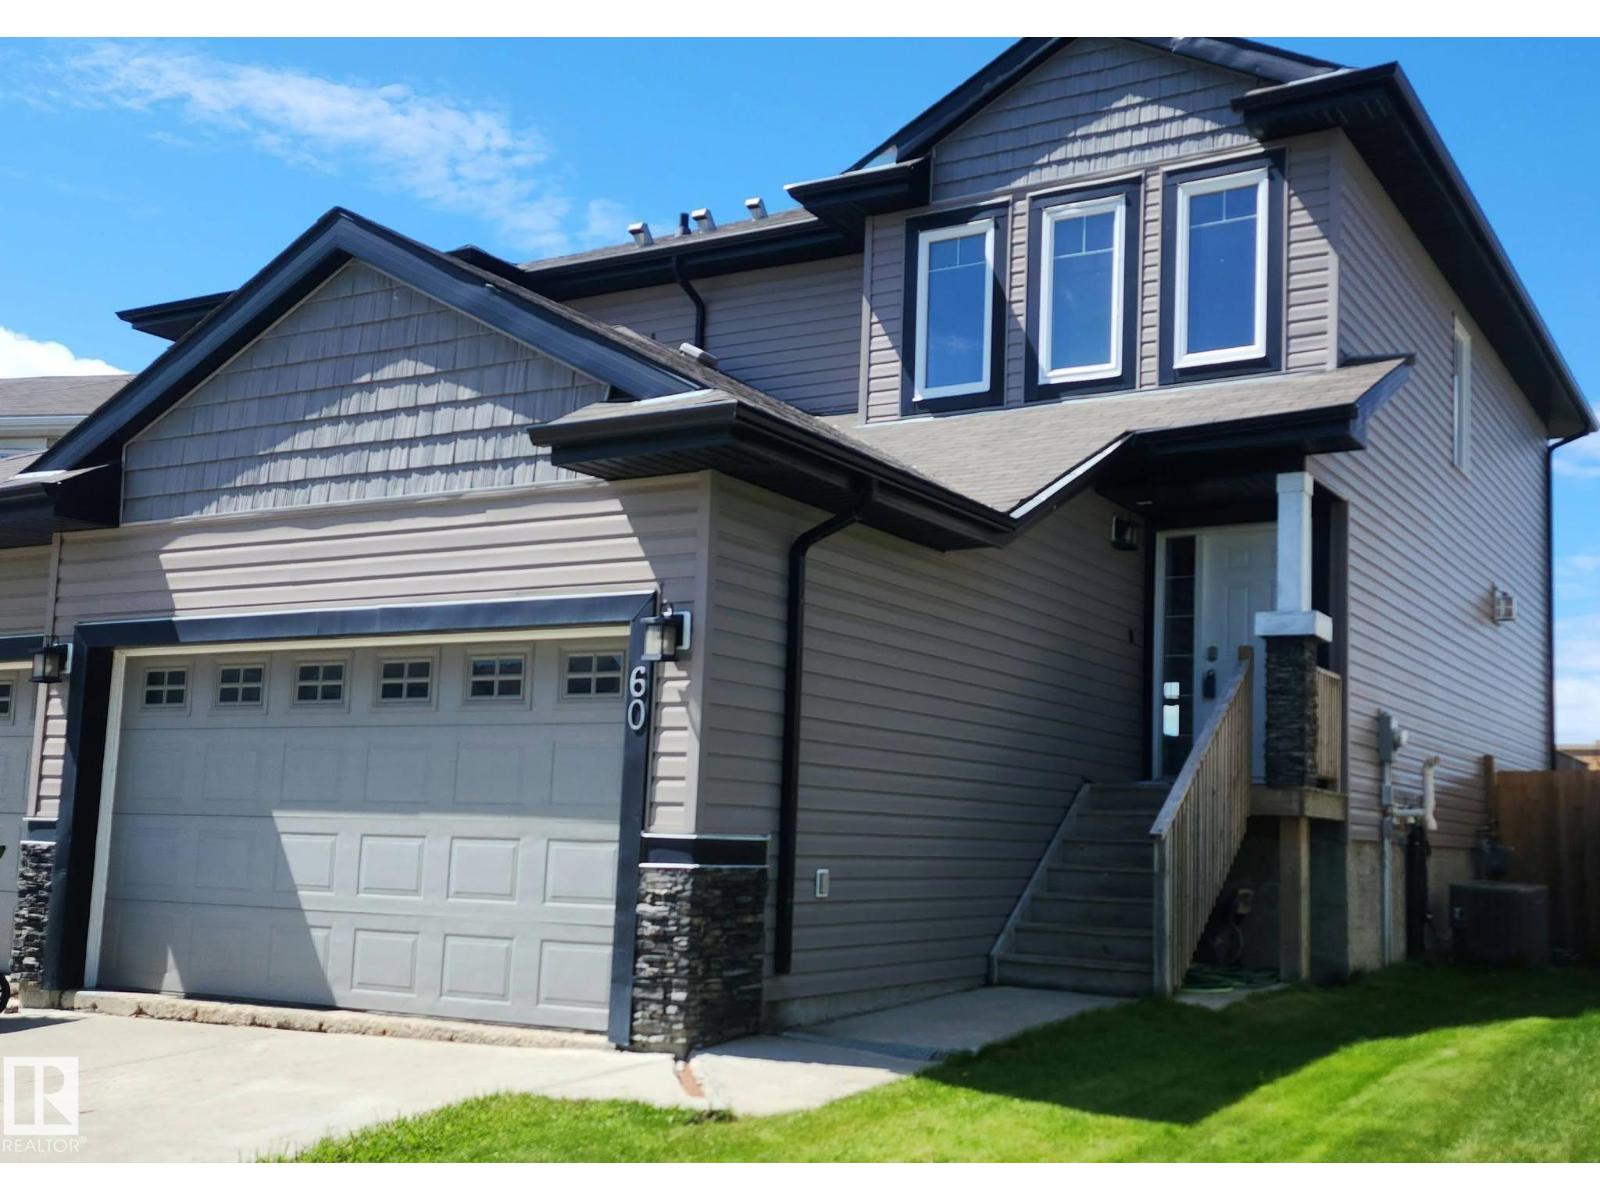
Great starter investment in a family oriented neighborhood. Start out with a half duplex that offers 2 primary rooms with ensuites. with a double attached garage. When you first step inside you will enjoy the large entry way. An excellent place to put that entry table. Enter into the kitchen that is open to the living room and dining area. The kitchen has a brand new gas stove. If you are a person who loves to cook this kitchen with its walk in pantry is for you. On cool nights turn on the fireplace and cozy up with a book. The patio doors take you out to the deck to have your refreshing morning coffee. As you head upstairs you will notice the large laundry room . The best part are the 2 primary bedrooms with their very own ensuite. The basement is not developed but a bedroom could easily be put down there with a work out room or a family room. Enjoy a fenced yard. And last but not least there is a double car attached garage with direct entry into the house. Great neighborhood with walking paths. (id:55254)