Sanket Patel Commercial Realtor
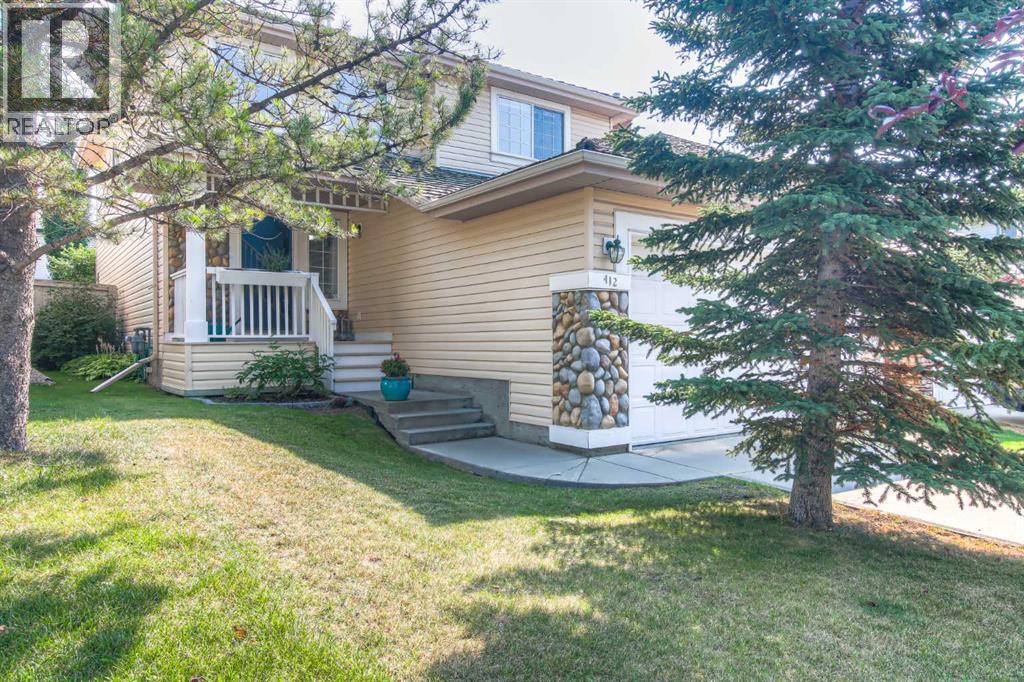
412 Springbank Place SW
Calgary, Alberta
Welcome to a quiet cul-de-sac in the wonderful community of Springbank Hill. Across the front porch and through the front door of this fabulous home, you are welcomed with an open to above airy foyer. A great floor plan uses space well, an open living room/dining room/kitchen across the sun filled back of the main floor providing great access to the oversized deck and back yard. The kitchen contains a nice corner pantry, stainless steel appliances, a large island with breakfast bar and quartz counter tops throughout. A private den/office, powder room and laundry/mudroom complete the main level. In the upper level are 2 spacious bedrooms, a versatile bonus room (could easily be closed in to form 4th upper bedroom) and an ample sized primary enclave, with a generous walk-in closet and ensuite bath with a modern soaker tub/separate shower. In the basement is a four piece bath another large bedroom and a fantastic family/rec room. The fully landscaped, private rear yard has plenty of space for entertaining with a great firepit and lots of grassed area for the kids to play as well. This central air conditioned home has been well maintained over the years, shows pride of ownership! Come and have a look. (id:55254)
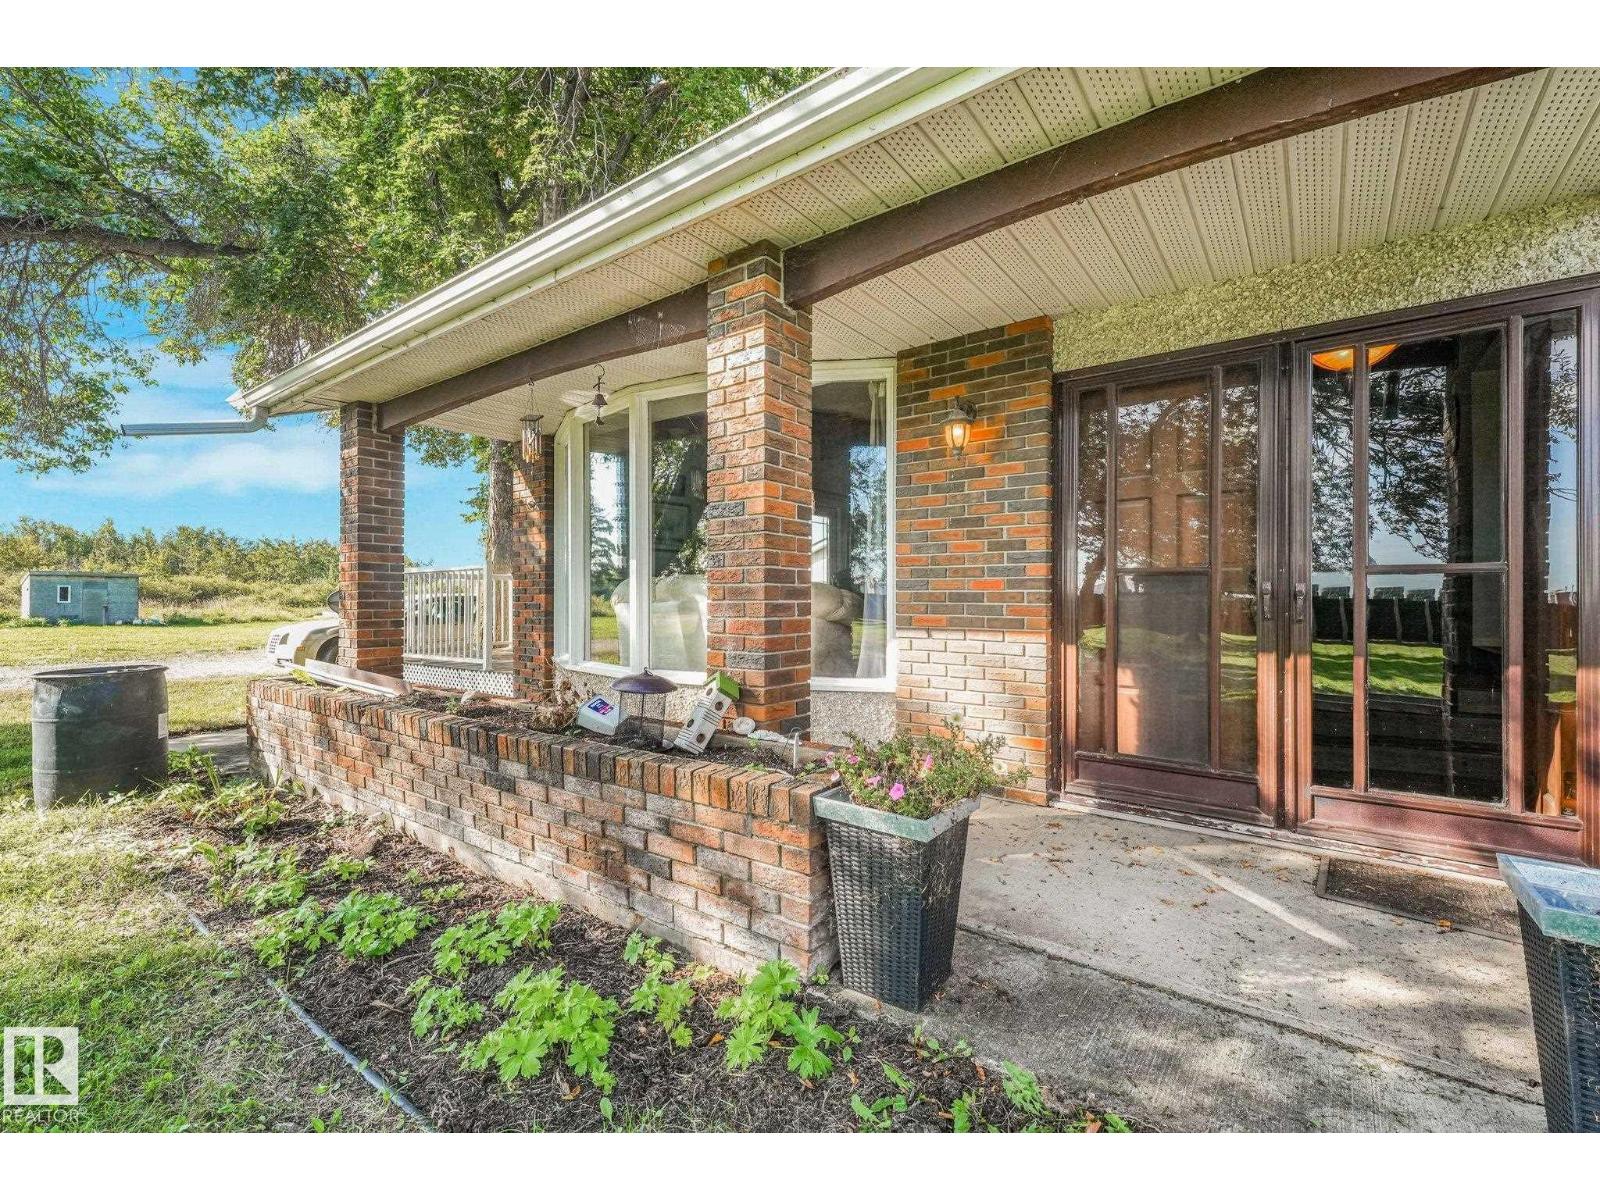
#1 57422 Hwy 2 NW
Rural Sturgeon County, Alberta
Enjoy peaceful country living within 20 minutes access to ST ALBERT . Situated on large 5.44 ACRES .spacious, renovated bungalow offers 4 bedrooms and 1.5 bathrooms, including a primary bedroom with walk-in closet and custom organizers, second main-floor bedroom , two additional basement bedrooms a large second family room and a 2 pcs bath with shower drain available. The updated kitchen features quartz countertops, stainless steel appliances and ample workspace, with an adjacent formal dining area. The main bathroom adds comfort, while the living room addition showcases vaulted open-beam ceilings, large wood fireplace hardwood flooring and patio doors leading to the deck with a basement addition has its own furnace .Outdoor features include an oversized double garage two storage sheds, a 35’ x 28’ concrete pad with electrical outlets from a previous SHOP. dedicated HOT TUB PAD with electrical service, hobby garden with greenhouses, NEWER WINDOWS FURNACE METAL ROOF ON GARAGE AND HOME. (id:55254)
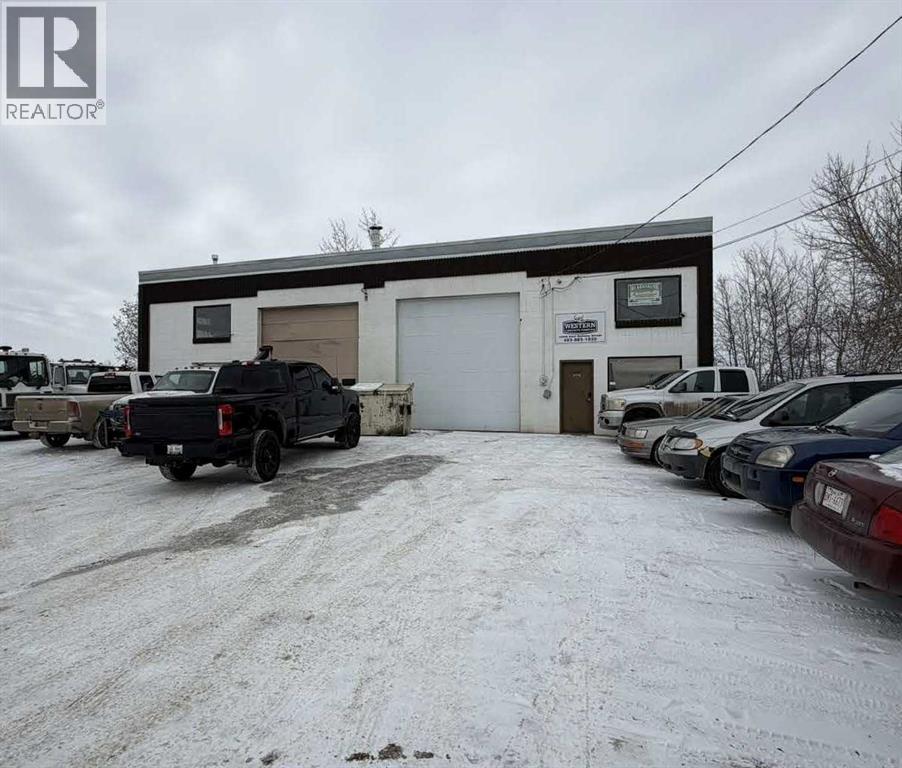
4606 East Railway Street
Blackfalds, Alberta
This well-maintained 2,800 sq. ft. standalone industrial building sits on a generous 0.27-acre lot within a desirable Light Industrial district, offering a rare combination of secure income and long-term operational flexibility. The expansive yard provides excellent functionality for parking, outdoor storage, or business expansion—an increasingly valuable feature for industrial users.The property benefits from a long-standing tenant in place for approximately 25 years, providing dependable cash flow for investors, while the building’s configuration and site size make it an ideal option for owner-operators planning future occupancy. A new overhead door is currently being installed, enhancing functionality and reducing near-term capital requirements.Well suited for investors seeking stable returns or owner-users looking to secure a strategic industrial foothold with flexibility for growth. (id:55254)
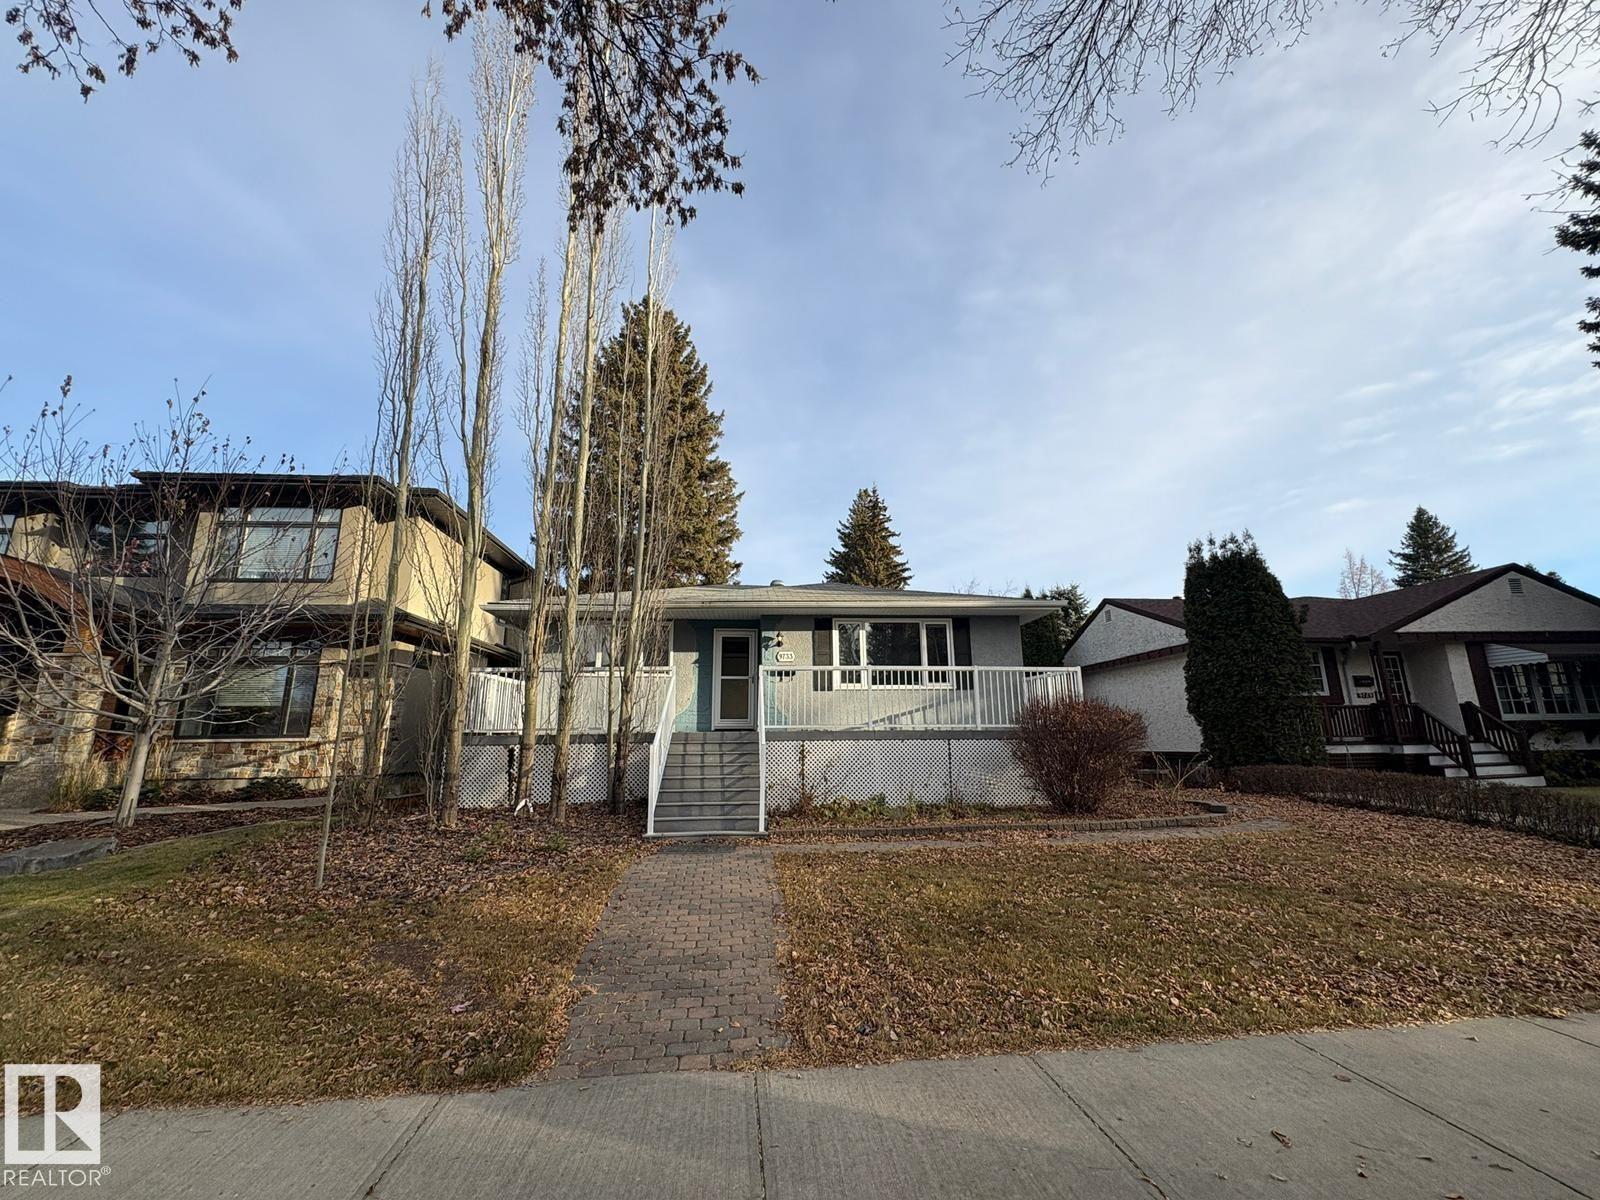
9733 143 St NW
Edmonton, Alberta
Visit the Listing Brokerage (and/or listing REALTOR®) website to obtain additional information. 50' x 144' lot for sale in Crestwood — build your dream home in one of Edmonton's best river valley neighbourhoods. Mature streets, top schools, minutes to river valley trails. Bring your builder or architect — this property is a rare chance to create something custom in a location that doesn't come up often. (id:55254)
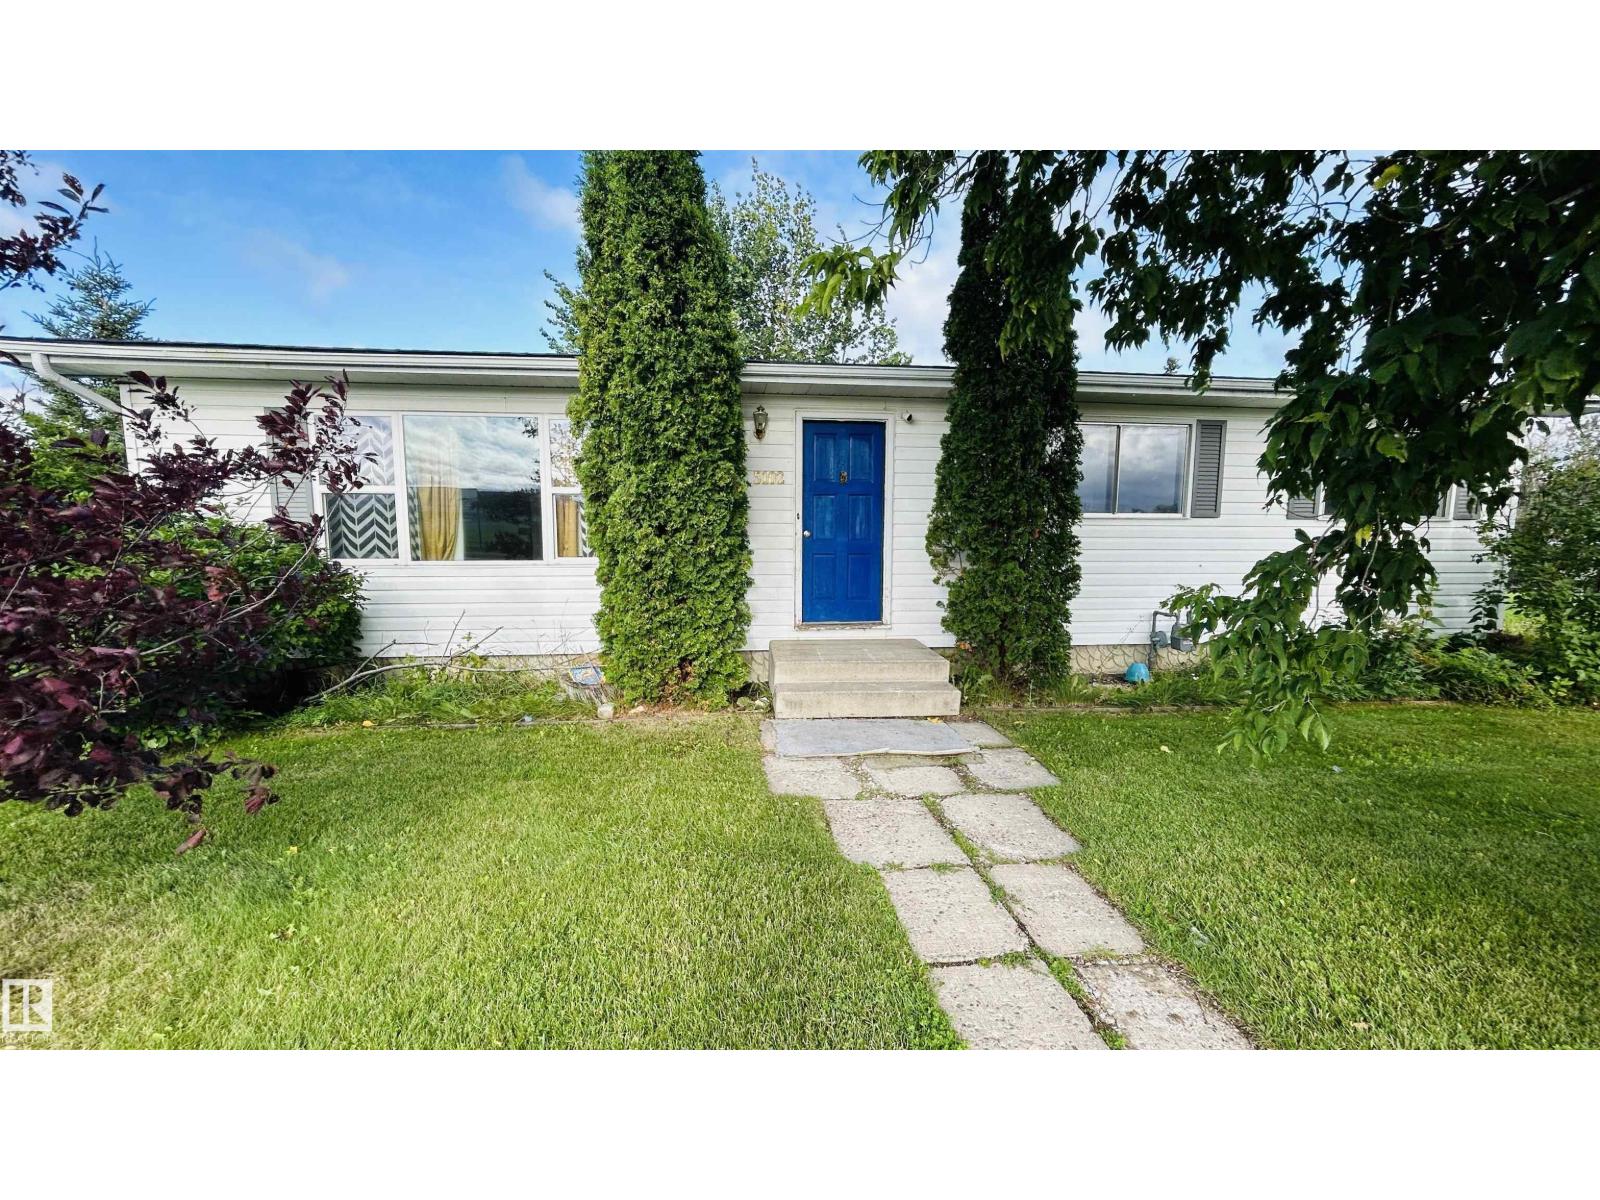
5102 57 St
Cold Lake, Alberta
This property is packed with potential and ready for someone to bring their vision to life. The main floor offers a spacious layout with plenty of natural light, large kitchen and dining room. Downstairs opens the door to possibilities. Potential to convert into a rental, subject to the buyer conducting their own due diligence to determine zoning permissibility and obtaining all required approvals and permits necessary to comply with municipal bylaws. The home is already set up with two furnaces, allowing for separate heat controls between levels. Outside, you'll find a large, nearly double-sized lot with plenty of yard space, plus a detached garage for parking or storage. Whether you're looking for future revenue potential, or an opportunity to build equity, this home is full of possibilities! (id:55254)
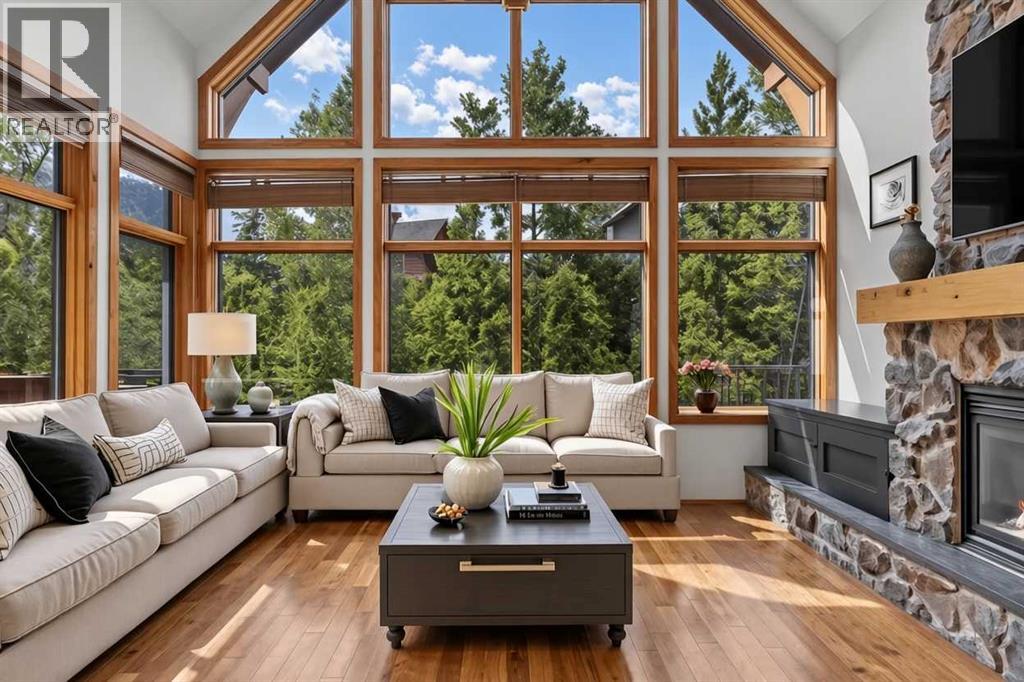
202, 75 Dyrgas Gate
Canmore, Alberta
Welcome to 202-75 Dyrgas Gate, an exceptional 1,445 sq. ft., newly painted condominium offering west-facing mountain views and an ideal blend of luxury, comfort, and convenience. This beautifully appointed three-bedroom, three full bathroom upper-level residence showcases refined mountain-modern design with an open-concept floor plan, soaring vaulted ceilings, rich hardwood flooring, and dramatic floor-to-ceiling windows that fill the home with natural light. The inviting living room is centered around a striking floor-to-ceiling stone gas fireplace, creating the perfect setting to relax after a day of exploring Canmore's endless outdoor adventures. The gourmet kitchen is designed for both everyday living and entertaining, featuring granite countertops, new stainless steel appliances, a fir eating bar, and thoughtful updates throughout. Step outside to the spacious west-facing balcony and take in spectacular sunset views while enjoying the convenience of the built in gas hookup. The intelligently designed layout offers excellent flexibility, with a main-level bedroom complete with its own ensuite, while upstairs you'll find two spacious primary-style bedrooms, each featuring private ensuites for ultimate comfort and privacy. Additional highlights include underground heated parking, an oversized storage locker large enough to accommodate kayaks, canoes, and outdoor gear, as well as ample scramble parking for residents and guests. Nestled within the sought-after Mountaineer's Village community, this home enjoys a quiet setting just minutes from hiking and biking trails, world-class golf courses, and the growing Three Sisters commercial district, home to IGA, a liquor store, Dollarama, and upcoming cafés and restaurants. Downtown Canmore is only a seven-minute drive away, while local favorites such as Market Bistro and UnWined Wine Shop are just steps from your door. Residents also enjoy the convenience of elevator access within the building. Offering an unbeatable com bination of luxury, lifestyle, and location, this is a rare opportunity to own in one of Canmore's most desirable neighbourhoods. "Pictures don't reflect the new paint job. Some pictures are virtually staged* (id:55254)
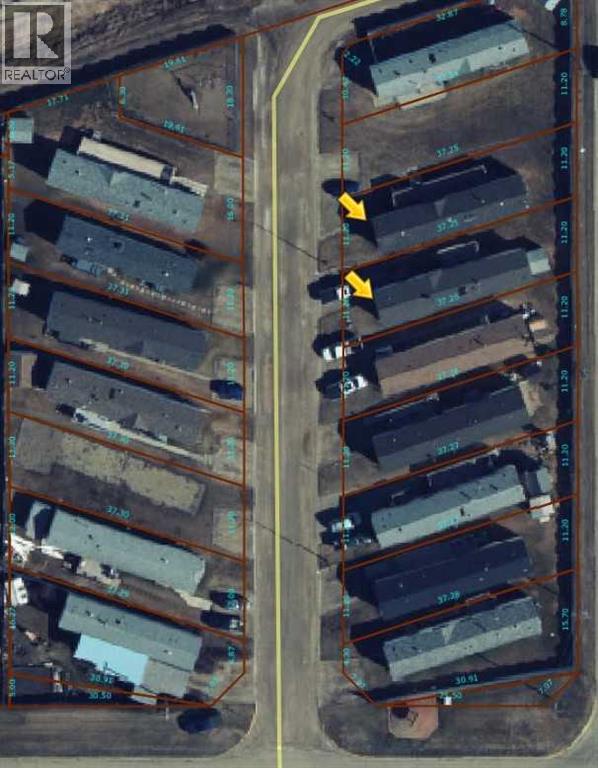
5012 & 5014 54a Street
Grimshaw, Alberta
Two lots for sale (side by side) in Westwind village, buy them both for the best price! Both lots are complete with utilities ready for you to add your manufactured home. Leave the second lot open so you can enjoy an oversized yard or add a second structure. The choice is yours! (id:55254)
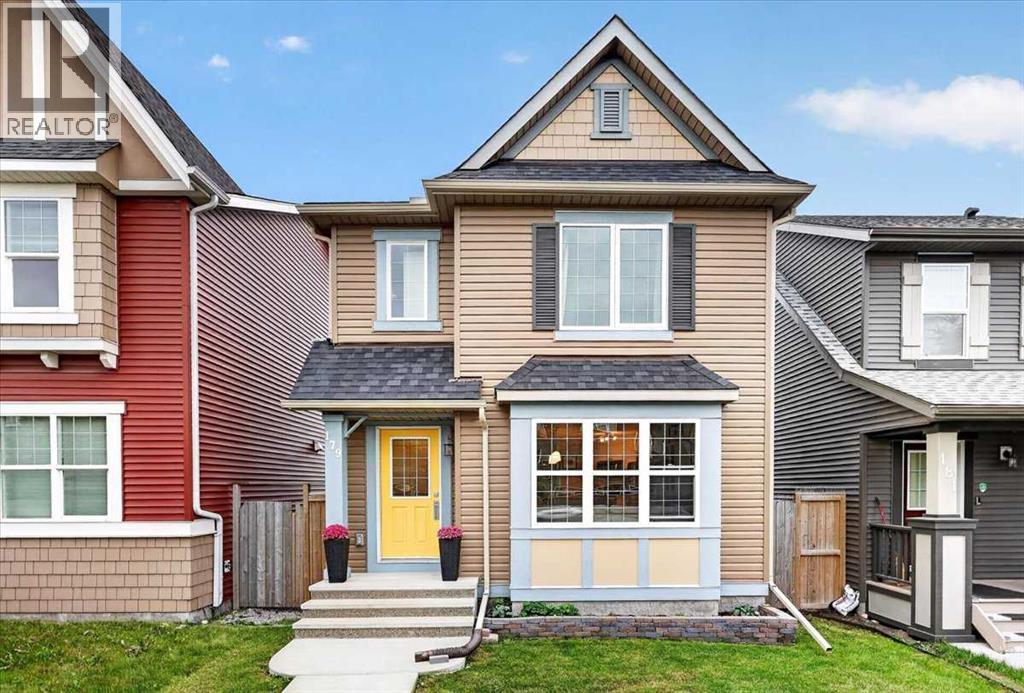
179 Evansborough Way NW
Calgary, Alberta
** Please click on "Videos" for tour ** Welcome to an amazing, fully developed 2 storey home with double garage on a whisper quiet street in very desirable Evanston! Fabulous features include: 4 bedrooms, over 1900 sq ft developed, ORIGINAL OWNER, real hardwood floors, SOUTH facing back yard, builder finished basement (Avi), newer central air system (2024), all new siding on house & garage/new roof/new eves &gutters(2025), new windows on north/front of house (2026), chef's kitchen with quartz counters (gas line behind stove) and much more! Location is 10 out of 10 - 3 blocks from Our Lady of Grace School & Mini Canyon/walking trails, tot lot 1 block away, all the amenities you need moments away at Sage Hill Plaza and very easy access to all major routes - Deerfoot Trail/Stoney Trail/Crowchild Trail. Total pride in ownership and move-in ready! (id:55254)
200 Starling Place NW
Calgary, Alberta
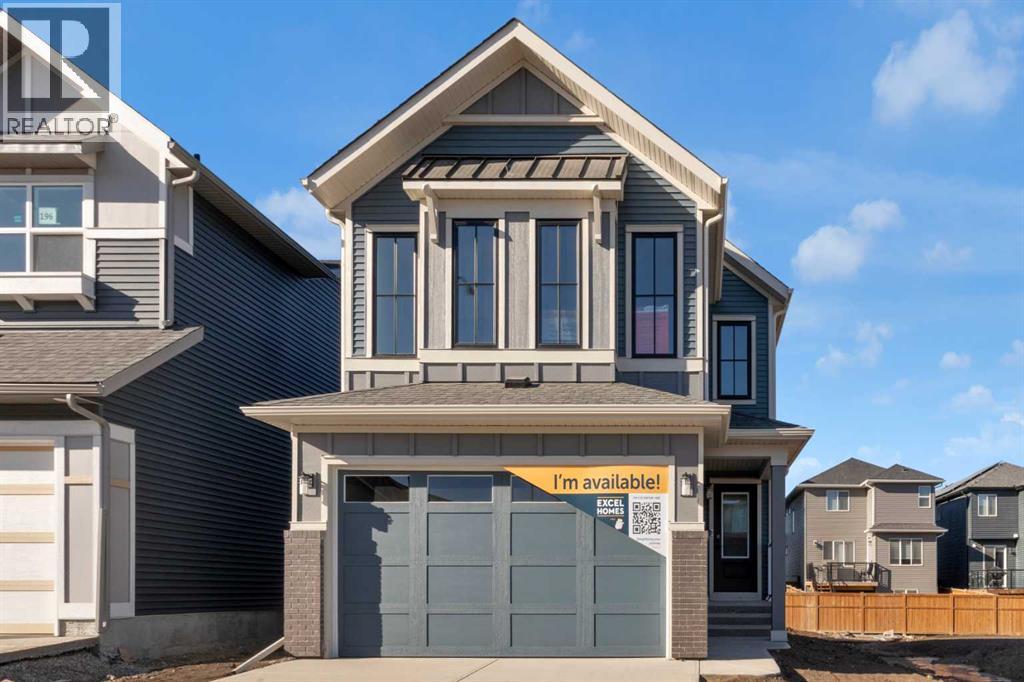
FIRST TIME BUYERS may qualify for the new GST REBATE PROGRAM. Welcome to Calgary's newest NW community of STARLING - that means future amenities like trails through community parks, playgrounds, lighted pathways and green spaces. Then there’s the amphitheater where residents will enjoy performances. Those looking for more active experiences can hit the pump track or outdoor rink. Easy access to amenities & major routes. This home is BRAND NEW, built by EXCEL HOMES - the COLLINGWOOD is one of Excel's most demanded floor plans. This home is also a GOLD STAR BUILT GREEN & CERTIFIED NET ZERO home - with SOLAR PANELS designed to produce as much clean energy as it consumes over the course of a year!! This home offers 2242 sf & is delivered in an open plan, designed for families & entertaining. This impressive home offers FOUR BEDROOMS above grade. The kitchen is a showstopper with a large island, built in SS appliances & offers loads of gorgeous white cabinets and drawers for storage. In addition, the main floor boasts a walk in pantry! You’ll notice the back of the house is almost entirely windows, flooding this home w/natural daylight. Exit to your WEST FACING backyard thru the oversized patio doors! The family room & dining area are connected & offer huge family / entertaining potential – you’ll love the fireplace with tile to ceiling feature. 9’ ceilings & gorgeous luxury vinyl plank flooring make this space airy & bright. Modern gold & black fixtures add elegance and interest. Upstairs you’ll find FOUR spacious bedrooms! The primary suite is separated from the 3 others by a huge bonus room that offers vaulted ceilings. The primary suite also features an amazing spa like ensuite w/dual sinks, beautiful tile skirted soaker tub & separate shower. Your laundry room & family bathroom complete this level. THE BASEMENT is drywalled and roughed in for a 3 pce bathroom. With over 35 years of experience, over 15,000 homes built & 75 awards for design & industry excellence, E xcel Homes is a wise choice! (id:55254)
204 - 57312 Rge Rd 25
Rural Barrhead County, Alberta
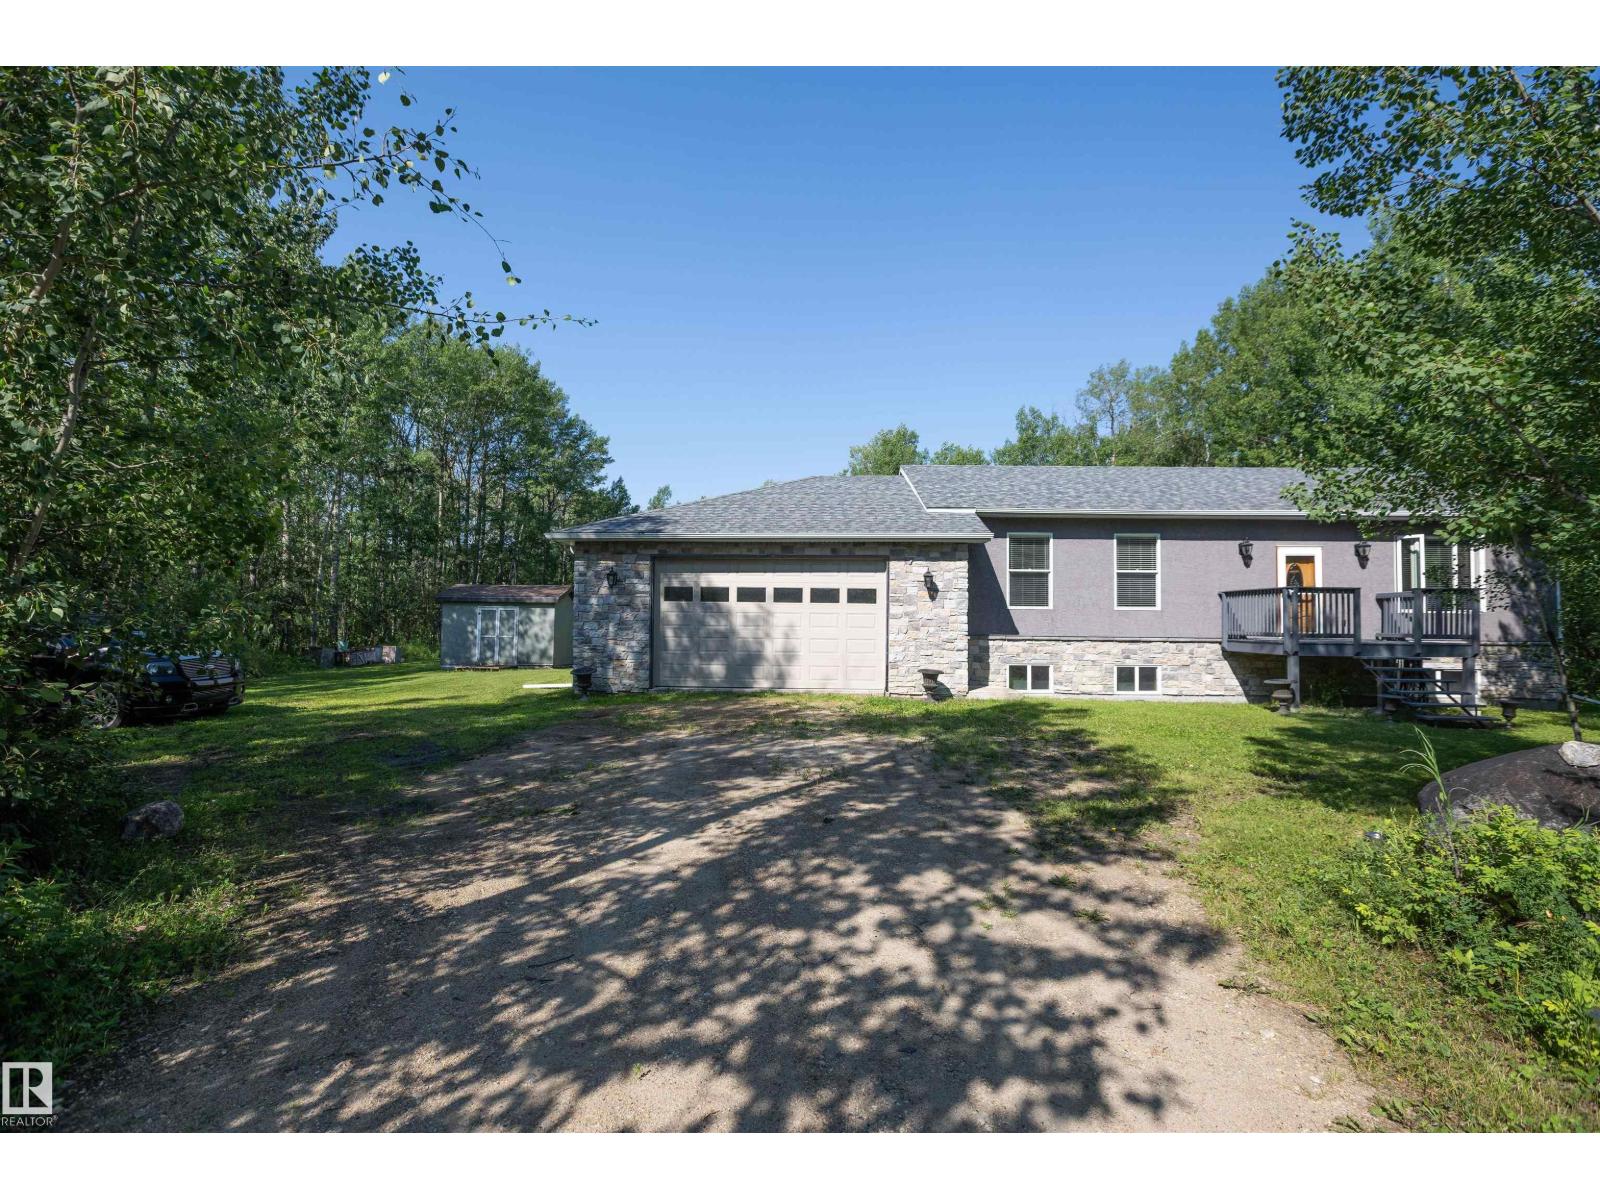
STUNNING LAKESIDE RETREAT ON 1 ACRE! Enjoy the ultimate in privacy and tranquility at this beautifully finished 1,260 sq.ft. bungalow nestled among mature trees. From the moment you arrive, the pride of ownership is evident. Inside, you’ll find a warm and inviting layout featuring a spacious kitchen with abundant cabinetry, a large island and quality finishes, along with a bright and comfortable living area. The primary suite offers a relaxing retreat with its own ensuite, while the additional bedrooms provides plenty of room for family and guests. Attached is an oversized double garage with plenty of space for both parking and hobbies. Both interior and exterior have been exceptionally updated on the outside with stucco, to wells and landscaping, and on the interior with thoughtful design choices and water filtration systems etc. The expansive yard offers endless opportunities to enjoy the outdoors, with plenty of space for RVs, guests, gardens and recreation. Truly must be seen to be fully appreciated. (id:55254)
11913 39 St NW
Edmonton, Alberta
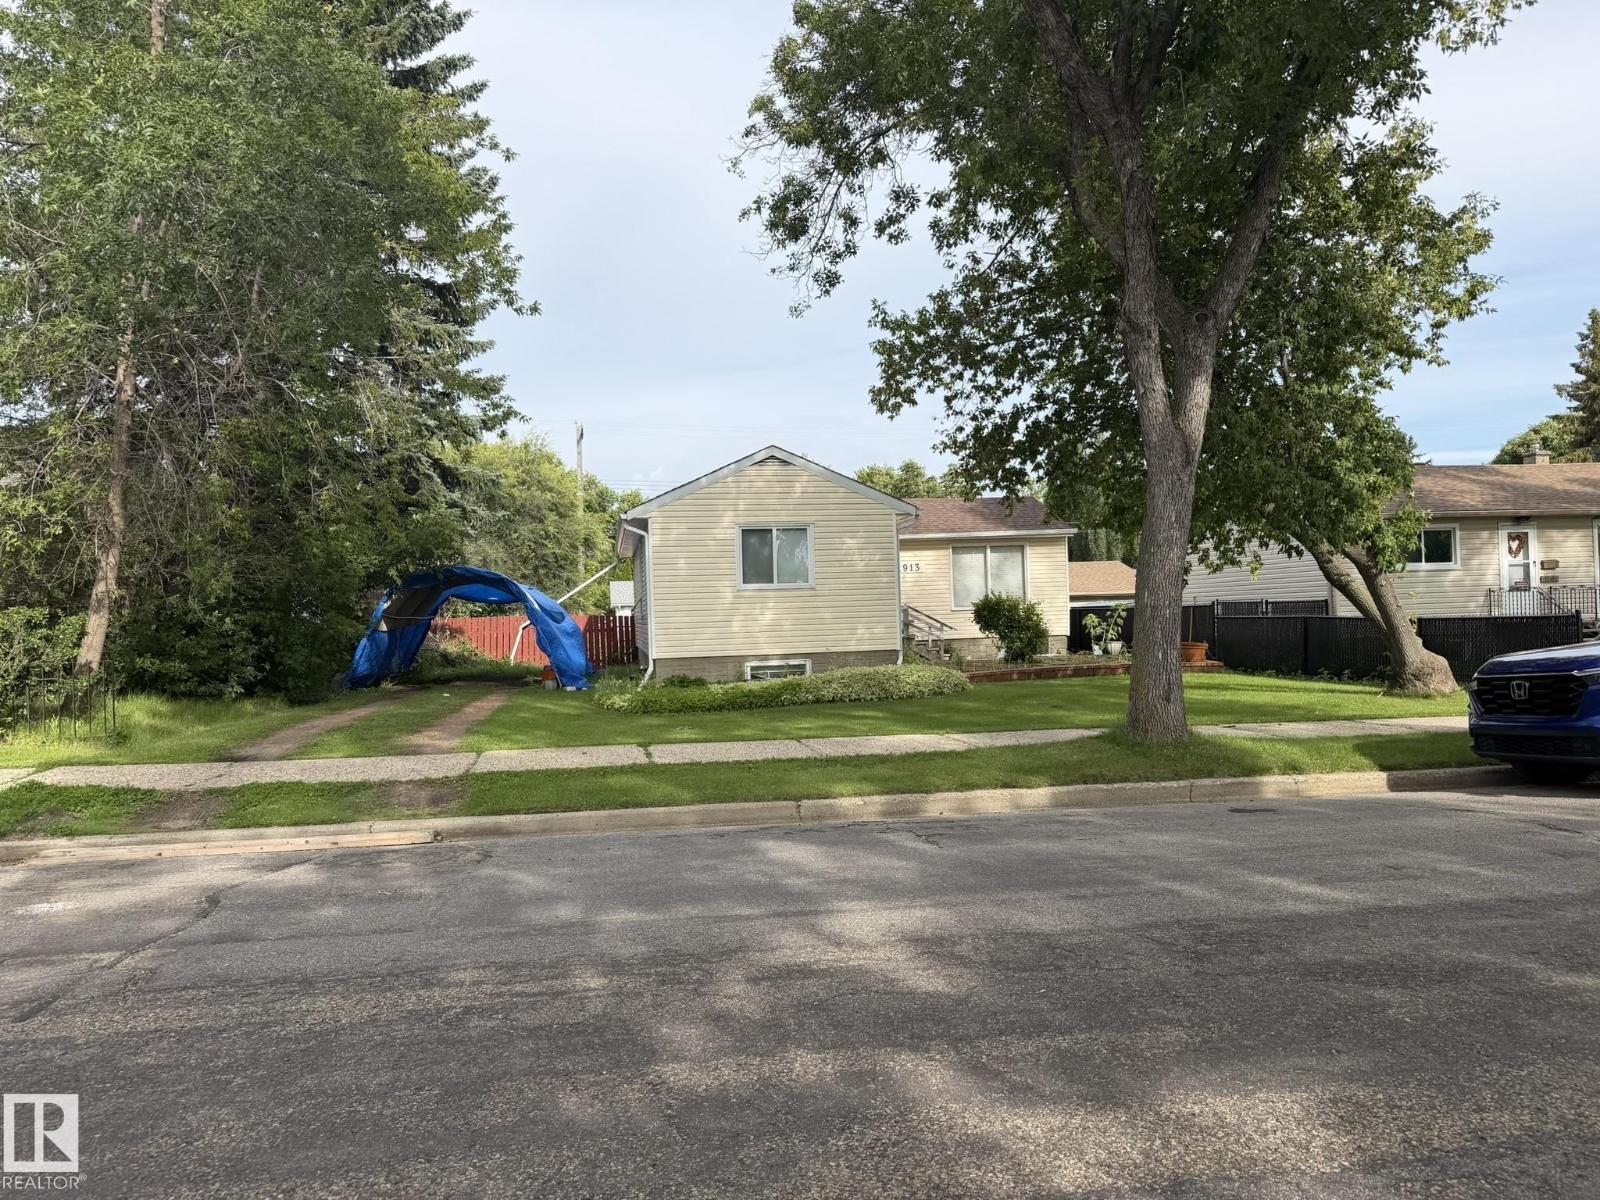
OUTSTANDING 656 M² LOT IN BEACON HEIGHTS! Opportunity awaits on this exceptionally spacious, mature site in an established northeast Edmonton neighbourhood. Situated on a large rectangular lot, this property offers approximately 656 m² of land with a fenced, treed yard and plenty of room to enjoy the outdoors today while considering the possibilities for tomorrow. The existing bungalow offers approximately 819 sq. ft. above grade, with two bedrooms on the main level plus a fully finished basement providing additional living space and a third bedroom. An excellent opportunity for a buyer looking for an affordable detached home with an unusually large yard, a property to renovate and personalize, or the long-term advantages of owning a substantial piece of land. Conveniently located near schools, parks, playgrounds, shopping and public transportation. A large lot, established neighbourhood and plenty of potential! (id:55254)
452 1st Street SW
Falher, Alberta
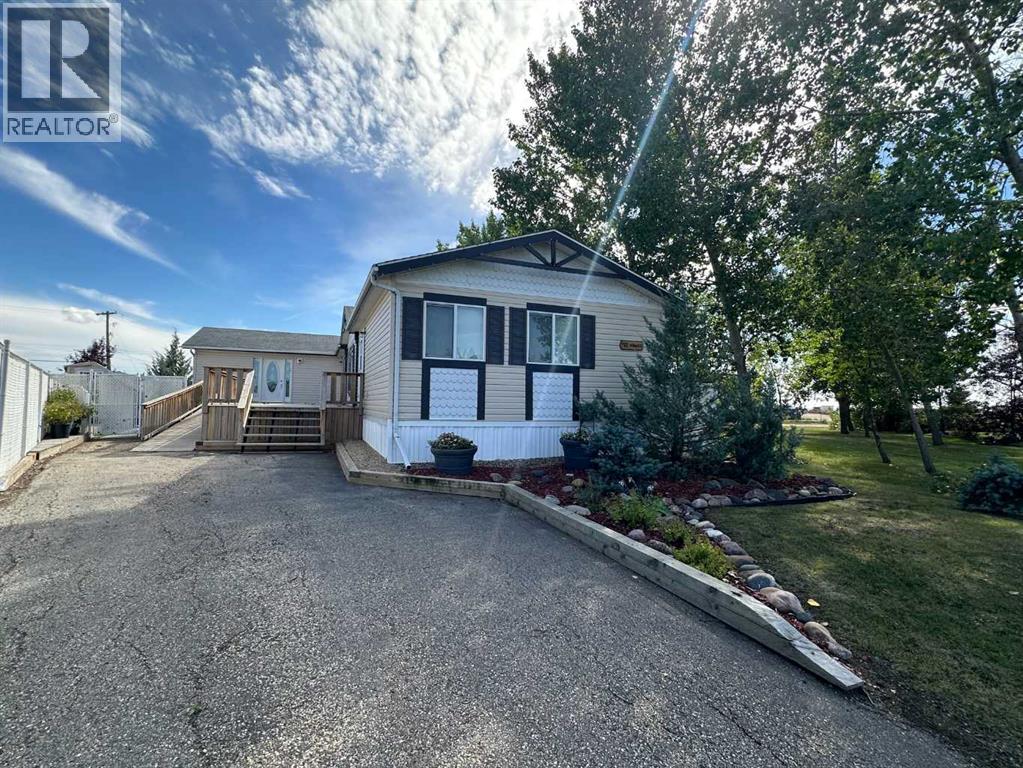
One level living on a large fully fenced pie shaped lot in the Town of Falher. No detail was overlooked when this property was set up. The beautiful yard is set up with sheds for storage (finished in tin on the interior), a productive greenhouse. There is back alley access to the oversized double garage which is complete with 1/2 bath and washing machine. There is also a large generator tied into the house so if the power goes out all you need to do is flip a switch and power can be used as usual. As an added bonus there is detailed cement work which is aesthetically pleasing and also serves in reducing the amount of dirt brought inside. On the front there is a large deck accessed by stairs and a ramp for easy accessibility. Whether entering this home which boast over 2,000 square feet of living space from the front or the back you will immediately notice how spacious the entry is. It's set up with lots of closet space and a cozy gas stove for heat. There is an additional room just off the entrance which is currently used as a bedroom but is also set up with all the connections required for an indoor hot tub. When you enter the heart of the home you will find a nicely appointed kitchen (complete with large island, and pantry) which is open to the dining room and living room, great for entertaining! On the back side of the home you will find a spacious master bedroom with 3 piece ensuite bathroom. On the other end of the home there are two additional bedrooms with a 4 piece bathroom. If you have been looking for a well cared for home with a large garage and plenty of storage this may be the perfect place for you! 360 virtual tour now available in the media section, floor plans area available in the photos section! (id:55254)