Sanket Patel Commercial Realtor
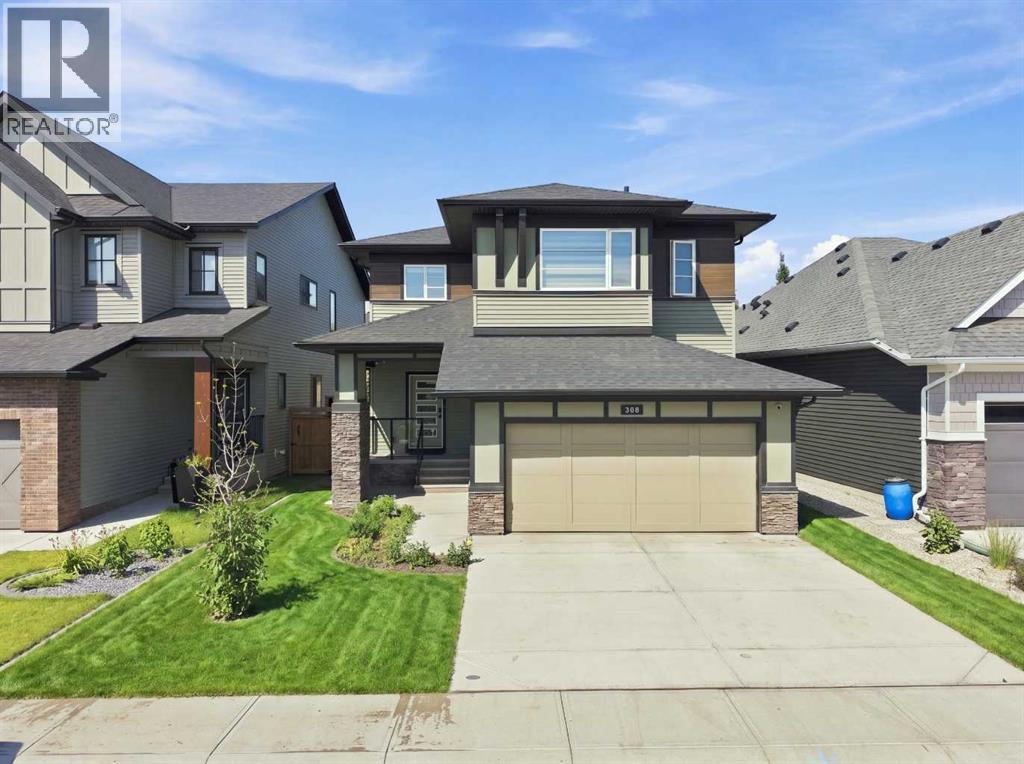
308 Coopersfield Rise SW
Airdrie, Alberta
This stunning, must-see showstopper custom-built home in the number-one-rated community of Cooper's Crossing in Airdrie has it all. Spanning over 2,500 square feet of developed space, this fully finished two-story residence features an elegant main-level gourmet kitchen complete with a walk-through pantry, full-height cabinetry, a stylish range hood, upgraded appliances, custom built-ins, a full-height tile backsplash, and a discreet tile garbage bin cupboard.The open-concept living area serves as a true focal point, highlighted by a striking floor-to-ceiling brick wall feature framing a cozy fireplace insert. Working from home is equally effortless with a dedicated main-level pocket office. Upstairs, you will find three spacious bedrooms alongside a versatile bonus room and a convenient laundry area complete with a folding counter and utility sink. The primary bedroom serves as a true private retreat, offering a lavish five-piece ensuite with a deep soaker tub and a generous walk-in closet.The professionally developed lower level by the builder adds two additional bedrooms and an exceptional entertainment space featuring built-in surround sound speakers. Nothing has been overlooked in this luxury home, which is further enhanced by custom window coverings and lifetime-warranty light fixtures, and still under new home warranty.Step outside to a fully fenced and landscaped backyard featuring a brand-new deck, complemented by a welcoming front porch and a front-attached garage. Perfectly positioned for an active lifestyle, this residence is just minutes away from local stores, shops, restaurants, and grocery options, with easy commuting access to Calgary via the nearby overpass and within walking distance of schools ranging from kindergarten to high school. (id:55254)
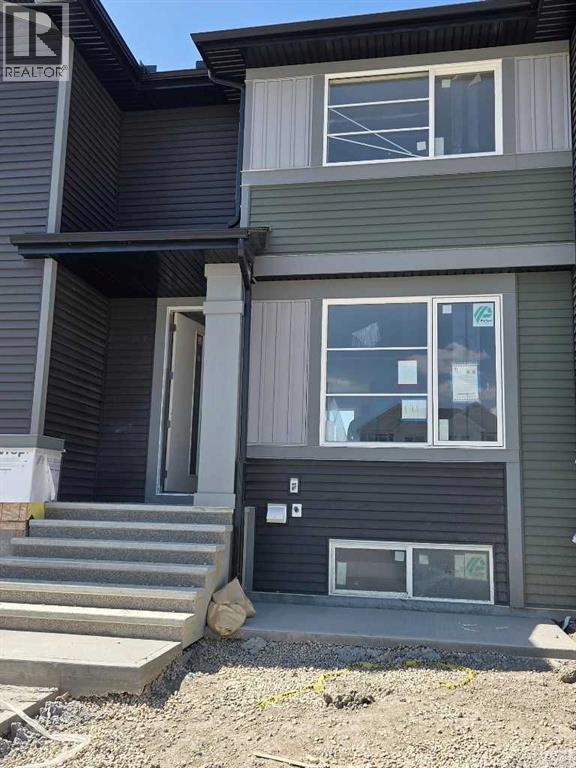
191 Lanark Gate SE
Airdrie, Alberta
IMMEDIATE POSSESSION. The "Troon" model, townhome by Master Builder, Douglas Homes Ltd. DOUBLE DETACHED GARAGE, DECK, FENCED AND LANDSCAPED, NO CONDO FEES. 3 bedroom, 2 storey, 9ft ceilings on the main with 8ft doors, upsized and higher windows, hardwood floor throughout the main floor, tile floors in bathrooms, upgraded 42" soft close cabinets, quartz countertops, wood/metal spindle railings. Upgraded plumbing and light fixtures, stainless steel fridge, dishwasher, over the range microwave/hoodfan, and glass top, self cleaning electric range. PICTURES ARE OF SAME MODEL, NOT SUBJECT PROPERTY (id:55254)
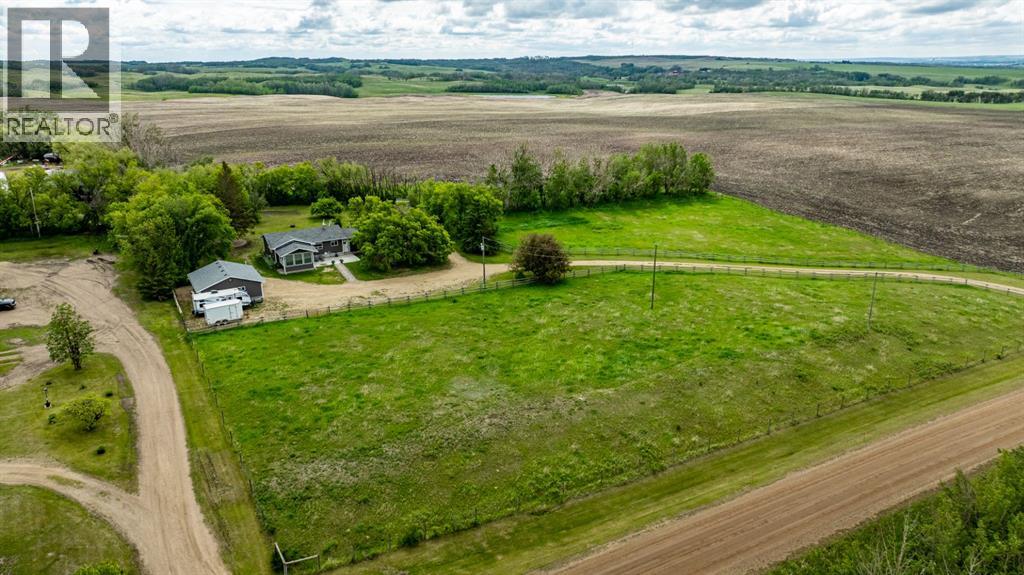
40509 Range Road 234
Rural Lacombe County, Alberta
Acreage Living at Its Best – Move-In Ready, Private & Full of Possibilities! Welcome to this charming bungalow nestled on a beautifully treed and private acreage just east of Lacombe. Offering the perfect blend of rural tranquility, modern updates, and everyday convenience, this property is an excellent opportunity for those looking to enjoy country living without sacrificing accessibility. Located mostly on pavement with only approximately one mile of gravel road, the property is just minutes from Alix & Clive, approximately 20 minutes from Lacombe, and 35 min from Red Deer offers school bus service right to the area. Situated on a mature, well-established yard site with only one neighboring property, this acreage provides exceptional privacy and a peaceful setting surrounded by nature. Partially fenced and suitable for up to two horses, it is an ideal property for hobby farmers, animal lovers, or anyone dreaming of acreage life. The home offers 1,336 sq. ft. above grade plus a fully finished basement, providing plenty of room for family and guests. Inside, you’ll find a bright and welcoming living room, spacious dining area, and an updated kitchen complete with a full appliance package. The main floor features two bedrooms, a full bathroom, and convenient laundry/storage space that could easily be relocated to the basement if desired. A standout feature of the home is the beautiful four-season sunroom, which offers additional living space and year-round enjoyment. In-floor heat has been roughed in, creating future potential for even greater comfort. The finished basement adds valuable living space with a large family room, two additional bedrooms, a second bathroom, ample storage, and a cold room that could easily be converted into a den, hobby room, or office. Over the years, the property has seen numerous upgrades, including flooring, windows, doors, siding, paint, shingles, septic system, furnace, hot water tank, air conditioning, well pump, and more, allowing the next owner to move in and enjoy with confidence.Outside, the oversized updated deck is the perfect place to enjoy your morning coffee, entertain family and friends, or relax while taking in the peaceful surroundings. The yard offers plenty of space for gardening, outdoor activities, and evenings around the fire pit. For those needing garage and workshop space, this property delivers. The attached 24’ x 16’ garage is finished with durable tin sheeting, while the detached 28’ x 30’ heated garage features 9’ ceilings, 8’ overhead doors, plywood interior finishing, and in for in-floor heating, making it an excellent workshop, storage space, or hobby area. With room to expand, add additional outbuildings, or simply enjoy as-is, this turnkey acreage offers incredible value, privacy, and flexibility. Whether you’re starting your acreage journey, downsizing to country living, or searching for a property with room to grow, this one is a must-see. Easy to show and ready for its next chapter! (id:55254)
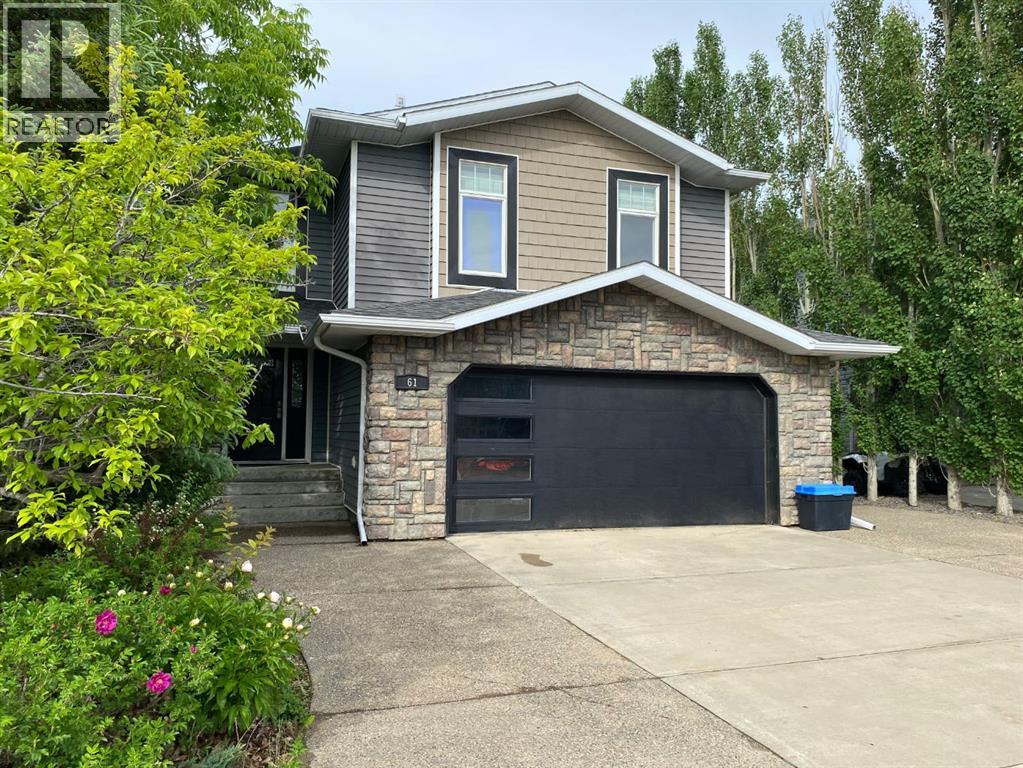
61 White Pelican Way
Lake Newell Resort, Alberta
Welcome to 61 White Pelican Way at beautiful Lake Newell Resort…an immaculate, extensively updated home offering modern style, thoughtful design, and exceptional lakeside living just minutes from Brooks. Pride of ownership is evident throughout, with numerous recent upgrades that elevate both comfort and appeal.The spacious floor plan features 5 bedrooms, 3.5 bathrooms, and 3 inviting living/family room spaces, providing plenty of room for families of all sizes. The bright, open main level includes a stylish kitchen with stainless steel appliances, induction stove, granite countertops & sink, updated faucet, refreshed backsplash, pantry with solid shelving, and updated light fixtures. The dining and living areas flow seamlessly together, highlighted by modern finishes, a resurfaced fireplace accent wall with a beautiful wooden mantle and neutral paint throughout.Upstairs you’ll find a generous layout with 4 bedrooms (including the recently added 4th bedroom), a cozy bonus room with a custom feature wall, and new carpet for a fresh, comfortable feel. The primary suite offers a walk-in closet and full ensuite with soaker tub and separate shower.The walk-out basement offers exceptional versatility with the sweetest kitchenette, family room, bedroom, and full bathroom, perfect for guests, extended family, billets or recreational space.Additional upgrades include; New shingles (2024), Central air conditioning unit (2021), Custom blinds, Updated fixtures and finishes throughout.Enjoy outdoor living with a large deck complete with a gas BBQ line, perfect for entertaining. Below, a covered patio extends your living space and overlooks the backyard and the peaceful green space behind the home. The yard features a hot tub, cozy firepit area, and mature trees lining both sides for added privacy. Underground sprinklers make lawn care effortless, allowing you to spend more time enjoying the resort lifestyle.You’ll appreciate the ample parking this property provides with the double attached heated garage, driveway and additional parking pad beside the garage offering parking for up to 6 vehicles. Live steps from one of Southern Alberta’s warmest and cleanest lakes…ideal for boating, swimming, paddle boarding , skating, and year round fun while only a short 10-minute drive to Brooks for schools, shopping, and amenities.A truly exceptional home where quality, care, and lake-life living come together. Move-in ready and absolutely stunning, don’t miss this opportunity! (id:55254)
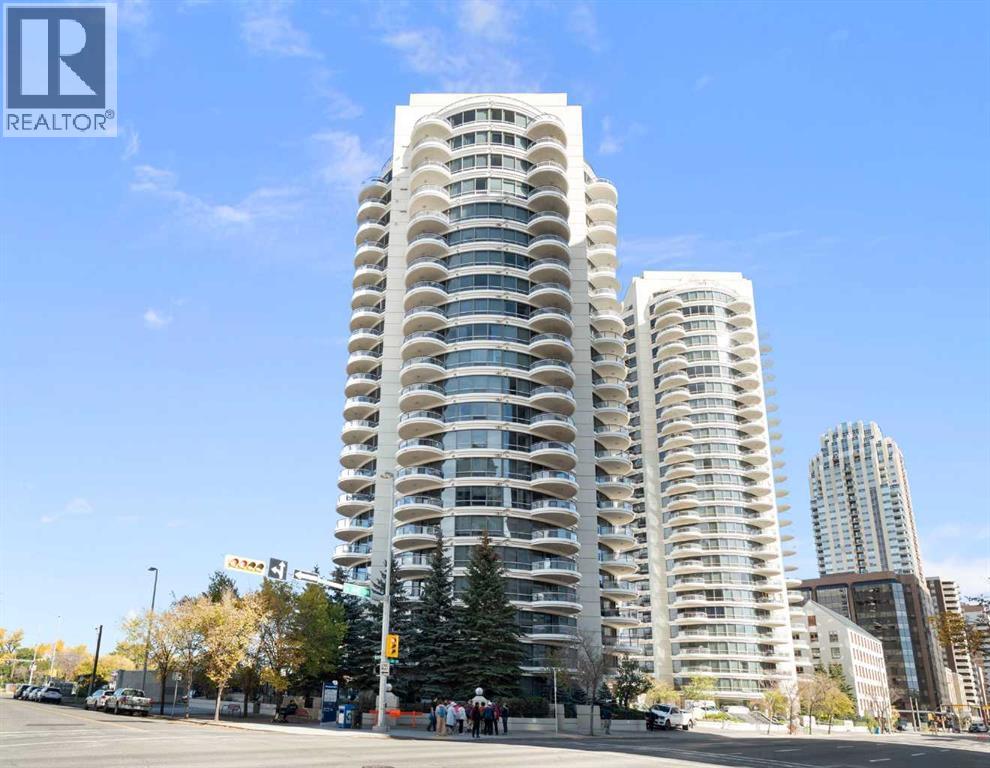
1901, 1088 6 Avenue SW
Calgary, Alberta
Welcome to Riverwest, where sophistication meets serenity at one of Calgary’s iconic and prestigious addresses in the Downtown West End. This expansive corner suite offers over 2,000+ SQFT, featuring 2 Bedrooms +1 Additional Bedroom/Den OR office and is wrapped in panoramic views of the Bow River and dazzling city skyline, a rare fusion of natural beauty and urban vibrance. Wake up to breathtaking river views and unwind with city lights reflecting on the water, every room in this home offers a front-row seat to Calgary’s finest scenery.This is an exceptional opportunity for buyers looking to personalize a premier residence while adding value through thoughtful updates. Offering incredible space, an unbeatable location, and truly unparalleled views, this home presents outstanding potential. The current price reflects the renovations and cosmetic improvements a buyer may wish to undertake, creating an exceptional value for a property of this calibre.Whether you're enjoying your morning coffee on one of three private terraces or entertaining against a backdrop of stunning sunsets and sparkling city lights, this home offers an unmatched lifestyle. The spacious, open-concept layout is designed for both everyday comfort and elegant entertaining. The kitchen features granite countertops, custom maple cabinetry, stainless steel appliances, and a generous breakfast bar that flows seamlessly into the dining and living areas.The primary suite is a private retreat with its own terrace, walk-in closet, and spacious ensuite complete with a jetted soaker tub, glass shower, and dual vanity. The versatile den offers flexibility as a home office, guest room, or additional living space while continuing to capture the home's spectacular views.Additional features include central air conditioning, and two underground parking stalls. Residents of Riverwest enjoy exceptional amenities, including an indoor pool, fitness centre, owner's lounge with games area, daytime concierge, and overnight security.Ideally situated just steps from the Bow River pathways, CTrain station, restaurants, boutique shopping, and Calgary's vibrant downtown core, this is a rare chance to secure a premier riverfront residence and transform it into a truly exceptional luxury home. (id:55254)
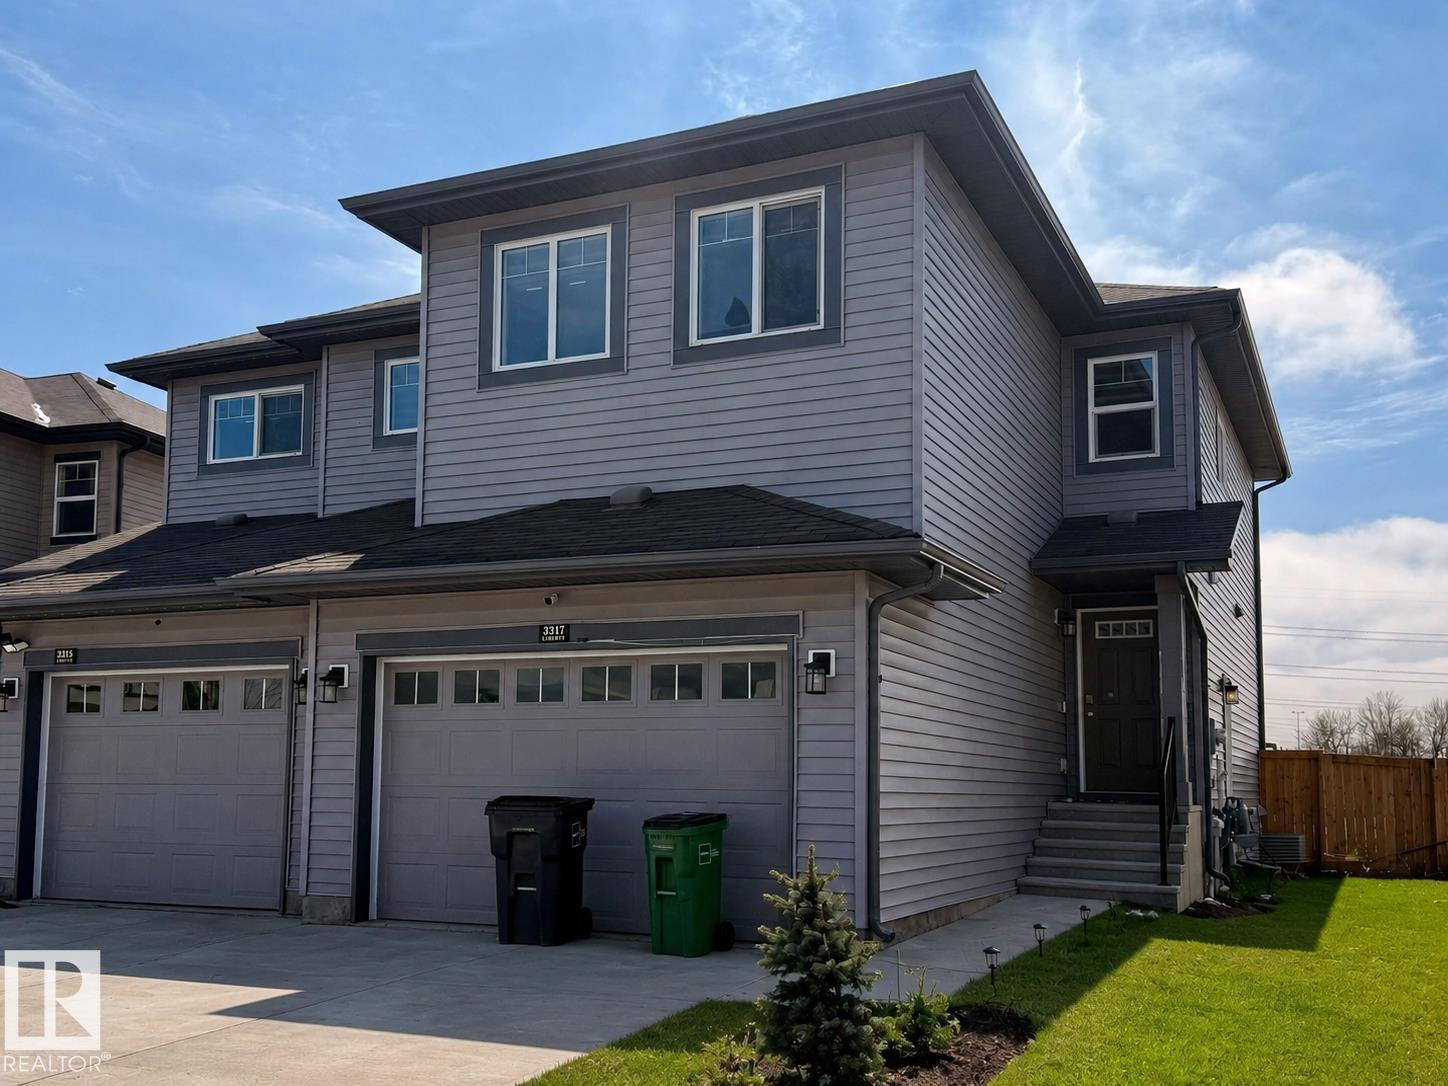
3317 11 Av NW
Edmonton, Alberta
Large half duplex in convenient south Edmonton location. 4 bed, 4 bath! Main level features an open concept with kitchen overlooking the living room and patio door access to the backyard. 2 piece bath on the main level. Upstairs you will find 3 bedrooms including a primary with walk-in closet and 3 piece ensuite. A 4 piece main bath, bonus room and laundry closet complete the upper level. The basement is also fully finished with a second living room, 4th bedroom and another 4 piece bath. Oversized, single attached garage. Property sold as is, where is. Schedule A must accompany all offers. (id:55254)
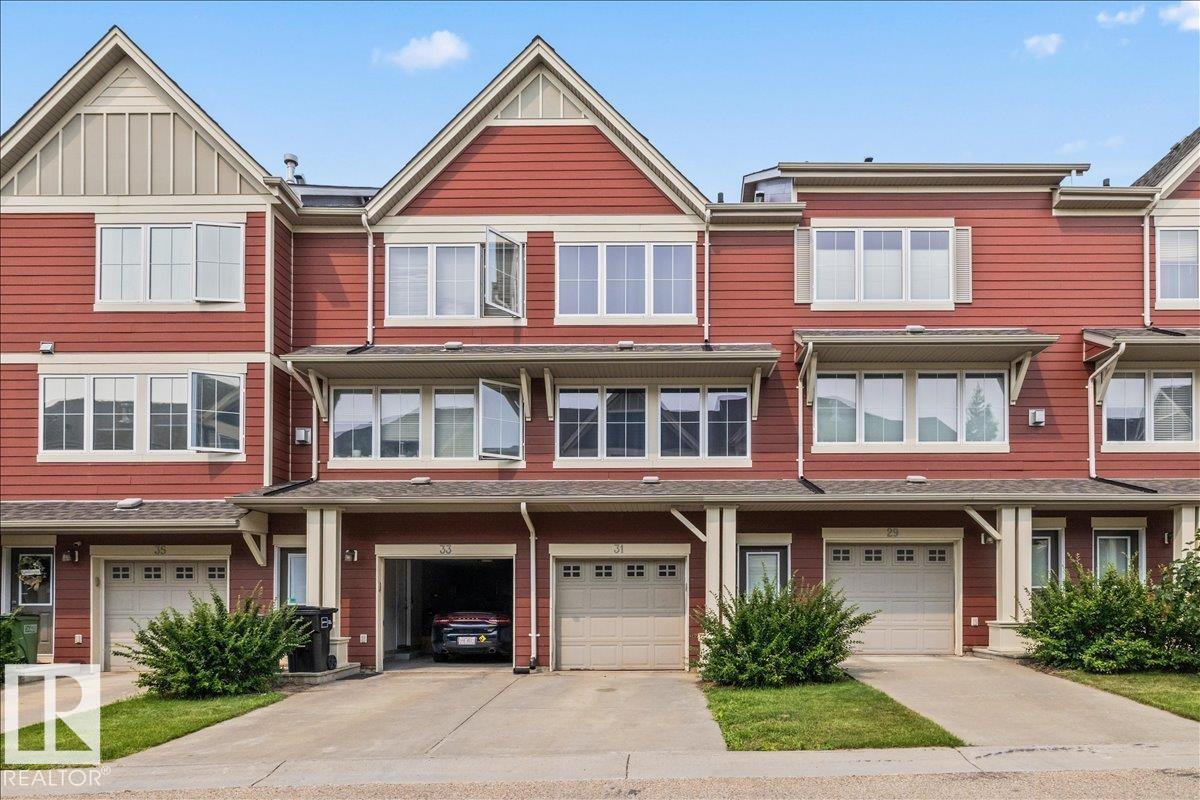
#31 603 Watt Bv SW
Edmonton, Alberta
Welcome to convenient living in the desirable community of Walker! This beautifully maintained 2-bedroom townhome features an oversized tandem heated garage with driveway parking. The bright second level offers an open-concept layout with a stunning kitchen featuring extra cabinetry, black appliances, pot & pan drawers, an eat-up island, spacious dining area, 2-pc powder room, and a sun-filled living room with access to the private balcony. The upper level boasts a custom oversized primary bedroom with a stylish barn door, 3-pc ensuite, a second generous bedroom, a versatile den perfect for a home office or reading nook, convenient upper-floor laundry, linen storage, and a 4-pc main bath. Enjoy low condo fees, durable fire-resistant composite concrete siding, and an unbeatable location close to shopping, schools, parks, the Henday, EIA, and more! (id:55254)
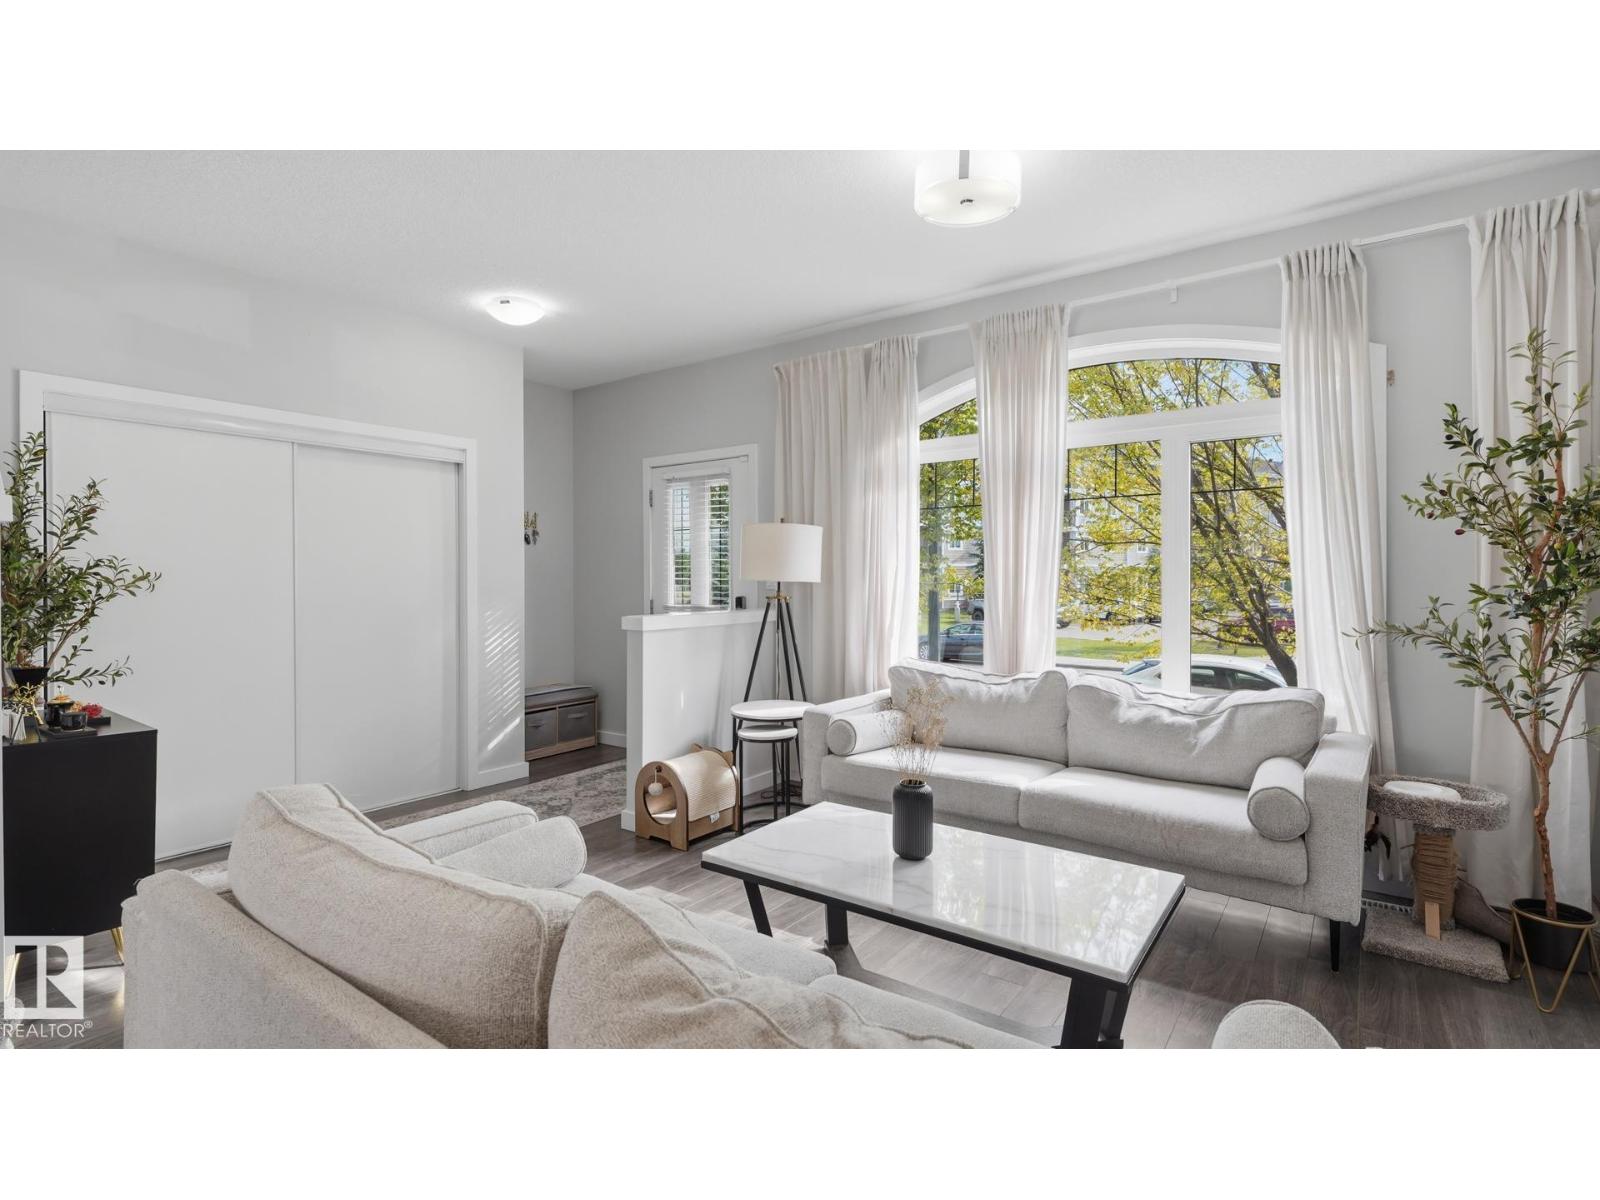
5839 Mullen Pl NW
Edmonton, Alberta
RARE 2180 sqft 3-storey townhome in Ravine Pointe at Mactaggart Ridge. The main floor features a bright, open layout throughout the living room, dining room, and kitchen with newer appliances and a covered balcony, ideal for everyday living and entertaining. The second floor offers a generous primary suite with a 4-piece ensuite and the luxury of TWO WALK-IN CLOSETS, a second bedroom, and convenient SECOND-FLOOR LAUNDRY. On the third floor, enjoy a family room and third bedroom. The partially finished basement can be used as a gym or customized to fit your lifestyle, with direct access to the attached DOUBLE GARAGE. Plenty of room for the whole family! Located in a desirable neighborhood close to parks, schools, shopping, and everyday amenities, this is a fantastic opportunity to own a truly unique 3-storey home with space, style, and convenience. (id:55254)
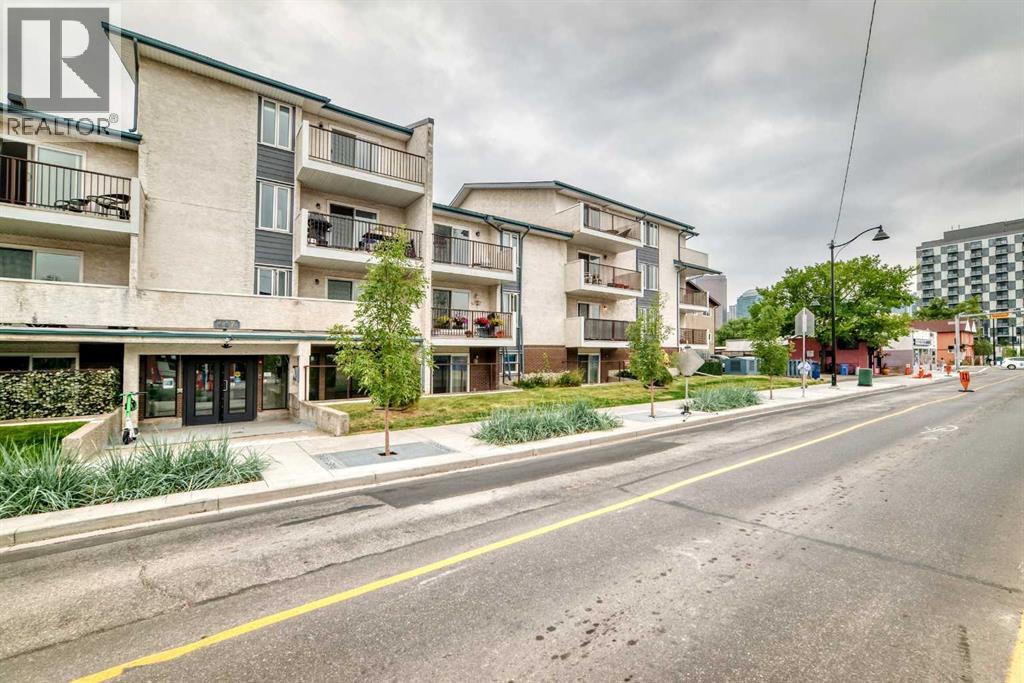
403, 647 1 Avenue NE
Calgary, Alberta
TOP-FLOOR DORMER-STYLE PRIVACY IN VIBRANT BRIDGELAND — NOW AVAILABLE FOR IMMEDIATE POSSESSION! Exceptionally secure and proactively maintained Waterford of Bridgeland complex. This top-floor, 1-bedroom, 1-bathroom condo offers an incredible inner-city lifestyle with unmatched privacy—featuring absolutely no adjoining neighbours on either side of the unit! As you step inside, you are greeted by an open-concept living area with vaulted dormer-style ceilings, a bright dining nook, and an efficient galley-style kitchen. Slide open the patio doors and relax on your quiet, private balcony. The highly practical layout includes a spacious primary bedroom, a 4-piece bathroom, and a generous utility/storage room equipped for an in-suite laundry option, subject to board approval. Underground, enjoy the ultimate winter convenience of a secure, heated parking stall (Stall #23), along with secure common bike storage. This professionally managed building offers incredible peace of mind, with extensive, fully paid exterior and mechanical upgrades, including newly replaced natural gas central boilers (2024), updated vinyl windows, modernized secure FOB entry and intercom systems (2025), and premium, rot-resistant Hardie Board exterior siding accents (2024). At $511.12 per month, the condo fees are highly inclusive—covering both heat and water to help keep your monthly overhead low and predictable. Boasting a Walk Score of 96, you are just blocks from the Bridgeland C-Train station, the Bow River pathway system, and Bridgeland’s trendiest local culinary hotspots. Move in right away and start enjoying one of Calgary’s most sought-after inner-city communities! Perfect for first-time buyers or savvy investors looking for premier value in Bridgeland. (id:55254)
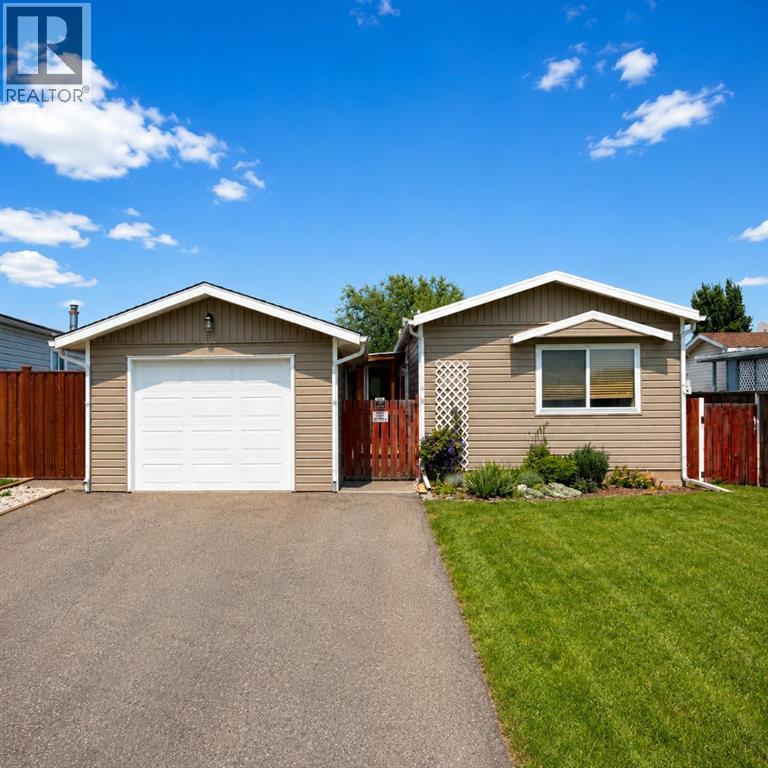
68 Westover Avenue
Claresholm, Alberta
Welcome home to this beautifully laid out 3 bedroom, 2 bathroom home that offers the perfect blend of comfort, space, and functionality. The bright, open-concept kitchen and living area creates an inviting space for entertaining, family gatherings, or simply relaxing at the end of the day. Step outside to the impressive 24' x 11' enclosed deck, the perfect spot for summer barbecues, hosting friends and family, or enjoying your morning coffee. After a long day, unwind in your own private hot tub. The fully fenced backyard is ideal for kids, pets, and outdoor entertaining, while the 14' x 22' garage provides plenty of room for parking, storage, or a workshop. Whether you're looking for your first home, a place to grow, or simply a move-in-ready property with great features, this home is one you won't want to miss. (id:55254)
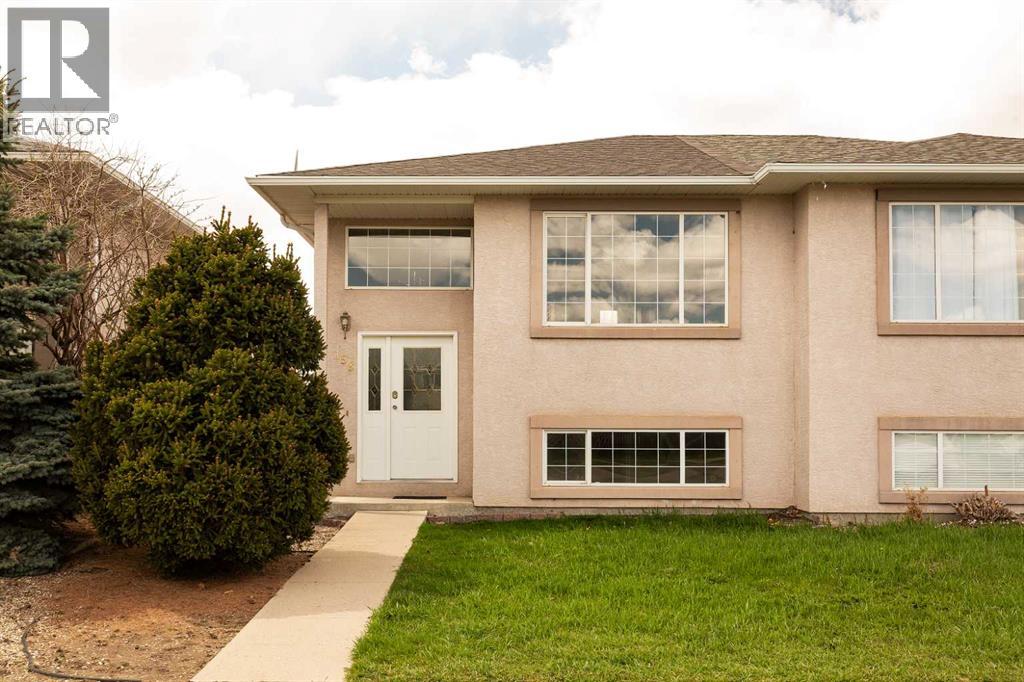
158 Jerry Potts Boulevard W
Lethbridge, Alberta
Welcome to this updated 1/2 duplex located directly across from Mike Mountain Horse School. With a functional layout, plenty of recent updates, and room for the whole family, this is a great option for first time buyers, families, or investors. The main floor features a bright open concept kitchen, dining area, and living room, giving you a comfortable space for everyday living and entertaining. Just off the hallway is a convenient 1/2 bathroom with easy access to the rear deck. Downstairs you will find 3 good sized bedrooms, a full bathroom, and a dedicated laundry area. Recent improvements include fresh paint, updated lighting, new baseboards throughout, and new carpet in all 3 basement bedrooms. Central air conditioning keeps the home comfortable through the summer, while 2 rear parking stalls off the back alley provide convenient off street parking. With a great location close to schools and plenty of updates already completed, this home is ready for its next owner. (id:55254)
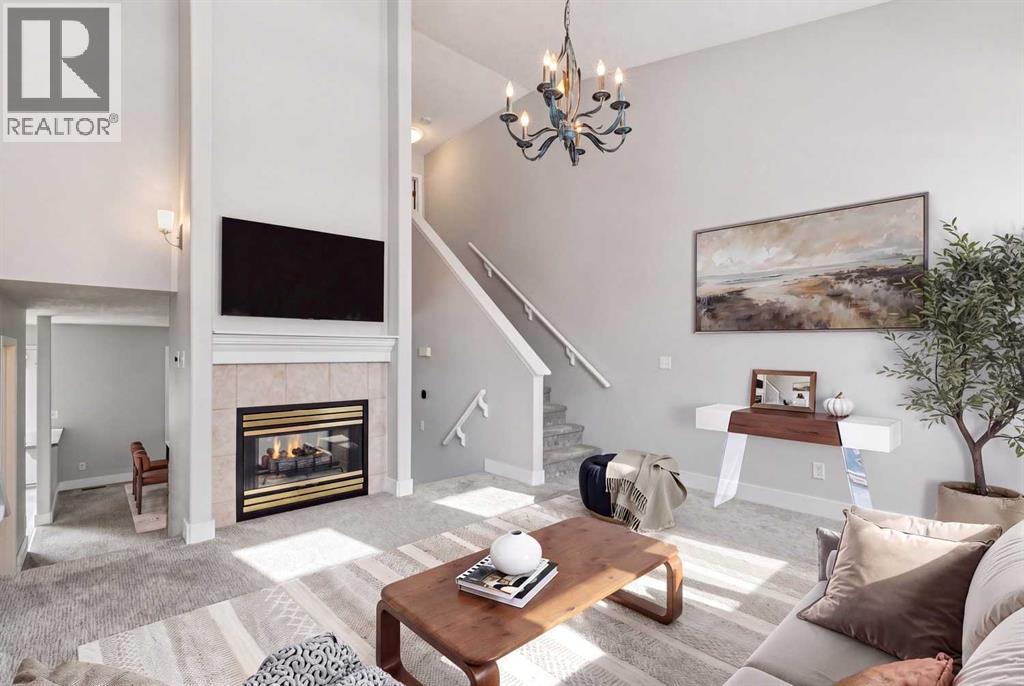
328 Prominence Heights SW
Calgary, Alberta
Updated price. Patterson townhome on a quiet cul-de-sac with 1,973 sq ft above grade plus a finished walkout, three bedrooms, two and a half baths and a double attached garage. The main floor has high ceilings, oversized windows and a two-sided gas fireplace between the living and dining rooms. The kitchen has a breakfast bar and opens to a private balcony set in mature trees, with laundry and a half bath on this level. Up a few steps, a large family room works as a second living space or office, next to the second bedroom. The entire top floor is the primary suite, with a walk-in closet and an ensuite with jetted tub and tiled shower. The walkout level adds a third bedroom, 3-piece bath and games room opening to the fenced, south-facing yard. The $480 monthly fee covers landscaping, snow removal, insurance, management and reserve fund contributions, plus clubhouse access, so it’s easy to lock up and travel. Minutes to Edworthy Park, the river pathways and Bow Trail downtown. Quick possession. Book a showing. (id:55254)