Sanket Patel Commercial Realtor
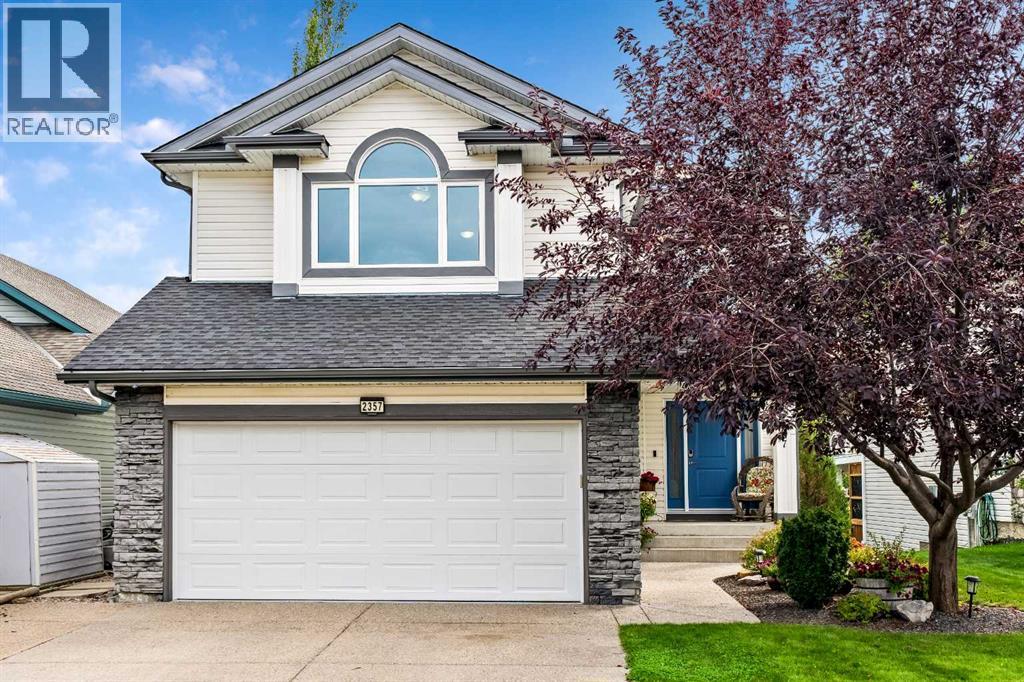
2357 Fairways Circle NW
Airdrie, Alberta
BACKING DIRECTLY ONTO WOODSIDE GOLF COURSE, this exceptionally maintained home offers over 2700 SF OF DEVELOPED LIVING SPACE, incredible PRIDE OF OWNERSHIP and a beautifully private setting. Mature trees and manicured landscaping frame peaceful GOLF COURSE VIEWS enjoyed from the main living areas, covered deck and bedrooms. Inside, the bright and open main floor is filled with natural light and designed to take full advantage of the view. The spacious kitchen features GRANITE COUNTERTOPS, rich wood cabinetry, a walk-through pantry, stainless steel appliances and a generous centre island with breakfast bar, flowing naturally to the dining area and open living room with warm gas fireplace. Beautifully finished hardwood flooring adds warmth throughout the main living areas, while MAIN-FLOOR LAUNDRY and a convenient powder room complete this level. Relax upstairs in your HUGE VAULTED BONUS ROOM offering the perfect living space with a large feature window and plenty of room for family nights, relaxing or working from home. KING-SIZED PRIMARY RETREAT overlooks the golf course and offers plenty of room to unwind, along with a generous WALK-IN CLOSET and a bright ensuite highlighted by an impressive SKYLIGHT, JETTED SOAKER TUB and separate shower. Two additional bedrooms and another full bath complete the upper level, including a versatile 3rd bedroom with extensive custom built-ins and feature MURPHY BED. FULLY DEVELOPED BASEMENT WITH HUGE DEDICATED THEATRE ROOM creates the perfect setting for movie nights and game days, while the separate recreation area offers plenty of room for a HOME GYM or additional lounge space. CUSTOM BUILT-IN CABINETRY and a convenient MURPHY BED allow this area to easily transition into comfortable guest room. Completing the lower level is a CUSTOM-BUILT, SOUNDPROOFED ROOM offering incredible versatility as a private home office, recording studio, podcast space or gaming room — ideal for virtually any use where privacy and sound control are important. Step directly from the spacious dining area onto the COVERED, LOW-MAINTENANCE DECK and enjoy the beautifully landscaped backyard with stunning GOLF COURSE views and privacy. Additional outdoor features include a GAS BBQ HOOKUP, enclosed storage beneath the deck, a POURED CONCRETE PATIO and UNDERGROUND SPRINKLER SYSTEM for easy upkeep. Extra features include CENTRAL AC, SOFFIT LIGHTING, powered HUNTER DOUGLAS BLINDS, extensive SMART HOME PACKAGE with Ecobee climate control, smart lighting and switches, Ring doorbell and security, and smart lock. INCREDIBLE NEW UPDATES: Brand New LOW-E/TRIPLE-PANE WINDOWS, R-50 ATTIC INSULATION, NEW FRONT ENTRY DOOR. Impeccably cared for and positioned in one of Airdrie’s most desirable settings, this is more than a home — it’s your chance to create a lifetime of family dinners, celebrations, summer evenings and holidays, in a place where your family can grow, gather and make memories for years to come. (id:55254)
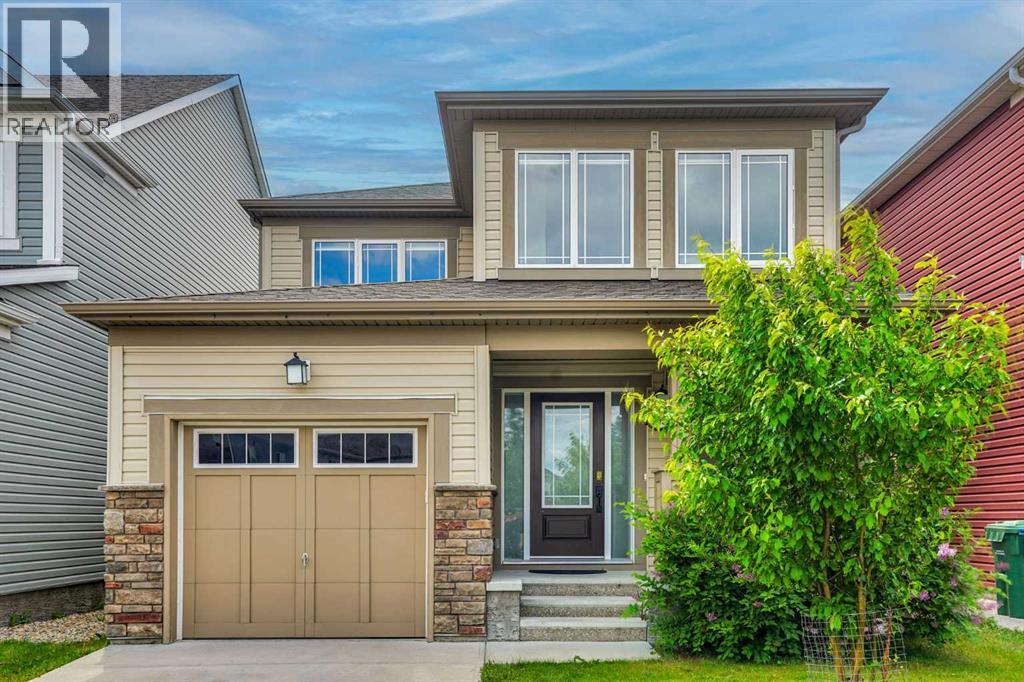
209 Windford Park SW
Airdrie, Alberta
Welcome to 209 Windford Park SW, a fully finished family home located on a quiet street in Airdrie’s desirable South Windsong community. Offering approximately 2,638 sq. ft. of developed living space, this 2-storey home features 3 bedrooms above grade, 3.5 bathrooms, a finished basement, and an attached single garage.The main floor offers a bright, comfortable layout with plenty of natural light, a spacious living room with a cozy gas fireplace, and an open dining area that works well for everyday family meals or entertaining. The kitchen is both functional and inviting, featuring a large wrap-around island with seating, a walk-in pantry, stainless steel appliances, and BRAND NEW electric stove, dishwasher, and microwave hood fan.Upstairs, the spacious primary bedroom includes a walk-in closet and private 4-piece ensuite. Two additional bedrooms, another full bathroom, and convenient upper-floor laundry complete the second level, making this a practical layout for families.The fully finished basement adds excellent extra living space with a large family/rec room, wet bar/kitchenette-style area, flexible den, storage space, and another full 4-piece bathroom. This lower level offers many possibilities for extended family use, guests, hobbies, a home office, or additional recreation space.Outside, the fenced SOUTH FACING backyard provides room for kids, pets, and summer barbecues. The yard has recently been cleaned up and shows much better, giving buyers a great opportunity to enjoy and personalize the outdoor space.Located close to schools, parks, pathways, greenspaces, shopping, and Chinook Winds Park, with a new K-8 school under construction nearby, this home offers comfort, convenience, and value in one of Airdrie’s popular southwest communities. A great opportunity for buyers looking for a move-in-ready home with finished space, family-friendly surroundings, and quick access to everyday amenities. (id:55254)
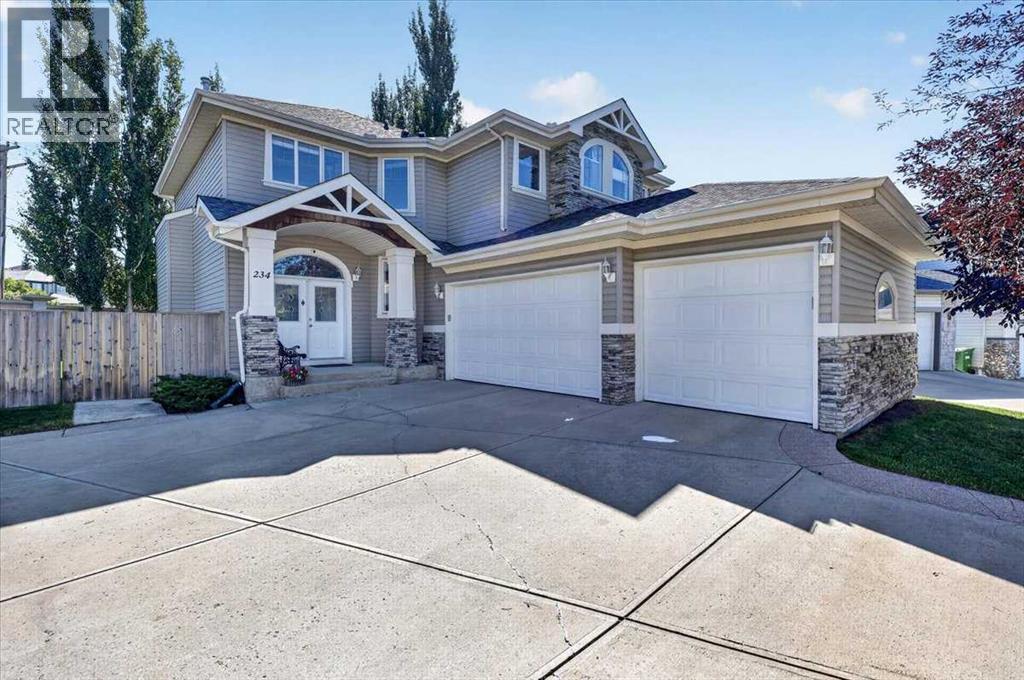
234 Elmont Bay SW
Calgary, Alberta
What if your children could walk to a variety of schools (Griffith Woods, Menno Simons Christian School, Ernest Manning High School, etc.) for the next 12 years, and your family could walk to train station and recreation center? Situated at a cul de sac with a rarely large lot in the prestigious and high coveted community of Springbank Hill, this exceptional family home offers more than 3500sqft living space with 4 bedrooms, 3.5 baths, a large recreation room, and a theater. The moment you enter, you are greeted by open to below architecture where soaring ceilings, open circular staircase, a wall of windows bringing in radiant natural light and creating an uplifting environment for both daily life and entertaining. The open kitchen keeps everyone connected with a central island, stainless appliance, walkthrough pantry with plenty of storage. The upper level is thoughtfully laid out, featuring as curved hallway overlooking the main floor and connecting three bedrooms, convenient upper-level laundry, and an office. The primary bedroom is complete with built-in king-size bed, two nightstands, and a lavish 5-piece ensuite offering a spa-quality experience at home. The additional two bedrooms are generously sized with built-in desks and vaulted ceilings, perfect for a growing family. The upper-level office overlooks the main floor through a “Romeo and Juliet” balcony, adding elegance to this house. The lower level is fully developed, including a huge recreation room, a spacious bedroom with a 3-piece bathroom, and a full-blown theatre room. Topping things off are brand NEW Iko class 3, 1 inch hail, 130mph wind raiting roof, central air conditioning, an irrigation system, water softener, radon mitigation system, gas line for heating prepared for the triple garage. A rare opportunity to own a home in West Calgary just minutes from parks, pathways, Westside Recreation Center, 69 LRT train station, and quick access to downtown and the mountains. (id:55254)

500, 900 6 Avenue SW
Calgary, Alberta
Full Floor of Professional Office Space In Edinburgh Place. This favorably located 5th floor space is situated on the corner 8 St & 6 Ave SW in the preferable west-end of DT. Forget about cars & parking; the C-Train is a mere block away. With a thoughtful, yet versatile build-out, there's potential to accommodate various office needs. Great possibilities - business, IT, legal, fiscal, teaching, consulting, and so forth. The 5th floor encompasses approx. 5,600sqft. Served by two upgraded elevators, access is easy. The current layout incl. 14 offices, 2 meeting rooms [one with kitchenette], staff room with kitchen & storage. Having 2 entrances/reception areas supports division of operations if desired. Ample windows provide natural light & views. Two washrooms. Various office furniture can be included. Numerous eateries in area. Enjoy Century Gardens Pk. Steps to the Level 15 network, courts center & DT U of C. Stroll the Bow River pathway. Hop across the river to delightful Kensington. Looking for DT but not in the canyon? Then opportunity is knocking for this value added west-end full floor condo. (id:55254)
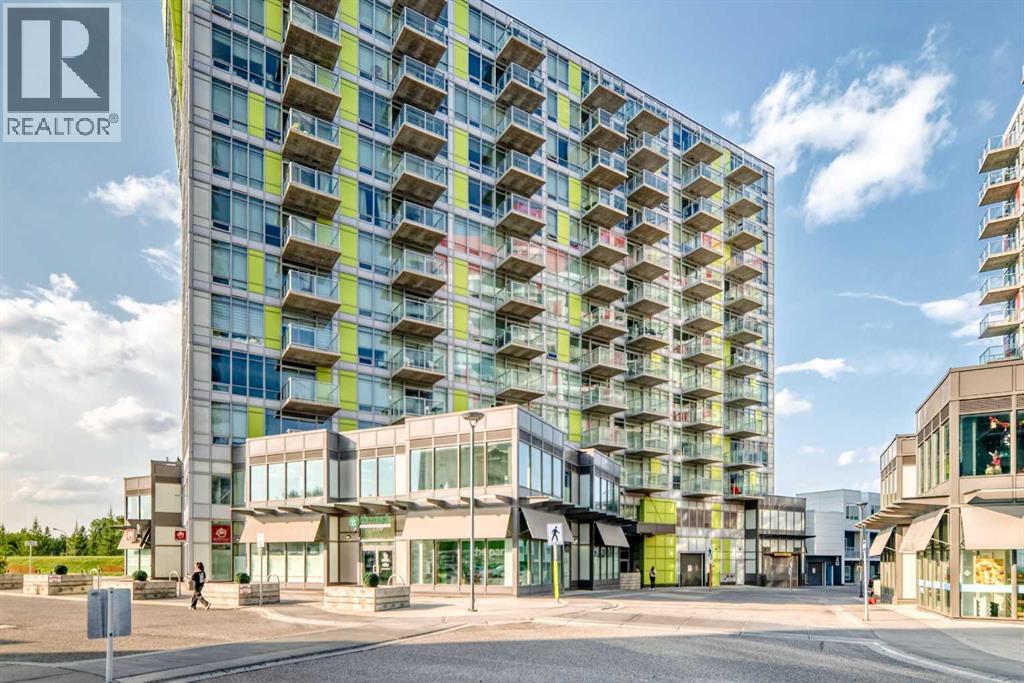
905, 30 Brentwood Common NW
Calgary, Alberta
Welcome to University City at Brentwood apartment recently upgraded with new flooring and new washer and dryer, where everything you need is just steps from your door. Perched on the 9th floor, this bright and inviting 1-bedroom, 1-bathroom condo offers a functional open-concept layout complemented by large windows that fill the home with natural light.The well-designed kitchen provides ample cabinetry and practical workspace, flowing seamlessly into the living area and out to a generously sized private balcony, a great place to unwind and enjoy the afternoon sun. The spacious bedroom offers a comfortable retreat, while the convenience of new in-suite laundry, titled underground parking, and a dedicated storage space adds exceptional everyday functionality.The location is truly hard to beat! Enjoy the convenience of being within walking distance to the University of Calgary and Brentwood C-Train Station, making commuting to downtown, school, or work quick and easy. Shopping, grocery stores, restaurants, cafés, professional services, and everyday amenities are all nearby, while quick access to Crowchild Trail provides excellent connectivity throughout Calgary.University City also offers residents desirable building amenities, including a fitness facility, social room, and visitor parking.Whether you're a first-time buyer, student, professional, downsizer, or investor looking for a property in a highly convenient university-area location, this condo offers an excellent combination of lifestyle, accessibility, and value.Don't miss your opportunity to own in one of Calgary's most conveniently located communities. Book your private showing today! (id:55254)
809 68 Avenue SW
Calgary, Alberta
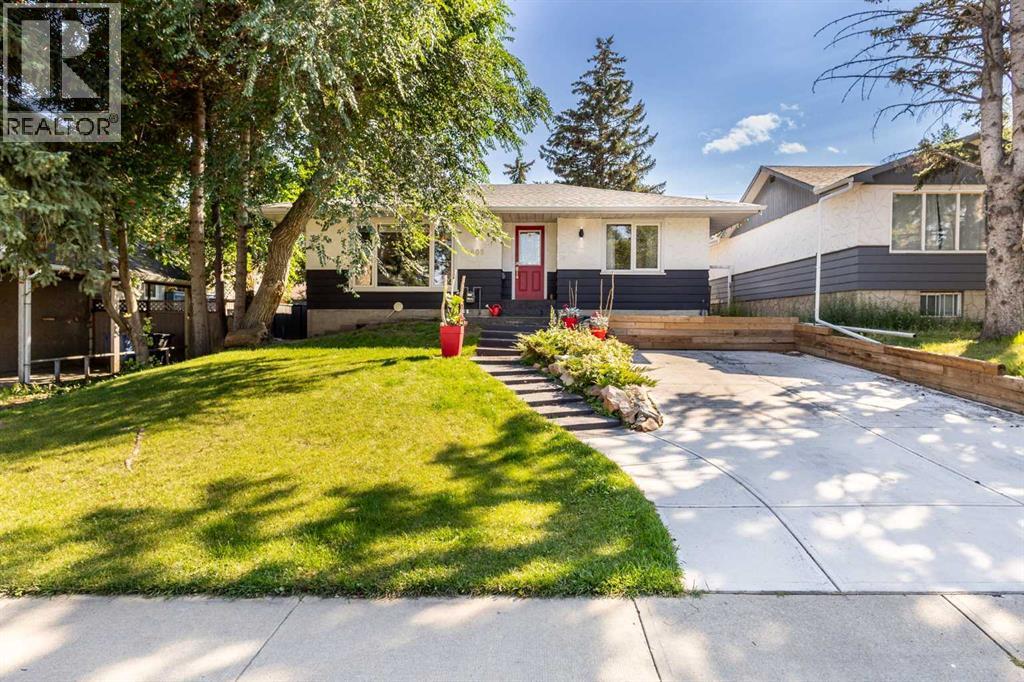
Welcome to 809 68 Ave SW, a beautifully renovated bungalow situated on an impressive 50’ x 122’ lot in the heart of Kingsland. Offering over 1100 sq ft on the main level with 2 bedrooms up and 2 additional bedrooms down, this home combines comfortable everyday living with an incredible backyard setup and a location that is hard to beat! The main floor features a spacious dining area, sunken living room with a gas fireplace, and an efficient kitchen complete with stainless steel appliances, double ovens, a NEW LG dishwasher, NEW FRIGIDARE Fridge, granite countertops, an eating bar and dedicated coffee station. The lower level is fully carpeted and offers a large recreation room, two additional bedrooms, a 3-piece bathroom and laundry with a new washer and dryer installed in February 2026. The storage room also provides plenty of built-in cabinetry and shelving. Step outside to approximately 550 sq ft of double-tiered deck with dedicated dining and lounging areas, a piped-in gas fire pit and overhead mood lighting. There is still plenty of room for your BBQ setup, along with raised garden and flower beds. Storage is no issue with a massive 16’ x 10’ custom-built shed with corrugated metal siding featuring high ceilings and built-in shelving, plus an additional 3’ x 6’ mini shed off the deck.The property also offers a 20’ x 24’ oversized insulated double garage in the rear and a newer concrete driveway/parking pad. Recent updates include shingles in 2018, furnace and A/C in 2020, gutters in 2023, and washer/dryer in 2026. Located just 3 blocks south of Chinook Centre and within walking distance to restaurants, parks, LRT Station and an elementary school, this is a fantastic opportunity to own a well-maintained home on a large lot in an established Calgary community! Call your favourite realtor to book your showing today! (id:55254)
108 Na'a Heights SW
Calgary, Alberta
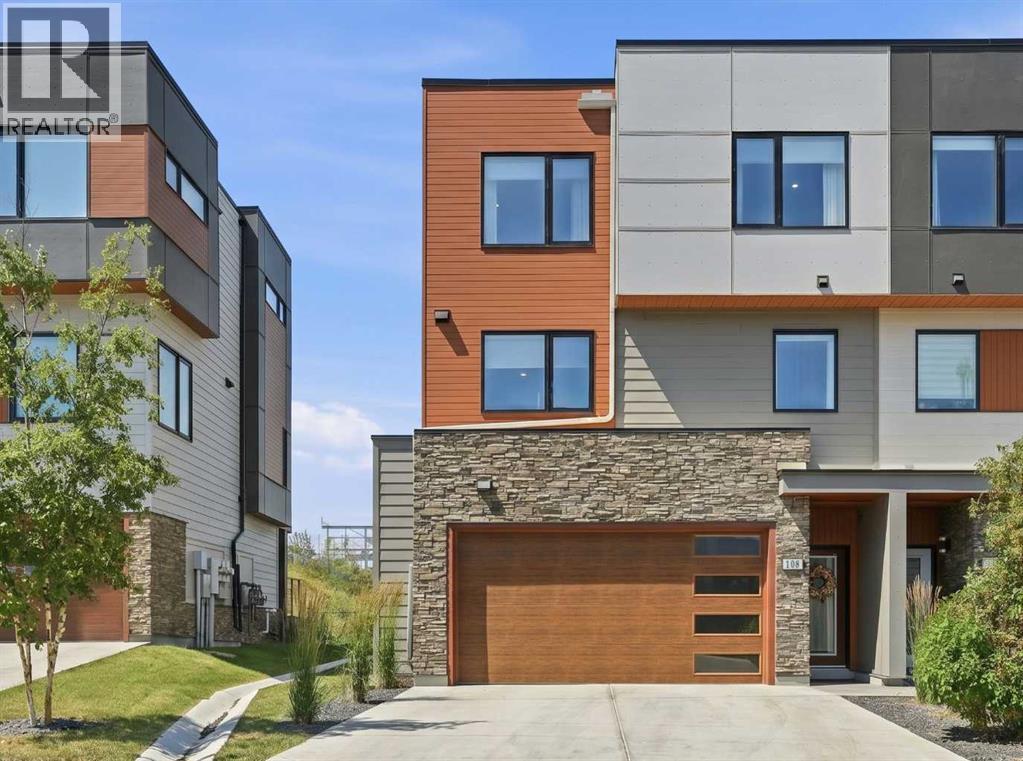
Open House Sunday Aug 23, 12-2pm. Wake up to uninterrupted Big Sky views stretching across the protected Paskapoo Slopes and the treed ravine below. Begin your day with coffee on the west-facing deck before stepping directly onto one of Calgary's premier trail networks, where more than 160 acres of protected natural reserve become your backyard.Occupying one of the community's most coveted lots in the Village at Trinity Hills, this executive end-unit townhome enjoys exceptional privacy, sweeping west-facing vistas and the feel of a detached home with the ease of lock-and-leave living. Professional landscaping and snow removal leave more time to enjoy your surroundings and less time maintaining them.Thoughtfully designed with 1,913 sq. ft. of refined living space, the home offers three bedrooms, 2.5 bathrooms, a versatile entry-level flex room, an attached 19' x 18' double garage with an epoxy floor, a full driveway and a fenced west-facing walkout yard.Designed for both everyday living and effortless entertaining, the main level is anchored by a spacious living room with a contemporary fireplace that opens onto the maintenance-free deck, where spectacular sunsets, the treed ravine and WinSport create an unforgettable backdrop. The beautifully appointed kitchen balances timeless design with exceptional function, featuring a waterfall quartz island, Kohler workstation sink, reverse osmosis drinking water, ceiling-height shaker cabinetry and premium stainless steel appliances. A generous dining area completes the space.Upstairs, the serene primary retreat overlooks the peaceful ravine and features a spa-inspired ensuite with heated floors. Two additional bedrooms include custom closet organizers and Altex roller blinds, while the spacious main bath also offers heated floors. A thoughtfully designed laundry room with built-in storage and hanging space adds everyday convenience.Additional upgrades include a Kinetico water purification system, water softener, ce ntral air conditioning, EV Roughed In, visitor parking directly across the street and beautifully maintained seasonal landscaping throughout the community.Walk to the Calgary Farmers' Market for fresh ingredients, meet friends for dinner, explore nearby cafés or simply watch the sunset from your private balcony. Minutes from WinSport, Canada Olympic Park and the Calgary Climbing Centre, this exceptional west-side location places the Rocky Mountains within easy reach while keeping downtown Calgary just minutes away. It is a rare opportunity to experience luxury, nature and urban convenience in one of Calgary's most desirable west-side communities.Luxury isn't about having more to maintain. It's about having more time to enjoy the view! (id:55254)
35 Hillcrest Boulevard
Strathmore, Alberta
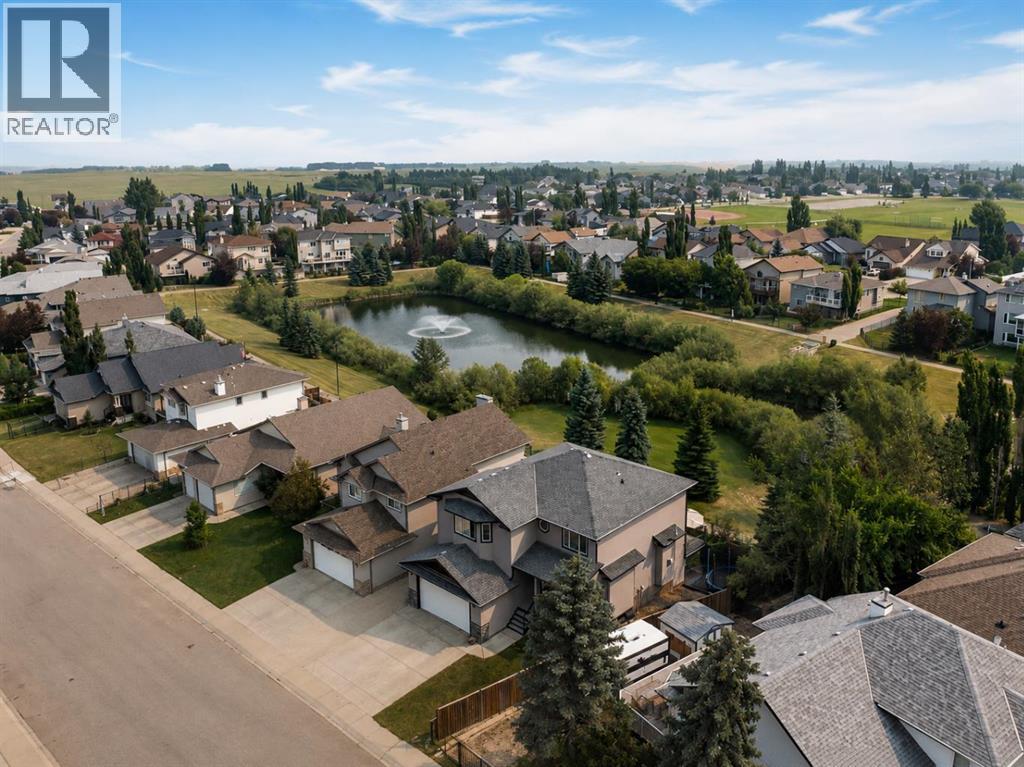
Some things you can change. This view isn’t one of them. Backing directly onto the pond, greenspace and walking paths in Hillview, this home offers the kind of setting that is increasingly hard to find, paired with more than 2,570 sq. ft. above grade and a walkout basement ready for whatever comes next. Inside, the scale of the home immediately stands out. A generous main-floor office provides a dedicated place to work, study or create, while the heart of the home opens toward the backyard, where large windows bring the pond and mature greenery into everyday view. The kitchen offers granite countertops, stainless steel appliances, a walk-in pantry and plenty of workspace, flowing naturally into the dining and living areas. A gas fireplace creates a comfortable gathering place, but it’s the view beyond the windows that gives this space its character. Step onto the upper deck and the reason to live here becomes even clearer. Morning coffee overlooking the water, an evening walk along the pathways, or simply having greenspace instead of another backyard beyond your fence. It’s a setting that changes how the home feels. Upstairs, a large bonus room with custom built-ins gives the family another place to spread out. Two secondary bedrooms each offer walk-in closets, while the spacious primary retreat overlooks the pond and features a five-piece ensuite with dual sinks, soaker tub, separate shower and walk-in closet. And there is still room to grow. The unfinished walkout basement offers more than 1,000 sq. ft. of future potential with direct backyard access, whether your plans include additional bedrooms, a recreation space, home gym or room for extended family. Main-floor laundry, an attached double garage, a landscaped and treed yard, and proximity to schools, parks and everyday amenities round out a home designed for real family life. The opportunity here is simple: start with the space and a location you can’t recreate, then make the rest your own. > > > Ready to see if the view feels even better in person? Contact your REALTOR® to arrange a private showing of 35 Hillcrest Boulevard. < < < (id:55254)

6834 59 Avenue #712
Red Deer, Alberta
Fully renovated 2 bedroom and 2 bath mobile. Move in ready as all of the upgrades have been completed for you. This open concept mobile has all new windows, doors, granite countertops and island, electric wall mount fireplace, appliances, flooring, towel heater, recessed lighting with sensors and remote settings, plumbing, 100 amp panel, water on demand system, furnace and ducting, metal roof, insulation, siding, and skirting. The home is hardwired for Ethernet. There are 2 sheds ( 7' 4" x 3' 10" and 10' 8" x 8' ) in the fenced backyard for storage. Park approval and pet restrictions apply. This park does have a storage area for holiday trailers. This may be the home for you. (id:55254)
20 Township 484 Rd
Rural Camrose County, Alberta
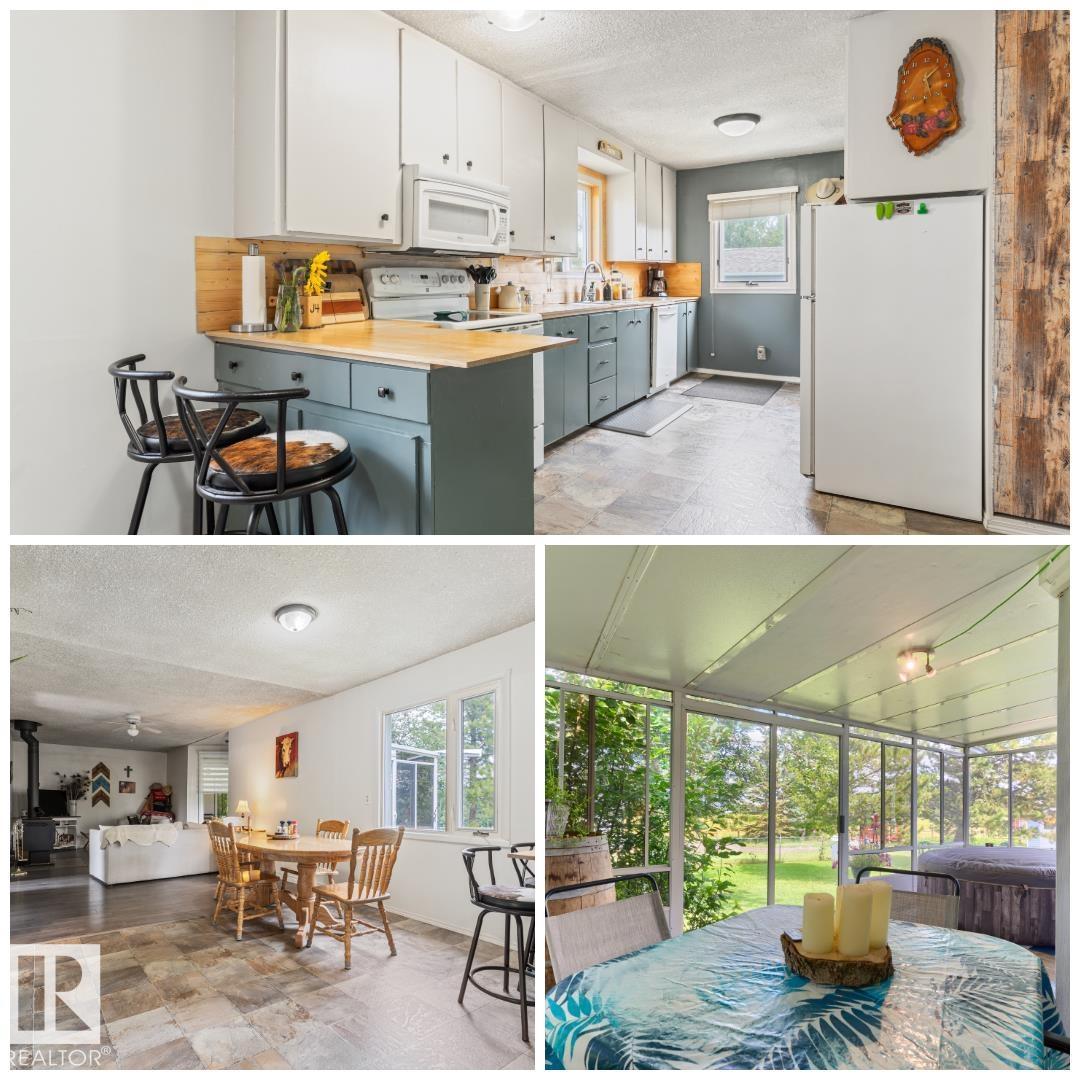
PUT DOWN ROOTS on over 5 acres in Round Hill. Inside & out, this property is ready for you! Upon entering, you will appreciate a wide array of features. Start w/ the large front room, a bright kitchen w/ upgraded countertops & backsplash, as well as refreshed cabinets. The open concept leads into the HUGE dining room & spacious living room offering direct access onto the 3-season SUNROOM & cozy woodstove. The main floor also has a primary bedroom w/ walk-in closet, as well as a 4-pc bath. The finished BSMT has another bedroom, living area, bathroom & plenty of storage. Other upgrades include: shingles (2022), plumbing, electrical & furnace (2025) & HWT (2026). Outside you will enjoy an insulated garage, plenty of parking, a large garden & BRAND NEW 26x20 out-building. With plenty of trees, you'll enjoy plenty of privacy. There are so many development options here! The school is steps away & you're a short drive to Camrose, Tofield & Sherwood Park. Perhaps best of all, you're on EDMONTON CITY WATER! (id:55254)

63072 Township Road 733.3
Rural Spirit River No. 133, Alberta
This MILLION DOLLAR VIEW is a rare find. You can look out across the country side for miles. This peaceful, serene 8.1 acre property is at the end of the road, but not far off the hi-way. The home is ideally situated so you get the amazing view from all corners. You have a great circular drive way with a garden in the center. In back of the beautiful home are gardens, raspberries, strawberries, green house, 3 sheds, and beautiful gazebo. The home features 2 great decks, the north one is covered. The front deck greets you with easy wide steps, and lots of garden boxes. Inside you find a modern kitchen with island, pantry and plenty of cupboards. The open concept is great for entertaining. The large living room boasts a gorgeous hearth with wood stove for the cold winter days. The home has windows all along the front to take advantage of the amazing vview. You get 3 bedrooms, and the master has a huge en suite and walk in closet. If you want a one of a kind location, this place is the place for you. with the perfect balance of modern and country. The top of the line septic and 3300 gal cistern were designed to be grief free, and the sheds out back are cute and practical. Call to view today (id:55254)
642193 104 Street E
Rural Foothills County, Alberta
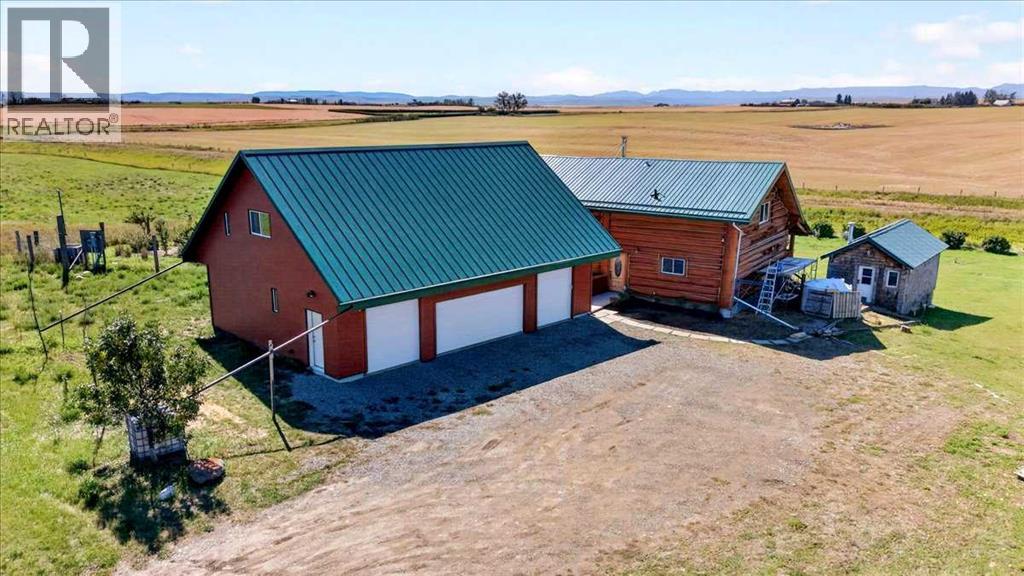
Discover a one-of-a-kind country retreat where rustic log-home charm meets exceptional craftsmanship and modern convenience. Set on 3.69 acres—with the option to purchase an adjacent 3 acres already fenced in—this beautifully maintained property offers sweeping prairie and mountain views, unmatched privacy, and an ideal location just a 10-minute walk to Cayley, 12 minutes to High River, and 35 minutes to south Calgary. With numerous updates and upgrades, this handcrafted log home radiates warmth with its natural wood finishes, hardwood and tile flooring, and expansive west-facing windows that fill the open-concept interior with natural light. The newly sanded, stained, and re-chinked exterior is finished with a stain that does not need sanding for future maintenance ($50K)! Thoughtful features include a walk-in pantry, abundant kitchen cabinetry, gas range, walk-in closet, a soaker tub with a new Roman high-flow jetted fixture and a screened in private deck off the primary bedroom ($2K). The Ensuite shower is drywalled and ready for BUYER'S CHOICE of tile ($8K)!!! A cozy loft with a catwalk and built-in reading bench adds architectural charm, and the primary bedroom showcases a custom log king-sized bed. Extensive upgrades include a new planter box and deck to the entrance ($4K), steel beams with metal strapping, a high-efficiency WETT-certified wood stove with custom heat shield (capable of heating the home exclusively), a 2022 metal roof with new plywood sheathing($35K), a 2025 septic tank ($18K), RHEEM Marathon 80-gallon hot water tank with timer and 100-year warranty (including $4K in upgraded plumbing, water filtration and softener systems , a fully paid 5.46KW solar array ($12K), and a new primary bedroom window sill. A standout feature is the oversized heated quad garage (42' x 29') with a fully permitted 808 sq.ft two-bedroom carriage house (legal) suite above ($425K) . Built to exceptional standards, the garage includes cement board over 2x6 construction (1 6” OC), rock wool insulation, plywood sheathing with no OSB, a standing seam metal roof with no exposed screws, and a 5-foot frost wall. Power is abundant with a 200-amp garage panel and separate 100-amp suite panel. The legal suite offers 9' ceilings, custom HVAC with supply/return in every room, a bathroom with chic micro-cement wall finish, waterproof LVP, and quality Canadian-made laminate flooring. The garage also provides ample workshop space with heat and power. A new transformer upgrades service from 100 to 200 amps from the main pole. Outdoors, enjoy a wrap-around deck with BBQ gas line, tiered spaces, a mini-orchard with berry bushes, drip irrigation with rainwater catchment ($5K), a heated powered shop (24' x 12'), and driveway with a solar-powered gate with fob access ($4K). The paved road is a school bus route, ensuring same-day winter snow removal. This exceptional acreage blends rustic beauty with modern comfort—perfect as a family home or a versatile property with income potential. (id:55254)