Sanket Patel Commercial Realtor

602, 505 Canyon Meadows Drive SW
Calgary, Alberta
The Bentley is the kind of address that stops people mid-scroll. With nearly 2,000 square feet of single-level living and private access to Fish Creek Park, this isn't downsizing. This is an upgrade. A private elevator delivers you directly to your suite. No hallways, no neighbours in your business. The moment those doors open, the tone is set. Step inside through striking ornate double doors into a space that feels nothing like a typical condo. The living room is anchored by a gas fireplace, with a south-facing balcony overlooking the park and mature trees. An adjoining flex space works beautifully as a reading lounge, home office or sitting room, because at nearly 2,000 sq ft, you actually have room to think.The kitchen is built for someone who actually cooks. Centre island, generous quartz counters, built-in oven and serious prep space. Not Instagram-bait, genuinely functional. The primary suite is spa-hotel quiet. A walk-in closet with built-in organizers and an updated ensuite featuring a corner jetted tub and separate marble-tile shower. The guest bedroom and second full bath give visitors real privacy. Step outside and the grounds at The Bentley are something most Calgary condo owners never experience — manicured gardens, a private water feature, and a gazebo courtyard that genuinely earns its photos. From there, direct access to Fish Creek Park puts kilometres of trails and natural beauty at your door. Life here is frictionless. Secure underground parking, a dedicated storage locker, and a condo fee that covers heat, water, sewer, snow removal, insurance and professional management. Close to Canyon Meadows Golf and Country Club, Avenida Market, Southcentre and LRT. Immediate possession available. Rare doesn't usually come in at under $380 per square foot. But here we are. (id:55254)
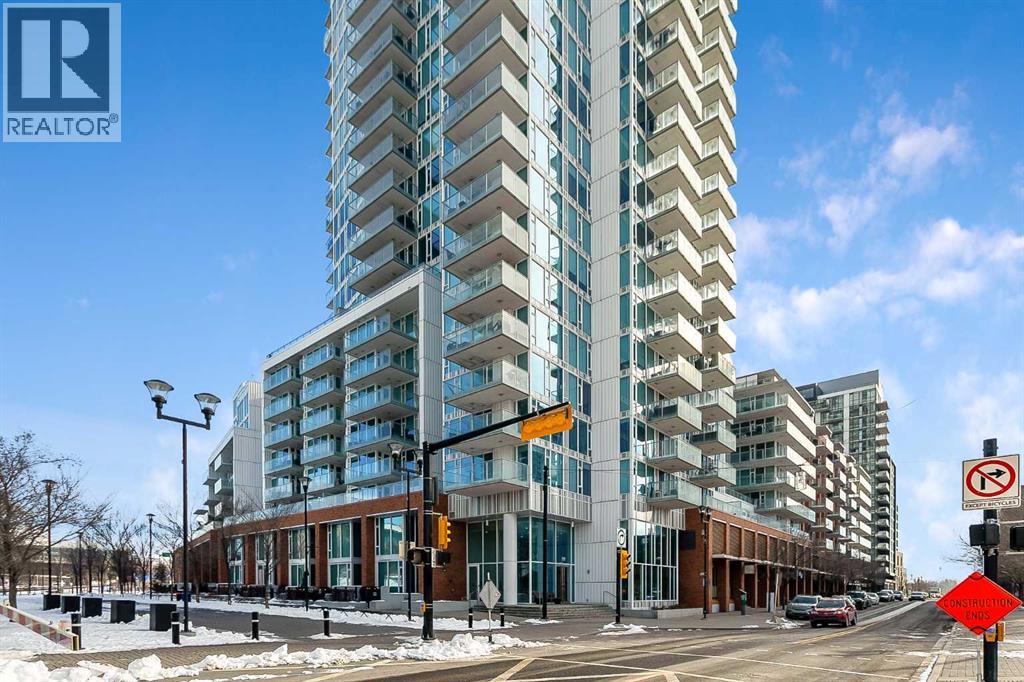
2103, 510 6 Avenue SE
Calgary, Alberta
Welcome to the 21st floor of Evolution, where elevated living meets modern design in the heart of the city. This spacious 1,121 sqft unit offers a functional layout with a versatile front den that is perfect for a home office or flex space and the convenience of in-suite laundry. The kitchen is thoughtfully designed with granite countertops and a full-height granite backsplash, under-cabinet lighting, two-toned cabinetry, and a eating bar. The dining area is bathed in natural light, while the expansive living room offers flexibility to accommodate a variety of furniture options. Enjoy stunning northeast-facing views of the Bow River, along with breathtaking sunrises that fill the home with natural light creating a bright and inviting atmosphere throughout the day. The primary bedroom features a walkthrough closet leading to a stunning 5-piece ensuite complete with heated floors, dual sinks, granite countertops, a soaker tub, and a 10mm glass shower. The second bedroom is generously sized with ample closet space, and the additional 3-piece bathroom also includes heated floors, granite counters, and a 10mm glass shower. Residents of Evolution enjoy premium amenities located on the second floor, including a fully equipped fitness centre, sauna, party room, and rooftop patio. This unit includes one assigned underground parking stall and a storage locker. (id:55254)
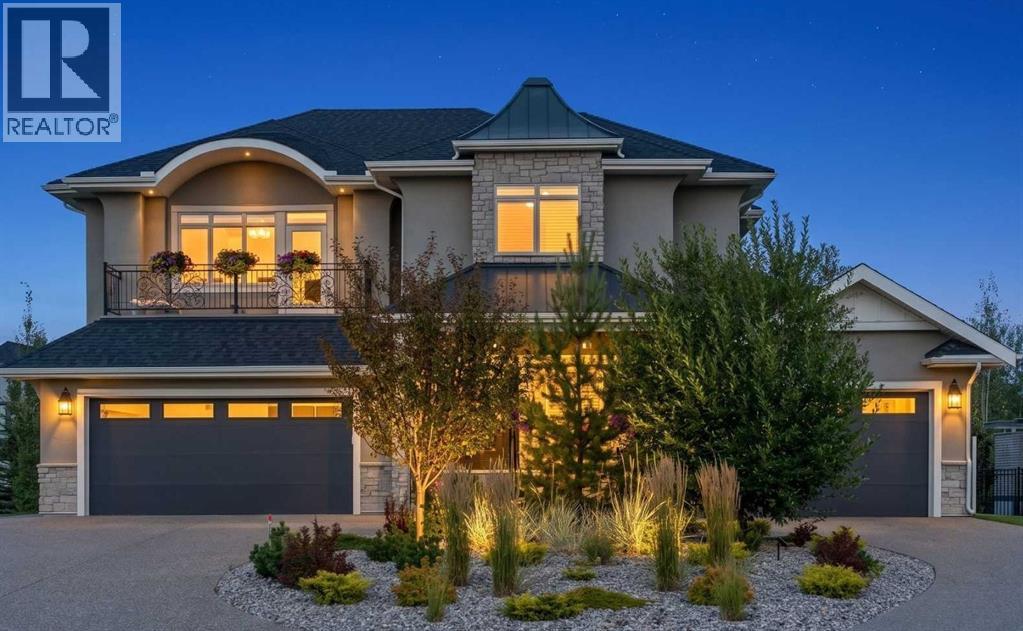
41 Damkar Drive
Rural Rocky View County, Alberta
Crafted with pride and exceptionally maintained by its Builder-Owner, this distinguished home reflects a rare level of craftsmanship. Nearly 5,500 sq. ft. of outstanding luxury living across three levels, with an elevator providing convenient access to all floors. Masterfully executed in a sophisticated transitional style, this remarkable home showcases superior craftsmanship and quality finishes throughout. The exterior combines acrylic stucco and natural sandstone, complemented by asphalt shingle and metal roofing, a custom-built 8-ft solid mahogany front door from Chicago, 3-ply Argon-filled windows, three covered deck and patio spaces, walkout access, and professionally landscaped grounds with underground sprinklers.The home features 9 to 19-ft ceilings with coffered and tray detailing, expansive windows, 8-ft interior doors, wide-plank hardwood flooring, 100% wool carpeting, custom millwork, solid oak stairs, risers and handrails, and luxury Schonbek crystal lighting. The light-filled great room showcases a sandstone-surround fireplace and opens to the elegant dining area and exceptional chef’s kitchen. The custom Cabico maple kitchen offers dovetail drawers, pull-outs, antiqued brass hardware, premium leather-finish quartzite countertops, oversized island, farmhouse sink, Hammersmith range hood, high-end appliances, and an impressive chevron porcelain tile backsplash. A private office with custom built-ins and an adjoining vaulted plant/sunroom add versatility.The beautifully appointed laundry/mudroom features on-trend sage green maple cabinetry, leather-finish quartzite counters, undermount sink with drying area, built-in storage and bench.Upstairs, three bedrooms each feature their own ensuite bath. The luxurious primary suite offers 11-ft tray ceilings, a large dressing room, a west-facing balcony, and a spa-inspired ensuite with heated floors, elegant rounded soaking tub, and a spacious shower with three stainless-steel overhead fixtures. A versatile bo nus room with 11-ft tray ceiling and a custom built-in window seat completes this level.The lower level is an entertainer’s haven with a family/TV room opening to a covered walkout patio, a wet bar with custom furniture-style cabinetry, a wine/cold room, storage room, three additional bedrooms including one ideal as a gym, and a full bathroom.Comfort is enhanced by in-floor radiant heating, HVAC with floor-level vents, dual-zone heating, high-efficiency NTI boiler, and Eco King stainless-steel storage water tank. The oversized three-car garage spaces feature in-floor heating and 220V wiring for EV charging.HOA fees include front-yard maintenance, weekly garbage/recycling pickup, snow removal, and maintenance of the central plaza, cascading ponds, outdoor kitchen and playgrounds. This exceptional residence blends thoughtful design, premium materials, sophisticated finishes and modern comfort in a truly remarkable home. MUST BE SEEN! (id:55254)

121 Cousin Street
Rural Wheatland County, Alberta
Investment/Developer Opportunity -- Located on the east side of Cheadle alongside the ball diamonds and rec center, this nearly 60-acre property offers a rare and highly strategic investment opportunity. With over 3,000 square feet of developed space in a well-maintained, four-bedroom bungalow, this property is ideal for those looking to capitalize on both immediate use and long-term potential.The home features a spacious floor plan with a breezeway connecting the house to the garage, a main floor laundry room with a sink, and a bright, heated sunroom with a full wall of south-facing windows. Classic wood-burning fireplaces on both the main and lower levels add charm and functionality, while a fully functioning sauna and a metal roof contribute to the home’s comfort and durability. Outdoor living is elevated by a beautifully designed outdoor gazebo with a fire pit and evening lighting, creating an ideal setting for entertaining or relaxing under the stars. Supporting infrastructure on the land includes a two-story barn with electrical service and a workshop area that was previously heated, as well as a greenhouse. The land is flat and usable, with a layout that supports a variety of development visions.This property is ideally positioned near upcoming economic drivers that will shape the future of Cheadle and the surrounding region. The new CGC drywall manufacturing facility is set to bring over 100 permanent jobs to the area, and the massive 1,500-acre De Havilland Field aerospace project just west of Cheadle is expected to generate significant economic activity and growth.With its location, scale, and infrastructure, this property represents a one-of-a-kind opportunity to invest in a growing community before the next wave of development hits. Whether you're seeking to develop, subdivide, or hold for future appreciation, this land offers the flexibility and potential to realize your vision. Don’t miss this rare opportunity to shape the next chapter of a growing Alberta community. (id:55254)
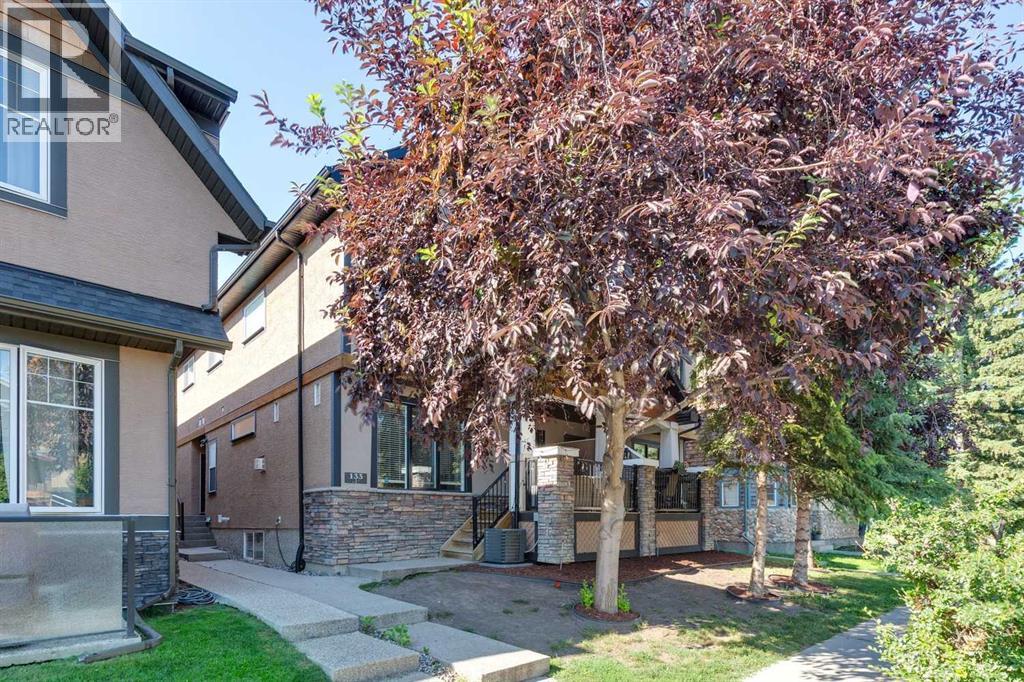
2, 133 12 Avenue NW
Calgary, Alberta
**$10,000 PRICE REDUCTION** In Crescent Heights, walk or bike to work! This townhouse with almost 2,000 sqft of total living space, in a self-managed fourplex, offers all the luxury you are looking for. Step into the foyer with a closet and take in the beautiful kitchen around the corner. It features GRANITE countertops, built-in and STAINLESS-STEEL appliances, a GAS stove, a corner pantry, backsplash and spotlights. HARDWOOD flooring gleams throughout the entire main level. The living area features a fireplace with windows on either side, along with additional windows on the west side. This level also includes a 2-pc bathroom. A back door leads to the private PATIO and the GARAGE. Upstairs are two large bedrooms. The primary has a walk-in closet and a 5-pc, spa-like ensuite bathroom with a double sink, a separate shower with jet sprays, and a Jacuzzi bathtub. The second bedroom also has its own 4-pc bathroom. A laundry area and a skylight complete the upstairs. The basement is professionally developed, with a 3-pc bathroom and 9ft ceilings. Use it as a 3rd bedroom, an office or a home theatre with built-in speakers. The 4 owners manage the fourplex themselves, keeping condo fees in check. It is very PET FRIENDLY. The location makes it easy to walk to downtown, the Bow River, its pathways, and Prince's Island Park. It’s a stone's throw to Centre Street, and a minute’s walk to the nearest bus stop. It is a two-minute drive to 16 Avenue NW, which gets you quickly out of the city and to the Rockies. Overall, a nicely finished and high-end townhouse, with a garage and in an amazing location. (id:55254)
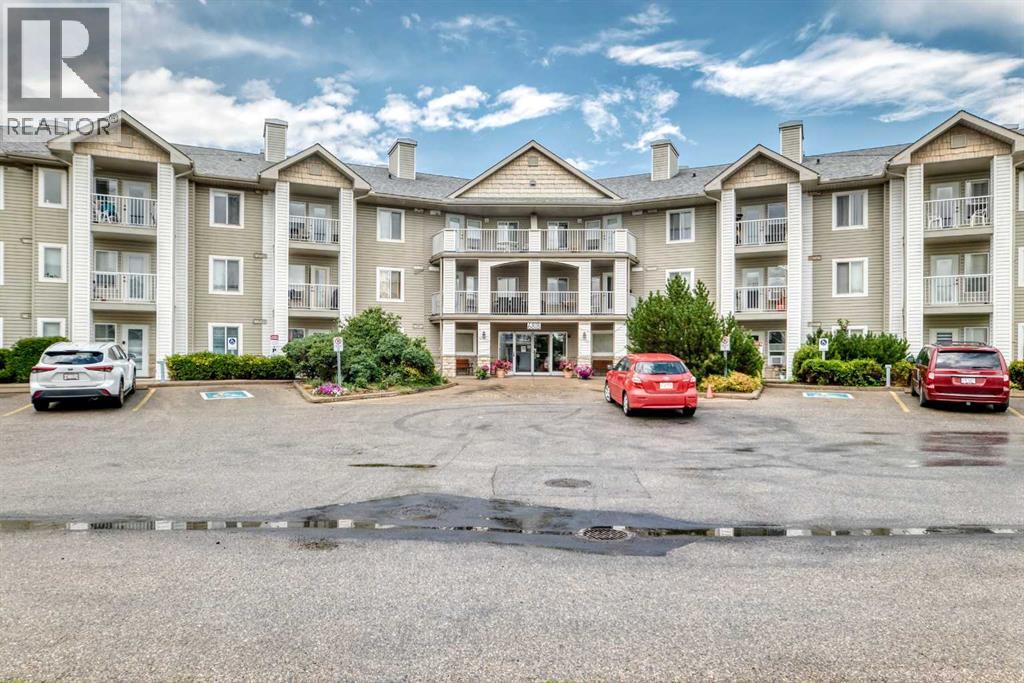
3337, 6818 Pinecliff Grove NE
Calgary, Alberta
This beautifully updated one-bedroom plus den & full bathroom condo located on the 3rd floor offers an ideal combination of independence, comfort, and community. Located in Legacy Estates (Pineridge) a 55+ building, this bright and open-concept home is move-in ready and designed for a carefree lifestyle. Fresh updates include new paint, new carpet, and new linoleum throughout. The functional layout includes a spacious living room, a timeless white kitchen with ample storage and counter space, a full bathroom, and a versatile den. Enjoy your own private deck, in-suite laundry, and a secure, titled underground parking stall.All-Inclusive Your monthly condo fee includes utilities, making budgeting simple. Legacy Estates is known for its rich, community-oriented amenities that make it easy to stay active and socialize which include a games room, library, media room, craft room, and woodworking shops, on-site exercise room and outdoor spaces for residents to enjoy, a convenient hair salon, a main floor café, a central dining room, and guest suites available for your visiting family and friends. Small pets are welcome, subject to Board approval. Situated with quick access to Stoney Trail, this location keeps you connected to the rest of Calgary while daily essentials are in close proximity, steps away from local parks and walking paths. Close to shopping centers and restaurants and public transportation (id:55254)
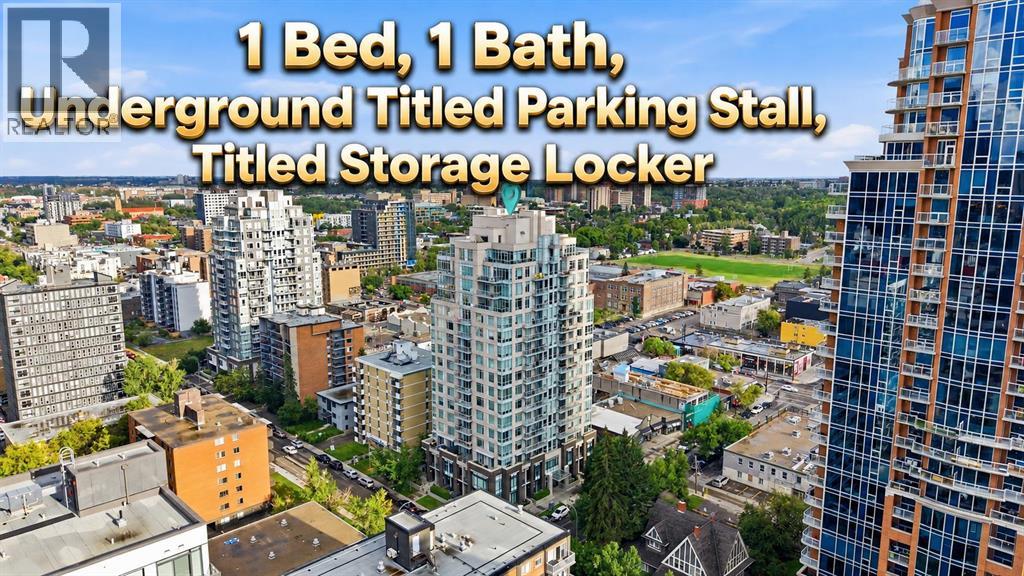
609, 1500 7 Street SW
Calgary, Alberta
1 BED 1 BATH WITH UNDERGROUND TITLED PARKING STALL AND TITLED STORAGE UNIT. Experience stylish urban living in this beautifully designed one-bedroom condo in Calgary’s vibrant Beltline district. Located in The Drake, a LEED-certified green building, this contemporary residence offers modern finishes, excellent amenities, and an unbeatable inner-city location. The bright, functional floor plan features one bedroom and one full bathroom, along with a sleek kitchen with granite countertops and stainless steel appliances. Enjoy the convenience of in-suite laundry and storage, while floor-to-ceiling windows fill the home with natural light and offer impressive city views. The east-facing exposure welcomes beautiful morning sunshine, creating a bright and inviting atmosphere throughout the space. Step outside onto the spacious balcony, perfect for relaxing or entertaining. This well-maintained and professionally managed building also includes one titled, secure, heated underground parking stall (#105), visitor parking, and a separate titled storage locker (#73). Condo fees include all common utilities except electricity, offering added convenience and predictable monthly expenses. Enjoy an exceptional downtown lifestyle just steps from 17th Avenue SW, Western Canada High School, downtown Calgary, trendy restaurants, pubs, cafés, shopping, public transit, and GoodLife Fitness. The Stampede Grounds and nearby recreational facilities are also within easy reach. Whether you are a first-time buyer, investor, or looking for a sophisticated second residence in the inner city, this exceptional Beltline condo offers an ideal combination of location, lifestyle, convenience, and value. (id:55254)
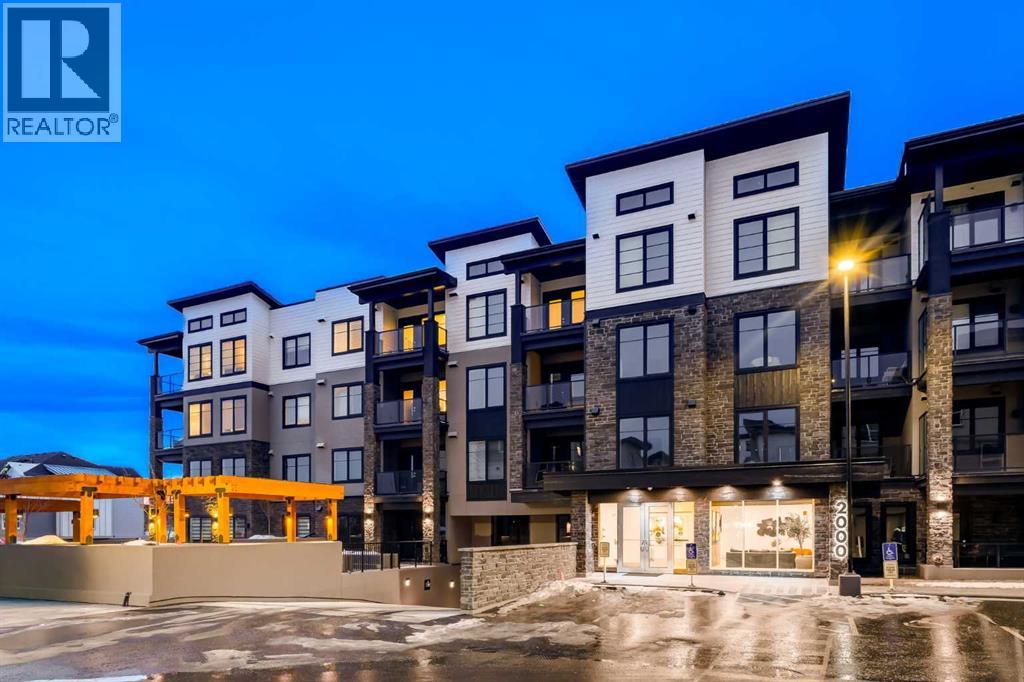
2103, 2117 81 Street SW
Calgary, Alberta
The Whitney is an impeccably designed boutique condo building, situated in the esteemed Aspen Park/Springbank Hill area. Your new home graces one of the finest locations, nestled beside a protected environmental reserve (ravine) that winds through the community, offering extensive recreational walking paths. The Whitney boasts stunning mountain, prairie, and community vistas, with Aspen Landing just a 5-minute stroll away and Downtown a quick 10-minute drive. Your new 2 bed/2 bath LIBERTY unit offers 1187 sq.ft. of architectural measurement (1093 sq.ft. RMS measurement) of living space, inclusive of en-suite laundry, open concept living, a large patio, air-conditioning, titled underground parking (additional stall is available for purchase), walk-in separate storage unit, luxury vinyl plank flooring, quartz counters, custom cabinetry, designer tile, and stainless appliances. Developed by Cove Properties, one of Calgary’s most respected multifamily builders known for their dedication to quality craftsmanship. An annual HOA fee is anticipated, though not yet finalized. BUILDING IS COMPLETE AND MOVE IN READY! This is a limited opportunity to own in one of Calgary’s most desirable southwest communities. Contact your agent today to arrange a private viewing of the unit. (id:55254)
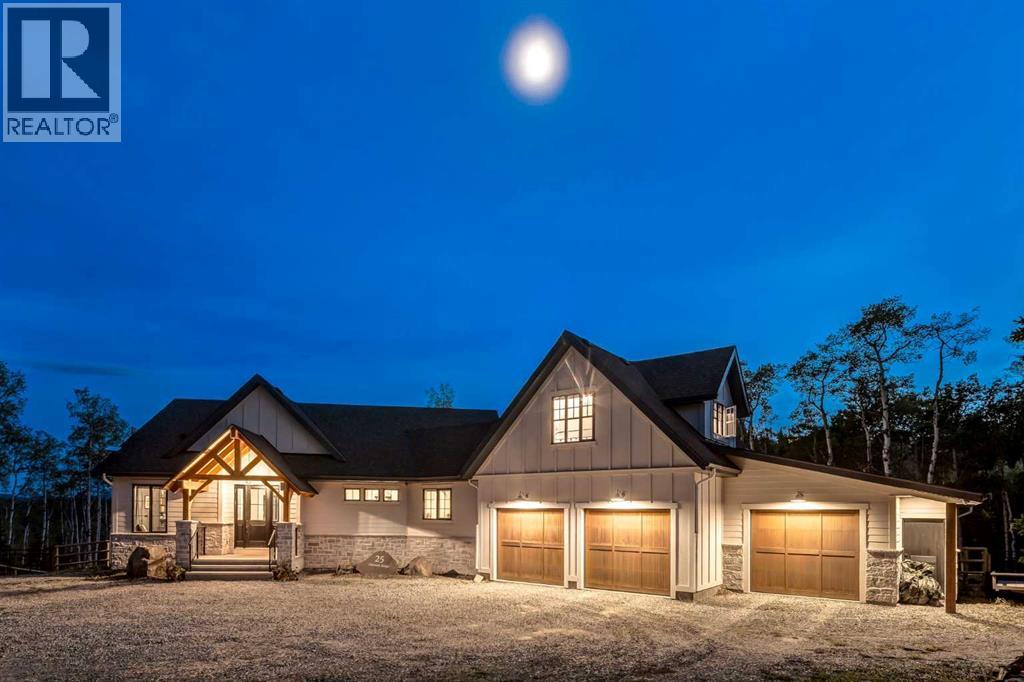
25 Chinook Ridge
Rural Foothills County, Alberta
This SPECTACULAR LIFESTYLE Property is the PERFECT ESTATE for the AVID OUTDOORSMAN located in the gated community of Square Butte Ranches on 1.98 ACRES w/BREATHTAKING — UNINTERRUPTED — MOUNTAIN VIEWS + a LUSH, TREED YARD!!! This AWARD-WINNING 1.5 Story home blends MODERN FARMHOUSE + OLD-WORLD CHARM, offering 3,318 Sq. Ft. of DEVELOPED LIVING SPACE, 4 Bedrooms, 3.5 Bathrooms, WALK-OUT Basement, Home Gym, Guest Quarters + ATTACHED TRIPLE GARAGE + 8’ doors (TRUCK + BOAT). It's STUNNING CURB APPEAL has Hardie Board siding, Stone accents + NATURAL WOOD pillars. An incredible backyard feat. a WRAP-AROUND Deck w/MOUNTAIN VIEWS, STONE-CLAD WOOD-BURNING Fireplace, OUTDOOR DINING, DUAL GAS BBQ LINE + a HOT TUB!!! Inside this “IMMACULATE” home, you’re welcomed by 9’ knockdown ceilings, rich wide-plank hardwood flooring + a neutral colour palette throughout, thoughtfully incorporating both NEW + VINTAGE elements. Off the foyer is a private office feat. CUSTOM BUILT-INS, along + a 2 PC bath for guests. The striking BLACK-FRAMED Windows in living room capture the MOUNTAIN VIEWS, as well as a STUNNING STONE-CLAD gas fireplace w/a wood mantle is a focal point + elevated TRAY CEILING for added depth + architectural interest. The SPACIOUS dining area flows seamlessly into the INCREDIBLE CHEF’S KITCHEN featuring a complete two-tone custom floor-to-ceiling cabinetry, under-cabinet lighting, a LARGE island finished in QUARTZ + a BUTCHER block extension + a farmhouse sink. Premium SS APPLIANCES include a 36” GAS RANGE w/a POT FILLER, a Venetian plaster range hood + a DOUBLE fridge. Large sliding doors off the dining area create a seamless INDOOR-OUTDOOR LIVING experience. Archway leads to the mudroom + a built-in microwave in the BUTLER'S PANTRY, while the Laundry Room connects to the garage. The PRIMARY BEDROOM is a SERENE RETREAT has a tray ceiling + large windows that fill the space w/natural light. The SPA-INSPIRED ENSUITE showcases stone work, a freestanding tub, glass shower + dua l vanity + a CUSTOM WALK-IN CLOSET w/built-in shelving + thoughtfully designed storage. A LOFT BEDROOM above the garage is ideal for GUEST QUARTERS w/a private exterior entrance + access through the garage. A partial kitchen has a farmhouse sink, microwave + mini fridge, built-in bench seating, a 3 PC bath + wardrobes. The WALK-OUT basement has a WINE ROOM w/stone wall, a SPACIOUS family room has MOUNTAIN VIEWS. A WET BAR in the flex room has cabinetry, a wine fridge + sink. A HOME GYM w/10MM glass doors, rubber flooring + mirrored wall. The 2nd + 3rd bedrooms are a GOOD SIZE, a 4 PC bath + utility/storage room. Square Butte Ranch: 480 ACRES w/Ponds + Pastures + PRIVATE Riding Trail + AMENITIES incl EQUESTRIAN FACILITY (heated barn, tack room, trailer storage, riding arena, round pen, paddocks), SALOON, gym, stocked pond, trout stream + community garden— ideal for FULL-TIME LIVING or FLEXIBLE, COME-AND-GO LIFESTYLE + direct access to Kananaskis Country: hiking, biking, trail riding + MORE!!! (id:55254)

1433 43 Street SW
Calgary, Alberta
Refined. Architectural. Designed for modern inner-city living.Set in the established southwest Calgary community of Rosscarrock, this brand new semi-detached infill brings a polished, design-forward approach to one of the west side’s most connected locations. With a sophisticated exterior presence, expansive interior proportions, and a fully developed legal lower suite, this home offers the rare blend of everyday livability, elevated style, and long-term flexibility.The main floor is bright, open, and beautifully intentional, with 10' ceilings, 8' doors, and a seamless flow from the front dining area through to the central kitchen and rear living room. A dedicated front office adds function without interrupting the main living space, while the kitchen anchors the home with an oversized island, clean-lined cabinetry, quartz surfaces, a gas range, and a full-height backsplash for a refined, polished look.At the rear, the living room is designed to feel warm and composed, complete with a gas fireplace, built-in wall units, and direct connection to the rear deck through a sliding glass door. The result is a main level that feels equally suited to quiet evenings, hosting friends, and the daily rhythm of a busy household.Upstairs, the primary retreat makes a statement with vaulted ceilings, a generous walk-in closet, and a beautifully appointed ensuite with a freestanding tub, tiled shower, dual sinks, and a calm, spa-like feel. Two additional bedrooms, a full bathroom, upper laundry, and a versatile loft complete the second floor, creating an ideal layout for families, work-from-home needs, or a refined guest space.The lower level adds exceptional value with a private legal secondary suite designed for flexibility. Complete with two bedrooms, a full kitchen, living area, bathroom, dedicated laundry, and separate entry, it is perfectly suited for extended family, guests, or future rental potential.Finishes throughout are modern, warm, and quietly elevated, wit h a soft neutral palette, light wood tones, crisp white walls, flat-stock detailing, and a curated mix of black and champagne hardware. The design feels fresh and timeless without trying too hard.Outside, the rear deck extends the living space, while the inner-city location puts the CTrain, Bow Trail, 17 Avenue SW, schools, parks, shopping, and everyday amenities all within easy reach. Downtown Calgary, Edworthy Park, Shaganappi Point, and west-side routes toward the mountains are also easily accessible, making this a smart lifestyle choice in a highly convenient southwest Calgary setting.A modern Rosscarrock infill with architectural presence, flexible living, and refined everyday function. (id:55254)
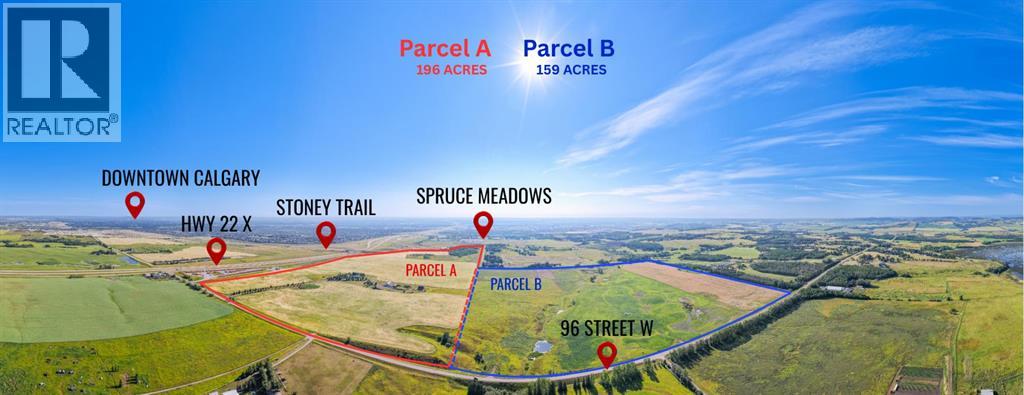
18010 37 Street SW
Calgary, Alberta
WELCOME to an ONCE-IN-A-GENERATION LAND DEVELOPMENT OPPORTUNITY in one of SOUTH CALGARY’S most strategic growth corridors!!! 355 ± ACRES + 2 MUNICIPALITIES + 2 LAND-USE DESIGNATIONS + 2 WALKOUT BUNGALOWS (3,384 DEVELOPED SQ FT + 3,120 DEVELOPED SQ FT) + MOUNTAIN AND CITY VIEWS = ENDLESS POSSIBILITIES!!! Offering the potential to assemble up to 355 ± ACRES, this is the SCALE, LOCATION + VISION developers have been waiting for!!! The primary 196 ± ACRE holding combines 78 ± ACRES of COMMERCIAL LAND within the CITY OF CALGARY + 118 ± ACRES of AGRICULTURAL LAND + 159 ± ACRES of AGRICULTURAL LAND on the adjacent property—an EXCEPTIONALLY RARE opportunity to secure a landholding of remarkable size!!!LOCATION IS EVERYTHING—and this one delivers!!! Positioned DIRECTLY OFF HIGHWAY 22X + beside the internationally renowned SPRUCE MEADOWS, the land offers outstanding visibility, convenient access + incredible long-term potential. Future City growth is proposed directly north across Highway 22X as part of Calgary’s continued residential expansion, strategically positioning this property to benefit from the city’s ongoing southern growth. LOCATION, SCALE + OPPORTUNITY COME TOGETHER HERE!!!The possibilities are as impressive as the land itself. Its prominent setting + diverse land-use designations create exciting potential for LAND DEVELOPMENT, COMMERCIAL OR MIXED-USE PROJECTS, RECREATIONAL FACILITIES, GOLF-RELATED DEVELOPMENT, AUTOMOTIVE GROUPS, CHURCHES, SPECIALTY SCHOOLS, HOTELS, EVENT DESTINATIONS + other large-scale institutional or commercial ventures, subject to municipal approvals, land-use redesignation + servicing requirements.The property currently has TWO EXISTING DWELLINGS, a DETACHED GARAGE, 2 SHOPS + MULTIPLE OUTBUILDINGS, including a BUNKHOUSE. Each residence is situated within a DIFFERENT MUNICIPALITY and governed by its respective LAND-USE ZONING—a truly unique configuration offering flexibility for occupancy, operations, investment or future redevelopment . The lands are further supported by TWO PRODUCING WELLS + TWO ADDITIONAL UNTESTED WELLS.Properties of this magnitude are ALMOST IMPOSSIBLE TO REPLICATE—particularly in a location combining CITY OF CALGARY COMMERCIAL LAND, AGRICULTURAL LAND, TWO MUNICIPALITIES, MULTIPLE LAND-USE DESIGNATIONS, DIRECT HIGHWAY EXPOSURE, proximity to SPRUCE MEADOWS + the ability to acquire substantial adjoining acreage. See Supplements for additional information & Conceptual Renderings.THIS IS MORE THAN LAND—it is a chance to CREATE A LEGACY, establish a LANDMARK DEVELOPMENT + secure a position in the future of SOUTH CALGARY!!!UP TO 355 ± ACRES. ONE IRREPLACEABLE LOCATION. ENDLESS POTENTIAL!!! (id:55254)
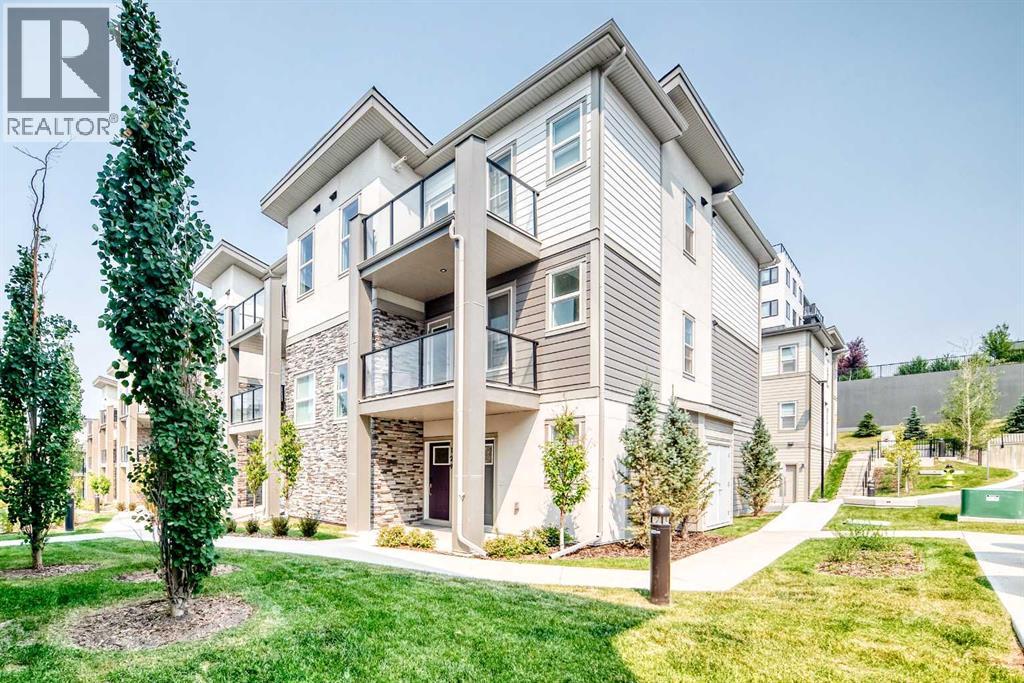
129, 2117 81 Street SW
Calgary, Alberta
Welcome to this well appointed townhome in the sought after community of Springbank Hill, offering over 1,400 sq. ft. of thoughtfully designed living space, low condo fees, and an exceptional west Calgary location. Whether you're a first-time buyer, investor, professional, or looking to downsize, this home offers an outstanding combination of comfort and convenience.The bright, open concept main level is designed for everyday living and entertaining, featuring large windows, a contemporary kitchen with sleek cabinetry, a generous island, and a walk-in pantry. Step out onto the private balcony to enjoy your morning coffee or fire up the BBQ on warm summer evenings.Both bedrooms are spacious enough to comfortably fit king-sized furniture, making the layout ideal for roommates, guests, or those needing extra room for a home office. On the entry level, a flexible bonus space provides the perfect spot for a home gym, office, reading nook, or additional sitting area. An attached single garage and extra storage complete the package.The exterior combines Hardie board, stone, and stucco for lasting curb appeal and durability, while the professionally managed complex offers a low maintenance lifestyle with affordable condo fees.Just minutes from Aspen Landing, Westhills, Signal Hill Centre, the 69 Street LRT, parks, pathways, transit, and some of Calgary's top-rated schools, this location delivers outstanding access to shopping, recreation, and commuting routes. If you're searching for a move-in-ready home with modern finishes, flexible living space, and excellent investment potential, this Springbank Hill townhome deserves a closer look. (id:55254)

55, 6440 4 Street NW
Calgary, Alberta
Welcome to this beautifully fully renovated end-unit townhouse in Thorncliffe, NW Calgary, offering a low-maintenance lifestyle with low condo fees. Ideally situated in an established and convenient community, this home combines stylish modern finishes, generous living spaces, and excellent future potential.As you enter, you’re greeted by a spacious foyer featuring a massive front closet, providing plenty of storage for everyday essentials. The modern kitchen showcases sleek cabinetry, quartz countertops, and stainless steel appliances, flowing seamlessly into the bright, open-concept living and dining area. Massive windows fill the space with natural light, creating a warm and inviting atmosphere.Upstairs, you’ll find three spacious bedrooms along with a modern four-piece bathroom featuring contemporary finishes.The undeveloped basement offers excellent potential for future development and is already equipped with a high-efficiency furnace, tankless hot water heater, and new electrical breaker panel. Whether you envision a home office, recreation room, recreation area, or additional living space, the basement provides an excellent opportunity to customize the home to suit your needs.Location is a standout feature, with approximately 10–12 minutes to SAIT, the University of Calgary, and Calgary International Airport (YYC), and approximately 15 minutes to Alberta Children’s Hospital and Foothills Medical Centre. Enjoy the convenience of being close to major educational institutions, healthcare facilities, the airport, shopping, and everyday amenities.With its desirable end-unit location, low condo fees, extensive renovations, upgraded mechanical systems, and future basement development potential, this Thorncliffe townhouse is an excellent opportunity for first-time buyers, investors, or anyone looking for a stylish and low-maintenance lifestyle in NW Calgary. (id:55254)

14 Griffin Industrial Point
Cochrane, Alberta
Brand-new industrial bays are now delivering at 14 Griffin Industrial Point, with flexible possession available from now through September and some of the most competitive lease rates in Cochrane. This modern industrial/retail condo development is nearing completion and sits just steps from Greystone and Spray Lakes Centre, surrounded by established businesses in one of Cochrane's fastest-growing commercial corridors. The location offers strong access, visibility, and long-term growth potential. Each bay includes 1,995 sq. ft. of main-floor space plus a 521 sq. ft. mezzanine, well suited to retail, office, showroom, or light industrial uses. Building B is ready for tenant turnover with Building A following this summer, giving tenants flexibility on possession timing. These bays are priced at $21.00/sq. ft. net plus approximately $4.00/sq. ft. in operating costs, with separately metered utilities, making them some of the most affordable new industrial space in Cochrane. Tenant improvements may be available for qualified tenants looking to customize their space. With hands-on local ownership managing the property, tenants can count on a well-maintained building and a supportive business environment. Availability is limited. Contact us today to lock in your preferred bay and possession date. (id:55254)
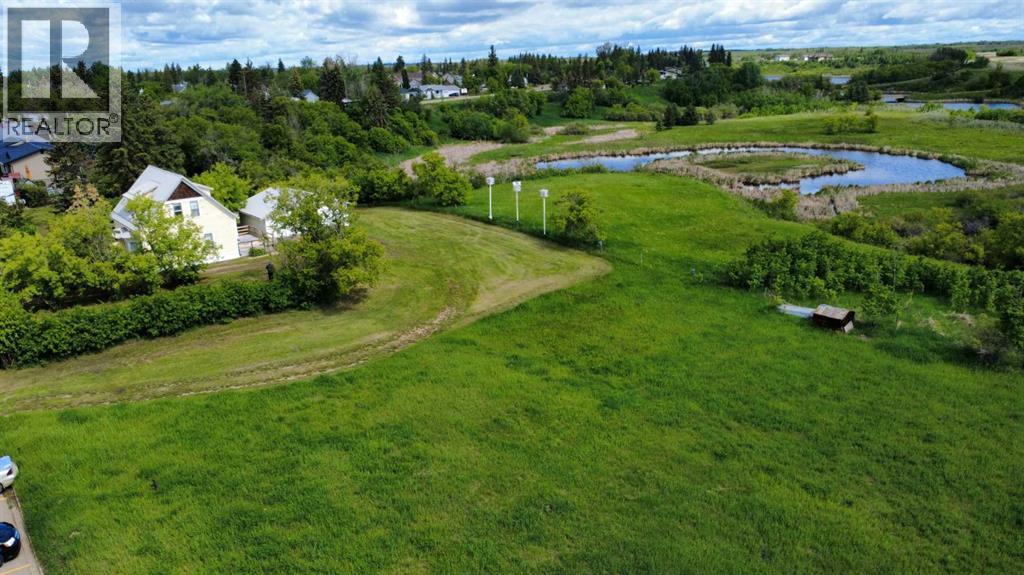
5205 52 Avenue
Castor, Alberta
Own some beautiful history with this partially restored and modernized turn-of-the-century home! It features over 2 acres on the edge of town, backing onto a natural preserve, so you will never have rear neighbours other than deer and other wildlife. Tinker in the oversized double-detached garage and enjoy both your tall, mature trees and the acre of potential pasture or hay land. Although this house is steps from a K-12 school, it feels private thanks to the trees and lot size. Inside, you'll fall in love with the restored hardwood and the home's open layout, with a large circular plan that gives you easy access to everything you need, including main-floor laundry off the kitchen. Enjoy added amenities like the new upstairs bathroom, the new tankless water heater, and the recent metal roof, which make the place cozy and convenient. This place is ready to be a family home or to host short-term rentals. The owners have had asbestos remediation, recent furnace and ventilation cleaning, and WW1 newspaper evidence from beneath the home's hardwood, further enhancing its safety and authenticity. A home like this is a rare beauty in an ideal location. (id:55254)

206, 750 Harvie Heights Road
Harvie Heights, Alberta
With limited 3-bedroom short-term rental inventory across the Canmore area—and no other 3-bedroom option currently available in Harvie Heights—this FULLY FURNISHED END-UNIT TOWNHOME stands apart. Built in November 2024 with VISITOR ACCOMMODATION ZONING for short-term rentals, it generated about $164,000 in gross revenue over the last 12 months and achieved a 90%+ occupancy rate. With a proven revenue track record, buyers can benefit from CANMORE-AREA SHORT-TERM RENTAL RATES WITHOUT PAYING CANMORE’S PREMIUM REAL ESTATE PRICES. Located 5 minutes from Canmore and 2 MINUTES FROM THE GATES OF BANFF NATIONAL PARK, it balances investment and personal enjoyment next to a UNESCO World Heritage destination. Praised for its Banff proximity, it has earned “Guest Favourite” and “Top 1% of Homes” status from 133 reviews so far. With 2.5 BATHROOMS, this turnkey property SLEEPS UP TO 10 GUESTS and INCLUDES ALL FURNITURE, SOFT GOODS and KITCHENWARE, ready to enjoy or rent. GROUND-LEVEL ACCESS simplifies arrivals and adds convenience for those with mobility considerations. The main floor features three ski chalet-inspired bedrooms. The primary retreat has a PRIVATE ENSUITE, MOUNTAIN VIEWS, a live-edge black walnut headboard, lift-up storage bed and blackout curtains. The other bedrooms include a queen room and a treehouse-themed double-over-double bunk room, with TVs in all three bedrooms. Children will love the whimsical, custom-built HARRY POTTER-themed kids’ nook beneath the stairs. The MUDROOM, GUEST GEAR CLOSET, multiple CUSTOM-BUILT OWNER STORAGE UNITS and an ADJOINING LOCK-OFF DOOR provide exceptional functionality for owners and guests. Coordinating with the neighbouring owner allows groups of up to 18 guests, expanding revenue potential. Upstairs, soaring sloped ceilings and oversized windows showcase MOUNTAIN VIEWS OF THE RUNDLE RANGE and fill the open-concept living area with natural light. Gather around the GAS FIREPLACE, prepare meals in the FULLY STOCKED KITCHEN and enj oy IN-SUITE LAUNDRY. A dedicated workspace accommodates remote work, while the sofa bed adds sleeping capacity. The PRIVATE BALCONY with BBQ offers rugged forest views rather than direct sightlines into neighbouring units—ideal for morning coffee or evening dinners. Enjoy the EXTERIOR PATIO with seating and MOUNTAIN VIEWS of the Three Sisters. CENTRAL A/C provides summer comfort. An assigned COVERED PARKING stall nearby means less snow clearing; visitor parking is available. Condo fees include all utilities except cable/wifi. The home is directly across from the YEAR-ROUND HOT TUB and near world-class mountain adventures. Located outside a Census Metropolitan Area or Census Agglomeration, the property may be eligible for purchase by non-Canadians. Buyers should obtain independent legal advice. Condo documents, revenue records and a recent home inspection report are available for review. GST applies to the purchase price and is not included in the list price. GST may be deferred; consult your accountant. (id:55254)
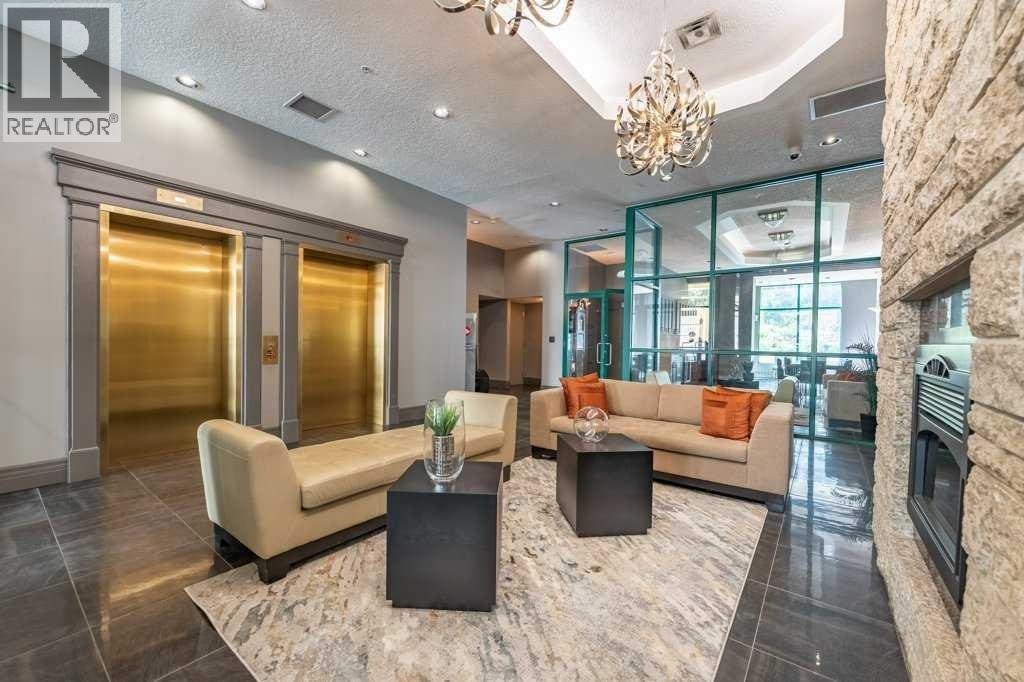
802, 801 2 Avenue SW
Calgary, Alberta
RARE OPPORTUNITY to own in THE LOOKOUT, one of Eau Claire's most prestigious and sought-after residences! Opportunities to purchase in this exceptionally well-managed, age-restricted (30+) building are few and far between. With just 16 floors and approximately 56 residences, The Lookout offers an exclusive boutique-style living experience in the heart of one of Calgary's most desirable west end inner-city communities, EAU CLAIRE. Its elegant exterior, constructed of sandstone-colored Tyndall stone and Dutch buff/yellow brick, creates a timeless appearance with a durable, low-maintenance exterior.Located on the 8th floor, this spacious corner unit offers over 1,100 sq. ft. of thoughtfully designed living space, featuring two bedrooms, two full bathrooms. Wake up to the EAST exposure, coffee on your balcony or sunroom. The exposure are north and east, north for view, east for SUNSHINE. Floor-to-ceiling windows showcase beautiful city and neighborhood views while filling the home with natural light. This END UNIT doesn't look into another building--street view--Al Forno is below--go grab a croissant and expresso!The functional floor plan offers generous living and dining areas, complemented by a bright dining / sunroom—the perfect place to enjoy your mornings, curl up with a book, or simply take in the views year-round. One of the standout features of this home is the massive east- and north-facing balcony, providing exceptional outdoor living space and plenty of room to relax, entertain, or enjoy the peaceful surroundings of Eau Claire. This is an outdoor space you will truly appreciate.The spacious primary suite features ample closet space and a private ensuite, while the second bedroom and additional full bathroom provide flexibility for guests, a home office, or shared living arrangements.THE LOCATION IS EXCEPTIONAL! Step outside and connect with Calgary's extensive Bow River pathway system, perfect for walking, cycling, or simply enjoying the river. Prince's I sland Park and the iconic Peace Bridge are nearby, while downtown offices, restaurants, cafés, shopping, public transit, and the +15 network are all within easy reach. Enjoy some of Calgary's favourite local spots, including Buchanan's Chop House & Whisky Bar, Alforno Bakery & Café, and Hutch Café, all just steps from your door.Residents of The Lookout enjoy a strong sense of community and exceptional building amenities, including a fitness room/GYM, party room on the main floor, an outdoor PATIO/communal garden set up is located on the 10th floor. This home also includes titled underground parking and titled storage, providing the security and convenience expected from a premier Eau Claire address. The PARKING is oversized, perhaps for accessibility, the storage is next door down from the parking.Whether you're downsizing, seeking a convenient lock-and-leave lifestyle, or looking to enjoy one of Calgary's most walkable and vibrant communities, this is a rare opportunity to call The Lookout home. (id:55254)

35 Templemont Drive NE
Calgary, Alberta
Welcome to this beautifully updated 2-storey home in the established community of Temple, offering comfort, functionality, and modern updates throughout. Facing north and ideally located with quick access to major routes including McKnight Boulevard, 52 Street NE, and Stoney Trail, this home provides excellent convenience while being close to schools, parks, shopping, transit, and everyday amenities. Step inside to discover a bright and inviting layout featuring abundant natural light and updated finishes throughout. The main floor offers a spacious living room, dining area, and kitchen designed for both everyday living and entertaining. Flooring throughout the home creates a clean, carpet-free environment while adding warmth and character. The cozy wood-burning fireplace adds charm and comfort to the living space. The upper level features 3 bedrooms including a generously sized primary retreat complete with its own private 2-piece ensuite. Two additional bedrooms and a full 4-piece bathroom complete the upper floor, making it ideal for growing families. The basement adds additional living flexibility with a spacious recreation room, storage area, and a convenient 3-piece bathroom. Outside, enjoy the fully fenced backyard featuring an extended wooden deck—perfect for summer gatherings, entertaining, or relaxing outdoors. A storage shed provides extra functionality, while rear parking access via paved alley offers added convenience. Recent improvements and renovations enhance the value and appeal of this home, including updated interior finishes and a well-maintained condition throughout. Located close to multiple schools, shopping centres, parks, transit, pharmacies, clinics, and everyday amenities, this home presents an excellent opportunity for families, first-time buyers, or investors alike. (id:55254)
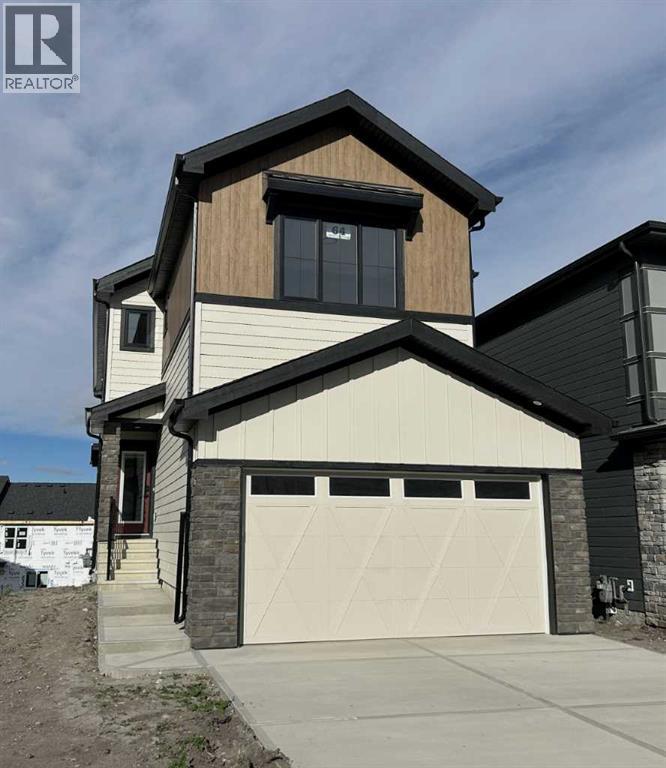
64 Osprey Hill Place SW
Calgary, Alberta
Welcome to this beautiful new home featuring a stunning open-to-above great room with soaring vaulted ceilings & an abundance of natural light from additional windows throughout. The expanded floor plan offers extra living space, including a versatile main-floor flex room ideal for a home office or study. The stylish L-shaped kitchen is designed for entertaining, showcasing a large central island, walk-through corner pantry, ceiling-height cabinetry & a chimney hood fan. The spacious living area is anchored by a modern 50" electric fireplace. Upstairs, the luxurious primary bedroom boasts a spa-inspired ensuite with a tiled shower, and dual sinks. Premium finishes include MDF shelving, undermount sinks & elegant metal spindle railings. The walkout basement features 9' foundation walls, bathroom rough-ins & an extended concrete patio, offering exceptional future development potential. Almost move-in ready! Pictures are representative. (id:55254)
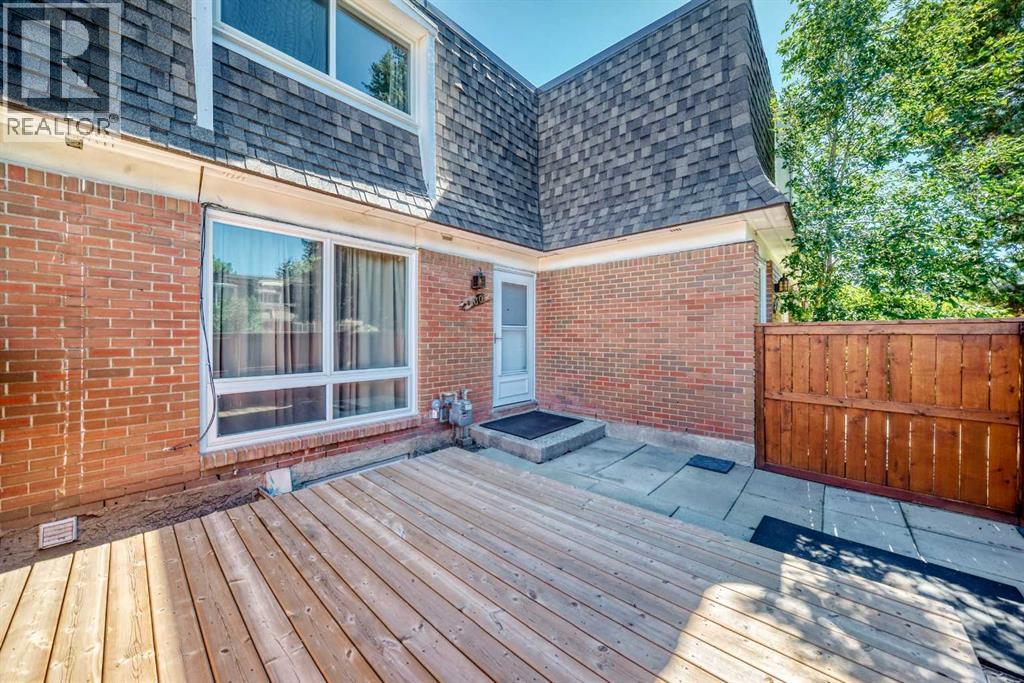
130, 330 Canterbury Drive SW
Calgary, Alberta
A great opportunity in Canyon Meadows at an attractive price. This 2-bedroom townhouse offers a bright, practical layout, good-sized rooms, a private fenced patio and plenty of potential.The main floor features a spacious living room with large windows and newer-style flooring, a separate dining area and a functional kitchen with plenty of cabinet and counter space; ample storage completes the main level.Upstairs are two generous bedrooms, including a large primary bedroom with excellent closet space. The second bedroom is also a good size, and a full 4-piece bathroom serves the upper level.The basement is undeveloped but offers a large open area for storage, a workshop, home gym or future development, along with the laundry and mechanical area.Outside, the private fenced patio provides a great place to sit, barbecue or enjoy some outdoor space. The complex also offers excellent amenities including an outdoor swimming pool, tennis and basketball courts, green space, assigned parking and visitor parking.The location is very convenient, with easy access to the C-Train, Southcentre Mall, schools, Costco, Fish Creek Park and major transportation routes. Very good value for a first-time buyer, investor or someone looking for an affordable home they can improve over time. (id:55254)

401, 145 Burma Star Road SW
Calgary, Alberta
FABULOUS PENTHOUSE LIVING WITH WEST-FACING MOUNTAIN VIEWS! Welcome to this exceptional top-floor residence in the highly sought-after community of Currie Barracks. Featuring 2 bedrooms plus a den and 2 full bathrooms, this bright and spacious home offers a thoughtfully designed open concept floor plan with the bedrooms positioned on opposite sides of the main living area for added privacy. The kitchen opens seamlessly to the dining and living areas, creating an inviting, light filled space that is perfect for both everyday living and entertaining. Soaring 18' ceilings and expansive windows throughout the living area and bedrooms flood the home with natural light while showcasing the beautiful west facing views and Rocky Mountains beyond. Flooring is in floor so your feet will always be warm and there is AC for those warm summer days and nights. Step outside onto your private west facing balcony to relax, entertain or simply take in the spectacular sunsets and mountain views. Located in the heart of Currie Barracks, you’ll enjoy an incredible lifestyle surrounded by parks, playgrounds, pathways and beautiful open spaces, along with convenient access to schools, shopping and dining. This pet friendly, well maintained building is ideally situated close to Mount Royal University and vibrant Marda Loop, with easy access to downtown and major routes throughout the city. Penthouse living, soaring ceilings, abundant natural light and mountain views — an exceptional opportunity in one of Calgary’s most desirable communities! This home been recently repainted throughout, updated light fixtures in the bathrooms and carpets have been cleaned. This home truly is almost brand new. (id:55254)
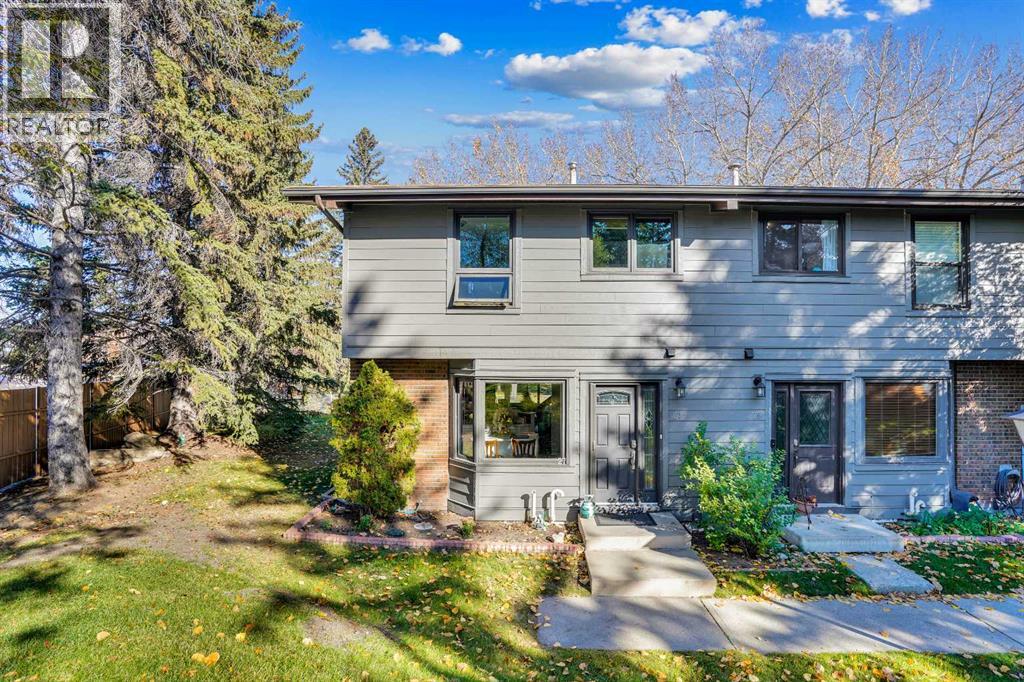
27, 10910 Bonaventure Drive SE
Calgary, Alberta
MOVE IN READY, QUICK POSSESSION POSSIBLE!!! Three bedroom, three bath, fully finished & renovated, 1200 sqft townhouse in Willow Park. Amazing location directly across from Southcentre Mall backing on the Willow Park Golf Coursae, private corner unit, outdoor hot tub & pool!! Easy to show, flexible possession. 100 walk score, close to all amenities, LRT and major bus routes. 2 parking stalls, well run condo board. Attention to detail, 10/10. Call today for your private showing. #27 10910 Bonaventure Dr SE. No dogs permitted, cats ok with board approval. Value priced at $424,900. (id:55254)
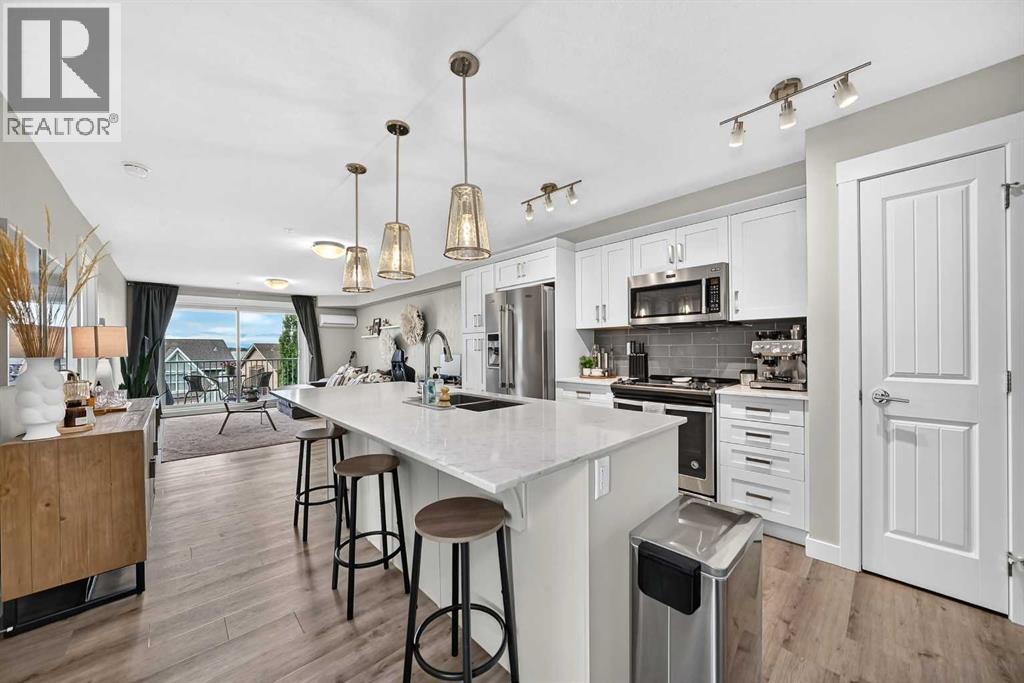
314, 110 Auburn Meadows View SE
Calgary, Alberta
Unbeatable west-facing mountain views — this 2-bed, 2-bath home also includes TWO titled underground tandem parking stalls. On clear days, the Rockies feel close enough to touch, and evenings on the balcony are made for sunsets and a glass of wine.Inside, the unit is beautifully finished with quartz countertops, stainless-steel appliances, and an impressive galley-style kitchen offering plenty of prep space for cooking and entertaining. The open layout flows effortlessly, complemented by vinyl plank flooring, with cozy carpet in the bedrooms and tile in the bathrooms.The primary bedroom is a standout: windows on two sides, because this is a corner unit, a large walk-in closet, and a spacious 4-piece ensuite with double sinks. The second bedroom is generously sized — perfect for a roommate with their own full bath with a cheater door from bedroom into bathroom, a child’s bedroom, or a comfortable home office.Enjoy air conditioning, in-suite laundry, and an additional storage locker in the parkade.Located in a lake community, you’ll love the lifestyle and convenience: quick access to Deerfoot and Stoney Trail, close proximity to shopping, the Brookfield YMCA, and the South Health Campus. Whether commuting downtown or heading to the mountains, this location works beautifully for every lifestyle.This unit is move-in ready and waiting for you to make it yours. (id:55254)

10, 33139 Range Road 55
Rural Mountain View County, Alberta
If you enjoy peace and quiet, endless skies and stunning mountain views, then this may be your new home! All of the afore-mentioned characteristics are what make up this gorgeous 19 acre hobby farm situated just 5 minutes from downtown Sundre. Throw in a comfy 1372 square foot, 3 bedroom, 2 1/2 bath home and 30 X 40 ft shop and you've got the complete package! With plenty of room for your four legged friends and room for your pups to roam, not to mention amazing fresh air for all the kids to enjoy. Privacy is abundant as you are at the end of a dead end road so come on home and enjoy the peace and tranquility that this 19 acre paradise has to offer! Additional info for this amazing property: -Basement has in floor heating.-The shop is heated, insulated, and is wired for a welder.-There is a walking trail with garden benches.-There is an automatic waterer that is accessed by the pastures and the corrals.-Fruit trees include apple, crabapple, cherry, choke cherry, and plum.-There is a cement walkway leading to a patio with fire-pit.- a small water feature by the patio. - 9 horse shelters and many other items, including furniture and shop stuff, are all up for negotiation. This is truly a property where everything has been thought of so all you need to do is bring your critters, family and dreams and move in!! (id:55254)
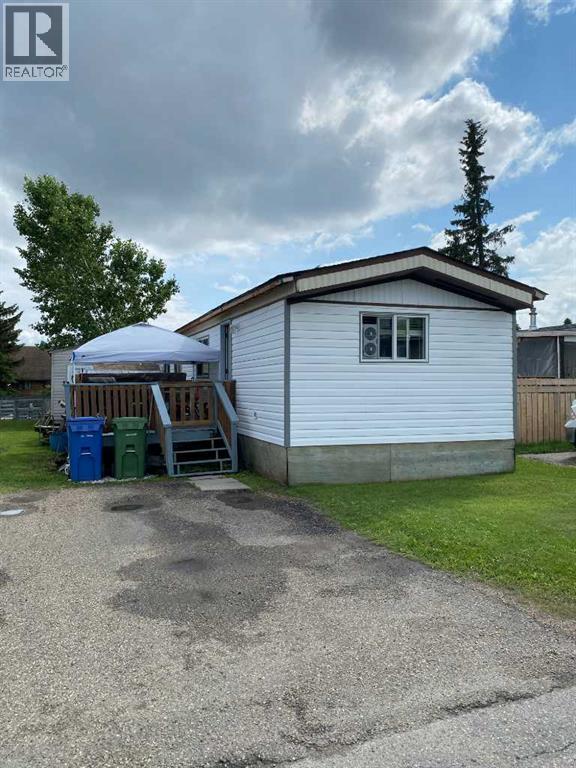
167, 5344 76 Street
Red Deer, Alberta
Why rent when you can own. Check out this extensively renovated mobile home located in Red Deer Village. This 3 bedroom 1 bath home has had numerous updates over the years beginning in 2020 with new flooring throughout, new fridge, stove and microwave, new vinyl windows and new kitchen cupboards and backsplash. The shingles were done in 2021 and the plumbing was updated at that time as well. New hot water tank in 2025. This year new siding was installed and the interior of the home has been freshly painted. The owners have spent a great deal of time sprucing the place up. Monthly lot fees are currently $998 and the fee includes water, sewer and garbage. There is a community club house that can be booked and used by the occupants of the park. Park approval is required for new owners and a $250 application fee is required for new applications. Red Deer Village is located close to shopping and quick access to Gaetz ave. All in all this is a great mobile home and is worthy of a look. (id:55254)
4836 49 Street
Innisfail, Alberta
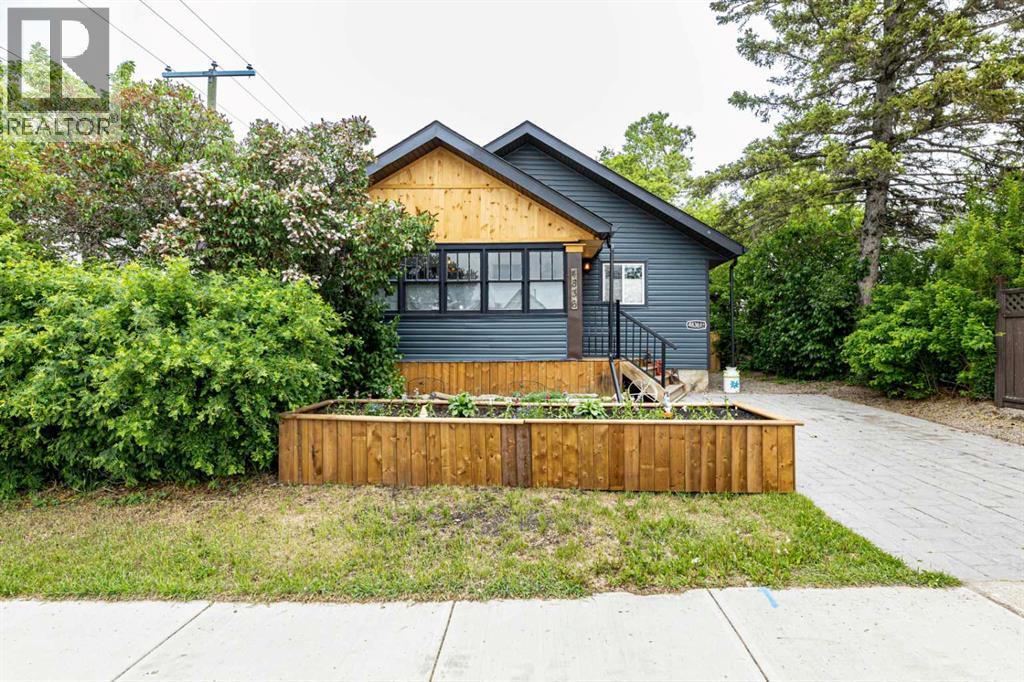
This MULTI ZOING PROPERTY is a must see. Check out the LEGAL 1-Bedroom ATTACHED SUITE with a Private Entrance including ALL furnishings! Or This oversized 23 x 29 HEATED SHOP with metal roof, 220V welder plugs, pre-wiring for a car lift, 12’7” ceilings, and a 10 x 16 garage door. The exterior offers a stamped concrete driveway and walkway, plus a 20-amp plug ready for vehicle use. Welcome to this beautifully renovated antique-style home, rebuilt from the studs up while maintaining its timeless charm. Located in the heart of Innisfail’s welcoming community, this home sits just one block from downtown shops, cafés, and amenities—offering both convenience and small-town warmth.The main home features 2 bedrooms up and 2 bedroom down, plus oversized room that can be used as a bedroom or has been pre wired and sound proofed for use as a theatre room. Relax in the spa-like bathroom with Bluetooth smart lighting on the main floor, or head down to the large bathroom down. Renovations were completed with quality in mind, including new appliances (2023/2024) with select Samsung smart features, new architectural shingles, a 50-gallon hot water tank (2023), all-new plumbing to the city line, new electrical, furnace, and ducting, and new windows throughout (excluding the front porch). Engineered hardwood flooring runs through the main floor and suite. A gas line is roughed in for a BBQ, awaiting final exterior connection. With mixed zoning, incredible upgrades, and a prime location in one of Innisfail’s most charming neighborhoods, this unique property is a must-see. (id:55254)
38 Silverado Skies Crescent SW
Calgary, Alberta
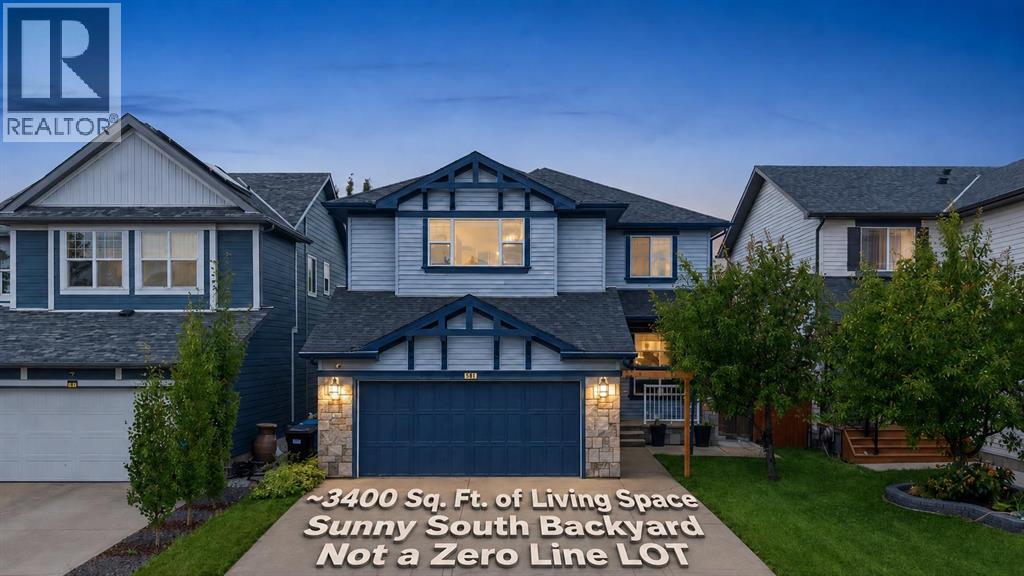
**PRIME SOUTH-FACING BACKYARD | PROFESSIONALLY FINISHED BASEMENT | Roof & Siding (2022). Welcome to this meticulously maintained home, perfectly situated on a premium south-facing TRADITIONAL lot, offering over 3,400 sq. ft. of beautifully developed living space. The well-planned layout offers excellent separation between everyday living, entertaining, and private spaces across three levels. The main floor features a formal living room that can easily be repurposed as a main-floor office or bedroom, along with a generous family room ideal for everyday living and entertaining. At the heart of the home is a spacious gourmet kitchen, complemented by a dedicated dining area, an impressive walk-through pantry, a convenient mudroom, and a 2-piece powder room (Conveniently located directly above the basement utility room, this washroom offers excellent potential to be upgraded into a full bathroom with the addition of a shower). Direct access to the attached double garage adds everyday convenience. Upstairs, the home continues to impress with a large family/bonus room, perfect for movie nights, a children’s play area, or a second lounge. The spacious primary retreat features a walk-in closet and a generous 4-piece ensuite. Two additional bedrooms, another full 4-piece bathroom, and a versatile den complete the upper level. The basement provides outstanding additional living space, including a massive recreation room with plenty of room for a home theatre, games area, gym, or family entertainment space. A fourth bedroom, 3-piece bathroom, utility room, closets, and additional storage complete this highly functional lower level. A double attached garage adds further convenience. With multiple living areas, four bedrooms across the upper and lower levels, a spacious bonus room, a versatile den, a substantial pantry, and an expansive basement recreation space, this home delivers the flexibility and functionality today’s families want. The roof and Siding were replaced in 2022 . Call today to book your private viewing! Call today to book a private viewing. (id:55254)
136 Templeview Place NE
Calgary, Alberta
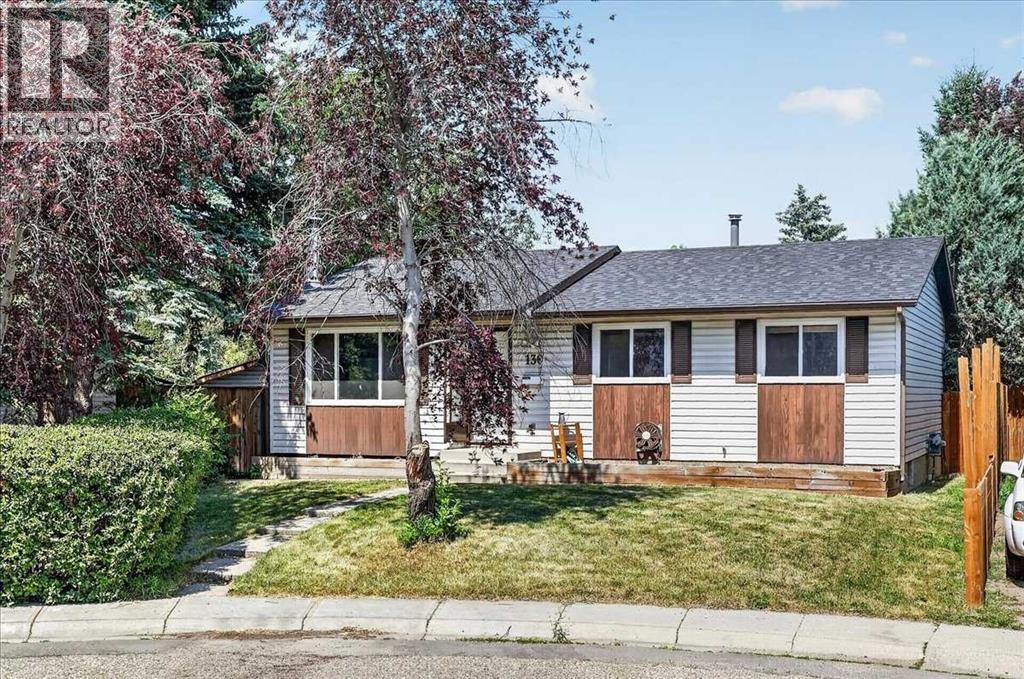
Whether you're looking to add to your investment portfolio, offset your mortgage with rental income, or create a comfortable setup for multi generational living, this home offers endless potential. Temple is situated near parks and pathways, schools and has easy access to shopping, recreation and Calgary Transit. Major roadways including McKnight Boulevard and Stoney Trail, making it easy to get wherever you need to go. Notable updates you may miss while walking through include a new roof completed last summer, a high efficiency furnace and a fully drywalled, heated garage for year-round use. Inside, the main floor features a spacious living room that flows into the dining area and kitchen, while a large picture window overlooks the backyard and fills the space with natural light. Three generously sized bedrooms and a full bathroom complete the main level. Downstairs offers even more flexibility with its own kitchen, comfortable living room, spacious bedroom, full bathroom, fireplace and shared laundry room. Outside, you'll appreciate the double garage with room for two vehicles plus additional storage. The massive backyard offers privacy thanks to the mature trees, with plenty of space for kids, pets, gardening, or just enjoying the outdoors. This is a fantastic opportunity to own a property that works for your lifestyle today while offering great income potential for the future. (id:55254)
2238, 81 Legacy Boulevard SE
Calgary, Alberta
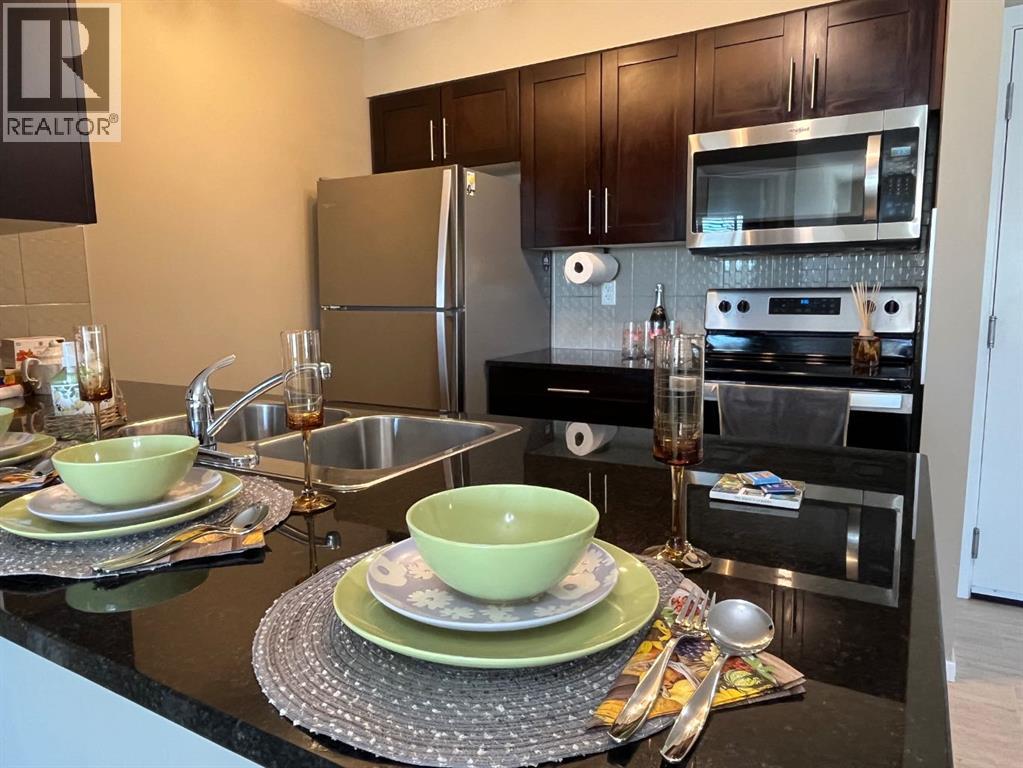
A Private &vacant apartment in Calgary & windows for BOTH(2) bedrooms, Plus a DEN and featuring a Sunny LARGE West facing Balcony? 2 full bathrooms (one is an ensuite with a walkthru closet), Underground heated & titled parking ? YES, all of this In Legacy, SE Calgary... a beautiful & vibrant community. This complex has ample visitor parking. Your condo is a vey quick walk to all shopping fun (so many great business here!) and short walk to Schools& All Saints High School, parks, green walkways to Legacy Ridge area.. so beautiful & serene. Quick access to Stoney or McLeod Trail too. Here you can walk to anything from stores to nature. The condo fee is including heat & water( electricity is extra) and the titled underground parking. Welcome HOME! (id:55254)
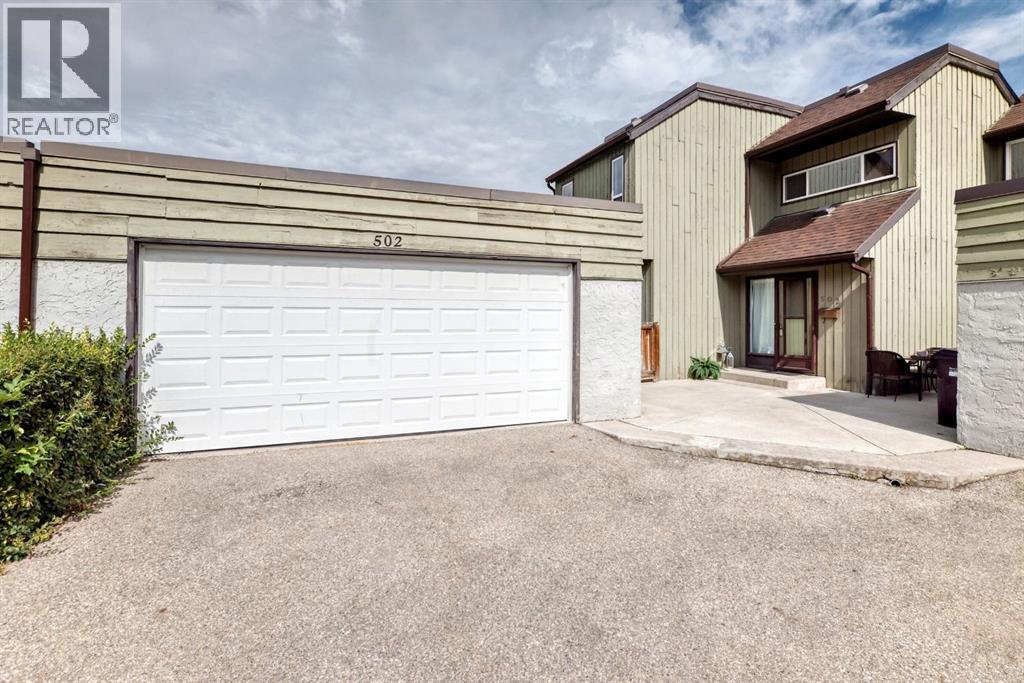
502, 5660 23 Avenue NE
Calgary, Alberta
This property is in an ideal location! It’s corner unit with the only DOUBLE garage available in the area. The layout of the unit is thoughtfully planned. There is a bedroom on the main level with a two piece en suite that also features patio doors leading to a private deck. The kitchen has ample cupboard space, fridge and stove are a year old. Enjoy family dinners with the dining room close by. Living room is large with soaring ceilings open to the loft above. Patio doors plus a huge window let in so much natural light. Enjoy the private back deck and the massive green space. Upstairs is the loft area, open to below. Also with a second primary bedroom that has a cheater door to the four piece bathroom. This condo has been updated with new paint plus the ceilings sprayed, new carpet and new backsplash in the kitchen. Walking distance to all amenities around including Village Square leisure center, Lester B Pearson high school, shopping, restaurants, bus, stop, parks, etc. (id:55254)
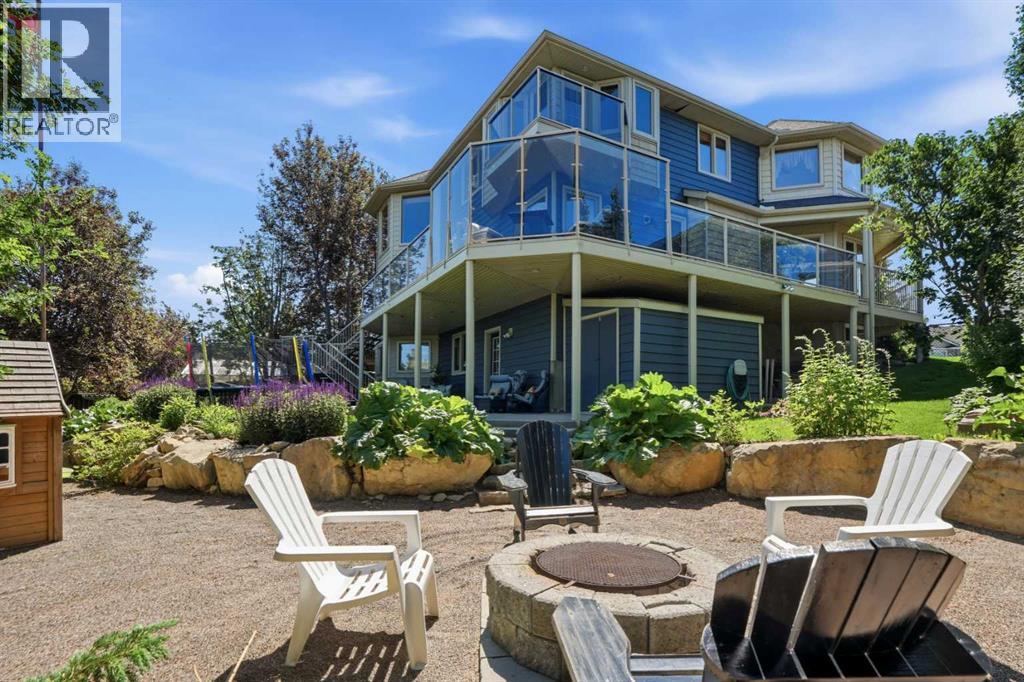
131 Edgebrook Circle NW
Calgary, Alberta
PRICED UNDER APPRAISAL VALUE!!! Welcome to this one-of-a-kind, custom-built home on a huge pie-shaped lot in Calgary’s desirable Edgemont community. Backing onto greenspace with walking paths and stunning views from every angle of the wraparound Dura Deck, it also features a large, private yard surrounded by mature trees for your own personal oasis. Full of 90’s charm, it’s perfect for large or multigenerational families with 6 bedrooms, 4 full bathrooms, 3 living rooms, 2 dining rooms, and a home office that could be a 7th bedroom. Inside, you’re greeted by soaring ceilings, abundant natural light, and beautiful hardwood floors. The main floor offers a spacious living room, formal dining area with pass-through to the bright white kitchen—complete with plentiful cabinets (some with pull-outs), a gas stove, corner sink with a view, and a brand-new dishwasher—plus a cozy breakfast nook and inviting family room with a corner gas fireplace. Enjoy endless natural light and city views from almost every room, perfect for both sunrises and sunsets. Also on the main floor are a generous office (or bedroom), laundry room with sink, and a full 3-piece bathroom. Upstairs, beneath a massive skylight, you’ll find a 3-piece bathroom, two well-sized bedrooms, the primary suite with heated floors, jetted tub, walk-in closet, and a huge fourth bedroom with a Juliette balcony overlooking the city. The basement features two more large bedrooms, a 3-piece bath, a computer or exercise area, a spacious rec room, and more storage than you’ll know what to do with. The WALK OUT basement allows you to step outside to your private retreat, where there is plenty of space to run, play and enjoy quality family time. Additional features include LED exterior lighting, Central Air Conditioning, Newer Windows (approx 5 years old) and TWO zoned furnaces for climate control ( that were newly rebuilt and serviced) and NO POLY B!! This home is move in ready if you appreciate the 90's charm, but also hold s so much potential to modernize and make your own! It truly is a one of a kind home! (id:55254)
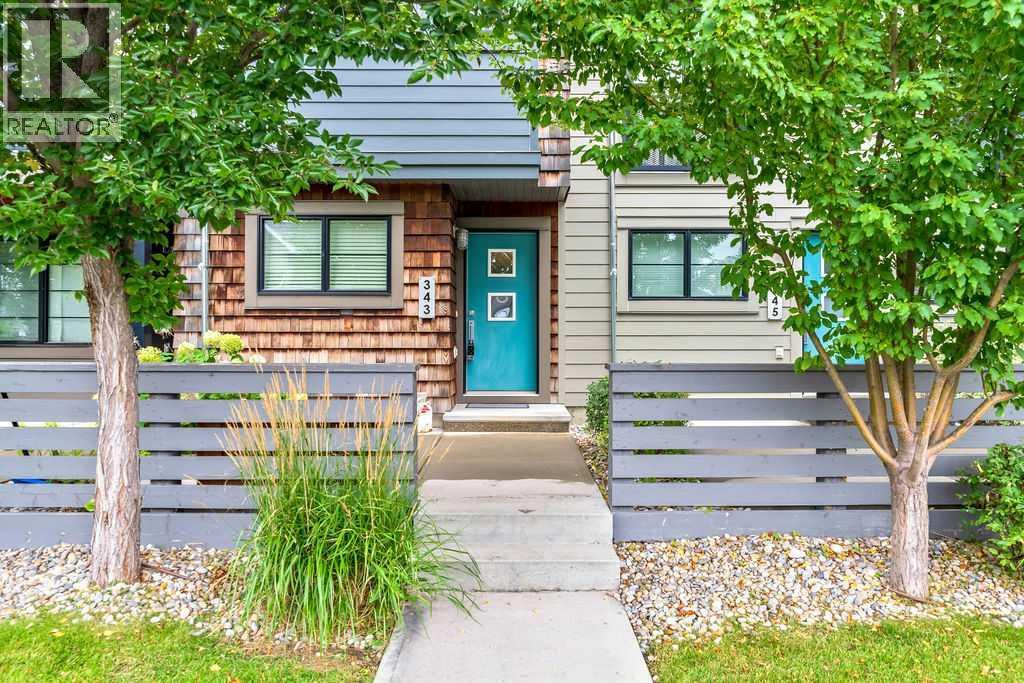
343 Walden Drive SE
Calgary, Alberta
Welcome to 343 Walden Drive SE, a well-designed three-storey townhome offering 1,268 sq. ft. of above-grade living space in the vibrant community of Walden. The entry level provides direct access to the attached tandem garage, with room for two vehicles and additional storage. The bright and inviting main floor features hardwood flooring and an open-concept layout ideal for everyday living and entertaining. The spacious living room opens onto a private balcony, while the dining area includes a built-in bench for added character and functional seating. The kitchen offers generous workspace and storage, and a conveniently located two-piece bathroom and a large balcony for relaxing and having a peaceful BBQ off of the living room completes this level. Upstairs, you will find two comfortable bedrooms, each with its own private ensuite-an excellent arrangement for couples, guests, roommates or a home office. The primary bedroom includes a four-piece ensuite, while the second bedroom is complemented by a three-piece ensuite. Upper-level laundry adds everyday convenience.A front patio provides additional outdoor space, while the attached tandem garage keeps both vehicles protected year-round. Located close to Walden’s pathways, parks, shops, restaurants and everyday amenities, with convenient access to Macleod Trail and Stoney Trail, this thoughtfully planned townhome offers a comfortable, low-maintenance lifestyle in a popular southeast Calgary community. Book your private showing today! (id:55254)
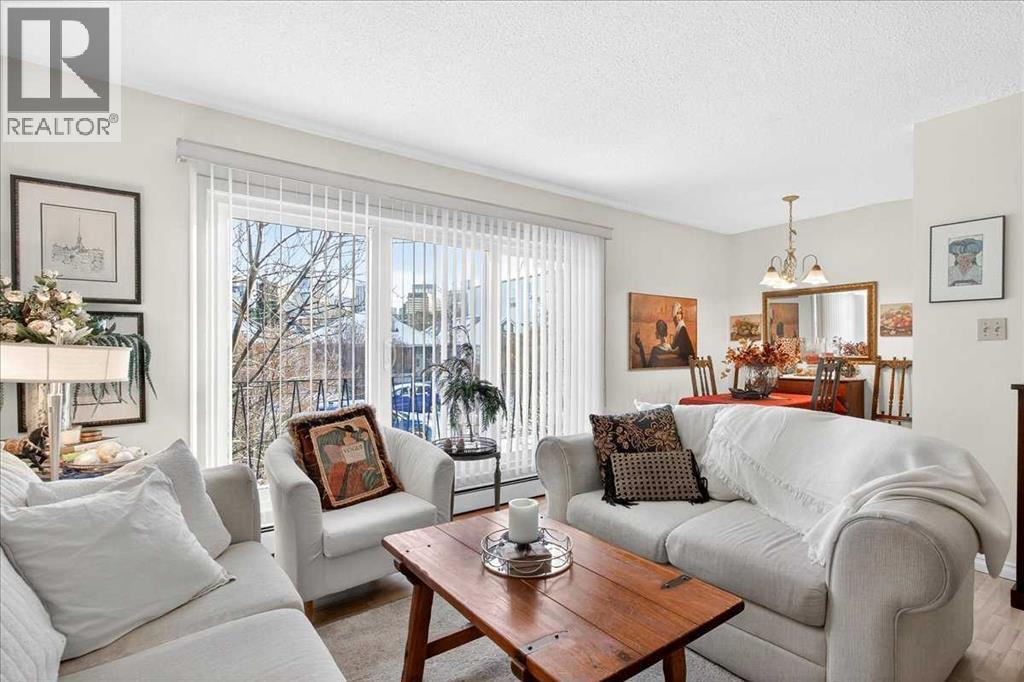
5, 916 3 Avenue NW
Calgary, Alberta
OPEN HOUSE Sunday, October 25th, 1-3PM. Location! Location! Bright, charming, and inviting—this one-bedroom Sunnyside condo is ready to welcome you home! Quick possession is possible. You will be impressed! Located in a small, established building on a quiet street, this well-kept unit offers a comfortable and functional layout with plenty of natural light. The living room features a large patio door that fills the space with sunshine. The private balcony extends your living space to the outdoors with city and street views. The functional kitchen is conveniently positioned just off the living room and connects to a comfortable dining area, creating an open and practical space for everyday living. The generously sized bedroom offers a large wardrobe closet with excellent storage, while easy-care laminate flooring provides a clean and practical finish throughout. An assigned parking stall is included, adding everyday convenience, while the excellent location means you can easily leave the car at home. Just steps from the Sunnyside C-Train station, you’ll have easy access throughout the city, including the University of Calgary and SAIT. And when it’s time to get out and explore, the Bow River pathways, downtown and Kensington are all close by. Enjoy nearby cafés, restaurants, shops and boutiques, or take advantage of the incredible walkability that makes this such a popular inner-city community. Whether you’re a first-time buyer, investor, or simply looking for an affordable way to enjoy Calgary’s inner-city lifestyle, this bright one-bedroom condo offers an excellent opportunity in a fantastic location. An unbeatable location—come see what makes this Sunnyside condo such a great place to call home! A pleasure to show. (id:55254)

425 Railway Avenue
Cheadle, Alberta
Stop scrolling and LOOK at this stunning 2,657 sqft custom home, designed by Lindal, on a beautifully landscaped 1-acre lot in Cheadle. The moment you drive up to this home, you will notice the uniquely striking architecture, perched higher up with your private long driveway. With several young trees, a natural pond behind, and tranquility surrounding the home, you will truly appreciate the nature and beauty, exclusive to you each morning. If you love hearing the birds each morning and watching the ducks, you will fall in love with this location. This home features a flexible 5-bedroom arrangement, 3 full bathrooms, and plenty of additional developed living space, including a walk-out basement, a home-theatre room, a home office overlooking your backyard, an elegant mudroom, stylish kitchen and living room, as well as main floor laundry for convenience. This home features soaring, beamed ceilings throughout the entire home, including every bedroom and the lower level, and plenty of natural light! There are too many luxurious features to count, which will surely bring awe to you and your guests. Upon entering the home, you will be greeted inside the elegant, functional mudroom, showcasing a huge built-in 15-hook hall tree with a bench and additional storage. Just off the mudroom and above the heated double-car garage is the secluded loft-style room, featuring FOUR walk-in closets, that could be used as a very large bedroom, a home library, or music room, which is uniquely separated from the rest of the home for unmatched privacy. The other upper level holds the office overlooking the back pond, and a set of French doors leading into the master. Within the master bedroom is a lengthy walk-in closet, 2 additional small closet spaces, and a large 5pc ensuite bathroom. Open to below is the stunning main floor: a large open kitchen with built-in oven and gas stove top, pantry, main floor laundry, dining placement, a living room with a gas fireplace, two additional bedroom s and full bathroom complete this large main floor. Down below is the fully finished walk-out basement: an additional bedroom (currently used as a home gym), a home theater room with sound dampening, another full 3 pc bathroom, utility / storage room, and a large family room with sliding patio doors that lead you to your backyard retreat. You have to check out this custom home in person to truly appreciate all the features this home offers. Some of the photos have been edited with virtual AI to add furniture and/or items. (id:55254)
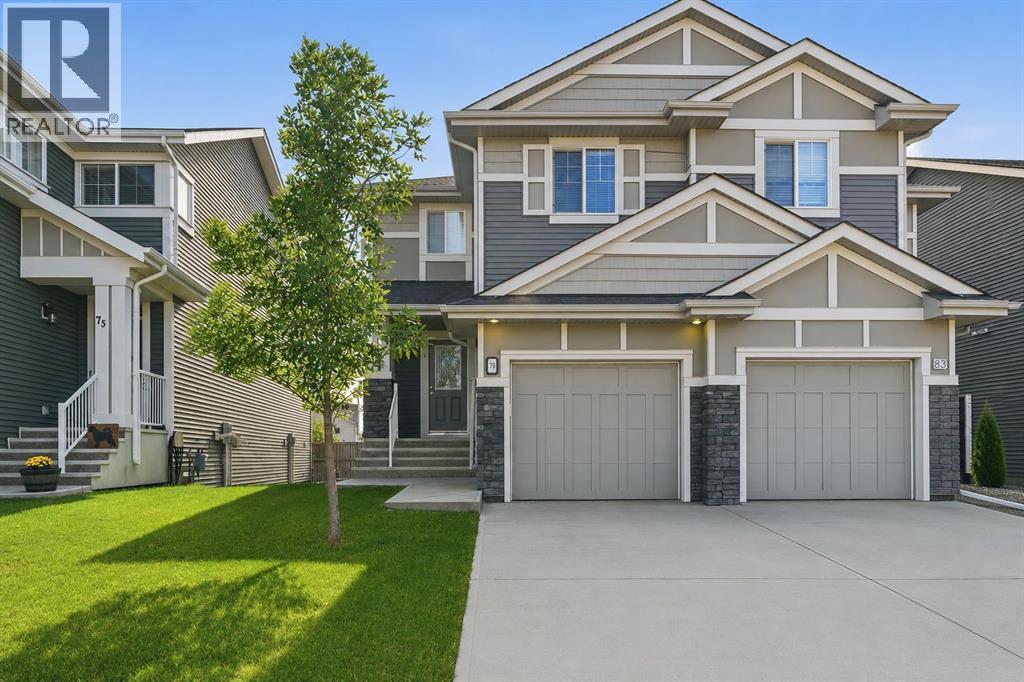
79 Sunrise View
Cochrane, Alberta
Welcome to 79 Sunrise View in the desirable community of Sunset Ridge, Cochrane. Built by Landmark Homes, this beautifully designed duplex offers exceptional value, thoughtful use of space, and inviting indoor outdoor living perfectly suited to Cochrane’s mountain adjacent lifestyle. Established greenery and custom landscaping welcome you home, complemented by an oversized attached single garage and a full length driveway for additional parking. Inside, the open concept main floor is brightened by west facing exposure and designed with entertaining in mind. The corner kitchen, complete with a full pantry, stainless steel appliances, and stone counters, anchors the space while the layout flows seamlessly into the dining and living areas. The dining room was thoughtfully positioned beside the elevated balcony, creating an easy indoor outdoor connection, while the extended living room offers plenty of space for movie nights, hosting friends and family, or everyday life. Upstairs, the smart layout continues with three generously sized bedrooms, two full upgraded bathrooms, and conveniently located upper floor laundry. The primary retreat features a walk in shower, while the secondary bedrooms are served by a spacious four piece bathroom. The unfinished walkout basement is where this home offers even more opportunity. With over 500 sq. ft. of bright, open development potential, large west facing windows, and direct access to the private backyard, it offers excellent flexibility for an additional bedroom, home office, secondary living room, or whatever best suits your family’s needs. Mature trees and thoughtful landscaping create a private outdoor setting, while the lower level also includes bathroom rough ins, a high efficiency furnace, heat recovery ventilator, and newer hot water tank. Set in the heart of Sunset Ridge, you are close to walking paths, parks, playgrounds, schools, shopping, and all the amenities that make this established Cochrane community such a great place to call home. Book your private viewing today. (id:55254)
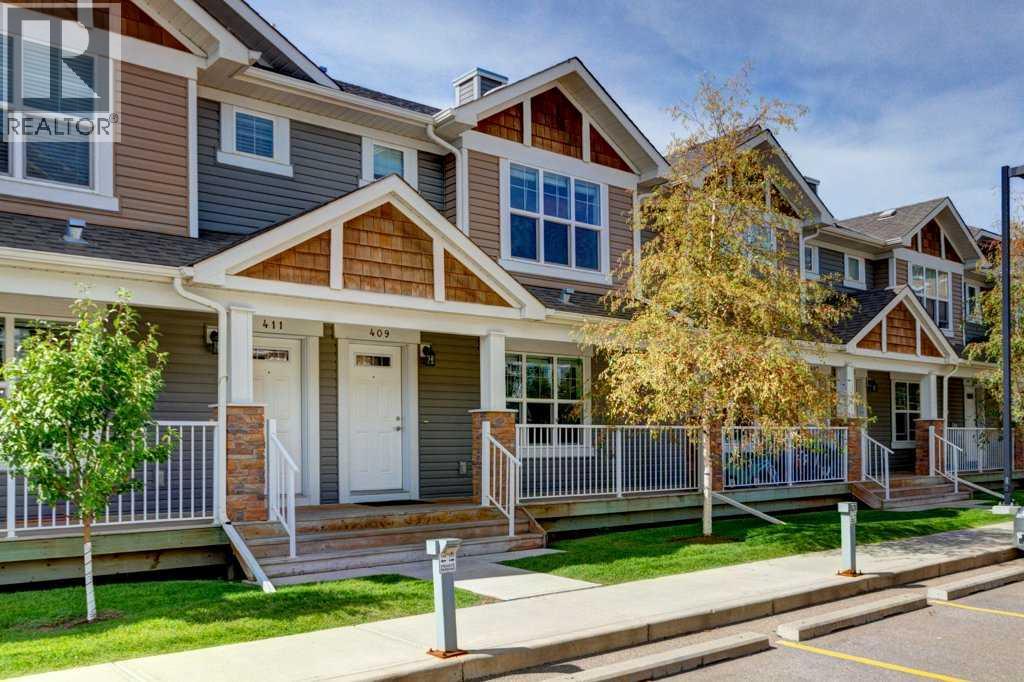
409 Cranberry Park SE
Calgary, Alberta
Welcome to 409 Cranberry Park SE, a bright and well-maintained 3-bedroom townhome in the desirable community of Cranston. Offering 1,200 sq. ft. of living space, a functional open layout and the added bonus of TWO titled parking stalls conveniently located right outside your door, this home has plenty to offer.The main floor features a spacious living room, generous dining area and open kitchen with granite countertops, a large island and stainless steel appliances. Large windows bring plenty of natural light into the home. Step outside to the rear deck, complete with a gas line for your BBQ and overlooking the green space and park behind the property, a great extension of your outdoor living space.Upstairs you'll find three bedrooms, including a spacious primary suite with large windows, a walk-in closet and a private 3-piece ensuite. Two additional bedrooms and a full bathroom complete the upper level.Central air conditioning, installed in 2022, keeps the home comfortable through Calgary's warmer months. The unfinished basement provides plenty of storage and offers excellent potential for future development, allowing you to add additional living space to suit your needs.Located in a well-managed complex and ideally situated close to schools, parks, playgrounds, shopping and everyday amenities, with convenient access to Deerfoot Trail and Stoney Trail. With TWO titled parking stalls, central A/C, green space right out back and a fantastic Cranston location, this home offers excellent value for first-time buyers, families or investors. (id:55254)
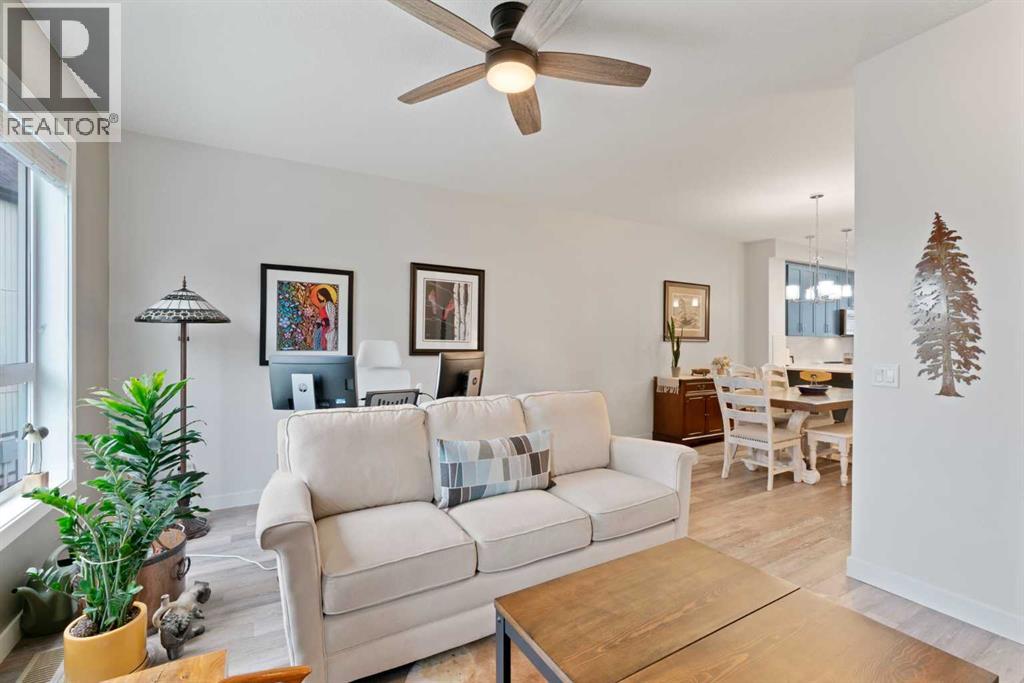
204, 15 Evanscrest Park NW
Calgary, Alberta
Welcome to this stylish and thoughtfully designed townhome in the heart of Evanston, where modern finishes, flexible living space, and everyday convenience come together beautifully.The main living level feels bright, open, and effortlessly inviting. At the center of it all is the show stopping blue kitchen, upgraded with sleek cabinetry, quartz countertops, stainless steel appliances, ample storage, and a generous island that naturally becomes the gathering place for morning coffee, casual dinners, and evenings with friends. The adjoining dining and living areas offer plenty of room to relax and entertain, while large windows fill the space with natural light. Step outside onto your private balcony for summer BBQs or a quiet moment in the fresh air.Upstairs, you will find two comfortable bedrooms, two full bathrooms, convenient upper-floor laundry, and a versatile den that makes an ideal home office, reading nook, or creative space. The primary bedroom offers the privacy of its own ensuite, while the second bedroom and full bathroom provide a welcoming setup for children, guests, or a roommate.The ground level includes a private entrance and an oversized tandem garage with room for two vehicles, bikes, seasonal gear, and all the extras that never seem to fit anywhere else. Central air conditioning keeps the home cool through Calgary’s warmer months, while low condo fees make ownership even more appealing.Surrounded by parks, pathways, nearby schools, shopping, and everyday amenities, this Evanston townhome offers a polished, practical lifestyle in one of NW Calgary’s most popular communities. Stylish, spacious, and wonderfully easy to live in. This is the kind of home that simply makes sense. Practical, Affordable, & Great Condition! (id:55254)
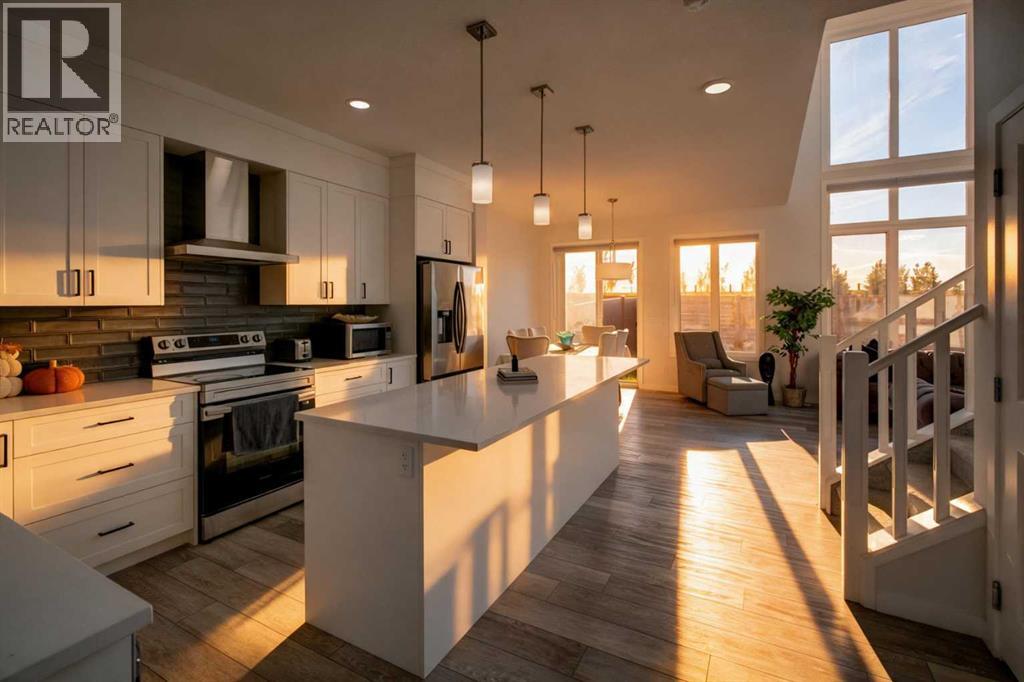
215 Mallard Grove SE
Calgary, Alberta
Open House: OCT 22nd 5-7PM & 25th 1-5PM | With 6 BEDROOMS, 4 FULL BATHS, an 18 FT GREAT ROOM and a LEGAL 2-BEDROOM SUITE with its own entrance, this 2024-built home in Rangeview holds two residences under one roof with full privacy. Check out the detailed property website in Multimedia link below. **THE MAIN FLOOR** The great room climbs 18 ft with the fireplace wall carried the full height and two storeys of west-facing windows above it, so afternoon sun floods through the home and stays for unobstructed mountain sunset views everyday! The kitchen has stone counters, a breakfast island and a walk-in pantry along with a coffee bar that keeps appliances out of sight. Dining opens onto the west yard. When you have this many bedrooms - a MAIN FLOOR BEDROOM AND A FULL BATH is a must, so guests, grandparents or older kids get a space entirely their own with no stairs between them and the front door. **THE UPPER LEVEL** The primary is a genuine retreat with a walk-in closet and a 5-piece ensuite with a dual vanity, soaker tub, glass shower - all leading directly through the walk-in closet to the laundry room - right in the middle of all bedrooms so it gets done. Two more bedrooms and a second full bath on the opposite side. A bonus room in the middle, so the television is not right next to someone asleep. **THE LEGAL SUITE** Two bedrooms, full kitchen, living room, 3-piece full bath, its own laundry and its own entrance. Legal and permitted. Tenanted till recently it proves as a real mortgage helper or space for multi-generational living with privacy. In past 2 Years only 4 properties have sold in Rangeview with 6 Bedrooms and also a 2 Bedroom in the basement suite combo! Did you know? Having a basement suite can increase your mortgage qualification by around 100k - check with your lender for details. **WEST BACKYARD & DOUBLE GARAGE** A west-facing backyard, fully fenced and sodded front and back, on a 3,217 sq ft lot, so the sun is still on the grass when the day is done . Double attached garage. Solar panels installed 2026. The upper windows look out over open green space and a pathway. **VALUE VS NEW CONSTRUCTION** The fence, the sod, the blinds on every window, two full appliance packages and suited basement. No GST. Established street a minute away from the pond. **THE COMMUNITY** Rangeview is a rapidly developing new community with opportunities to meet new neighbours everyday. South Health Campus, Cineplex and world's largest YMCA are 6 mins away. Superstore, Save-On-Foods and Sobeys Mahogany are 7 mins. Joane Cardinal-Schubert High School and Bayside Elementary School is 5-7 mins. The community is still building out, so what gets built next gets built around you. Book your showing today and level up to a new lifestyle without the monthly cost! 6 BED | 4 FULL BATH | LEGAL 2-BED SUITE | MAIN FLOOR BEDROOM | 18 FT GREAT ROOM | 2,078 SQ FT ABOVE GRADE | DOUBLE ATTACHED GARAGE | WEST BACKYARD | UPPER LAUNDRY | TWO KITCHENS | SOLAR 2026 | BUILT 2024 - WEBSITE IN LINKS! (id:55254)
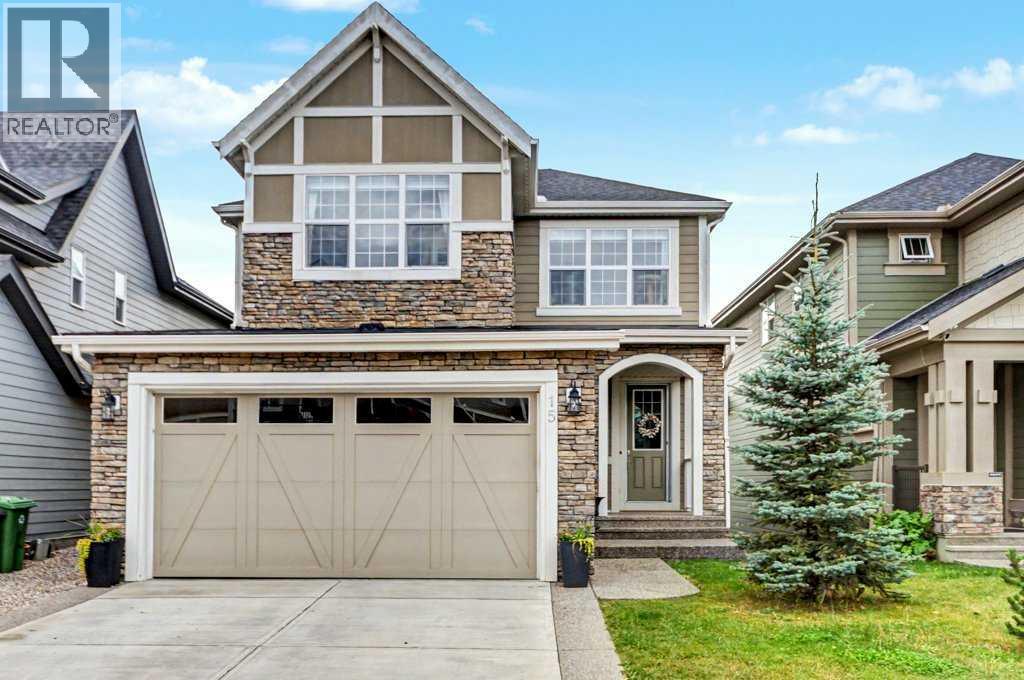
15 Sundown Way
Cochrane, Alberta
Welcome to 15 Sundown Way in beautiful Sunset Ridge! Ideally located just steps from Ranchview School, Sunset Pond, and scenic walking trails, this upgraded home offers the perfect blend of family-friendly living and an active lifestyle. The welcoming foyer leads into a bright and thoughtfully designed main-floor featuring a private office, perfect for working from home, convenient powder room, and a spacious mudroom/laundry room with access to the garage. The walk-through pantry leads into the bright chef's kitchen, complete with quartz countertops, a large island, and stainless steel appliances. The dining room boasts large patio doors that fill the space with natural light and open onto the expansive south-facing deck, creating the perfect setting for outdoor entertaining and relaxing with your loved ones. The open-concept living area is warm and inviting, highlighted by a beautiful gas fireplace that provides the perfect finishing touch to this stylish and functional main-floor. The second floor boasts a spacious and private primary bedroom featuring bright windows and a spa-like ensuite with a soaker tub, separate shower, double vanities, and a large walk-in closet completes this adult retreat. The second and third bedrooms are thoughtfully separated from the primary suite by a bright and spacious bonus room, providing an ideal layout for both privacy and family living. A full bathroom located near the bedrooms completes the second floor. The professionally finished basement offers additional living space, featuring a large family room with a beautiful fireplace, a large fourth bedroom, and a practical three-piece bathroom. The basement is finished off by a versatile flex/office/gym room providing even more flexibility for today’s lifestyle, and a storage room. Outside, the beautiful backyard offers exceptional privacy as it backs directly onto walking trails, providing easy access to Sunset Pond and is an easy walk to Ranchview School. This peaceful s etting is perfect for enjoying the outdoors while remaining close to everyday amenities. Located close to schools, walking trails, restaurants, and ample local businesses; this home won’t last long, book your showing today! (id:55254)
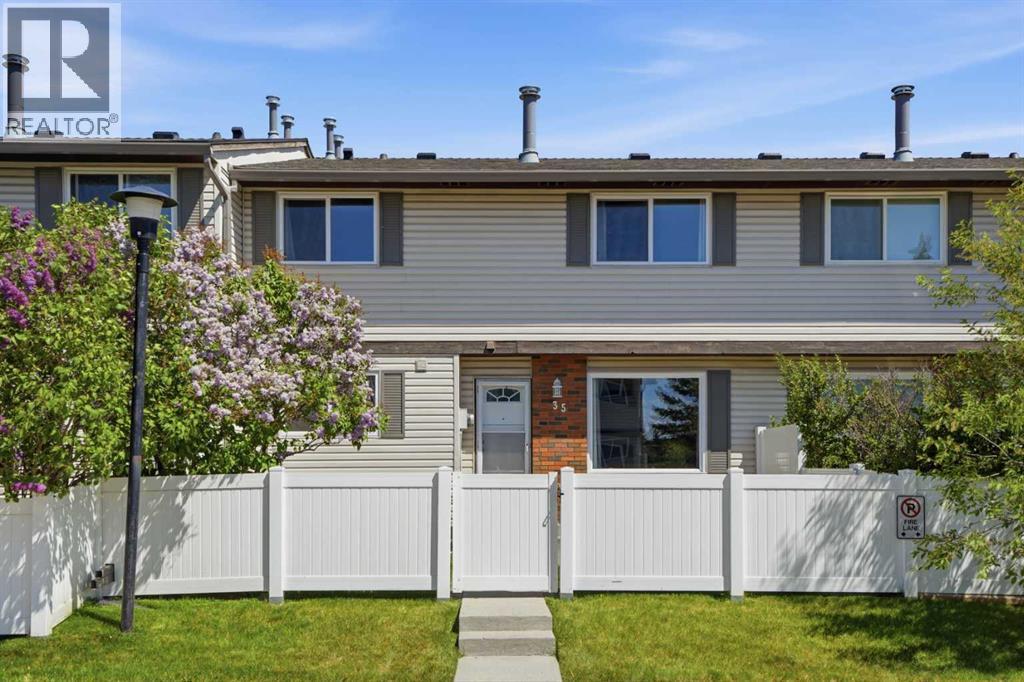
35, 740 Bracewood Drive SW
Calgary, Alberta
** BRAND NEW Luxury Vinyl Plank Flooring, Carpet & Freshly Painted ** Welcome to this CHARMING 2-bedroom, 1.5-bath townhome, perfectly positioned in one of the city’s most established and sought-after communities of Braeside. With its desirable WEST-facing exposure and a park just steps from your front door, this home effortlessly blends EVERYDAY COMFORT with an inviting, lifestyle-driven setting. Step inside to discover a bright and welcoming FRESHLY PAINTED interior, where natural light pours through large front windows, creating a warm and airy atmosphere throughout the main level. The SPACIOUS living room is an ideal space for cozy evenings or relaxed gatherings with family and friends. The kitchen is both FUNCTIONAL and inviting, featuring a bright west-facing window that fills the space with warm afternoon sunshine. Thoughtfully maintained, it offers a full set of WELL-KEPT appliances and timeless white cabinetry. With BRAND NEW Luxury Vinyl Plank & Carpet Flooring throughout, the layout flows seamlessly into the large dining area, while a conveniently located powder room completes the main floor. Upstairs, you’ll find two GENEROUSLY sized bedrooms designed to accommodate a variety of lifestyles. The primary retreat stands out with its IMPRESSIVE proportions, offering plenty of room to unwind and recharge. A well-appointed full bathroom serves the upper level, combining practicality with comfort. The fully developed basement adds valuable versatility to the home, creating the PERFECT space for a media room, home office, fitness area, or creative studio. With in-suite laundry and additional storage, this lower level enhances both convenience and livability. Outdoors, your PRIVATE west-facing fenced front yard becomes a true extension of your living space. Enjoy a LARGE patio ideal for summer barbecues, morning coffee in the sunshine, or simply relaxing while overlooking a touch of green space - perfect for children or pets to play. An assigned parking stall, al ong with ample visitor and street parking, ensures ease for both homeowners and guests. This well-managed complex offers LOW CONDO FEES and peace of mind, with notable updates including upgraded windows that add both efficiency and comfort. Located in the heart of Braeside, you’re surrounded by mature tree-lined streets, scenic pathways, and an ABUNDANCE of nearby amenities. Enjoy quick access to Southland Leisure Centre, Fish Creek Park, Southcentre Mall, Canyon Meadows Aquatic & Fitness Centre, and the Glenmore Reservoir. Parks, schools, off-leash areas, and local dining are all within walking distance, while convenient routes to Stoney Trail and public transit make commuting across the city simple. Whether you’re entering the market, expanding your investment portfolio, or downsizing without compromise, this is a RARE opportunity to own a home that perfectly balances location, lifestyle, and value - all in a community that TRULY feels like home. Book your PRIVATE TOUR TODAY!! (id:55254)
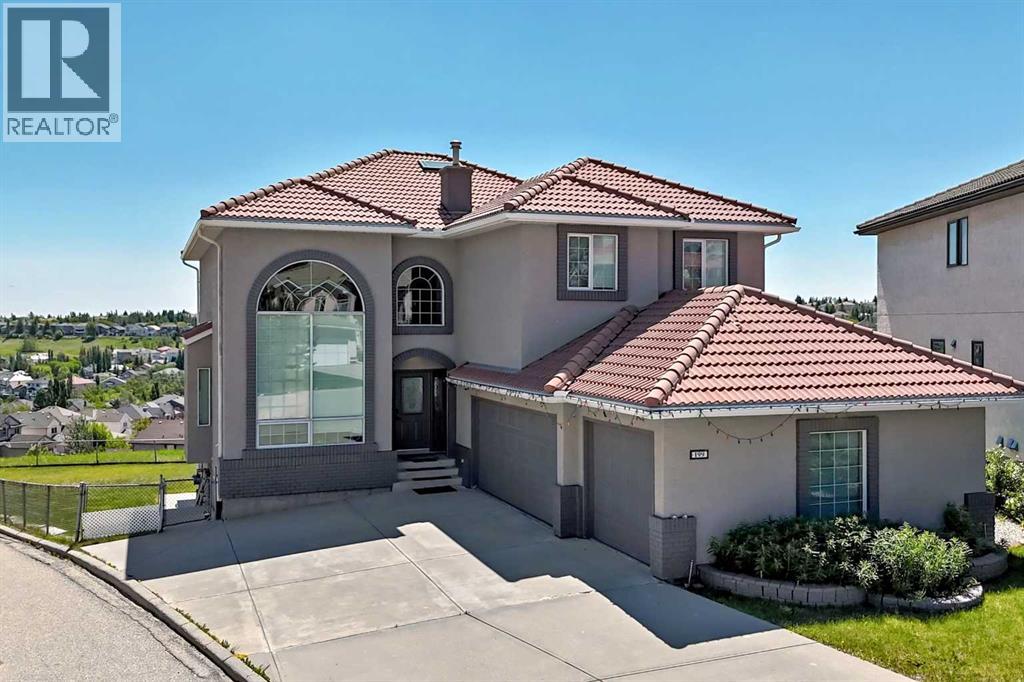
199 Hampstead Way NW
Calgary, Alberta
EXCEPTIONAL VALUE IN THE HAMPTONS — NOW OFFERED AT $1,300,000! With a 2026 City assessment of $1,410,000, this beautifully renovated estate home is priced $110,000 below assessed value! Offering nearly 4,000 sq. ft. of developed living space on an impressive 9,182 sq. ft. lot, one of the largest in the Hamptons, this extraordinary property combines luxury, space, functionality and breathtaking views.Extensively transformed in 2021 by WhiteLoft Design, this stunning residence showcases soaring vaulted ceilings, dramatic two-storey windows, beautiful hardwood flooring and an abundance of natural light throughout. The spacious south-facing living areas offer panoramic views toward Nose Hill and the Edgemont Hills, creating a spectacular setting for everyday living and entertaining.The beautifully designed kitchen opens seamlessly to the dining, bar and living areas, making it ideal for family gatherings. A private west-facing main-floor office provides an excellent work-from-home space, while a generous laundry room and powder room complete the main level.An elegant curved hardwood staircase leads upstairs to FOUR spacious bedrooms, all featuring hardwood flooring. The impressive primary retreat offers a generous walk-in closet and a beautifully renovated five-piece ensuite with soaker tub, dual quartz vanity and subway-tiled shower. A second large bedroom features its own walk-in closet and private ensuite, perfect for family members seeking additional privacy. Two more bedrooms and an updated four-piece bathroom complete the upper level.The bright, SOUTH-FACING WALKOUT BASEMENT offers exceptional flexibility for extended family or multigenerational living. This spacious area features a full kitchen with stainless steel appliances, dining area, large living/media room, bedroom, four-piece bathroom and its own washer and dryer. The basement suite is illegal and is not represented as a legal secondary suite.Additional highlights include dual furnaces, in-floor heating, air conditioning, an OVERSIZED THREE-CAR GARAGE, parking for four additional vehicles on the driveway, freshly painted stucco, attractive brick detailing and a durable clay tile roof.Outside, the expansive lot provides exceptional outdoor space rarely found in the community, complementing the home’s beautiful setting and impressive views.RENOVATED LUXURY, NEARLY 4,000 SQ. FT. OF DEVELOPED SPACE, A 9,182 SQ. FT. LOT, WALKOUT BASEMENT AND OVERSIZED TRIPLE GARAGE — ALL FOR $1,300,000!This is a rare opportunity to own a remarkable estate home in the prestigious Hamptons community. Book your private showing today and experience the space, quality and value for yourself! (id:55254)
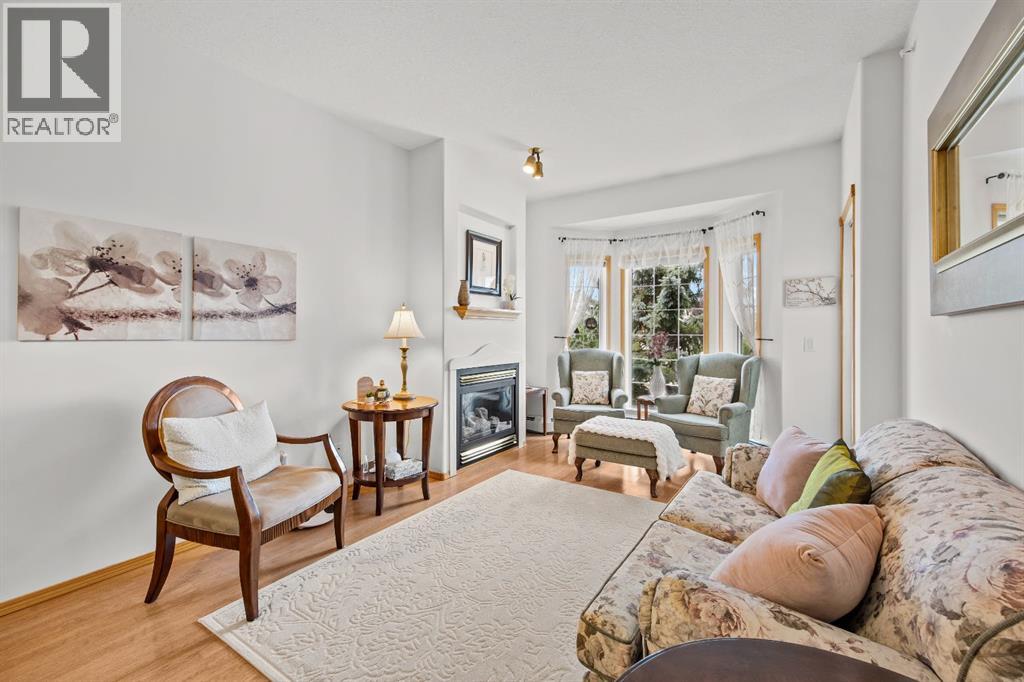
317, 728 Country Hills Road NW
Calgary, Alberta
What if your next home offered more than just a place to live? Think friendly neighbours around your same age, an active lifestyle , fantastic amenities and the freedom to enjoy more of what matters to you!Welcome to The Sierras of Country Hills, where adult living comes with a genuine sense of community and a few delightful extras!This well-cared-for, top-floor 2-bedroom, 2-bathroom condo offers a bright, open-concept layout with bedrooms thoughtfully separated on opposite sides for added privacy. The living and dining areas are perfect for relaxing, entertaining or enjoying your morning coffee. Step onto the balcony and appreciate the unique vaulted ceiling overhead, a special perk of top-floor living!The kitchen has been refreshed with professionally installed pot lights for a brighter, more contemporary feel. Add fresh paint in spring 2024, a professional plumbing tune-up in summer 2026 and a NEW air conditioner installed in 2026, and you have a home that's been thoughtfully maintained.An underground parking stall is included, along with a spacious storage unit conveniently located directly in front. Seasonal items, holiday decorations and those things you might need someday? There's room for them, too!And here's where life gets interesting!Your monthly condo fee includes heat, electricity, water, sewer, gas and garbage, plus snow removal, grounds and interior maintenance, professional management and reserve fund contributions. While fees have increased over time, increases at The Sierras have remained relatively modest since 2018, an appealing consideration when weighing the services and amenities provided.Beyond your front door, there's a whole community to enjoy! Swim in the pool, unwind in the hot tub, visit the fitness room or challenge someone to billiards. There's also a library, puzzle room, outdoor patio and resident activities, including aquasize and bingo. Friends or family coming to visit? Beautifully furnished guest rooms are available to boo k, because nobody should have to sleep on your sofa just because they came to see you!Residents enjoy excellent board communication and a community where people value connection, support and staying active. Join in as much or as little as you like. Meet neighbours, settle in with a good book or lock the door and head out knowing there's less home maintenance to worry about.It's comfortable living, with more opportunities to enjoy life and fewer things demanding your attention.If you're looking for a home that combines comfort, convenience and community, #317 at The Sierras of Country Hills deserves a look! Come see the lifestyle for yourself. You might just discover that your next chapter is looking pretty perfect! (id:55254)
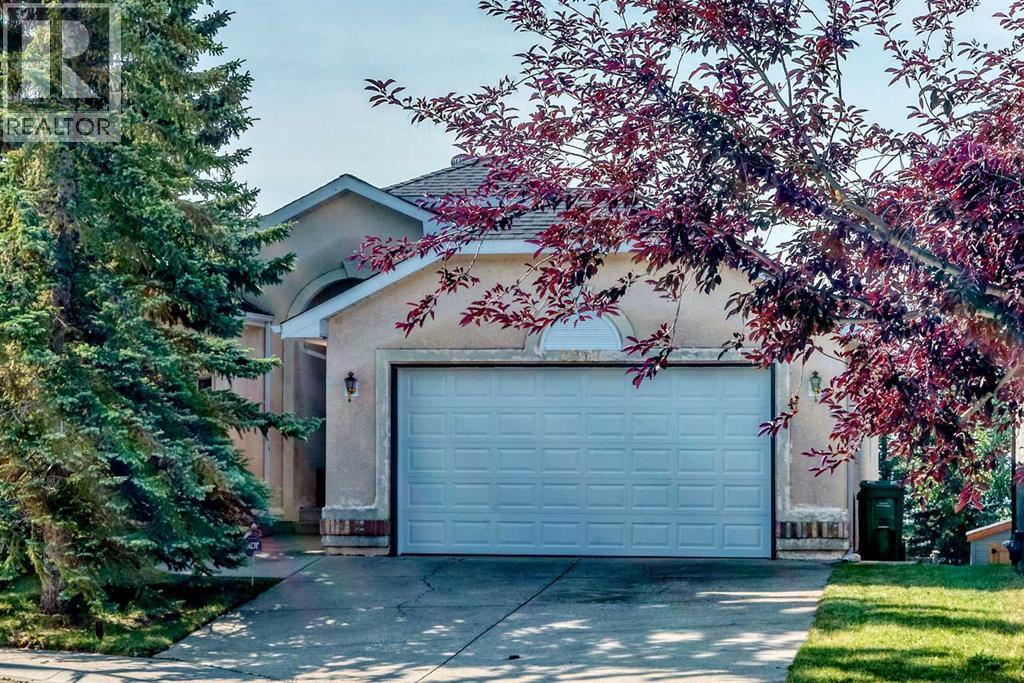
2917 Signal Hill Heights SW
Calgary, Alberta
Welcome to this distinctive walkout bungalow in the sought-after community of Signal Hill, ideally situated near Signal Hill Park and scenic walking pathways, with pleasant views of the surrounding area.The main level features vaulted ceilings and three skylights, creating a bright and airy atmosphere throughout. The spacious kitchen is well appointed with granite countertops and a walk-in pantry, while the inviting living area is highlighted by a beautiful three-sided gas fireplace. The dining nook opens through French doors to a low-maintenance deck with glass railings, providing a wonderful space to relax and enjoy the outdoors. A formal dining room and breakfast nook offer additional options for everyday dining and entertaining.The generous primary bedroom features a 6-piece ensuite with a jetted tub, separate shower, and a large walk-in closet. Also on the main level are a well-sized second bedroom, a 4-piece bathroom, and a convenient laundry area with sink. The den, complete with double French doors and a built-in Murphy bed, offers excellent flexibility as a home office or guest room.The fully developed walkout basement extends the living space with a spacious family room, an additional bedroom, and a 3-piece bathroom. Enjoy the added comforts of a steam shower and separate sauna room, as well as a home theatre system featuring a Sharp projector, Precision speakers, and a Yamaha AV receiver. In-floor radiant heating throughout the basement provides added warmth and comfort during Calgary's colder months.Outside, the property offers a south-facing backyard and an oversized double attached garage. The roof was treated with the GoNano Roof Rejuvenation System by Nano Restoration in 2025 and is backed by a 10-year warranty.Conveniently located within walking distance of nearby shopping and amenities, and approximately a 5-minute drive to Ernest Manning High School, this home offers easy access to parks, pathways, schools, shopping, and everyday conveniences .A wonderful combination of location, functional living space, and unique features—book your private showing today! (id:55254)
2628 Capitol Hill Crescent NW
Calgary, Alberta
Welcome to this versatile property in the highly sought-after community of Banff Trail, offering an excellent opportunity for investors, owner-occupiers, and developers. Situated on a generous 59' x 120' lot with R-C2 zoning, this property offers rental potential together with future redevelopment opportunities, subject to City approvals.This unique four-level split home offers 8 bedrooms, 6 parking spaces, and approximately 2,476 sq. ft. of total living space, including approximately 1,899 sq. ft. of above-grade living space. The property features durable metal siding, offering a low-maintenance exterior with a clean, practical appearance. The main level features a bright and spacious living room, one bedroom, and an eat-in kitchen with plenty of cupboard space. The upper level offers a primary bedroom, two additional bedrooms, and a 4-piece full bathroom.Through a separation door off the main-level kitchen, the third level features a 3-piece bathroom with laundry, two additional bedrooms, and a second full-size kitchen (illegal). This above-grade level is included in the reported saleable/RMS area. The basement provides two additional bedrooms and a furnace room.The property is not currently fully rented. When fully rented, the house has the potential to generate approximately $5,200 per month in rental income, while the 24' x 22' double detached garage is rented for $300 per month, offering an attractive income-producing opportunity. The large backyard also includes a concrete trailer pad, while an additional concrete parking pad in the front yard provides excellent parking capacity.The location is exceptional, with walking distance to the University of Calgary, University LRT Station, and McMahon Stadium, as well as convenient access to schools, shopping, downtown Calgary, and the Trans-Canada Highway. Downtown is approximately a 10-minute drive away.Whether you are looking for an income-producing investment, a spacious home with rental potential, or an R-C 2 development opportunity, this property offers outstanding versatility and potential in one of Calgary's most desirable inner-city communities. (id:55254)
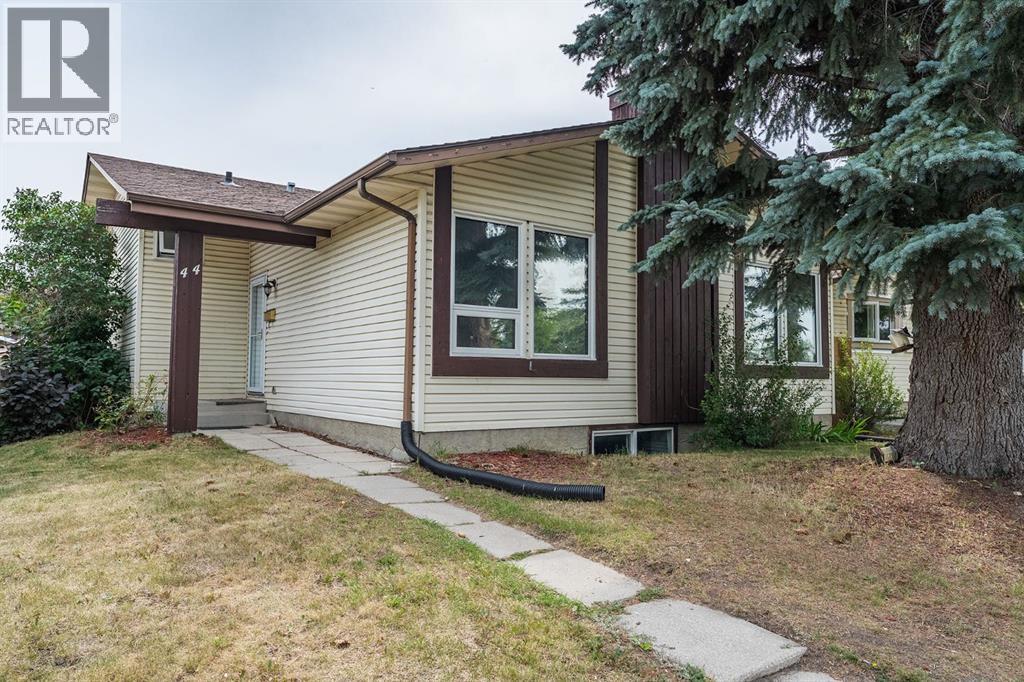
44 Templehill Drive NE
Calgary, Alberta
Situated in a spectacular location - across from a schoolyard, ball diamonds, playgrounds and an expansive pathway system, this beautifully updated multi-level home perfectly blends everyday comfort with functional elegance. Step inside to an inviting open-concept main floor featuring a grand entry, rich hardwood flooring throughout, and a bright living room anchored by a stunning wood burning, rock-finished corner fireplace and framed by generous windows that flood the space with natural light. The renovated kitchen, equipped with sleek stainless steel appliances, will impress the Chef in Your Family, connects to a spacious dining room designed effortlessly for entertaining. Upstairs, the tranquil primary suite offers a private two-piece ensuite, accompanied by two additional well-sized bedrooms and a stylish four-piece bath.The fully repainted interior extends down to a versatile third level, where there is a cozy den but can easily transition back into a fifth bedroom plus a Family Room for TV/ Games Night or a Wonderful play area. A fourth level provides even more living space with an additional bedroom, and dedicated laundry and utility rooms featuring a NEW FURNACE and HOT WATER TANK Complete with all-NEW WINDOWS and EXTERIOR DOORS, the home opens out to a superb, fully fenced backyard with a ground-level patio deck—ideal for outdoor gatherings—alongside the added convenience of a double detached garage.Great Street and has Wonderful Neighbour's who will make You know You made the right choice - Call Your Favourite Realtor today for a Private Showing ! (id:55254)
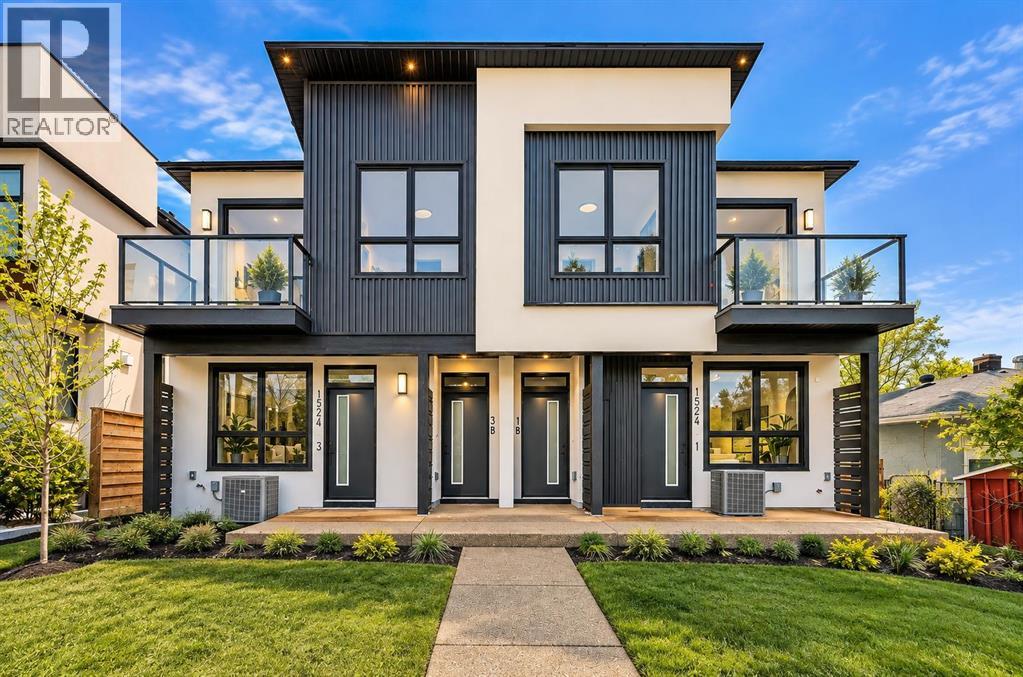
2, 1524 29 Avenue SW
Calgary, Alberta
Move into the heart of South Calgary today with this brand-new, walkout townhome that perfectly blends luxury, location, and low-maintenance living! Thoughtfully designed w/ 3 beds, 2.5 baths, and a LEGAL 1 BED SUITE (approved by the city), this is inner-city living without compromise! The interiors strike a perfect balance between modern luxury & livable design. Find high-end finishes that are rare to find at this price point — blonde wood tones, sleek custom cabinetry, and modern & thoughtful tile. Designer hardware, mid-century inspired embellishments, and a clean neutral palette give this space a fresh, elevated vibe. The kitchen is the heart of the home, designed w/ both form and function in mind. A large quartz island anchors the space w/ bar seating for casual meals or morning coffee. There's a full stainless steel appliance package, generous cabinetry, and a stylish backsplash that adds just the right amount of visual interest. It's open to the dining area and spacious living room & balcony, creating the perfect layout for hosting or just relaxing at home. And don’t forget the upscale powder room, complete w/ designer lighting. Upstairs, the primary suite feels like a boutique hotel retreat w/ a PRIVATE BALCONY, a large walk-in closet, and a modern 3-pc ensuite w/ a fully tiled walk-in shower. Two additional bedrooms and a full bathroom give you space for guests, kids, or home office! And yes, there's a laundry room upstairs, tucked conveniently between bedrooms. Downstairs is perfectly set up for a mortgage helper, additional income generator, or the perfect spot for multi-generational living w/ a LEGAL 1-BED SUITE (approved by the city). The modern touches flow into this space as well, w/ an open kitchen & living room space w/ ceiling-height cabinetry, stainless steel appliances, and quartz countertops, complete w/ separate laundry, a great-sized bedroom, and a full 4-pc bathroom. There is a separate entrance to the suite, as well as access from the main h ome to the suite for complete ease of use. The suite also boasts a private deck. The low-maintenance landscaping and a detached garage at the back are a serious bonus in the inner city. The backyard also features upright bike racks & secure CycleSafe lockers for added convenience. You’re tucked into a tree-lined street in South Calgary, but just a short stroll to absolutely everything. Our Daily Brett and South Calgary Pool & library are just at the end of the street, cSPACE King Edward’s arts & community programming is just a few blocks over, and all the everyday amenities in Marda Loop are w/in walking distance — Blush Lane Organic Market, Safeway, Shoppers, fitness studios, and an incredible lineup of restaurants. You’re minutes from 17th Ave’s restaurants & nightlife, and a quick commute to downtown! Whether you're looking for a stylish new home in an established neighbourhood or a long-term rental property w/ strong demand, this unit is an incredible opportunity! *pictures from show suite* (id:55254)
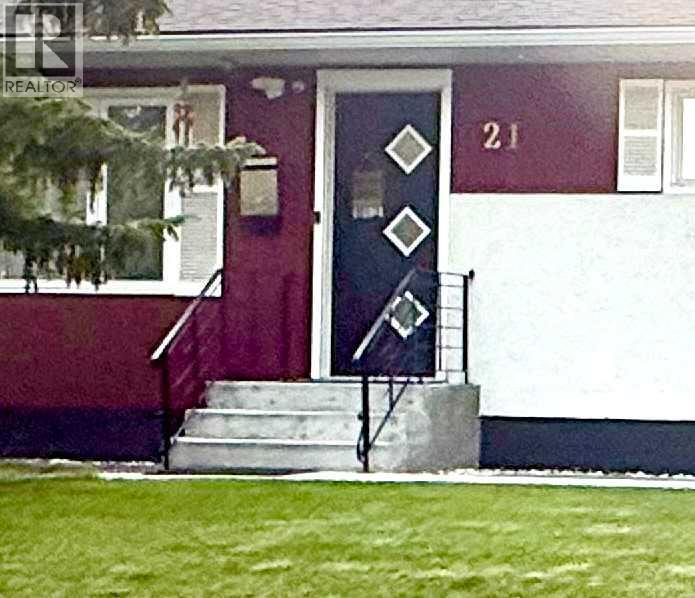
21 Cawder Drive NW
Calgary, Alberta
Location!Location! This exceptional Collingwood bungalow was professionally reconstructed from the studs with engineered structural modifications, a completely redesigned floorplan, and a fully legal secondary suite registered with the City of Calgary. Offering over 2,000 sq ft of finished living space, the home combines custom-home quality with outstanding income potential in one of Calgary’s most desirable inner-city communities. The main level features a bright open-concept layout with 3 spacious bedrooms, a chef-inspired kitchen with custom cabinetry, quartz countertops, premium stainless steel appliances, and an oversized island, plus convenient main-floor laundry, luxury vinyl plank flooring, LED lighting, and smart home features. The purpose-built legal secondary suite offers complete independence with its own private entrance, 2 bedrooms, 2 full bathrooms, full kitchen, separate laundry, separate furnace, and separate central A/C. Ideal as a mortgage helper, executive rental, or multigenerational living space. Major upgrades include all-new plumbing and electrical, upgraded 200A service with separate panels, two high-efficiency furnaces, two A/C units, Navien tankless hot water, new insulation, egress windows, smart thermostats, smart locks, and interconnected smoke/CO detection. Buyer would get 2 sets of appliances from the main floor kitchen and Legal suite Kitchen and laundry area. Outside, the property, features a heated ,oversized, detached garage with EV-ready 50A subpanel, built-in cabinetry and smart garage doors, oversized RV parking pad( 35' x 22 ' which can accommodate 2 large RVs or 4 cars) with new chain link fence gate ,a brick patio with a barbecue/firepit, underground irrigation, extensive landscaping, new concrete walkways, fresh exterior paint, and a new sewer line. The property is located on a quiet street just minutes away from the University of Calgary, Foothills Medical Centre, Alberta Children’s Hospital, Nose Hill Park, Brentwood LR T, shopping, and downtown, this is a rare opportunity to own a virtually new custom-quality home with exceptional rental and lifestyle flexibility.One has to see it to believe the extensive renovation both inside and outside .All in formation, permits and floor plans are included in the folder on the island. This beauty shows pride of Ownership! (id:55254)

2520 Eversyde Avenue SW
Calgary, Alberta
NEW PRICE! This townhome comes with a DOUBLE GARAGE & FENCED BACKYARD!Welcome to this charming 3-bedroom, 1.5-bathroom townhome condo offering comfortable, low-maintenance living and the convenience of a true “LOCK & GO” lifestyle.This well-managed 2-storey condo offers peace of mind by taking care of many of the exterior maintenance responsibilities, including landscaping and snow removal, as well as several major exterior components. Recent corporation updates include ROOFING (2021/2022), with the corporation also responsible for most of the exterior of the home, it helps with reducing many of the larger maintenance responsibilities that come with home ownership.LOCATION MAKES COMMUTING EASY, with quick access to 162 Avenue and Stoney Trail. PLUS, shopping, schools, playgrounds, arenas, and pathways are all conveniently nearby, putting everyday essentials and recreation close to home.Inside, the main floor offers a FLEXIBLE OPEN-CONCEPT LAYOUT designed to adapt to your lifestyle. Set up a dining area beside the BUILT-IN BUFFET, or extend the living room and make use of the BUILT-IN CREDENZA for added storage and functionality. The KITCHEN ISLAND provides EXTRA prep space and seating, creating a natural gathering spot for family and friends. A convenient HALF BATHROOM is located near the entry from your PRIVATE, ENCLOSED BACKYARD.Downstairs, the UNFINISHED BASEMENT offers an exciting opportunity to create additional living space tailored to your needs. Imagine a spacious recreation room, home office, gym, or potentially an additional bedroom and bathroom (subject to approvals). The possibilities are yours to explore!If you’re looking for a home that combines AFFORDABILITY, LOW-MAINTENANCE LIVING, A DOUBLE GARAGE, PRIVATE OUTDOOR SPACE, AND FUTURE POTENTIAL, this one is well worth a closer look. Come see how easily this home could fit your lifestyle! (id:55254)