Sanket Patel Commercial Realtor
23 Darby Cr
Spruce Grove, Alberta
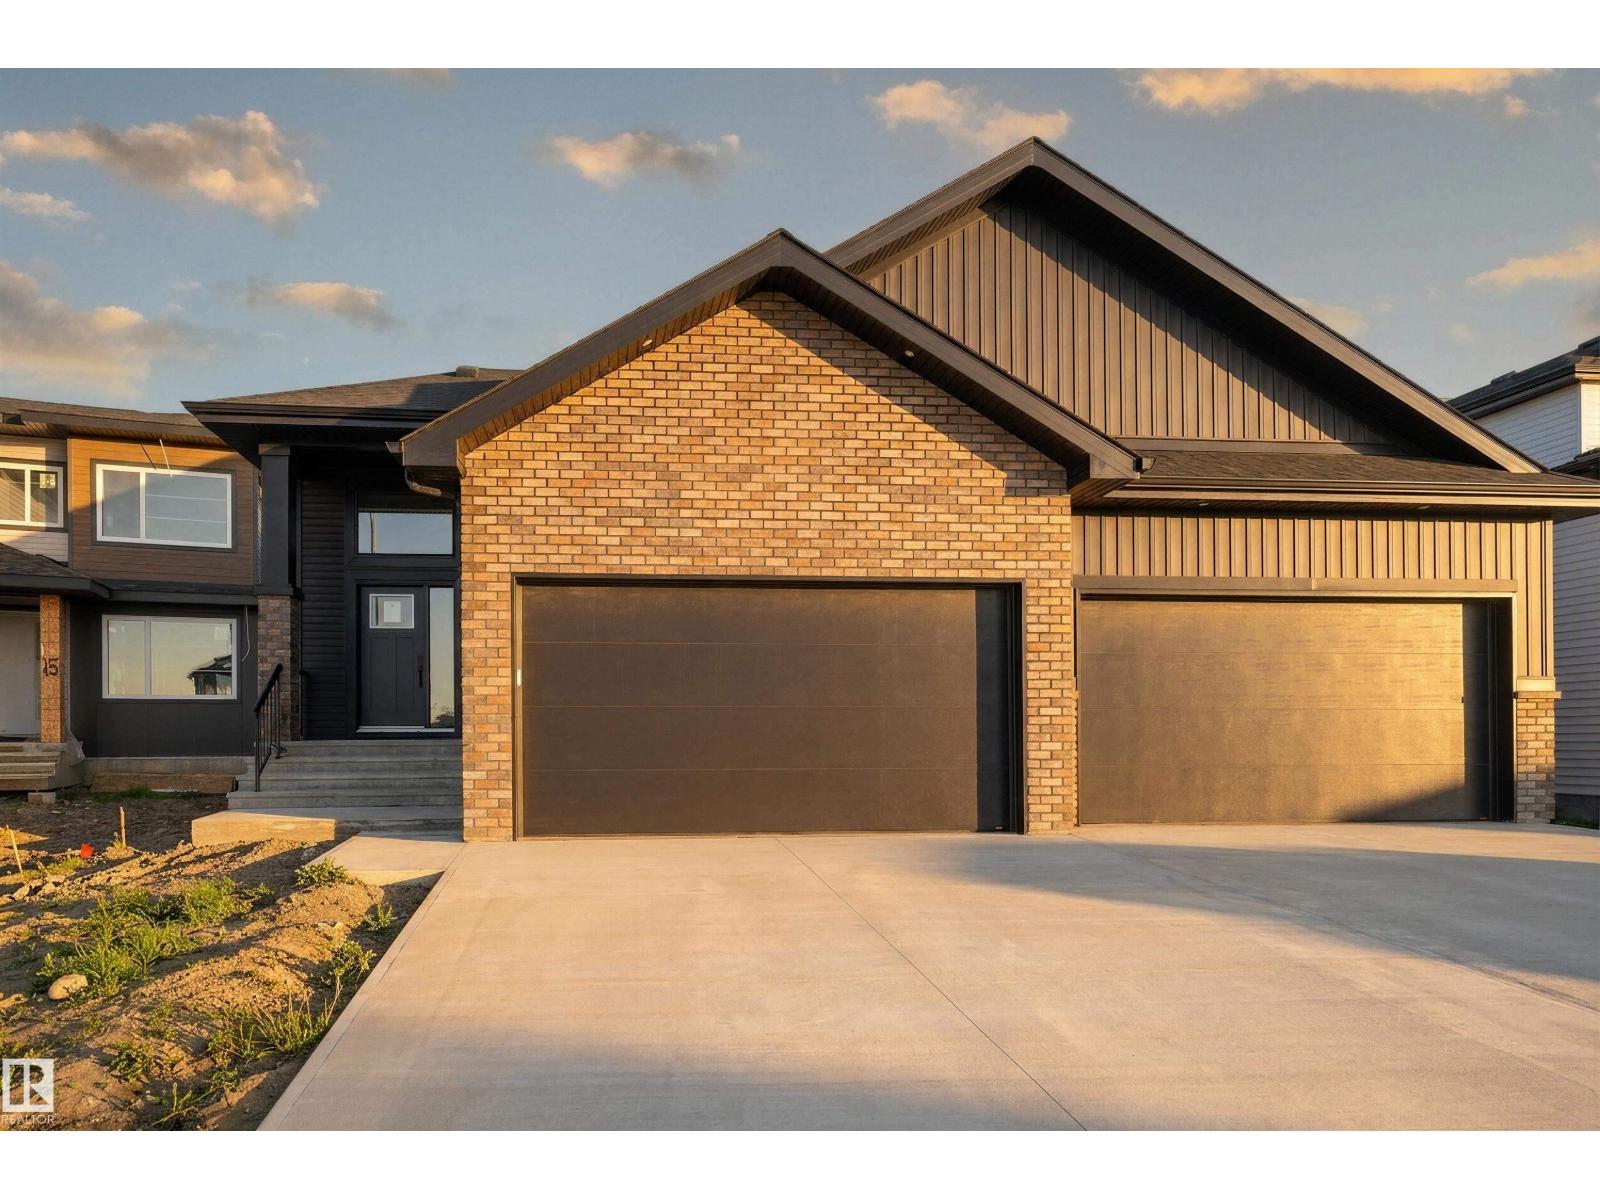
Nestled in the sought-after community of Deer Park, this exceptional fully finished bungalow offers the perfect blend of luxury & comfort. Featuring 3 bedrooms, 2.5 bathrooms, a heated quad garage and over 2,750sqft of beautifully finished living space this home is designed to impress. Thoughtfully upgraded throughout, you'll find 9ft ceilings, 8ft solid-core doors, luxury vinyl plank flooring, a cozy gas fireplace and custom built-in shelving. The open-concept, two-tone kitchen is both timeless & functional, showcasing quartz countertops, a Silgranit sink, custom hood fan, walkthrough pantry & elegant champagne bronze fixtures and lighting. Additional highlights include main floor laundry, tankless hot water system, central A/C, hot and cold taps in the garage w/ a floor drain, an oversized 38' x 30' driveway, BBQ gas line & a covered rear deck perfect for relaxing or entertaining. Ideal for couples or empty nesters looking to downsize without compromising on quality or space this turnkey home offers. (id:55254)
or rent

Unknown Address
,
Excellent opportunity to acquire a newly established daycare setup in Calgary, currently operating as a non-profit organization. The daycare is licensed for 36 children and currently has 9 children enrolled, offering significant potential to increase enrollment and revenue. The facility is fully set up and ready for continued operation. Monthly rent is approximately $12,000, including operating costs and GST. Please do not visit store or approach staff without prior appointment. (id:55254)
10317 Township Road 512
Rural Minburn No. 27, Alberta
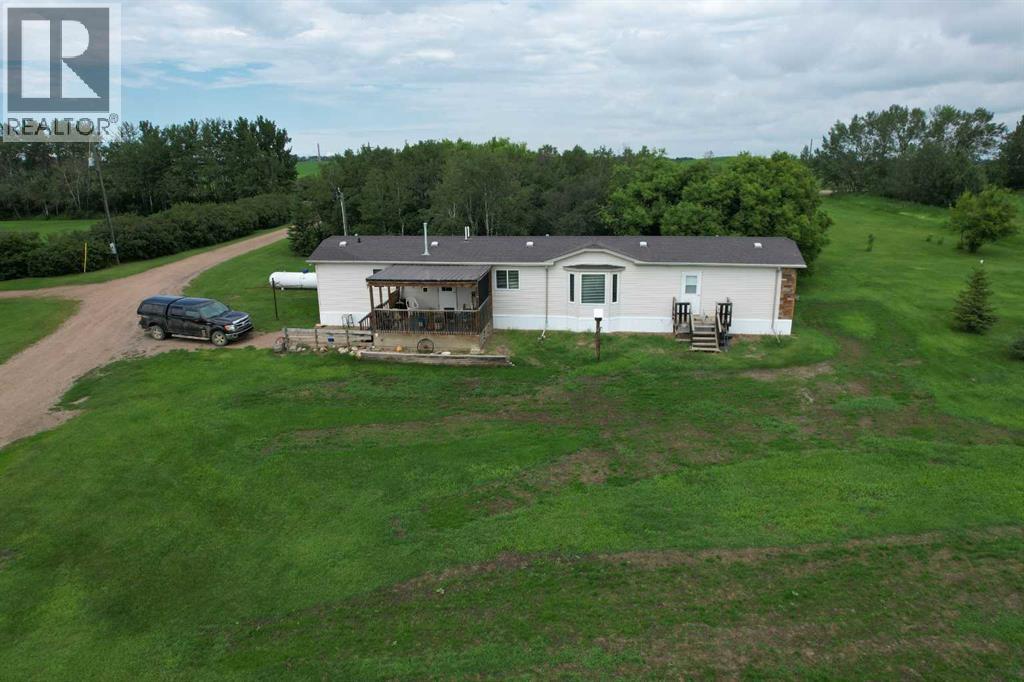
Offering the perfect blend of space, comfort, and functionality, this 3. 85 property features a spacious 2007 manufactured home with 3 bedrooms and 2 full bathrooms- ideal for families, retirees, hobby farmers, or anyone seeking an affordable rural lifestyle. Inside, you’ll love the bright open-concept layout with a spacious kitchen, dining, and living area designed for both everyday living and entertaining. Large windows fill the home with natural light, while the covered deck creates the perfect outdoor space to relax, BBQ, or enjoy quiet Alberta sunsets. This versatile acreage is well-equipped with a massive 38’ x 50’ tarp shed, providing excellent storage for vehicles, RVs, equipment, or recreational toys. This yard site was developed to accommodate a semi- truck and trailer pull through and the tarp shed is ideal for parking of the larger truck in. Several additional outbuildings add even more flexibility for workshop space, hobby use, or extra storage. Located on a school bus route in a quiet rural setting ( Local School district is Buffalo Trails and nearest school is in Mannville, AB), this property offers the peaceful lifestyle buyers are searching for while still being close to amenities. Just minutes from the Village of Innisfree, banking, post office, 24-hour convenience store, and gas station. Conveniently situated within commuting distance to Vegreville and Vermilion, and only 1.5 hours east of Edmonton. Whether you’re looking for your first acreage, a move-in-ready country home, or a peaceful Alberta retreat with room to grow, this property offers exceptional value and endless potential. (id:55254)
4-5, 7419 50 Avenue
Red Deer, Alberta
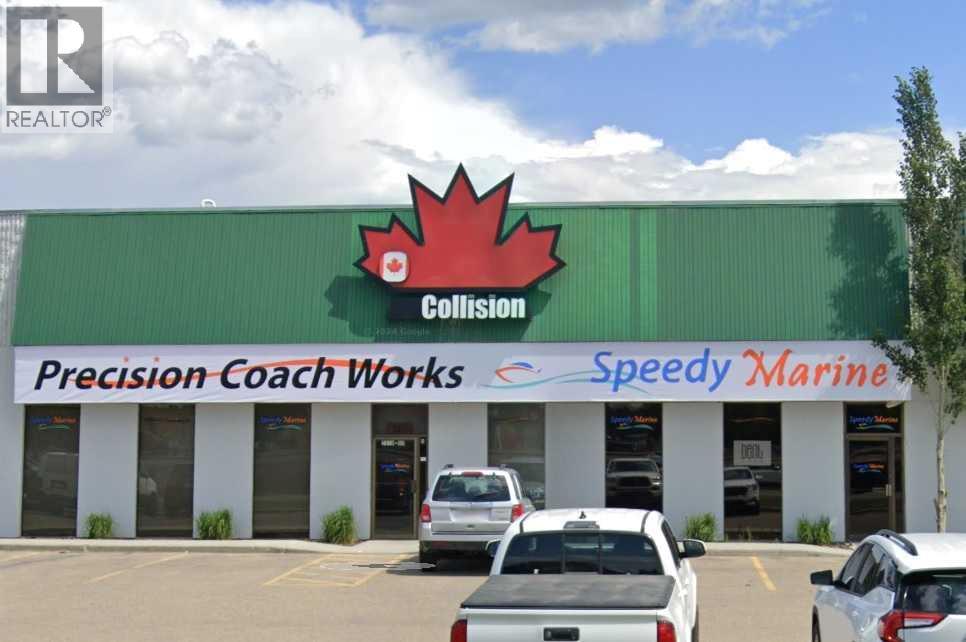
2 semi retail bays facing Gaetz Avenue with lots of available free unassigned parking at the front. C4 zoning. 21' ceiling height. 2 rear access drive doors of 10' X 14' and two man doors beside it with additional parking at the rear. There is an available 455 sq ft mezzanine. Lighting is provided with LED, the space is HVAC. These bays can be used for retail, commercial or light industrial use. (id:55254)
#201 10010 119 St NW
Edmonton, Alberta
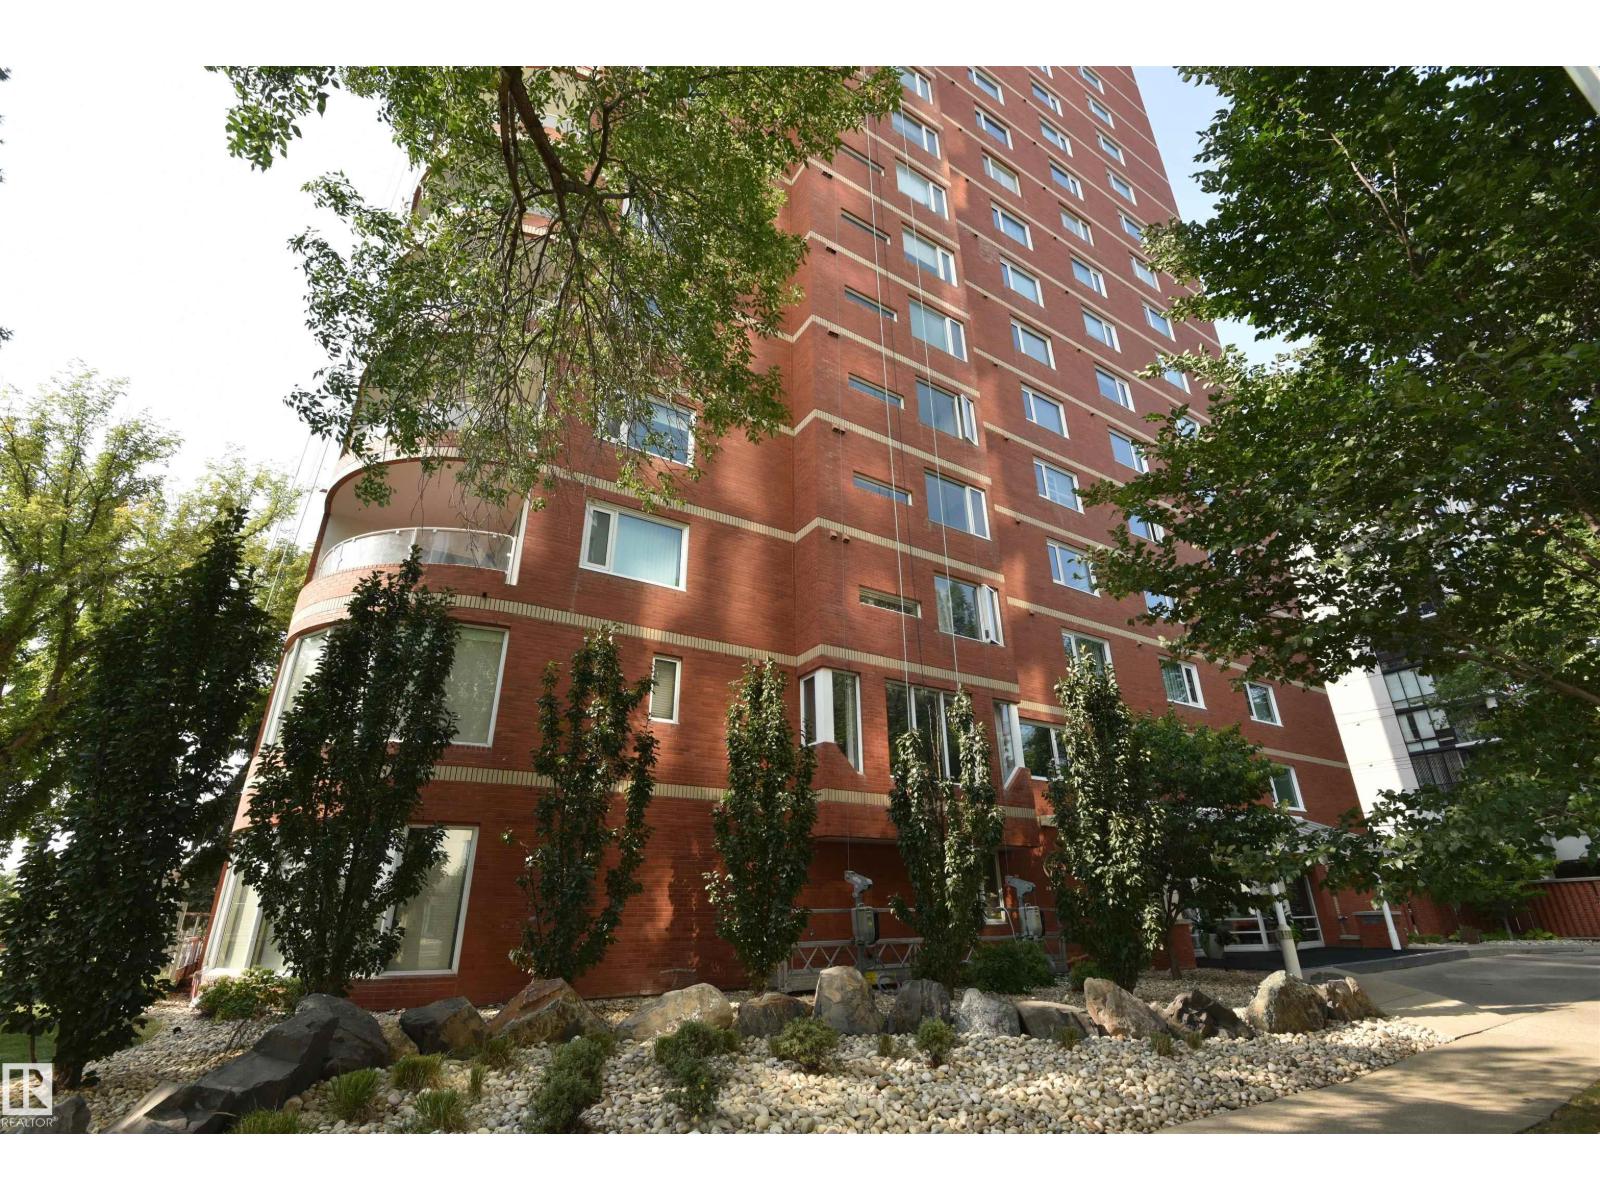
Top notch renovations on this luxury condo in the ARCADIA. 1,625 sqft highrise condo. Living room has feature stone wall with fireplace and custom millwork dry bar. Bright and open kitchen featuring granite counter tops, abundance of cabinetry and high end appliances. The two bedrooms each have their own ensuite. The master bedroom has a large walk-in custom cabinetry closet and make-up area. The master ensuite equals any high-end hotel. Outside the bedrooms is an open-air den. Other upgrades include luxury vinyl plank flooring, heated bathroom floors, porcelain tiles and LED lighting. Suite includes new triple-pane windows. Included are TWO HEATED UNDERGROUND PARKING STALLS (tandem #76). Complex is located atop the scenic river valley. Enjoy strolls along the Victoria Promenade (100 Ave). This condo's quality features rival higher priced condominiums. (id:55254)
2, 1327 Scenic Drive S
Lethbridge, Alberta
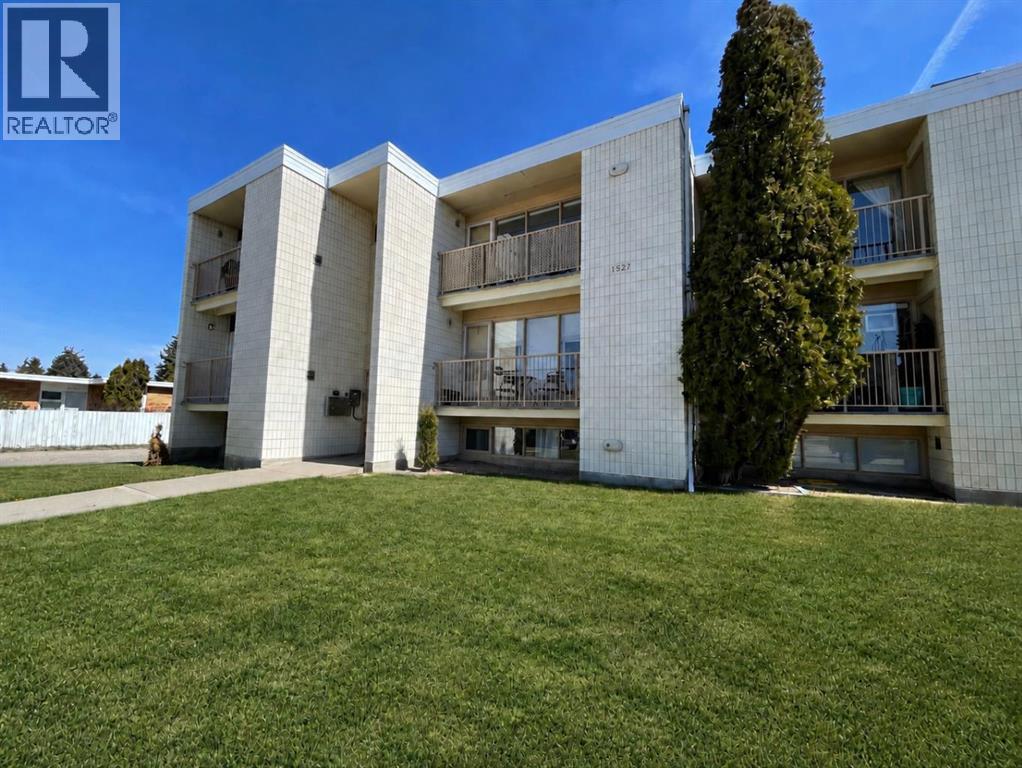
Affordable and conveniently located near Lethbridge College — this one-bedroom, one-bathroom apartment is a great opportunity in south Lethbridge. The unit offers a bright, functional layout with plenty of natural light.With assigned parking, extra storage, and easy access with only a short flight of stairs, this property offers both comfort and convenience. Whether you are looking for a simple place to call home, a practical option for a couple, student accommodation, or a low-maintenance rental property to add to your portfolio, this apartment is worth a look.Contact your favourite Realtor today to arrange a viewing. (id:55254)
182 Harvest Creek Close NE
Calgary, Alberta
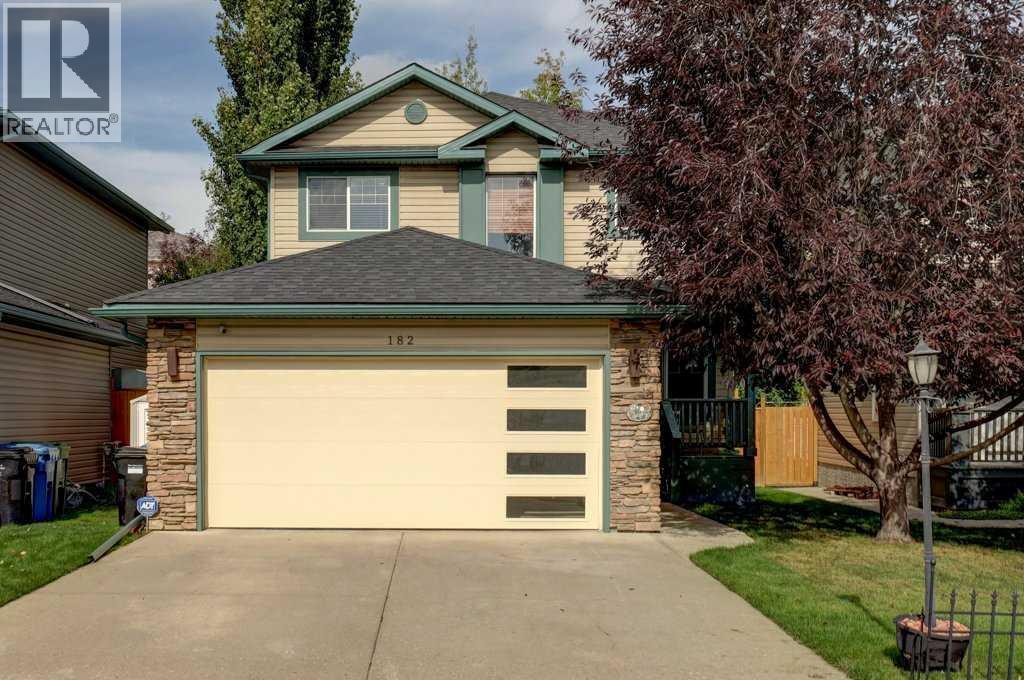
Beautifully cared for and maintained - Fully Finished with basement development offering over 2,500 sq ft of thoughtfully designed living space, featuring 5 bedrooms and 3.5 bathrooms—perfect for growing families. Step into a spacious front foyer, leading into a private front office and an inviting open-concept kitchen, dining, and living area. This bright and functional main floor is highlighted by gorgeous hardwood flooring, beautiful updated countertops, an abundance of natural light, and seamless flow, ideal for both everyday living and entertaining. A convenient laundry room and 2-piece bath complete the level. Upstairs, you’ll find two generous bedrooms, a full 4-piece bath, and a spacious primary retreat featuring a walk-in closet and ensuite. The fully developed basement adds even more versatility with two additional bedrooms, a 3-piece bath, a large family room for movie nights, and an oversized utility/storage space. Extensively updated and move-in ready, this home features major mechanical upgrades, newer appliances, updated lighting, refreshed bathrooms, and recent improvements to flooring, fencing, shingles, siding, and outdoor spaces, providing peace of mind for years to come. Enjoy your private backyard complete with a spacious deck with gas line for BBQ, and plenty of room for family and friends. (id:55254)
36 Lakeview Avenue
White Sands, Alberta
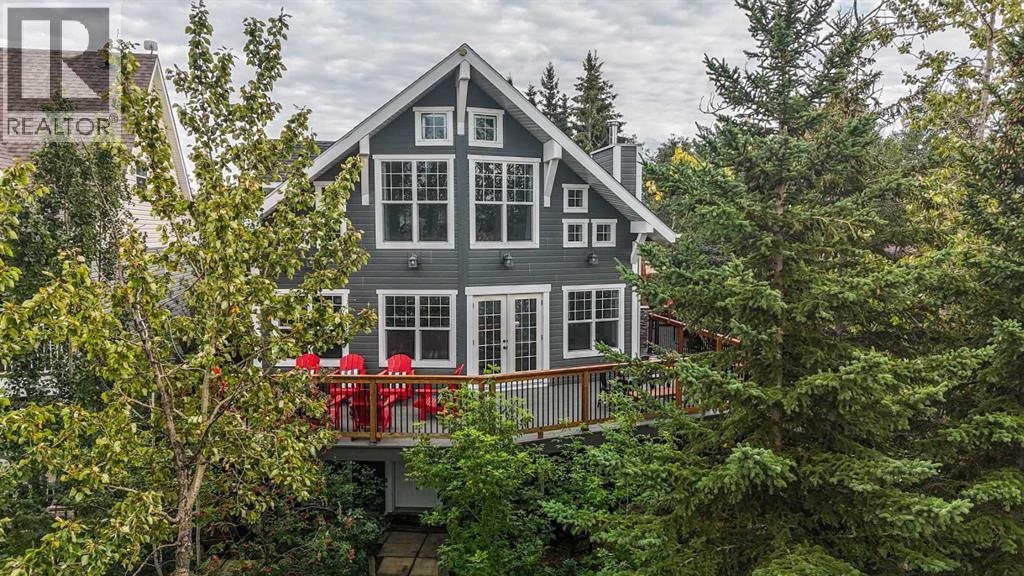
Set along one of the most desirable stretches of shoreline on the lake, this property delivers the kind of lakefront lifestyle people dream about — clear, swimmable water, beautiful sand, incredible privacy, and sweeping views that stretch for miles. With the convenience of being able to have your dock and boat lift right outside your back door, lake life becomes effortless, whether you’re heading out for a morning cruise, an afternoon on the water, or a sunset ride across the lake.Surrounded by mature trees and natural beauty, the yard offers multiple outdoor spaces to relax, gather, and enjoy every season at the lake. A MASSIVE WRAPAROUND DECK spans three sides of the home, creating the perfect place to take in the lake views, evening sunsets, and long summer days by the water. The outdoor spaces are truly special, with a WEST-FACING SUNDECK, a peaceful GARDEN RETREAT WITH FIRE PIT, a charming gathering area tucked beneath the trees, a SECOND LAKESIDE FIRE PIT AREA, and an outdoor shower that adds both function and charm after a day on the beach.Inside, the home blends timeless cabin character with thoughtful modern updates. The living room is warm and inviting, centred around a HIGH-EFFICIENCY VALCOURT WOOD-BURNING FIREPLACE, while expansive lakeside windows fill the space with natural light and frame the view beautifully. The kitchen continues the rustic-meets-refined feel of the home, featuring a HIGH-END GAS RANGE, generous workspace, and carefully incorporated vintage elements that give the space its one-of-a-kind personality.The main floor includes a comfortable PRIMARY BEDROOM, a stylish full bathroom with CUSTOM TILED WALK-IN SHOWER, and a practical MUDROOM/PANTRY that is plumbed for laundry. Upstairs, a spacious family room offers one of the best views in the house, with oversized windows overlooking the water — an incredible place to watch the sunset, enjoy a quiet morning coffee, or take in a summer storm rolling across the lake. Two additional be drooms and a bathroom with CLAWFOOT TUB complete the upper level.The FULLY FINISHED WALKOUT BASEMENT adds excellent living space, including a large rec room, WET BAR, additional bedroom and bathroom, laundry area, generous storage, and a WALK-IN WINE CELLAR/COLD STORAGE ROOM.Outside, the 36x20 DETACHED GARAGE provides plenty of room for vehicles, lake toys, tools, and storage, with a portion set up as a HEATED WORKSHOP for year-round use. (id:55254)
5605 47a Avenue
Camrose, Alberta
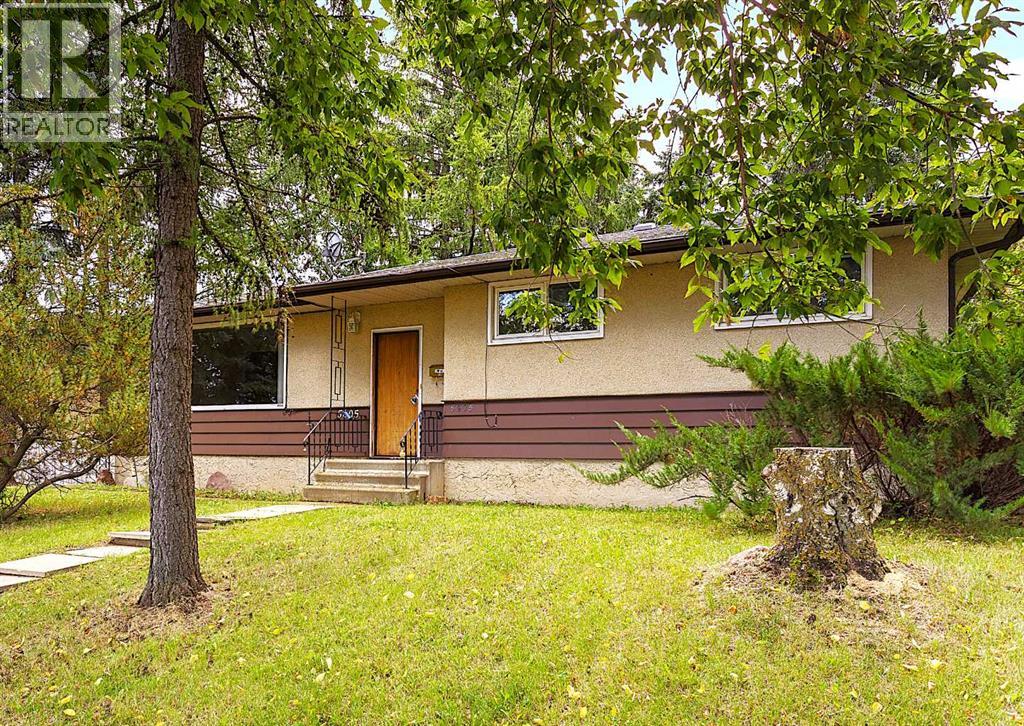
Great opportunity. Spacious 5 bed, 2 1/2 bathroom Bungalow with oversized double car garage situated on a huge (over 9000 sqft) lot. The upstairs features a large living/dining area, a good size kitchen, three bedrooms and 4pc bathroom. The handy back entrance area is set up for washer and dryer and offers plenty of space and a 2 pc bathroom. In the basement you will find two good size bedrooms, a 3pc bathroom, huge rec room with a cozy fireplace and a large laundry room. This great family home could use some TLC, but some upgrades have already been done, including windows, high efficiency Furnace and central air condition just to name a few. The fully fenced, big backyard, is well treed and very private, and the 24' x 24' garage finishes a great package. All this located in a convenient central location, close to schools. No matter if you're looking for an investment opportunity, or for a great family home, this property is certainly worth viewing. (id:55254)
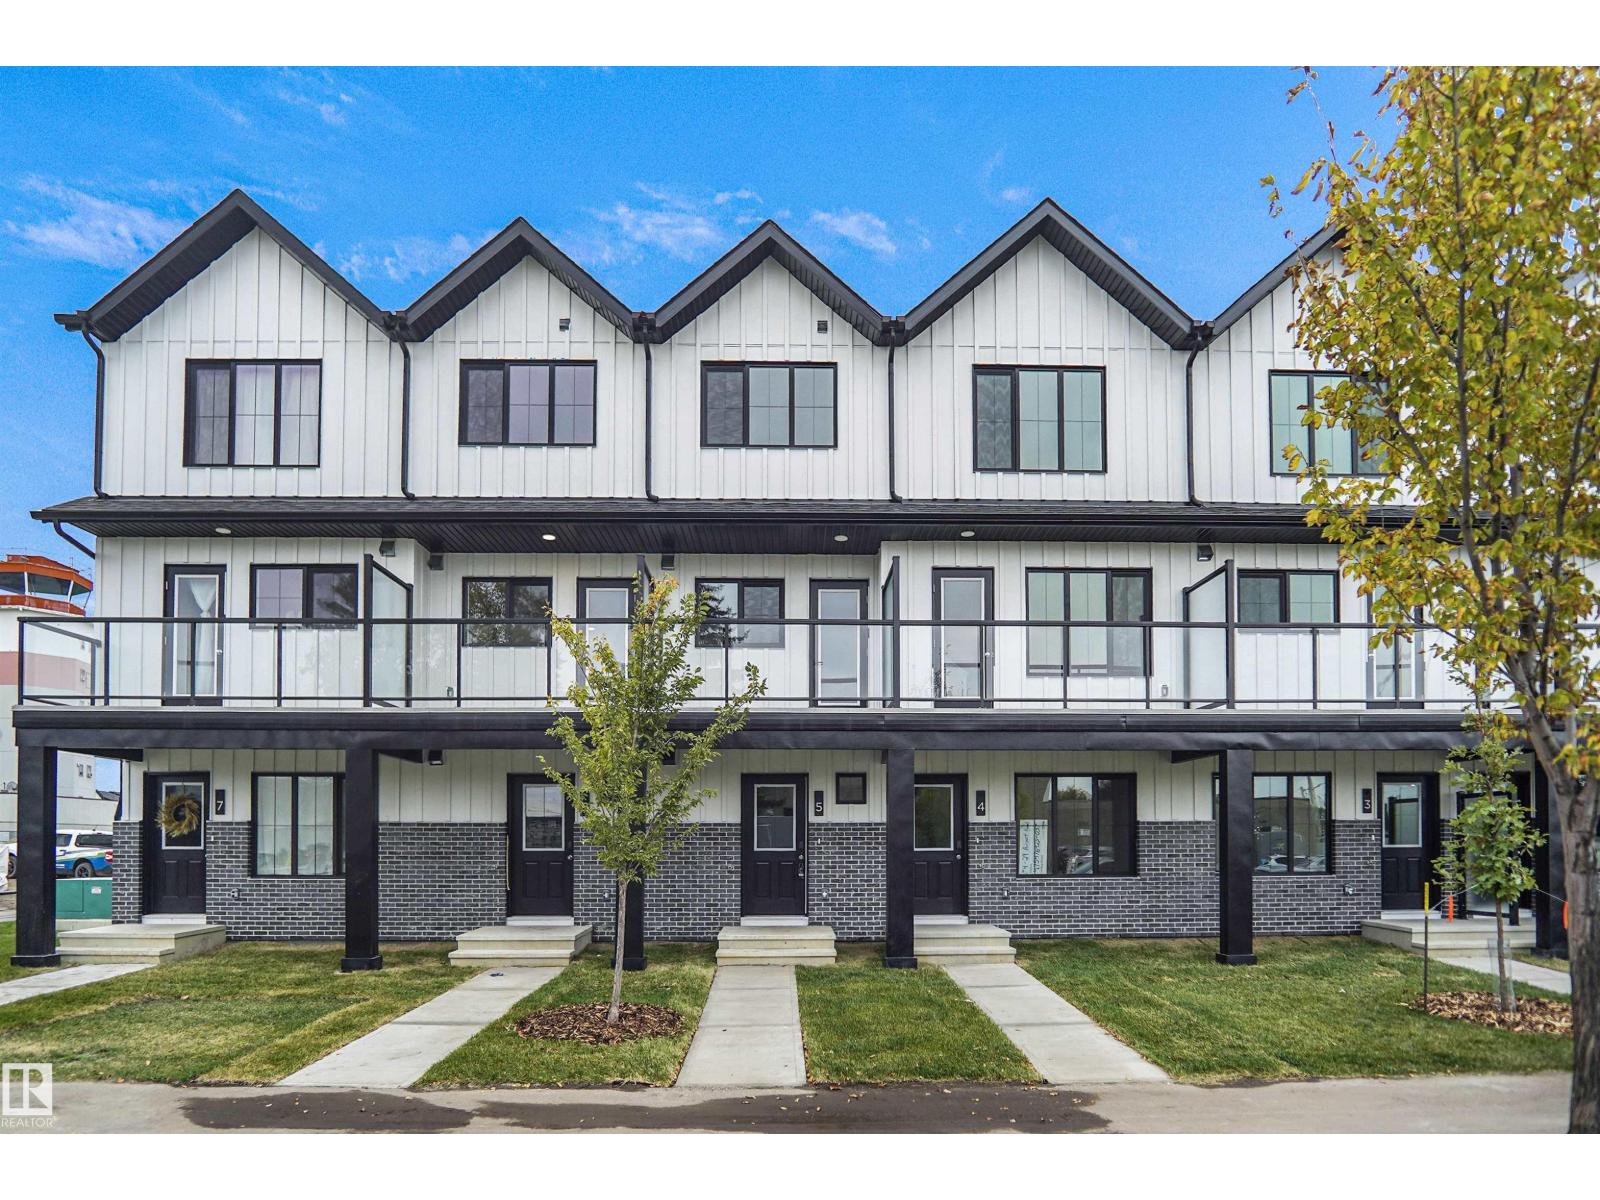
#5 29 Airport Rd NW
Edmonton, Alberta
Great Value!!! You read that right welcome to this brand new townhouse unit the “Nero 2” Built by StreetSide Developments and is located in one of Edmonton's newest and best communities of Blatchford. With over 940 square Feet, it comes with front yard landscaping and a single attached garage, this opportunity is perfect for a young family or young couple. Your main floor is complete with upgrade luxury Vinyl Plank flooring throughout the great room and the kitchen. The upper level has 2 bedrooms and 1 full bathroom perfect for a family starter home. This home is now move in ready! (id:55254)
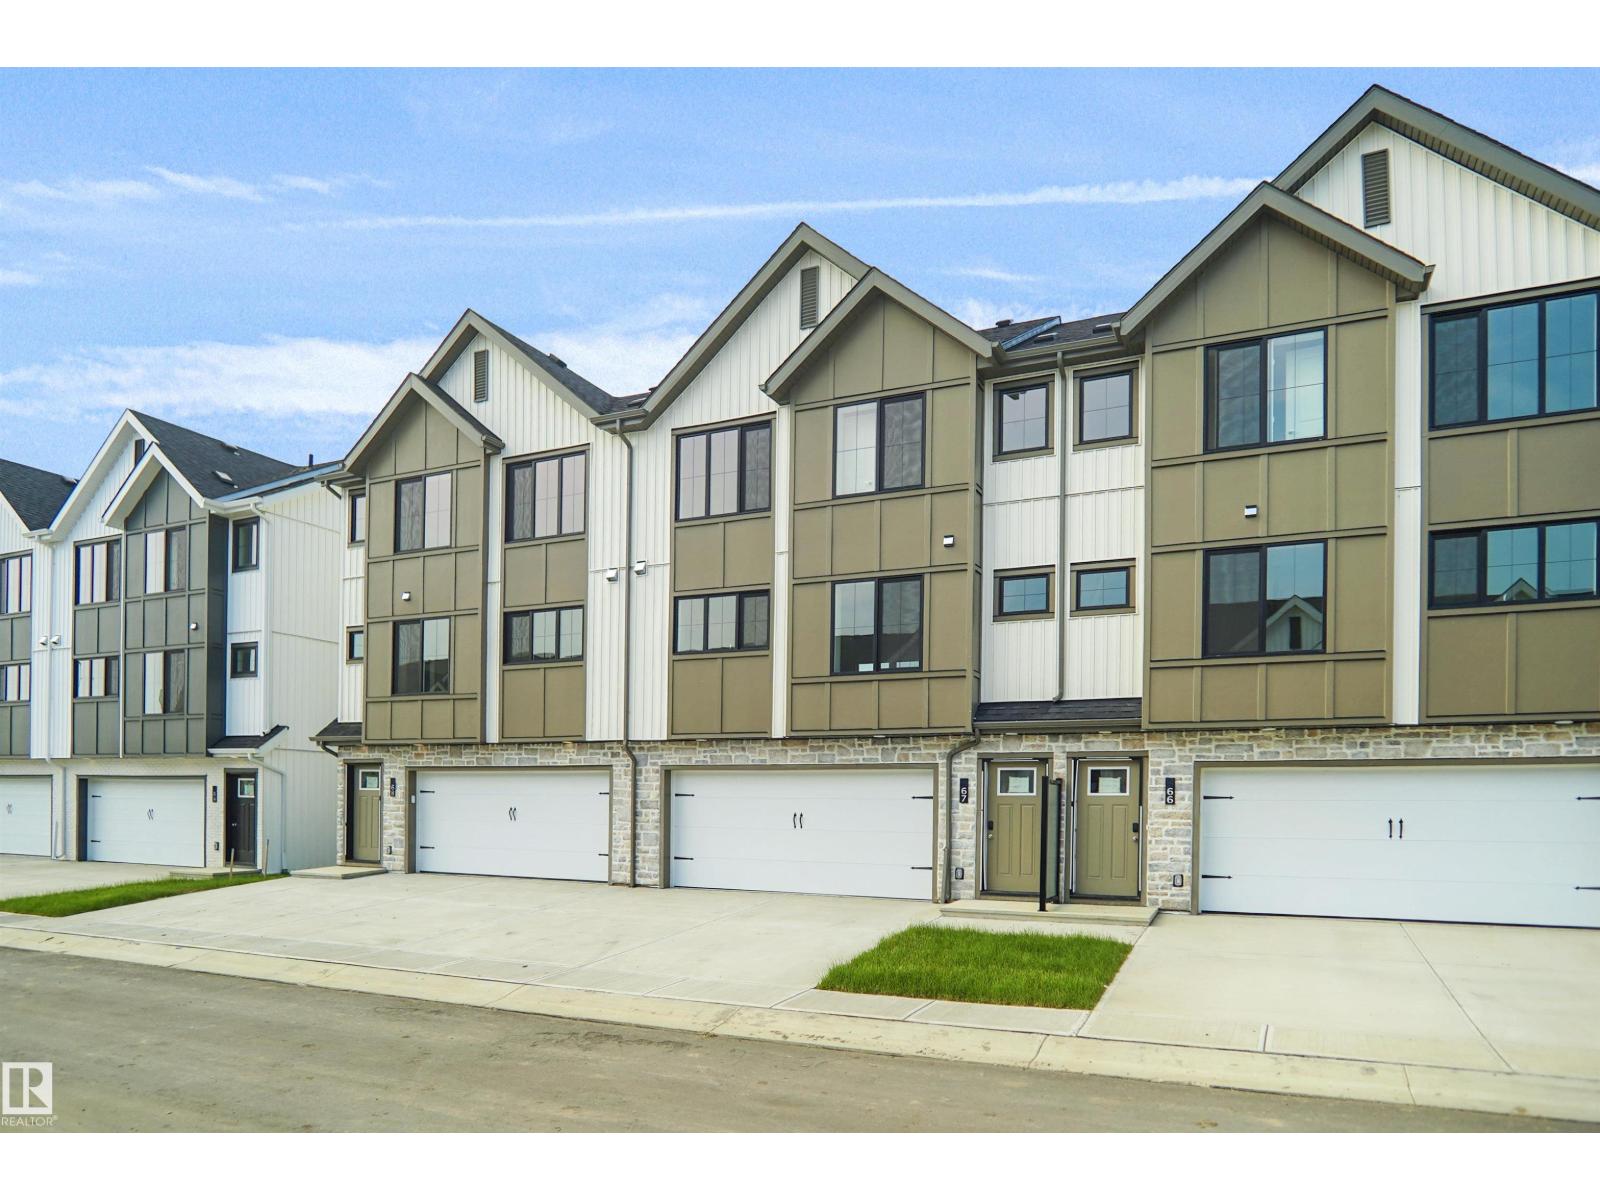
#67 17319 5 St NE
Edmonton, Alberta
This is StreetSide Developments the Jade model. This innovative home design with the ground level featuring a double oversized attached garage that leads to the front entrance/foyer. It features a large kitchen with a center island. The cabinets are modern and there is a full back splash & quartz counter tops throughout. It is open to the living room and the living room features lots of windows that makes it super bright. . The deck has a vinyl surface & glass with aluminum railing that is off the living room. This home features 3 bedrooms with with 2.5 baths. The flooring is luxury vinyl plank & carpet. Maintenance fees are $99/month. It is professionally landscaped. Visitor parking on site. This home is now move in ready! (id:55254)
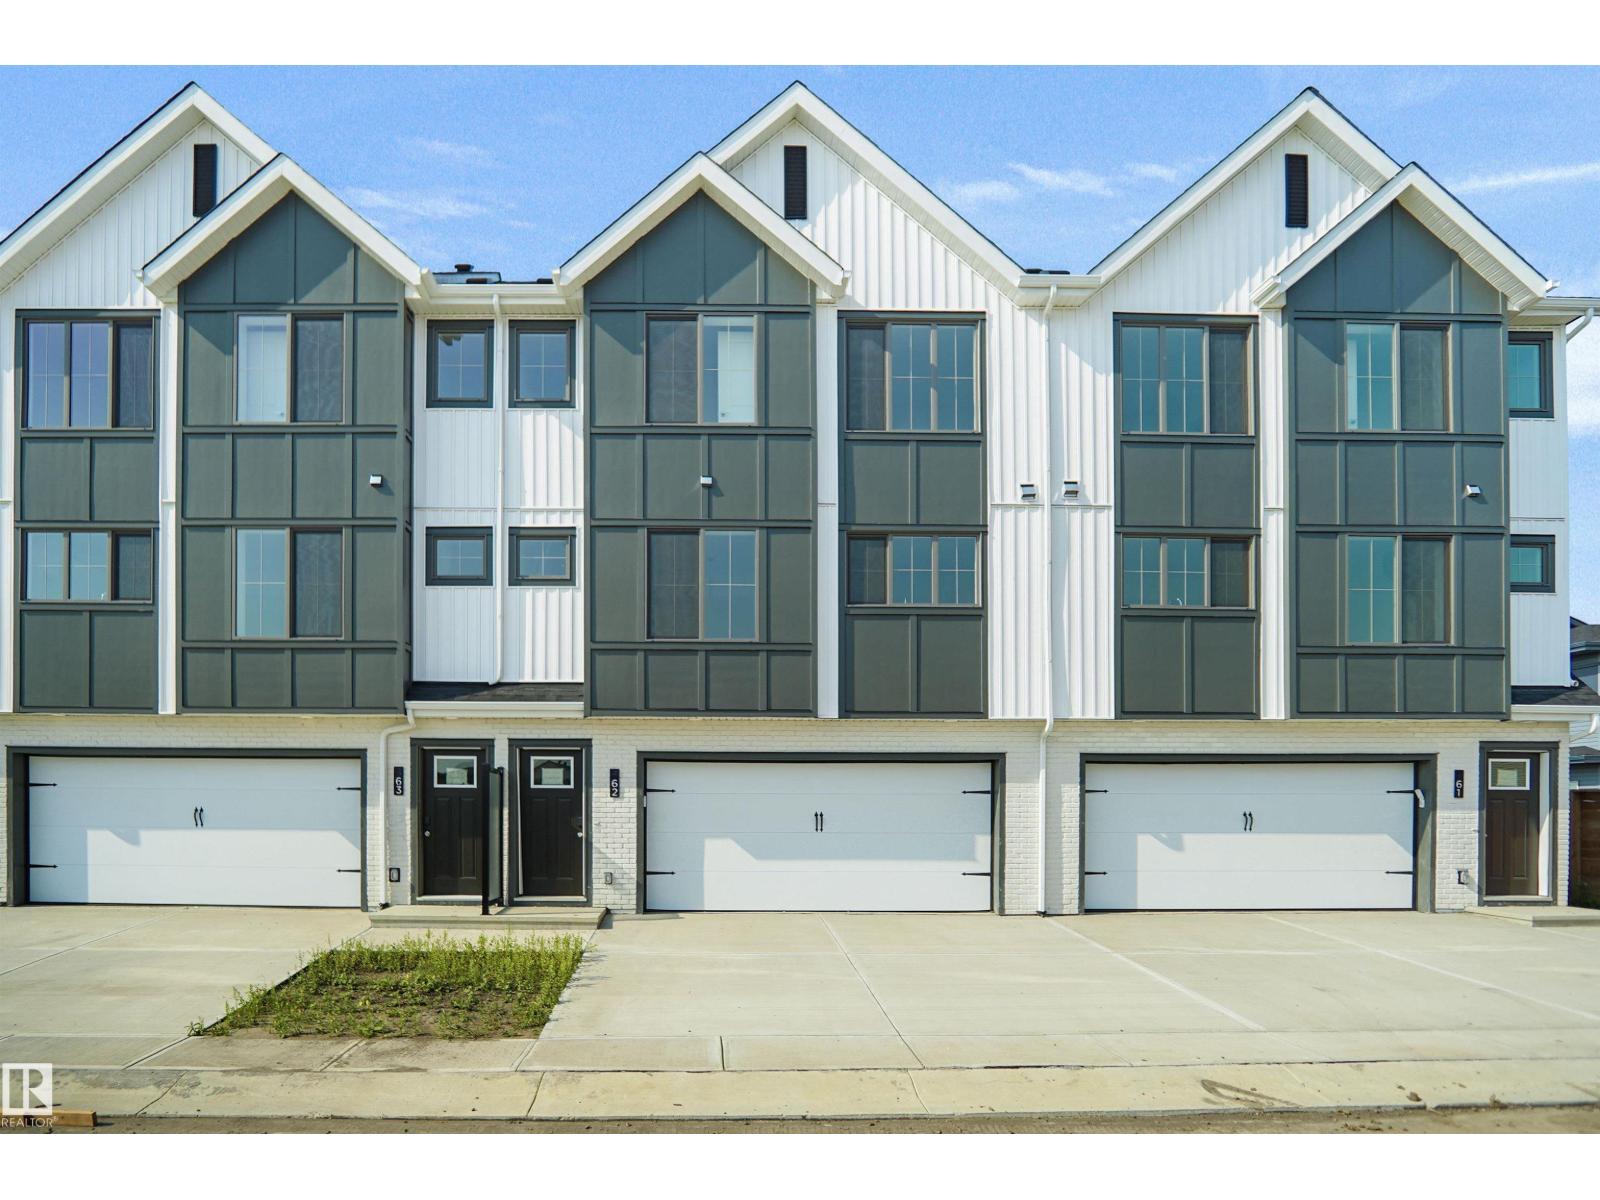
#62 17319 5 St NE
Edmonton, Alberta
This is StreetSide Developments the Jade model. This innovative home design with the ground level featuring a double oversized attached garage that leads to the front entrance/foyer. It features a large kitchen with a center island. The cabinets are modern and there is a full back splash & quartz counter tops throughout. It is open to the living room and the living room features lots of windows that makes it super bright. . The deck has a vinyl surface & glass with aluminum railing that is off the living room. This home features 3 bedrooms with with 2.5 baths. The flooring is luxury vinyl plank & carpet. Maintenance fees are $99/month. This home is professionally landscaped and has a oversized driveway perfect for visitor parking. This home is now move in ready! (id:55254)