Sanket Patel Commercial Realtor

908 Ross Glen Drive SE
Medicine Hat, Alberta
Don't miss this excellent investment opportunity! Add this fully tenanted full duplex to your investment portfolio and start generating income from day one. With both units occupied, this property offers immediate cash flow and excellent long-term investment potential.Each unit features 3 bedrooms and 1.5 bathrooms, with functional layouts that appeal to a wide variety of tenants.The desirable Ross Glen location is conveniently close to schools, parks, shopping, and many other everyday amenities. Whether you're an experienced investor looking to expand your portfolio or purchasing your first revenue property, this duplex is an opportunity you won't want to miss. This property has been well maintained over the years with some key updates including shingles and both furnaces approximately 10 years ago, HWTs in 2019 and 2023, and unit 908 was recently freshly painted top to bottom, including the back deck. Add this stress free property to your portfolio today! (id:55254)
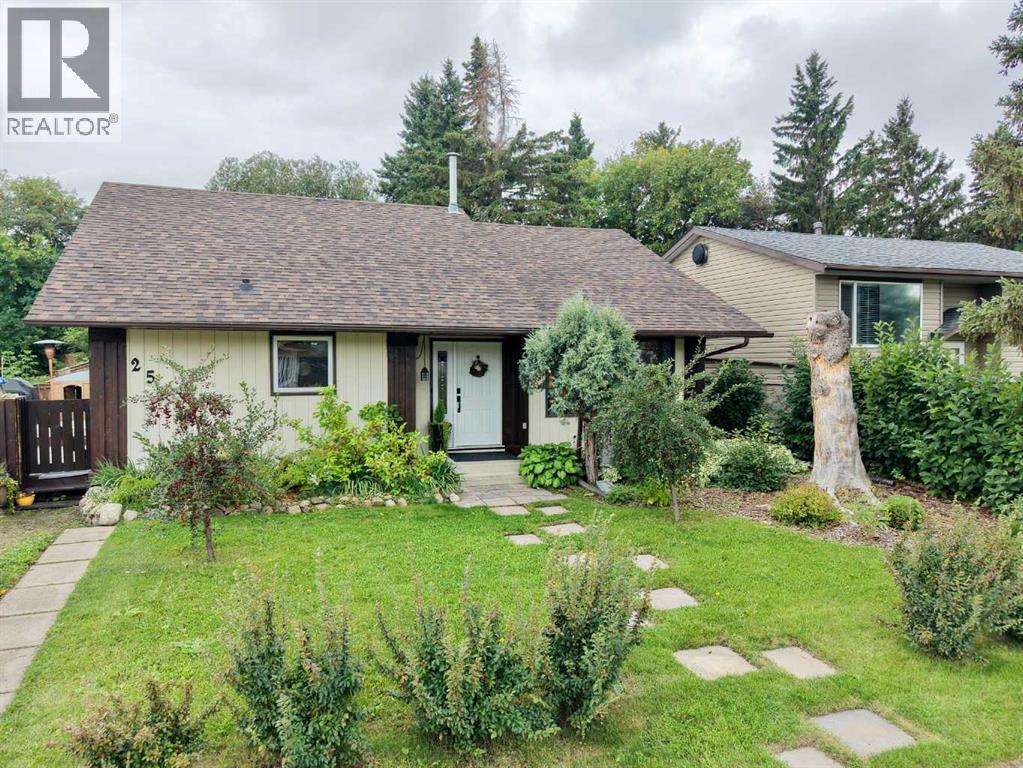
25 Valley Crescent
Lacombe, Alberta
Welcome to this charming 4-level split in a quiet Lacombe neighbourhood, offering 3 bedrooms, 2 bathrooms, and a spacious layout with room to grow. The home features meaningful updates including a new roof and furnace completed in 2020. New flooring has been started throughout the home, with one bedroom still requiring installation—materials are already on site. The upper bathroom has tile in place and simply needs grout, which is included.Outside, the property truly stands out with its large, private yard—a wonderful space for gardening, relaxing, or enjoying the mature fruit trees and established garden areas. This is a great opportunity for buyers looking for a home with character, outdoor space, and the ability to add finishing touches to make it their own. (id:55254)
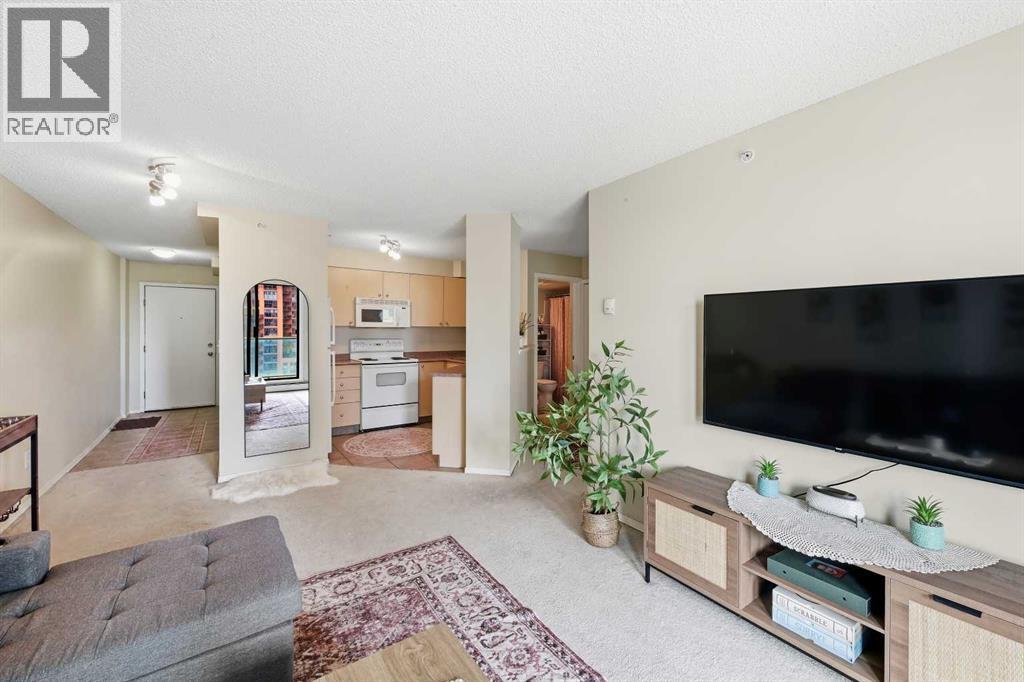
1407, 1111 6 Avenue SW
Calgary, Alberta
Welcome to Tarjan Place, where downtown convenience meets elevated urban living in one of Calgary’s most desirable and walkable locations. Perched on the 14th floor, this beautifully positioned 1-bedroom residence is filled with natural light through expansive windows and offers beautiful mountain views from the covered balcony—the perfect setting for morning coffee, breathtaking sunrises, or unwinding at the end of the day. The inviting open-concept living space creates a warm and sophisticated atmosphere, complemented by in-suite laundry and a titled, heated underground parking stall for effortless everyday living. Step outside and enjoy a truly enviable lifestyle, with the Kerby CTrain station, shopping, restaurants, trendy coffee shops, river pathways, and countless amenities all within easy walking distance, while Kensington is just across the river and downtown traffic is easily bypassed when heading out of the city. Building amenities include a fitness room, secure lobby with concierge, evening security, and bike storage, while condo fees include ALL utilities- heat, water, and electricity, offering exceptional convenience and value. Whether you’re seeking a stylish downtown home, a smart investment, or a low-maintenance property, this is a rare opportunity to enjoy an unbeatable location, and the very best of Calgary’s vibrant urban lifestyle. (id:55254)
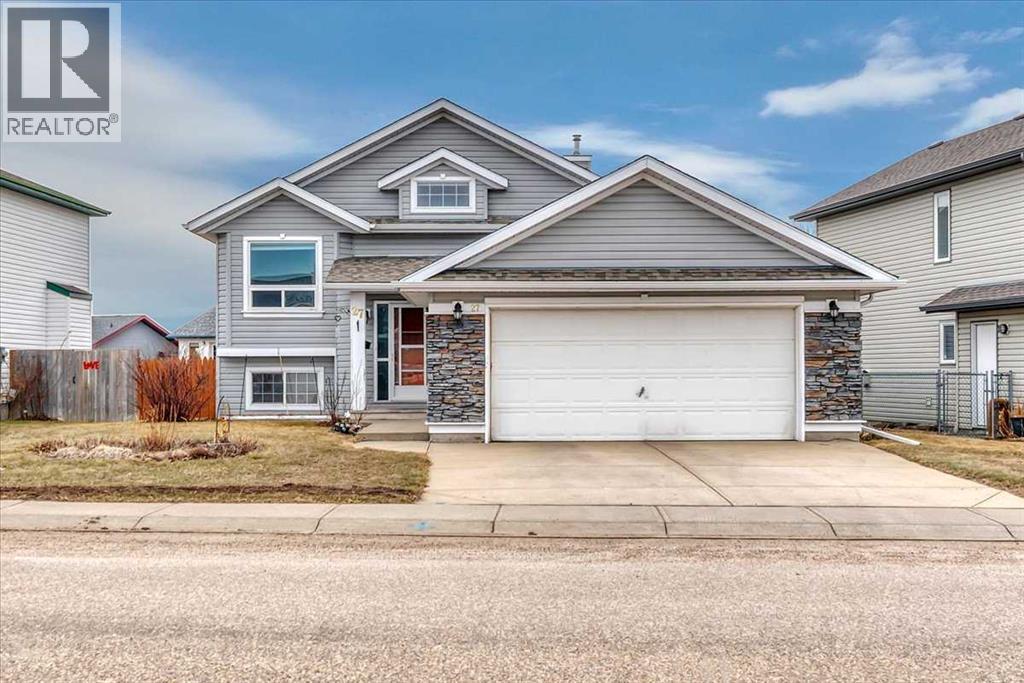
27 Aspen Creek Way
Strathmore, Alberta
Welcome to this beautifully maintained, move-in ready bi-level nestled in the desirable community of **Aspen Creek**—one of Strathmore's most family-friendly neighbourhoods. Offering **5 bedrooms, 3 full bathrooms**, and a fully developed layout, this home provides the space, comfort, and flexibility today's families are looking for.Step inside to discover a bright, open-concept main floor where soaring vaulted ceilings and abundant natural light create an inviting atmosphere. The spacious living room flows effortlessly into the functional kitchen, complete with ample cabinetry, pantry storage, a convenient breakfast bar, and a dining area with direct access to the back deck—perfect for summer BBQs, morning coffee, or entertaining family and friends.The primary suite offers a peaceful retreat with a walk-in closet and private 3-piece ensuite, while two additional bedrooms and another full bathroom complete the main level.Downstairs, the fully finished basement expands your living space with a generous recreation and games room, two additional bedrooms, a full bathroom, and a dedicated laundry room—ideal for teenagers, overnight guests, a home office, or multi-generational living.Outside, you'll appreciate the beautifully landscaped backyard featuring an underground irrigation system, mature landscaping, garden space, a charming chiminea, and convenient storage beneath the deck. With **no back lane**, you'll enjoy added privacy and a quiet outdoor space designed for relaxing and entertaining alike.Additional features include **central air conditioning**, a spacious ** double attached garage**, a large driveway with plenty of parking, and the added peace of mind of a **no smoking, no animal home**.Located just minutes from schools, parks, playgrounds, shopping, restaurants, and Strathmore's extensive pathway system, Aspen Creek offers the perfect balance of small-town charm and everyday convenience, with an easy commute to Calgary.Homes offering this muc h space, functionality, and pride of ownership don't come along often. Book your private showing today and discover everything this exceptional home has to offer! (id:55254)
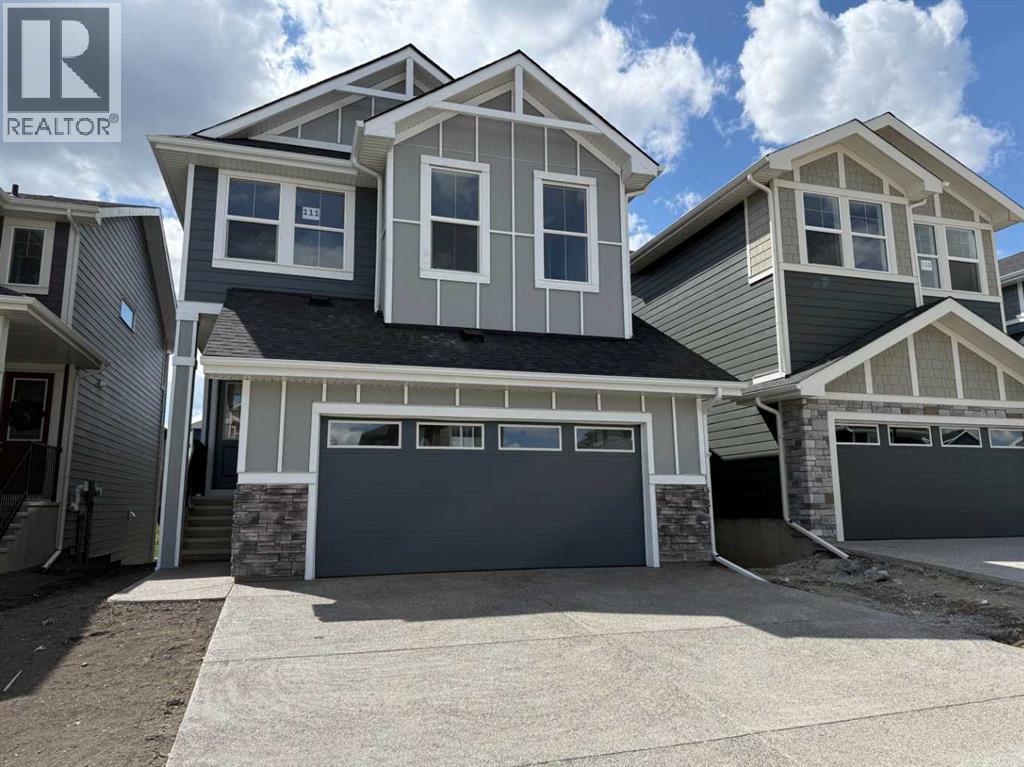
111 Sundown Crescent
Cochrane, Alberta
Four Bedrooms with a Walk-out Basement and a West Facing Backyard & A 22’ x 22’ Garage !! Welcome to a unique opportunity in today's competitive real estate market! This impeccable 4-bedroom home is brought to you by the renowned Douglas Homes Master Builder. Presenting the coveted Glendale Model, this sun-soaked residence boasts a west-facing backyard and is conveniently located just a short walk to the future community center in Sunset Ridge... Elegance Meets Practicality: Step inside and be captivated by the abundance of upgrades awaiting you and your family. The main floor welcomes you with an open layout, soaring 9-foot ceilings, and grand 8-foot tall doors. Natural light floods the space through large windows, highlighting the beautiful engineered hardwood flooring throughout... A Culinary Oasis: The heart of this home showcases a spacious dining area and a kitchen that will inspire your inner chef. Revel in the high-end builder's grade appliance package and the striking quartz countertops that adorn every surface. On chilly evenings, gather around the stylishly warm and cozy electric fireplace, creating cherished family memories... Serene Retreat: The deluxe primary suite offers a tranquil escape with a generously-sized walk-in closet and his and her's vanity & sinks - a true oasis of relaxation. An additional feature is the large flex room on the main floor with two 8-foot doors, ideal for those working from home or as a versatile space to suit your needs... Community Perks: For families, this location is a dream come true. Rancheview K-8 School is just a few blocks away, and St. Timothy High School is a short drive south. The future community center and a third school, in the pipeline, will be within walking distance... Convenience and Adventure Await: Escape into the mountains, just 40-45 minutes away on the scenic route. The city of Calgary is a quick 30-minute drive, as is to your nearest Costco, while the airport is an easy 45-minute commute... Your For ever Home Awaits: If you've been searching for the perfect fit for your growing family, this exquisite and elegant home is the answer. But don't hesitate; opportunities like this are rare. A brand new 4-bedroom home at this price won't last long. Act now and make it yours today! (Attention fellow agents: Please read the private remarks.) (id:55254)
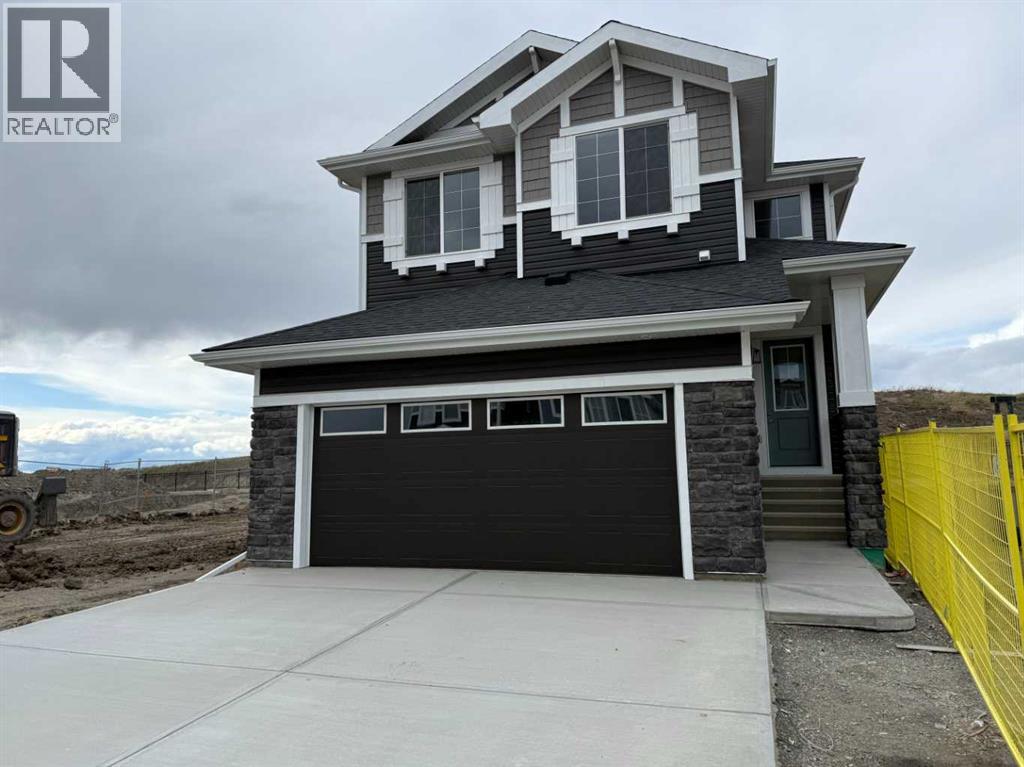
147 Sundown Crescent
Cochrane, Alberta
Builder’s $25,000 promotion has already been applied to the list price and is not in addition to it. ... Exceptional value in Sunset Ridge | Introducing the Mount Rundle by Douglas Homes Master Builder — a beautifully designed two-storey home offering 3 + 1 bedrooms, 3 full bathrooms, and a thoughtfully planned layout for today’s modern family. This quick-possession home features a bright open-concept main floor with 9-ft ceilings, engineered hardwood floors, an electric fireplace, and a stylish kitchen complete with quartz countertops and stainless-steel appliances. A rare main-floor full bathroom paired with a flex room/bedroom creates excellent flexibility for guests, extended family, or a comfortable work-from-home setup. Upstairs, you’ll find a spacious central loft, convenient upper-floor laundry, and three well-sized bedrooms including a relaxing primary suite with dual walk-in closets and double vanities in the ensuite. The side entrance to the basement adds future development potential, while the treated wood deck is ready for outdoor enjoyment.If you have a young family, RancheView School (K–8) is only a few blocks away and St. Timothy High School is just minutes down Sunset Boulevard. The future community centre and third school, when that’s done, will be within short walking distance. Weekend escapes to the mountains are only about 40–45 minutes away along the scenic route, while Calgary, Costco, and daily city conveniences are roughly 30 minutes away, with the airport approximately 45 minutes from home. A wonderful opportunity to enjoy space, comfort, and lifestyle together in one of Cochrane’s most popular family communities. (id:55254)
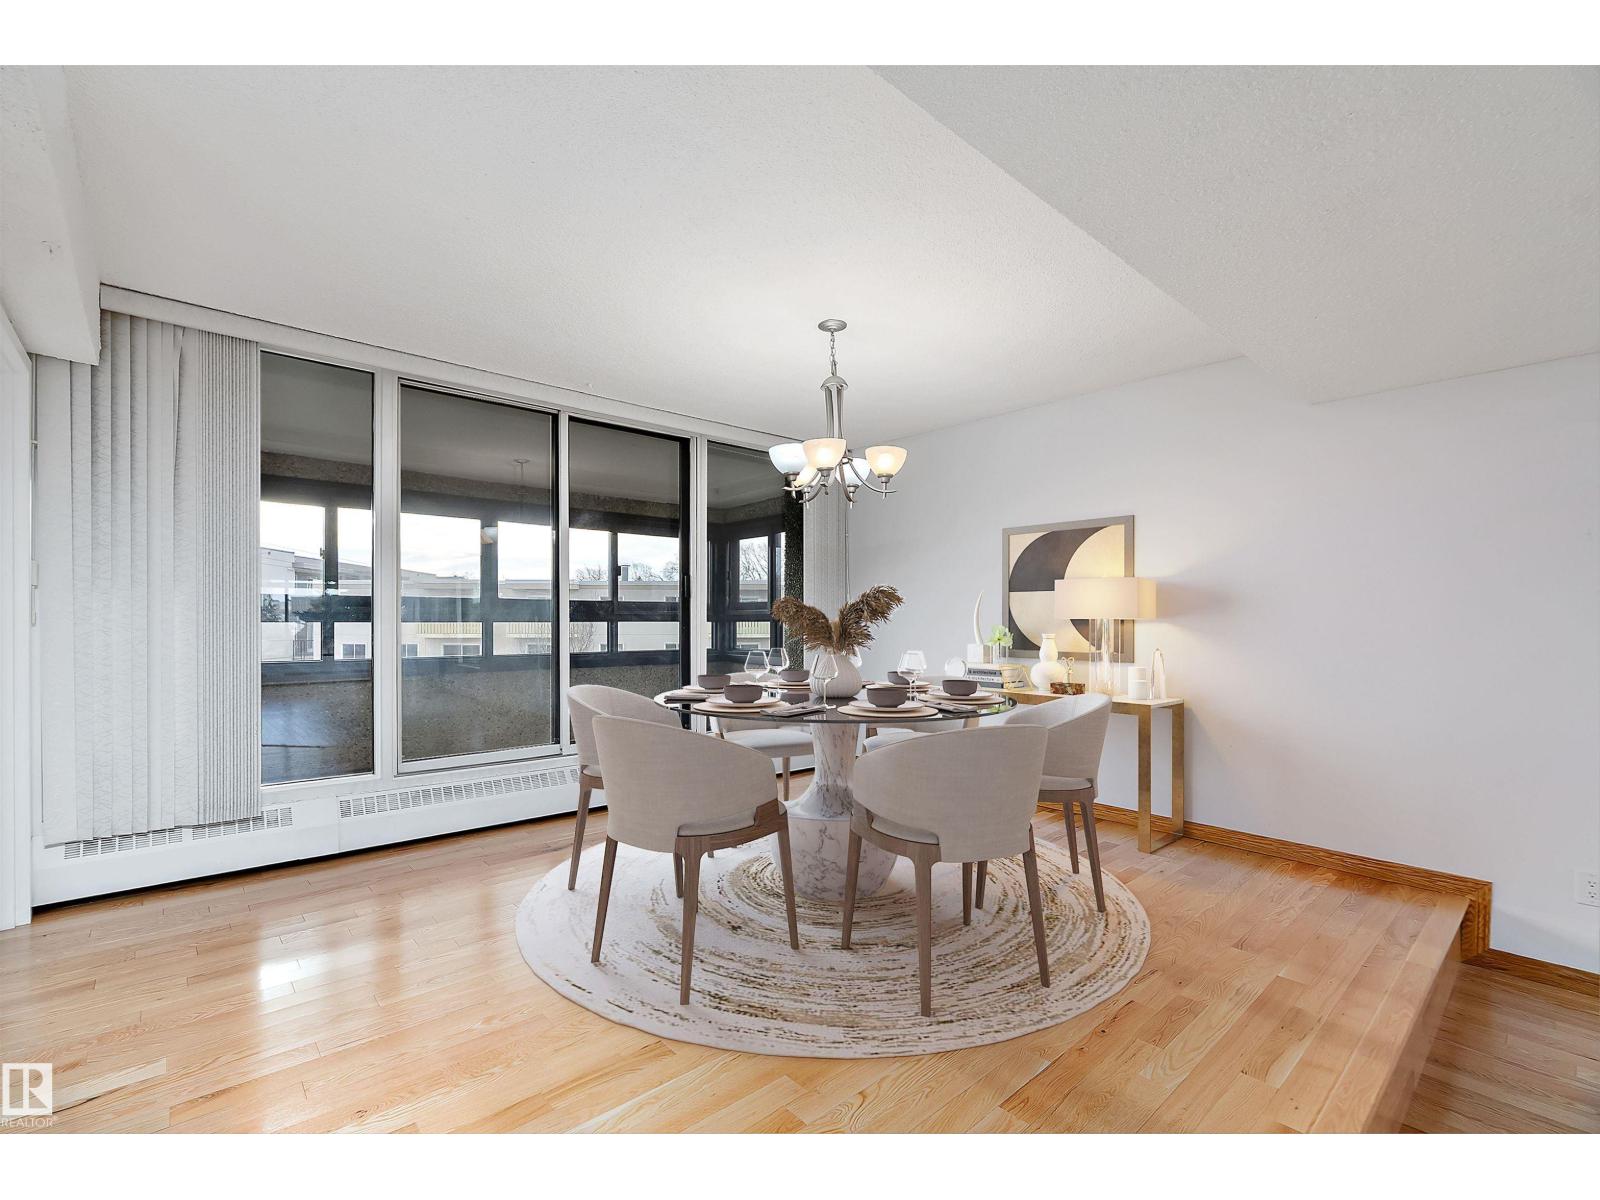
#203 9929 Saskatchewan Dr NW
Edmonton, Alberta
Discover elevated living at 9929 Saskatchewan Drive, offering a true lock-and-leave lifestyle in one of Edmonton’s most coveted locations. This beautifully designed condo features over 2,200 sq. ft. of timeless living space with 3 bedrooms and 2 full bathrooms. Step inside and be impressed by the expansive layout and classic design. The open-concept living and dining areas flow seamlessly into a modern European-inspired kitchen with a large island—perfect for entertaining. Floor-to-ceiling windows flood the home with natural light and showcase breathtaking 270° views of downtown Edmonton and the stunning river valley. Enjoy your spacious indoor balcony year-round (BBQs welcome!). Additional highlights include in-suite laundry and two heated underground parking stalls. Residents enjoy exceptional amenities: games room, party room, fitness centre, swimming pool, whirlpool, dry sauna, and outdoor patio. All just steps from Edmonton’s iconic River Valley trails. Don't miss this gem! (id:55254)
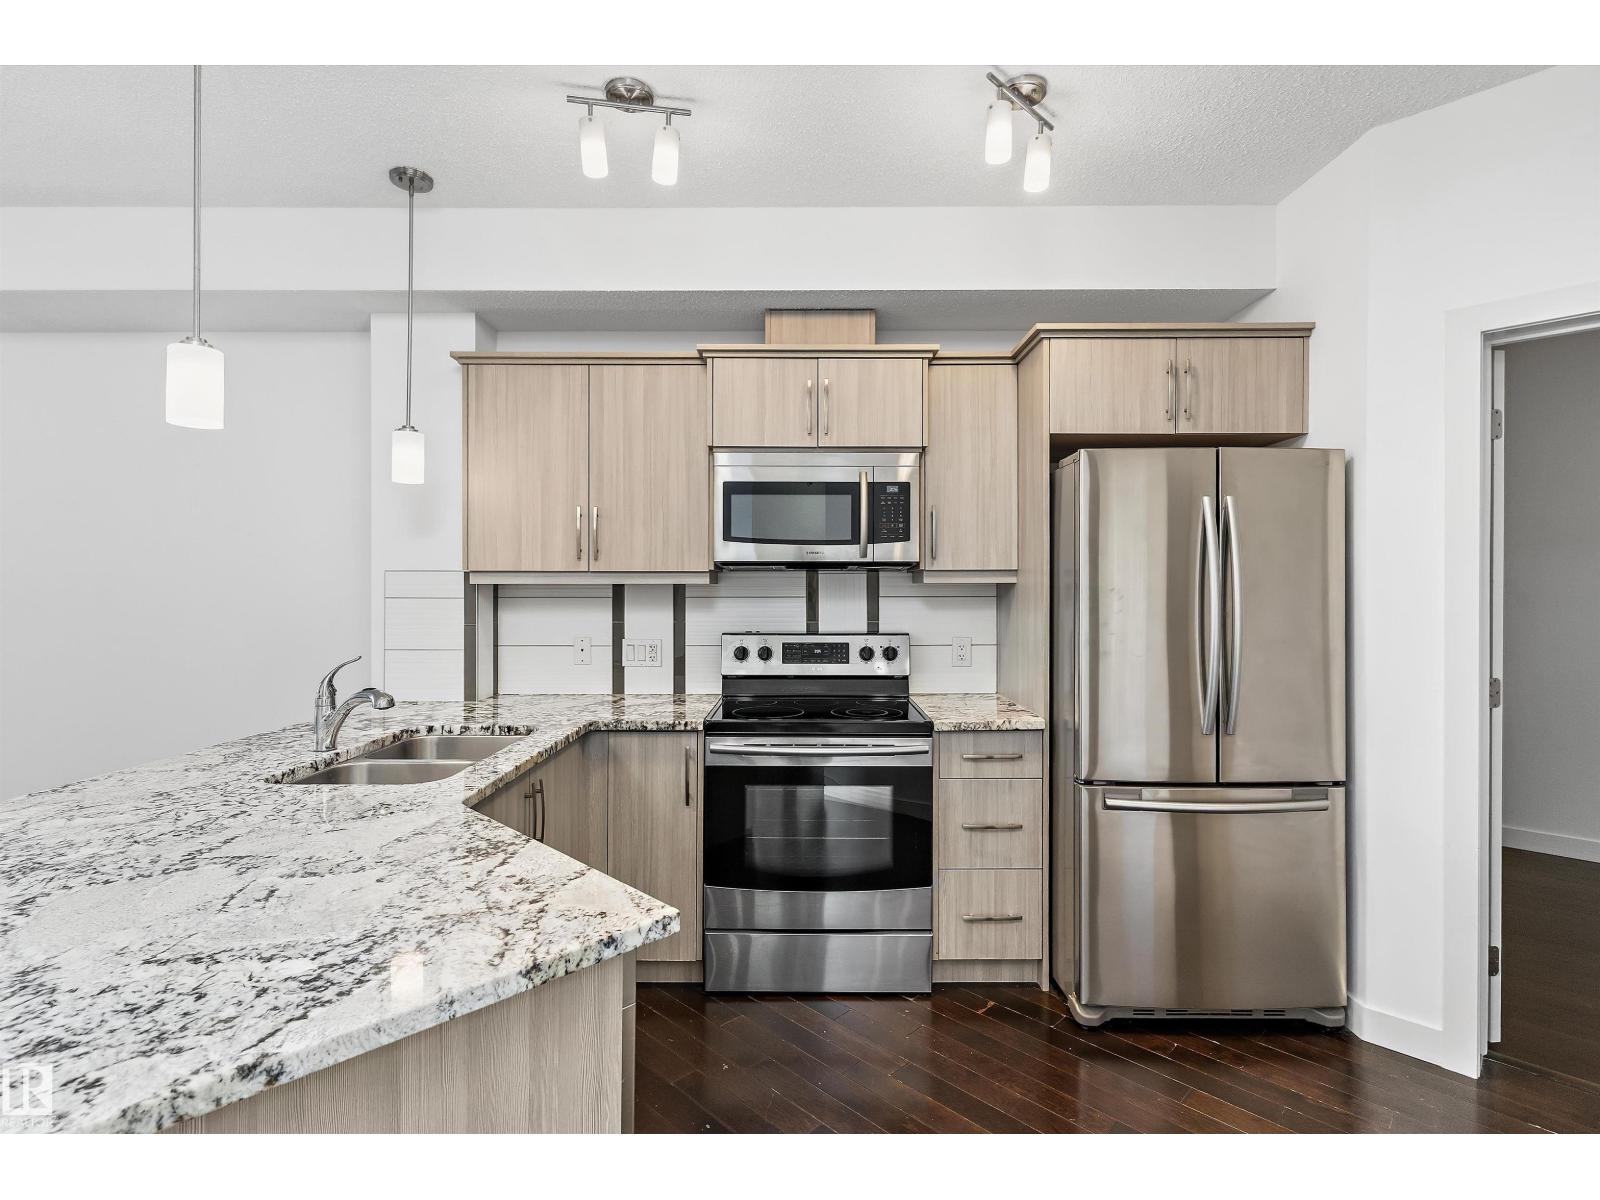
#109 10523 123 St NW
Edmonton, Alberta
Discover effortless urban living in this beautifully maintained 1-bedroom + den ground-floor condo at High Street District Properties, complete with its own private entrance. Rich hardwood flooring enhances the main living areas, while the bedroom offers plush carpeting for added comfort. The stylish kitchen showcases sleek cabinetry, stainless steel appliances, granite countertops, under-cabinet lighting, and a convenient breakfast bar. Expansive windows fill the home with natural light. The spacious bedroom overlooks the landscaped courtyard and features a walk-in closet with easy access to the elegant 4-piece bath. Enjoy the convenience of in-suite laundry and one titled underground parking stall. Unwind on your private northeast-facing patio with a natural gas BBQ hookup or take in the views from the shared rooftop terrace. Just steps to Victoria Golf Course, the shops, cafés, restaurants and fitness studios along vibrant 124 Street, and only minutes to downtown. (id:55254)
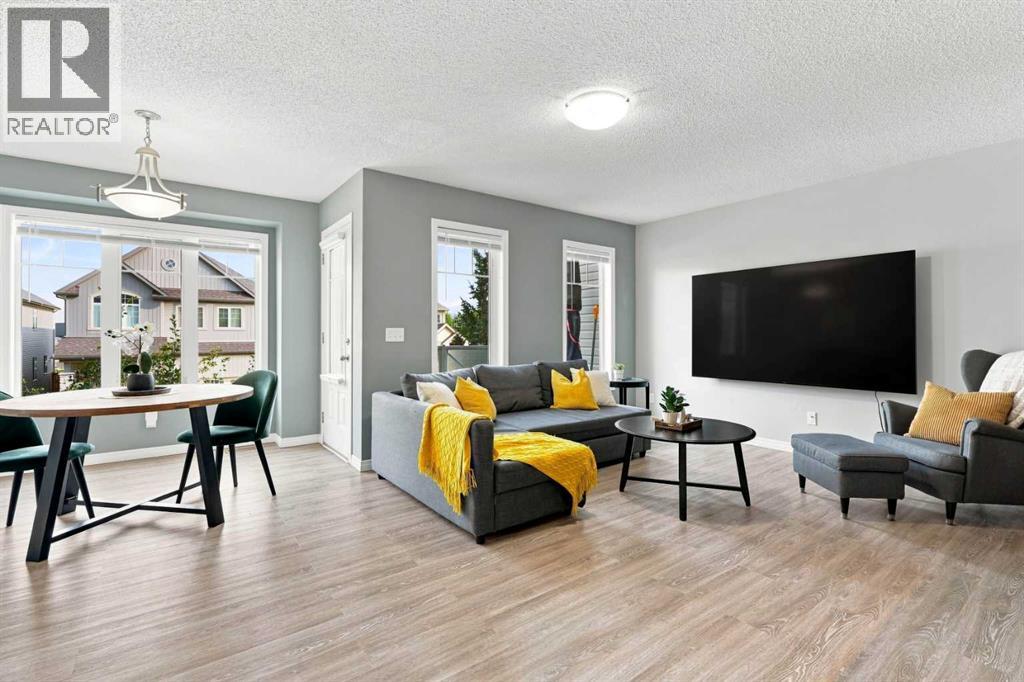
149 Windstone Avenue SW
Airdrie, Alberta
Townhome with NO CONDO FEES!!! Yes Please!! No matter if you are a first time buyer or looking to downsize, this amazing property will not disappoint. This home offers a SINGLE ATTACHED GARAGE plus a front driveway. Entering the front door you have a spacious foyer, with a large Laundry room that has extra storage space! Head up to the Main floor and you will find a convenient 2 piece bathroom and an OPEN CONCEPT floor plan. The Kitchen features stainless steel appliances, an abundance of counter and cabinet space with a massive island providing extra seating! The Living room and Dining room are filled with natural light with laminate flooring and a great space for entertaining. Off the dining room you have access to your balcony! Upstairs you will see a perfect office space at the top of the stairs, a spacious 2nd bedroom, 4 piece bathroom and a massive primary bedroom that fits a KING bed and has a 4 piece ENSUITE and walk in closet! This home shows 10/10 and is ready for you to move in! The location is prime as well, walking paths steps away, a school near by but far enough to not worry about school traffic, plus easy access to 40th Ave and all the shopping/restaurants you need! Don't wait, Book your showing today! (id:55254)
311, 638 11 Avenue SW
Calgary, Alberta
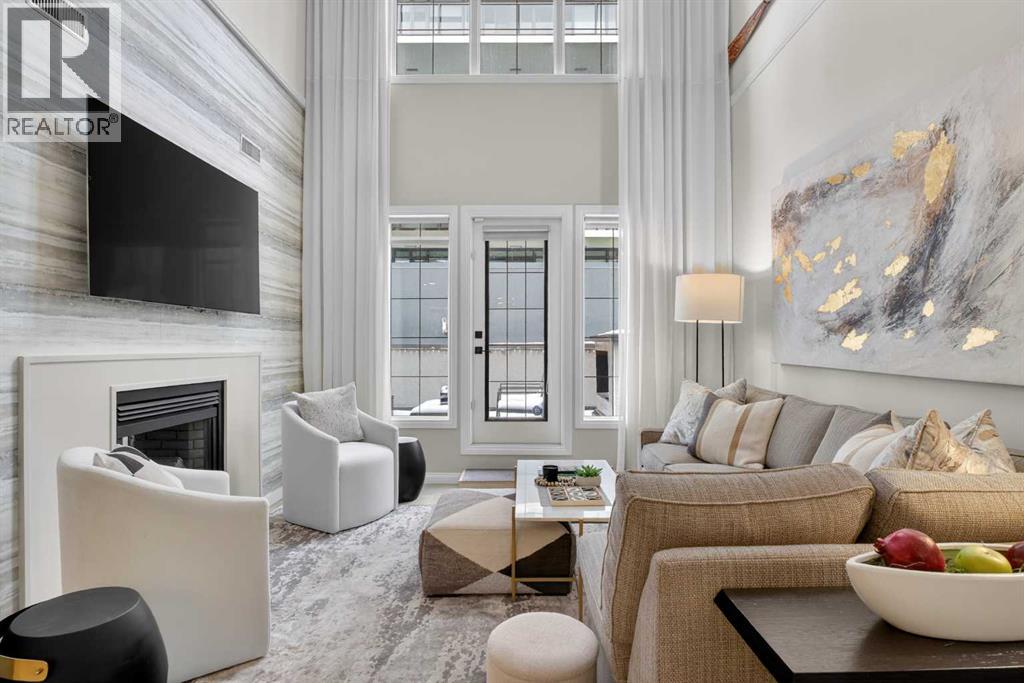
Welcome to urban living at its finest in the heart of Calgary’s vibrant Beltline. This professionally renovated and designed two storey penthouse condo offers the perfect blend of comfort, convenience and contemporary design. This unit appeals to a variety of buyers, including those interested in short-term rentals, business/commercial use or personal occupancy. As you step inside you will immediately be greeted by a unique living space featuring 20-foot ceilings in the living area, a double sided fireplace and large windows that fill the space with natural light. The spacious and airy living area flows seamlessly onto a private terrace with views of the Calgary tower perfect for enjoying your morning coffee or utilizing the BBQ gas line on a summer evening while entertaining your guests. The thoughtfully designed kitchen boasts modern two tone cabinetry with under lighting, sleek quartz countertops, a breakfast bar and ample storage—ideal for both everyday living and entertaining. The main level bedroom features generous closet space, a three-piece ensuite bath with a spa like shower and a gas fireplace. The main-level in-suite laundry adds to the thoughtful design and everyday convenience. Completing this level is a large lockable storage area under the stairs, perfect for storing personal items when renting it on Airbnb. Additional storage space is available for rent on the third floor. As you head upstairs, a spacious landing area greets you that can serve as a bright home office open to below. The upper level primary bedroom has a spacious walk in closet with organizers, a private terrace and a three-piece en suite bathroom. The third bedroom is great for kids and guests. It also serves as a diverse space to run a home business or designated office complete with its own private entrance. To top it all off this unit comes with a secured heated titled parking stall close to the elevator. Located just steps from Calgary’s best restaurants, cafes, shopping, and nig htlife, you’ll love the walkability and energy of this sought-after downtown location while still having the space of a townhome. Whether you're a first-time buyer, investor, business owner or looking to downsize, this condo offers exceptional value with low condo fees and diverse usage options. (id:55254)
#104 7805 159 St NW
Edmonton, Alberta
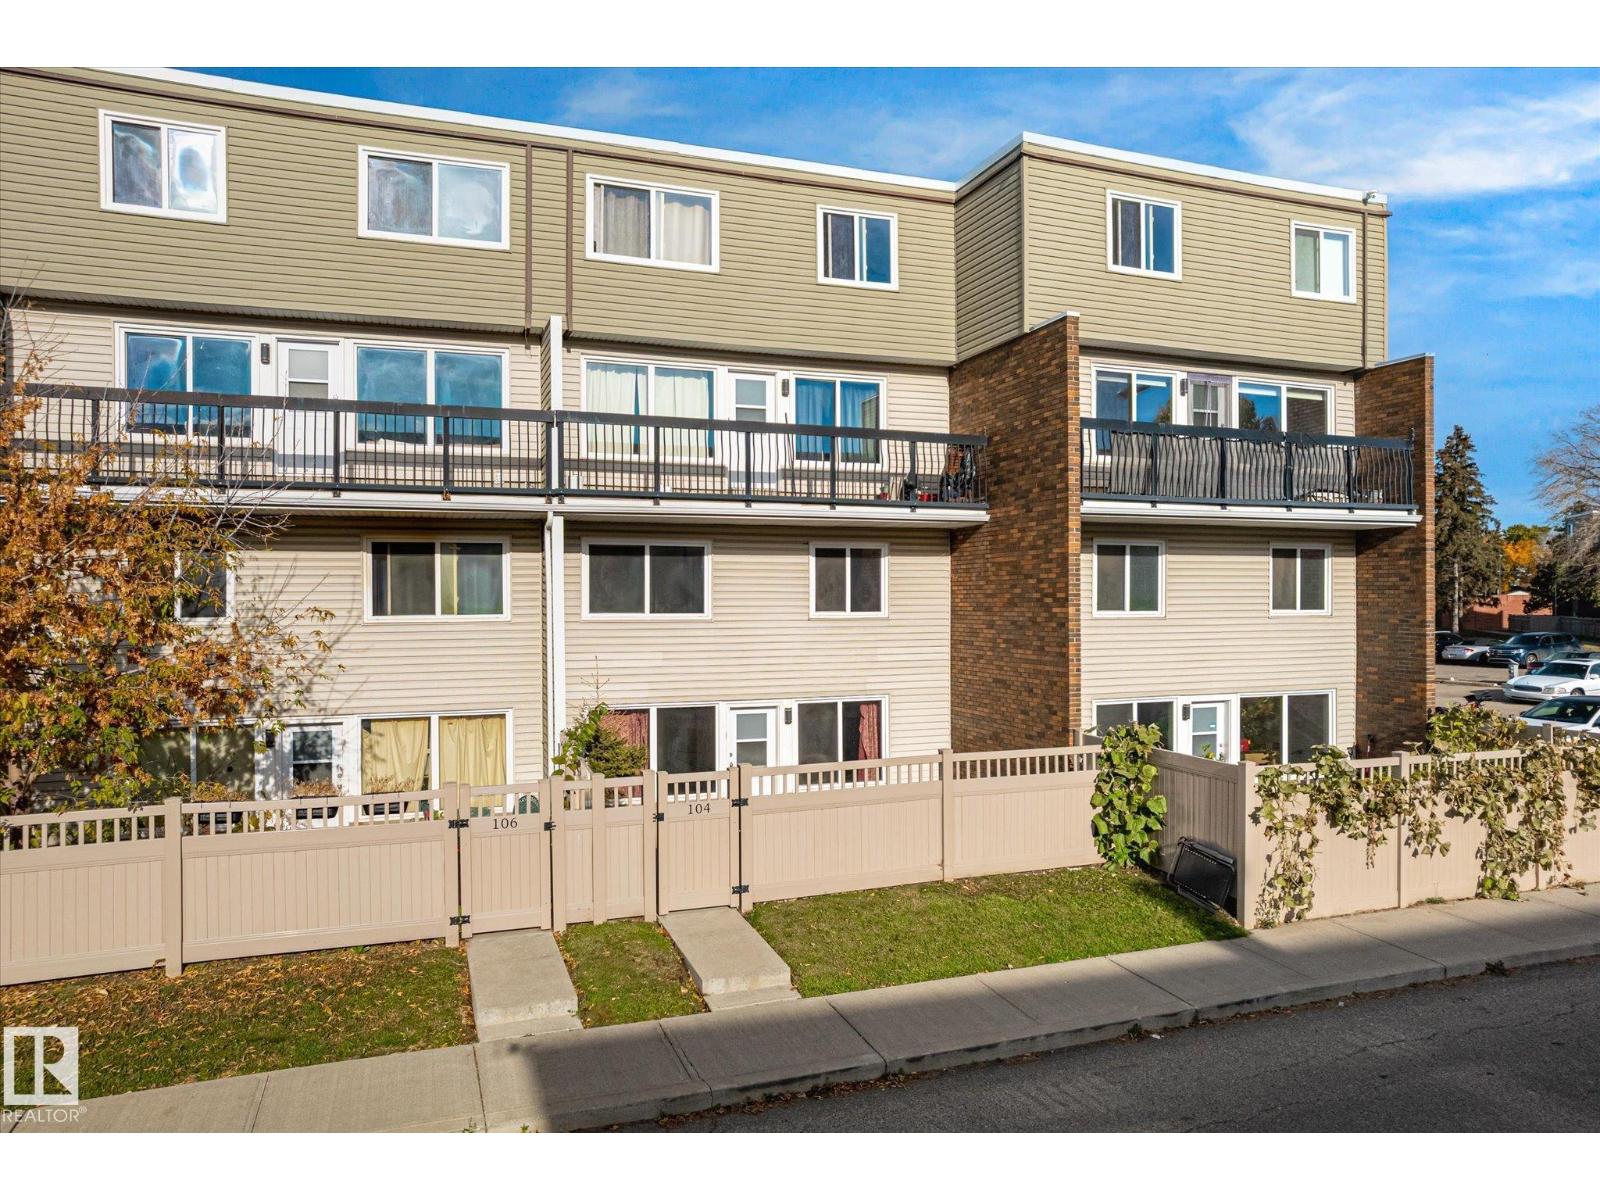
A two story apartment with a fenced yard, just like a townhome! You will not find a better priced home in the upscale Patricia Heights area of Edmonton. Offering a great location in the complex this 2-story apartment is south facing with loads of natural light & comes with a spacious yard. Bring your decorating and upgrading ideas to this over 1100 sqft home that is spacious enough for a family. Parquet floors gleam throughout this unit. The kitchen was updated in the past and there is also a half bathroom on this level. Upstairs there are 2 bedrooms along with 4pc main bathroom plus a storage room. 1 parking stall is included and is perfectly located right outside the main door to the building. Prime location in the desireable neighborhood of Patricia Heights with many conveniences including public transit out front, shopping close by, river and ravine trails, Whitemud Freeway and schools in the area. Excellent unit to update or rent out at a very affordable price with a quick possession available. (id:55254)
15 Darby Cr
Spruce Grove, Alberta
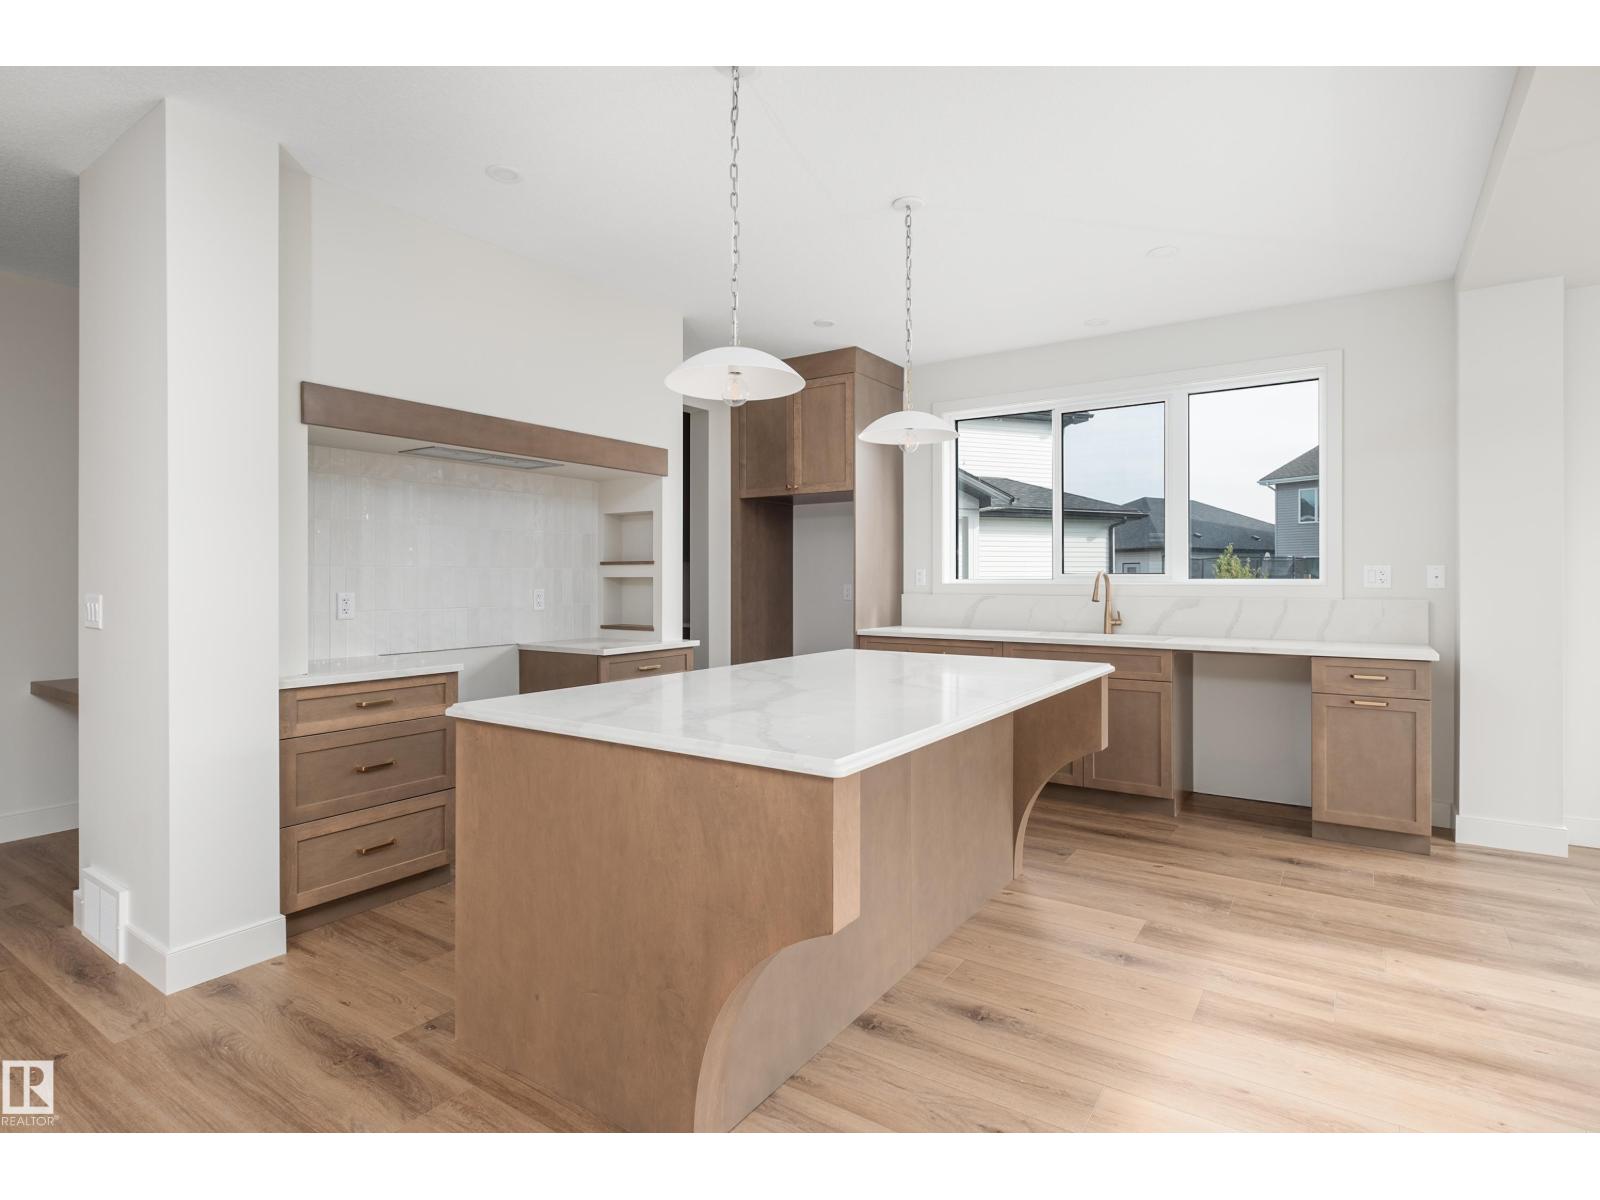
Nestled in the family-friendly community of Deer Park, this stunning 2,500+ sq. ft. two-storey sits on a large pie-shaped lot and feat. a heated triple attached garage combining luxury, functionality and room for the whole family. Thoughtfully designed with 9' ceilings, 8' solid-core doors, luxury vinyl plank flooring and an abundance of natural light, this home offers both style and function. The open-concept kitchen is perfect for entertaining with quartz countertops, a custom range hood, walkthrough pantry, champagne bronze fixtures, designer lighting and a spacious dining area with a custom recessed ceiling. Additional highlights include a gas fireplace, central A/C, H&C taps & drain in garage. The oversized primary suite is a true retreat, complete with a luxurious 5-piece ensuite. The basement features a separate side entrance, making it ideal for a future suite or multigenerational living. A perfect blend of luxury, versatility, and modern family living. (id:55254)