Sanket Patel Commercial Realtor
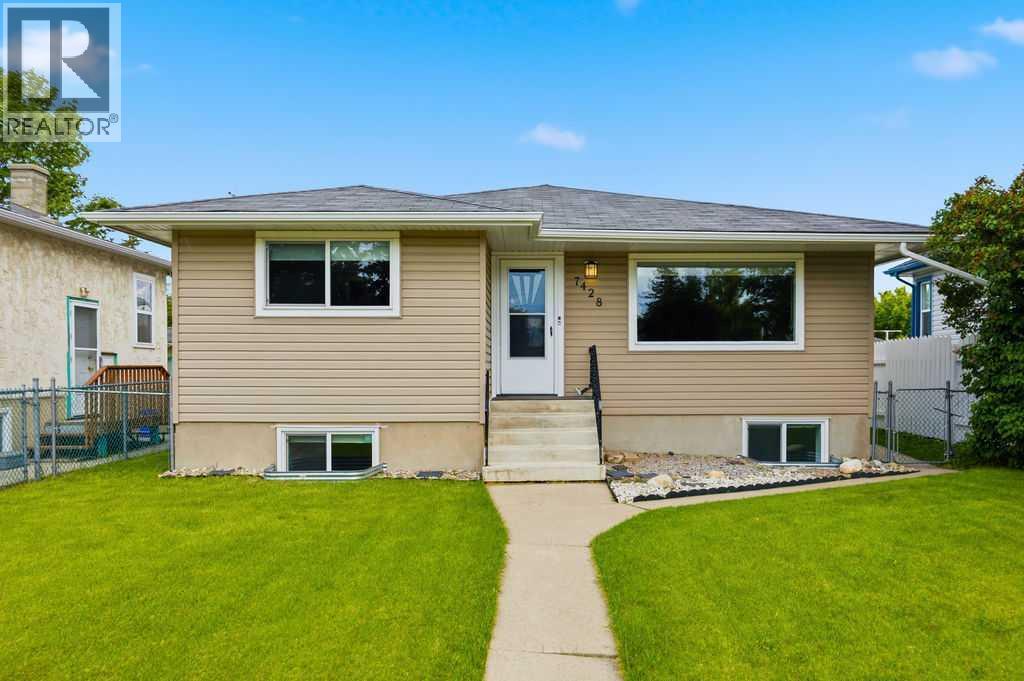
7428 23 Street SE
Calgary, Alberta
3 bedrooms up, 2-bedroom suite down! Excellent rental revenue potential in the established community of Ogden! Located at 7428 23 Street SE, this R-C2 zoned bungalow offers a versatile layout with a main floor residence, legal basement suite, and detached garage that can be rented separately for additional income. Previously rented for over $3,500/month, this property is ideal for investors, multi-generational living, or buyers looking to live up and rent down.The main floor features 3 bedrooms, a full bathroom, updated vinyl plank flooring, and a beautifully renovated kitchen complete with newer cabinetry, countertops, and backsplash. The legal lower suite offers 2 additional bedrooms, a full bathroom, separate entrance, and excellent functionality for tenants or extended family.Significant updates include a new roof, newer furnace, newer hot water tank, newer windows throughout, updated siding, soffit/fascia, vinyl plank flooring, and kitchen renovations, making this a move-in ready and income-generating opportunity. Outside, enjoy a large backyard, 2-car parking pad, and detached double garage.Located just half a block from George Moss Park with a playground, baseball diamonds, tennis courts, off-leash green space, and walking areas, this property offers both convenience and lifestyle appeal. Ogden continues to be a highly accessible southeast Calgary community with quick access to Deerfoot Trail, Glenmore Trail, schools, parks, transit, and nearby amenities. A rare opportunity to secure a revenue property with multiple income streams in a well-connected location! (id:55254)

Unknown Address
,
Location Location Location! Excellent Business opportunity is knocking. The feature business presents: Grocery store and Liquor store in one property and also comes with a beautiful living area. This grocery store and Liquor store welcomes the locals and tourists and summer vacationers year around. The town is beautifully located in the water front with new and many houses, this store is specially busy in the summer time with vacationers and it even gets crowed with the ice fishing tourists in the winter time, too. This is truly a ONE STOP shopping for grocery and liquor, it has a plenty of room to improve the sales. The seller operated over 20 years. Please respect the business and all the potential buyers need to sign a confidentiality agreement. (id:55254)
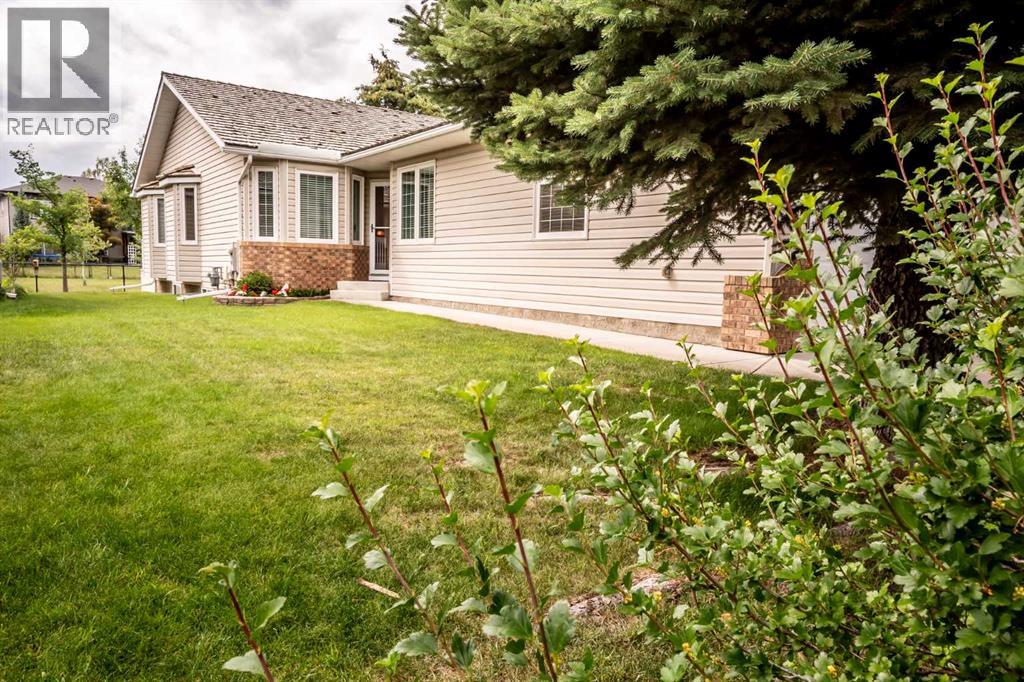
601 Riverside Drive NW
High River, Alberta
Enjoy the ease of retirement living in the desirable Highwood Golf community of High River. No need to worry about updating the windows, interior doors and plumbing..... it has already been done! This meticulously maintained semi-detached villa offers a bright and welcoming atmosphere, enhanced by vaulted ceilings and an abundance of south-facing windows that fill the home with natural light throughout the day. Pride of ownership is evident from the moment you enter. The main level features neutral décor, quality carpeting, and a spacious living and dining area designed for comfortable everyday living and entertaining. The kitchen includes a sunny breakfast nook, perfect for casual meals and morning coffee. The primary bedroom provides ample space for a king-sized bed and is complete with a walk-in closet and private ensuite. A den or second bedroom, full bathroom, laundry area, and mudroom complete the main floor. The fully developed basement offers additional living space with a large recreation and family room, cozy fireplace, bedroom, full bathroom, and a generous storage area. Step outside from the kitchen to your private southwest-facing backyard, where a spacious composite deck overlooks mature landscaping and adjoining greenspace. **Recent updates include windows replaced, interior doors, modern hardware, and Hunter Douglas window coverings.** Located just steps from the Happy Trails pathway system, residents can enjoy walking and cycling routes that wind alongside the river, ponds, parks, and natural green spaces. Highwood Golf is nearby for those looking to take advantage of one of the area's most popular recreational amenities. Low monthly HOA fees include landscaping, snow removal, and irrigation system maintenance, making this an ideal lock-and-leave property for retirees and seasonal travelers seeking a low-maintenance lifestyle. (id:55254)

5618 63 Avenue
Olds, Alberta
Situated in one of Olds’ most desirable subdivisions, this beautifully maintained 1,648 sq. ft. bungalow offers spacious living in a highly sought-after location, just minutes from shopping, schools and numerous walking paths. Backing onto a municipal reserve to the west, the property enjoys a peaceful setting with a generous yard that’s ideal for families, entertaining, or simply relaxing outdoors. Inside, you’ll find a bright and functional layout featuring a welcoming living room, formal dining room, and a wrap-around kitchen with an adjoining eating area. A cozy family room provides the perfect place to relax and offers direct access to the large rear deck, creating a seamless indoor-outdoor living space. The main floor features three bedrooms, including a spacious primary suite complete with a walk-in closet and 3-piece ensuite, along with a full main bathroom. The fully developed basement offers a large family room, a fourth bedroom, a 3-piece bathroom, and an abundance of storage space, making it ideal for a growing family or accommodating guests. The attached double garage provides everyday convenience, while a standout feature is the detached garage with concrete floor, offering incredible flexibility as a workshop, additional storage, or the perfect gathering space for family and friends. Lovingly cared for over the years, this home showcases exceptional pride of ownership, outstanding curb appeal, and is ready for its next owners to enjoy. Call today for your private tour!! (id:55254)
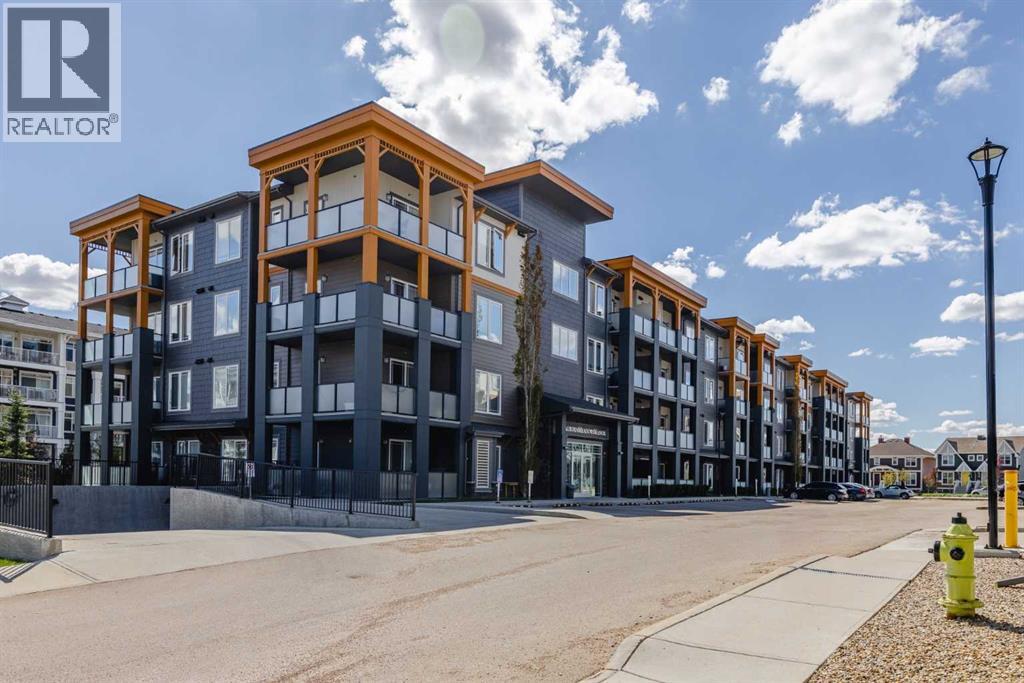
315, 100 Auburn Meadows Manor SE
Calgary, Alberta
**Back on the market. Fully furnished and move-in ready, this spacious 1-bedroom + den condo in Auburn Bay offers over 600 sq.ft. of well-designed interior living space, plus a west-facing covered balcony. All furniture is included in the price, making this an excellent option for first-time buyers, investors, or anyone looking for a truly turnkey property.The open-concept layout features 9’ ceilings, luxury vinyl plank flooring, quartz countertops, stainless steel appliances, modern cabinetry, pendant lighting, and a large kitchen island. The oversized great room offers plenty of space for both living and dining, with direct access to the private covered balcony, complete with a gas line for BBQ and rough-in A/C hookup.The bedroom is generously sized and features a large closet, while the separate den makes an ideal home office, guest space, or extra storage area. This home also includes a titled parking stall with an electrical plug-in, adding extra convenience and value.Located in Auburn Bay, one of Calgary’s most loved lake communities, you’ll enjoy access to Auburn Bay Lake, walking paths, parks, playgrounds, nearby schools, shopping, restaurants, South Health Campus, and easy access to Deerfoot Trail and Stoney Trail. You’re also within walking distance to Co-op and other nearby amenities, making everyday living easy and convenient. (id:55254)
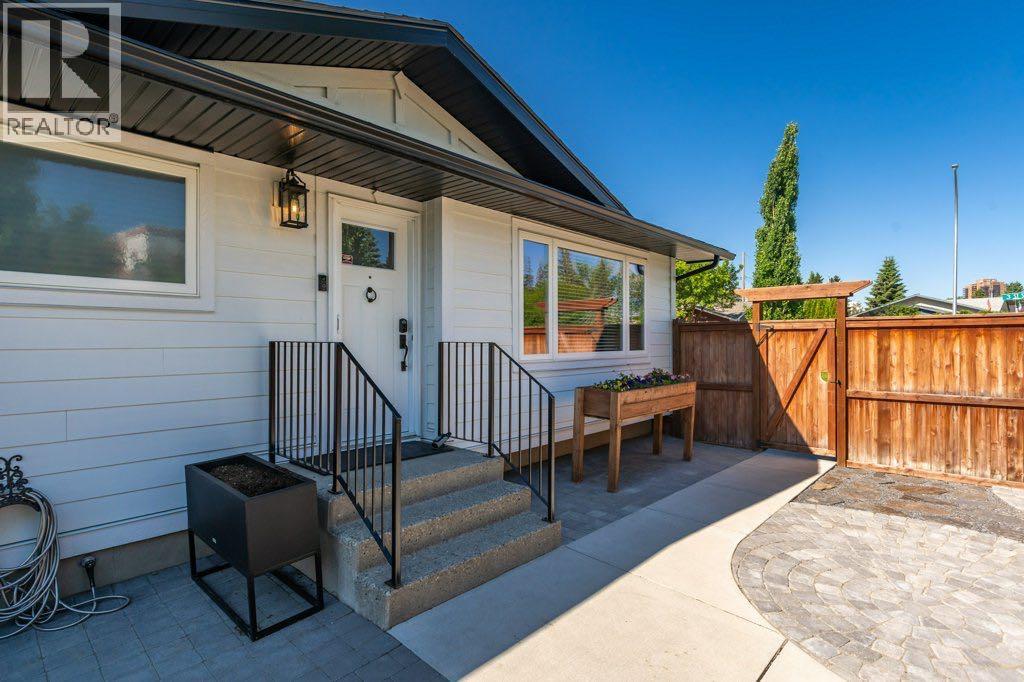
9504 3 Street SE
Calgary, Alberta
Step inside, a beautifully renovated bungalow situated on a large corner lot in the established community of Acadia. Offering exceptional flexibility for homeowners and investors alike, this turnkey property features a fully self-contained 2-bedroom, 1 bathroom, illegal basement suite with its own private entrance, dedicated driveway, and separate outdoor space-creating a rare opportunity for truly independent living under one roof.Extensively updated from top to bottom, the main floor seamlessly blends timeless character with modern updates. Refinished original hardwood floors, a bright and inviting open concept layout, two spacious bedrooms with walk-in closets, and two full bathrooms create an ideal living space for owners and families alike. The beautifully updated kitchen is complemented by brand-new appliances and thoughtful finished throughout. Head outside where the thoughtfully designed hardscape landscaping enhances the outdoor living experience with timeless stonework, defined entertaining spaces, and low-maintenance beauty. Every element has been carefully integrated to create a seamless extension of the home’s architecture.Beyond the cosmetic improvements, the home has undergone substantial mechanical and structural upgrades, including triple-pane windows, durable hardie board siding, updated electrical, a new furnace, new hot water tank, sump pump and water softener. A new fence surrounds the property, while the new 25 x 21’ double detached garage offers ample parking, storage, and workspace.Whether you’re a first-time buyer looking to offset your mortgage, a multi-generational family seeking space and privacy, or an investor searching for a strong income-producing property, this home delivers a unique combination of comfort, functionality, and long-term value.Located in one of Calgary’s most established and desirable communities, Acadia offers excellent access to schools, parks, shopping, transit, major roadways, and downtown. Rarely does a property offer this level of renovation, flexibility, and income potential in such a sought-after location come to market. (id:55254)
17431 Township Road 444
Rural Camrose County, Alberta
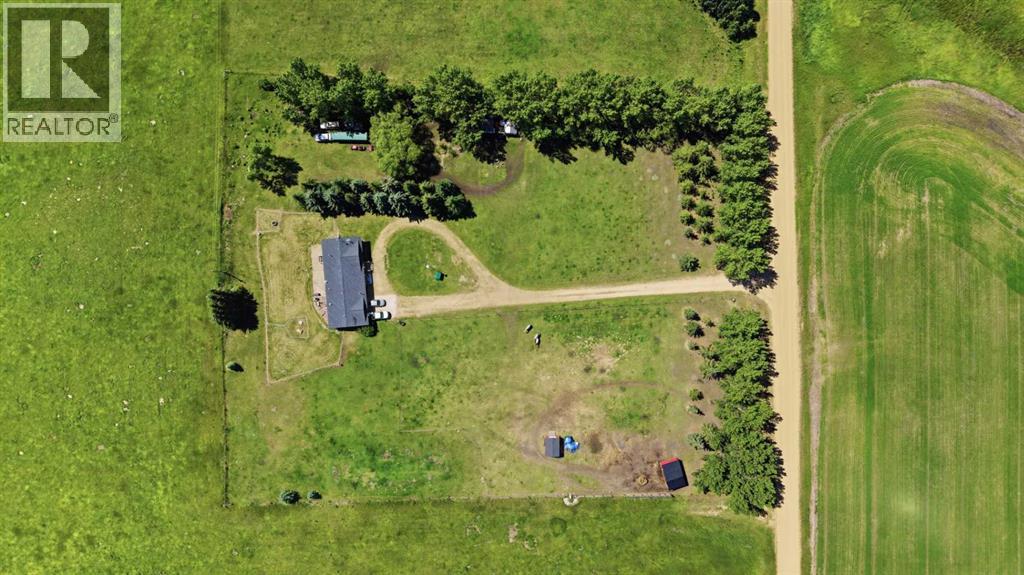
Welcome to Rural Camrose County! just a short drive to Camrose but settled in the country for quiet acreage living. This property has been completely overhauled. From the new 24' wide by 16' deep horse shelter, new fencing for grazing area, to the electrical panel upgrades, new Iron and Reverse Osmosis filtration system, New front deck, 2 new sheds and new washer/dryer. This home is move in ready and wont last long! Book a showing today! (id:55254)
101, 7 Lineham Avenue
Okotoks, Alberta
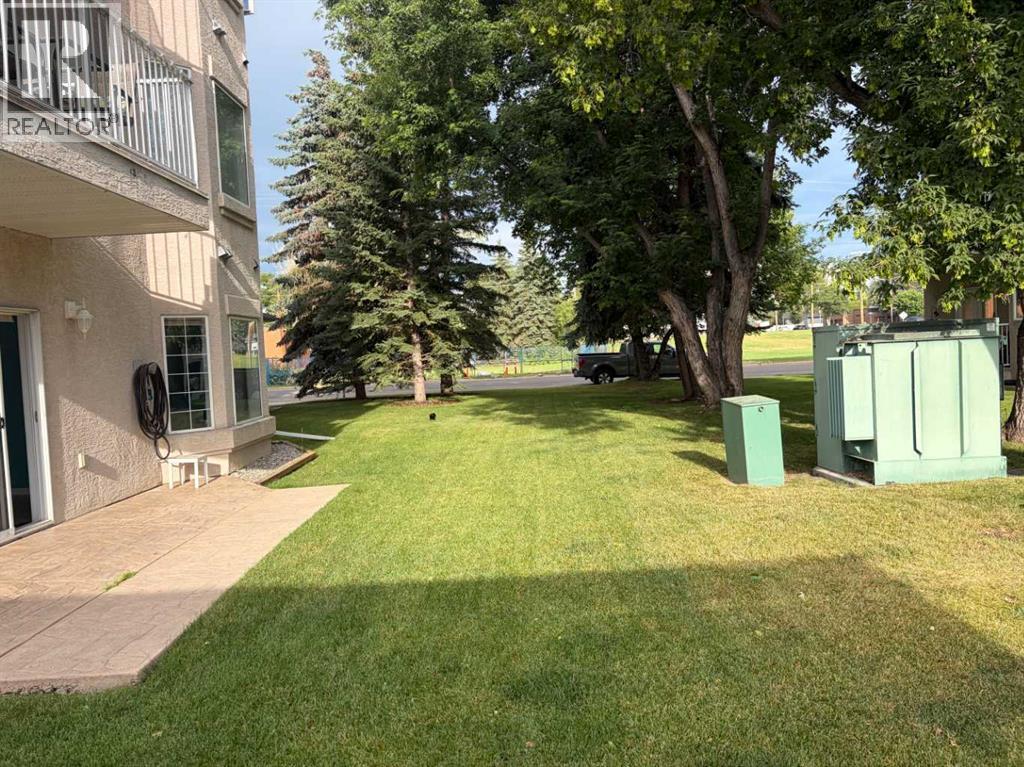
GROUND FLOOR unit is within walking distance of downtown shopping, dining, and business districts. The property features no stairs, 9-foot ceilings, and 1,018 square feet of open-concept living space. The interior includes a corner gas fireplace and large windows that provide abundant natural light. Additional features include: Two bedrooms with bay windows ,Two full bathrooms ,in-suite laundry, In-floor heating ,Covered parking for one vehicle directly outside the unit, Secure, locked storage down the hall. Quick Possession! (id:55254)
14 Lissington Drive SW
Calgary, Alberta
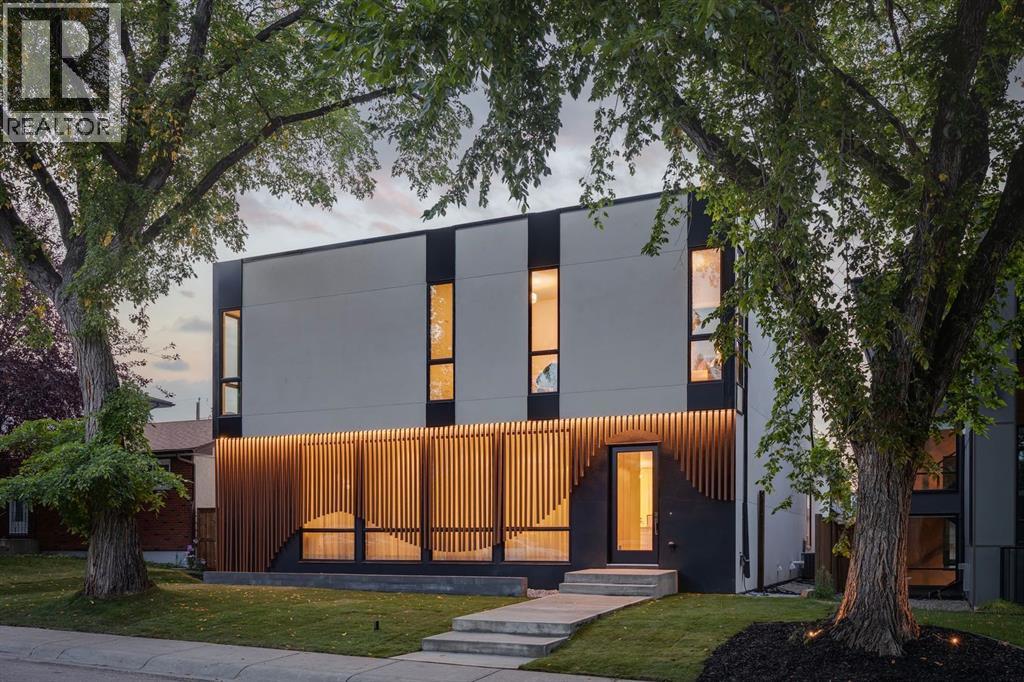
An extraordinary expression of warm modern California living, this architecturally striking boutique residence is meticulously built by Ambedo Homes, designed by Midnight Designs, with interiors by Stephanie Martin. Offering over 5,500 sq ft of developed living space, this exceptional home pairs sophisticated architecture with a soft, natural palette, high ceilings, warm textures and an abundance of natural light throughout. Wide plank hardwood floors, sculptural curves, custom millwork and expansive windows create a refined yet effortlessly inviting atmosphere. The main floor opens with a tiled foyer and generous coat storage, flowing into a formal living room overlooking the tree canopied street and a beautifully appointed home office with custom built-ins. The show stopping kitchen features dramatic stone countertops and backsplash, delicate white cabinetry, a custom hood and expansive island with seating for six. A premium appliance package includes panelled SubZero refrigeration, Cove dishwasher and Wolf six-burner gas range with griddle and dual ovens. The butler’s pantry provides exceptional storage and microwave space, while the adjacent dining area features a designer light fixture, custom hutch/bar with matching marble detailing. The family room is anchored by a linear gas fireplace with a sculpted marble edge and opens through sliding glass doors to an extensive concrete patio and landscaped yard framed by rock and lush green perennials. A powder room and beautifully organized mudroom complete the level, with direct access to the 3-car tandem garage. Glass railings lead to the upper level, where a central loft with built-ins offers a versatile space for relaxing, studying or gathering. A dedicated laundry room, full 4pc bathroom and four bedrooms can be found on this level, including the primary. The serene primary retreat offers generous space for a sitting area and transitions through a striking marble entry into a designer boutique dressing room with c entral dresser and custom built-ins. The lavish 6pc ensuite is flooded with natural light and features a freestanding soaker tub, dual sinks, dedicated vanity, and oversized steam shower complimented by full height stone tile and bench. The lower level offers 10' ceilings, plush carpet, a spacious recreation and games area with wet bar, SubZero wine/beverage fridge, plus a home gym with rubber flooring and mirrored wall. An additional bedroom and 4pc bath create an ideal space for guests or teens. Every detail reflects a sophisticated approach to modern architecture, where clean lines, soft curves, natural materials and abundant light create a home that feels both elevated and effortlessly warm. Set in sought after North Glenmore, a quiet, tree lined community known for its parks, schools, pathways, and proximity to Glenmore Reservoir, this exceptional residence offers refined California inspired living in one of Calgary’s most desirable inner-city settings. (id:55254)
17c, 80 Galbraith Drive SW
Calgary, Alberta
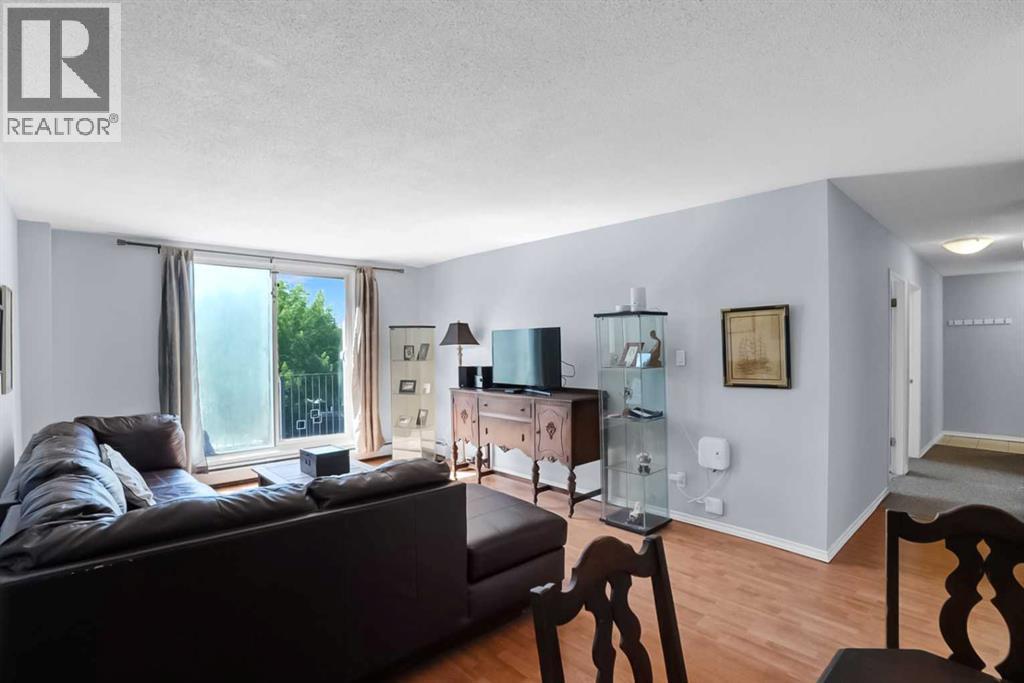
Welcome to Glenmore on the Parc, a well-maintained and highly sought-after complex in the desirable community of Glamorgan. This bright and spacious top-floor corner unit offers 2 bedrooms and 1 full bathroom, with a sunny west-facing exposure that fills the home with natural light throughout the day. Freshly painted and meticulously cared for, this move-in-ready condo features a functional layout with generous living and dining spaces, ample in-suite storage, and the convenience of your own washer and dryer. The large primary bedroom easily accommodates a king-sized bed, while the updated 4-piece bathroom adds modern comfort and style. Step outside to the oversized west-facing balcony, the perfect place to relax, entertain, or enjoy afternoon and evening sunshine while barbecuing from the comfort of your own private outdoor space. In addition to the abundant in-suite storage, you'll appreciate the large secure personal storage locker located on the main floor. Surrounded by mature landscaping and expansive green space just steps from your door, this quiet location offers exceptional value and lifestyle. Ideally situated with easy access to downtown, Mount Royal University, shopping and dining in Signal Hill, major transportation routes, and quick access west to the mountains.A fantastic opportunity for first-time buyers, downsizers, or investors looking for tremendous value in a popular, well-managed complex. Hurry, make this place yours! (id:55254)
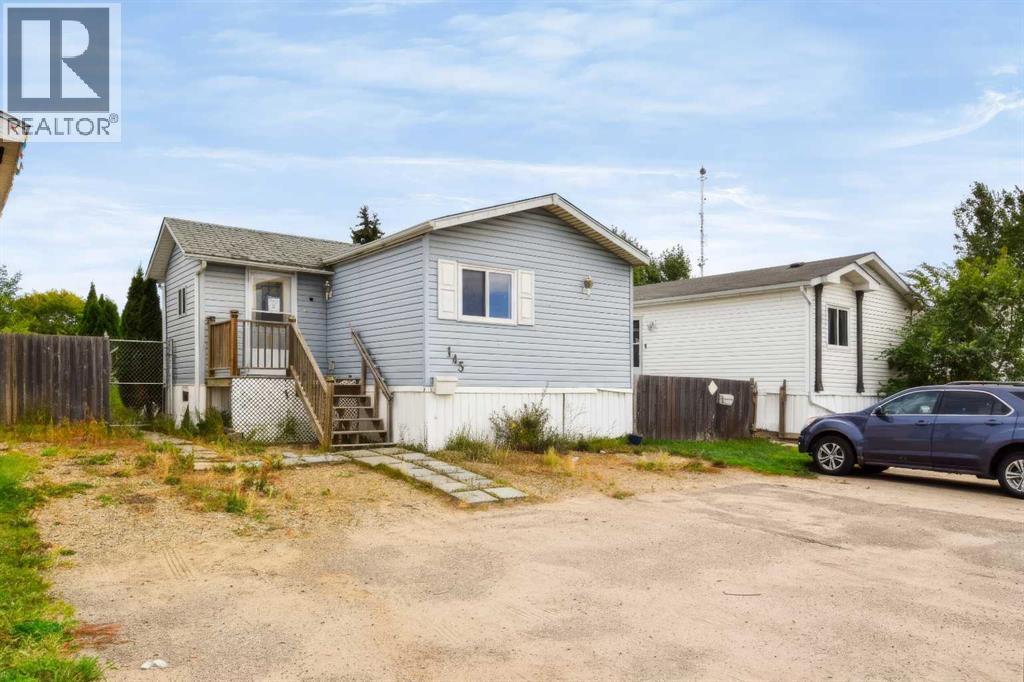
145 Greenwich Lane
Fort Mcmurray, Alberta
Welcome home! Why rent when you can own? Located on an it's own lot, 145 Greenwich Lane offers 3 bedrooms and 2 full bathrooms. The bright and open concept living room and eat-in kitchen offers lots of cabinet space and 2 skylights. As an added bonus, this house has extra large additions on the front and back entrances. With a fenced yard and large deck, it's a great place to enjoy time family and friends. There is also a shed for storage. (id:55254)
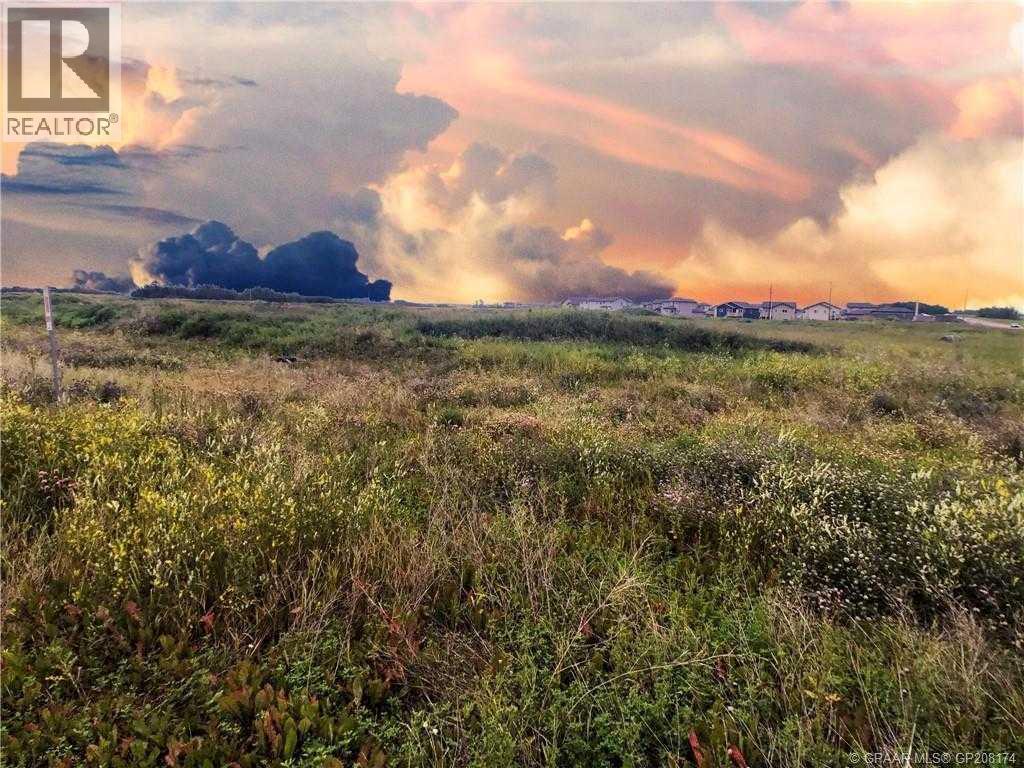
8401 92 Street
Grande Prairie, Alberta
Fantastic development opportunity!! 19.56 acres located in the Creekside area of Grande Prairie. Includes 121 lots ready for servicing for manufactured home community. This piece of land can also be re-zoned for multi family. Offering prime location within walking distance to schools, shopping, parks and more. (id:55254)