Sanket Patel Commercial Realtor

104 Creekside Rise SW
Calgary, Alberta
104 CREEKSIDE RISE SW IS NOT JUST MOVE-IN READY — IT IS FUTURE-READY. This quick-possession Alexis model in Sirocco at Pine Creek brings together the pieces buyers are looking for now: a warm, functional layout, thoughtful finish upgrades, and built-in flexibility for the years ahead.The FULL-WIDTH FRONT PORCH gives the home instant charm and a proper sense of arrival — the kind of detail that makes the exterior feel welcoming before you even step inside. The front lounge is anchored by a 50" ELECTRIC FIREPLACE with a built-in TV niche, creating a polished focal point for everyday living, movie nights, and cozy Calgary evenings.The kitchen brings together the finishes that matter: QUARTZ COUNTERS, 42" UPPER CABINETS, a CHIMNEY-STYLE HOOD FAN, BUILT-IN MICROWAVE, SILGRANIT UNDERMOUNT SINK, flush breakfast bar, and a gas line roughed-in for a future gas range. At the back of the home, the dining area opens to a 9' X 10' REAR DECK with a BBQ gas line, making summer dinners and weekend hosting feel easy from day one.Upstairs, the primary bedroom includes a private ensuite and an OVERSIZED WALK-IN CLOSET, giving the space a comfortable, well-planned feel. Two additional bedrooms, a full bath, and upper-floor laundry keep the second level practical and easy to live in.The basement is where the future-ready part really comes into focus: 9' FOUNDATION WALLS, SIDE ENTRY, 200 AMP electrical panel, 80-GALLON HOT WATER TANK, plus rough-ins for a future bathroom, laundry location, and bar sink. Whether your plans include extended family, hobbies, guests, storage, or simply more room to grow over time, the groundwork is already here.Sirocco at Pine Creek delivers that calmer southwest Calgary lifestyle buyers love — PATHWAYS, OPEN SKIES, NATURAL SURROUNDINGS, and quick access to Township, Legacy, Shawnessy, Macleod Trail, and Stoney Trail.Quick possession, a strong finish package, smart basement planning, and a community with real momentum — this is a home that is rea dy for today and thinking ahead for tomorrow. • PLEASE NOTE: Photos are of a DIFFERENT Spec Home of the same model – fit and finish may differ. Interior selections and floorplans shown in photos. Kitchen appliances are included, and will be installed prior to possession. Washer and dryer included on qualifying homes. (id:55254)

121, 126 14 Avenue SW
Calgary, Alberta
In the heart of the Beltline, this spacious two-bedroom plus den, two-bathroom main floor condo offers a great blend of comfort, flexibility, and inner-city convenience. Offering 969 sq. ft. of interior living space, this condo has a practical layout that feels comfortable, functional, and easy to live in.The main living area features a generous living room with a cozy fireplace, a defined dining space, and a well-planned kitchen with plenty of workspace and storage. Freshly painted and featuring a new stove and new window coverings, the home feels clean, refreshed, and move-in ready. The primary bedroom offers excellent space, a walk-in closet, and a private four-piece ensuite, while the second bedroom and additional four-piece bathroom provide great separation for guests, a roommate, or everyday living.A separate den adds valuable flexibility and can easily function as a home office, reading area, hobby space, or additional storage. In-suite laundry and a titled secure underground parking stall add even more everyday convenience, while the reasonable condo fee includes heat and water. The main floor location also makes access simple and practical.Set in one of Calgary’s most vibrant inner-city communities, you’re close to 17th Avenue, First Street Market, Stampede Park, downtown, transit, restaurants, coffee shops, parks, fitness studios, and everyday amenities. A great opportunity for first-time buyers, professionals, downsizers, or investors looking for a well-located Beltline condo with space, function, and convenience. (id:55254)

South Road, North Railroad 1/4
Rural Rocky View County, Alberta
An exceptional development opportunity in the Hamlet of Dalemead, offering 14.78 acres and a professionally prepared concept for a thoughtfully designed RV resort. The conceptual plan illustrates how this unique parcel could be transformed into a destination-style recreational community featuring numerous generously sized RV sites, internal roadways, attractive perimeter landscaping, a community centre and recreation area, plus a complementary collection of detached residential lots. There are two major golf courses (Serenity)within a couple of miles, and the bow river is close for fishing.The property’s long configuration, direct frontage along Railway Avenue and natural separation created by the irrigation canal lend themselves remarkably well to the proposed layout. The RV sites have been envisioned with individual parking pads, landscaped outdoor areas, fire pits and room to create comfortable private retreats, while the overall design incorporates attractive green space and a welcoming Dalemead entrance. Located just south of Highway 22X with convenient access to Calgary, Langdon, Chestermere and the surrounding region, this is an increasingly rare opportunity to acquire a substantial landholding with a compelling recreational-development vision already brought to life through professional planning and design.Whether pursued as an RV resort, recreational community, land investment or alternative development opportunity, this property offers the scale, accessibility and concept potential to create something truly distinctive. (id:55254)
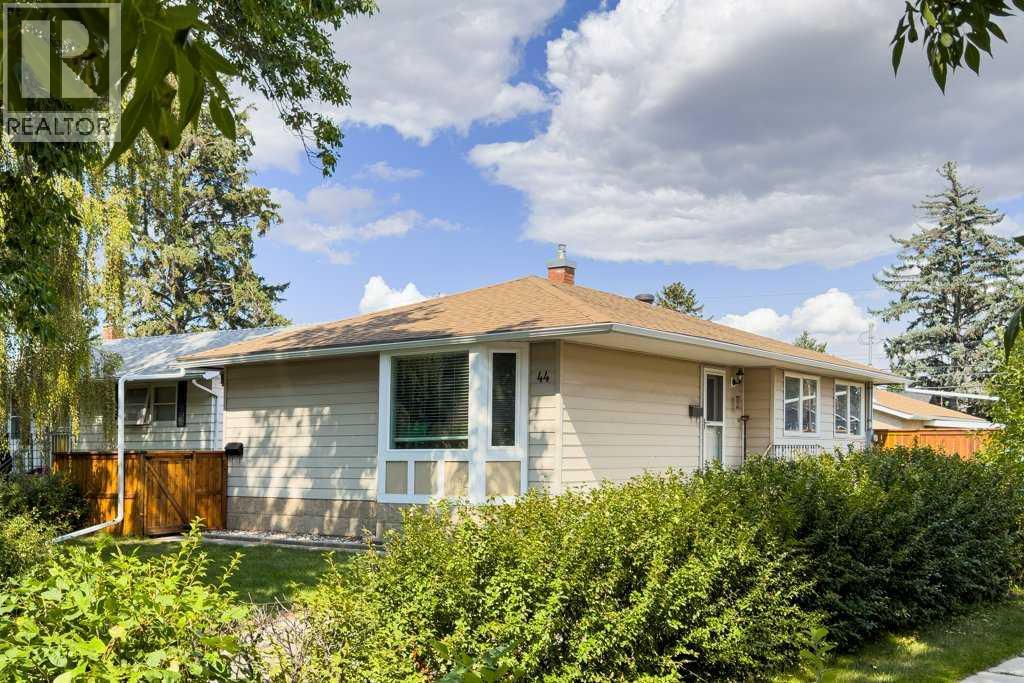
44 Lynndale Road SE
Calgary, Alberta
Attention investors and home buyers! This rare 5-BR, 2-BA, pie-shaped property, zoned R-C2, offers exceptional flexibility as your home, as an investment and for future development. The home features a 3-BR main level and a self-contained 2-BR illegal suite. Rent separately or use them together as a 5-BR home. The home is currently generating good income, with tenants potentially interested in staying. The home offers a great combination of gathering and private spaces and places for entertaining. Enjoy a huge, fully fenced private yard with beautiful cedar fencing, a double detached garage, shed, and a separate pad to park additional vehicles or build an additional garage/shop. Recent upgrades include new furnace, new kitchen and bathroom in lower suite, egress windows in lower suite, separate washers/dryers, new garage and shed shingles, and new eavestroughs on the house and garage. Ideally located in the up-and-coming community of Ogden, with its schools, pool, ice rink, parks, future Green Line LRT station and Bow River bike trails: this community has a quiet charm you will quickly fall in love with. Easy access to major thoroughfares and major shopping areas makes getting to where you want to go a breeze. Whether for investment or to live in, this home offers great flexibility for now and for the future. Come take a look and we think you will agree – this one should be on your short list. Seller is licensed Realtor in Province of Alberta. (id:55254)
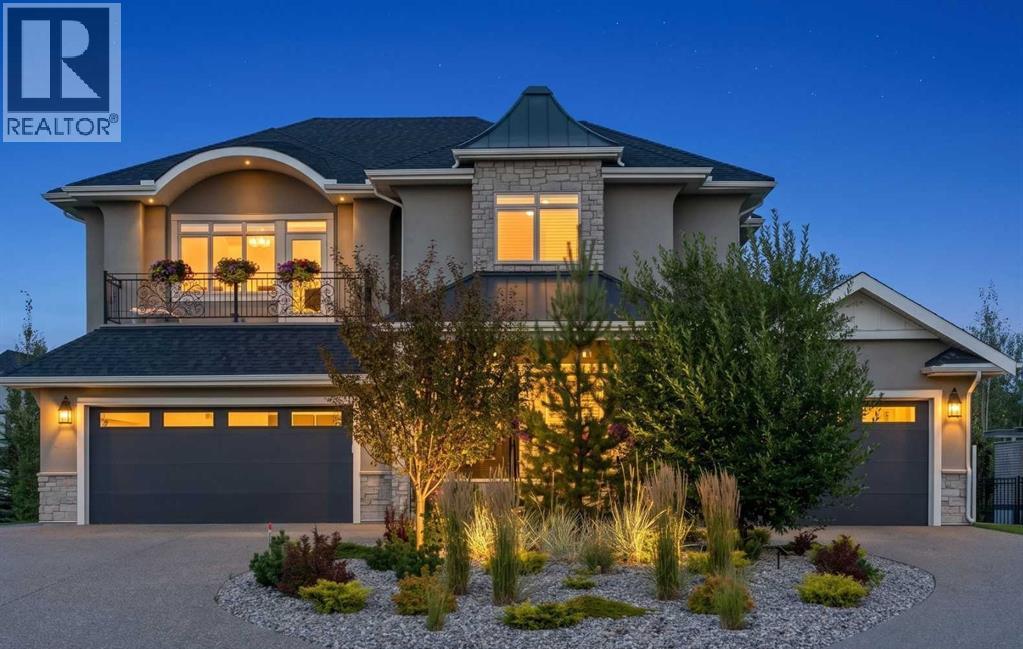
41 Damkar Drive
Rural Rocky View County, Alberta
YOU HAVE ARRIVED. Nearly 5,500 sq. ft. of exceptional luxury living across three levels, with an elevator providing convenient access to all floors. Masterfully executed in a sophisticated transitional style, this remarkable home showcases superior craftsmanship and quality finishes throughout. The exterior combines acrylic stucco and natural sandstone, complemented by asphalt shingle and metal roofing, a custom-built 8-ft solid mahogany front door from Chicago, 3-ply Argon-filled windows, three covered deck and patio spaces, walkout access, and professionally landscaped grounds with underground sprinklers.The home features 9 to 19-ft ceilings with coffered and tray detailing, expansive windows, 8-ft interior doors, wide-plank hardwood flooring, 100% wool carpeting, custom millwork, solid oak stairs, risers and handrails, and luxury Schonbek crystal lighting. The light-filled great room showcases a sandstone-surround fireplace and opens to the elegant dining area and exceptional chef’s kitchen. The custom Cabico maple kitchen offers dovetail drawers, pull-outs, antiqued brass hardware, premium leather-finish quartzite countertops, oversized island, farmhouse sink, Hammersmith range hood, high-end appliances, and an impressive chevron porcelain tile backsplash. A private office with custom built-ins and an adjoining vaulted plant/sunroom add versatility.The beautifully appointed laundry/mudroom features on-trend sage green maple cabinetry, leather-finish quartzite counters, undermount sink with drying area, built-in storage and bench.Upstairs, three bedrooms each feature their own ensuite bath. The luxurious primary suite offers 11-ft tray ceilings, a large dressing room, a west-facing balcony, and a spa-inspired ensuite with heated floors, elegant rounded soaking tub, and a spacious shower with three stainless-steel overhead fixtures. A versatile bonus room with 11-ft tray ceiling and a custom built-in window seat completes this level.The lower level is an enter tainer’s haven with a family/TV room opening to a covered walkout patio, a wet bar with custom furniture-style cabinetry, a wine/cold room, storage room, three additional bedrooms including one ideal as a gym, and a full bathroom.Comfort is enhanced by in-floor radiant heating, HVAC with floor-level vents, dual-zone heating, high-efficiency NTI boiler, and Eco King stainless-steel storage water tank. The oversized three-car garage spaces feature in-floor heating and 220V wiring for EV charging.HOA fees include front-yard maintenance, weekly garbage/recycling pickup, snow removal, and maintenance of the central plaza, cascading ponds, outdoor kitchen and playgrounds. This exceptional residence blends thoughtful design, premium materials, sophisticated finishes and modern comfort in a truly remarkable home. MUST BE SEEN! (id:55254)

106 Panamount Drive NW
Calgary, Alberta
Welcome to 106 PANAMOUNT DRIVE NW, a BRIGHT and INVITING 3-bedroom, 1.5-bath townhome offering approximately 1,143 sq. ft. of above-grade living space in the established northwest community of Panorama Hills. Set across two residential levels above a lower garage/entry level, this well-planned home combines COMFORTABLE living, practical storage and convenient parking with a peaceful outlook toward the GREEN PARK/PLAYGROUND across the way. The main floor features an open layout designed to make the most of the space. A generous living room enjoys park-facing windows that bring in natural light and a PLEASANT green view, while the adjoining dining area offers ample room for everyday meals, entertaining or a flexible work-from-home setup. The LARGE KITCHEN provides plenty of cabinetry and counter space, a tiled backsplash, pantry and convenient eating bar overlooking the dining area. A 2-piece powder room and practical mudroom complete this level. Step outside to the covered balcony for a QUIET PLACE to relax. Upstairs, the primary bedroom is comfortably sized and includes a walk-in closet. Two additional bedrooms provide flexibility for sleeping space, an office, hobbies or guests. The large 4-piece bathroom features an extended vanity with abundant storage, a full-width mirror, tiled flooring and a tub/shower combination. Upper-level laundry adds everyday convenience, while additional closets help keep essentials organized. Neutral finishes, soft carpeting and multiple windows create a light, WELCOMING backdrop. The lower level includes a foyer, utility/storage space and direct access to the single ATTACHED GARAGE. A driveway provides additional parking for a second vehicle. Panorama Hills is known for its green spaces, parks, playgrounds, walking routes and community pathways. From this PARK-FACING LOCATION, outdoor space is part of the everyday view, while the neighbourhood offers an appealing balance of recreation and urban convenience. Shopping and dining are clo se at hand, with T&T Supermarket, Country Hills Town Centre and Country Hills Village offering major grocery options, restaurants, shops, services, pharmacies and everyday essentials. Commuters will appreciate convenient connections to Country Hills Boulevard, 14 Street NW, Beddington Trail, Stoney Trail and Deerfoot Trail, providing EFFICIENT routes around the city and toward Calgary International Airport. Nearby transit and commercial amenities add further convenience. Whether you are looking for a COMFORTABLE HOME base, room to grow or a well-located northwest Calgary property with attached parking, this Panorama Hills townhome brings together space, function and a DESIRABLE green-space setting. Book your PRIVATE SHOWING TODAY and discover the possibilities at 106 Panamount Drive NW!! (id:55254)

212, 200 4 Avenue SW
Sundre, Alberta
SUNDRE'S RIVERSIDE RV VILLAGE-THE PRICE HAS BEEN SLASHED FOR A QUICK SALE. THERE IS AN APPRAISAL ON FILE FOR $115,000 ACCESSIBLE HERE. ASKING LESS THAN JUST LOT SALES IN RIVERSIDE. WHETHER YOU KEEP THE IMPROVEMENTS OR REPLACEMENT THEM WITH NEWER MODELS THIS IS GOOD VALUE. OR JUST KEEP THEM TIL YOU DECIDE HOW YOU WANT TO REDEVELOP THE LOT. LOCATED IN PHASE 5 OF THE PARK IN MOST DESIREABLE AREA, BORDERED ON TWO SIDES BY SMALL SPRING FED CREEKS, LARGE TREES AND SHRUBS GIVE EXTREME PRIVACY. FRONT IS COVERED WITH WILD DAISIES. THE RV IS JUST LIKE NEW, ONE BEDROOM WITH BATHROOM WITH TOILET AND SHOWER AND SINK. LARGE SLIDE IN THE LIVING ROOM AREA. THE COVERED DECK IS REALLY UNIQUE THE PERFECT PLACE TO SIT AND READ A BOOK, LISTEN TO THE BIRDS AND WATCH THE WILDLIFE. THIS UNIT BOTH RV AND COVERED DECK HAVE ALWAYS BEEN ENGULFED IN A LARGE TARP. RIVERSIDE HAS A FABULOUS CLUBHOUSE WITH SEASONAL WASHROOMS AND LAUNDRY. THE MAIN WASHROOMS AND LAUNDRY ARE OPEN YEAR ROUND FOR THOSE HARDY WINTER CAMPERS. CARETAKERS ARE ON SITE YEAR ROUND AND PATROL THE PARK FOR SECURITY DAILY. LOCATED JUST A COUPLE OF BLOCKS FROM THE MAIN STREET IN TOWN AND THOSE FABULOUS EATING ESTABLISHMENTS. AND OH SO MANY LIQUOR STORES. RIVERSIDE IS A GATED COMMUNITY SO CALL FOR GATE ACCESS OR YOUR FAVORITE REALTOR. (id:55254)
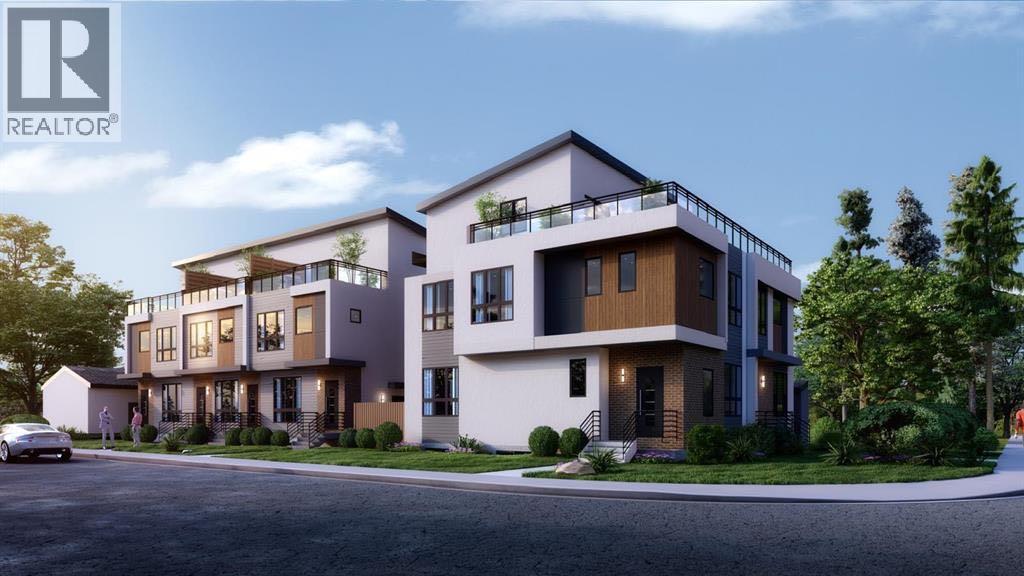
1445 28 Street SW
Calgary, Alberta
Brand new 10 unit project, with 5 townhouses with 5 legal suites in the form of a triplex and duplex in Shaganappi. Excellent location situated nearby Killarney Aquatic Centre, 17th Ave SW, multiple greenspaces, and other attractive inner city amenities. Both structures include 3 Storey 4 bedroom units with rooftop patios and accompanying 2 bedroom legal basement suites. Convenient secured parking in a detached garage with 5 stalls off the back lane. Official addressing is 2912, 2910, 2908, 2902 14 Ave SW and 1445 28 St SW. Townhomes are 1,905 SF Above grade with 700 SF basement suites, and infills are 1,874-1,891 Sf Above Grade with 756 SF basement suites. Expected completion June 2026. (id:55254)
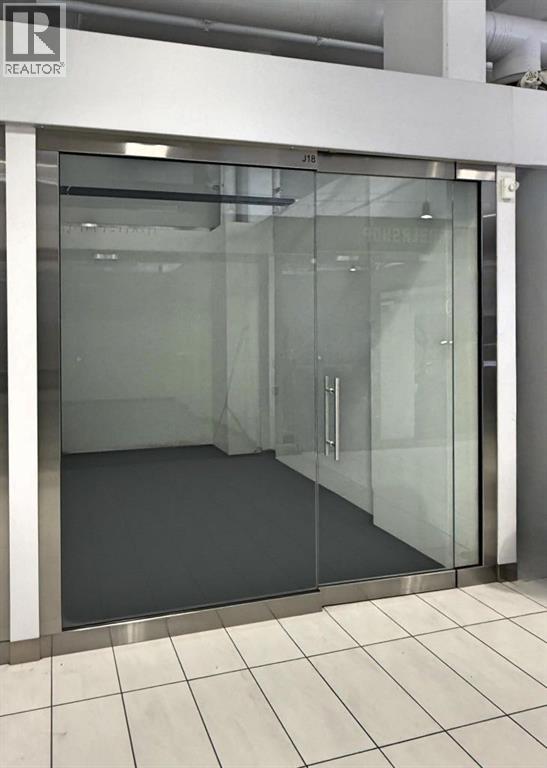
30, 260300 Writing Creek Crescent
Balzac, Alberta
This is a great opportunity to own a commercial space at New Horizon Mall. The unit number is J18. The total space is 146 square feet. The monthly condo fee is $329.92. It is in a great location and is very easy for customers to find. The unit is close to the exit and near the main hall. There are no other units located behind this line of stores. The glass front door offers excellent visibility to attract customers. This space has never been occupied since 2018. It is a clean and empty space that is ready for your new business. (id:55254)

136 Saddlecreek Terrace NE
Calgary, Alberta
Beautifully Updated | 1,524 Sq.Ft. | 3 Bedrooms Upstairs + Main Floor Flex Room | Side Entrance | Illegal Basement Suite | Large Deck | Stairlift | Prime Saddle Ridge Location!Welcome to this beautifully maintained detached home offering over 1,524 sq. ft. of above-grade living space in the highly sought-after community of Saddle Ridge. Thoughtfully designed for families, multi-generational living, or investors, this home combines modern finishes with exceptional functionality.Step inside to discover a bright and inviting open-concept main floor featuring luxury vinyl plank flooring, large windows that fill the home with natural light, and a spacious living and dining area perfect for everyday living and entertaining. The stylish kitchen is complete with quartz countertops, stainless steel appliances, ample cabinetry, a pantry, and plenty of workspace for the home chef.A versatile main-floor bedroom/flex room offers the perfect space for guests, a home office, or those seeking main-floor accessibility. A convenient 2-piece bathroom completes this level.Upstairs, you'll find three generously sized bedrooms, including a spacious primary retreat featuring its own private ensuite and closet. Two additional bedrooms, another full bathroom, and the convenience of upper-floor laundry complete the upper level.The home also features a separate side entrance leading to an illegal basement suite, providing excellent potential for extended family or future rental opportunities (subject to municipal approvals).One of the standout features of this property is its focus on accessibility, with the home equipped with a stairlift, making upper-floor access easier for those with mobility needs.Enjoy summer evenings in the fully fenced backyard, complete with an expansive deck ideal for entertaining, BBQs, and outdoor gatherings, plus a storage shed for all your seasonal equipment.Additional features include:Luxury Vinyl Plank FlooringQuartz CountertopsStainless Ste el AppliancesFront Attached Double GarageLarge Rear DeckFully Fenced YardStorage ShedStairliftSide Entrance to Illegal Basement SuiteIdeally located just approximately 5 minutes from Saddletowne CTrain Station & Park & Ride, this home offers outstanding access to public transit, shopping, schools, restaurants, recreation, the Genesis Centre, Calgary Public Library, and major commuter routes including Stoney Trail and Metis Trail. Calgary Transit's Saddletowne Park & Ride is one of the city's major northeast transit hubs.Whether you're searching for your next family home or an investment opportunity with excellent potential, this move-in ready property offers outstanding value in one of Calgary's most convenient northeast communities. (id:55254)
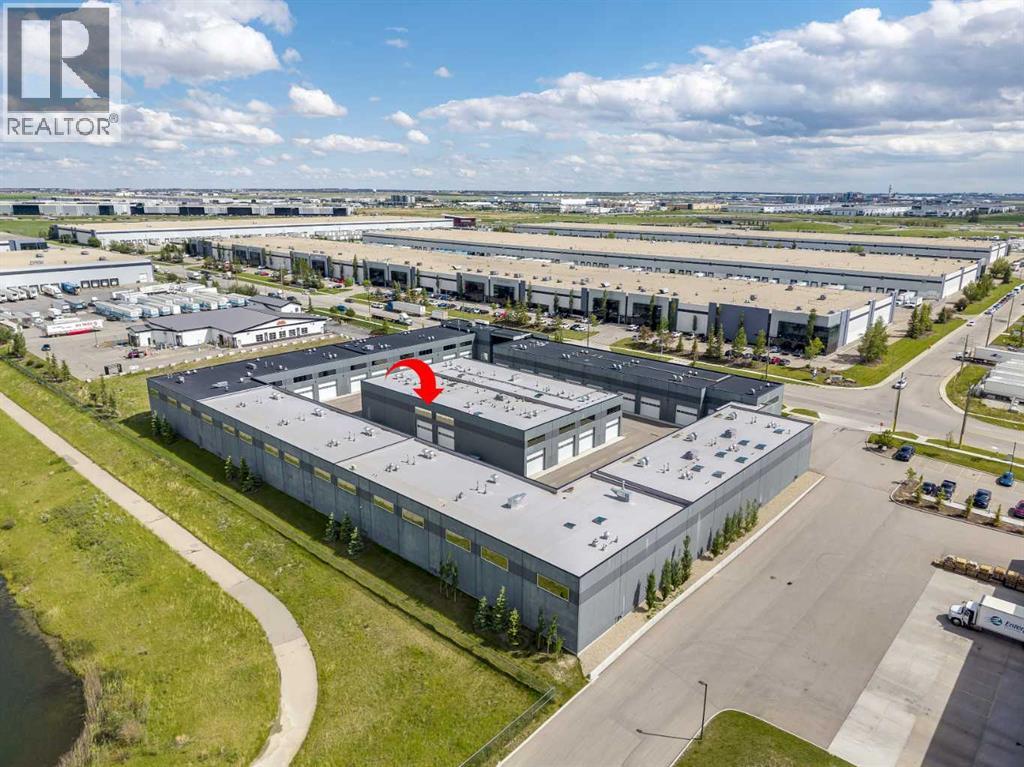
40, 1750 120 Avenue NE
Calgary, Alberta
Welcome to The Vaults – luxury storage condos- the perfect opportunity for car lovers looking for a functional space to work on, display and store their luxury vehicles. Built for entertainment the main level features an HD Golf Simulator, basketball court, bathroom with shower, extra storage and laundry. Upgrades include epoxy garage floor, barn doors, luxury vinyl flooring and a skylight. The 27’ ceilings and 13.5’ clearance below the mezzanine is large enough to accommodate a motor home or hydraulic lift. Overlooking the basketball court, the mezzanine with high end finishes offers a full kitchen with breakfast bar and an entertainment/meeting space perfect for an onsite boardroom/office area or lounge area. Owner amenities include a car wash and clubhouse with wet bar with ample seating, multiple screens and office space, perfect for meetings and get togethers. The complex provides 24-hour surveillance with owner only access & concrete perimeter make this a safe and secure location. Located near the airport with easy access to Stoney Tr & Deerfoot Tr.Purchase alone of with unit 37 (see A2323185), accessed through a secure interior door, the 2nd unit at 1,802 sq ft is the perfect space for supplemental storage, games and office area in the mezzanine. (id:55254)
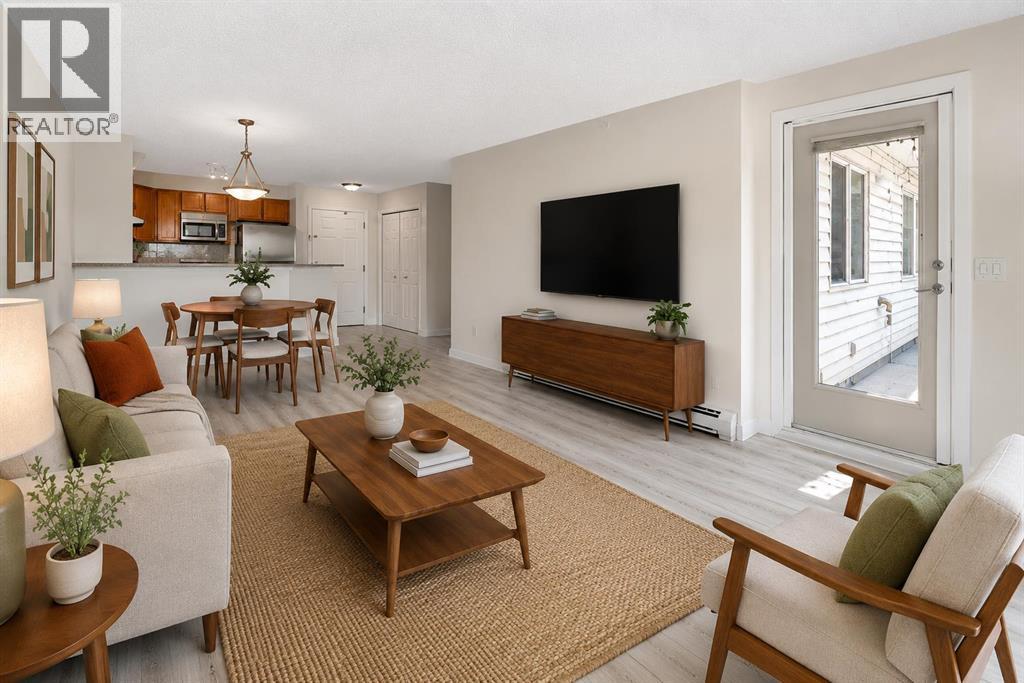
1309, 950 Arbour Lake Road NW
Calgary, Alberta
Welcome to your beautifully renovated, top floor, 2 bedroom, 2 bathroom unit with views! This open-concept apartment features brand-new vinyl plank flooring, new trim, fresh paint, brand-new stainless steel appliances, a new ensuite shower and a reglazed bathtub. It offers ample living space, in-suite laundry, and a large balcony equipped with a gas hookup and views of both the mountains and Winsport. Located in the quiet and friendly community of Arbour Lake Landing, this is the perfect home for pet lovers, outdoor enthusiasts and those looking for convenient access to shopping, restaurants, public transit and schools. Arbour Lake is the only lake community in northwest Calgary and this property grants you exclusive members-only access. The clean, well maintained building has secure underground parking, a fitness centre, party room and an outdoor patio with more gorgeous mountain views. Arbour Lake Landing is just minutes from Crowfoot Centre, the C-Train station, Crowchild Trail and Stoney Trail. Available for quick possession! (id:55254)
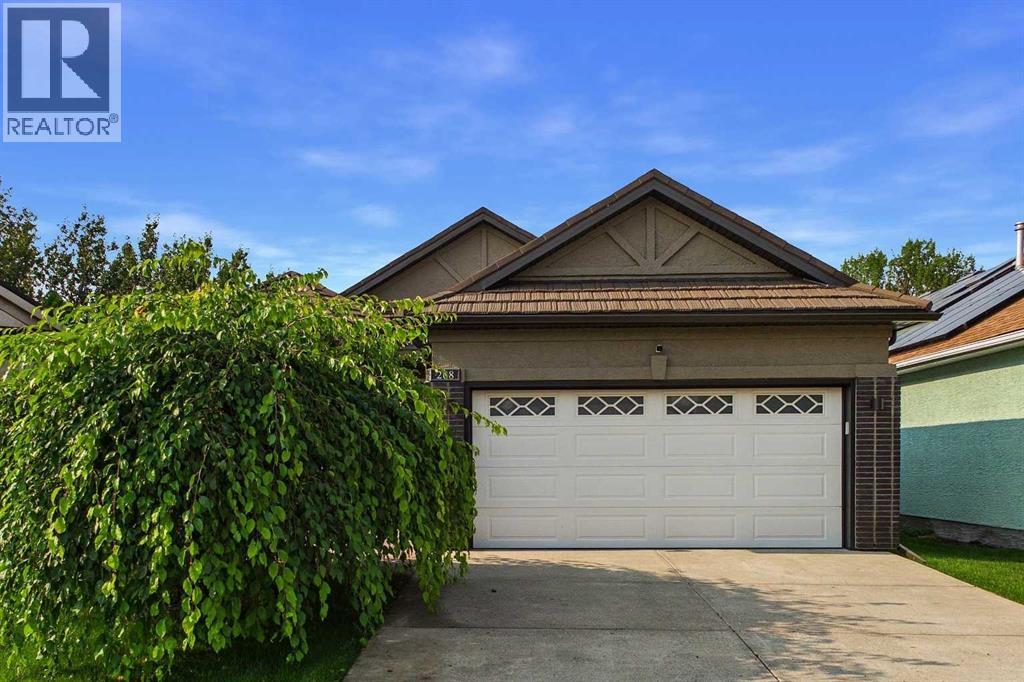
208 Harvest Lake Green NE
Calgary, Alberta
A RARE OPPORTUNITY TO EXPERIENCE THE SCALE, ELEGANCE AND COMFORT OF AN OVERSIZED BUNGALOW TRANSFORMED INTO A PRIVATE LUXURY OASIS IN THE SOUGHT AFTER COMMUNITY OF HARVEST HILLS . A refined expression of modern luxury, this extensively renovated bungalow beautifully blends sophisticated design, quality craftsmanship and thoughtful updates throughout. Soaring vaulted ceilings, expansive windows and abundant natural light create an impressive main living space, anchored by a contemporary fireplace with CUSTOM SOLUS DECOR CONCRETE SURROUND and complemented by NEW ENGINEERED HARDWOOD FLOORING. At the heart of the home is a stunning CUSTOM KITCHEN PROFESSIONALLY BUILT ON SITE IN 2024/2025, featuring fully custom cabinetry, a generous island with ample seating and a PREMIUM GE CAFÉ APPLIANCE PACKAGE, including newer washer and dryer. The main-floor primary retreat continues the elevated design with CUSTOM VANITY AND CLOSET CABINETRY, a NEW SHOWER ENCLOSURE AND FIXTURES, FREESTANDING SLIPPER SOAKER TUB and beautifully coordinated PORCELAIN TILE FINISHES. The extensive renovation also includes LUX WINDOWS AND DOORS REPLACED APPROXIMATELY IN 2024/2025, NEW PATIO AND VERANDA DOORS, NEWER SOFFIT AND FASCIA, NEW LIGHTING AND DESIGNER FIXTURES FROM VISUAL COMFORT, NEW INTERIOR AND EXTERIOR PAINT, UPDATED FIREPLACE INSERTS WITH CUSTOM SOLUS DECOR SURROUNDS, A NEW PLUMBING PACKAGE and NEW WALL-TO-WALL CARPET IN THE LOWER LEVEL INSTALLED APPROXIMATELY ONE YEAR AGO. The ROOF was replaced approximately 15 years ago with DECRABOND MATERIAL, a lightweight, stone-coated pressed-steel roofing system made from galvanized steel with a bituminous coating and stone-chip finish. Outside, the CONCRETE GARDEN BEDS were completed approximately in 2017/2018, adding character and definition to the backyard. The FURNACE AND WATER TANKS are approximately 7–10 years old. The Executors believe the POLY-B PIPING WAS REMOVED when the tankless water system was installed; however, this has not been indepen dently verified, and buyers are encouraged to conduct their own due diligence. From the custom site-built cabinetry and premium appliance package to the luxury windows, designer lighting, porcelain tile and architectural fireplace details, every element has been thoughtfully considered. The result is a beautifully transformed home offering style, comfort and functionality in one exceptional package. DON’T MISS OUT ON THIS GREAT OPPORTUNITY. BOOK YOUR APPOINTMENT TODAY! (id:55254)

307 Spurline Avenue
Coaldale, Alberta
Are you looking for an affordable home in Southern Alberta? In a great location? Take a closer look at this 2008, 1216 sq. ft home in Station Grounds. A quiet and well-maintained Manufactured Housing Community in Coaldale, AB. Coaldale is a growing and desirable community with almost all amenities and that sought after “Small Town Feel”. This property features off-street parking for 2 vehicles, a fenced yard with garden boxes and a ready-to-go hot tub with a pergola over it. Step inside and enjoy the semi-open concept living room, dining room, and kitchen. The well-appointed kitchen features a built in China cabinet, 4 appliances, a large step-in pantry, and the added convenience of the laundry, just around the corner. In the back of the home you will find the master suite, featuring a large bedroom that could easily accommodate a king suite of furniture, a walk-in closet and a 4-pc ensuite bathroom with a jet tub. In the front of the home there are 2 more bedrooms with closets. One is a good size for an office, project room, or baby room. The other is a larger bedroom with extra storage. The second 4-pc bathroom with a one-piece tub and shower surround is between these 2 bedrooms. Come and see this well laid out property with extra features and a new roof! It won’t last long! (id:55254)
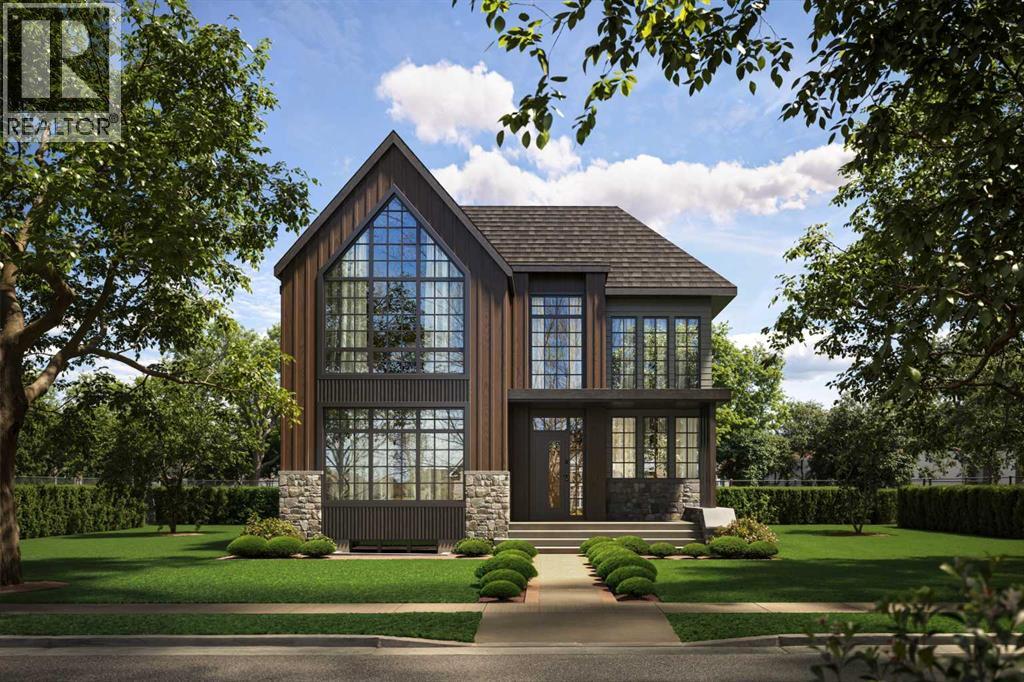
1140 Regent Crescent NE
Calgary, Alberta
This stunning 5-BED DETACHED luxury home in RENFREW is a perfect blend of functionality and luxury, thoughtfully designed for modern living. From the moment you step into the spacious foyer, you'll be drawn into the carefully curated open-concept layout. The main floor is an entertainer's dream, with the kitchen as its heart. With sleek quartz countertops, high-end appliances, and an expansive island, it seamlessly flows into the cozy breakfast nook and dining area, ideal for both casual meals and larger gatherings.The kitchen is complemented by a generous pantry, and a nearby mudroom offers convenient storage options and access to the powder room. The family room, with its grand windows and gas fireplace, exudes warmth and elegance. On the other side of the main floor next to the foyer, a dedicated glass-walled home office provides the perfect space to work from home with comfort and style.Upstairs, the master suite is a sanctuary with a vaulted ceiling and walk-in closet. The luxurious ensuite features a freestanding tub, split dual vanities (tons of storage!), and a spacious shower for a spa-like experience. Two additional bedrooms each feature built-in desks, with one offering a private 4-pc ensuite and the other providing next-door access to a well-appointed 5-pc bathroom, while the convenient laundry room is tucked nearby. A huge loft area with a vaulted ceiling, a dedicated balcony, and a full wet bar adds flexibility, whether used as a reading nook, study, or play area.The basement offers additional space for relaxation and entertainment. A large recreation room includes a wet bar with an island, split rec and media areas, and a walk-in wine room – perfect for family movie nights and hosting friends alike! Plus, two more bedrooms, each with ample closet space, share a full bathroom on this level.Nestled in the heart of Renfrew, this home is perfectly located for those who want to enjoy both the charm of a quiet residential area and the convenience of urban living. Just minutes from Downtown Calgary, you'll have quick access to major roads such as 16th Avenue NE and Edmonton Trail, making your commute effortless. For outdoor enthusiasts, Renfrew Athletic Park and Riley Park are close by, offering expansive green spaces for leisurely walks, picnics, and recreation. The Calgary Zoo and Telus Spark are also nearby, perfect for family outings. The vibrant Edmonton Trail and International Avenue are filled with trendy cafes, unique restaurants, and local shops, while excellent schools like Rosedale School and St. Alphonsus School make this location ideal for families. With everything you need just around the corner, this home combines peaceful living with all the amenities of city life.With modern design, functional spaces, and luxurious finishes throughout, this home offers the perfect setting for a growing family or anyone who enjoys a refined and practical lifestyle. (id:55254)
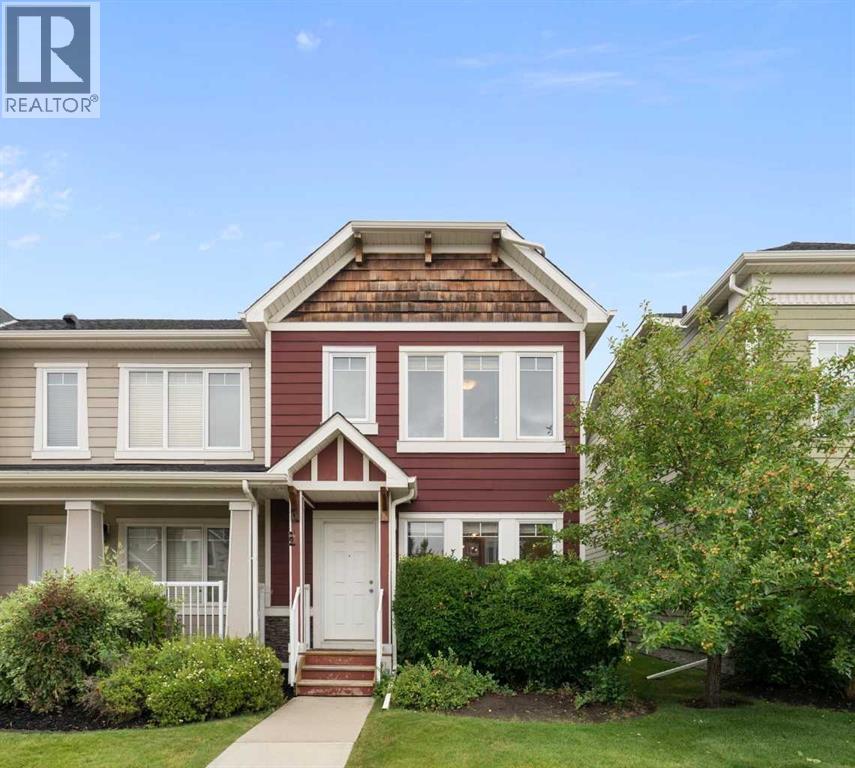
153 Rainbow Falls Manor W
Chestermere, Alberta
This end-unit townhouse in Rainbow Falls offers the kind of layout that makes everyday living easy—with 1,228 sq. ft. above grade, three bedrooms, 2.5 bathrooms and a full unfinished basement ready for whatever comes next.The main floor is bright, open and inviting, with hardwood flooring, large windows and a seamless flow between the living, dining and kitchen areas. The kitchen features quartz countertops, a generous island, ample cabinetry and a functional layout that keeps you connected to the rest of the home. The dining area overlooks the backyard, while the living room offers plenty of room to relax or entertain. Upstairs, the spacious primary bedroom features its own ensuite, while two additional bedrooms and a full bathroom provide plenty of flexibility for family, guests or a home office. The unfinished basement adds valuable storage and future development potential, with laundry already in place plus a brand new hot water tank. Outside, enjoy your own private yard and the added privacy of an end-unit location. Central air conditioning keeps things comfortable through the summer. Parking is convenient with two parking stalls at the rear with direct access to the back door and additional street parking at the front. Located in the desirable Rainbow Falls community, you're close to Lake Chestermere, parks, schools, shopping, walking paths and the amenities of Chestermere—all while enjoying the space and feel of a traditional home without the upkeep of a detached property. Comfortable. Practical. Private. And ready for its next chapter. (id:55254)
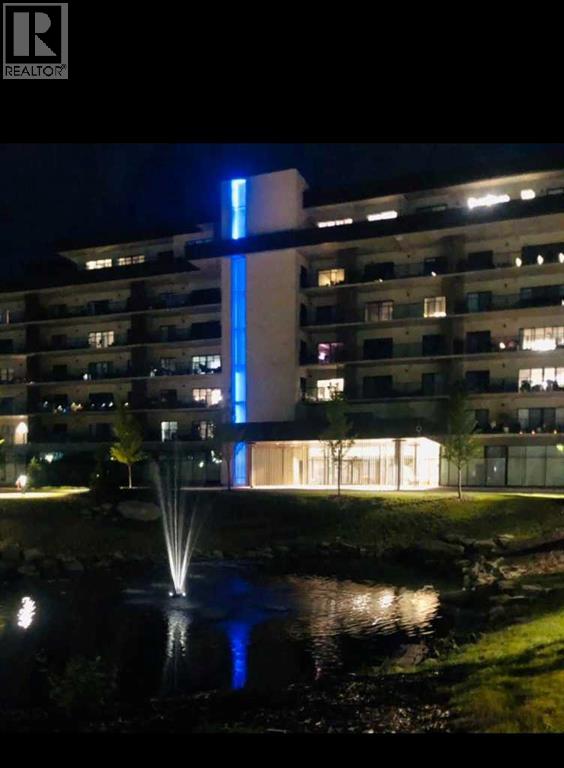
331, 102 Scenic Drive N
Lethbridge, Alberta
Enjoy a luxurious resort lifestyle at 102 Scenic Drive Residences. Featuring unique architecture, this grand and recently constructed, full-service condominium building provides every amenity that modern living deserves. This third floor Frey(named after architect Albert Frey) , unit 331, is an exquisite single bedroom suite. This residence comes with a north view of the courtyard and westerly view towards the coulees from your deep, full-length, covered concrete terrace. Entertaining sunset watching comes at no charge while enjoying the views. The Frey showcases an open concept living and dining area with an entertainer's kitchen and plenty of seating at the breakfast bar. Combining the latest in kitchen, bedroom and bathroom design and upscale designer-curated finishes such as custom lighting and premium high-end cushioned vinyl plank flooring, this home is crafted for you and your family to enjoy and share wonderful experiences. Superlative amenities include concierge service and an onsite property manager in a furnished and welcoming access controlled lobby. Among other outstanding amenities are a well-appointed spacious residents' lounge, a private theatre with 20-tiered seating, state-of-the-art exercise and yoga studio and sauna, wine-tasting lounge, conference rooms, coffee bar, wood shop, golf simulator, sun room for resident's gardening, culinary room and a dedicated parcel receiving room with refrigeration for food deliveries. Outside in the courtyard, one can relax in front of the gas fire while the shelter protects from sun and wind. For added convenience, the underground heated parking (including a storage unit), comes with an indoor car wash bay and a doggy wash for pets. Car enthusiasts have their own club room and a vintage car secure parking area. A heated indoor pool and Jacuzzi will be included in the final phase of construction. (id:55254)
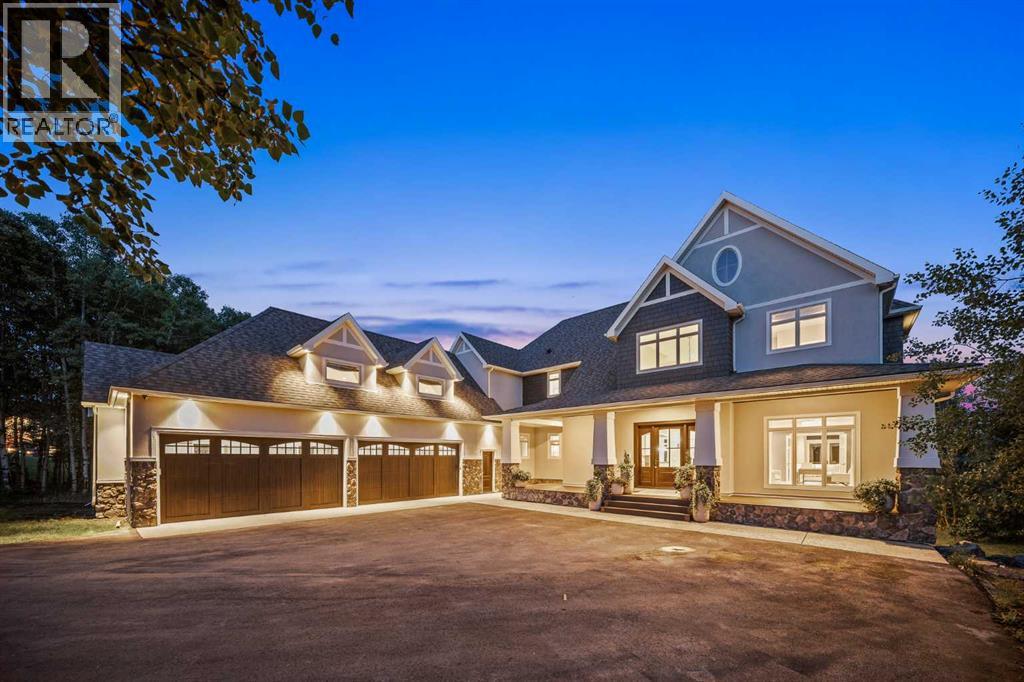
116 Hawk's Landing Drive
Priddis Greens, Alberta
Set against the rolling fairways of Priddis Greens Golf Course, this completely transformed Hawks Landing estate offers the peace of country living without sacrificing luxury or convenience. Positioned along the 14th tee box, the open backyard overlooks the fairway, capturing beautiful views from a home offering over 7,730 sq. ft. of developed living space.More than $1.5 million has been invested in a complete interior remodel, creating a residence that feels sophisticated, timeless, and welcoming. Custom millwork, handcrafted cabinetry, designer lighting, rich textures, and curated finishes flow throughout. The quality and attention to detail are difficult to capture in photographs and truly must be seen to be appreciated. For buyers seeking a distinguished country estate without undertaking a renovation of this magnitude, the value is exceptional.A dramatic double-height foyer with paneled feature walls and a sculptural chandelier sets the tone. Beyond, the grand sitting room is centred around a striking fireplace and framed by expansive golf-course views. French doors open onto a generous deck, perfect for morning coffee, evening entertaining, or sunsets overlooking the fairway.At the heart of the home, the chef-inspired kitchen pairs elevated design with everyday functionality. It features a Viking six-burner gas range, double ovens, premium appliances, extensive custom cabinetry, and generous workspace. An adjoining family room, casual dining area, and built-in study space create an inviting hub for daily life, while the formal dining room, butler's pantry, and temperature-controlled wine cellar elevate every occasion. A private office with coffered ceilings provides a refined place to work from home. More than $150,000 in integrated audio-visual technology enhances the home's entertaining capabilities.Upstairs, the primary suite feels like a boutique-hotel retreat. A private balcony captures sweeping fairway views, while the spa-inspired six-piece ensuite features a steam shower, deep soaker tub, dual vanities, makeup station, and two walk-in closets. Two additional bedrooms, bathrooms, and a bonus room complete the upper level.The fully developed walkout offers a sprawling recreation area, custom wet bar, home gym, two spacious bedrooms with walk-in closets, and a full bathroom. Step directly outside to enjoy the open backyard, golf course, nearby pathways, and low-maintenance landscaping—leaving more time to enjoy the country lifestyle.Extensive improvements include two new air-conditioning units, refreshed furnaces, a new boiler system, freshly poured driveway, roof ridge-cap replacements, premium appliances, and custom electrical upgrades.This is a rare opportunity to own a completely remodelled estate where remarkable scale, craftsmanship, golf-course views, and low-maintenance country living come together. With the major work already complete, this home represents outstanding value in one of the area's most desirable estate communities. (id:55254)
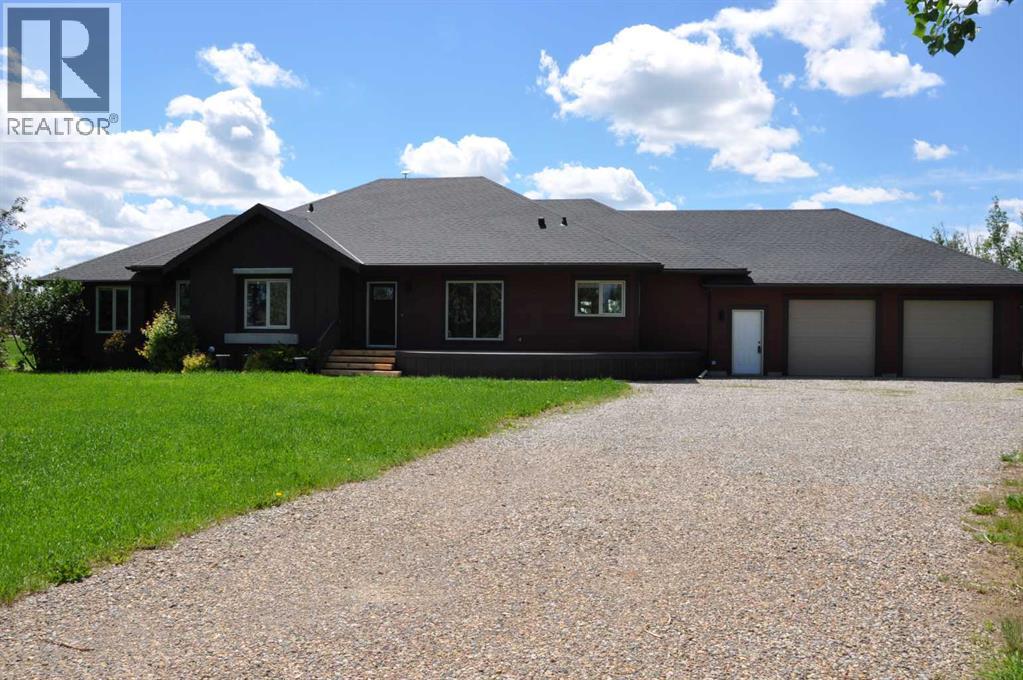
64 210044 Hwy 512
Rural Lethbridge County, Alberta
A beautiful custom built bungalow that welcomes you with style and warmth. Situated on 2.77 acres with panoramic country views from every window. Solid fir steps lead you into the large foyer with slate tiles. The warmth of spruce beams and a wood burning stove welcome you into the living room. The spacious kitchen has a coffee station, custom concrete counters with ample work space and an abundance of maple kitchen cupboards line the kitchen walls. The very large walkin pantry can store food staples and kitchen appliances to delight any gourmet cook. A U-shaped nook off the kitchen is perfect for breakfast or morning coffee. A large dining room that would easily seat 8, looks out onto the deck and the fields beyond. Next to the kitchen is the main floor laundry room and mudroom with custom built coat lockers. The mud room leads out to the 30x50 garage and workshop which is any man's dream space. Down the hall from the living room is a den, and 2 bedrooms with walkin closets. The primary bedroom opens out onto the rear deck and has a spacious ensuite and walkin closet. The lower level has a massive rec room that could accommodate a variety of recreation tables and a seating area. The media room can easily seat 6-8 reclining chairs, ready for your family or friends movie nights. There is a small bar between the media room and rec room. The lower level has 2 additional bedrooms with large windows making them bright and inviting for family or guests. A 4 pc. bathroom, large storage room and flex /exercise room complete the lower level. The walk out basement makes access to the back yard and decks quick and convenient. Walkout access also makes it possible for a spacious lower level suite. The acreage has a firepit with a stack of firewood to create a camping experience without leaving home. The house exterior is Hardi-plank siding for durability and low maintenance. The foundation is wrapped with Watchdog waterproofing. 2 decks with composite decking line the back of the home to enjoy the sunshine for entertaining and barbecuing. A curved front deck is a perfect place to curl up on a cushioned bench. A shelter belt of trees line the acreage on 3 sides. The pasture is open for your creative ideas for horses , barns, or hobbies or a shop. City water has been added for a worry free water source. With the acreage only being 10 minutes outside of the City it is convenient for all the City amenities without giving up your country lifestyle. It is on a quiet road with only local traffic. Come and make this your country home. Quick possession is possible. Furnished rooms have been virtually staged. (id:55254)
51328 Range Road 231
Sherwood Park, Alberta
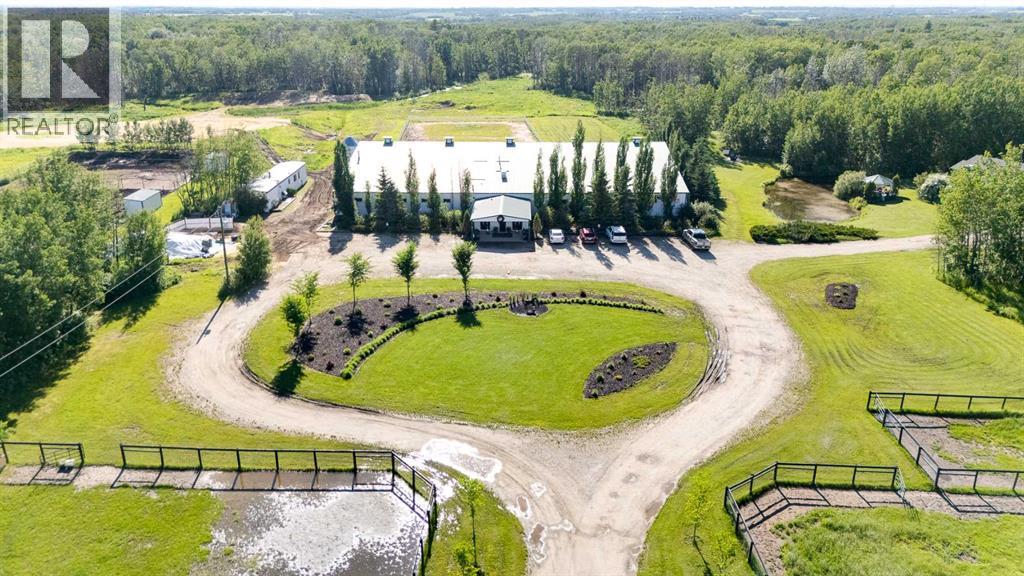
Welcome to an exceptional turnkey equine agri-business set on 107.24 beautiful acres. Designed for both comfortable country living & a thriving horse operation, this impressive property offers outstanding facilities, scenic natural surroundings & incredible income potential. The inviting bungalow features a bright, open floor plan w/ vaulted ceilings, 5 bedrooms (3 on the main level plus 2 downstairs) and 3 full bathrooms, including a spacious primary ensuite with jetted tub. Enjoy cozy evenings by the gas fireplace upstairs or the electric fireplace in the fully finished basement, c/w durable vinyl plank flooring and sauna included. A large main-floor laundry room incl sink & garden window, while the oversized attached double garage provides ample storage. Additional upgrades incl composite front decking & a new roof 2013. Step outside to your own private oasis featuring a beautifully landscaped yard, charming gazebo, tranquil pond, fenced dog yard w/ convenient dog ramp & welcoming firepit area perfect for time with family & friends. A clean, well-maintained county-permitted mobile home w/ 2 bedrooms - ideal for staff, family or rental income. The impressive clubhouse entrance to the barn creates a warm & inviting space for clients, boarders, clinics or social events. Complete with electric fireplace, trophy shelves, wet bar/coffee station w/ mini-fridge & microwave, bathroom w/ shower & bedroom/office, this versatile space adds tremendous value to the operation. The 36'x180' barn has been thoughtfully designed, offering exceptional ventilation, radiant heaters (rarely needed), 26 spacious 10'x12' box stalls, plus 5 additional 10'x10' stalls located in the arena. Features include a utility room servicing the house, barn & outdoor waterers, furnace for the clubhouse & tack room, 12'x20' tack room w/ dual entrances for easy future division, feed room, & wash bay with hot/cold. The water system is configured for individual fill taps at each stall. Train year-round in the attached 60'x180' insulated & heated indoor arena (heater has never been used). You can also enjoy the expansive 100'x200' outdoor arena. A large silo for hay cubes included. The property is ideally set up for easy horse management w/ front paddocks featuring automatic waterers, five side paddocks w/ shelters & auto waterers, pipe & cable fencing & metal gates. Nature lovers will appreciate the trails winding through the treed acreage, perfect for walking, trail riding & enjoying abundant wildlife. The property is adjacent to 21.79 acres of Environmental Reserve, and three Enviro Reserve Easements on property (2.69, 2.27 and 3.06 acres), preserving the natural beauty & enhancing privacy. Infrastructure includes 2 septic systems & fields, along with a strong-producing well. Whether you're expanding an established equine business, operating a boarding/training facility or simply searching for an extraordinary country estate with first-class horse amenities, this property is ready for you! (id:55254)

11755 Valley Ridge Boulevard NW
Calgary, Alberta
Tucked into a quiet pocket of Valley Ridge, this home has been lovingly cared for by its original owners since it was built, and that pride of ownership shows throughout. Step inside to a bright, tiled entryway that opens into a vaulted living room, where oversized windows, a tiled fireplace, and remote-controlled Hunter Douglas blinds set the tone for cozy movie nights all winter, finished with Italian stone plank flooring throughout. The kitchen is where this home comes alive, built for Sunday morning pancakes and homemade pizza nights around the island. Quartz counters, stainless steel appliances, and a walk-through pantry keep things practical, while an induction range (2021), Samsung bluetooth fridge (2024), and Bosch dishwasher (2024) bring it up to date. Sliding doors off the dining area open onto a multi-tiered deck with a built-in stone outdoor kitchen. A mudroom and main floor powder room round out the main level. Upstairs, a versatile bonus room offers space for movie marathons, a home office, or a reading nook, kept comfortable with central air conditioning. The primary bedroom is a proper retreat, with vaulted ceilings, a navy accent wall, a walk-in closet, and a 4-piece ensuite with a soaker tub and stand-up shower. Two additional bedrooms, each fitted with Hunter Douglas blinds, share a full bathroom. Downstairs, the basement keeps the story going as the family grows. Cork flooring, a large rec room built for mini sticks tournaments, and a second bedroom offer real flexibility, whether that's a guest space, a growing teenager's room, or a future home office. The bathroom features a fully tiled steam shower and heated floors, and a custom built-in dry bar means the celebration never has to move upstairs. A newer washer and dryer (2022) keep laundry close at hand. Radon mitigation rounds out the upgrades, quiet reassurance for whoever calls this home next. Outside is where this property truly shines, originally designed by Shaun Ford Design. Indonesian mahogany decking wraps around a poured concrete stone patio, and string lights strung across cedar posts turn the space into something special after dark. The hot tub fits the whole family, or just the grown ups once the kids are asleep. A rock garden with columnar aspens brings a private, resort-like feel to a second lounge area on low-maintenance turf, with enough room for a future fire pit area, all wrapped in a cedar privacy fence. Just beyond the front door, Valley Ridge does the rest. This is a community built for pathways and pups, with the Bow River and its scenic trails steps away, perfect for long walks, bike rides, a summer dip with the dogs, or a refreshment on the deck as the sun goes down. Valley Ridge Golf Club, Bowness Park, and Baker Park are all close by, downtown is less than 20 minutes away, and the mountains under an hour. This is a home that has been loved, and it shows: close to the river, close to the mountains, and built for every kind of family moment in between. (id:55254)

401, 316 1 Avenue NE
Calgary, Alberta
*** NEW PRICE *** . Welcome to an outstanding opportunity in the community of Crescent Heights, one of Calgary’s most established and desirable inner-city neighbourhoods. Perfectly positioned just minutes from the downtown core, this bright and affordable 625 sq. ft. one-bedroom condominium offers exceptional value for first-time buyers, investors, or anyone seeking a low-maintenance urban lifestyle. AIRBnb friendly (must have board approval). From the moment you step inside, you’ll appreciate the modern feel created by the new vinyl plank flooring that flows throughout the spacious living and dining areas. The open-concept design maximizes every square foot, creating a comfortable and functional space for everyday living and entertaining. The large north-facing patio doors flood the home with natural light while providing a peaceful outlook over the surrounding neighbourhood. Whether enjoying your morning coffee or relaxing after a busy day, the bright living area offers a welcoming retreat. One of the standout features of this property is the building itself. Constructed of concrete with approximately 6-inch thick floor systems, residents enjoy enhanced durability and superior noise reduction, compared to many wood-frame buildings. This solid construction helps create a quieter living environment, making it an ideal choice for those who value peace and privacy. The galley-style kitchen provides ample cabinetry and workspace, while the generously sized bedroom offers plenty of room for furnishings and storage. Practicality is another major advantage. Laundry facilities are conveniently located in the hallway on the same floor, ( steps away from unit ) with other laundry rooms available on every level of the building. The assigned parking stall is ideally situated just outside the main stairwell entrance, providing quick and easy access to your vehicle year-round. Yes, there is also an elevator for anyone with mobility issues. Location is everything and Crescen t Heights delivers. Residents enjoy exceptional access to downtown Calgary, river pathways, public transit, restaurants, coffee shops, shopping, and countless amenities. Whether commuting to work, enjoying a night out, or taking advantage of Calgary’s extensive pathway system, everything is within easy reach. Adding even more value are the affordable condo fees, helping keep monthly ownership costs manageable while providing the convenience and lifestyle benefits condominium living offers. (id:55254)
1138 Cobblestone Boulevard SW
Airdrie, Alberta
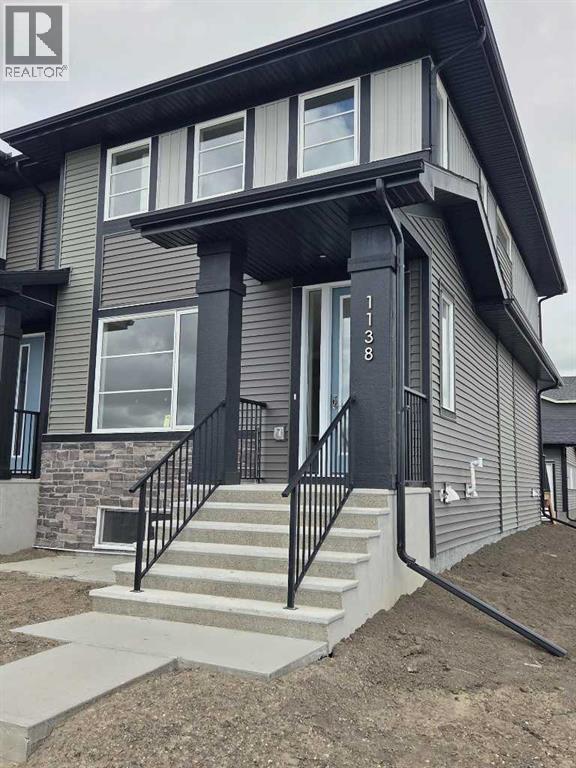
END UNIT, IMMEDIATE POSSESSION,. DOUBLE DETACHED GARAGE, DECK, FENCED AND LANDSCAPED, NO CONDO FEES. PICTURES ARE OF SAME MODEL, NOT SUBJECT PROPERTY. Welcome to the "Glasgow" townhome, by Award winning, Master Builder, Douglas Homes Ltd. From the front covered porch, the entry opens onto the spacious great room with 9ft ceiling and gleaming hardwood floors throughout the main floor. The aspiring chef will appreciate the well planned "island" kitchen. From the upgraded 42 inch, soft close cabinets, to the gorgeous quartz countertops, everything is within easy reach. The sparkling stainless steel fridge, the glass top, self cleaning electric range, dishwasher, and over the range microwave/hoodfan are all just an arms length from the kitchen sink. Opposite side of the island, provides a convenient pantry, and desk with upper cabinet for all those recipe books you will collect. The spacious dining area features a large picture window looking out upon the back yard with room for the kids to play, with a rear entry door to the deck for those summer bbq's. Here also is a 2pc powder room for your guests convenience, Upstairs includes 2 good sized secondary bedrooms, a 4pce bathroom with quartz vanity and tile floors, a convenient upstairs laundry, and a spacious primary bedroom with large upsized window and ensuite bath, with walk in shower, with glass front, tile floor and twin sinks and quartz vanity. The full basement provides rough in plumbing for a future bath, one window for future bedroom, and enough space remaining for a spacious future family room if you decide your family needs room to spread. All this in the desirable new subdivision Cobblestone Creek, with tennis courts, playgrounds, future school reserve, pathways and numerous green spaces, on the western edge of Airdrie, with wide open country side, and views to the west. Directions: (id:55254)
6103, 20295 Seton Way SE
Calgary, Alberta
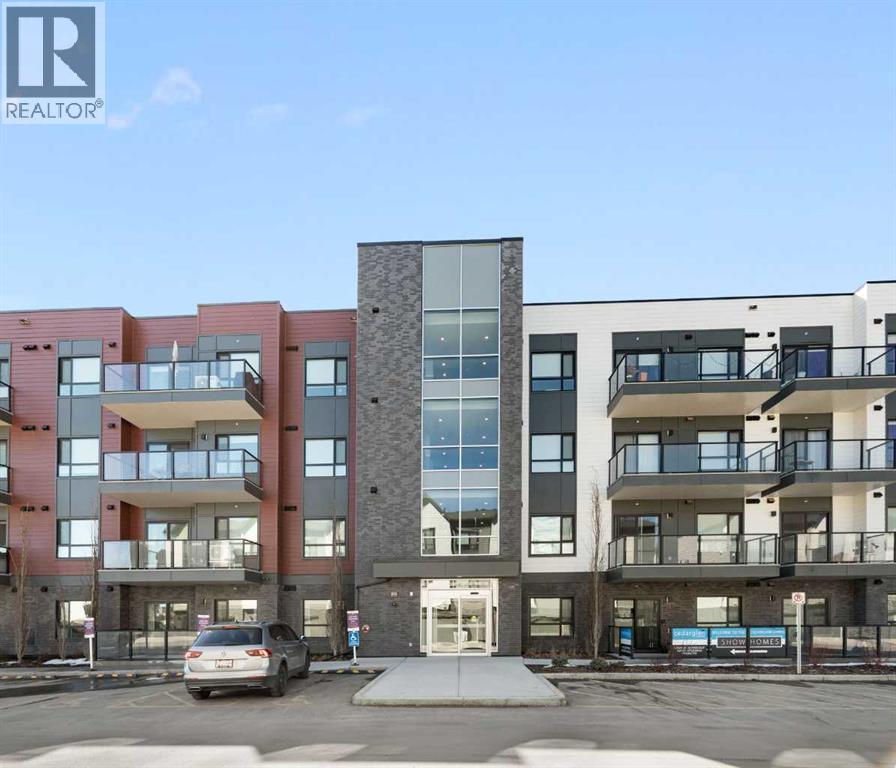
There is a specific kind of freedom that comes with a ground-level home. It’s the ease of stepping out for a morning walk without waiting for an elevator, the convenience of bringing in groceries in a single trip, and the feeling of being truly connected to the pulse of your neighbourhood.Unit #6103 at Seton Serenity offers more than just two bedrooms; it offers a lifestyle designed around your time, your well being, and your future.Seton was envisioned as a "suburban downtown," a place where you don’t just live—you thrive. Here, your "living room" extends far beyond your front door:The World’s Largest YMCA: Imagine having a 330,000 sq. ft. wellness sanctuary as your neighbour. Whether it’s a morning swim, a trip to the library, or a surf session, the world-class Brookfield Residential YMCA is just steps away.Leave the car behind. Stroll over to the Seton Urban District for a Saturday brunch, meet friends for a craft pint, or take care of errands at the local boutiques and banks.Whether you are a healthcare professional at the South Health Campus looking for a stress-free commute, a young family prioritizing proximity to top-tier schools, or a savvy buyer looking toward the future Green Line LRT, this home fits the rhythm of your life.With a 10-km trail system weaving through the community and the future Seton Regional Park on the horizon, your connection to nature is as strong as your connection to the city.The ground-level layout is perfect for pet lovers, active seniors, or anyone who values seamless indoor-outdoor transitions. Enjoy the energy of high-density, walkable living while being tucked away in the quiet comfort of the Serenity building. Seton is one of Calgary’s most successful master-planned areas, offering a "work-live-play" balance that is increasingly rare and highly coveted.Seton Serenity isn't just about the four walls; it’s about the five-minute walk to your favourite coffee shop and the peace of mind that comes with living in Calg ary's most vibrant southeast hub.Come see how effortless life can feel. Schedule your private tour today. (id:55254)
279 Everstone Drive SW
Calgary, Alberta
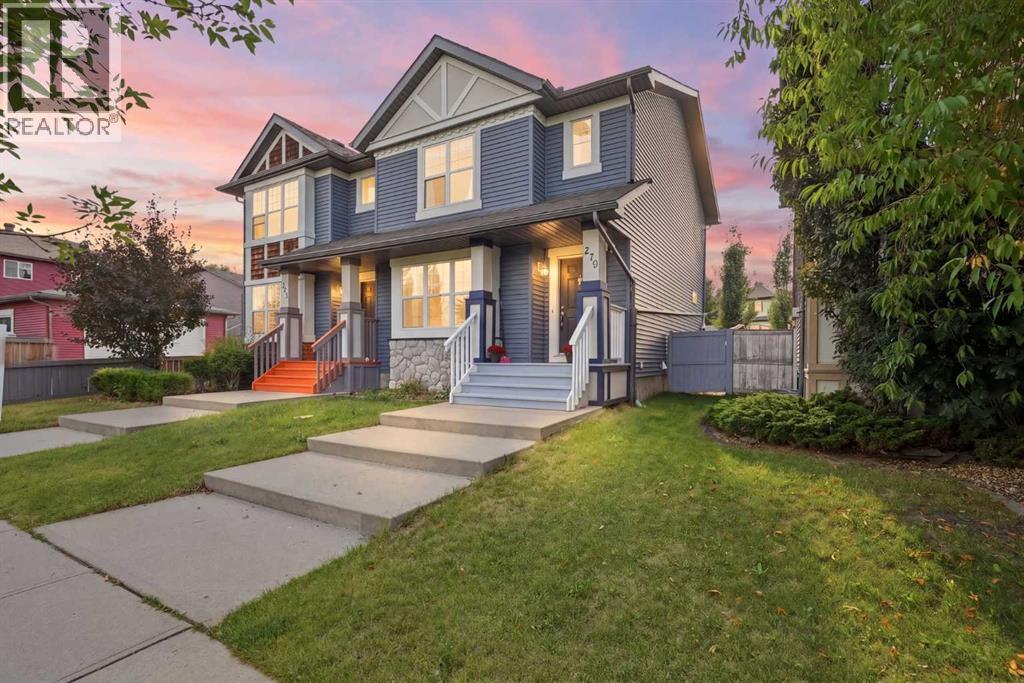
No Condo Fees! This beautiful, fully finished semi-detached home sits in the established SW community of Evergreen, bordered by Fish Creek Park to the north — offering endless walking paths, nature, and scenery right at your doorstep, plus walkability to multiple schools. Wide front steps & a large landing welcome you to this move-in ready home! Step inside to a huge walk-in entry closet, setting the tone for the thoughtful layout throughout. Features include upgrades done in 2022 (including the roof), Central A/C, granite counters, and hard surface flooring throughout (no carpet!). The main floor offers a bright, sunny living room with a lovely gas fireplace, a dining room, and a convenient half bath. The kitchen is fantastic — large and functional, with a pantry, stainless steel appliances, abundant cabinet and counter space, pot lights, and a perfect window over the sink looking out to the west-facing backyard. Upstairs, the primary bedroom offers a private retreat with a 3-piece ensuite and walk-in closet. The two additional bedrooms are a great size, offering more flexibility than similar 2-bedroom layouts in the area. A full family bathroom completes this level. The fully finished basement adds character and style! You'll find a 4th bedroom with cool wood paneling, a unique built-in bookshelf, and a walk-in closet. The 4-piece bathroom features a soaker clawfoot tub, a retro shower curtain rod, and wainscotting details. The washer/dryer are conveniently tucked away in the bathroom area — no need to do laundry in a cold, unfinished utility room! You'll also find a rec/family room with a custom built-in bookshelf and a dedicated office area. The basement is unique and fun, offering flexible living space for extended family, guests, a home office, or additional entertainment space. From the main floor step out to the west-facing backyard for sun-filled evenings! The gazebo offers shade and privacy, the grassy areas are perfect for kids and pets, and this backyard is ideal for growing a small garden and flowers all summer long. A gravel pad allows parking for 2, with plenty of street parking out front — build your dream garage when you're ready! Take advantage of this unbeatable location — close to multiple schools, green spaces, and pathways, with Costco and all amenities just minutes away. Shawnessy is nearby with shopping, restaurants, Cardel Rec, the Public Library, and YMCA, plus easy access to Stoney Trail and Macleod Trail for a quick commute anywhere in the city. Upsizing, downsizing, or first-time homeowners - this NON-CONDO property in quiet Evergreen is the perfect option for so many lifestyles. Book your showing TODAY! (id:55254)
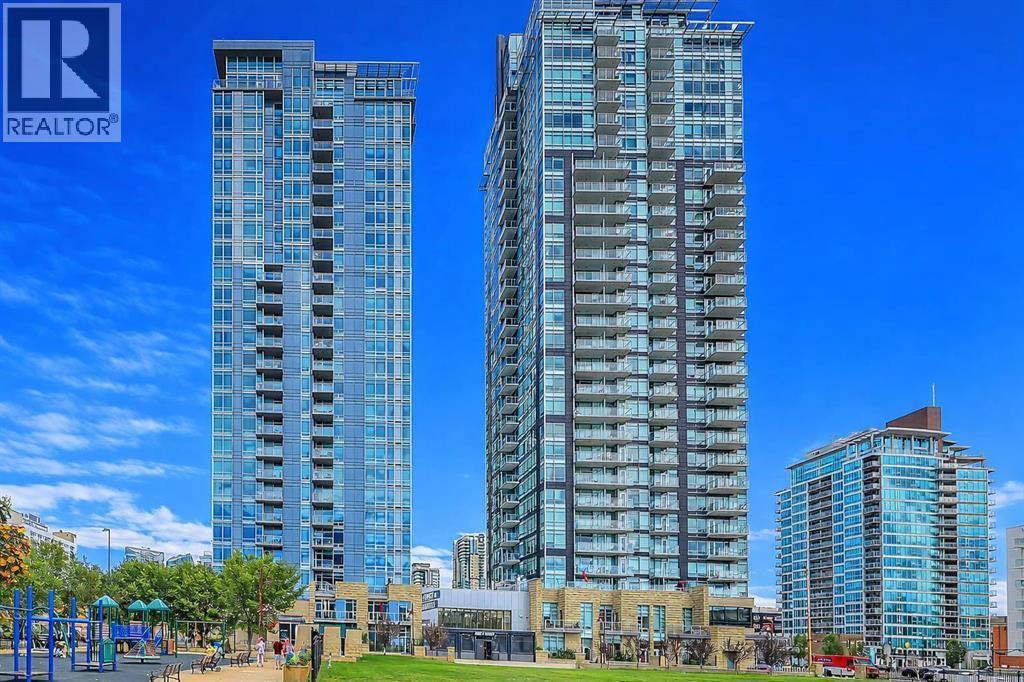
2305, 215 13 Avenue SW
Calgary, Alberta
Experience the best of Beltline living from the 23rd floor of Union Square, where expansive city views and an unbeatable location come together in this beautifully refreshed 2-bedroom, 2-bathroom home. Offering 907 square feet of well-planned living space, this bright residence has been freshly painted and is ready for its next owner to move in and enjoy.The open-concept interior is filled with natural light thanks to floor-to-ceiling windows that showcase sweeping, unobstructed views of downtown Calgary. The spacious living and dining areas provide plenty of room to entertain or simply relax while taking in the ever-changing cityscape. The kitchen is equipped with granite countertops and generous cabinetry, while a built-in office area adds valuable flexibility for working from home.The split-bedroom design places the two bedrooms on opposite sides of the main living area, offering privacy and functionality. Both bedrooms are well sized and are complemented by two full bathrooms, making this an excellent option for a professional couple, roommates, guests, or anyone looking for a comfortable downtown home.Enjoy the added comfort of central air conditioning, along with the convenience of in-suite laundry, titled heated underground parking, and a private storage locker. Step onto the spacious 13' x 5' balcony to enjoy your morning coffee, unwind after a busy day, or take in the spectacular skyline and city lights.Union Square is a well-maintained concrete pet-friendly condominium with secure underground parking, bicycle storage, visitor parking, and professional management. Its location puts you within easy reach of everything that makes the Beltline such a desirable place to call home, including the restaurants, cafés, First Street Market, shops of 17th Avenue, the Elbow and Bow River pathways, Stampede Park, the Saddledome, MNP Sport Centre, and the downtown core. Convenient C-Train access makes getting around the city simple.With its elevated position, fresh paint, generous layout, private balcony, and exceptional walkability, this is a fantastic opportunity to own a bright and comfortable home in one of Calgary's most vibrant neighbourhoods. (id:55254)
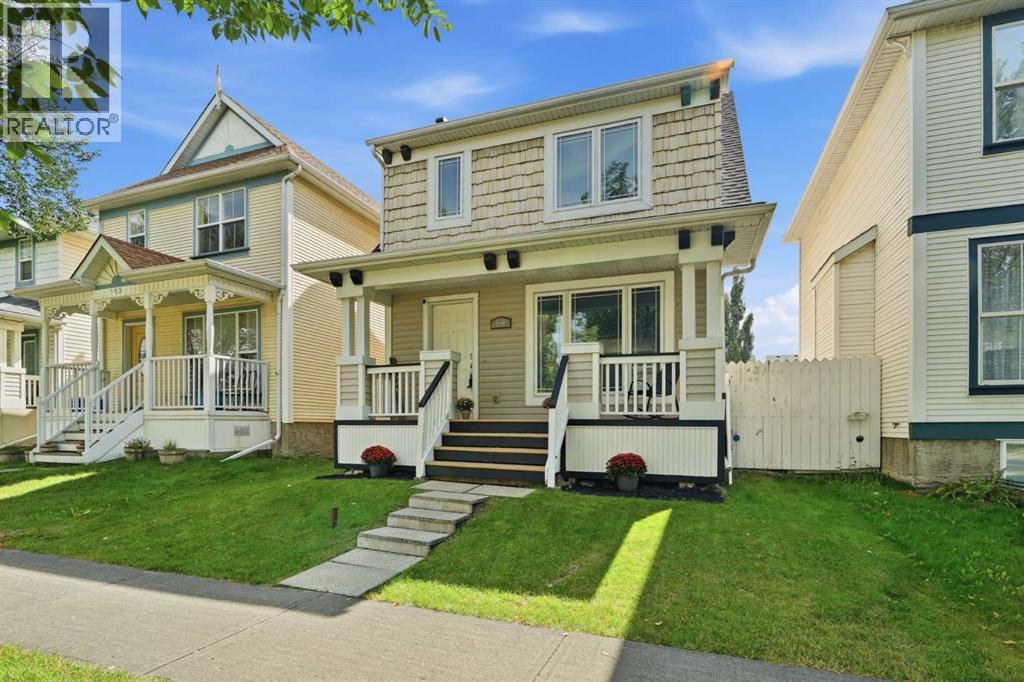
99 Prestwick Circle SE
Calgary, Alberta
Welcome to 99 Prestwick Circle, a fully finished two-storey home offering 1351 sq. ft. of above-grade living space in the heart of Prestwick! Step inside to a bright, open-concept main floor designed for effortless living and entertaining, featuring durable Luxury Vinyl Plank (LVP) flooring. The seamless layout flows through the spacious living area into a sunlit dining area and kitchen. The kitchen comes fully equipped with rich maple cabinetry, a complete stainless steel appliance package (range, stove, dishwasher, microwave), new front window, and brand-new rear doors leading to the outdoors. A convenient well sized 2-piece bathroom completes the main entertaining floor. Upstairs, plush carpet flows throughout the upper level. The primary suite is privately situated at the front of the home, complete with its own 4-piece ensuite bathroom and a walk-in closet. Toward the rear overlooking the yard, you’ll find two additional bright bedrooms serviced by a full 4-piece main bathroom. The fully finished basement adds valuable living space, boasting a large recreation room, a fourth bedroom with egress window, and a dedicated laundry area equipped with washer, dryer and additional storage. Step outside to your private backyard oasis, complete with a brand-new, low-maintenance deck topped with Duradeck, an inviting pergola, and a dedicated gas hookup for your BBQ creating the ultimate setup for summer entertaining. The double detached garage provides a natural barrier from the rear lane, offering extra privacy and a safe, secure yard space for children and pets to play.Key mechanical and exterior upgrades provide total peace of mind: furnace replaced in 2018, central air conditioning installed in 2022, and the roof has been redone by the current owners. Ideally situated in walking distance to all 3 community schools, parks, the Prestwick splash park, pathways, and the vibrant shops and amenities of High Street. Move-in ready and built for a growing family. (id:55254)
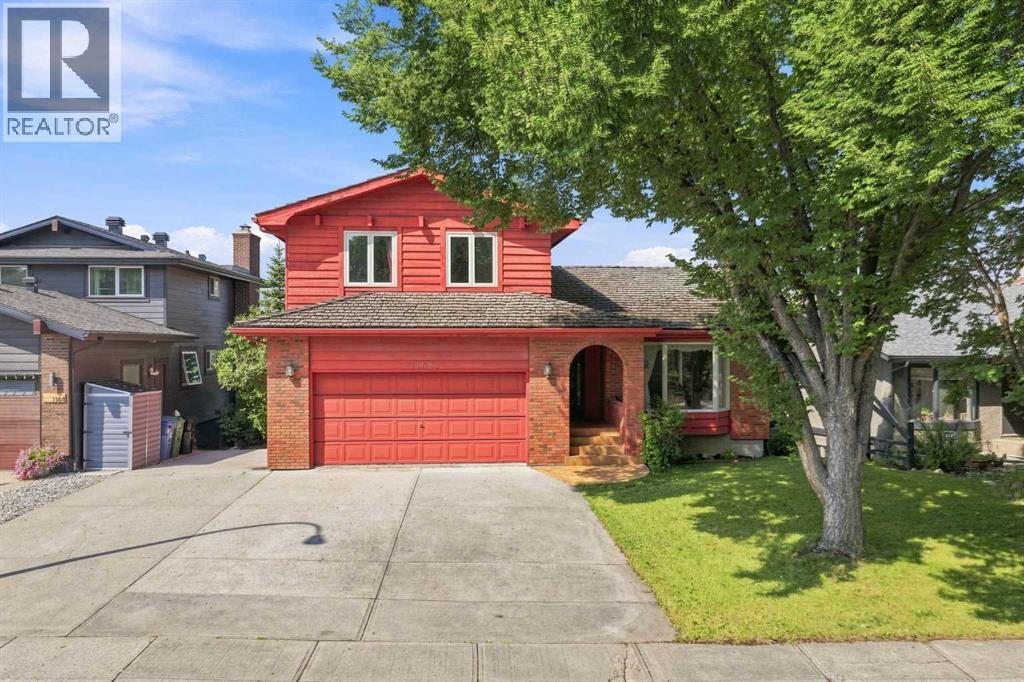
1148 Edgemont Road NW
Calgary, Alberta
An incredible opportunity in Edgemont Estates with space, views and exciting potential for its next owners! This custom-built 1979 home offers a rare combination of size, layout and location, paired with valley and mountain views. Largely original, it’s ready for its next chapter and an opportunity to bring your own style and vision. The upper level features all 3 bedrooms and 2 bathrooms. The primary bedroom includes a private ensuite, 2 closets and its own balcony overlooking the west-facing views. One of the additional bedrooms features beautiful wood panelling and a built-in bookcase that can easily be converted into a closet. The main floor offers a spacious kitchen and large composite deck off the kitchen, living and dining areas, a welcoming family room centred around a gas fireplace, and a conveniently located laundry room with a built-in laundry chute, a clever detail you'll wonder how you ever lived without. The fully developed walkout lower level is where the possibilities really open up. With its own exterior access, generous living space, wet bar, wood-burning fireplace, new cedar sauna and plenty of storage, the layout lends itself beautifully to multigenerational living or a potential future secondary suite, subject to City approval and permitting. Create private space for extended family or reimagine the level to suit your own needs. The yard is surrounded by established trees, with an all-seasons park and skating rink directly across the street. An attached double garage and RV parking pad add even more functionality. Many of the windows and patio doors have been replaced over the years, with additional features including main-floor air conditioning and a built-in vacuum system. This is your opportunity to see the possibilities, bring your vision to life and create a home that truly reflects your style and needs. With a versatile layout, incredible views and an established Edgemont location close to parks, pathways, transit and the LRT, the foundati on is here, the next chapter is yours to create. OPEN HOUSE — Saturday, September 5 | 11:00–2:00 PM (id:55254)
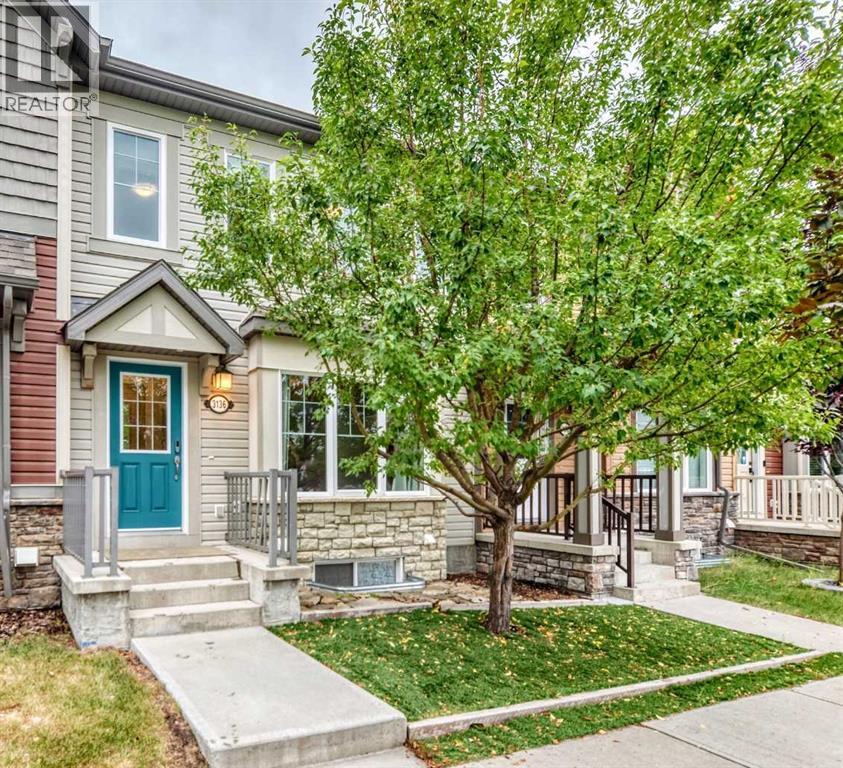
3136 Windsong Boulevard SW
Airdrie, Alberta
Welcome to this beautifully maintained 3-bedroom, 3.5 bathroom townhouse with NO CONDO FEES! A former show home offering modern style, thoughtful upgrades, and plenty of space for individuals, couples, and families alike.The open-concept main floor is bright and inviting, featuring a stylish kitchen with a central island perfect for morning coffee, casual meals, or entertaining. The kitchen also includes a built-in water filtration system and upgraded appliances throughout. The spacious layout provides excellent flow between the kitchen and living areas, making everyday living and hosting guests effortless.Upstairs, you’ll find 3 generously sized bedrooms, convenient upper-floor laundry, and a versatile bonus living space that’s ideal for family movie nights, a play area, or a work from home office.The fully finished basement adds even more functional living space, complete with a full bathroom and a large storage room. Whether you need room for guests, hobbies, recreation, or a growing family, this level offers plenty of flexibility.The double attached garage is immaculate and features upgraded electrical and bright lighting, making it an excellent space for a workshop or the mechanic in the family.One of the home's standout features is the spacious 10' x 20' patio offering the perfect spot for summer BBQs, outdoor entertaining, or relaxing with family and friends.Located in Airdrie’s popular, family friendly community of Windsong, this home combines comfortable living with an active lifestyle. Enjoy easy access to Deerfoot Trail and convenient commutes to Calgary, CrossIron Mills, Costco, local schools, and a variety of great dining options. 2 K–12 schools are within walking distance, making this an excellent location for families with school aged children.Windsong offers an impressive selection of amenities designed for an active lifestyle, including a skate park, water park, bike pump track, four baseball diamonds, outdoor hockey rink, basketball and beac h volleyball courts, walking and biking trails, and multiple expansive playgrounds all within walking distance from your front door!Future-focused buyers will also appreciate that the community is home to Airdrie’s upcoming new Recreation and Aquatic Centre.With its spacious layout, finished basement, upgraded features, double attached garage, generous patio, and **NO CONDO FEES** this home offers an exceptional opportunity to enjoy modern living in a vibrant, welcoming community built for connection and an active lifestyle. (id:55254)
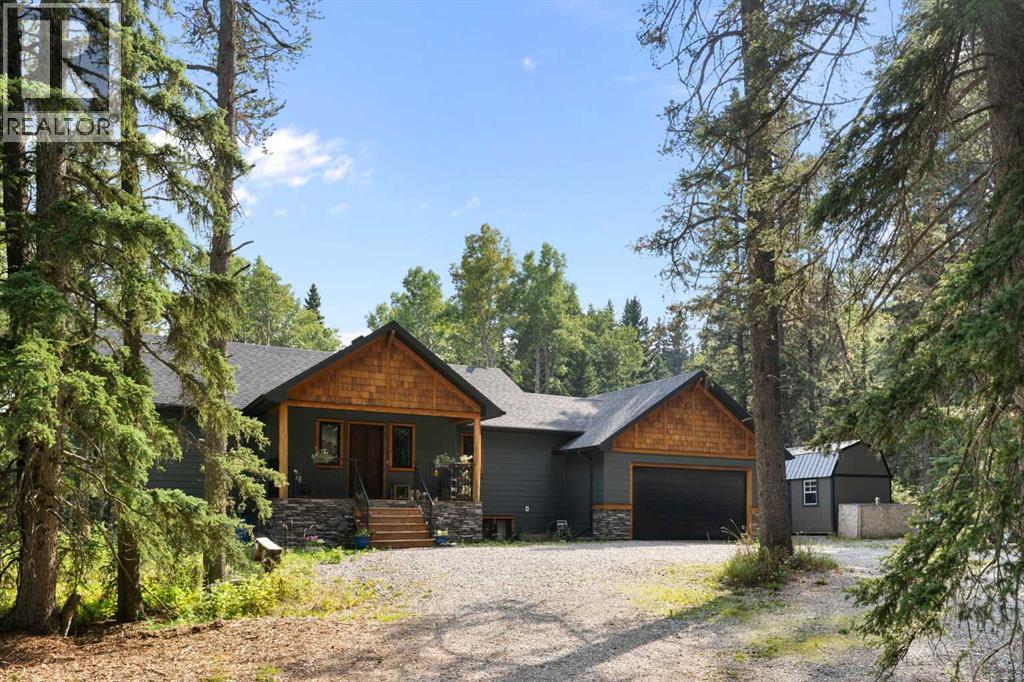
352133 229 Avenue W
Rural Foothills County, Alberta
This 2019 custom-built walkout bungalow offers 1,455 square feet of living space on the main floor, with a similar footprint below, for a total of 5 bedrooms and 3.5 bathrooms. Set on four private acres surrounded by lush trees, this is rural living at its finest — just 10 minutes from Bragg Creek and roughly 50 minutes from Calgary.An abundance of windows and a beautiful vaulted ceiling throughout the main living area fill the home with natural light and a sense of openness. The large chef's kitchen features stainless steel appliances, a Silgranite sink, ample storage, quartz countertops, and double islands.The upper floor features a full primary retreat with views into the trees. The primary bathroom includes a stand-alone soaker tub and a fully tiled shower, and a walkthrough closet offers plenty of space for your wardrobe. One advantage of a bungalow this wide is an additional bedroom on the main level — ideal for guests, young children who want to stay close, or a home office. A mudroom and laundry area, which can be closed off, provides access to the double car garage, and a built-in bar completes the main floor. The rear door leads onto a full-width back deck with a BBQ gas line, perfect for enjoying the sunshine or quiet evenings in nature.Downstairs, a bedroom with a full ensuite can serve as a secondary primary suite. A large family room offers walkout access to the backyard, and two additional bedrooms on this level share a full bathroom. Luxury vinyl plank flooring runs throughout the home — no carpet, making it perfect for kids, pets, and everyday living.The property is situated on a secluded cul-de-sac, with neighbours barely visible through the trees. Come experience what life could be like in this stunning bungalow. (id:55254)
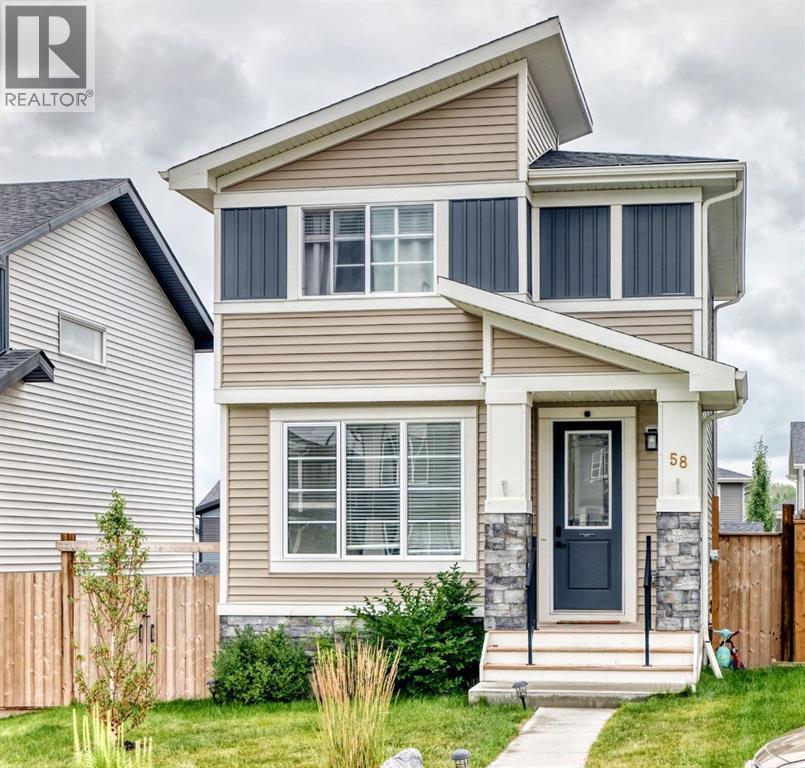
58 Precedence Link
Cochrane, Alberta
Welcome to this beautifully situated detached home in the sought-after neighbourhood of Precedence, in Riversong! Offering just over 1600 square feet of thoughtfully designed living space, this home provides plenty of room for comfortable family living. Freshly painted and move-in ready, the main level features a bright & inviting layout with a well-appointed kitchen complete with a gas range, quartz countertops, generous living & dining areas, and convenient access to the large backyard (with a dog run). Upstairs, you'll find 3 bedrooms including the spacious primary retreat, complete with a 3 piece ensuite bathroom and large walk-in closet. The finished basement adds additional space for a recreation room, home office, or gym; whatever best suits your lifestyle. As well as a convenient large laundry room & storage room. Set on a large lot, there is plenty of room to enjoy the outdoors, entertain, or simply relax. Located in the desirable community of Precedence, there are plenty of walking paths with mountain views & green spaces, close to schools, the SLS Family Sports Centre & Cochrane's scenic dog park. See everything that Precedence has to offer and call this your Home Sweet Home! (id:55254)
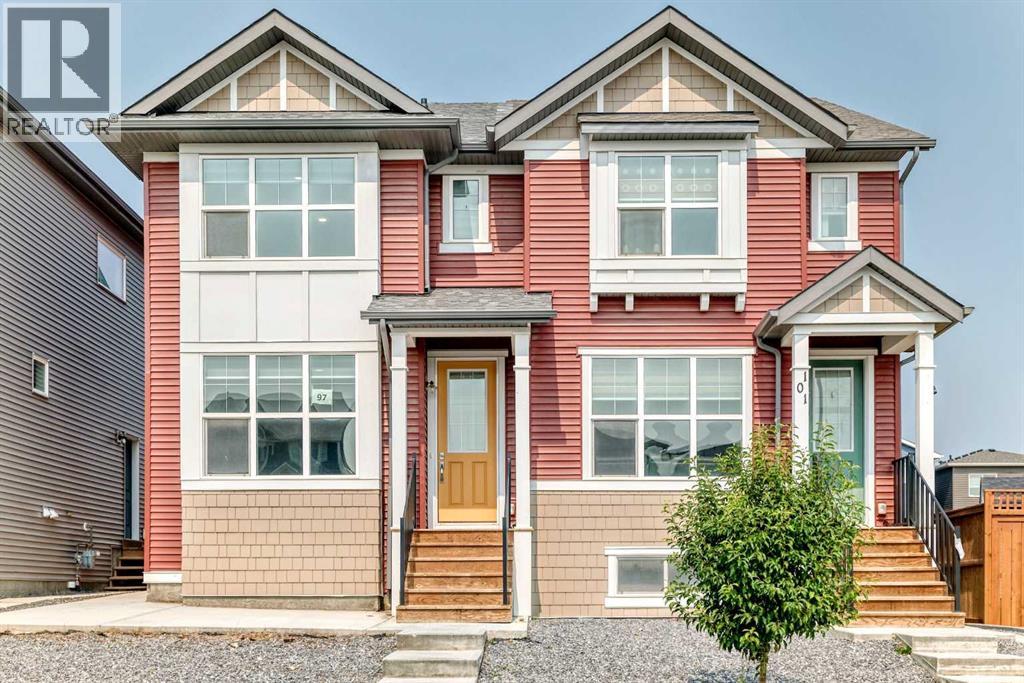
97 Herron Mews NE
Calgary, Alberta
A legal basement suite makes this semi-detached home an exciting double-income opportunity - live up, rent down, or rent both units out. Built in 2022, this home offers 1,960 sqft of developed living space! The main floor features a front living room and rear dining area connected by large windows that fill the space with natural light. The kitchen has grey cabinetry, white quartz counters, a large corner pantry, and a sizeable island with extra storage. Upstairs you'll find three bedrooms, including a primary suite with a walk-in closet (with a window!) and a fully tiled shower/tub ensuite. The two additional bedrooms share a second full bathroom, also fully tiled. A dedicated laundry room with linen storage completes the upper floor. The basement is a legal one-bedroom suite with its own kitchen, living and dining area, bedroom, full bathroom, laundry, and separate side entrance - ready for a tenant or extended family from day one. Outside, you’ll find a back deck and a low-maintenance yard, with a double detached garage. The home has been freshly painted and professionally carpet-cleaned, with immediate possession available - it's vacant and ready to move into or rent out right away. Livingston is built around 250 acres of green space, parks and wetland ponds, connected by the Rotary Greenway pathway system. Residents have access to the Livingston Hub, a 35,000 sqft facility with skating rinks, a splash park, gym, tennis courts, and event space. The community offers convenient access to Deerfoot Trail, Stoney Trail, and other major roadways. Whether you're an investor looking for a turnkey dual-income property or a buyer who wants to live upstairs and offset your mortgage with a tenant below, this home is ready for you now. Book your showing today! (id:55254)
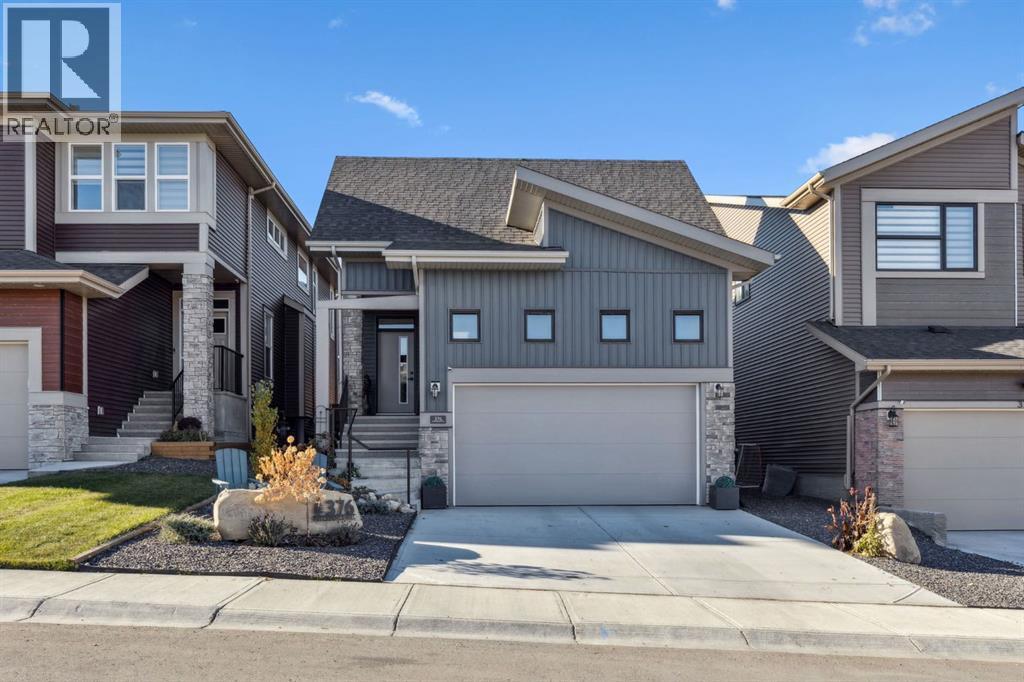
376 Precedence Hill
Cochrane, Alberta
Welcome to 376 Precedence Hill, where elevated design, thoughtful upgrades, and BEAUTIFUL VIEWS off the deck of the COCHRANE VALLEY come together in a home designed for effortless everyday living.This beautifully crafted 3 BEDROOM, FULLY FINISHED BUNGALOW offers the perfect balance of comfort, style, and functionality. An inviting OPEN-CONCEPT floor plan is enhanced by soaring VAULTED CEILINGS, abundant natural light, and CUSTOM WOOD BEAMS that bring warmth and character to the heart of the home. Whether entertaining friends or enjoying a quiet evening in, this space was designed to bring people together.At the centre of the home, the stunning UPGRADED KITCHEN features QUARTZ COUNTERTOPS, a statement FEATURE HOOD FAN, UPGRADED TILE BACKSPLASH, and abundant cabinetry, creating a space that is equally beautiful and functional. The adjoining living room is anchored by a cozy ELECTRIC FIREPLACE with a striking FLOOR-TO-CEILING TILED FEATURE WALL.Working from home is made easy with a stylish MAIN FLOOR OFFICE, complete with a BARN DOOR and custom built-in feature. The upgraded LAUNDRY ROOM offers additional counter space, shelving, cabinetry, and tile, while the elegant HALF BATH showcases a slatted accent wall, quartz countertop, and upgraded fixtures.The PRIMARY SUITE offers a private retreat with a spacious WALK-IN CLOSET and spa-inspired ENSUITE featuring DUAL SINKS and a fully TILED SHOWER.Downstairs, the FULLY FINISHED BASEMENT expands the home's living space with a welcoming FAMILY ROOM, feature wall, and DRY BAR, along with TWO ADDITIONAL BEDROOMS and a stylish 4-PIECE BATHROOM, ideal for family, guests, or growing needs.Outside, the beautifully landscaped WEST-FACING BACKYARD is designed to make the most of Cochrane's long summer evenings. Relax on the TWO-TIERED DECK, unwind beneath the PERGOLA, enjoy the thoughtfully landscaped gardens and paving-stone pathway. Mature landscaping provides added privacy while still allowing you to take in the beautiful o utlook across the Cochrane Valley and surrounding rolling hills.Located in the sought-after community of Precedence, you're surrounded by pathways, parks, playgrounds and natural beauty, with convenient connections throughout Cochrane and west toward the ROCKY MOUNTAINS.BEAUTIFUL VALLEY VIEWS | WEST-FACING BACKYARD | FULLY FINISHED BUNGALOW | EXCEPTIONAL OUTDOOR LIVING, 376 Precedence Hill is a home designed to be enjoyed inside and out. Book your showing today (id:55254)
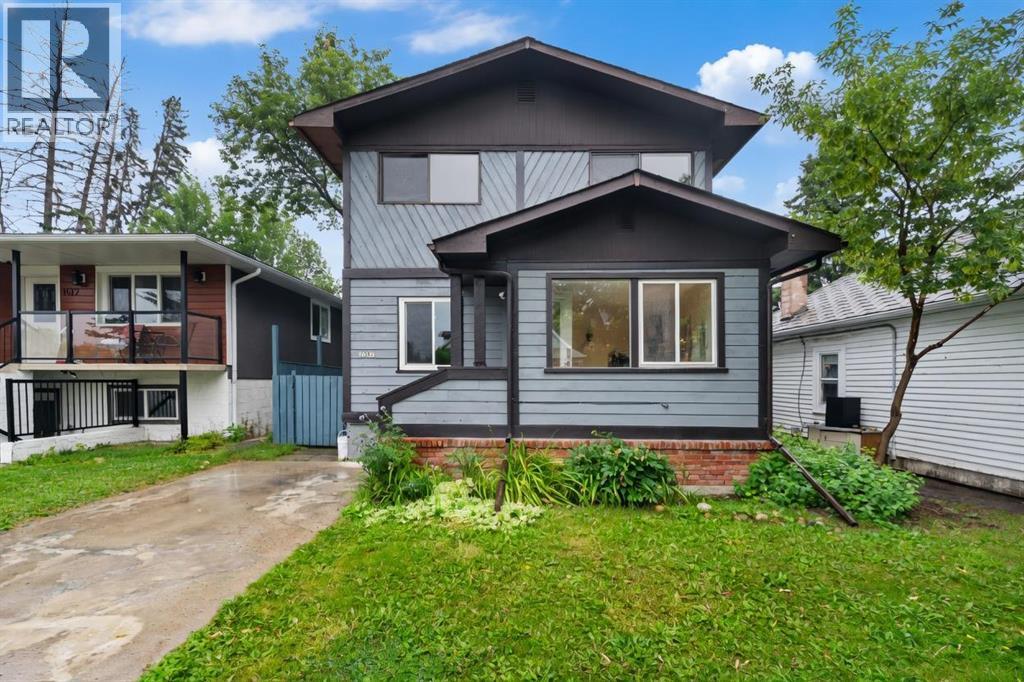
1608 3 Street NW
Calgary, Alberta
Crescent Heights | Walk to Downtown | Oversized Lot | 2-bedroom basement suite (illegal) | Redevelopment Potential | Located in desirable Crescent Heights, this spacious 1,359 sq. ft. two-storey home sits on an oversized 37'7" × 107.49' lot (approximately 1.5 lots), offering an exceptional combination of inner-city living, rental income potential, and future redevelopment opportunities. Just minutes from downtown, enjoy the convenience of walking or biking to work, with restaurants, cafés, shopping, transit, parks, and amenities all close by. The nearby Crescent Heights Ridge offers spectacular downtown skyline and mountain views. Inside, you'll find 3 bedrooms upstairs + 2 bedrooms in the basement, 3 full bathrooms, brand-new flooring, and fresh paint throughout. The bright main floor features a spacious living room with fireplace, updated kitchen with quartz countertops and ample cabinetry, plus a convenient 3-piece bathroom. The fully finished basement includes a 2-bedroom illegal suite with separate entrance, providing excellent mortgage-helper or rental-income potential. Live upstairs and rent down, rent both levels, or hold for future redevelopment. Step outside to enjoy the huge backyard deck, perfect for summer BBQs, entertaining, or relaxing outdoors. A garden shed provides convenient additional storage, while the double detached garage offers ample parking and storage space. Additional updates include a newer roof and furnace & hot water tank and more. Located on a quiet no-through street in an established inner-city community, this property offers flexibility today and exciting possibilities for tomorrow. A fantastic opportunity to own in Crescent Heights—live close to downtown, generate income, and explore the property's future potential. Book your private viewing today! (id:55254)
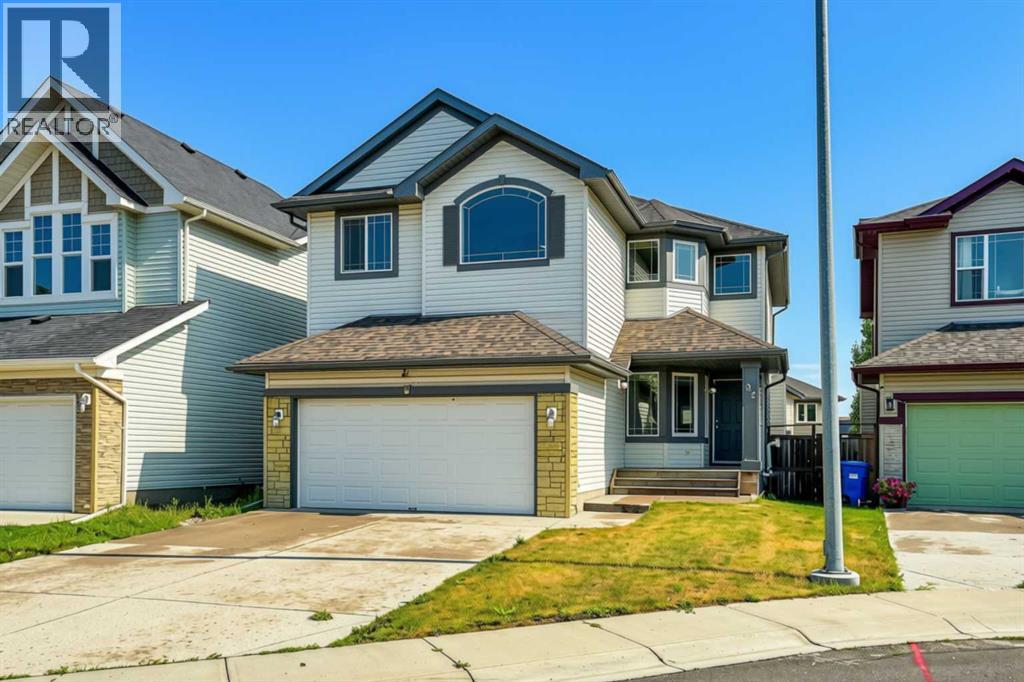
92 Everglen Close SW
Calgary, Alberta
Set at the end of a quiet CUL-DE-SAC in Evergreen, this two-storey WALKOUT offers the kind of space families spend years searching for — SIX BEDROOMS, three and a half baths, and roughly 3,400 sq ft of finished living across three well-planned levels.Step onto hardwood that carries you through a light-filled main floor. A working fireplace anchors evenings in the living room, the dining area comfortably seats a crowd, and a walkthrough pantry leads into a kitchen finished with GRANITE COUNTERS and updated stainless steel appliances — cabinetry that's held up beautifully over the years. A den with oversized windows makes an effortless home office, rounded out by a main-floor half bath.Upstairs, the primary suite delivers on quiet-morning routines: a huge walk-in closet and an ensuite built for unwinding, with a soaking tub and separate stand-up shower. Three more bedrooms, a full bath, and a large bonus room give a growing household breathing room.Downstairs, the FULLY FINISHED WALKOUT BASEMENT opens straight to the backyard — a spacious family and entertainment room, two more bedrooms, and a full bath, ideal for teens, guests, or extended family who want their own space.Recent updates take the guesswork out of ownership: NEW ROOF (2024), TANKLESS WATER HEATER (2021), FURNACE (2020), water softener (2020), upgraded toilets, and fresh paint throughout. PERMANENT OUTDOOR LED LIGHTING adds effortless curb appeal and season-ready ambiance, day or night. A fully insulated DOUBLE ATTACHED GARAGE completes the package.SIX BEDROOMS. A WALKOUT BASEMENT. A CUL-DE-SAC ADDRESS. Layouts like this don't come up often in Evergreen. (id:55254)
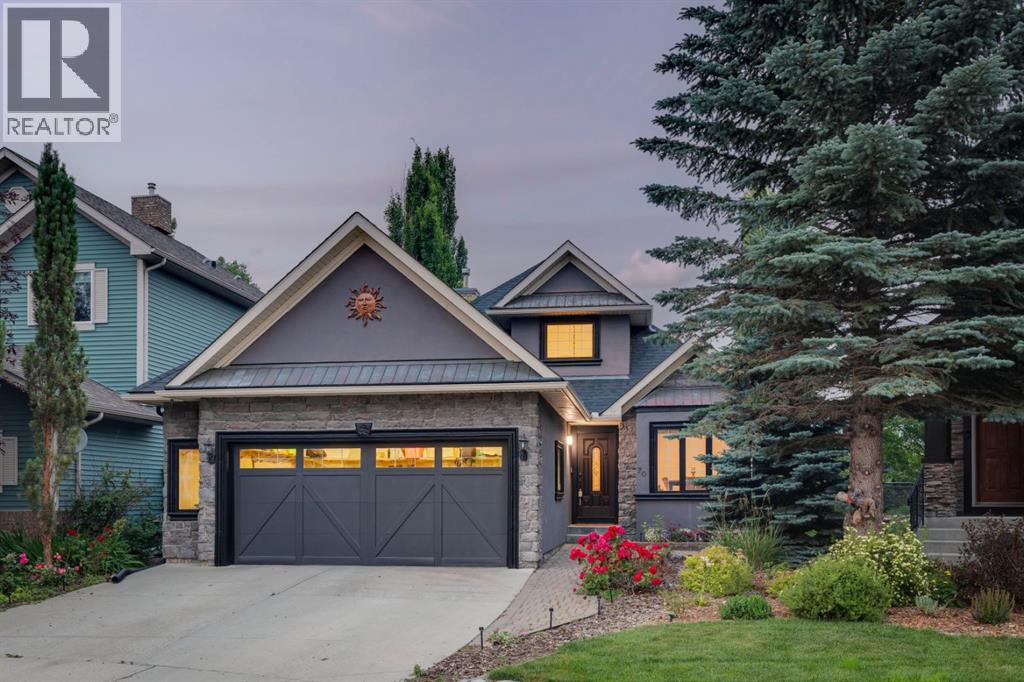
70 Discovery Ridge Court SW
Calgary, Alberta
Discovery Ridge... access downtown, west to the mountains and the wonders of Griffith Woods Park a short walk from your door – this is an amazing community on Calgary’s wonderful Westside. This bungalow offers 2900 sq ft of living space over two levels, on a private lot with no neighbours behind. On arrival you will be struck by the curb appeal, a striking home from the street. Entering you will love the maple hardwoods which run through the main level, the vaulted ceilings through the Great Room and primary bedroom, offering an inviting sense of space and a volume of natural light which fills the home. The kitchen plays to the living space and enjoys a center island breakfast bar, quartz countertops and s/s appliances, including a gas stove. There is bright breakfast nook which plays to the private rear yard and a proper dining room at the entrance. On the main the primary bedroom offers direct access to the rear deck and pergola and features a 5pc bath with quartz countertops. There is a second bedroom and a full bath on the main as well. The lower level has been finished, offering a large rec room with wet bar, two additional bedrooms and a third full bath. This home has been updated with a new furnace in January 2026 and a new A/C unit in August 2023. (id:55254)
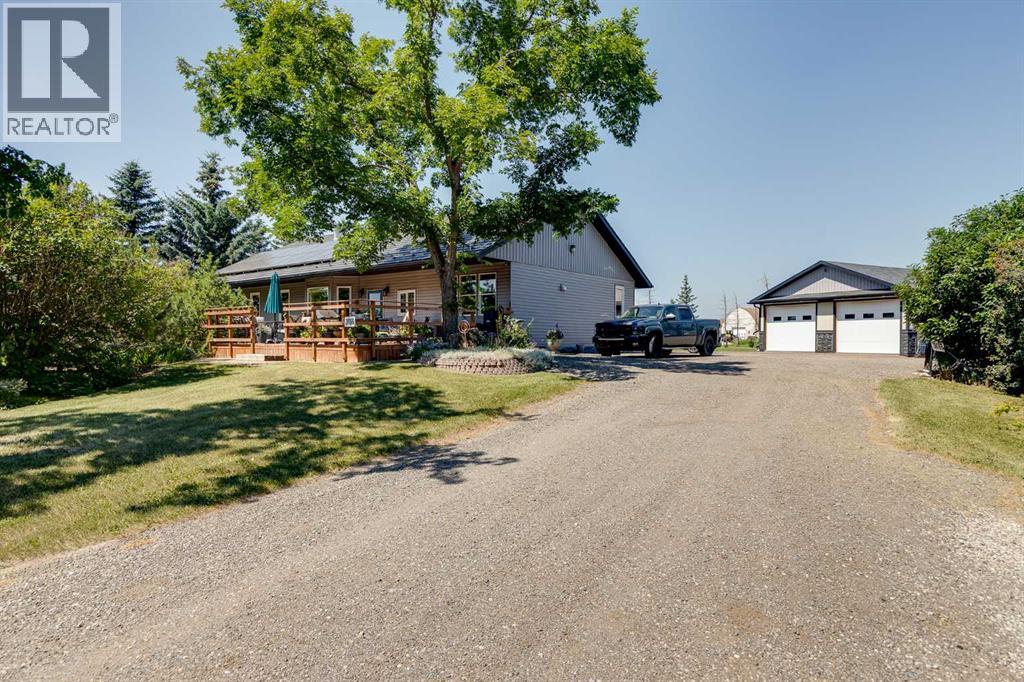
280166 Twp Rd 240
Chestermere, Alberta
Some properties check a box. This one checks every box & adds a few you didn't know you wanted. Set on 4.1 private acres inside the town of Chestermere, this beautifully maintained bungalow offers over 1,880 sq ft of thoughtfully designed main floor living, plus a basement ready for your vision. Every detail here has been considered & genuinely cared for. It's rare to find 4.1 private acres inside city limits, & rarer still to have it just a 25-minute commute to downtown Calgary. This property offers mature trees & established perennials which create a private, park-like feel. Enjoy the six raised garden beds & many fruit trees including pear, plum as well as saskatoon & raspberry bushes. There are 3 large rain totes set up to collect water and keep the gardens thriving. Step onto the massive southeast-facing deck and enjoy a quiet morning sipping coffee while enjoying the sunrise. The deck offers sun throughout the day but the massive overhanging roof design on the front of the house keeps the house cool and offers shade on warm summer afternoons. Other valuable outdoor features to note include a 50-year warrantied metal roof, recycled asphalt driveway, canal access available through WID, a BBQ gas line on the deck and a fully paid-for $35,000 solar system that generates approximately $2,000/year in income.A purpose-built detached shop is a mechanic's dream & offers a thickened slab, engineered in-floor heating, 10' ceilings, & scissor trusses -tall enough for a lift. 6 windows, floor drainage system, Hardie board siding, LiftMaster openers, 240V power & is wired for stereo & HVAC-equipped. Step inside this impressive bungalow & find an open concept main floor layout with high ceilings & custom millwork. The kitchen features dual built-in ovens, rich cabinetry, a kitchen island, plenty of space for dining, a built-in desk area, & sunlit views over the front yard. The living room offers a cozy fireplace & window bench. Down the hall you will find a secondary bedroo m that is generously sized with two closets, a large pantry, spacious laundry room, a renovated 4 piece bathroom with large linen closet space & a mudroom off the covered back entry. The primary bedroom is massive & light-filled, with a renovated ensuite — dual sinks, large walk-in shower, huge closet & new flooring. Downstairs, the basement is framed with sub-floor started. 5 large egress windows let you imagine how you'd finish the space. Leftover building materials included. Bonus features: newer siding & eavestrough, 11 new windows & exterior doors, & 10" blown-in attic insulation. Wired security system, CO2 & radon detectors, & LED lighting throughout.Whole-home water filtration (serviced June 2026) plus reverse osmosis under the kitchen sink. Close to schools - East Lake K-9 School 5 minute drive & 3 minute drive to Chestermere High School. This property offers privacy, space, income-generating solar, a shop that works as hard as you do and all of this within the town of Chestermere! A rare find! (id:55254)
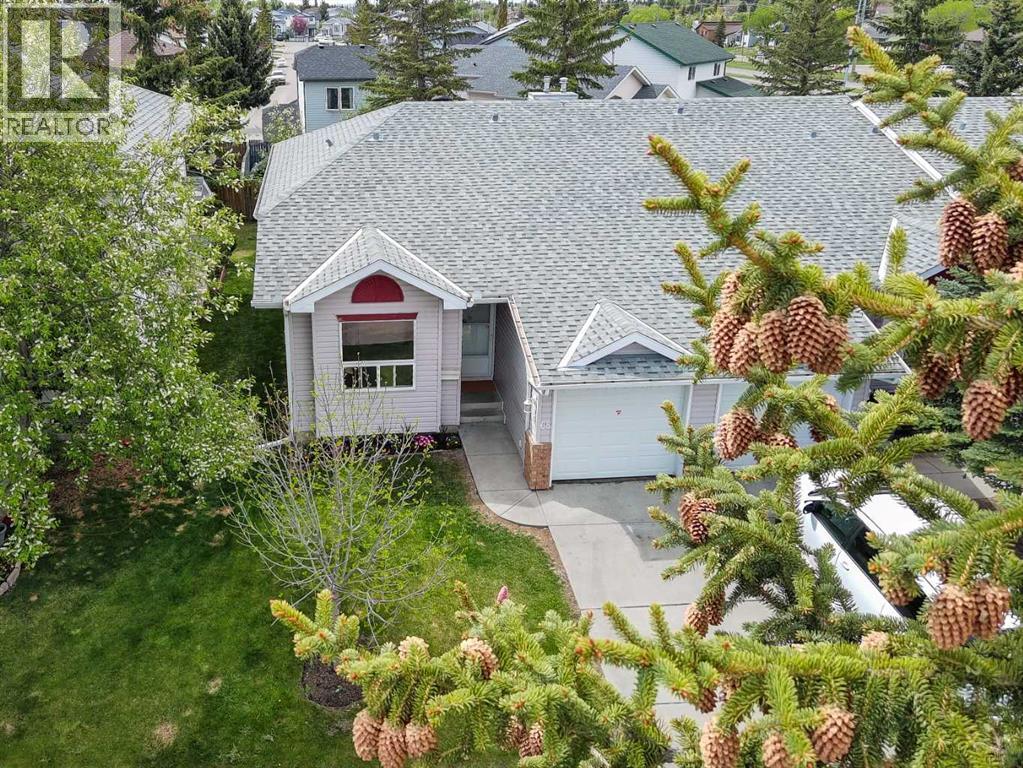
68 Catalina Circle NE
Calgary, Alberta
OPEN HOUSE on SUNDAY, August 30, between 12 and 2PM *** BRIGHT and beautifully UPDATED END UNIT BUNGALOW with a FULLY FINISHED BASEMENT in a very QUIET and WELL MAINTAINED complex with LOW CONDO FEES. This spacious home offers 3 BEDROOMS plus a LARGE OFFICE/DEN that can easily be used as a 4TH BEDROOM, along with 3 FULL BATHROOMS and PLENTY OF STORAGE throughout.The main floor is filled with NATURAL LIGHT and features VAULTED CEILINGS, professionally installed VINYL FLOORING, STAINLESS STEEL APPLIANCES, a cozy gas FIREPLACE, and FRESH PAINT throughout the home completed in May 2026. NEW LIGHTING was also installed in May 2026, and the home was PROFESSIONALLY CLEANED the same month.Major updates include NEW WINDOWS (2025), NEW FURNACE (May 21, 2026), SERVICED and inspected HOT WATER TANK (May 15, 2026), and a NEWER ROOF. Outside, enjoy the LANDSCAPED GREEN YARD, UNDERGROUND SPRINKLERS, ATTACHED SINGLE GARAGE, and a PLAYGROUND conveniently located right across the road.This professionally managed complex offers plenty of VISITOR PARKING and ongoing IMPROVEMENT PROJECTS including flood mitigation, landscaping upgrades, and fence painting. Excellent opportunity for both homeowners and investors with strong income potential and low maintenance living in a peaceful setting.Conveniently located close to schools, parks, shopping, transit, and major roadways. Nearby amenities include Prairie Winds Park, Sunridge Shopping Centre, Real Canadian Superstore, and Temple Crossing Shopping Centre. Walk to public transit including NB 68 St NE @ 43 Av NE and major routes makes commuting across Calgary simple and convenient. (id:55254)
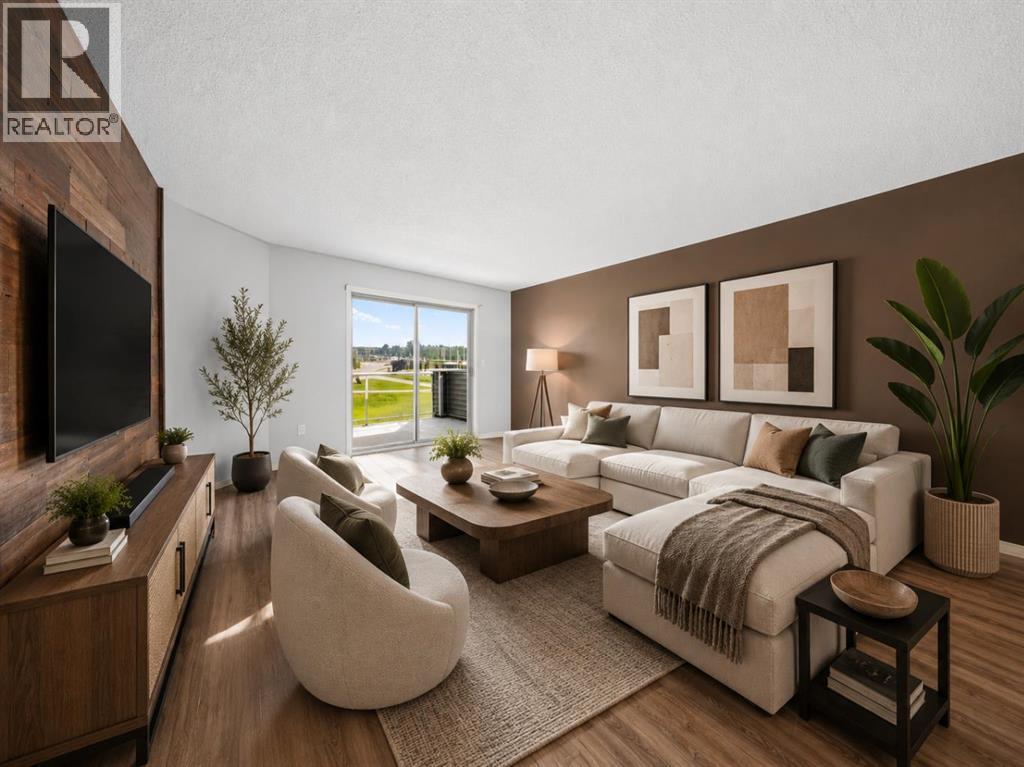
1314, 1314 Tuscarora Manor NW
Calgary, Alberta
***Open House Saturday - August 14, 2026 - 5:00 pm to 7:00 pm***Welcome to 1314 Tuscarora Manor NW, a bright and beautifully maintained top-floor condo in the sought-after community of Tuscany. This spacious home offers 2 bedrooms, 2 full bathrooms, stall parking, and a comfortable maintenance-free lifestyle.The open-concept layout is filled with natural light and features a welcoming living room with access to a large private balcony overlooking peaceful green space. The kitchen offers plenty of cabinetry, generous counter space, a centre island with breakfast bar, and a functional dining area that is perfect for everyday meals or entertaining.The primary bedroom includes ample closet space and a private 4-piece ensuite. A second well-sized bedroom and another 4-piece bathroom provide flexibility for guests, family, a roommate, or a home office. You will also appreciate the convenience of in-suite laundry, in-suite storage, and visitor parking.ELECTRICITY, HEAT, WATER, AND SEWER ARE ALL INCLUDED IN THE CONDO FEES, helping make monthly expenses simple and predictable.Ideally located close to the Tuscany Club, schools, shopping, parks, restaurants, public transit, and all other amenities. You will also enjoy quick access to Crowfoot Trail and Stoney Trail, along with being within walking distance of the Tuscany C-Train station.Book your private showing today and discover everything this well-located Tuscany condo has to offer. (id:55254)
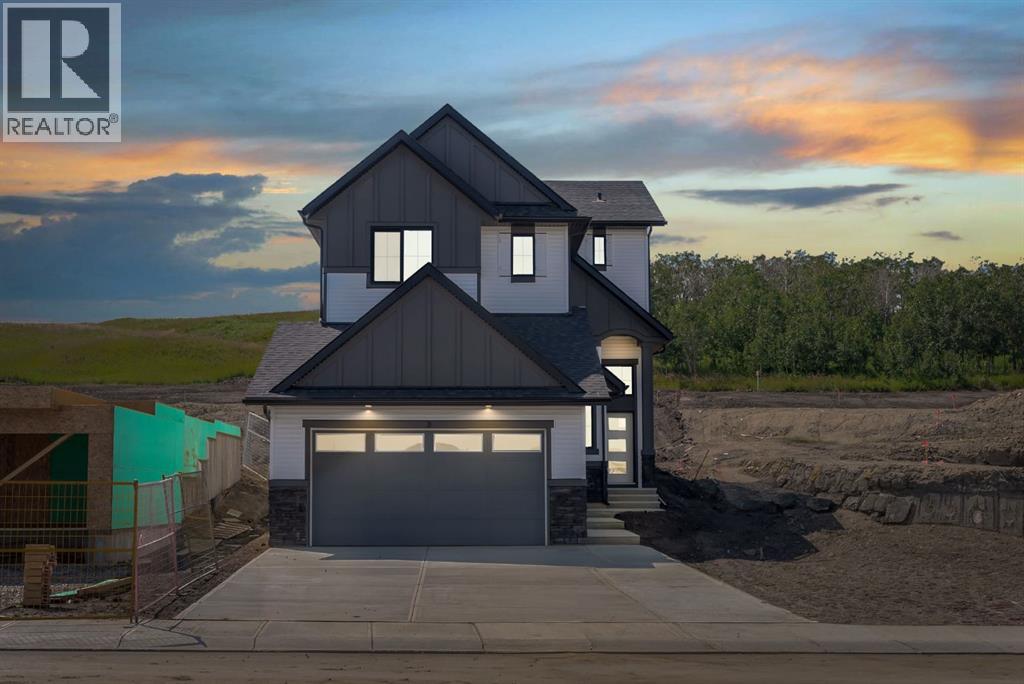
3 Tillotson Downs
Okotoks, Alberta
Welcome to 3 Tillotson Downs, an exceptional new home in the sought-after community of Tillotson in Okotoks. Offering 2,293 square feet of beautifully designed living space, this stunning two storey home perfectly balances modern elegance with everyday functionality. Thoughtfully crafted with quality finishes and an inviting open-concept layout, this home is ideal for growing families, professionals, and those who love to entertain. The main floor welcomes you with an impressive front foyer featuring soaring ceilings that create an immediate sense of space and sophistication. At the heart of the home, the chef-inspired kitchen showcases quartz countertops, stainless steel appliances, a spacious island, and a walk-in pantry, making meal preparation and entertaining effortless. The kitchen flows seamlessly into the bright dining area and the inviting living room, where an electric fireplace provides the perfect backdrop for relaxing evenings. Just off the dining area, step outside onto the rear deck to enjoy outdoor dining, morning coffee, or summer gatherings with family and friends. A versatile main floor flex room offers endless possibilities, whether you need a private home office, children's playroom, fitness space, or guest room. Completing the main level is a practical mudroom with direct access to the attached double garage, helping keep everyday life organized and convenient. Upstairs, you'll discover a spacious vaulted bonus room that creates the perfect second living area for movie nights, a games room, or a quiet retreat. The primary suite is a true sanctuary, featuring a generous walk-in closet and a luxurious five-piece ensuite designed for comfort and relaxation. Two additional bedrooms, a beautifully appointed full bathroom, and the convenience of upper-floor laundry complete the second level, providing plenty of space for the entire family. The home also features a Home Comfort System, including a Hi-Velocity Heating System, MERV 13 air fil tration system, and tankless hot water heater for enhanced year-round comfort and efficiency. Built with today's homeowner in mind, this home also features luxury vinyl plank flooring, triple-pane windows for improved energy efficiency, quality craftsmanship throughout, and an unfinished basement that offers incredible potential to create additional living space tailored to your family's needs. Located in one of Okotoks' newest and most desirable communities, 3 Tillotson Downs offers the opportunity to enjoy modern living with exceptional design, premium finishes, and a family friendly setting close to parks, pathways, schools, and everyday amenities. This remarkable home is ready to welcome its next owners and is one you won't want to miss. (id:55254)
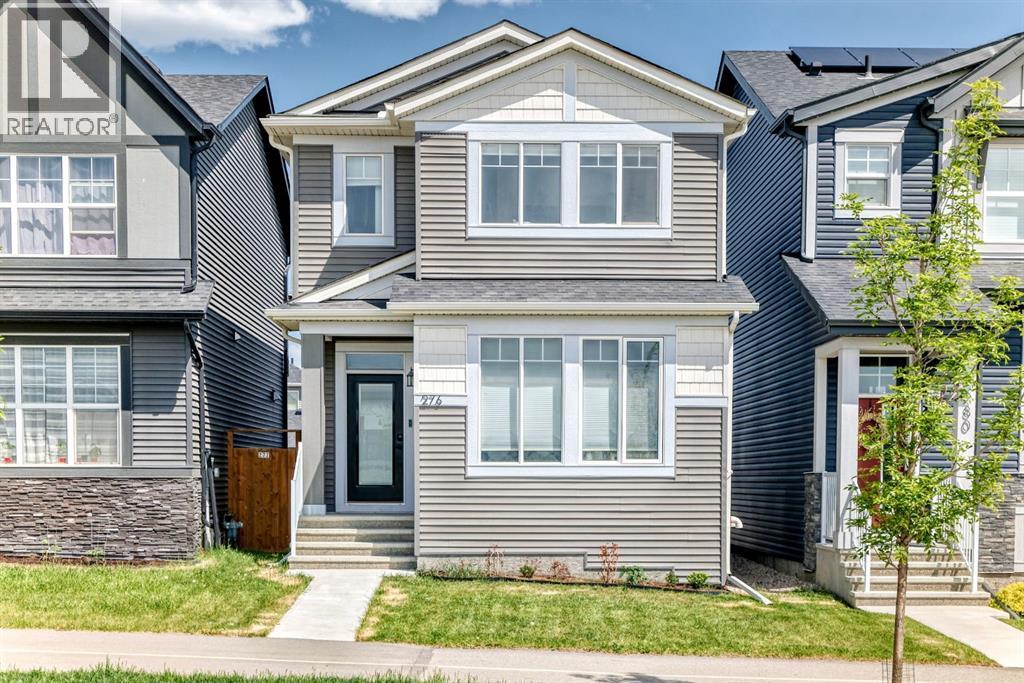
276 Belmont Boulevard SW
Calgary, Alberta
Welcome to this beautifully designed home in the sought-after community of Belmont, ideally located across from a future school site, offering both convenience and long-term value. The open-concept main floor showcases a bright front living room, central dining area, and rear kitchen — a functional layout perfect for everyday living and entertaining. A main floor den/office and full 4-piece bathroom add versatility and convenience as well. Upstairs, you’ll find a spacious primary retreat complete with a walk-in closet and private ensuite, along with 3 additional bedrooms, a shared full bathroom, and a convenient upper-floor laundry room. The finished and well-maintained basement provides exceptional additional living space, featuring a large secondary family room complete with a kitchenette and separate laundry facilities, an additional bedroom with a walk-in closet, and a full bathroom. The basement is currently operating as a successful AirBnB space, the basement offers excellent flexibility for guests, extended family, or potential supplemental income opportunities. Enjoy outdoor living with a rear deck equipped with a gas line for BBQ season, while the rear concrete parking pad offers space to accommodate up to 3 vehicles. (id:55254)
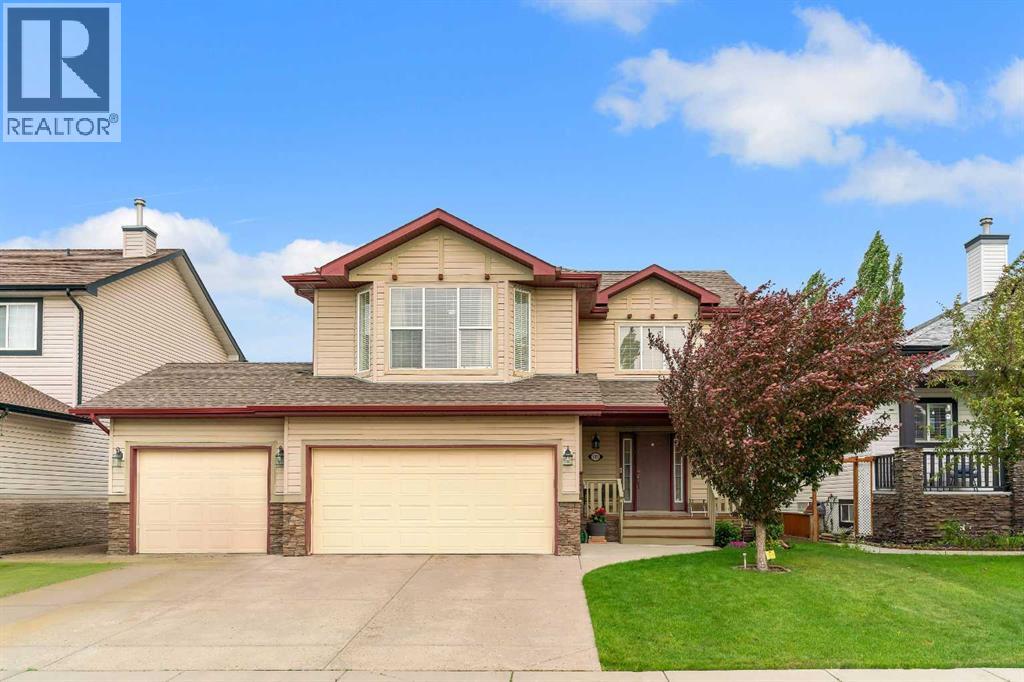
105 West Creek Pond
Chestermere, Alberta
TRIPLE ATTACHED GARAGE, 5 BEDROOMS, DEVELOPED BASEMENT, BONUS ROOM & HUGE FENCED YARD IN CHESTERMERE! Looking for more room to grow? How about spending your summers on Chestermere Lake? This beautifully maintained home offers 5 beds, 3.5 baths, a developed basement, an upper bonus room, a triple attached garage, parking for up to 6 vehicles, & a private backyard designed for everyday living & entertaining. Step inside & you're welcomed by an impressive open-to-below foyer with soaring two-storey ceilings, a grand staircase with wood railings, & decorative wrought-iron spindles. The main floor flows into a bright living, dining, & kitchen space designed to bring everyone together. The living room is anchored by a cozy gas fireplace & offers plenty of room for large furniture, giving you the flexibility to arrange the space however you'd like. At the heart of the home, the kitchen features abundant cabinetry, a central island with an eating bar, a corner pantry, & overlooks both the living & dining areas—making everyday life & entertaining effortless. The dining room opens directly onto the back deck, while large windows throughout the main floor fill the home with natural light. Outside, family & friends will love gathering in the large, fully fenced backyard featuring a well-maintained lawn & a two-tiered deck complete with a BBQ gas line. Tall wood fencing with decorative privacy details creates a private outdoor space ready for your personal touch—whether that's a play area for the kids, room for pets, a garden, or your next summer barbecue. Back inside, a 2-pc powder room, laundry room, & direct access to the triple attached garage complete the main floor. Upstairs, the open-to-below staircase leads to a spacious bonus room filled with natural light from a West-facing bay window. Whether you need a media room, kids' play space, home office, or a quiet place to unwind, this flexible space can easily adapt to your lifestyle. The primary bedroom features a walk-in c loset & a private 4-pc ensuite complete with a walk-in shower & relaxing soaker tub. Two additional beds complete the upper level, including one with its own walk-in closet, along with a shared 4-pc bath. The developed basement adds even more living space with a large recreation room, two additional bedrooms, & a 3-pc bath. Whether you need space for teenagers, overnight guests, a home gym, or hobbies, the lower level offers the flexibility to grow with your family's changing needs. Living in Chestermere means enjoying everything that makes lake living so desirable. Spend your summers paddle boarding or boating on Chestermere Lake, enjoy an afternoon at nearby Lakeside Golf Club, or explore the parks & pathways surrounding Trennen Park & Pond. Schools, shopping, restaurants, & everyday amenities are all just minutes away, while Calgary remains an easy commute. Downtown Calgary is approximately 29 mins (22.8 km), Calgary International Airport is 26 mins (24.1 km), & Banff is just 1 hour 46 mins (163km). (id:55254)
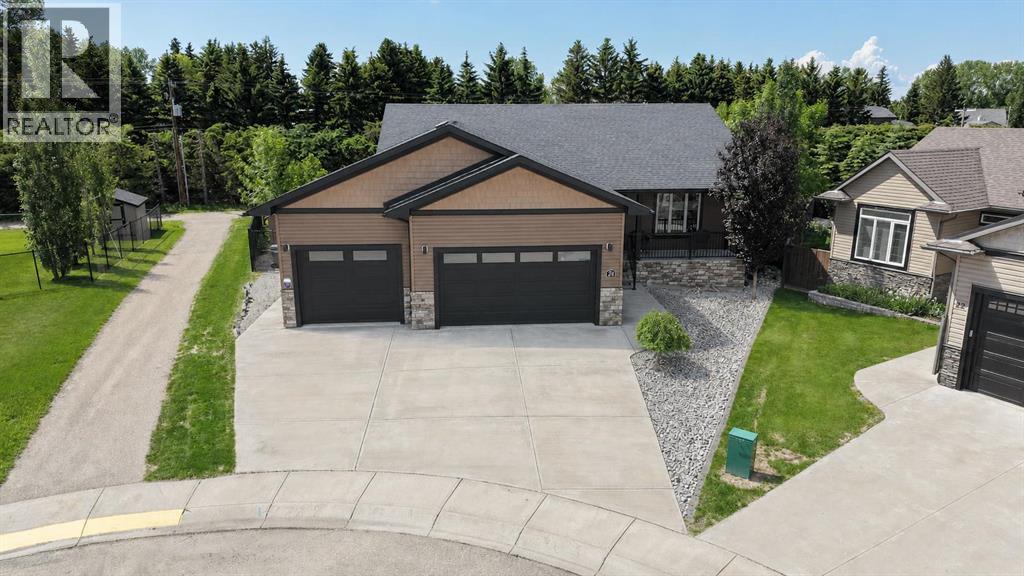
24 Vermont Close
Olds, Alberta
Meticulously maintained & beautifully presented, this home shows exceptionally well both inside & out. Backing onto a beautifully treed pathway, this fully developed 2 + 2 bedroom bungalow offers an exceptional combination of privacy, space & functionality. Car enthusiasts & hobbyists will appreciate the oversized, in floor heated triple attached garage w/floor drain complete w/epoxy flooring, while the peaceful setting provides the perfect backdrop to enjoy every season. From the covered front porch, step inside to a welcoming foyer that opens into the living room featuring a cozy gas fireplace. The adjoining kitchen offers plenty of cabinetry & workspace, flowing seamlessly into the dining area where large windows capture views of the stunning backyard. The primary bedroom is privately situated & features a large walk-in closet along w/a spacious ensuite. A 2nd bedroom & a full 4-piece bathroom complete the main living area, while the conveniently located main floor laundry room w/a sink & direct access from the back entrance, adds everyday practicality. The fully finished basement expands your living space w/impressive 9-foot ceilings & comfortable in-floor heating. Here you'll find a massive family room, a generous rec area perfect for entertaining, 2 additional bedrooms & another full bath, offering plenty of room for family, guests or a home office. With an unbeatable location backing onto nature, an incredible heated triple garage & over 2 levels of thoughtfully designed living space, this home offers the perfect balance of comfort, convenience & lifestyle. Don't miss the video & 3D virtual tour. (id:55254)
43 Rockmont Court NW
Calgary, Alberta
"" OPEN HOUSE: SUNDAY, SEPT. 6, 2:30 - 5:00 PM "" Looking for exceptional value in this crazy market? NEW ROOF SHINGLES (30 year) being installed August 15 No condo fees! This is it...ideally located on a quiet cul-de-sac, this air conditioned home comes with attached double garage, a sunny west facing yard, and backs onto a green space ravine and pathway. Immaculately maintained inside and out, this home is move in ready! From the main floor living area with a gas fireplace, you can enjoy access to the balcony with views of the landscaped yard, green space, and mountains. The well planned upper level includes the laundry area and central bonus room, offering separation between the primary bedroom and the other 2 upper bedrooms. The bonus room makes a great home office or play space for the kids. The primary bedroom is complete with a 4 piece ensuite (including oversized tub), walk-in closet, and breathtaking mountain views. The basement is a fully developed walkout with a half bathroom, a huge recreation space, a second cozy gas fireplace, access to the patio and yard, PLUS a finished “Harry Potter” bonus room beneath the stairs for the kids! Air conditioning was installed in 2024 The owners say: “We have loved living here because it gives the best of both worlds: a quiet connection to nature and total convenience. Many days come with mountain views and stunning sunsets, and on clear nights, you can even watch the northern lights right from bed. Wildlife like moose and deer often pass through the nearby ravine, and the neighborhood itself is full of trees, wildflowers, ponds, and walking and cycling trails. There’s also an active community centre nearby with its own small lake and plenty of events. The home itself is a peaceful place to unwind, and the yard is private, quiet, and easy to care for. It’s set on a calm street with friendly, helpful neighbors, and even though it shares a wall, soundproofing is excellent. On top of that, the location is incredibly convenient: 2 minutes to the Co-op and neighborhood shopping centre; 4 minutes to the Shane Homes YMCA; 4 minutes to Crowchild Trail for easy commuting; and 6 minutes to the Royal Oak shopping center and business district. This home is simply a comfortable, easy place to live with nature right on your doorstep, and everything you need just a few minutes away.” (id:55254)
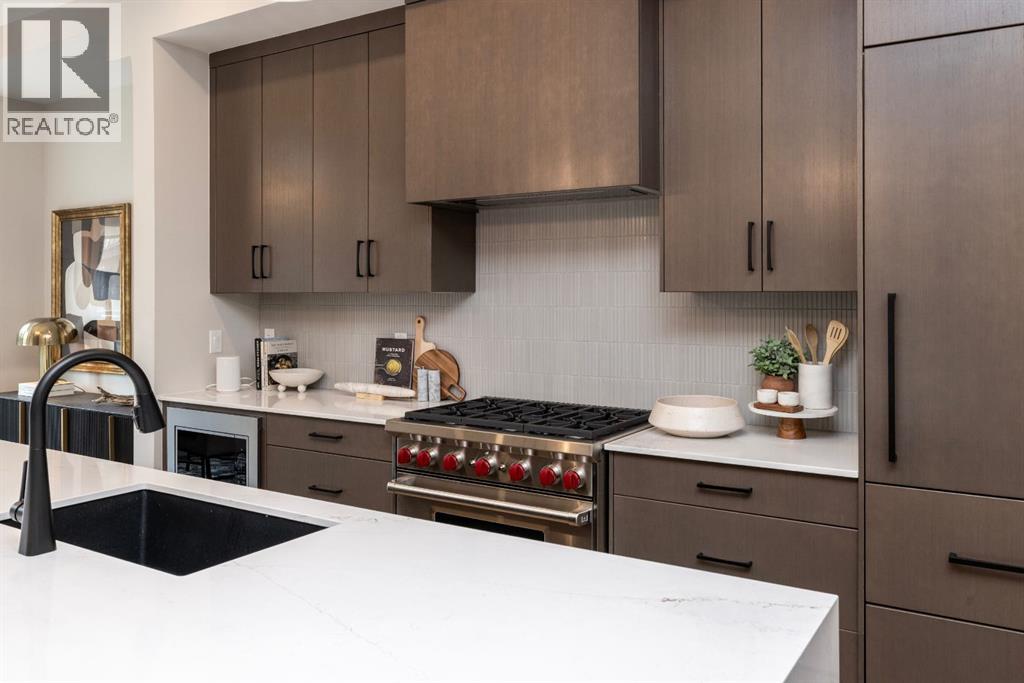
112, 150 Lebel Crescent NW
Calgary, Alberta
Builder now offering $10,000 credit towards Window Coverings, Drapes, or Wallpaper for an accepted offer submitted before August 31, 2026! Welcome to Guild: an all-encompassing and modern townhome complex in the highly desirable University District. This luxurious 3 bedroom south-facing unit is mere steps from trendy restaurants, boutique fitness, and local retail. Adorned with 7" engineered oak hardwood flooring, quartz and porcelain countertops, and a private elevator for added convenience and accessibility across all four levels. The spacious main living area features a 62" electric fireplace set against a fluted plaster feature wall as its focal point, and seamlessly integrates into the designer kitchen with premium SubZero refrigerator and Wolf gas range, sleek cabinetry, and large waterfall island. The upper level primary bedroom is an illuminated oasis, complete with a walk-in closet featuring built-ins, and a spa-like ensuite with heated flooring, soaker tub, double vanity and shower with bench. Two additional bedrooms offer lifestyle flexibility, whether used as office space, for hosting guests, or to accommodate a growing family. Ascend to the final level and experience the breathtaking rooftop patio, a space thoughtfully curated for entertaining loved ones, or simply lounging and enjoying the sights and sounds of nature. A gas line for BBQs and single zone A/C unit ensure optimal enjoyment and convenience. Each space in this residence, from the double-car garage to the fully loaded laundry nook, has been meticulously designed to enable you to live the most comfortable life possible. Indulge in the perks that come with living in a vibrant, pedestrian-oriented neighbourhood, where countless amenities are within walking distance including main street retail and accompanying night markets, along with quick access to Alberta Children's Hospital, Foothills Medical Centre, University of Calgary, Market Mall, and scattered NW greenspaces. With a minimal commute o r bike ride to the Downtown Core, this community offers elevated urban living and is the perfect place to settle down. (id:55254)
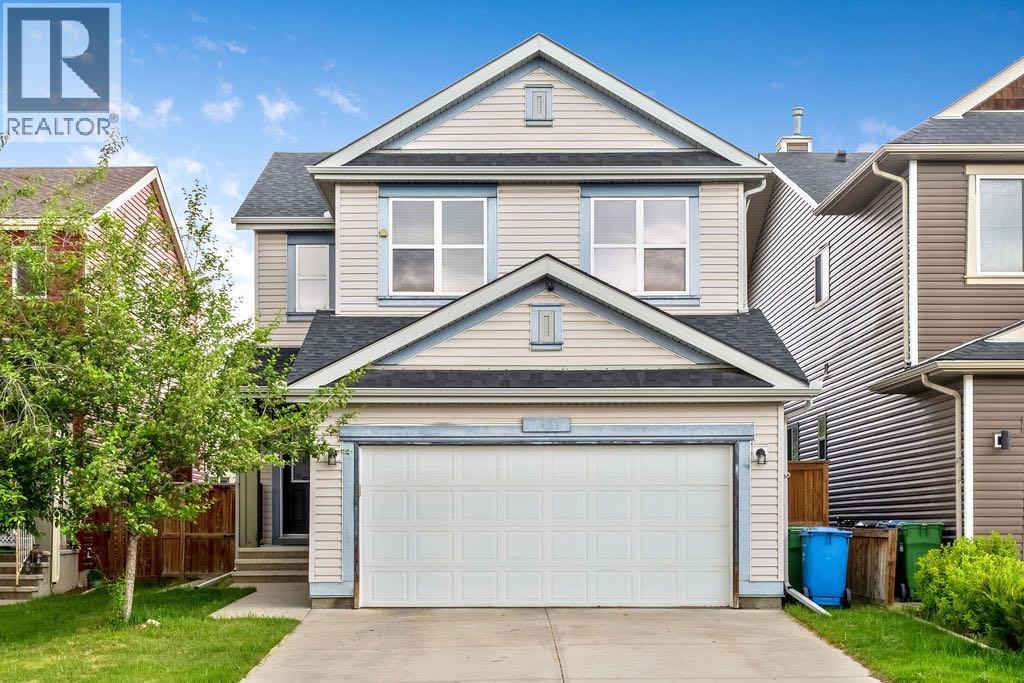
1625 Copperfield Boulevard SE
Calgary, Alberta
Just what you have been searching for, the ultimate family home. With laundry on two levels, and a kitchenette, live-in family members will have all the comforts and convenience they will appreciate. This 4 (3+1) bedroom, 3.5 bathroom home has a place for everyone. With air conditioning and a comfortable retreat downstairs, your large or extended family has room to luxuriate. With a fenced back yard, gas line for summer BBQs, a custom garden shed, double attached, front drive garage, and two separate laundry rooms, you can have it all in this lovely family home. Copperfield has many parks, soccer fields, baseball diamonds, tennis courts, walking paths, green spaces, a beautiful pond, great schools with convenient shopping and services nearby. Check out this charming home and move in before the new school year begins! (id:55254)

228 Woodside Crescent NW
Airdrie, Alberta
Hello, Gorgeous! Welcome to a home that's becoming increasingly rare in Airdrie—a beautifully renovated bungalow backing directly onto the lush fairways of Woodside Golf Course. Offering over 2,500 SQFT of beautifully developed living space, this is where timeless design, thoughtful upgrades, and effortless main-floor living come together in one exceptional property.From the moment you step inside, you'll appreciate the bright, airy feel created by the completely renovated main level. Wide-plank flooring, fresh paint, and oversized windows flood the home with natural light while framing peaceful golf course views that change beautifully with every season. At the heart of the home is a stunning chef-inspired kitchen featuring quartz countertops, stainless steel appliances, pull-out cabinetry, abundant storage, and a generous island designed for everything from morning coffee to entertaining family and friends.The open-concept living and dining spaces invite connection while embracing the tranquility of the outdoors. At the front of the home, a flexible sitting room offers endless possibilities as a home office, reading retreat, or welcoming conversation space.The spacious primary suite is your private sanctuary, complete with a walk-in closet and a beautifully renovated five-piece ensuite designed for relaxation. A second bedroom, stylish full bathroom, and convenient main-floor laundry complete this thoughtfully designed level.Downstairs, the developed basement is complete with an expansive recreation room, a third bedroom, another full bathroom, generous storage, and a second laundry hookup—perfect for guests, extended family, or creating flexible living arrangements.Behind the beauty are the upgrades that truly matter. Enjoy the confidence of a fully renovated main floor, beautifully updated kitchen and bathrooms, new appliances, replaced Poly-B plumbing, and a new hot water tank, allowing you to simply move in and enjoy.Outside, your backyard becomes an extension of your living space. Backing directly onto Woodside Golf Course, you'll enjoy uninterrupted views, and a peaceful setting that's difficult to replicate. Whether you're enjoying your morning coffee, hosting summer barbecues, or unwinding at the end of the day, this is outdoor living at its finest.Located in one of Airdrie's most established and sought-after communities, you're surrounded by walking paths, parks, golf, and everyday amenities, all while enjoying the comfort and convenience that only a renovated bungalow can offer.Beautifully upgraded. Backing the golf course. Opportunities like this don't come along often—book your private showing today and experience why this Woodside home is truly something special. (id:55254)
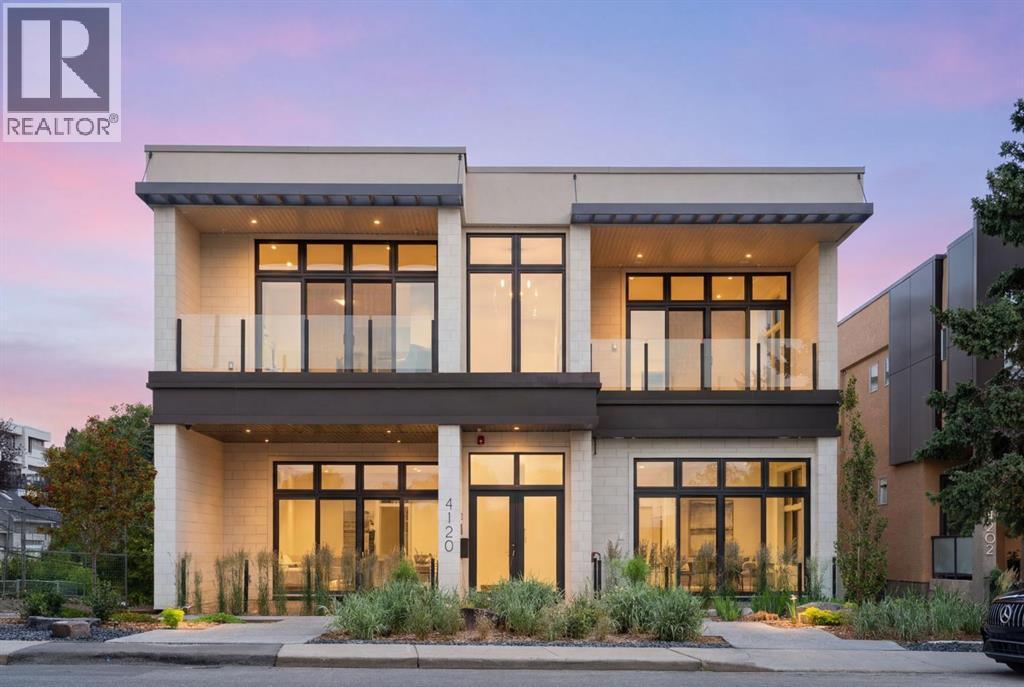
#b, 4120 1a Street SW
Calgary, Alberta
Not ready for condo living but ready to downsize? Discover relaxed, low-maintenance living at Parkhill Flats, a boutique two-residence development in one of Calgary’s most convenient inner-city neighborhoods. Designed with downsizers in mind, this home offers the space you want, the simplicity you’re looking for, and the privacy that’s hard to find in the city. With 3,000 sq/ft of true single-level living, you can keep the comfort of a full-sized home without the stairs or upkeep. High ceilings, large windows, and three outdoor spaces make the entire home feel bright, open, and easy to live in. A private elevator brings you directly from your heated four-car garage to your front door. Quality materials like white oak hardwood, custom cabinetry, and natural stone were chosen for durability and timelessness, not trendiness. The well-equipped kitchen with Wolf and Sub-Zero appliances is designed for everyday cooking as much as hosting family or friends. The 30’ x 16’ partially covered patio is perfect for outdoor dining or relaxing in the summer. The owner’s suite includes its own west-facing patio with treetop views, a calm, spa-inspired ensuite, and a walk-in closet that offers practical, easy organization. A second bedroom with ensuite, a den, and a full laundry room complete the efficient layout. The oversized heated storage room gives you flexibility—keep it as storage, or turn it into a fitness room, hobby space, media room, or golf simulator. Built with commercial-grade construction, including a fire suppression system and gated rear access, the building is designed for long-term comfort and peace of mind. Located directly across from Stanley Park, you’re steps from the river pathway, walking trails, and green space—ideal for an active, lock-and-leave lifestyle. The Glencoe Club, Calgary Golf & Country Club, and a variety of dining and shopping options are just minutes away. Designed by Bridgette Frontain Interiors and built by the team behind the highly r egarded Elveden Court project, Parkhill Flats focuses on quality, practicality, and lasting value. The Terrace Level residence, which offers nearly identical features, is also available. See MLS#A2257223. (id:55254)