Sanket Patel Commercial Realtor
224 Bayside Point SW
Airdrie, Alberta
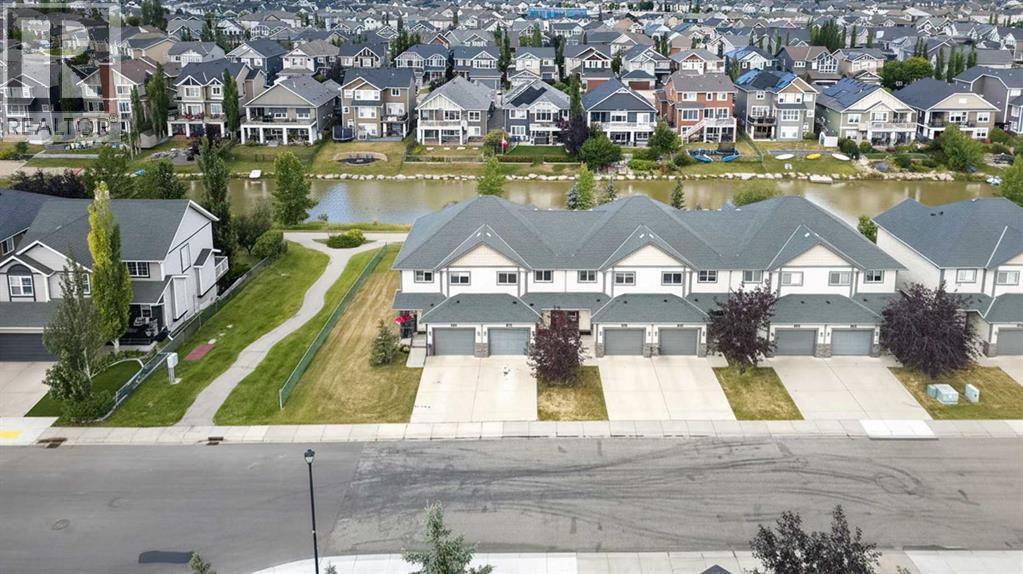
Welcome to 224 Bayside Point SW, a rare opportunity to own a walkout townhome backing directly onto the canals of Bayside. Offering over 1,200 sq. ft. of bright and functional living space, a finished walkout basement, 3 bedrooms, 2.5 bathrooms, and a single attached garage, this exceptionally well-maintained home delivers a combination of space, privacy, and location that is hard to find. Step inside to a bright and inviting main floor where large windows fill the home with natural light. The kitchen has been thoughtfully updated over the years with granite countertops, refreshed cabinetry, updated flooring, and modern finishes, creating a space that feels both functional and welcoming. The home has also seen updates to the paint and flooring throughout, reflecting the care and pride of ownership that has gone into maintaining the property. Upstairs, you'll find three well-sized bedrooms, including a comfortable primary retreat, along with a full bathroom. Downstairs, the finished walkout basement adds valuable additional living space and opens directly onto your private backyard backing the canal. Whether you're relaxing outside, entertaining friends, or simply enjoying the added privacy of having no neighbours directly behind you, this is a setting you simply don't find with most townhomes. The extended single attached garage provides additional room for storage, bikes, seasonal gear, or everything that comes with an active lifestyle. What truly sets this home apart is its location in Bayside, one of Airdrie's most distinctive communities. Known for its scenic canals, interconnected pathways, green spaces and pedestrian-friendly setting, Bayside offers a lifestyle centred around the outdoors while keeping everyday conveniences close by. Schools, parks, playgrounds, shopping, restaurants and services are all within easy reach, with convenient access to 8 Street SW and Yankee Valley Boulevard for getting around Airdrie or commuting toward Calgary. A walkout basemen t, private canal-backing yard, attached garage, finished lower level and an updated interior all in the heart of Bayside. This is townhome living without having to sacrifice the space, privacy, or outdoor lifestyle buyers are looking for. (id:55254)
#111 4922 52 St
Gibbons, Alberta
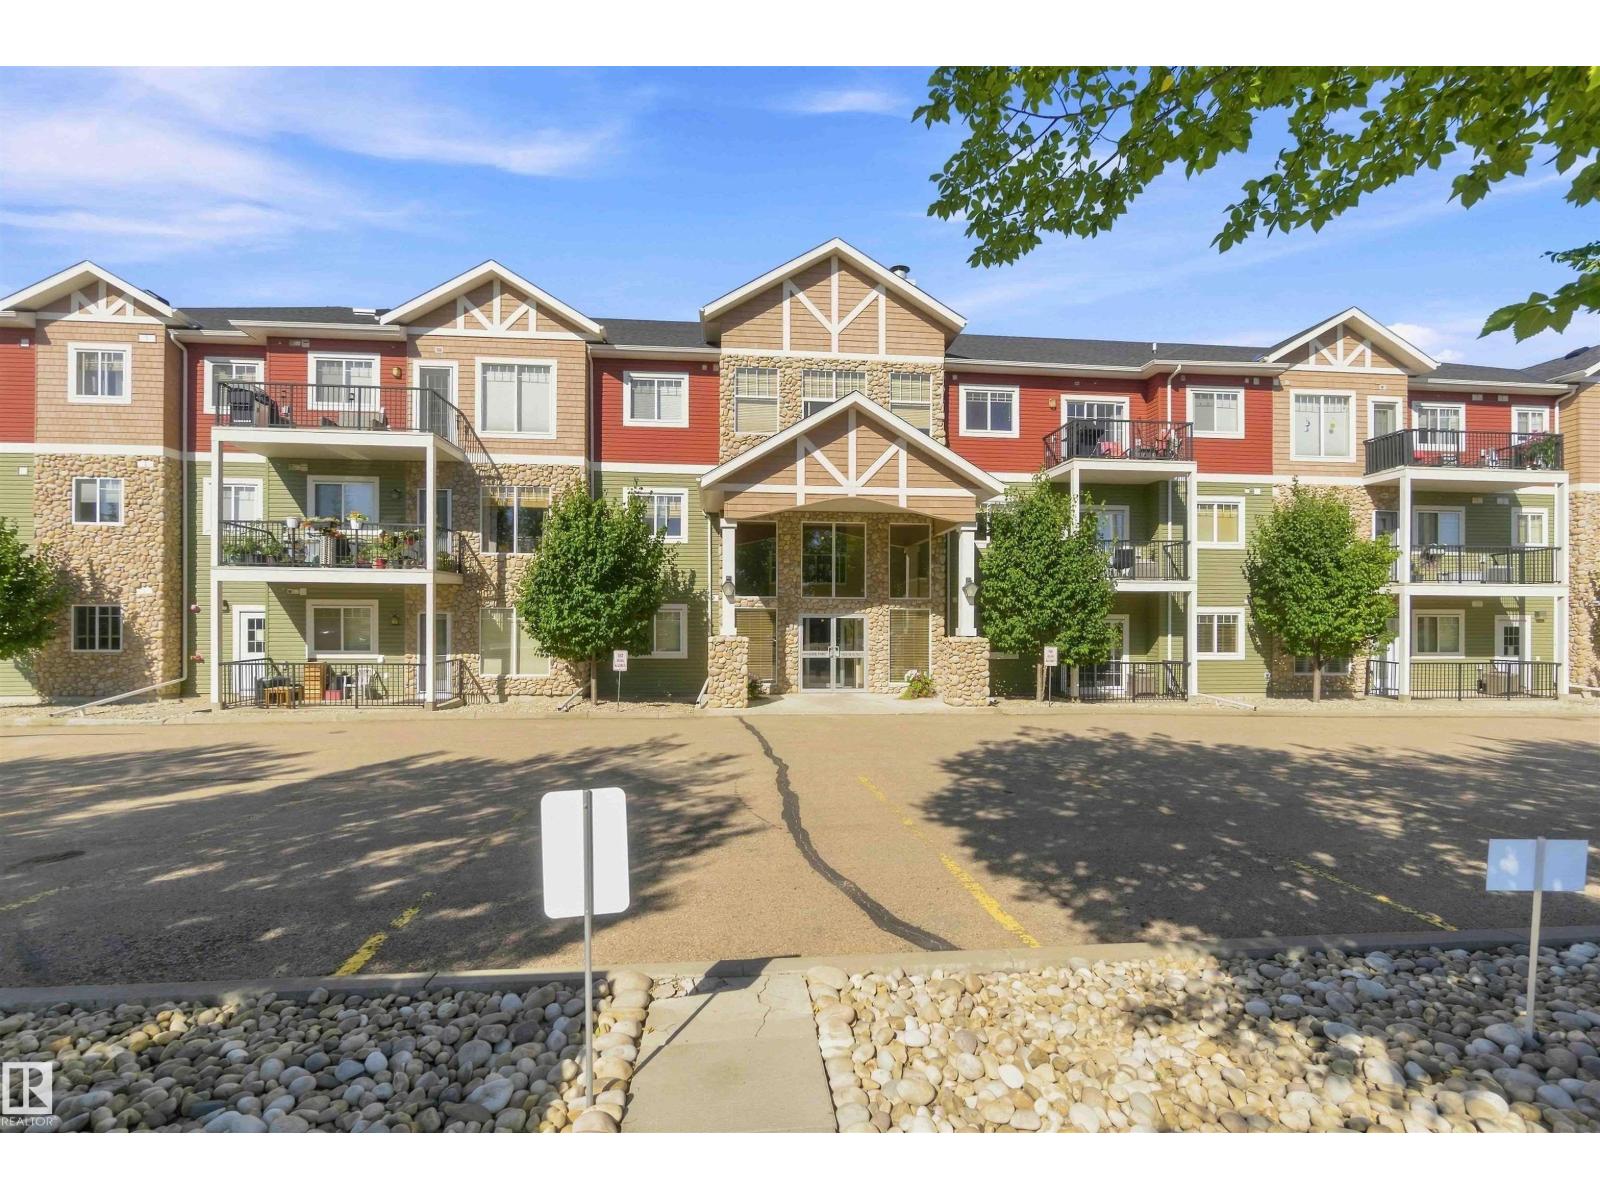
Welcome to Riverside Point Condos in Gibbons located on the edge of town by the Sturgeon River walking trails. This 18+ age restricted building was built in 2010 & has been meticulously maintained over the years - new shingles done in 2026. This unit is on the main floor with a sunny patio & pleasing layout with in-suite laundry, a kitchen with eating bar plus large living room. Primary bedroom has a walk-in closet & 4 pc ensuite. The second bedroom is beside the 2nd 4 pc bathroom. The entire condo has been freshly painted & new carpets installed. Central A/C installed for summer comfort. The patio area gets the morning sun plus has a gas BBQ hookup. The building has a security system & 3rd floor social room plus this unit comes with an underground heated parking space with storage cage in front. Let the outdoor maintenance be done by someone else while you relax & enjoy this comfortable lifestyle. Heat, water/sewer/garbage included in the condo fees. Walking distance to main street amenities. (id:55254)
2255 Brennan Co NW NW
Edmonton, Alberta
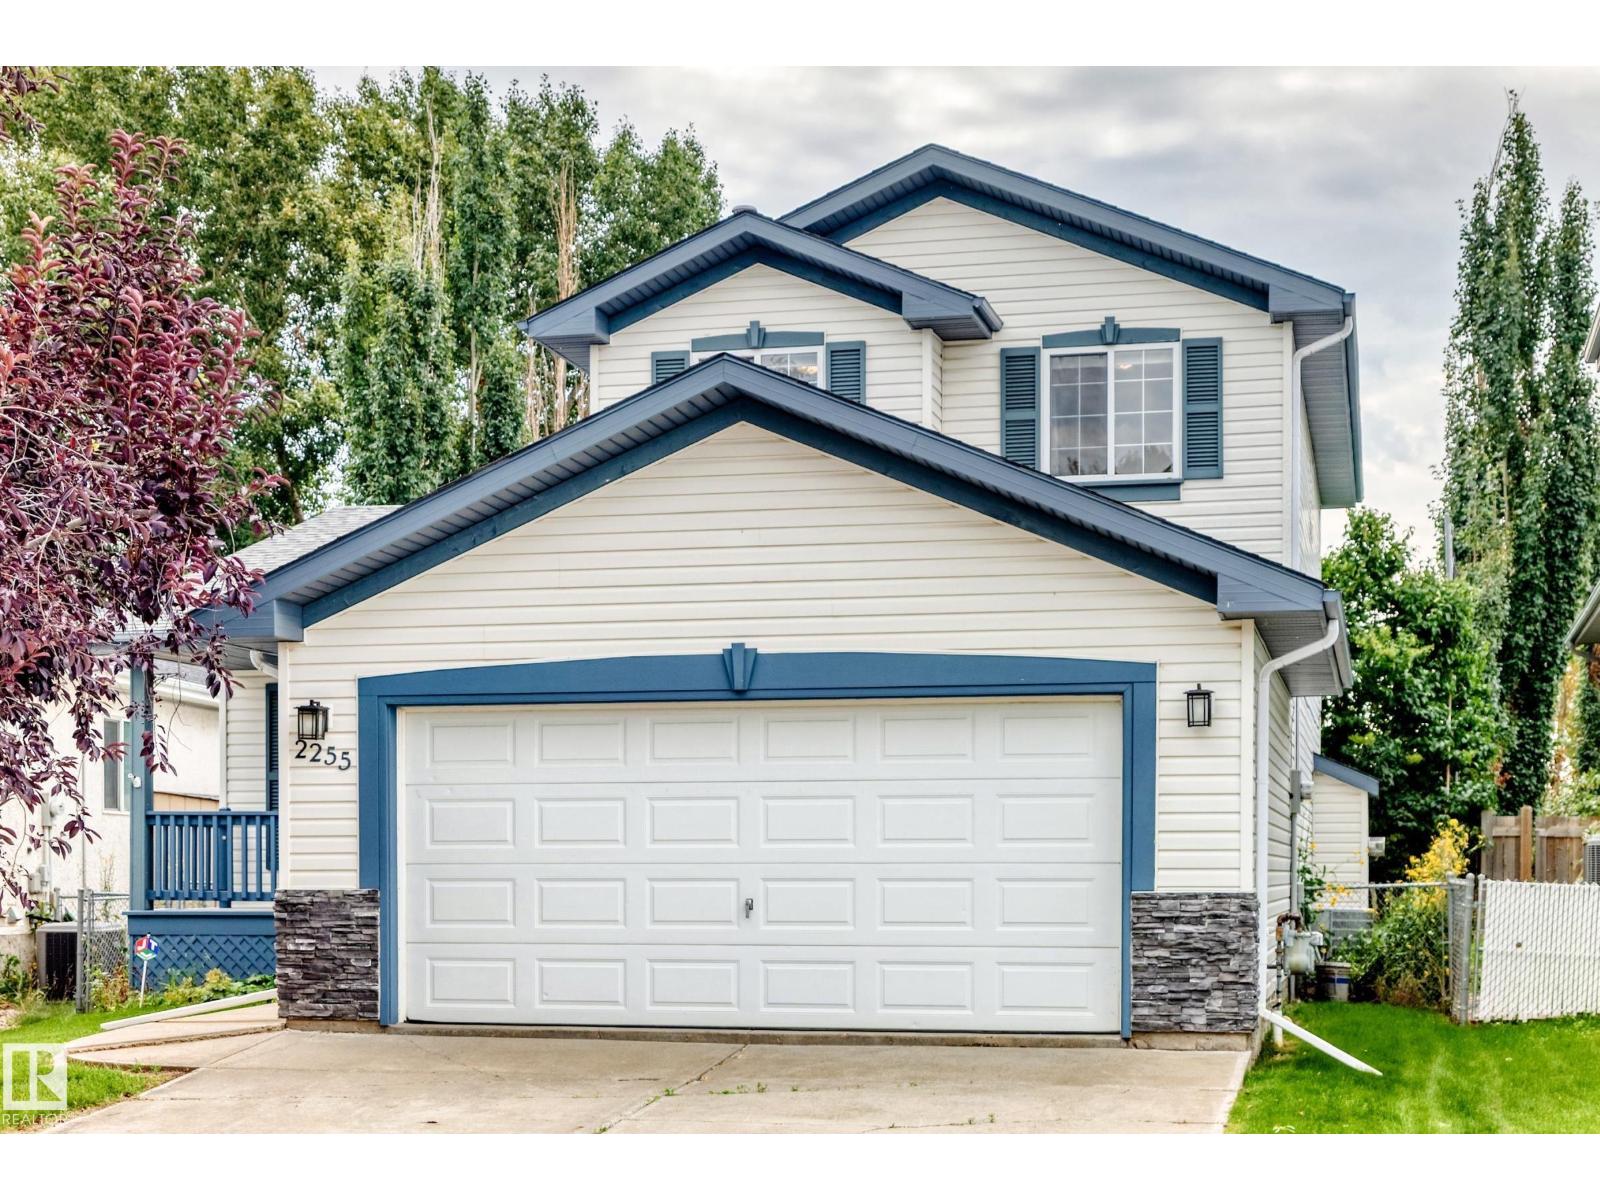
Pride of ownership. Gorgeous 2 stories 4 bedrooms home BACKING ONTO LEWIS ESTATES GOLF COURSE! The green space views from both front & back yard. Dinning room and open kitchen concept with high vaulted ceiling, stainless steel appliances, island and plenty of counter. The living room features a gas fire place with tile and mantel, hardwood floors & plenty of natural light. The main level also features a 2 piece bath, a laundry room that convert to an office/bedroom. Second floor has primary bedroom with sliding doors enter into ensuite bath & walk in closet. Two additional good sized bedrooms. Basement offer 4th bedroom, Rec & Theatre room, craft room & plumbing roughed in. The back yard is BEAUTIFUL fully landscaped with a large deck. Some of the recent upgrades are, NEW Stove, NEW Vanity in Primary Bedroom, NEW Carpet in Basement. Located in the desirable Breckenridge Greens, enjoy nearby parks, schools & a vibrant community atmosphere—perfect for family living. MUST SEE! (id:55254)
9012 Meadowlark Rd NW
Edmonton, Alberta
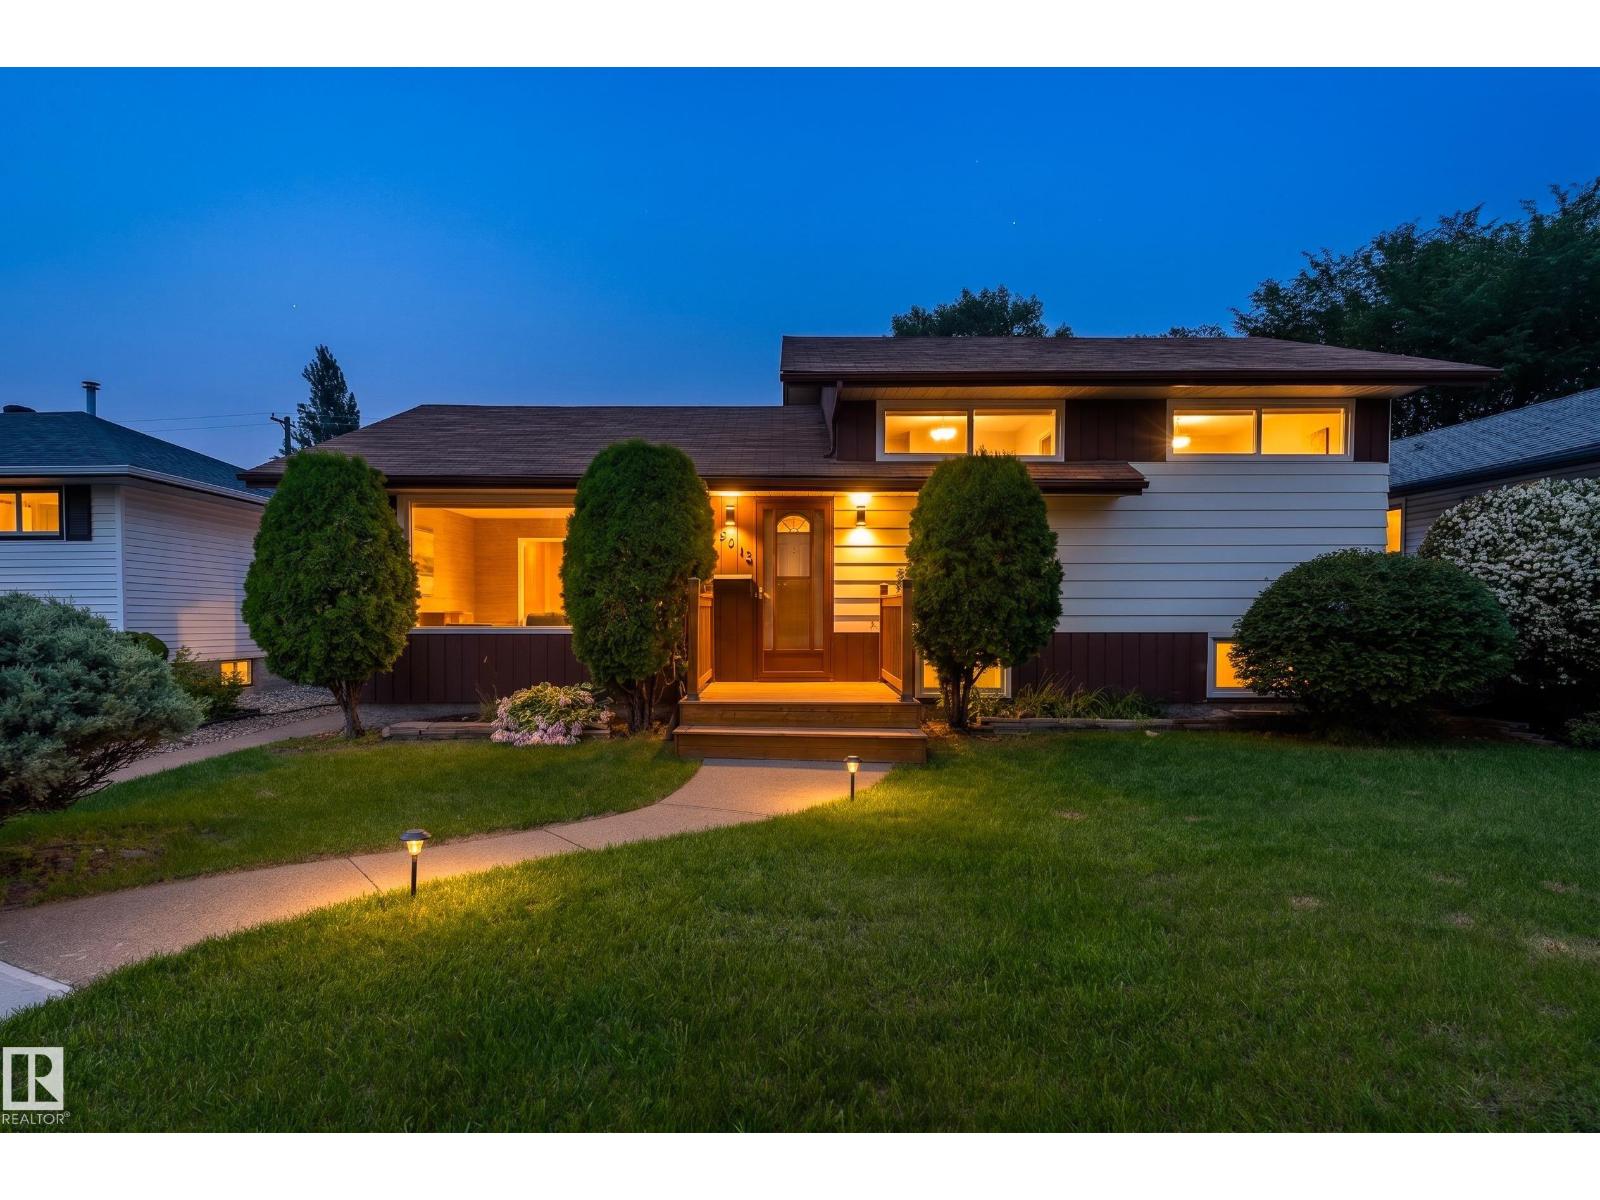
Modern style meets exceptional family living in this beautifully updated 1,612 SQ. FT. 3-LEVEL SPLIT in desirable MEADOWLARK PARK. Offering 4 BEDROOMS, 3 FULL BATHS & a FULLY FINISHED BASEMENT, this spacious home is ideal for GROWING FAMILIES. The stunning kitchen features NEWLY RENOVATED CABINETRY, STAINLESS STEEL APPLIANCES, A NEW DISHWASHER(2026) & CONTEMPORARY FINISHES. STRIKING ACCENT WALLS, MODERN LIGHTING, FRESH PAINT & a COZY FIREPLACE create a warm, upscale atmosphere throughout. The lower level features a 2020 BASEMENT RENOVATION with an additional BEDROOM & 2 FULL BATHROOMS, plus a LARGE FAMILY ROOM. Enjoy a NEW DECK (2025) & MASSIVE, FULLY LANDSCAPED & FENCED BACKYARD. Complete with an OVERSIZED DETACHED GARAGE, RV PARKING POTENTIAL & NEW FRONT STEPS (2025), this MOVE-IN-READY HOME is minutes from SCHOOLS, PARKS, SHOPPING, TRANSIT & AMENITIES, with WALKING DISTANCE to the FUTURE LRT. (id:55254)
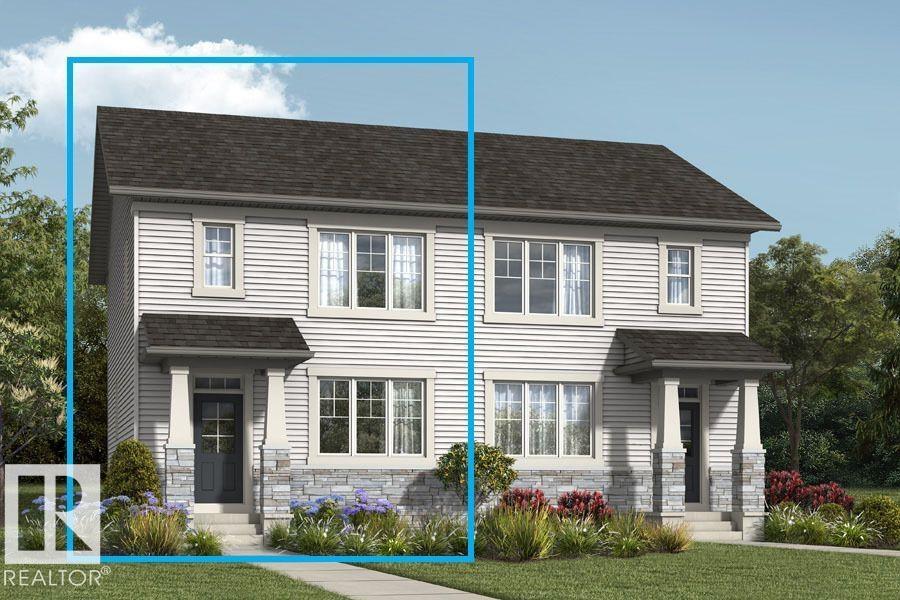
1245 Stoneside Rd
Sherwood Park, Alberta
Visit the Listing Brokerage (and/or listing REALTOR®) website to obtain additional information. The Finch opens into a spacious foyer with convenient storage before leading into a connected great room, dining area, and kitchen with ample counter space. Your main floor is ideal for both quiet evenings or lively gatherings. Upstairs, bedrooms two and three are arranged near a full bathroom and centrally located laundry for everyday ease. The primary bedroom is a private escape and includes a walk-in closet and private ensuite. The basement layout offers flexibility for future development with side door entry and 9 foot basement ceilings, supporting additional living space or secondary suite configurations. Double detached garage included. Mattamy includes 8 solar panels on all homes as a standard inclusion! *Renderings are representative - exterior colours may vary. (id:55254)
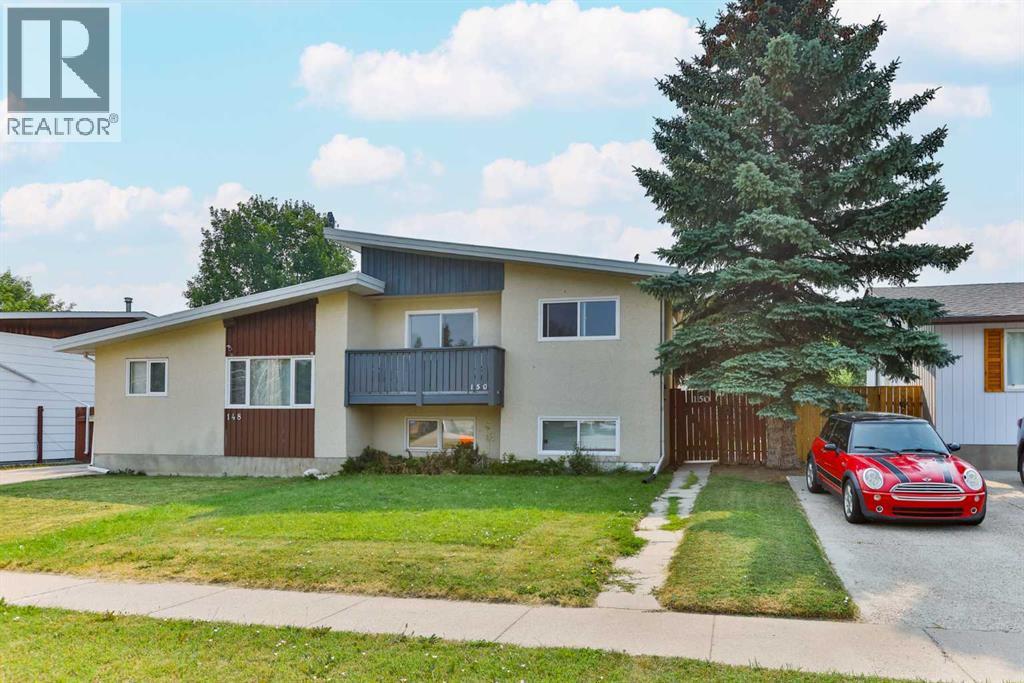
150 Mcgill Boulevard W
Lethbridge, Alberta
Location, versatility, and incredible investment potential come together in this beautifully maintained half duplex, perfectly positioned in one of Lethbridge's established Westside neighbourhoods.Imagine stepping out your front door and down the street to over 100 acres of recreation at Nicholas Sheran Park. Located across the street, you'll have access to the beautiful lake, over 7 kilometres of walking and cycling pathways, one of Canada's premier 18-hole disc golf courses, fishing, playgrounds, fitness equipment, picnic areas, and expansive green spaces...all just moments from home. Better yet, the University of Lethbridge is within walking distance, making this an outstanding opportunity for homeowners and investors alike.Inside, you'll immediately appreciate the bright, functional layout and the many recent upgrades throughout the home. The updated kitchen offers a fresh, modern feel while flowing seamlessly into the spacious living room, creating an inviting space for everyday living. The main floor also features two comfortable bedrooms and a full bathroom.The fully developed lower level offers a bright two-bedroom illegal suite complete with a summer kitchen, spacious family room, full bathroom, and its own separate laundry facilities. Whether you're looking for mortgage-helping income, multi-generational living, or additional flexibility, this lower level delivers exceptional value.Step outside to discover a generous backyard with plenty of room to enjoy, along with an abundance of off-street parking that easily accommodates multiple vehicles, trailers, or recreational toys.Offering recent updates, exceptional flexibility, an unbeatable location, and immediate access to one of Lethbridge's premier parks, this is an outstanding opportunity you won't want to miss. (id:55254)
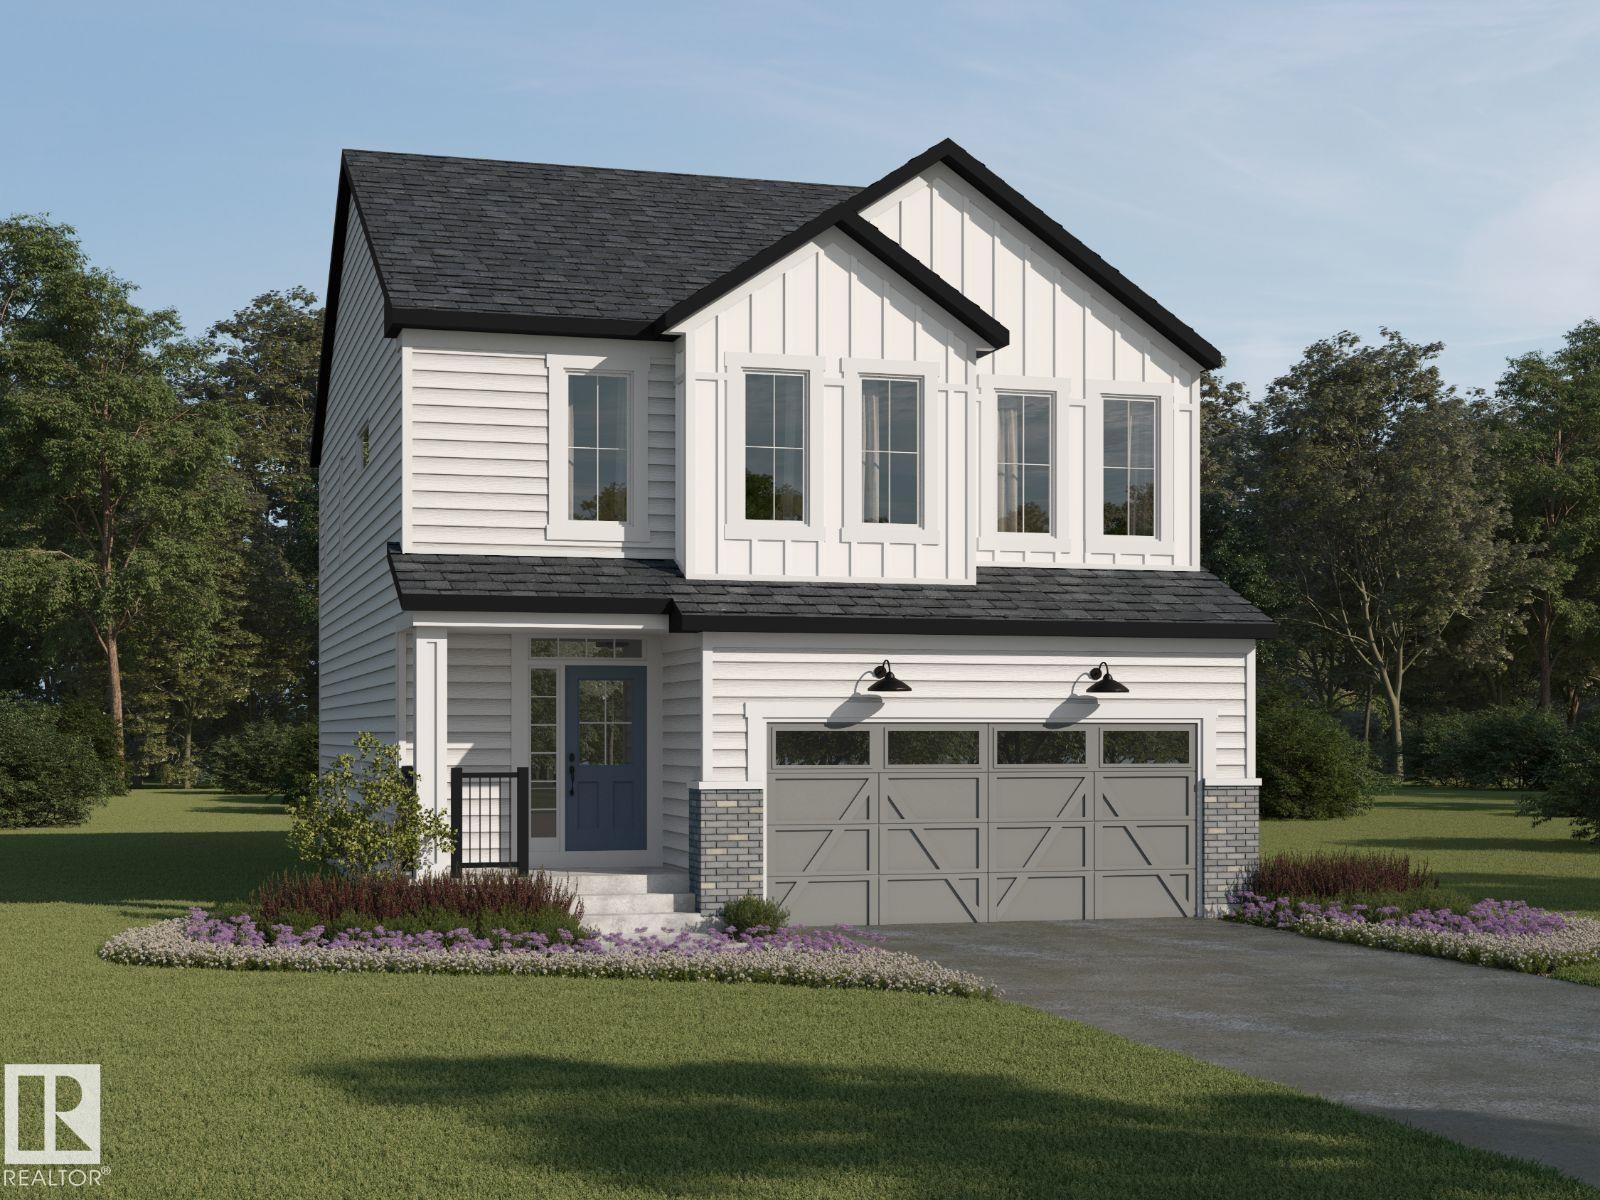
1276 Stoneside Rd
Sherwood Park, Alberta
Visit the Listing Brokerage (and/or listing REALTOR®) website to obtain additional information.Welcome to the Samson, a thoughtfully designed home that combines stylish open-concept living with everyday functionality. Luxury vinyl plank flooring flows throughout the main floor, connecting the spacious great room, dining area, and beautifully appointed natural kitchen featuring quartz countertops, a generous breakfast bar, walk-in pantry, and convenient mudroom. A dedicated main-floor den provides the perfect space for a home office, study, or quiet retreat. Upstairs, the open-to-below foyer creates an impressive sense of space and natural light. The spacious primary suite serves as a private retreat, complete with a walk-in closet and luxurious Bath Oasis ensuite. Two additional bedrooms are complemented by a versatile loft, a main bathroom with dual sinks, and the convenience of upper-floor laundry—perfect for busy families. *Renderings are representative - exterior colours may vary. (id:55254)
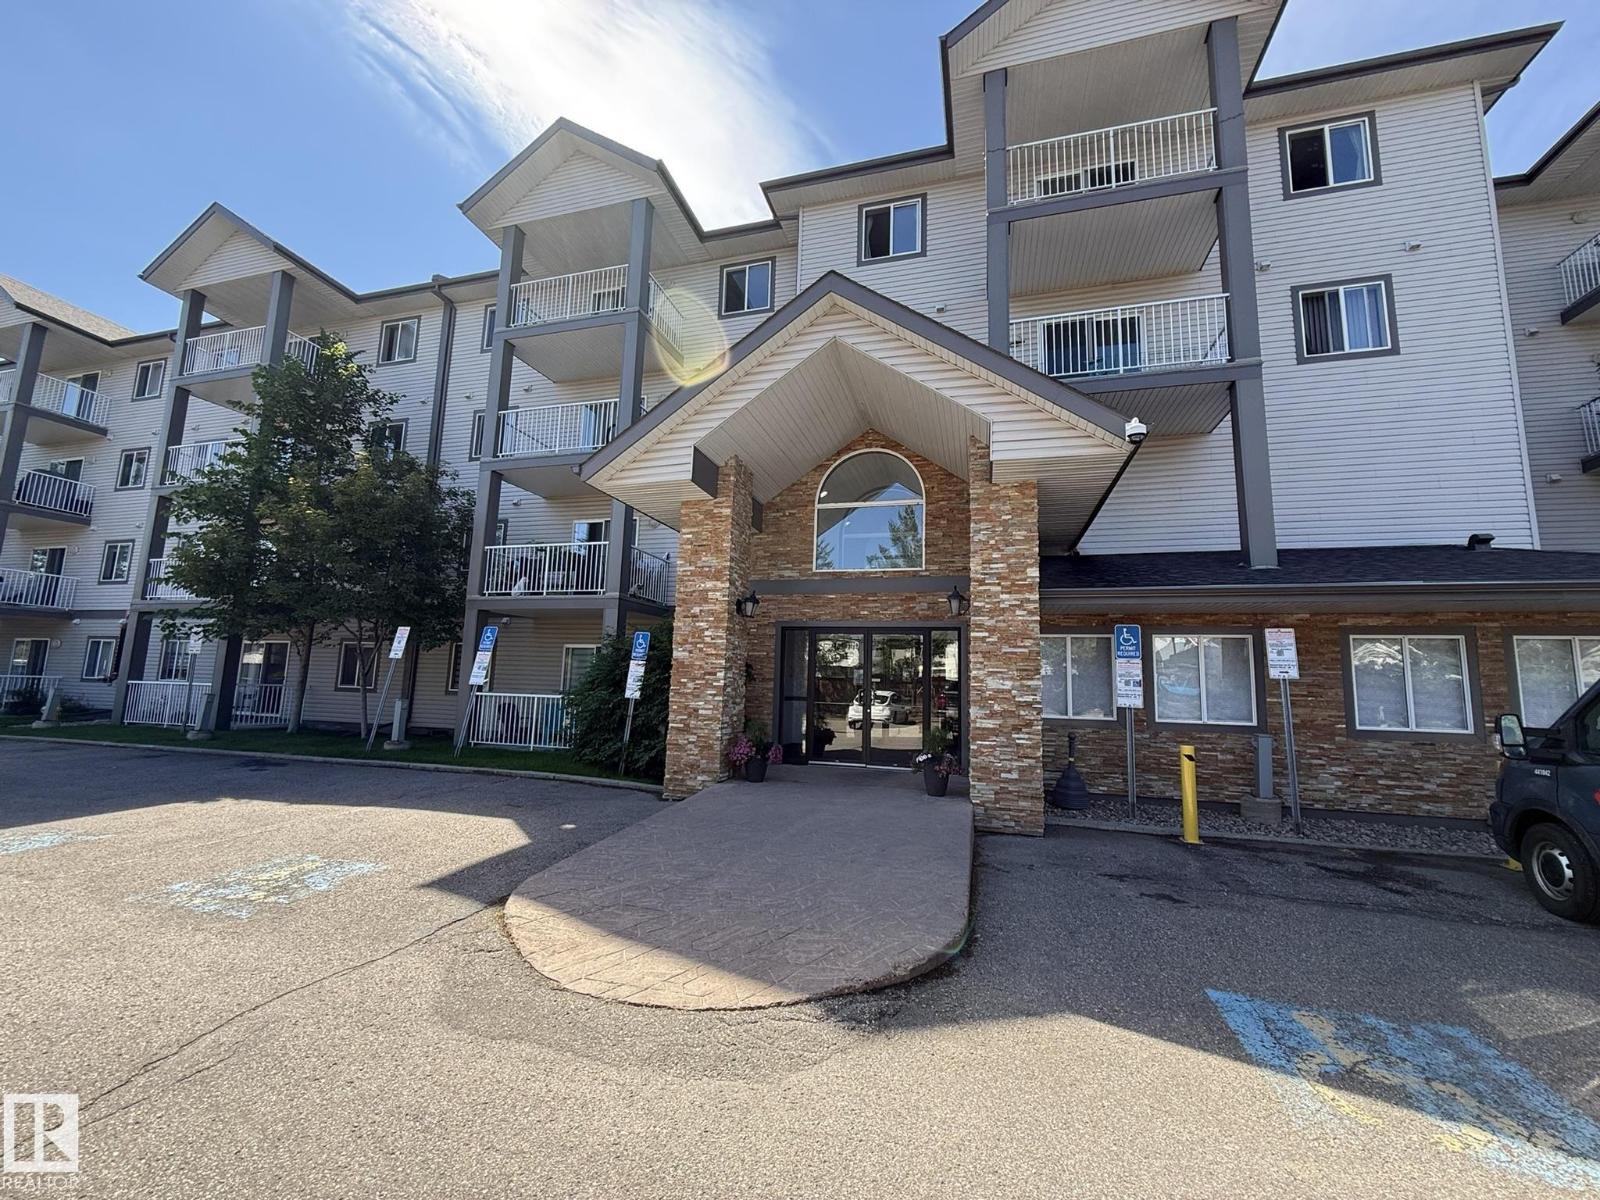
#205 3425 19 St NW
Edmonton, Alberta
Welcome to your Southwest facing 2nd Floor Private 2-Bedroom, 2-Full Bath, 935Sq.Ft. Condo facing the back of the building facing your #278 PARKING STALL w/a SECLUDED COVERED BALCONY that you will enjoy year-round in the community of WILD ROSE! Upon entry to your open concept, w/a corner Kitchen that has 5-Appliances w/a brand new S/S Fridge & Nice sized Pantry, Double Sink & Undermount Lighting. And a Dinette Area for 6+Guests with a large Living Room and Garden Door onto your COVERED CORNER BALCONY! Then you have a Primary Bedroom that fits a King Size Bed w/a Walk-In Closet, And a Full 4pc ENSUITE! The 2nd Bedroom is located on the opposite side of the unit next to the Full 4pc Main Bathroom w/a STACKED WASHER/DRYER! Plus you have a large separate walk-in Storage Closet next to the main bath. Great Building with a MAIN FLOOR GUEST SUITE located just off the elevator. Great Family neighborhood w/walking to shops in Tamarack, & The new MEADOWS REC. CENTRE and quick access to both Whitemud & The Henday! (id:55254)
1223 Gillespie Cr NW
Edmonton, Alberta
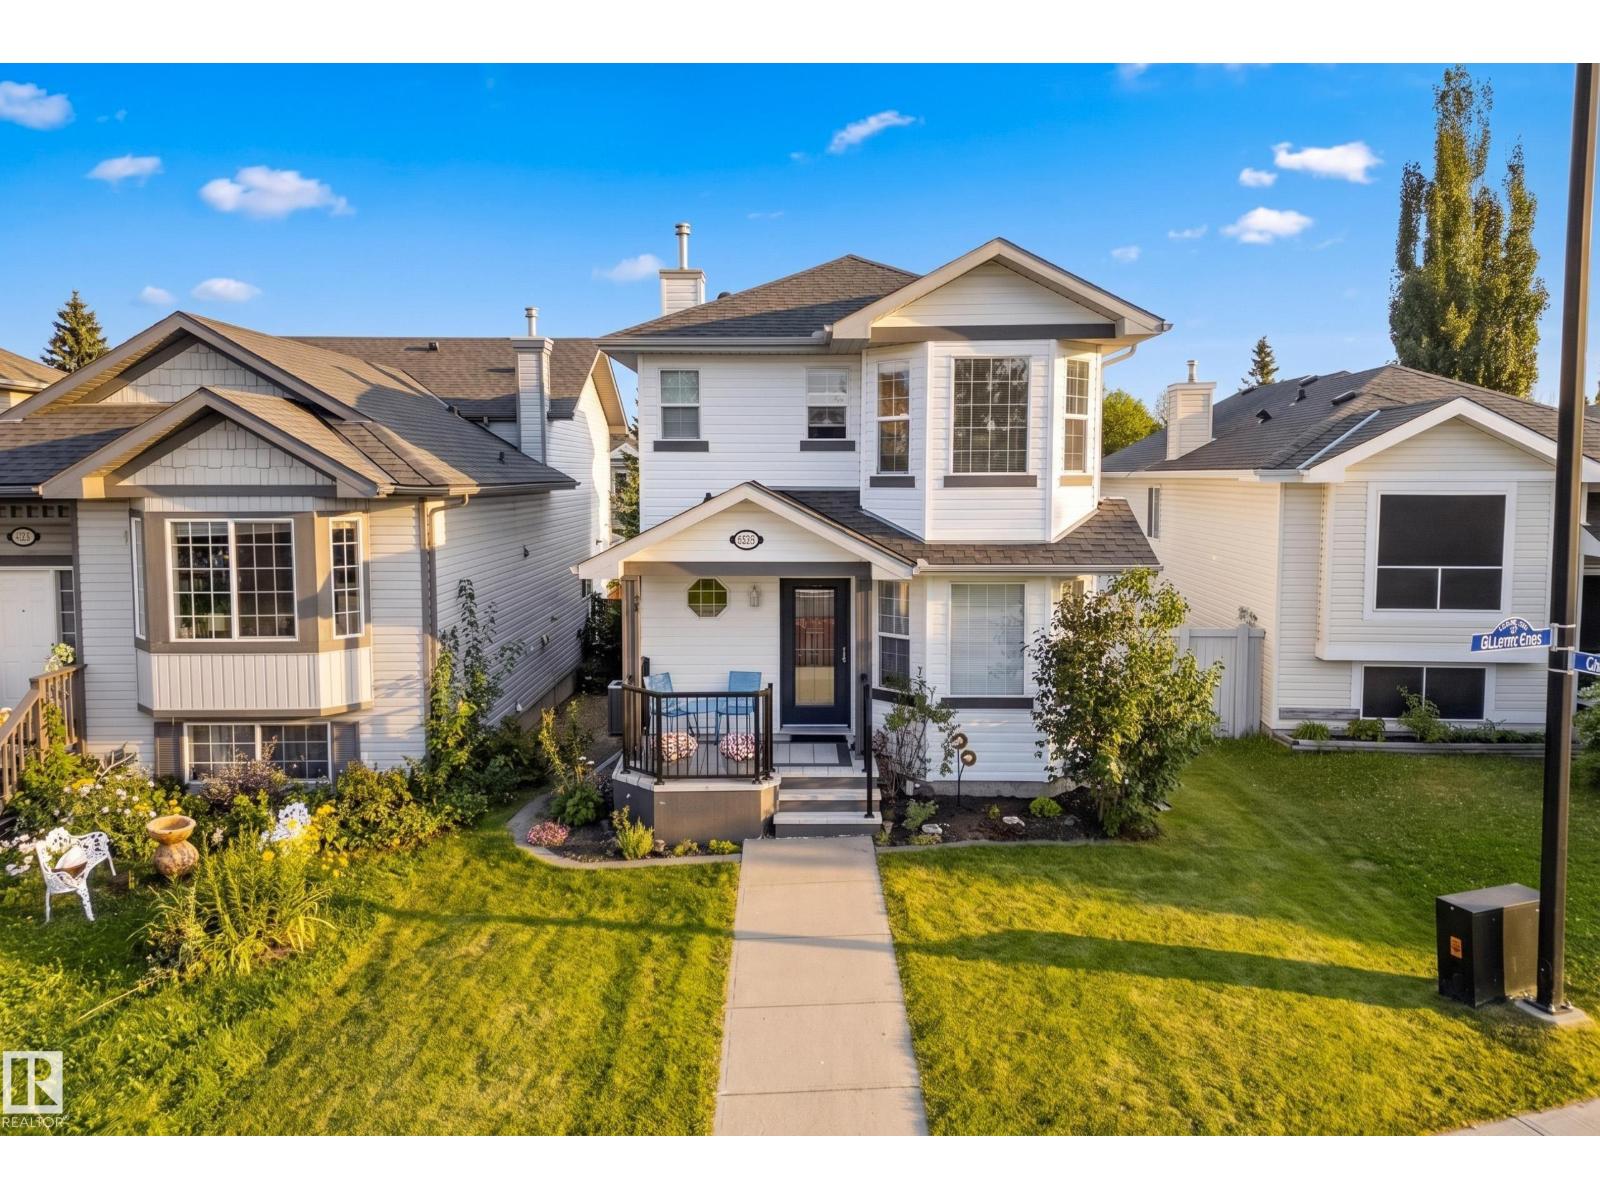
Welcome to this spacious two storey home offering a functional layout, thoughtful updates & plenty of room for the whole family. Step inside from the extended front porch to a welcoming foyer with a dedicated office nearby, perfect for working from home. Continue into the kitchen featuring vinyl tile flooring & pantry storage, flowing into the dining area and bright living room with beautifully refinished hardwood floors. The main level also offers convenient laundry, a 2pc bathroom & access to the rebuilt rear deck, a great spot to relax or entertain. Upstairs, laminate flooring runs throughout with three bedrooms, including a generous primary retreat with a walk in closet & private 3pc ensuite, plus a full 4pc bathroom. The partly finished basement adds an additional bedroom & extra living potential. Outside you will also find a double detached garage. Additional upgrades include shingles replaced in 2021, a newer hot water tank, air conditioning & updated front and back doors. A fantastic family home! (id:55254)
#119 245 Edwards Dr SW
Edmonton, Alberta
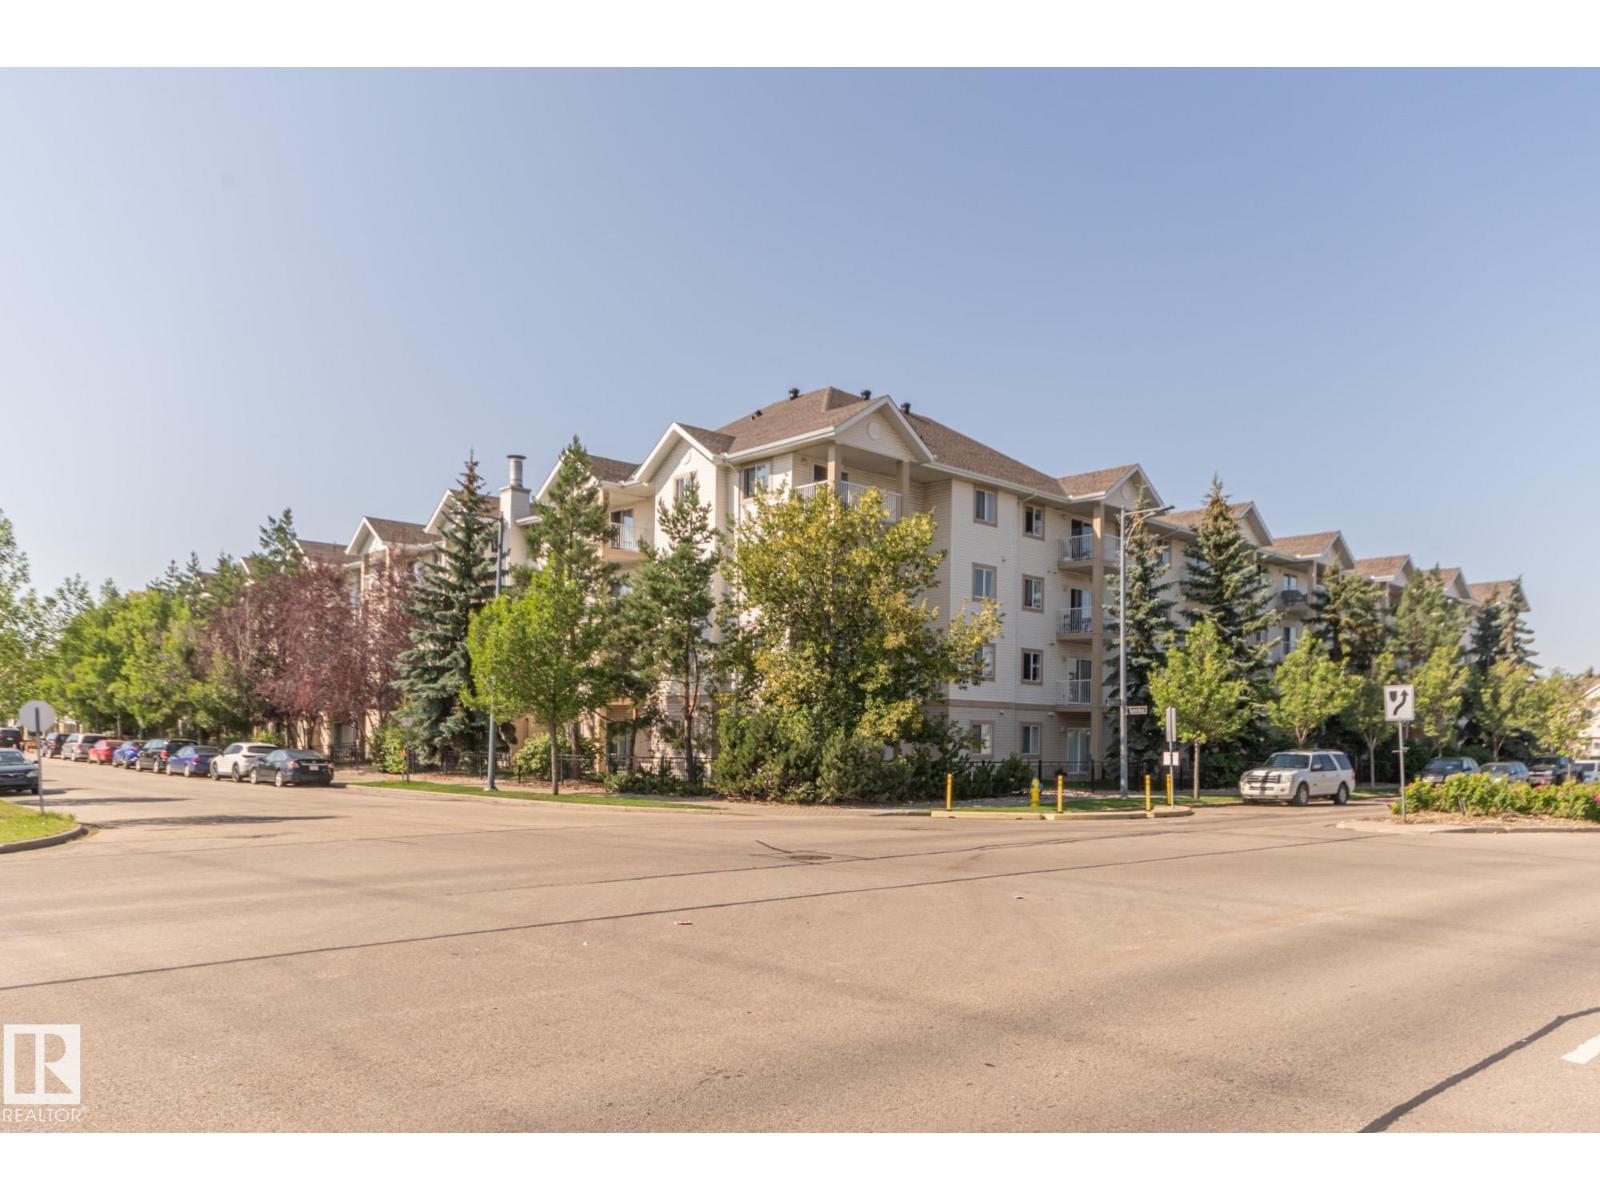
FACING THE PARK! This 2 bedroom 2 bathroom unit is a fantastic opportunity for an investor or a first time home buyer. Brand new Flooring in Living Room and Kitchen just laid and the kitchen features an island breakfast bar with adjoining living room and east facing balcony looking onto the park. This unit stays nice and cool during the summer months due to its location and exposure! 2 Bedrooms are on opposite sides of the unit and (2) 4 piece baths with the primary having a large walk through closet which leads to the ensuite. The low condo fees in this unit include Heat and water/sewer payments and the building comes with a gym on the main floor free to use. Steps away from public transit, close to schools and shopping, walking trails minutes to the Henday, South Common & the QE2. This unit comes with 1 assigned parking stall (#109) and is priced to sell. Come see it today (id:55254)
127 Hillview Terrace
Strathmore, Alberta
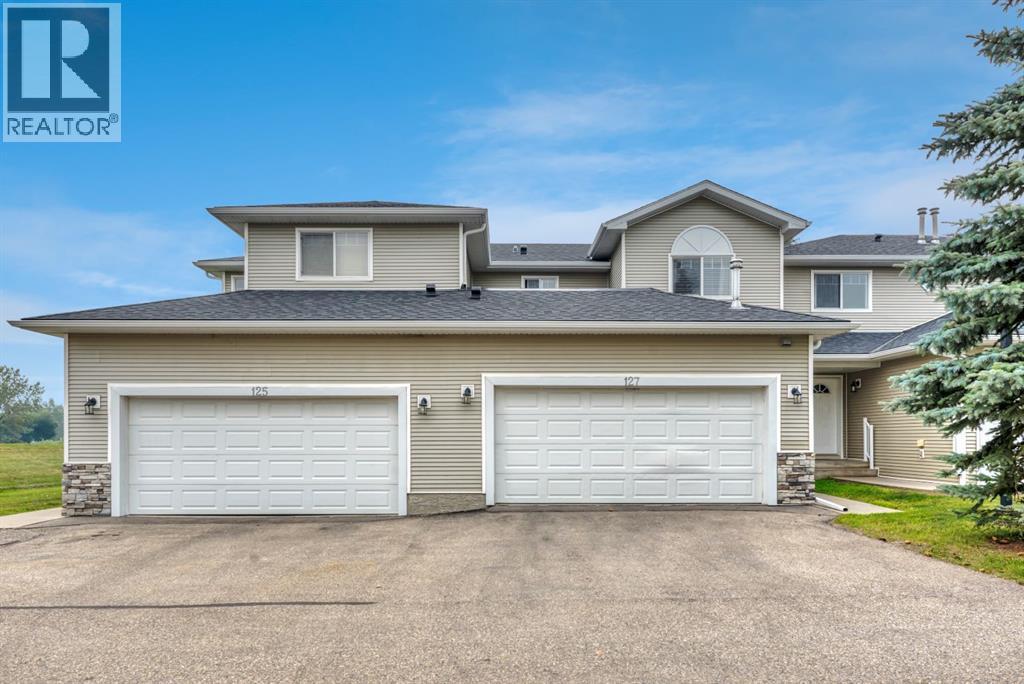
Welcome to 127 Hillview Terrace in the established community of Hillview Estates. With walking paths, the Strathmore Golf Club nearby, and easy access throughout town, this is a location that offers both convenience and a great sense of community. Inside, you'll find a home designed for everyday living with comfort in mind. Stay cool during the summer with central air conditioning and cozy up by the gas fireplace when the weather turns colder. The open concept main floor features durable vinyl plank flooring, a functional kitchen with a granite island, stainless steel appliances, and direct access to the back deck, a great spot to enjoy your morning coffee or unwind at the end of the day. A convenient 2 piece bathroom completes the main level. Upstairs, the spacious primary bedroom includes a walk in closet, along with two additional bedrooms and a 4 piece bathroom. The fully developed basement adds valuable living space with a large family room, dry bar, 3 piece bathroom, laundry area, and plenty of storage. The attached double garage offers even more functionality with a heater and built in shelving, making it a great space for parking, projects, or keeping everything organized year round. If you're looking for a move in ready home that offers space, comfort, and a great location, this one is worth a look. (id:55254)
104203 Range Road 170
Rural Mackenzie County, Alberta
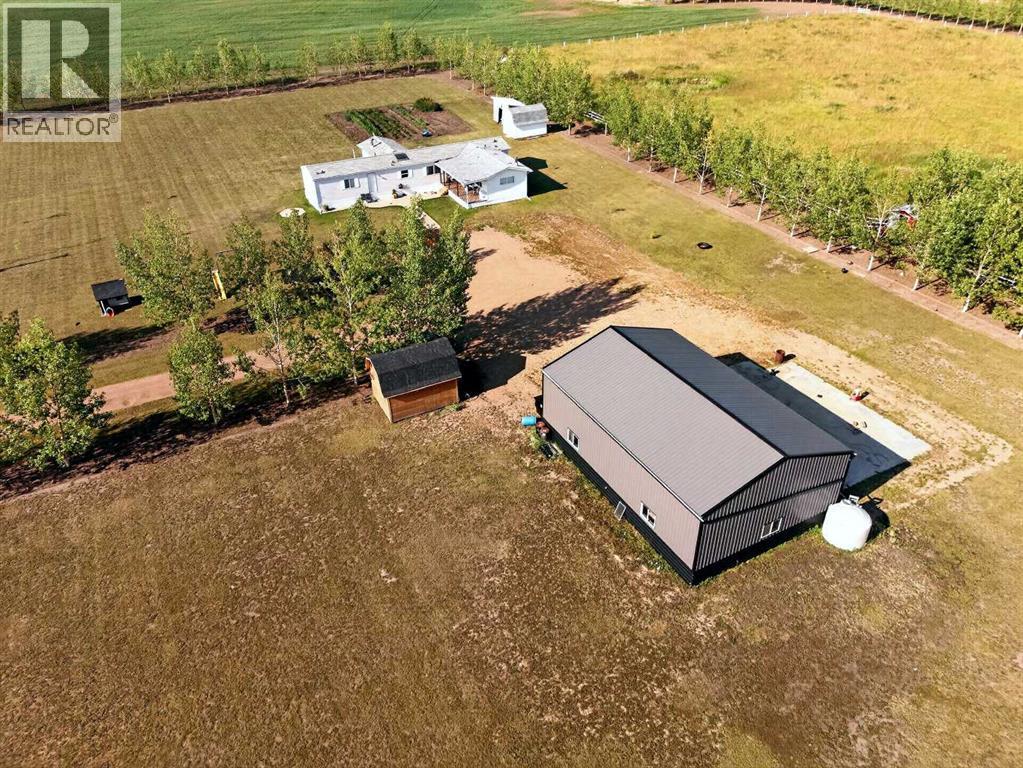
Move-in ready acreage with room to grow! This beautiful 10-acre property offers the perfect blend of country living and convenience, located just off the highway with minimal gravel roads to travel. The 4-bedroom, 2-bathroom home is complemented by a large 32x48 shop, making it ideal for hobbyists, mechanics, or extra storage. The property is set up for animals with existing fencing and features a stunning steep hill and creek area, creating a scenic backdrop and a truly unique setting. Whether you're looking for a hobby farm, a family acreage, or a peaceful rural retreat, this property offers endless potential in a beautiful location. (id:55254)