Sanket Patel Commercial Realtor
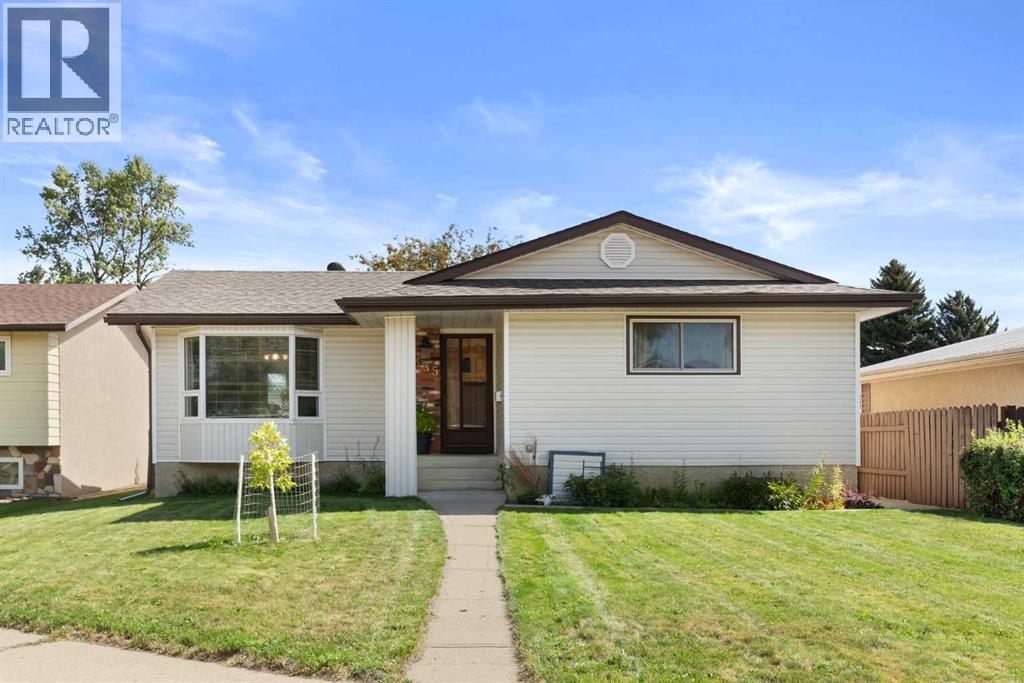
2335 Porter Place SE
Medicine Hat, Alberta
This charming bungalow is loaded with major upgrades that add up to awesome value: a new furnace and hot water tank (2022), AC unit (2021), new shingles (2021), blown-in R50 insulation, updated metal-capped vinyl windows (2000), and a modernized basement bathroom that is pure joy! Outside, you'll find underground sprinklers in the front yard and a large parking pad in the back, big enough for a camper or RV. The refinished, permitted deck features low-maintenance composite planking, perfect for relaxing or entertaining. Situated on quiet Porter Place beside the huge Southview green space, this home is close to schools, daycares, and numerous other amenities on the south side of Medicine Hat. Inside, you'll love the coveted layout. The main floor features three bedrooms, a walk out dining room to the patio deck, and a bright living room with bay windows that open for fresh air - perfect for plants and warm fall afternoons. You will also find a vibey kitchen complete with plenty of cabinet space. The good-sized primary bedroom includes a 2-piece ensuite, and you'll find ample closet space throughout the entire home. A standout feature is the back entrance, offering private, separate access to the basement—ideal for extended family or future income potential. Downstairs, you'll find a fourth bedroom, a full 3-piece bathroom, a large rec room, a wet bar with matching stools, a laundry room with a workbench, and a separate cold storage room with shelving. This is a wonderful home and the perfect place to get started! (id:55254)

7276 Township Road 782
Rural Saddle Hills County, Alberta
Discover the ultimate live-work setup situated on 63 acres close to high-traffic corridor just minutes from Spirit River. Perfectly tailored for a business owner, welder, trucker, logger, or mechanic, this versatile property seamlessly blends high-capacity commercial functionality with modern residential comfort. A mature grove of trees and a separate dedicated driveway establish distinct privacy between the commercial workspace and the residence. The industrial workspace is fully equipped for immediate operation:•Main Industrial Shop (3,864 sq. ft. / 92' x 42'): Built for drive-through convenience with 24' x 14' insulated overhead doors at either end. It features heated floors, overhead radiant natural gas heaters with circulating fans, LED lighting, an oil retrieval system, air compressor, septic pump-out, bathroom, utility room, first aid room, durable metal exterior walls and roofing, and two 200-amp power services.•Secondary Shop & Office (2,460 sq. ft. Total): Combines a 960 sq. ft. shop with a 16' x 14' door and a 1,500 sq. ft. two-storey office building complete with two bathrooms, multiple private offices, and meeting spaces.•Machine Shop / Pole Shed (120' x 60'): Offers extensive storage capacity with an enclosed rear section for secure equipment housing. •Just north of the main buildings, there is another gravel driveway to where a former camp was located, with 400 amp power service, and underground septic & cistern tanks adding to the consideration of subdividing as an option. • The residence is to be on municipal water, has air conditioning, an over 1,000 sq.ft. attached, heated, finished garage and 2 outside decks including the oversized back deck with ramp. The 1,528 sq ft home underwent renovations & updates 7 years ago and boasts 5 bedrooms & 3 bathrooms and convenient main floor laundry in mudroom just off of the garage. Ample counter space in the U-shaped kitchen featuring white cabinets, stainless steel appliances, & rangeho od microwave. French doors lead to the back deck off of the dining area. Primary bedroom has huge walk-in closet & ensuite with separate shower & corner, jetted tub. Very large family room is downstairs plus 3 piece bathroom, 2 bedrooms, storage & big flex room/office and to keep everyone comfortable, the basement has infloor heat. Outside, there is a massive, approx. 24' diameter concrete circle pad with firepit to enjoy visiting around and roasting marshmallows. So much opportunity to be found here! Contact a REALTOR® today for more information or to view. (id:55254)

764047 Rge Rd 35
Rural Birch Hills County, Alberta
This cute acreage is about 45 mins from Grande Prairie. You get 2.89 acres, a 20 x 40 wood working shop, a cabin or guest house, wood shed, garden shed, storage shed. The yard is very welcoming with mature trees, garden, and perennials. You are greeted with large entry, and into huge family room with bright south windows. The kitchen is also bright with tonnes of cupboards and counters, gas stove, new fridge, and beautiful dining area. There is a wood stove to keep you cozy in the winter, and also propane furnace. There are 4 bedrooms, and 2 bathrooms. The primary bedroom has a walk through closet with vanity, and large en suite You also have a great 1 bedroom cabin for guests or family. This home has been beautifully updated, and features unique built in cabinets. It would be perfect for any family wanting to be out of the city. You can see no neighbors, just gorgeous scenery and wild life. Call to view today. This is a totally redone manufactured home with addition. None of the original make, model, serial or csa is available (id:55254)

22276 Township Road 704
Rural Greenview No. 16, Alberta
Welcome to the ideal acreage where country peace meets urban convenience. This 3.59-acre property sits right on the edge of the Town of Valleyview, along Township Road 704. Enjoy the space and privacy of rural living while being connected to Town water and benefiting from being only a stone’s throw away from all the amenities located within Town! This property is truly designed to balance convenience, relaxation, and hard work. Starting with the home is a beautifully maintained 1512 sq.ft. main floor which features three spacious bedrooms and two bathrooms. The crown jewel of the home is the 5-piece ensuite bathroom addition. It serves as a private, spa-like sanctuary crafted for pure relaxation. And if you need more space the basement is already partitioned and drywalled. It offers a blank canvas for you to finish according to your lifestyle needs, whether that means extra bedrooms, an entertainment hub, or maybe a basement home gym. Extending outside is a massive, elevated wrap-around deck that frames the east side of the home. It is the perfect spot for morning coffees or summer hosting. For more intimate gatherings, step down to the private patio area at the back perfect for quiet, peaceful evenings. For the mechanic or business owner, the on-site workshop is ideal for work and storage. On one side is a fully heated workspace space equipped with a mobile gantry crane to handle your heaviest projects. On the other side is an open, secure side bay where you can keep your equipment, toys, and vehicles safe from the elements. Properties like this which offer acreage privacy, immediate proximity to town, and all the features you need for work, rest and play is incredibly rare. Book a personal viewing before this opportunity slips away. (id:55254)

25128 Hwy 43
Valleyview, Alberta
A Trucker’s Dream Acreage – 41.25 Acres with a Massive Heated Shop and Easy Highway Access!Just off the highway and set on 41.25 acres, this incredible property is perfectly suited for truckers, owner-operators, contractors, or anyone needing space for large equipment and vehicles. The yard features a packed gravel surface with plenty of room for parking, maneuvering, and turning around large trucks and trailers with ease.The stunning 1,672 sq. ft. home welcomes you with a bright and spacious living room featuring vaulted ceilings, a large front window, a cozy gas fireplace, and an inviting open-concept layout. The kitchen offers an abundance of cream-coloured cabinetry, a large island perfect for meal prep or gathering, and a convenient pantry. Just off the kitchen, the dining area is highlighted by a beautiful chandelier and patio doors leading to the massive deck.The private primary bedroom is thoughtfully located on one end of the home and features plenty of natural light along with a spacious 4-piece ensuite complete with a large vanity and ample storage. Two additional bedrooms and another 4-piece bathroom are located on the opposite end of the home, providing excellent separation and privacy.Outside, enjoy the expansive deck with plenty of space to relax, entertain, or simply take in the peaceful views of the acreage. The property is partially fenced and offers quad and horse trails for outdoor enthusiasts.The true showstopper is the impressive 50' x 80' heated and fully finished shop Featuring 2-18-foot overhead doors, a mezzanine and laundry facilities, this space is ideal for servicing trucks, storing equipment, running a business, or housing all your recreational toys.This property offers the perfect combination of functionality and country living. Whether you're a trucker looking for the ultimate home base, a business owner needing room to operate, or simply someone who appreciates wide-open spaces, this property checks all the boxes. Properties l ike this don't come along often—call your REALTOR® today to book your private showing! FULL DISCLOSURE ~ Pictures don't do this place justice! (id:55254)
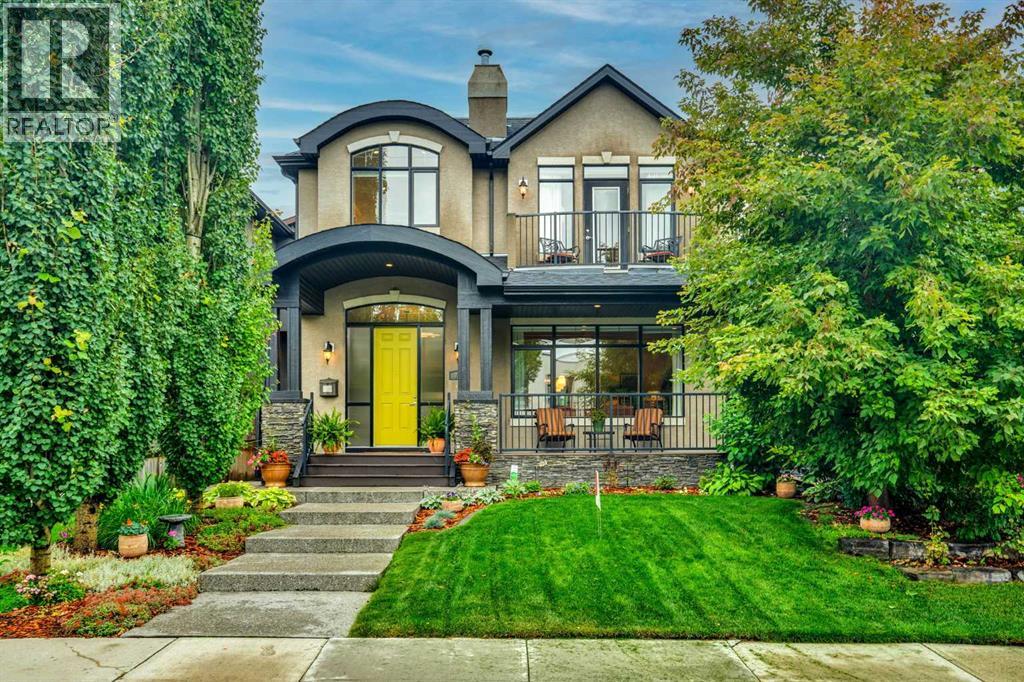
729 26 Avenue NW
Calgary, Alberta
Stunning custom-built home on a wide lot with over 3,700 square feet of developed living space, ideally located on one of Mount Pleasant’s most sought-after avenues—just five lots from Confederation Park.From the moment you enter the spacious foyer, the exceptional attention to detail is immediately apparent. Custom bench seating welcomes you, while 9'10" coffered ceilings and beautiful cherry wood accents surrounding the living room fireplace create an elegant and inviting atmosphere.The recently renovated kitchen is open to the dining room and den, with views overlooking the south-facing backyard. A true chef’s kitchen, it features premium Thermador appliances, including a six-burner gas cooktop, warming drawer, speed microwave/oven combination, dishwasher, refrigerator/freezer tower, and wall oven. The impressive 10.5-foot island offers an oversized sink and abundant storage, complemented by a convenient walk-in pantry.The dining room comfortably accommodates 10 guests and features a striking three-way fireplace. The main-floor den is perfectly positioned with patio doors leading to the deck and beautiful views of the south-facing backyard.Upstairs, you’ll find two generously sized bedrooms plus a luxurious primary retreat, complete with patio doors opening onto a private deck—perfect for enjoying your morning coffee. The spa-inspired ensuite features a two-way fireplace, deep soaker tub, dual vanities, oversized shower with steam feature, and heated floors.The fully developed basement offers an expansive recreation and entertainment area, a fourth bedroom, four-piece bathroom, gym area, and mechanical room. Recent mechanical upgrades include new furnaces, hot water tank, two air-conditioning units, and a Sinope water-leak detection system.The beautifully landscaped, private south-facing backyard is an exceptional outdoor retreat, featuring extensive patio space, an irrigation system, and established perennial gardens.This exceptional home combines luxury, thoughtful design, and an unbeatable inner-city location, close to schools, downtown, and the beautiful Confederation Park. Don’t miss this opportunity to own one of Calgary’s premier Mount Pleasant residences. (id:55254)

240046 284
Rural Kneehill County, Alberta
For the discerning luxury buyer seeking a legacy-calibre landholding beyond the confines of the city, this extraordinary 160-acre estate in Alberta’s Kneehill County offers a rare convergence of privacy, scale, luxury, and long-term vision. Located less than an hour from Calgary and YYC International Airport, the property is ideally suited for multigenerational living, a private family retreat, luxury rural hospitality venture, wellness destination, or significant investment holding. Encompassing over 13,000 sq. ft., the custom stone-clad manor was built with uncompromising craftsmanship and a “custom everything” philosophy, featuring rich cherry oak millwork, bespoke cabinetry, Cheryl Wagner gold fixtures and hardware, soaring ceilings, statement chandeliers, seven gas-lit wood-burning fireplaces, and integrated Crestron smart-home technology throughout. Designed for elevated entertaining and large-scale family living alike, the residence offers seven bedrooms, fourteen bathrooms, an elevator servicing all levels, a showpiece chef’s kitchen with premium appliances and butler’s pantry, secondary preparation kitchen, nanny/in-law suite, two theatres, wine room, library, gym, steam room, spa, and an additional full kitchen on the lower level. Expansive terraces, an outdoor kitchen, private courtyard spaces, and a newly constructed year-round enclosed solarium create a seamless connection to Alberta’s dramatic prairie landscape. Purposefully designed for resilience and self-sufficiency, the estate includes a 3,000 sq. ft. guest residence, private helicopter landing pad, 22,000 gallons of water storage, CAT D80-2S backup generator, attached triple garage, and detached collector’s garage connected via underground tunnel. A substantial 180x80 machine shop presents exceptional flexibility for equestrian infrastructure, luxury event use, wellness expansion, or private collector purposes. Rarely does a property emerge that so completely answers the growing demand for experie ntial luxury, privacy, and meaningful generational ownership in Western Canada. (id:55254)
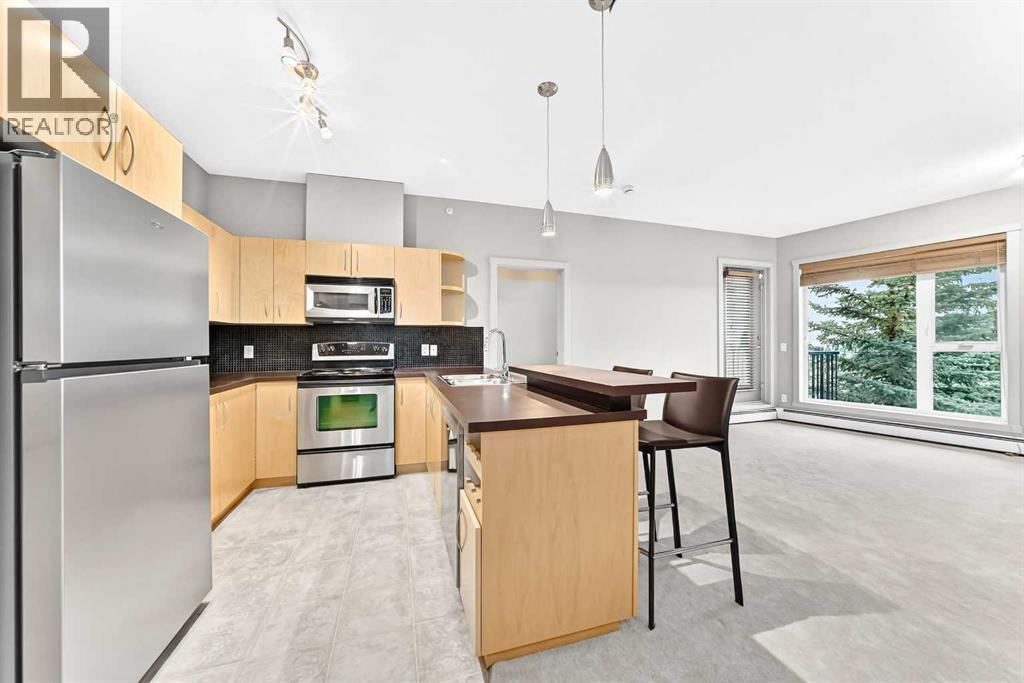
306, 69 Springborough Court SW
Calgary, Alberta
TOP-FLOOR 2-BEDROOM | 2-FULL-BATHROOM UNIT | MOUNTAIN VIEWS | SPRINGBOROUGH Welcome to this bright and beautifully updated top-floor two-bedroom, two-full-bathroom unit in the desirable community of Springborough. Ideally located close to a wide range of amenities, this home offers an exceptional combination of comfort, convenience, and stunning views. One of the standout features of this home is the beautiful mountain views, which can be enjoyed from both bedrooms and the balcony. The primary bedroom offers the added luxury of a private door leading directly onto the balcony, creating a wonderful space to step outside and enjoy your morning coffee or take in the views at the end of the day. The unit has been freshly painted and features brand-new carpet, giving the condo a clean, fresh, move-in-ready feel. One of the two full bathrooms has just been renovated, adding a modern touch, while the second full bathroom provides excellent convenience for residents and guests. Enjoy the comfort and security of heated underground parking, along with an additional storage locker for seasonal items and extra belongings. Located close to the C-Train station, professional buildings, schools, shopping, restaurants, and everyday amenities, this is an ideal opportunity for first-time buyers, downsizers, professionals, or investors. Fresh, bright, beautifully updated, and showcasing spectacular mountain views — this exceptional Springborough home is move-in ready and waiting for you to make it your own! (id:55254)
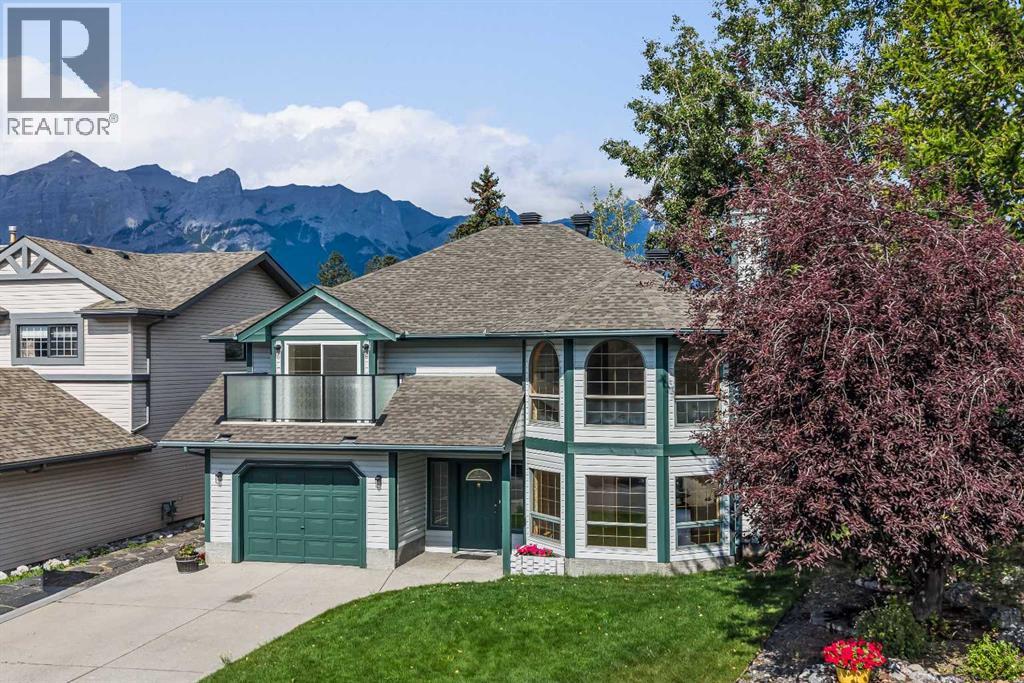
522 Grotto Road
Canmore, Alberta
Opportunities like this are exceptionally rare in Canmore. Backing directly onto Cougar Creek with breathtaking mountain views and a large, private backyard, this lovingly maintained 3-bedroom, 2.5-bath home offers an exceptional combination of privacy, and natural beauty in one of Canmore's most desirable settings.Designed for comfortable family living, the bright and functional floor plan is filled with natural light from expansive windows that frame the surrounding mountain landscape. The inviting living room is centred around a cozy fireplace, while a separate flex room with French doors provides the perfect space for a home office, reading room, or playroom.The kitchen overlooks the peaceful backyard and opens onto a beautifully renovated deck with glass railings, creating the perfect setting for morning coffee, summer barbecues, or simply relaxing.The upper level is thoughtfully designed with a spacious primary retreat featuring a private balcony, walk-in closet, and convenient two-piece ensuite. A second generous bedroom and a full four-piece bathroom complete the upper floor.The walk-out lower level adds exceptional flexibility with a third bedroom, a three-piece bathroom, a welcoming family room, a built-in sauna, laundry area, and direct access to the backyard and Cougar Creek.Lovingly cared for over the years, this home is move-in ready while offering an exciting opportunity to personalize the interior and create your own mountain retreat. Complete with a large single attached garage and located in one of Canmore's most sought-after neighbourhoods, this is a rare opportunity to own a home where the setting is every bit as remarkable as the home itself. (id:55254)
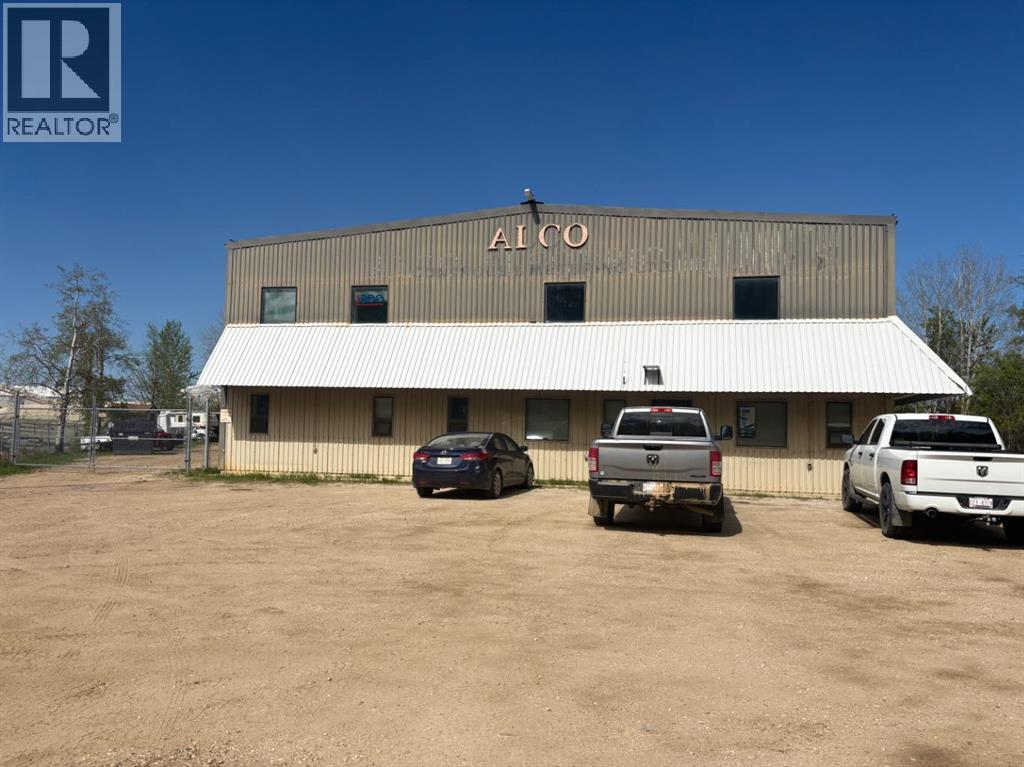
216 Birch Road NE
Slave Lake, Alberta
Here is your opportunity to own a well established Multi Bay shop! 5 bays with 3 existing tenants - 1 will be available for your business upon posession. 4 office spaces, 2 bathrooms and a conference room all upstairs for more rentable space. 13,000 Sqft building with ample turn around space in yard for trucks. 16ft Overhead doors. Metal roof, Some bays have Phase III power, Yard has lights and is fenced with lockable gates in the front and back. 1 bay has overhead crane. Bays 1,2,&3 were originally built In 1984 and bay 4&5 were added in 1992. Great Industrial location with easy access to Bulk Stations and Highway 88! Don't Miss out on this Investment! (id:55254)
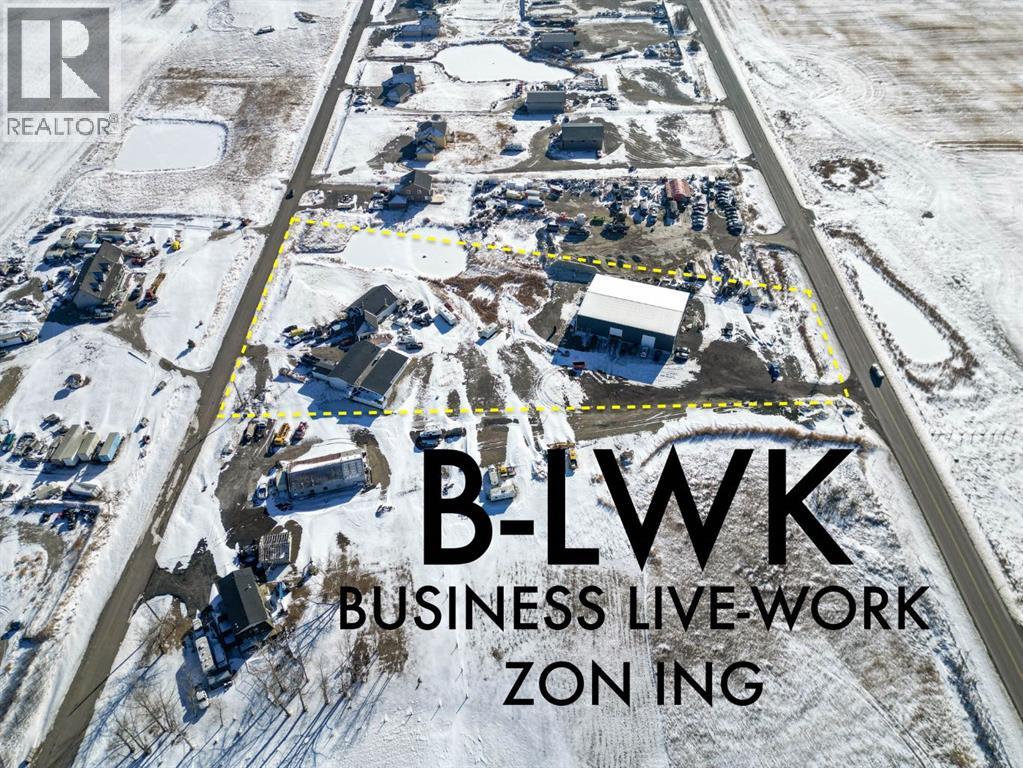
251223 Sunshine Road
Rural Rocky View County, Alberta
**Rare B-LWK ZONING — LIVE ON-SITE AND OPERATE YOUR BUSINESS FROM ONE PROPERTY ** Contractor Yard -- Fleet & Equipment Base -- Automotive / Diesel Repair Potential -- Small Industrial Operations -- Owner-Operator Headquarters -- Storage + Residence -- Entrepreneur CompoundRare Business Live-Work opportunity within Calgary's fast-developing East Corridor .This 3.7-acre property combines a substantial 8,580 sq. ft. warehouse/shop, a secondary 3960SF workshop, a 3,000+ sq. ft. residence, yard space, and rare B-LWK zoning that allows an owner-user to live on-site while operating a business from the same property. This is an ideal setup for contractors, fleet operators, equipment-based businesses, automotive or diesel repair, trades, logistics support, storage, or an entrepreneur looking for land, buildings, flexibility, and proximity to Calgary in one package.The property offers the practical infrastructure that many business owners struggle to find: shop space, yard functionality, room for equipment and vehicles, and the ability to centralize business and residential needs on one site. Instead of carrying a separate home, shop lease, and yard-storage cost, this property creates the opportunity to consolidate operations and build long-term equity.Located within the Sunshine Road area, where Rocky View County has initiated an Area Redevelopment Plan process to provide future statutory policy guidance for planning and development decisions. Buyers should make their own inquiries with Rocky View County regarding permitted uses, approvals, and long-term planning context.A rare opportunity for an owner-user, investor, or business operator seeking a flexible live-work property close to Calgary, Stoney Trail, Country Hills Boulevard, and the expanding east-side commercial corridor. (id:55254)

8, 53503 Range Road 171
Rural Yellowhead County, Alberta
Escape to the peace and privacy of country living without sacrificing the convenience of town. Situated on 2.59 beautifully treed acres just 2 km from Edson, this move-in-ready property in the quiet Edson North Estates offers the best of both worlds. The immaculate 2013, 1,520 sq. ft. modular home was professionally relocated to the property in 2024 and thoughtfully upgraded with brand-new gas and power services, a new well, and a top-of-the-line septic system, giving you the confidence of modern infrastructure and worry-free living. Inside, the bright open-concept layout is designed for both everyday comfort and entertaining. The spacious living room flows seamlessly into the well-appointed kitchen featuring an abundance of cabinetry and counter space, a powered island with breakfast bar, upgraded stainless steel appliances, a corner pantry, and a generous dining area with garden doors leading to the expansive deck. The private primary suite easily accommodates a king-sized bedroom set and offers a large walk-in closet along with a 5-piece ensuite complete with a relaxing jetted oval tub. An office nook provides the perfect work-from-home space, while the laundry and utility room offers excellent storage and includes the new water treatment system. At the opposite end of the home are two additional generously sized bedrooms and a 4-piece bathroom, creating an ideal layout for families or guests. Step outside and enjoy your own private retreat. The impressive 10' x 51' deck is perfect for summer barbecues, morning coffee, or simply taking in the peaceful surroundings. A secluded fire pit area invites evenings spent with family and friends, while the mature trees surrounding the property create a beautiful park-like setting with exceptional privacy. The 24' x 24' heated detached garage provides plenty of room for vehicles, recreational toys, or a workshop, and the storage shed keeps all your yard equipment organized. A large, packed gravel driveway and parking area o ffer ample space for RVs, trailers, and guests. If you've been dreaming of acreage living with modern conveniences and minimal maintenance, this exceptional property is ready to welcome you home. (id:55254)
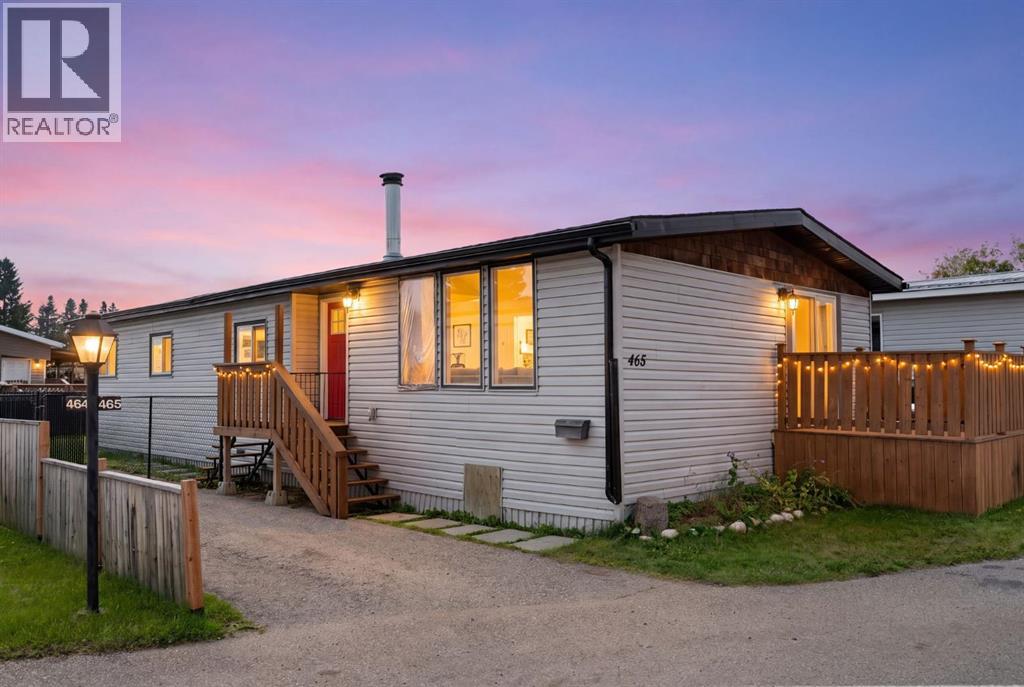
465, 3223 83 Street NW
Calgary, Alberta
Welcome to Greenwood Village! This bright and well-maintained 1314 sq ft, 3-bedroom, 2-bathroom mobile home offers comfortable one-level living in a convenient NW Calgary location. The open floor plan features a spacious living room with a cozy fireplace, a functional kitchen with plenty of cabinetry, dining area and breakfast nook, plus access to the rear deck.The primary bedroom includes a 4-piece ensuite and walk-in closet, with two additional bedrooms providing plenty of space for family, guests, a home office or hobbies. A second 4-piece bathroom and main-floor laundry add to the convenience. Freshly painted throughout with laminate flooring, this home is ready to move into.Outside, you'll find a private fenced yard, 8 ft x 9 ft front deck and storage shed, along with parking for two vehicles. Greenwood Village offers a friendly community setting with playgrounds, walking paths and a recreation centre with space for residents to gather and enjoy a variety of activities.The monthly lease fee of $1,375 includes water, sewer, garbage pickup and snow removal on the main roads.The location is hard to beat, with easy access to 16 Avenue, Stoney Trail and Highway 1. The Calgary Farmers’ Market West, Trinity Hills shopping and restaurants, Bowness and Bowness Park are all nearby, providing plenty of options for shopping, dining and recreation.A great opportunity to own an affordable 3-bedroom home in a convenient NW Calgary location! (id:55254)
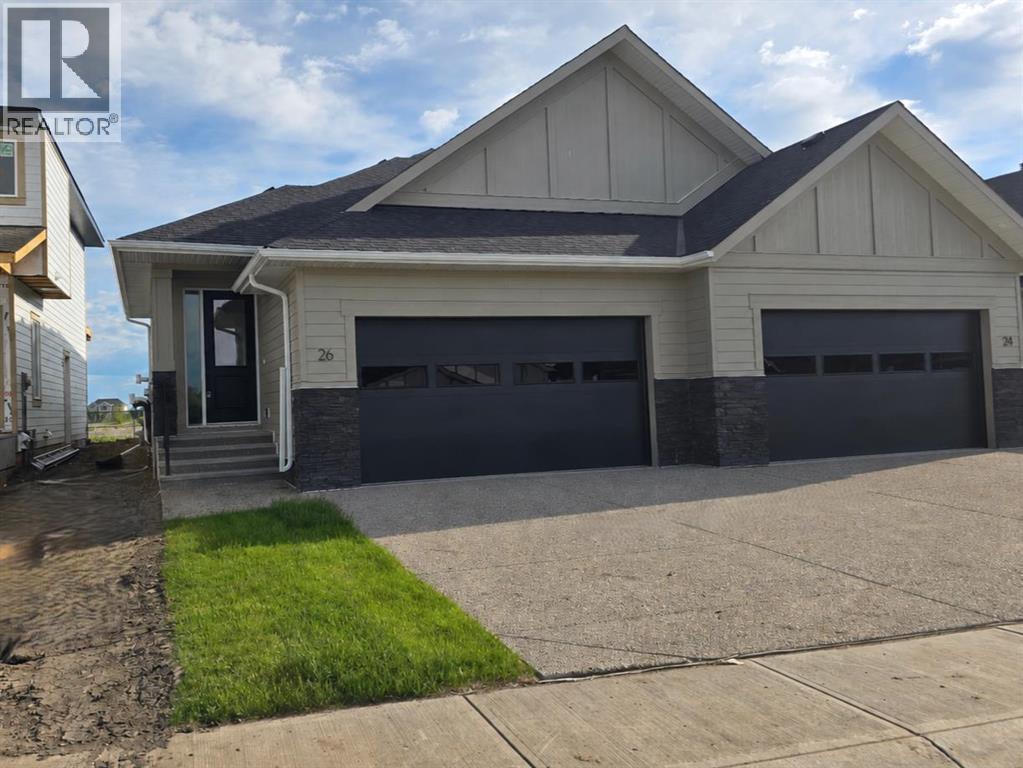
26 St Andrews Close
Lyalta, Alberta
ELIGIBLE FOR FIRST HOME BUYERS GST REBATE. Brand New Fully Finished Bungalow | Pond & Mountain Views | Quiet Cul-de-Sac | Lakes of Muirfield Welcome to 26 St. Andrews Close - an exceptional brand new semi-detached bungalow perfectly positioned on a quiet cul-de-sac in the sought-after golf course community of Lakes of Muirfield. Backing onto open space with no neighbours behind, this home offers stunning pond and mountain views along with 3,258 sq ft of beautifully finished living space. The main floor spans 1,662 sq ft above grade and showcases soaring vaulted ceilings and an open-concept design filled with natural light. The chef-inspired kitchen features quartz countertops, an oversized island with seating, stainless steel appliances, modern cabinetry, and statement pendant lighting. The kitchen flows seamlessly into the dining area and spacious living room, highlighted by a dramatic floor-to-ceiling tile fireplace feature wall. Expansive rear windows frame peaceful water views and open skies, creating a truly serene backdrop. The primary suite is a private retreat complete with a walk-in closet and a luxurious 5-piece ensuite with dual vanities, a deep soaker tub, and separate shower. A second bedroom, full 4-piece bath, mudroom, and convenient main-floor laundry complete this thoughtfully designed level. The fully finished basement offers incredible additional living space with a massive recreation room and stylish wet bar—perfect for entertaining or relaxing. Two additional bedrooms, a full bathroom, ample storage, and a second laundry area add flexibility and function, ideal for guests or multi-generational living. Enjoy the freedom of no water restrictions in this premier golf community - a significant advantage over Calgary, Chestermere, and Strathmore. Low-maintenance living in this quiet, established golf course community just 20 minutes from Calgary and Strathmore. With pond views, mountain views, no neighbours behind, and a premium cul-de-sac location , this home offers the perfect blend of privacy, comfort, and modern design. (id:55254)
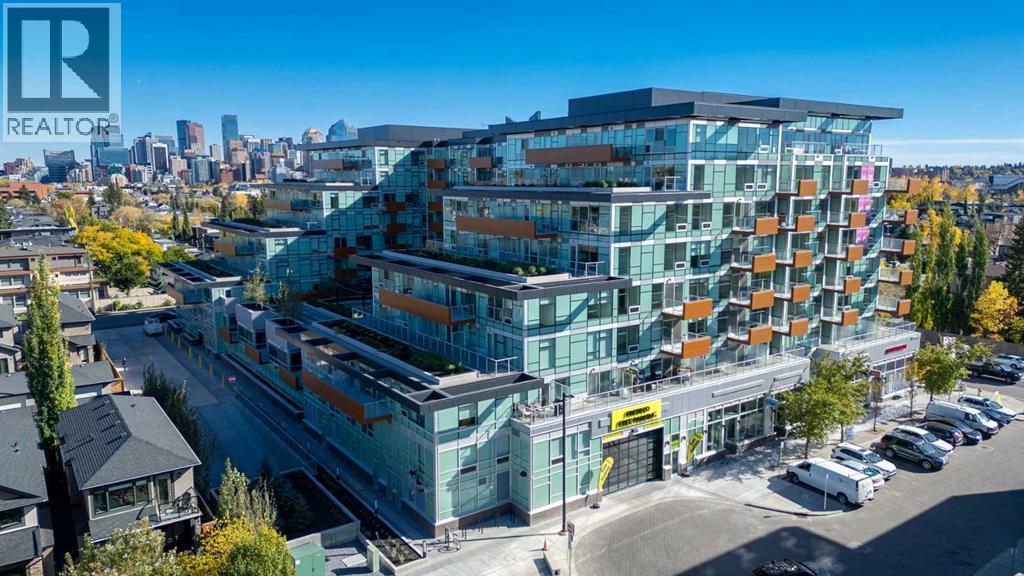
647, 110 18a Street NW
Calgary, Alberta
Welcome to The Frontier by Truman Homes, a boutique development offering an exceptional inner-city lifestyle on the border of West Hillhurst and Kensington. This stunning, thoughtfully designed 1-bedroom, 1-bathroom condo is perfect for first-time buyers, professionals and investors. Step inside to a bright, open-concept layout featuring durable vinyl plank and tile flooring. The kitchen showcases stainless steel appliances, full-height cabinetry, quartz countertops, and a gas cooktop. The living area flows seamlessly to a generous, north-facing balcony offering beautiful city views, which can also be enjoyed right from the comfortable bedroom retreat.The Frontier offers a premium collection of amenities, including a fully equipped fitness centre, a shared co-working area, a landscaped terrace, concierge service and secure bike storage. Enjoy ultimate convenience with main-floor retail featuring FreshCo, C&C Coffee, Crave Cupcakes, and Metro Liquor.Location is unbeatable, just a 10-minute walk to trendy Kensington cafes, shops, and the LRT, and steps from the Bow River pathway system. Commuting is a breeze with a short to the University of Calgary, Foothills Hospital and downtown. Complete with low condo fees in a pet-friendly building, this home perfectly blends modern style with everyday convenience! (id:55254)
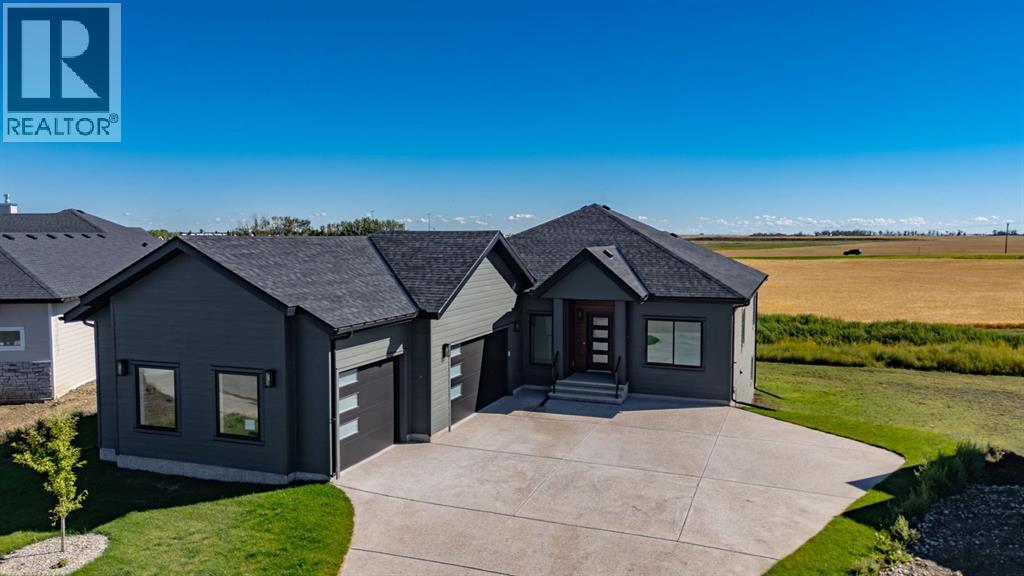
232 Red Tail Ridge SE
High River, Alberta
Welcome to 232 Red Tail Ridge, an impressive 4-bedroom, 4-bathroom luxury walkout bungalow situated on a spectacular 0.37-acre estate lot in one of High River’s distinctive low-density communities. Larger lots, greater separation between homes and a wonderful sense of openness provide the space and privacy of country estate living with town conveniences just minutes away. A striking exterior, extra-large west-facing exposed aggregate driveway and fully finished triple attached garage create an impressive arrival. Step inside to a large welcoming foyer and a beautifully designed main floor filled with natural light. A dedicated west-facing office/den with a large window provides an elegant and private workspace. The heart of the home is the bright open-concept kitchen, dining and great room, enhanced by high ceilings and an abundance of large windows. The chef-inspired kitchen features a large statement island, extensive cabinetry and counter space, stainless steel appliances and plenty of room to gather and entertain. The living and dining areas flow effortlessly to the outdoor living space, perfect for relaxing or entertaining while enjoying the openness of this exceptional property. A rare advantage is the thoughtfully designed TWO-BEDROOM-PLUS-OFFICE MAIN FLOOR. The primary retreat is a true sanctuary with a luxurious spa-inspired 5-piece ensuite, freestanding soaker tub, glass-enclosed shower, dual vanities and a custom walk-in closet with built-ins. A second main-floor bedroom is conveniently located near a full 4-piece bathroom. A spacious mudroom off the triple garage, main-floor laundry and separate 2-piece powder room add outstanding everyday functionality. The fully developed walkout level is bright and inviting with large windows, two additional bedrooms, another full bathroom, a versatile den/flex space, generous recreation area, excellent storage and a wet bar designed for entertaining. Walk directly outside to the expansive exposed aggregate patio and enjoy the privacy and space of the oversized estate lot. Additional features include a tankless hot water system, high-efficiency Lennox furnace, HRV, Hardie Board exterior, hot & cold exterior water bibs, upgraded appliance package, extensive exposed aggregate and landscaped front and side yards. With 4 bedrooms, 4 bathrooms, 2 bedrooms plus an office on the main floor, main-floor laundry, a fully developed walkout and triple garage, this exceptional residence delivers luxury without sacrificing functionality.LESS DENSITY. LARGER LOTS. GREATER PRIVACY. MORE ROOM TO LIVE. Discover a distinctly different estate lifestyle at 232 Red Tail Ridge, High River. (id:55254)
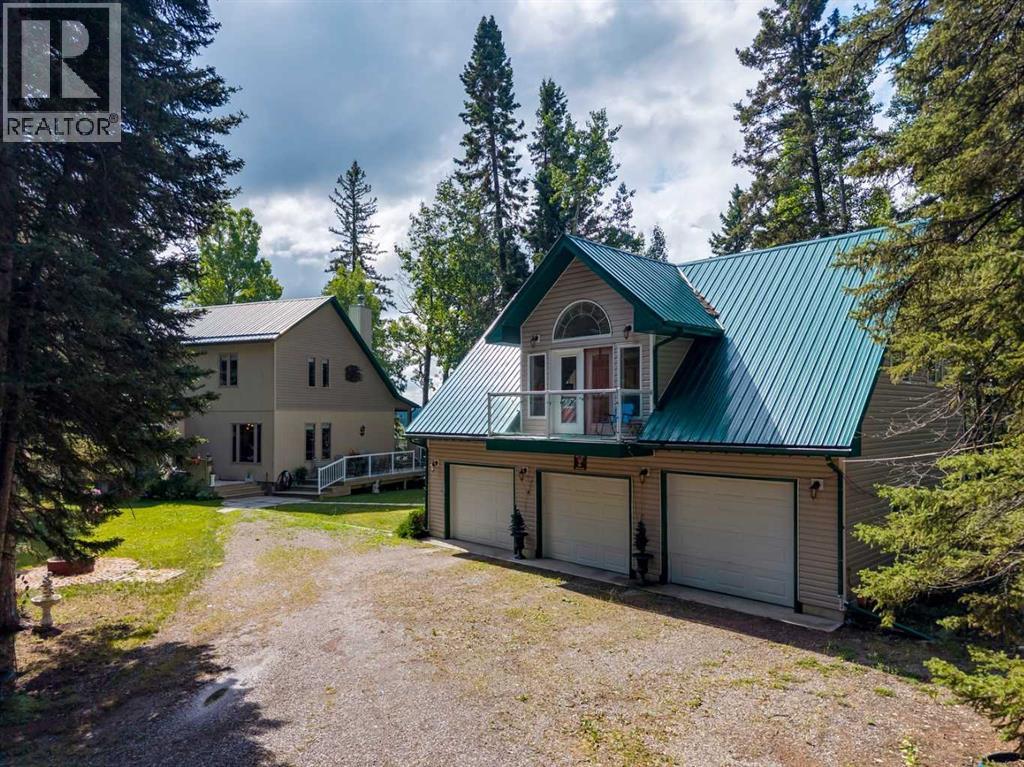
5123 Township Road 342 A
Rural Mountain View County, Alberta
Stunning 70-acre property backing onto the James River, offering expansive river valley views and complete privacy. The well-maintained 1 1/2 storey home features 2,900 sq. ft. of living space, including a primary bedroom on the main floor, two-storey ceilings with sunlit rooms, a loft with an additional bedroom, and an office or den. The kitchen has been updated with stainless steel appliances, new countertops, 42-inch ash cabinets, and a large island. Above the spacious triple garage—equipped with a separate 100-amp service, 220-volt outlet, built-in storage, workbenches, laundry, and radiant floor heating—is a high-quality one-bedroom suite. The fully finished basement includes a third bedroom, family room with an airtight stove, upgraded mechanicals, and ample storage. Enjoy the wrap-around deck with scenic views and a retractable awning. Additional features comprise multiple sheds for equipment storage, a full workshop, woodshed, root cellar built into the hill, greenhouse, RV pad with hookups, and a family camping area next to the river with an enclosed cookhouse with indoor seating for 16 people. Ideal for a private retreat, full-time residence, or future subdivision opportunity, this property offers trails, wildlife, river access, and exceptional privacy. (id:55254)
2628 Capitol Hill Crescent NW
Calgary, Alberta
Welcome to this versatile property in the highly sought-after community of Banff Trail, offering an excellent opportunity for investors, owner-occupiers, and developers. Situated on a generous 59' x 120' lot with R-C2 zoning, this property offers rental potential together with future redevelopment opportunities, subject to City approvals.This unique four-level split home offers 8 bedrooms, 6 parking spaces, and approximately 2,476 sq. ft. of total living space, including approximately 1,899 sq. ft. of above-grade living space. The property features durable metal siding, offering a low-maintenance exterior with a clean, practical appearance. The main level features a bright and spacious living room, one bedroom, and an eat-in kitchen with plenty of cupboard space. The upper level offers a primary bedroom, two additional bedrooms, and a 4-piece full bathroom.Through a separation door off the main-level kitchen, the third level features a 3-piece bathroom with laundry, two additional bedrooms, and a second full-size kitchen (illegal). This above-grade level is included in the reported saleable/RMS area. The basement provides two additional bedrooms and a furnace room.The property is not currently fully rented. When fully rented, the house has the potential to generate approximately $5,200 per month in rental income, while the 24' x 22' double detached garage is rented for $300 per month, offering an attractive income-producing opportunity. The large backyard also includes a concrete trailer pad, while an additional concrete parking pad in the front yard provides excellent parking capacity.The location is exceptional, with walking distance to the University of Calgary, University LRT Station, and McMahon Stadium, as well as convenient access to schools, shopping, downtown Calgary, and the Trans-Canada Highway. Downtown is approximately a 10-minute drive away.Whether you are looking for an income-producing investment, a spacious home with rental potential, or an R-C 2 development opportunity, this property offers outstanding versatility and potential in one of Calgary's most desirable inner-city communities. (id:55254)
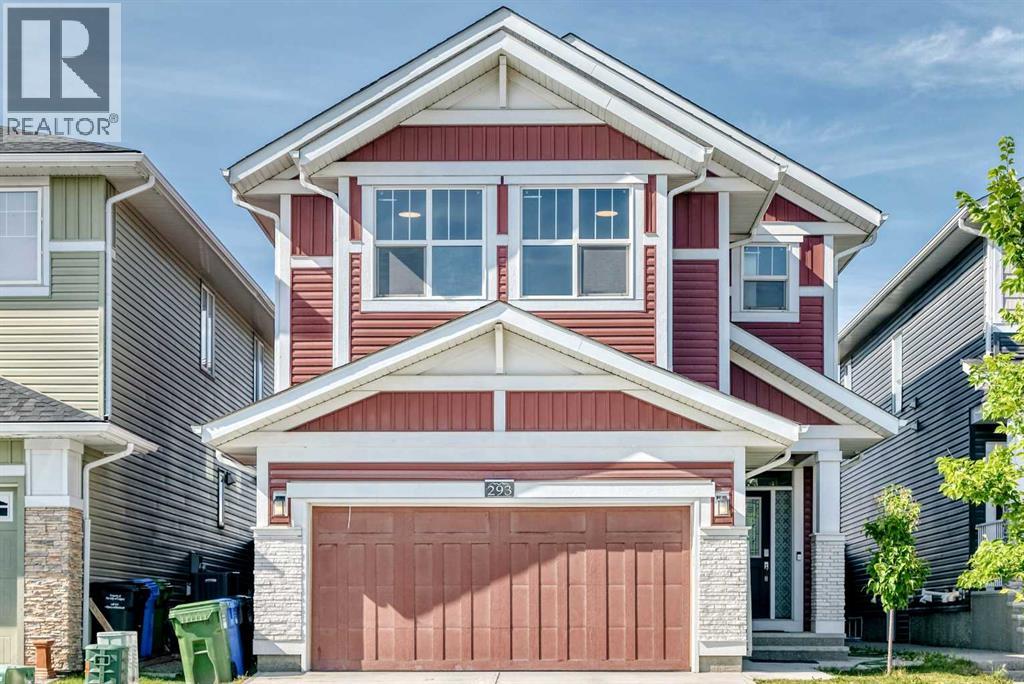
293 Red Sky Way NE
Calgary, Alberta
Welcome to 293 Red Sky Way NE, an exceptional Jayman-built residence where refined design, generous proportions, and thoughtful upgrades come together in one of Redstone’s most desirable family settings. Offering over 2,750 sq. ft. of beautifully appointed living space, this impressive home delivers the space, versatility, and elevated everyday living that discerning buyers have been searching for.From the moment you step inside, the open-concept main floor creates an inviting sense of space and connection, with expansive living and dining areas flowing seamlessly into a beautifully designed kitchen. The large central island provides the perfect gathering point for family and entertaining, while the fully enclosed spice kitchen adds an exceptional level of functionality and convenience. A spacious main-floor bedroom offers added versatility for guests, extended family, or a private home office.Upstairs, a generously sized central bonus room provides an ideal second living area for movie nights, relaxing, or family gatherings. Four well-proportioned bedrooms offer privacy and comfort, including an impressive primary retreat featuring a luxurious 5-piece ensuite and an oversized walk-in closet with custom built-in organizers.The lower level continues to impress with a substantial recreation and games area, creating endless possibilities for entertaining, family activities, or a future media and entertainment space.Outside, the beautifully maintained and fully fenced backyard extends the living space beyond the walls of the home. A large concrete patio, along with a covered lower patio area, creates an exceptional setting for summer entertaining, outdoor dining, and enjoying long evenings with family and friends.Ideally positioned close to schools, parks, playgrounds, walking paths, shopping, and major transportation routes including Stoney Trail and Métis Trail, this home combines sophisticated living with everyday convenience. With its impressive scale, ope n-concept design, extensive upgrades, versatile floor plan, and exceptional outdoor space, 293 Red Sky Way NE represents a rare opportunity to own a truly remarkable family home in Redstone.A distinguished residence that must be seen in person to be fully appreciated. (id:55254)
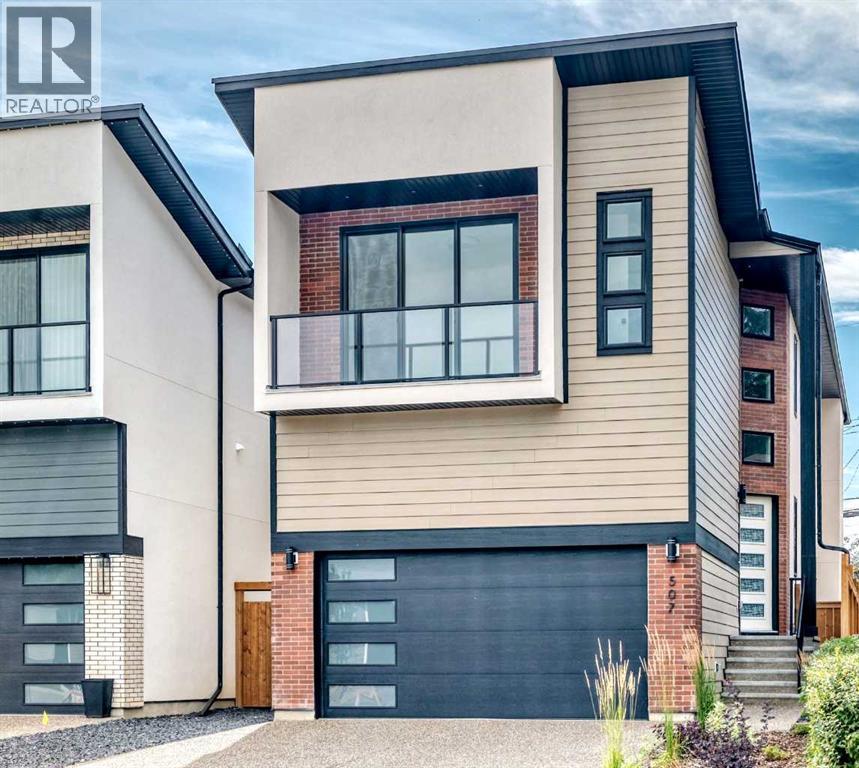
507 26 Avenue NE
Calgary, Alberta
Welcome to this thoughtfully designed contemporary new home. From the moment you arrive, you’ll be impressed by the stunning combination of brick, Hardie board and stucco, complemented by a heated double attached garage and oversized aggregate driveway. Step inside to discover a curated blend of architectural features, custom craftsmanship, & high-end finishes, creating a refined and cohesive aesthetic. Soaring 10-foot ceilings, open design concept with expansive windows, open-to-above, and an impressive staircase showcases a remarkable sense of volume with natural light. Hardwood flooring extends throughout the main and upper levels, including the stairs, while high-end upgrades, built-in speakers, an exquisite lighting package, & flat-painted ceilings add to the home's sophisticated character. The chef-inspired kitchen is a standout, featuring exquisite cabinetry, premium finishes, pro-series wide refrigerator, gas range, built-in oven, built-in microwave, quartz countertops, and an expansive island with breakfast bar designed for both everyday living and entertaining; a stone-tiled backsplash, under-cabinet lighting, cabinet-floor lighting, and a large walk-in pantry, create a visual impact. The dining area flows seamlessly into the expansive living room showcasing a floor-to-ceiling fireplace which serves as a striking focal point. A stylish bar adds an additional layer of functionality, while patio doors extend the living space to a large deck and south-facing backyard. Upstairs, three generously sized bedrooms, each offer their own walk-in closet, accompanied by a versatile loft that provides an ideal setting for a home office, or an additional lounge; and a lavish laundry with sink, storage & window. The luxurious primary retreat is designed as a private sanctuary, featuring a spa-inspired ensuite- heated tiles, freestanding tub, oversized shower with body jets, handheld & rain showers, and dual vanity. The front bedroom adds a distinctive feature, wi th patio doors its own private balcony. The fully developed basement features a spacious Media/Rec room with built-ins, built-in speakers, wet bar, and gym which can also be utilized as an additional bedroom. A separate bedroom, full bathroom, and utility room complete this level with 2 furnaces, R/I Air Condition and R/I in-floor heat. Situated on a quiet street, the home sits on a 130’ deep Lot, just steps away from the prestigious Winston Golf Course. Great location; quick access to Deerfoot Tr, 16th Ave, UOC, hospitals, D/T, schools, parks, transit, & other amenities. Combining functionality and luxury, this home is move-in ready and offers an exceptional opportunity to make this remarkable property your own. (id:55254)
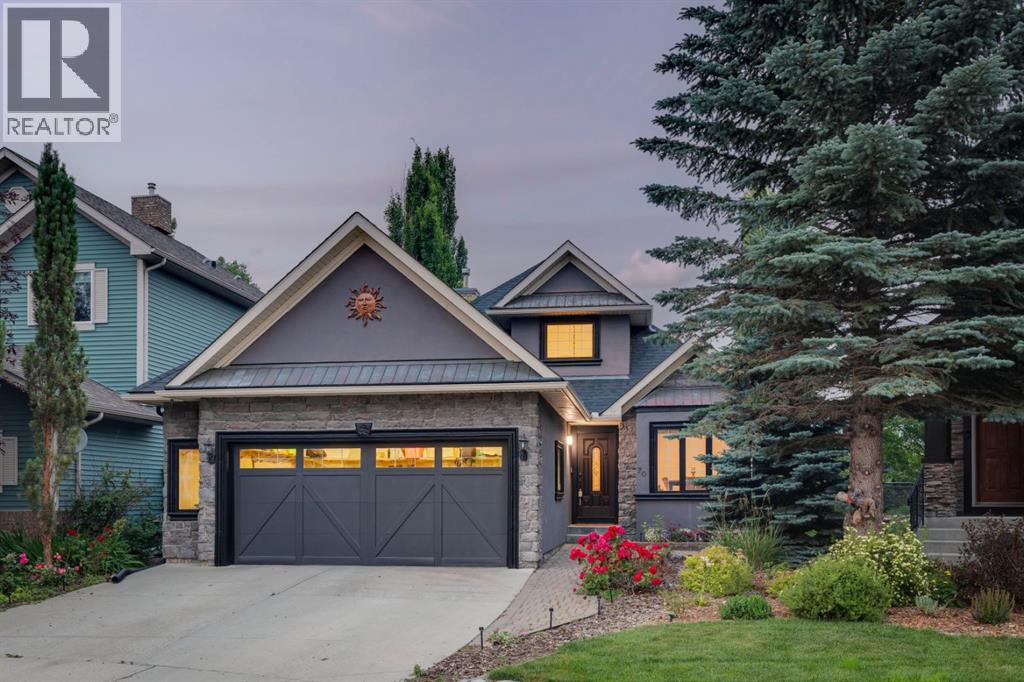
70 Discovery Ridge Court SW
Calgary, Alberta
Discovery Ridge... access downtown, west to the mountains and the wonders of Griffith Woods Park a short walk from your door – this is an amazing community on Calgary’s wonderful Westside. This bungalow offers 2900 sq ft of living space over two levels, on a private lot with no neighbours behind. On arrival you will be struck by the curb appeal, a striking home from the street. Entering you will love the maple hardwoods which run through the main level, the vaulted ceilings through the Great Room and primary bedroom, offering an inviting sense of space and a volume of natural light which fills the home. The kitchen plays to the living space and enjoys a center island breakfast bar, quartz countertops and s/s appliances, including a gas stove. There is bright breakfast nook which plays to the private rear yard and a proper dining room at the entrance. On the main the primary bedroom offers direct access to the rear deck and pergola and features a 5pc bath with quartz countertops. There is a second bedroom and a full bath on the main as well. The lower level has been finished, offering a large rec room with wet bar, two additional bedrooms and a third full bath. This home has been updated with a new furnace in January 2026 and a new A/C unit in August 2023. (id:55254)
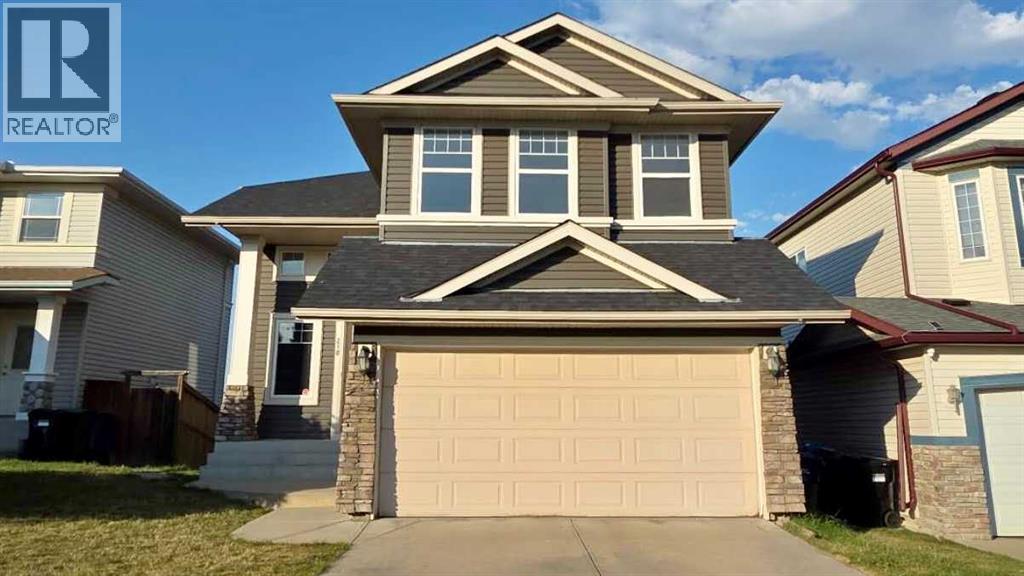
210 Panamount Hill NW
Calgary, Alberta
OPEN HOUSE: August 29| 2:00–4:00 PMWelcome to this exceptionally well-maintained, fully finished two-storey walkout home featuring a legal basement suite and nearly 3,000 sq. ft. of developed living space. Freshly updated with new interior paint and professionally steam-cleaned carpets, this bright home offers 5 bedrooms, 3.5 bathrooms, and a functional layout perfect for families or multi-generational living. The main floor features an open-concept design with hardwood floors, a cozy brick fireplace, walk-through pantry, main-floor laundry, and a beautiful vaulted sunroom with expansive opening windows leading to a large covered deck. Upstairs, the spacious primary retreat includes a walk-in closet and ensuite with a jetted tub and separate shower, while two additional bedrooms, a full bathroom, and a bonus room with vaulted ceilings complete the upper level. The fully legalized walkout basement includes 2 bedrooms, a full bathroom, secondary kitchen, and a large recreation room—ideal for extended family or mortgage-helper potential. Enjoy a private, fully fenced backyard with open views. Located close to schools, parks, Vivo Recreation Centre, shopping, and express transit to downtown. Recent upgrades include roof, siding, exterior paint, gutters & downspouts (2026), hot water tank (2025), main refrigerator (2022), and basement refrigerator (2024). (id:55254)
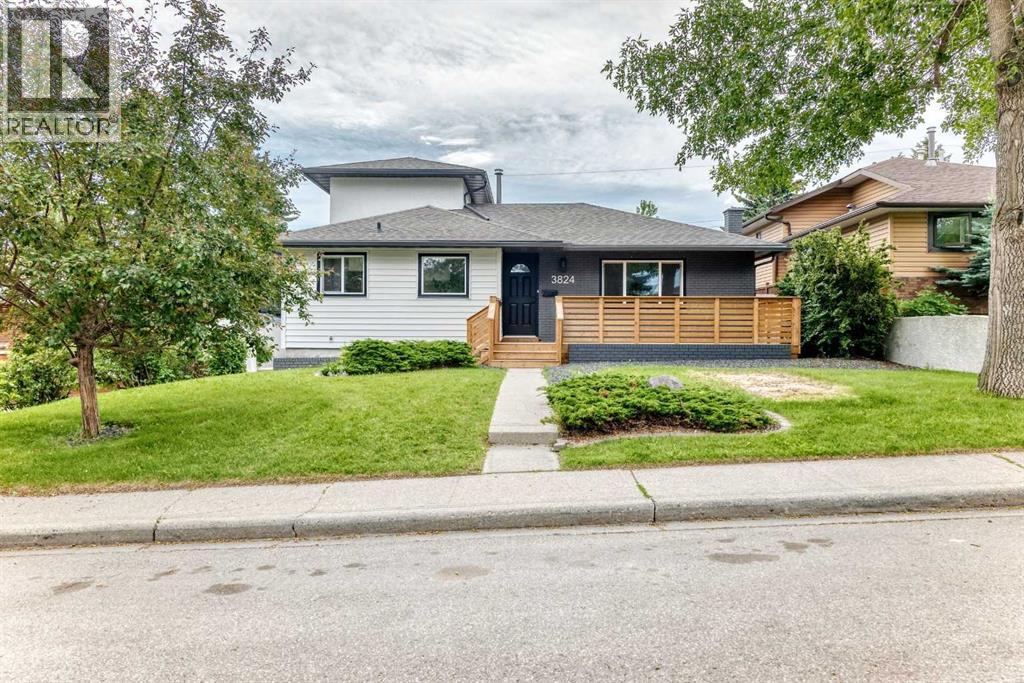
3824 Brooklyn Crescent NW
Calgary, Alberta
Welcome to this stunning, professionally renovated 1½ storey home where timeless design meets modern functionality. Offering nearly 1,900 sq. ft. of beautifully finished living space, this exceptional property features 4 bedrooms, including two spacious primary suites, each complete with a walk-in closet and private ensuite an ideal layout for families, multi-generational living, or guests. The new kitchen, has custom cabinetry, quartz countertops, designed for both everyday living and entertaining. Bright, open living spaces are enhanced by contemporary finishes, updated flooring, and an elegant electric creating warmth and an inviting atmosphere. Convenience is key with the addition of a brand-new main floor mudroom and laundry roomjust off family room on the main.This home has been extensively updated for peace of mind, including:* New kitchen, bathroom. wet bar, mudroom, cabinetry with quartz countertops* Two luxurious primary ensuites* New front porch and welcoming curb appeal* New furnace and hot water tank, new attic insulation 2025* New sewer line, house to city connection 14K 2025* Upgraded plumbing and electrical 2025* Countless modern finishes throughoutLocated on a mature, tree-lined street, move-in-ready A rare opportunity to own a fully renovated home with two primary suites in an established neighbourhood, walking distance to the university, shops and easy access to downtown. (id:55254)
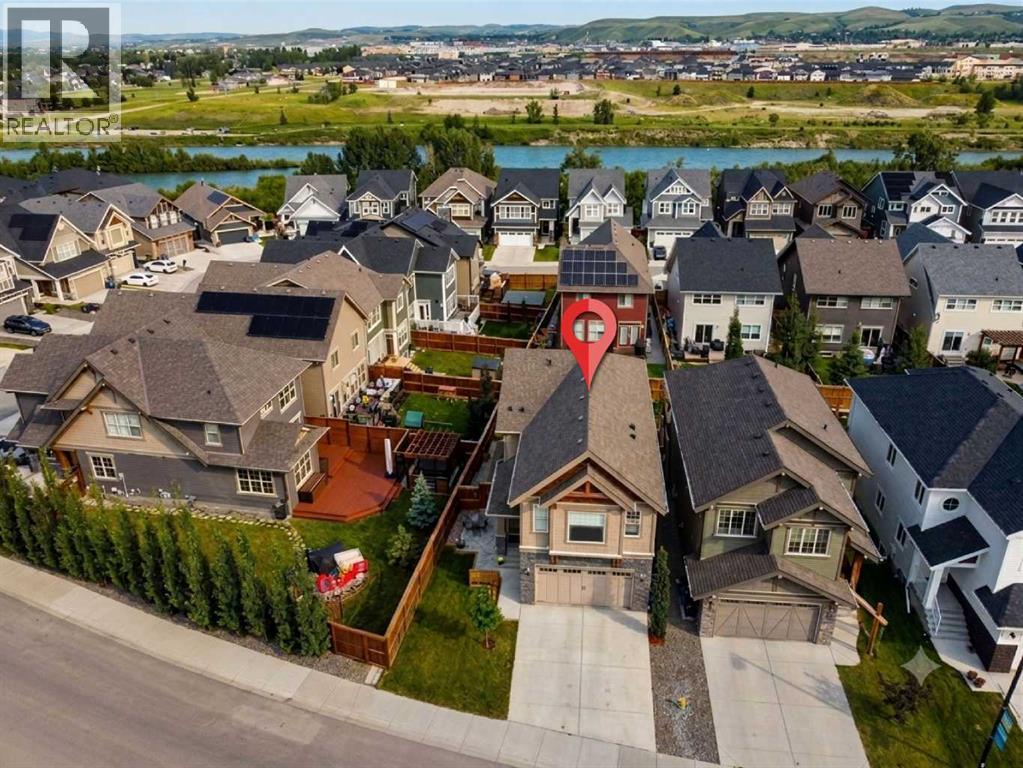
264 Riviera Way
Cochrane, Alberta
** Open House: Saturday, Sept 5 | 1:00 to 3:00 pm ** Enjoy the ultimate riverside lifestyle at 264 Riviera Way, perfectly positioned in the scenic community of Riviera with winding Bow River pathways just steps away. Every inch of this home has been thoughtfully completed, featuring a fully finished basement and a spectacular backyard retreat upgraded with a custom deck and a relaxing hot tub. Built in 2020 by Trico Homes, it is one of the newest builds in Riviera and presents like-new, move-in ready condition. Step inside, the open-concept main floor greets you with nine-foot ceilings, durable luxury vinyl plank flooring, and a welcoming foyer. The kitchen comes fully loaded with white full-height cabinetry featuring soft-close doors, pull-out drawers, quartz countertops, a large central island, and premium built-in stainless steel appliances, including a gas range. Flowing effortlessly from the kitchen is a bright dining space and an inviting living room centred around a cozy gas fireplace, making the layout absolutely perfect for entertaining family and friends. A smart main-floor office provides the ideal quiet spot for remote work, complemented by a convenient two-piece bathroom nearby. Follow the elegant maple railing upstairs to discover a family sanctuary featuring a massive center bonus room highlighted by an elegant tray ceiling. The luxurious primary retreat serves as the perfect escape after a long day, complete with a spacious walk-in closet and a large five-piece ensuite bath. Two additional generously sized bedrooms, a full four-piece bathroom, and a dedicated upper-level laundry room finish this floor with ultimate daily functionality. The finished basement drastically expands your usable square footage, offering a recreation room perfect for movie nights or a home gym, a private second home office, extra storage(currently set up as a hobby wood shop) and an additional, convenient two-piece bathroom. The exterior has also been stunningly reimagined to maximize curb appeal and leisure, starting with an upgraded front stone patio and an architectural privacy wall. The backyard features a gorgeous deck with a privacy wall & lower deck outfitted with a premium hot tub and retractable privacy screens for peaceful, year-round relaxation. Complete with an attached heated double garage measuring 23'6" by 20'0". The home also features a newer air conditioning system, Hardie board siding(offers extreme resistance to fire, moisture, and pests) & good quality windows to ensure your comfort all year long. Situated just steps from the scenic Bow River, this home places nature right at your doorstep with kilometres of winding walking paths and a hundred-acre natural reserve, while still keeping parks, schools, playgrounds, SLS sports centre and shopping nearby. Motivated Sellers. (id:55254)
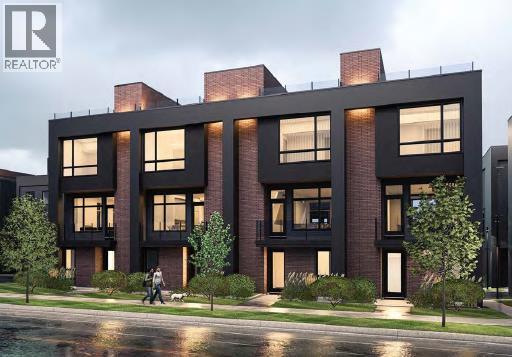
106, 150 Lebel Crescent NW
Calgary, Alberta
Builder now offering $10,000 credit towards Window Coverings, Drapes, or Wallpaper for an accepted offer submitted before August 31, 2026! Welcome to Guild: an all-encompassing and modern townhome complex in the highly desirable University District. This luxurious 3 bedroom south-facing unit is mere steps from trendy restaurants, boutique fitness, and local retail. Adorned with 7" engineered oak hardwood flooring, quartz and porcelain countertops, and a private elevator for added convenience and accessibility across all four levels. The spacious main living area features a 62" electric fireplace set against a fluted plaster feature wall as its focal point, and seamlessly integrates into the designer kitchen with premium SubZero refrigerator and Wolf gas range, sleek cabinetry, and large waterfall island. The upper level primary bedroom is an illuminated oasis, complete with a walk-in closet featuring built-ins, and a spa-like ensuite with heated flooring, double vanity and shower with bench. Two additional bedrooms offer lifestyle flexibility, whether used as office space, for hosting guests, or to accommodate a growing family. Ascend to the final level and experience the breathtaking rooftop patio, a space thoughtfully curated for entertaining loved ones, or simply lounging and enjoying the sights and sounds of nature. A gas line for BBQs and single zone A/C unit ensure optimal enjoyment and convenience. Each space in this residence, from the double-car garage to the fully loaded laundry nook, has been meticulously designed to enable you to live the most comfortable life possible. Indulge in the perks that come with living in a vibrant, pedestrian-oriented neighbourhood, where countless amenities are within walking distance including main street retail and accompanying night markets, along with quick access to Alberta Children's Hospital, Foothills Medical Centre, University of Calgary, Market Mall, and scattered NW greenspaces. With a minimal commute or bike ride to the Downtown Core, this community offers elevated urban living and is the perfect place to settle down. (id:55254)
21 Cawder Drive NW
Calgary, Alberta
Location!Location! This exceptional Collingwood bungalow was professionally reconstructed from the studs with engineered structural modifications, a completely redesigned floorplan, and a fully legal secondary suite registered with the City of Calgary. Offering over 2,000 sq ft of finished living space, the home combines custom-home quality with outstanding income potential in one of Calgary’s most desirable inner-city communities. The main level features a bright open-concept layout with 3 spacious bedrooms, a chef-inspired kitchen with custom cabinetry, quartz countertops, premium stainless steel appliances, and an oversized island, plus convenient main-floor laundry, luxury vinyl plank flooring, LED lighting, and smart home features. The purpose-built legal secondary suite offers complete independence with its own private entrance, 2 bedrooms, 2 full bathrooms, full kitchen, separate laundry, separate furnace, and separate central A/C. Ideal as a mortgage helper, executive rental, or multigenerational living space. Major upgrades include all-new plumbing and electrical, upgraded 200A service with separate panels, two high-efficiency furnaces, two A/C units, Navien tankless hot water, new insulation, egress windows, smart thermostats, smart locks, and interconnected smoke/CO detection. Buyer would get 2 sets of appliances from the main floor kitchen and Legal suite Kitchen and laundry area. Outside, the property, features a heated ,oversized, detached garage with EV-ready 50A subpanel, built-in cabinetry and smart garage doors, oversized RV parking pad( 35' x 22 ' which can accommodate 2 large RVs or 4 cars) with new chain link fence gate ,a brick patio with a barbecue/firepit, underground irrigation, extensive landscaping, new concrete walkways, fresh exterior paint, and a new sewer line. The property is located on a quiet street just minutes away from the University of Calgary, Foothills Medical Centre, Alberta Children’s Hospital, Nose Hill Park, Brentwood LR T, shopping, and downtown, this is a rare opportunity to own a virtually new custom-quality home with exceptional rental and lifestyle flexibility.One has to see it to believe the extensive renovation both inside and outside .All in formation, permits and floor plans are included in the folder on the island. This beauty shows pride of Ownership! (id:55254)

228 Woodside Crescent NW
Airdrie, Alberta
Hello, Gorgeous! Welcome to a home that's becoming increasingly rare in Airdrie—a beautifully renovated bungalow backing directly onto the lush fairways of Woodside Golf Course. Offering over 2,500 SQFT of beautifully developed living space, this is where timeless design, thoughtful upgrades, and effortless main-floor living come together in one exceptional property.From the moment you step inside, you'll appreciate the bright, airy feel created by the completely renovated main level. Wide-plank flooring, fresh paint, and oversized windows flood the home with natural light while framing peaceful golf course views that change beautifully with every season. At the heart of the home is a stunning chef-inspired kitchen featuring quartz countertops, stainless steel appliances, pull-out cabinetry, abundant storage, and a generous island designed for everything from morning coffee to entertaining family and friends.The open-concept living and dining spaces invite connection while embracing the tranquility of the outdoors. At the front of the home, a flexible sitting room offers endless possibilities as a home office, reading retreat, or welcoming conversation space.The spacious primary suite is your private sanctuary, complete with a walk-in closet and a beautifully renovated five-piece ensuite designed for relaxation. A second bedroom, stylish full bathroom, and convenient main-floor laundry complete this thoughtfully designed level.Downstairs, the developed basement is complete with an expansive recreation room, a third bedroom, another full bathroom, generous storage, and a second laundry hookup—perfect for guests, extended family, or creating flexible living arrangements.Behind the beauty are the upgrades that truly matter. Enjoy the confidence of a fully renovated main floor, beautifully updated kitchen and bathrooms, new appliances, replaced Poly-B plumbing, and a new hot water tank, allowing you to simply move in and enjoy.Outside, your backyard becomes an extension of your living space. Backing directly onto Woodside Golf Course, you'll enjoy uninterrupted views, and a peaceful setting that's difficult to replicate. Whether you're enjoying your morning coffee, hosting summer barbecues, or unwinding at the end of the day, this is outdoor living at its finest.Located in one of Airdrie's most established and sought-after communities, you're surrounded by walking paths, parks, golf, and everyday amenities, all while enjoying the comfort and convenience that only a renovated bungalow can offer.Beautifully upgraded. Backing the golf course. Opportunities like this don't come along often—book your private showing today and experience why this Woodside home is truly something special. (id:55254)
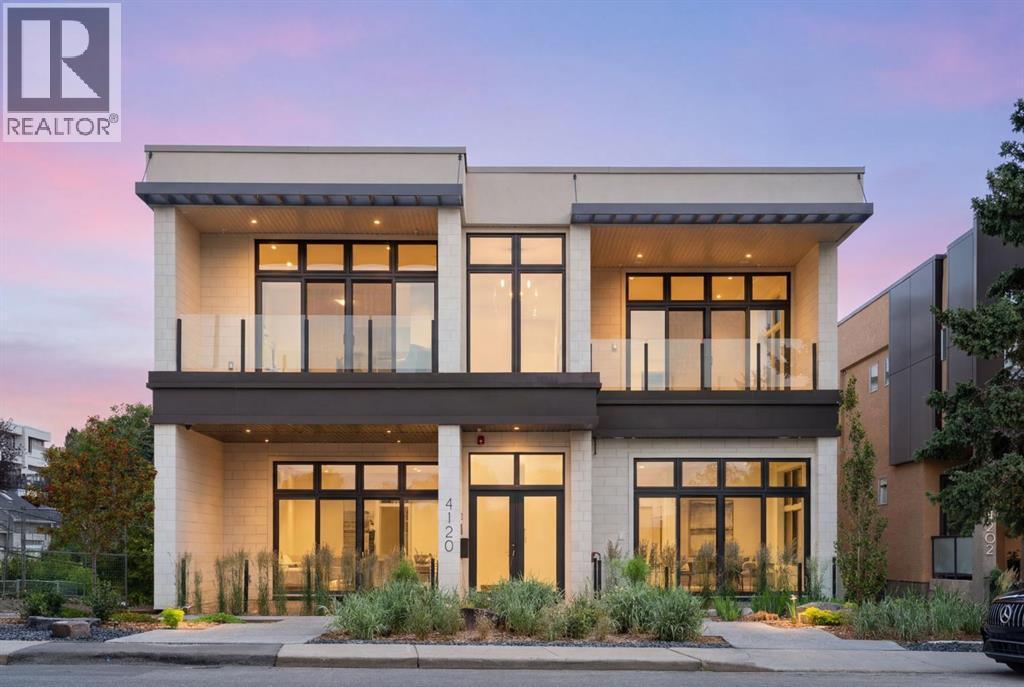
#b, 4120 1a Street SW
Calgary, Alberta
Not ready for condo living but ready to downsize? Discover relaxed, low-maintenance living at Parkhill Flats, a boutique two-residence development in one of Calgary’s most convenient inner-city neighborhoods. Designed with downsizers in mind, this home offers the space you want, the simplicity you’re looking for, and the privacy that’s hard to find in the city. With 3,000 sq/ft of true single-level living, you can keep the comfort of a full-sized home without the stairs or upkeep. High ceilings, large windows, and three outdoor spaces make the entire home feel bright, open, and easy to live in. A private elevator brings you directly from your heated four-car garage to your front door. Quality materials like white oak hardwood, custom cabinetry, and natural stone were chosen for durability and timelessness, not trendiness. The well-equipped kitchen with Wolf and Sub-Zero appliances is designed for everyday cooking as much as hosting family or friends. The 30’ x 16’ partially covered patio is perfect for outdoor dining or relaxing in the summer. The owner’s suite includes its own west-facing patio with treetop views, a calm, spa-inspired ensuite, and a walk-in closet that offers practical, easy organization. A second bedroom with ensuite, a den, and a full laundry room complete the efficient layout. The oversized heated storage room gives you flexibility—keep it as storage, or turn it into a fitness room, hobby space, media room, or golf simulator. Built with commercial-grade construction, including a fire suppression system and gated rear access, the building is designed for long-term comfort and peace of mind. Located directly across from Stanley Park, you’re steps from the river pathway, walking trails, and green space—ideal for an active, lock-and-leave lifestyle. The Glencoe Club, Calgary Golf & Country Club, and a variety of dining and shopping options are just minutes away. Designed by Bridgette Frontain Interiors and built by the team behind the highly r egarded Elveden Court project, Parkhill Flats focuses on quality, practicality, and lasting value. The Terrace Level residence, which offers nearly identical features, is also available. See MLS#A2257223. (id:55254)
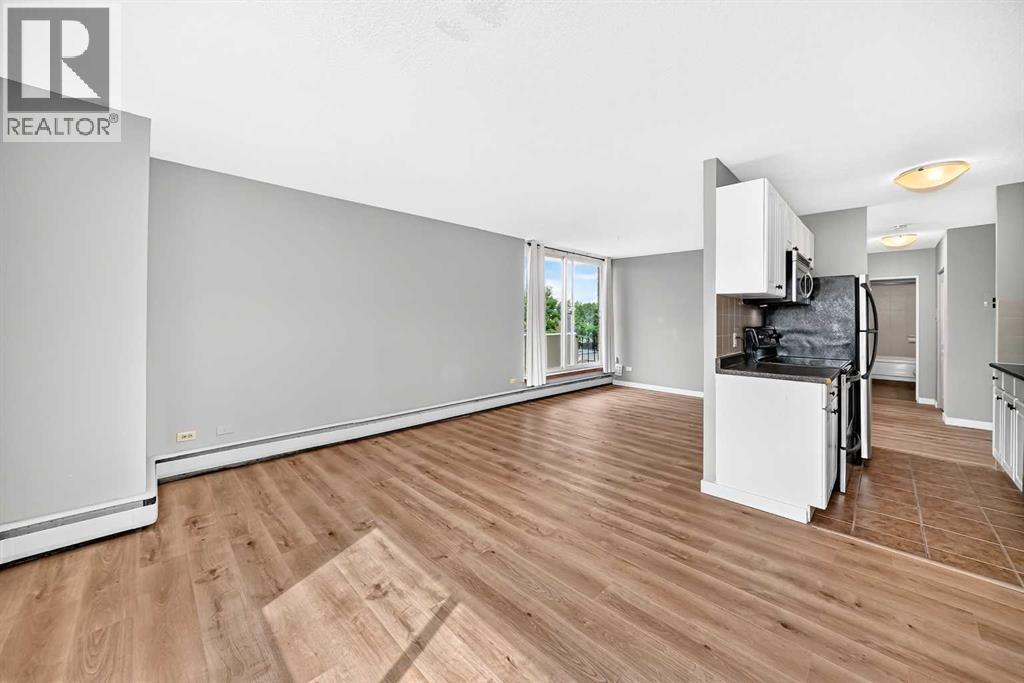
401, 316 1 Avenue NE
Calgary, Alberta
*** NEW PRICE *** . Welcome to an outstanding opportunity in the community of Crescent Heights, one of Calgary’s most established and desirable inner-city neighbourhoods. Perfectly positioned just minutes from the downtown core, this bright and affordable 625 sq. ft. one-bedroom condominium offers exceptional value for first-time buyers, investors, or anyone seeking a low-maintenance urban lifestyle. AIRBnb friendly (must have board approval). From the moment you step inside, you’ll appreciate the modern feel created by the new vinyl plank flooring that flows throughout the spacious living and dining areas. The open-concept design maximizes every square foot, creating a comfortable and functional space for everyday living and entertaining. The large north-facing patio doors flood the home with natural light while providing a peaceful outlook over the surrounding neighbourhood. Whether enjoying your morning coffee or relaxing after a busy day, the bright living area offers a welcoming retreat. One of the standout features of this property is the building itself. Constructed of concrete with approximately 6-inch thick floor systems, residents enjoy enhanced durability and superior noise reduction, compared to many wood-frame buildings. This solid construction helps create a quieter living environment, making it an ideal choice for those who value peace and privacy. The galley-style kitchen provides ample cabinetry and workspace, while the generously sized bedroom offers plenty of room for furnishings and storage. Practicality is another major advantage. Laundry facilities are conveniently located in the hallway on the same floor, ( steps away from unit ) with other laundry rooms available on every level of the building. The assigned parking stall is ideally situated just outside the main stairwell entrance, providing quick and easy access to your vehicle year-round. Yes, there is also an elevator for anyone with mobility issues. Location is everything and Crescen t Heights delivers. Residents enjoy exceptional access to downtown Calgary, river pathways, public transit, restaurants, coffee shops, shopping, and countless amenities. Whether commuting to work, enjoying a night out, or taking advantage of Calgary’s extensive pathway system, everything is within easy reach. Adding even more value are the affordable condo fees, helping keep monthly ownership costs manageable while providing the convenience and lifestyle benefits condominium living offers. (id:55254)
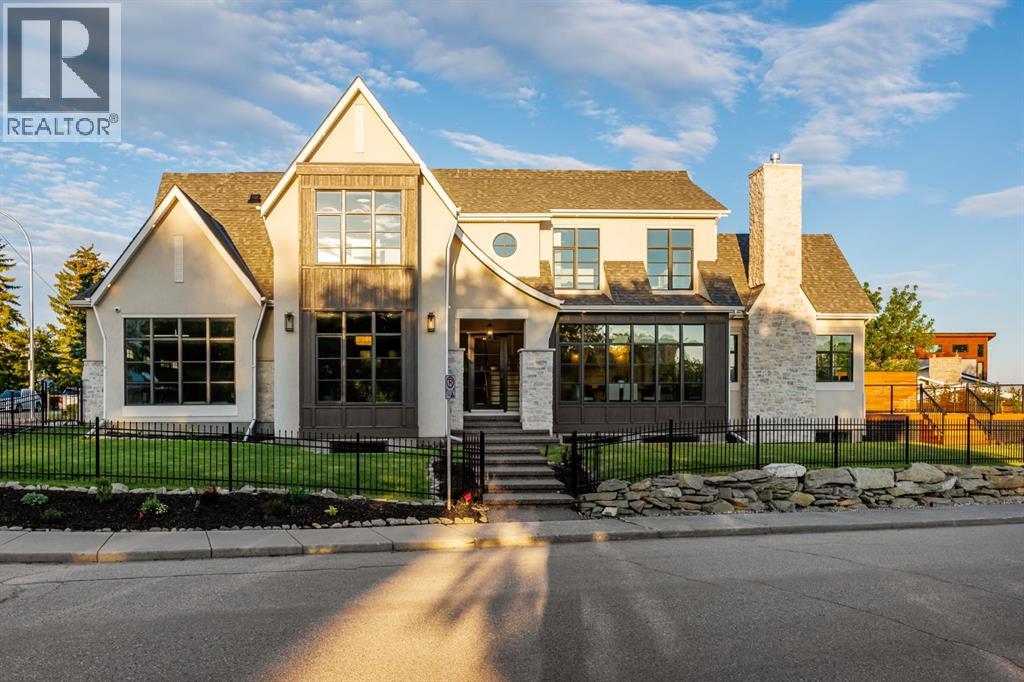
2920 Toronto Crescent NW
Calgary, Alberta
OPEN HOUSE Saturday Sept 5th 1:00-4:00PM, Sunday Sept 6th 12:30-3:00PM! Homes on this exclusive ridge rarely come to market, and this breathtaking two-storey estate is a shining example of elevated inner-city living. With 5,545.89 sq.ft. of exquisitely developed space, this 6 bedroom, 5.5 bath residence blends refined craftsmanship with functional luxury; set against a backdrop of sweeping valley and park views. Step inside to soaring ceilings, pristine engineered hardwood floors, and custom archway details that frame each thoughtfully designed space. The heart of the home begins in the sunlit dining area, perfect for hosting epic dinner parties, and highlighted by west-facing triple-glazed LUX windows. The adjacent chef’s kitchen impresses with stainless steel integrated appliances, including a Wolf gas cooktop, double wall ovens, classic white shaker cabinetry, and a hidden butler’s pantry for discreet prep and storage. The expansive great room invites relaxation with vaulted ceilings and a cozy microcement faced gas fireplace, opening directly to a sunny south-facing deck overlooking endless green space. A main floor guest suite (or executive office) with a private ensuite, a designer powder room, and a spacious mudroom with built-ins complete this level. The fully insulated triple car garage is EV-ready and lift-kit friendly, marrying form and function. Upstairs, a serene primary retreat features elegant vaulted ceilings, a custom walk-in closet, and a spa-inspired 5-piece ensuite with a soaker tub, dual vanities, and a glass shower with bench and niche. Three additional bedrooms (one with an ensuite), an upper laundry room with sink and storage, and a charming library nook provide comfort and convenience for the entire family. The fully developed basement is an entertainer’s dream: featuring a large media lounge, games area, wet bar with brick backsplash and undermount lighting, and a high calibre wine room that secretly accesses the highly systemized maintenan ce room. A versatile home gym, sixth bedroom with walk-in closet, and additional full bathroom on this level ensure guests feel at home. Noteworthy highlights include: Hydronic in-floor heat in the basement; 2 High-Efficiency furnaces & A/C units; built-in speakers throughout; and quartz countertops in all bathrooms. Located minutes from the University of Calgary, Foothills Hospital, and local shops and restaurants, this timeless home sits in a top-tier school catchment and offers quick access to major routes while maintaining a tranquil, park-like setting. A truly unique opportunity to own a well-appointed, move-in ready home in one of the city’s most prestigious enclaves. (id:55254)

35, 740 Bracewood Drive SW
Calgary, Alberta
** BRAND NEW Luxury Vinyl Plank Flooring, Carpet & Freshly Painted ** Welcome to this CHARMING 2-bedroom, 1.5-bath townhome, perfectly positioned in one of the city’s most established and sought-after communities of Braeside. With its desirable WEST-facing exposure and a park just steps from your front door, this home effortlessly blends EVERYDAY COMFORT with an inviting, lifestyle-driven setting. Step inside to discover a bright and welcoming FRESHLY PAINTED interior, where natural light pours through large front windows, creating a warm and airy atmosphere throughout the main level. The SPACIOUS living room is an ideal space for cozy evenings or relaxed gatherings with family and friends. The kitchen is both FUNCTIONAL and inviting, featuring a bright west-facing window that fills the space with warm afternoon sunshine. Thoughtfully maintained, it offers a full set of WELL-KEPT appliances and timeless white cabinetry. With BRAND NEW Luxury Vinyl Plank & Carpet Flooring throughout, the layout flows seamlessly into the large dining area, while a conveniently located powder room completes the main floor. Upstairs, you’ll find two GENEROUSLY sized bedrooms designed to accommodate a variety of lifestyles. The primary retreat stands out with its IMPRESSIVE proportions, offering plenty of room to unwind and recharge. A well-appointed full bathroom serves the upper level, combining practicality with comfort. The fully developed basement adds valuable versatility to the home, creating the PERFECT space for a media room, home office, fitness area, or creative studio. With in-suite laundry and additional storage, this lower level enhances both convenience and livability. Outdoors, your PRIVATE west-facing fenced front yard becomes a true extension of your living space. Enjoy a LARGE patio ideal for summer barbecues, morning coffee in the sunshine, or simply relaxing while overlooking a touch of green space - perfect for children or pets to play. An assigned parking stall, al ong with ample visitor and street parking, ensures ease for both homeowners and guests. This well-managed complex offers LOW CONDO FEES and peace of mind, with notable updates including upgraded windows that add both efficiency and comfort. Located in the heart of Braeside, you’re surrounded by mature tree-lined streets, scenic pathways, and an ABUNDANCE of nearby amenities. Enjoy quick access to Southland Leisure Centre, Fish Creek Park, Southcentre Mall, Canyon Meadows Aquatic & Fitness Centre, and the Glenmore Reservoir. Parks, schools, off-leash areas, and local dining are all within walking distance, while convenient routes to Stoney Trail and public transit make commuting across the city simple. Whether you’re entering the market, expanding your investment portfolio, or downsizing without compromise, this is a RARE opportunity to own a home that perfectly balances location, lifestyle, and value - all in a community that TRULY feels like home. Book your PRIVATE TOUR TODAY!! (id:55254)
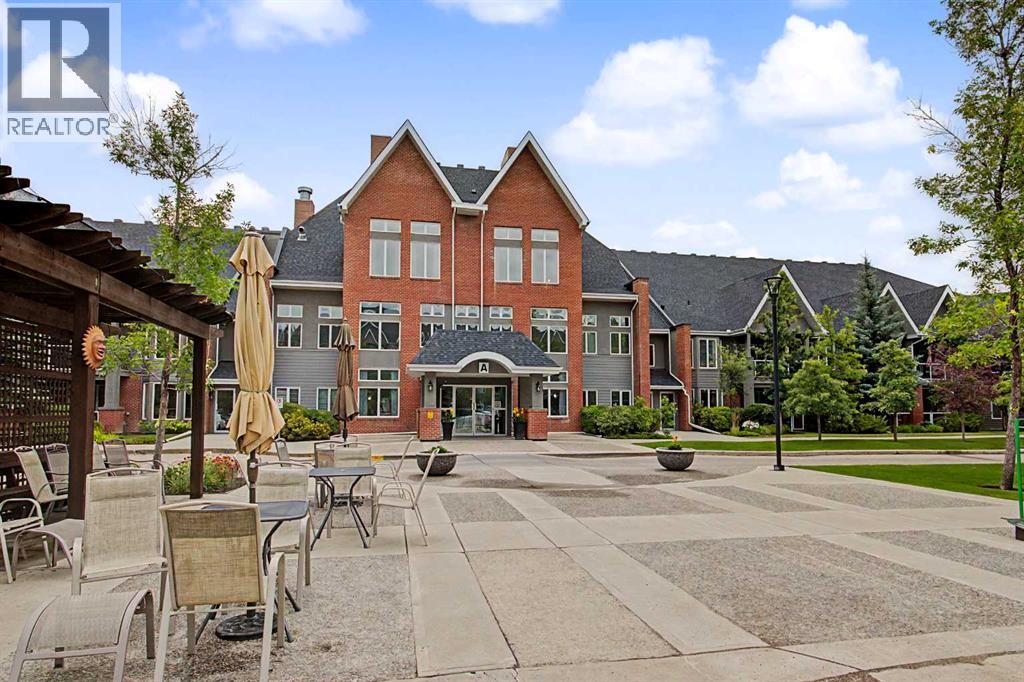
205, 15 Everstone Drive SW
Calgary, Alberta
The Sierras of Evergreen is a highly sought after complex given its’ very accessible location within the community and numerous amenities, both inside and surrounding area. In addition, this 1 bed + den/2 bath unit is situated in one of the most desirable locations within this 55+ Adult Living complex! This area of the complex in the coveted ‘A’ Building, was built with just 2 levels containing occupied-living units. Unit 205 is on the TOP FLOOR, with a north-facing exposure. Great for patio flower growing with an abundance of natural light that also streams indoors. This north facing location also offers a notably quieter living experience. The open layout allows for easy movement throughout and invites conversation with guests. Given the kitchen also opens up to the main living spaces. The 3 pc. ensuite, walk-in-closet, 4 pc. bath, and in-suite-laundry are features to be appreciated. The fire place adds extra ambiance on wintery days. This home has been loved for many years as indicated with the various upgrades that have included freshly painted walls throughout (Aug. 2026), electric stove (2026), over the hood microwave (2023), new carpeting (2023), new linoleum in the entrance/4 pc.bath/laundry (2023)…including Hunter Douglas window coverings in good condition. The Titled parking stall and secured storage locker are located in the heated parkade. You’ll undoubtedly enjoy the convenience of living in the same ‘A’ building as a multitude of amenities that include: pool, hot tub, fitness room, party/banquet room @ kitchen, library, games rooms, theatre, various lounge areas, crafting room, meeting room, workshop, wine making room and a car wash bay…Impressive right! A short walk away you’ll find the bus stop on 162nd Ave. travelling East to a surplus of available shopping options. Additionally, you can stroll to the Shopper’s Drug Mart, Starbucks Coffee, Tim Hortons, Sobey’s Grocery, Restaurant, Bank and more. Quick and easy access to Stoney Trail and Macleod Tr ail as well. So many positive attributes this home and location have to offer! (id:55254)
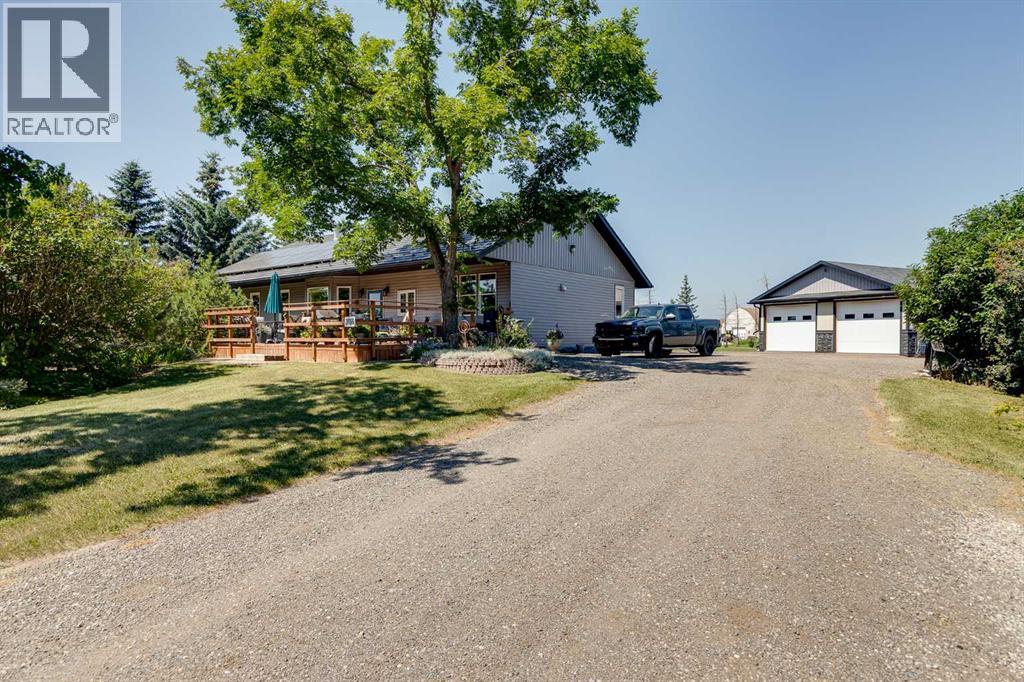
280166 Twp Rd 240
Chestermere, Alberta
Some properties check a box. This one checks every box & adds a few you didn't know you wanted. Set on 4.1 private acres inside the town of Chestermere, this beautifully maintained bungalow offers over 1,880 sq ft of thoughtfully designed main floor living, plus a basement ready for your vision. Every detail here has been considered & genuinely cared for. It's rare to find 4.1 private acres inside city limits, & rarer still to have it just a 25-minute commute to downtown Calgary. This property offers mature trees & established perennials which create a private, park-like feel. Enjoy the six raised garden beds & many fruit trees including pear, plum as well as saskatoon & raspberry bushes. There are 3 large rain totes set up to collect water and keep the gardens thriving. Step onto the massive southeast-facing deck and enjoy a quiet morning sipping coffee while enjoying the sunrise. The deck offers sun throughout the day but the massive overhanging roof design on the front of the house keeps the house cool and offers shade on warm summer afternoons. Other valuable outdoor features to note include a 50-year warrantied metal roof, recycled asphalt driveway, canal access available through WID, a BBQ gas line on the deck and a fully paid-for $35,000 solar system that generates approximately $2,000/year in income.A purpose-built detached shop is a mechanic's dream & offers a thickened slab, engineered in-floor heating, 10' ceilings, & scissor trusses -tall enough for a lift. 6 windows, floor drainage system, Hardie board siding, LiftMaster openers, 240V power & is wired for stereo & HVAC-equipped. Step inside this impressive bungalow & find an open concept main floor layout with high ceilings & custom millwork. The kitchen features dual built-in ovens, rich cabinetry, a kitchen island, plenty of space for dining, a built-in desk area, & sunlit views over the front yard. The living room offers a cozy fireplace & window bench. Down the hall you will find a secondary bedroo m that is generously sized with two closets, a large pantry, spacious laundry room, a renovated 4 piece bathroom with large linen closet space & a mudroom off the covered back entry. The primary bedroom is massive & light-filled, with a renovated ensuite — dual sinks, large walk-in shower, huge closet & new flooring. Downstairs, the basement is framed with sub-floor started. 5 large egress windows let you imagine how you'd finish the space. Leftover building materials included. Bonus features: newer siding & eavestrough, 11 new windows & exterior doors, & 10" blown-in attic insulation. Wired security system, CO2 & radon detectors, & LED lighting throughout.Whole-home water filtration (serviced June 2026) plus reverse osmosis under the kitchen sink. Close to schools - East Lake K-9 School 5 minute drive & 3 minute drive to Chestermere High School. This property offers privacy, space, income-generating solar, a shop that works as hard as you do and all of this within the town of Chestermere! A rare find! (id:55254)
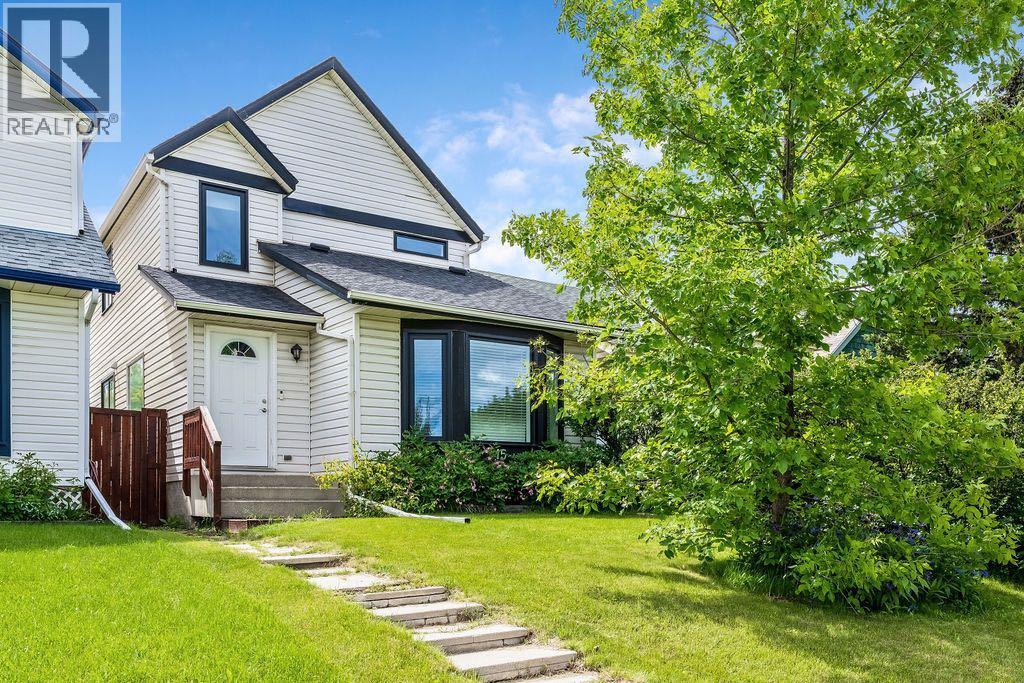
15 Woodmont Green SW
Calgary, Alberta
Live happily-ever-after! This bright, well maintained, 4 bedroom, private retreat, nestled on a quiet street in Woodbine is a truly lovely, family home. With $30,000 of newer windows (2022), new hot water tank (2025), new dishwasher (2025), a $6000 proactive sump pump addition (2025), modern designer lighting, a wood-burning fireplace with gas log lighter, a developed basement, and a big, private, fenced back yard, your family can live comfortably here. This mature community boasts larger lots, abundant green spaces and excellent local conveniences. Bordered by Fish Creek Provincial Park to the south, offering residents immediate access to extensive trail networks, several additional parks: Woodbine Athletic Park, Woodborough Park, Woodcreek Community Outdoor Rink, Woodbine Off-Leash area, Woodlands Tennis Courts, Woodcreek Pickleball Courts, great schools, shopping and more! Book your private viewing with you favourite REALTOR® today. (id:55254)
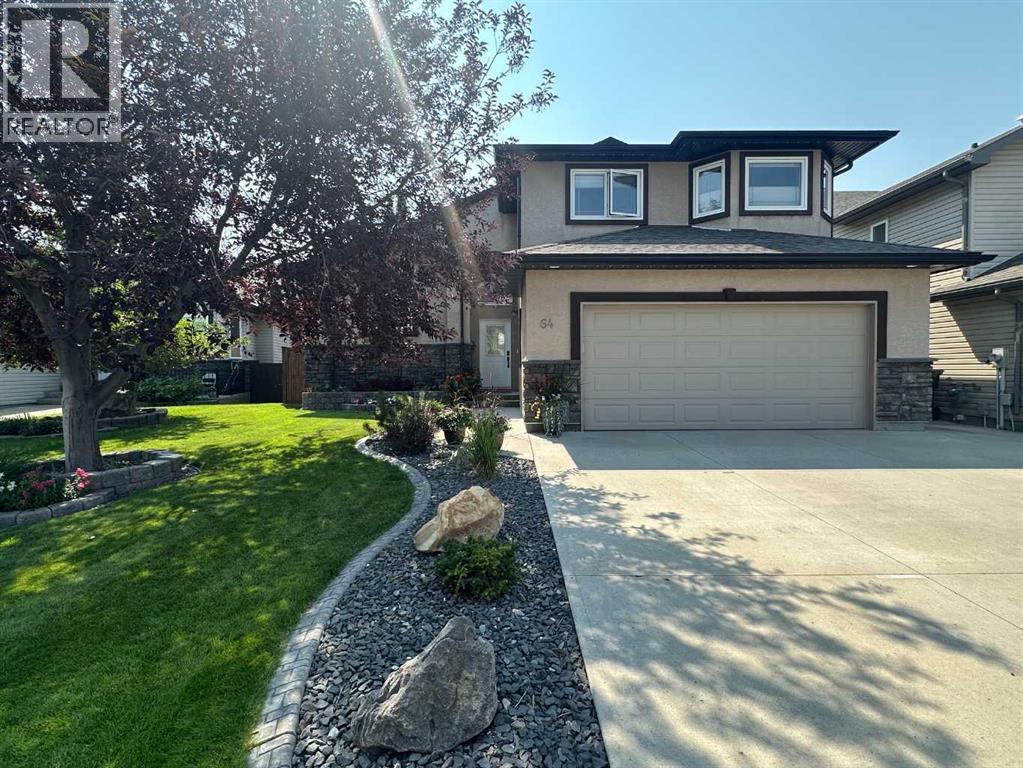
64 Riverwood Manor W
Lethbridge, Alberta
WOW- Check out this home on beautiful mature yard backing onto greenspace with a walkout basement in Riverstone! This fully developed 5 bedroom home offers an abundance of light throughout with ample windows, vaulted ceilings and open concept layout! Your kitchen, living and dining, flow seamlessly together, adjacent to your 2 main floor bedrooms and full bathroom. Head up to your primary bedroom oasis with 5 pc ensuite bathroom, walk in closet PLUS additional full closet and vanity/desk space. The walkout basement is fully developed with 2 more generous sized bedrooms, family room with fireplace, tv/sound system, nook for game nights, 4pc bathroom and large storage/laundry room. Whether you're enjoying a summer evening with a bbq on the deck, over a glass of wine with friends around the table under your covered patio or with toasted marshmallows around the campfire- this yard offers it all! Extras include: Permanent Christmas lights, UG sprinklers, AC, Central vac and attachments, heated garage, gas line to yard, vinyl decking, shed. New roof 2021 and hot water tank 2025 (id:55254)
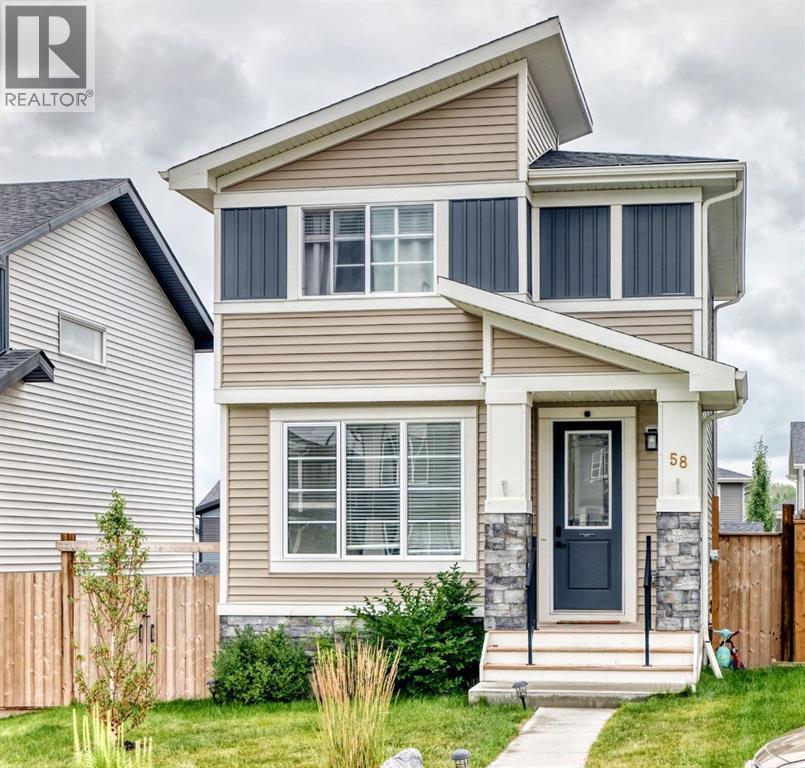
58 Precedence Link
Cochrane, Alberta
Welcome to this beautifully situated detached home in the sought-after neighbourhood of Precedence, in Riversong! Offering just over 1600 square feet of thoughtfully designed living space, this home provides plenty of room for comfortable family living. Freshly painted and move-in ready, the main level features a bright & inviting layout with a well-appointed kitchen complete with a gas range, quartz countertops, generous living & dining areas, and convenient access to the large backyard (with a dog run). Upstairs, you'll find 3 bedrooms including the spacious primary retreat, complete with a 3 piece ensuite bathroom and large walk-in closet. The finished basement adds additional space for a recreation room, home office, or gym; whatever best suits your lifestyle. As well as a convenient large laundry room & storage room. Set on a large lot, there is plenty of room to enjoy the outdoors, entertain, or simply relax. Located in the desirable community of Precedence, there are plenty of walking paths with mountain views & green spaces, close to schools, the SLS Family Sports Centre & Cochrane's scenic dog park. See everything that Precedence has to offer and call this your Home Sweet Home! (id:55254)
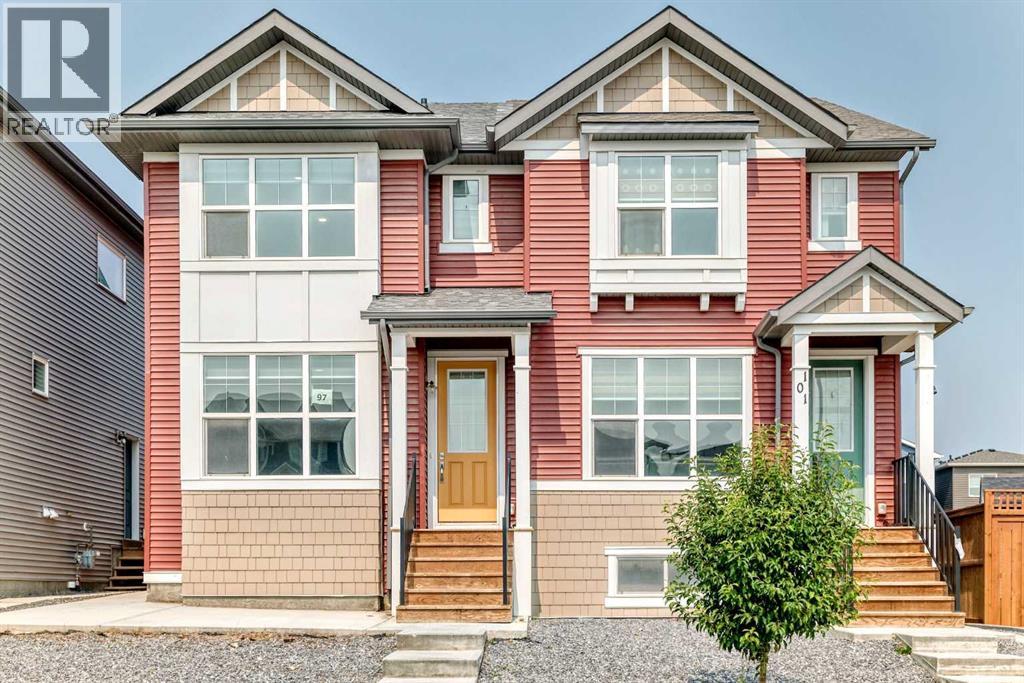
97 Herron Mews NE
Calgary, Alberta
A legal basement suite makes this semi-detached home an exciting double-income opportunity - live up, rent down, or rent both units out. Built in 2022, this home offers 1,960 sqft of developed living space! The main floor features a front living room and rear dining area connected by large windows that fill the space with natural light. The kitchen has grey cabinetry, white quartz counters, a large corner pantry, and a sizeable island with extra storage. Upstairs you'll find three bedrooms, including a primary suite with a walk-in closet (with a window!) and a fully tiled shower/tub ensuite. The two additional bedrooms share a second full bathroom, also fully tiled. A dedicated laundry room with linen storage completes the upper floor. The basement is a legal one-bedroom suite with its own kitchen, living and dining area, bedroom, full bathroom, laundry, and separate side entrance - ready for a tenant or extended family from day one. Outside, you’ll find a back deck and a low-maintenance yard, with a double detached garage. The home has been freshly painted and professionally carpet-cleaned, with immediate possession available - it's vacant and ready to move into or rent out right away. Livingston is built around 250 acres of green space, parks and wetland ponds, connected by the Rotary Greenway pathway system. Residents have access to the Livingston Hub, a 35,000 sqft facility with skating rinks, a splash park, gym, tennis courts, and event space. The community offers convenient access to Deerfoot Trail, Stoney Trail, and other major roadways. Whether you're an investor looking for a turnkey dual-income property or a buyer who wants to live upstairs and offset your mortgage with a tenant below, this home is ready for you now. Book your showing today! (id:55254)
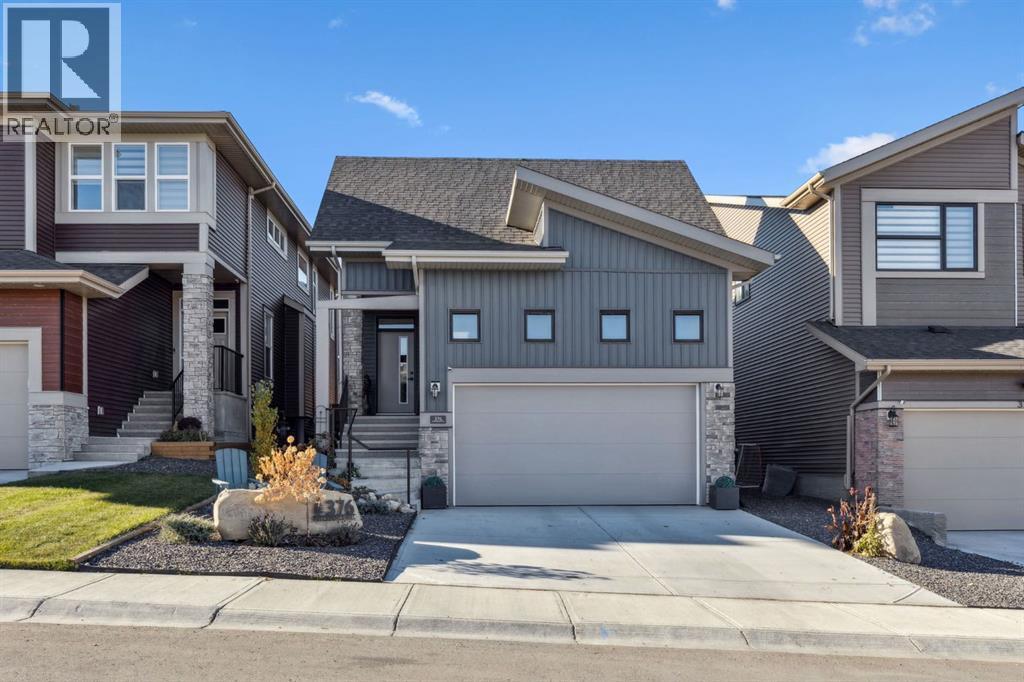
376 Precedence Hill
Cochrane, Alberta
Welcome to 376 Precedence Hill, where elevated design, thoughtful upgrades, and BEAUTIFUL VIEWS off the deck of the COCHRANE VALLEY come together in a home designed for effortless everyday living.This beautifully crafted 3 BEDROOM, FULLY FINISHED BUNGALOW offers the perfect balance of comfort, style, and functionality. An inviting OPEN-CONCEPT floor plan is enhanced by soaring VAULTED CEILINGS, abundant natural light, and CUSTOM WOOD BEAMS that bring warmth and character to the heart of the home. Whether entertaining friends or enjoying a quiet evening in, this space was designed to bring people together.At the centre of the home, the stunning UPGRADED KITCHEN features QUARTZ COUNTERTOPS, a statement FEATURE HOOD FAN, UPGRADED TILE BACKSPLASH, and abundant cabinetry, creating a space that is equally beautiful and functional. The adjoining living room is anchored by a cozy ELECTRIC FIREPLACE with a striking FLOOR-TO-CEILING TILED FEATURE WALL.Working from home is made easy with a stylish MAIN FLOOR OFFICE, complete with a BARN DOOR and custom built-in feature. The upgraded LAUNDRY ROOM offers additional counter space, shelving, cabinetry, and tile, while the elegant HALF BATH showcases a slatted accent wall, quartz countertop, and upgraded fixtures.The PRIMARY SUITE offers a private retreat with a spacious WALK-IN CLOSET and spa-inspired ENSUITE featuring DUAL SINKS and a fully TILED SHOWER.Downstairs, the FULLY FINISHED BASEMENT expands the home's living space with a welcoming FAMILY ROOM, feature wall, and DRY BAR, along with TWO ADDITIONAL BEDROOMS and a stylish 4-PIECE BATHROOM, ideal for family, guests, or growing needs.Outside, the beautifully landscaped WEST-FACING BACKYARD is designed to make the most of Cochrane's long summer evenings. Relax on the TWO-TIERED DECK, unwind beneath the PERGOLA, enjoy the thoughtfully landscaped gardens and paving-stone pathway. Mature landscaping provides added privacy while still allowing you to take in the beautiful o utlook across the Cochrane Valley and surrounding rolling hills.Located in the sought-after community of Precedence, you're surrounded by pathways, parks, playgrounds and natural beauty, with convenient connections throughout Cochrane and west toward the ROCKY MOUNTAINS.BEAUTIFUL VALLEY VIEWS | WEST-FACING BACKYARD | FULLY FINISHED BUNGALOW | EXCEPTIONAL OUTDOOR LIVING, 376 Precedence Hill is a home designed to be enjoyed inside and out. Book your showing today (id:55254)
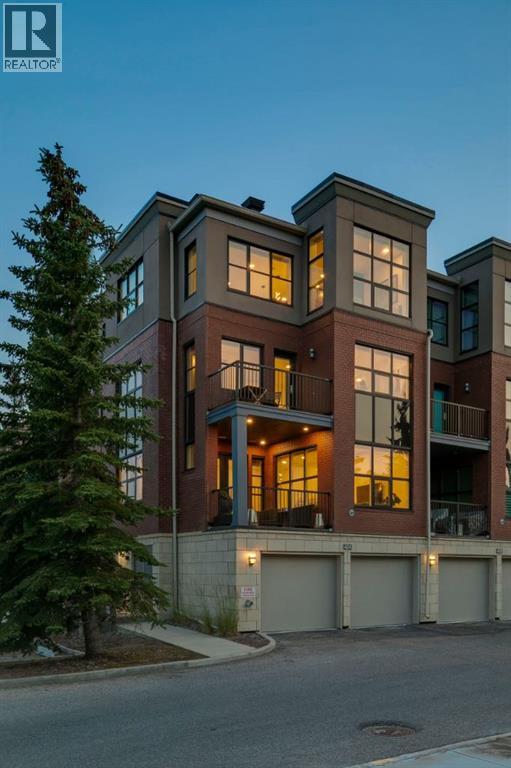
424 Aspen Meadows Hill SW
Calgary, Alberta
OPEN HOUSE - Sunday, September 6 (12-2pm) WOW…. This is an URBAN LIFESTYLE on the Westside, let’s call it the Upper Westside…. This executive style LOFT has a definite Manhattan VIBE! This END UNIT, measuring 3236 sq ft is the largest in the complex, featuring three stories of luxurious style - tastefully finished throughout - an ELEVATOR servicing 4 levels, an oversized attached garage, 3 beds, 3.5 baths (2 en suites!), an AMAZING 3rd level living space… and bathed in the WARMTH of the SUN across all three levels - FANTASTIC! All of this just steps to the West LRT, the Westside Rec Centre and all the Westside has to offer…. direct access to the office downtown and a quick exit west to the mountains – an AMAZING LOCATION! Arriving you will appreciate the location, tucked away at the end of a short drive, your guests will enjoy guest parking steps from your door and the open courtyard as they approach your door. Inside…. 9’ ceilings, hardwoods from wall to wall… an inviting Great Room on the main level with wet bar, and a guest bedroom with full bath. On the second level you will love the primary retreat…. a large sleeping area, a soaker tub tucked in the corner, a 5pc en suite with a wonderful use of glass to harness the sun and a private balcony. There is a second bedroom on this level with a walk-in closet and private en suite. The Upper or 3rd level is the CHARM! Here you will find your GOURMET kitchen , dining space and living room, an open floor plan ideal for entertaining among friends and family. The kitchen features a professional series appliance package including a Wolf gas range, a large center island/breakfast bar and a WARM & BRIGHT southern exposure. High atop the third level, with no neighbours on three sides, this space harnesses the natural light providing an engaging sense of space – WARM & BRIGHT! (id:55254)
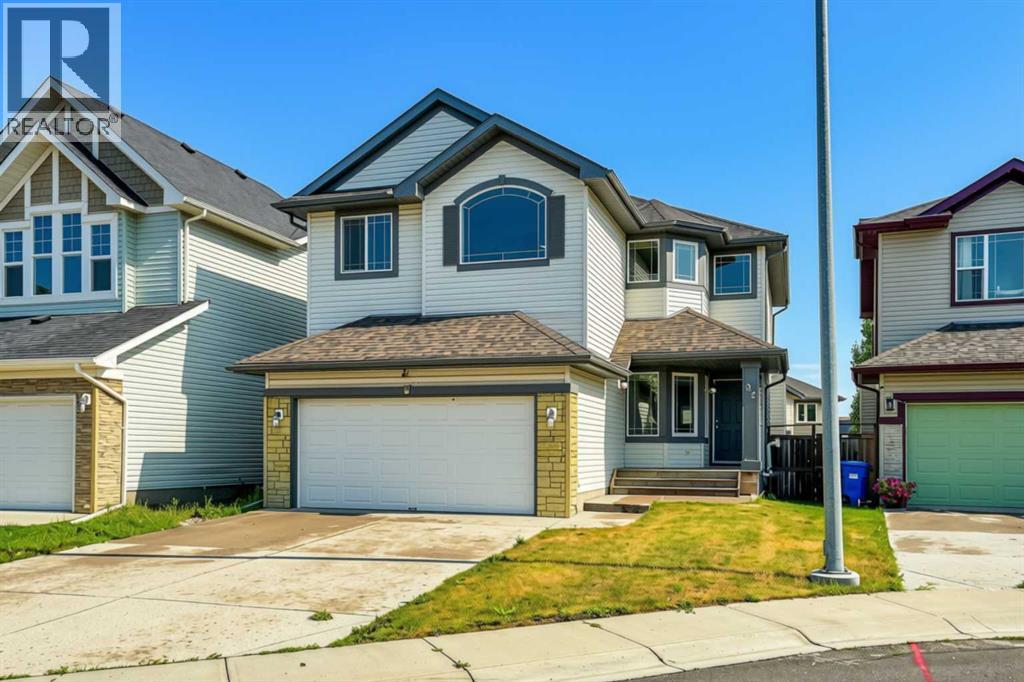
92 Everglen Close SW
Calgary, Alberta
Set at the end of a quiet CUL-DE-SAC in Evergreen, this two-storey WALKOUT offers the kind of space families spend years searching for — SIX BEDROOMS, three and a half baths, and roughly 3,400 sq ft of finished living across three well-planned levels.Step onto hardwood that carries you through a light-filled main floor. A working fireplace anchors evenings in the living room, the dining area comfortably seats a crowd, and a walkthrough pantry leads into a kitchen finished with GRANITE COUNTERS and updated stainless steel appliances — cabinetry that's held up beautifully over the years. A den with oversized windows makes an effortless home office, rounded out by a main-floor half bath.Upstairs, the primary suite delivers on quiet-morning routines: a huge walk-in closet and an ensuite built for unwinding, with a soaking tub and separate stand-up shower. Three more bedrooms, a full bath, and a large bonus room give a growing household breathing room.Downstairs, the FULLY FINISHED WALKOUT BASEMENT opens straight to the backyard — a spacious family and entertainment room, two more bedrooms, and a full bath, ideal for teens, guests, or extended family who want their own space.Recent updates take the guesswork out of ownership: NEW ROOF (2024), TANKLESS WATER HEATER (2021), FURNACE (2020), water softener (2020), upgraded toilets, and fresh paint throughout. PERMANENT OUTDOOR LED LIGHTING adds effortless curb appeal and season-ready ambiance, day or night. A fully insulated DOUBLE ATTACHED GARAGE completes the package.SIX BEDROOMS. A WALKOUT BASEMENT. A CUL-DE-SAC ADDRESS. Layouts like this don't come up often in Evergreen. (id:55254)
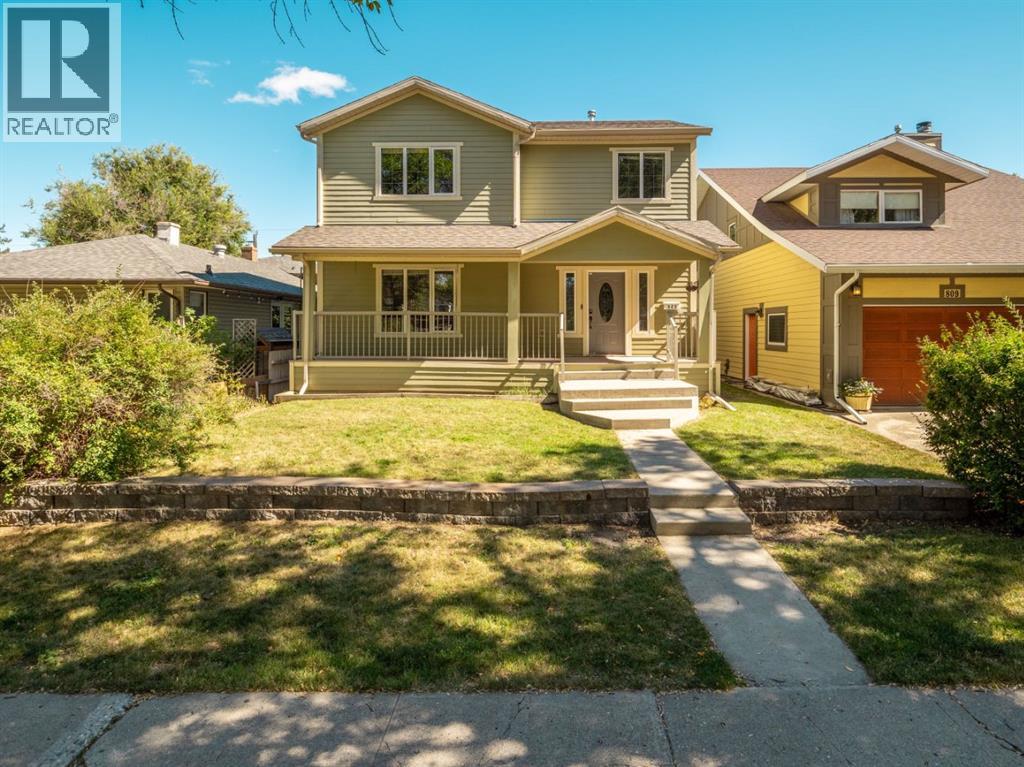
805 17 Street S
Lethbridge, Alberta
Welcome to 805 17 Street South — a charming Southside infill where character, comfort and space come together in a location you’ll love. Built in 2005 in a mature, established neighbourhood, this 1,700+ sqft. fully developed two-storey offers 3+1 bedrooms, 3.5 bathrooms, beautiful hardwood floors and a warm, welcoming feel throughout. At the heart of the home, the spacious living room features a striking stone-faced gas fireplace framed by glass-enclosed bookcases, while the generous kitchen offers granite countertops, an abundance of cabinetry, a corner pantry and large island with sit-up bar. Just off the kitchen, step onto the large deck overlooking the spacious, mature backyard — an inviting space for summer evenings, entertaining or simply unwinding at the end of the day. Upstairs, the spacious primary bedroom features a walk-in closet and 3-piece ensuite, complemented by the convenience of a dedicated laundry room. The fully developed basement extends the living space with a fourth bedroom and family/rec room to enjoy. A newer roof and hot water tank add peace of mind, while all appliances are included, along with the washer, dryer and central air for added comfort. Outside, the welcoming front porch enhances the home’s curb appeal and the detached garage with 220V power provides excellent storage and workshop space with potential to create a functional double garage. Ideally situated in a quiet Southside neighbourhood just minutes from the hospital, schools, parks, shopping and everyday amenities. If you’ve been looking for a home with personality, plenty of room and a location that makes everyday life easy — this one deserves a closer look! (id:55254)
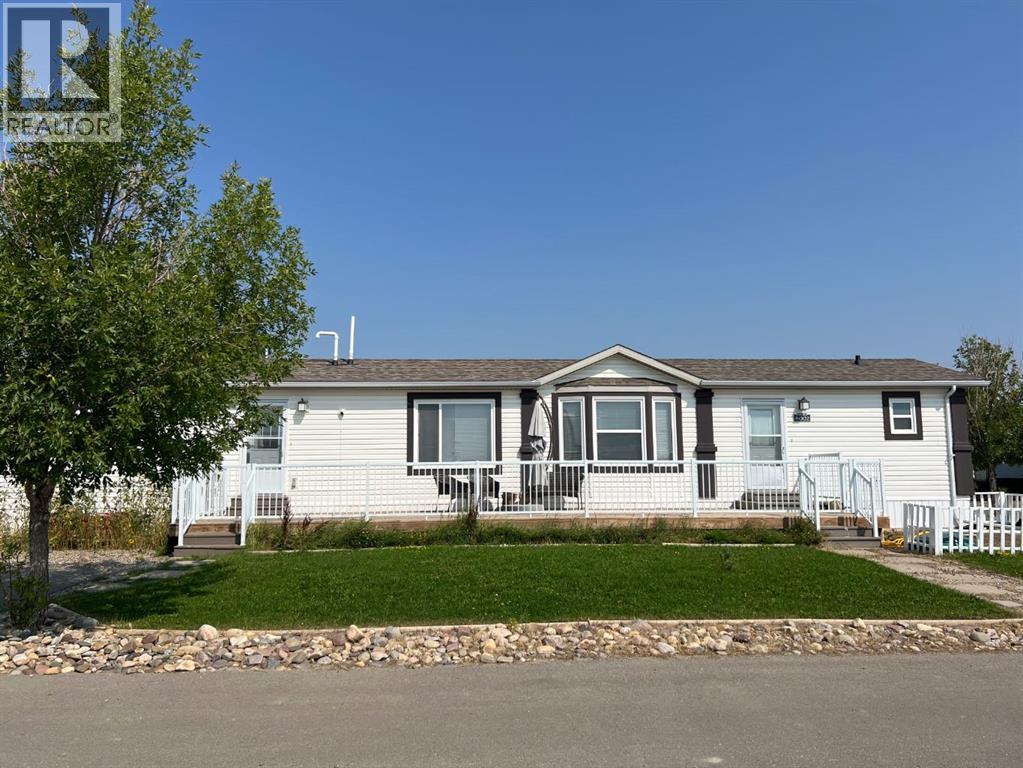
4002 Seasons Boulevard
Coaldale, Alberta
Are you looking for a home in Coaldale, AB, that gives you exceptional value, affordability and a great location? Welcome to 4002 Seasons Blvd, a 1,219 sq. ft. manufactured home on a large corner lot in The Seasons, one of Coaldale’s desirable manufactured home communities. Located on the quiet southeast edge of Coaldale this home offers a welcome break from highway and railway noise while keeping you close to recreation and amenities.The large south-facing deck, spacious yard and off street parking make it easy to enjoy the life both indoors and out.Step though the convenient laundry-room entry into a bright home with a spacious kitchen, dining area and living room. The kitchen features an island with storage, a corner pantry, dishwasher, stainless steel fridge and glass-top stove. The semi-open layout is great for everyday living, family gatherings, and entertaining. Two good-sized bedrooms and a 4-piece bathroom are located at one end of the home offering plenty of room for family, guests, a home office, studio or hobby room. At the other end the spacious primary suite provides a private getaway with a walk-in closet and 4-piece ensuite. Outside, the large corner lot is easy to maintain with a good sized lawn, fenced garden and a semi-mature trees. The Seasons also offer a large pond with a walking path, RV, boat or trailer parking and winter snow removal of the main roads. Coaldale’s walking/biking paths are a short walk away and so are the Soccer Fields and Baseball Diamonds. If you’ve been searching for a manufactured home in Coaldale, Alberta, with 3 bedrooms, 2 bathrooms, a large south facing deck, in a quiet setting, and close to amenities, this property deserves your attention. Come and see it before it’s sold! (id:55254)
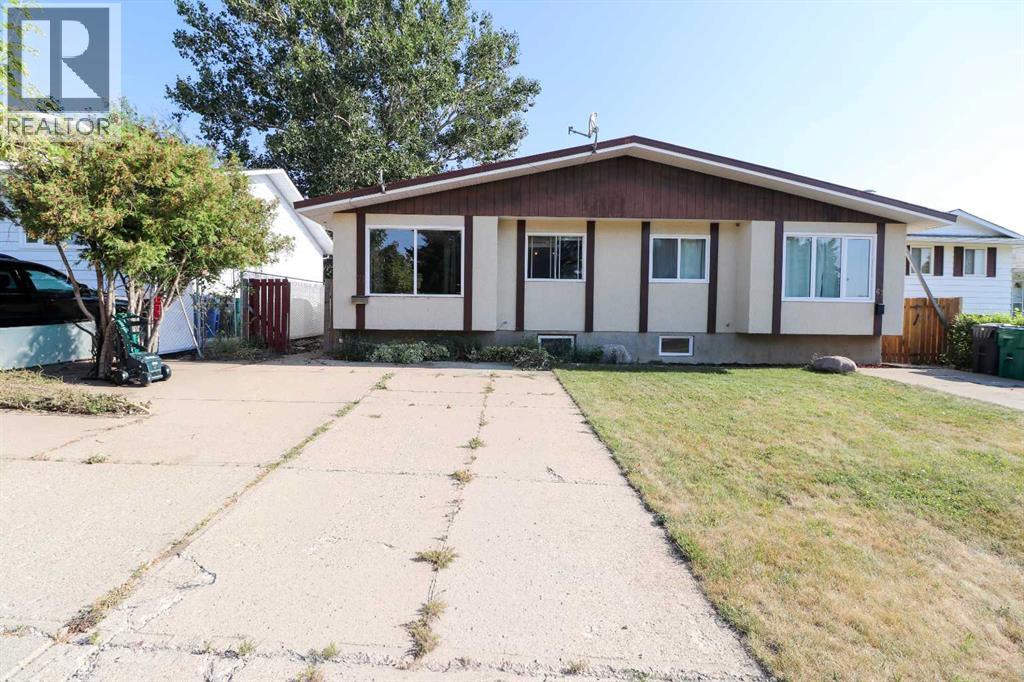
71 Laval Boulevard W
Lethbridge, Alberta
Welcome to a versatile home in the desirable Laval neighbourhood, offering an ideal opportunity for first-time buyers or anyone seeking a smart revenue property. This four-bedroom, two-bathroom residence features a thoughtful layout with two generously sized living rooms that create comfortable spaces for relaxing, hosting, or dividing the home for revenue purposes. Potential for a Basement Suite as it is almost finished for an illegal suite.The fully completed summer kitchen in the basement adds tremendous flexibility, making it easy to accommodate extended family, create a mortgage-helper suite, or simply enjoy additional cooking and entertaining space. Both bathrooms are full four-piece layouts, providing convenience and functionality on each level of the home.Outside, the fully fenced rear yard offers privacy and peace of mind, enhanced by mature tree cover that brings natural shade and a sense of calm. An included storage shed adds practical space for tools, equipment, or seasonal items, rounding out a property that is as functional as it is inviting.This Laval home blends comfort, potential, and location in a way that makes it an excellent choice for building equity or generating income. (id:55254)
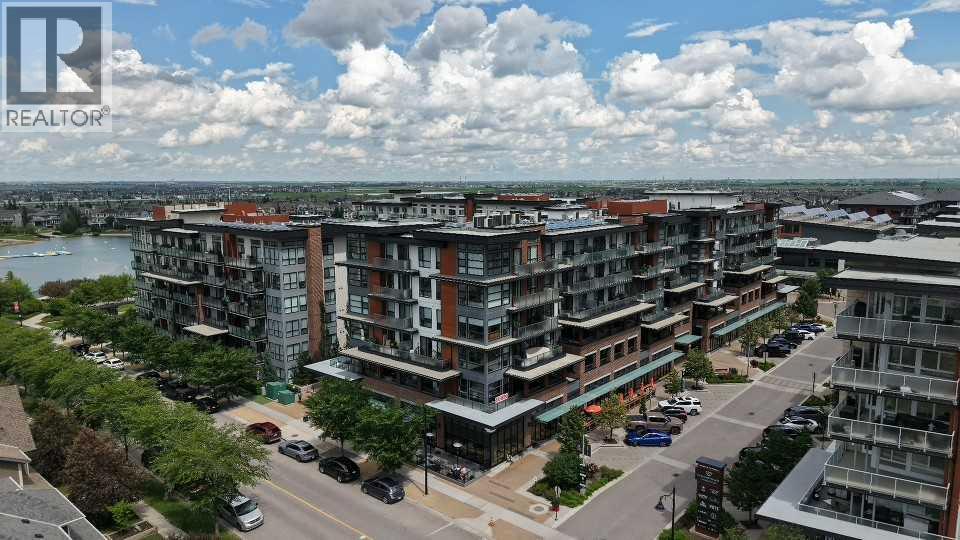
105, 2231 Mahogany Boulevard SE
Calgary, Alberta
**OPEN HOUSE** Sunday - August 30, 2026, 11am - 1pm, ** LUXURY LIVING HAS ARRIVED ... Are you ready for this??Presenting this beautifully appointed GROUND FLOOR 1 BED + DEN LUXURY CONDO. This home offers much more than a place to live - it delivers an unmatched lifestyle. Inside, this beautifully finished unit features LVP flooring, QUARTZ countertops, stainless steel appliances, in suite laundry, extra storage and a versatile DEN that's perfect as an office or guest room. Beating the heat of the summer with centralized AC. The spacious PATIO includes a PRIVATE GATE allowing direct access without entering through the main building, and you are just steps from Mahogany Lake with FULL LAKE privileges. Plus the titled UNDERGROUND PARKING. Experience the ultimate in RESORT- STYLE LIVING at the award-winning Westman Village in Calgary’s prestigious Mahogany Lake Community. From full concierge service and world-class amenities to private lake access, every day feels like you’re living at a five-star resort. Imagine starting your mornings with a workout in the state-of-the-art FITNESS CENTER, relaxing in the 2 INDOOR POOLS & HOT TUB SPA, enjoying a movie in your PRIVATE THEATER , or ending the day with dinner just steps away at one of the community’s renowned restaurants—all without leaving your neighbourhood. The impressive Village Center also features a FULL SIZED BASKETBALL & PICKLE BALL COURT, GOLF SIMULATOR, PARTY ROOM with 2 POOL TABLES & DARTS, ENTERTAINMENT KITCHEN, LIBRARY, BOARDROOM, SOCIAL LOUNGE, INDOOR WALKING TRACK, CHIRLDREN'S CRAFT ROOM, WOOD WORKING ROOM SHOP, A TERRACE BAR AND A MARKET PLACE, PET WASH & CAR WASH and much much more. Whether you’re looking for your dream home, a stylish downsizing opportunity, or an exceptional investment, this is one you simply cannot miss.. Everything you’ve been waiting for. ALL FURNISHINGS INCLUDED. Report on Condo Docs Review available. Move right in and just enjoy! Luxury. Lifestyle. Location! (id:55254)

186 8 Street W
Cardston, Alberta
Welcome to your new sanctuary in Cardston, Alberta—a delightful 1,066 sq ft home set on a stunning lot with sweeping mountain views. Located just 45 minutes from Waterton Park, this property gives you quick access to one of Canada’s most beautiful natural playgrounds.Inside, you’ll find 4 bedrooms and 2 bathrooms, perfect for families, guests, or flexible living arrangements. The home has been lovingly updated, and a new metal roof will be installed before you take possession, giving you peace of mind for years to come.The real magic happens out back: a lush garden, mature fruit trees, and a serene outdoor space designed for unwinding. Whether you dream of summer evenings under the stars or harvesting your own produce, this yard delivers.Move-in ready, thoughtfully upgraded, and surrounded by natural beauty—this Cardston gem is waiting for you. (id:55254)

307 Spurline Avenue
Coaldale, Alberta
Are you looking for an affordable home in Southern Alberta? In a great location? Take a closer look at this 2008, 1216 sq. ft home in Station Grounds. A quiet and well-maintained Manufactured Housing Community in Coaldale, AB. Coaldale is a growing and desirable community with almost all amenities and that sought after “Small Town Feel”. This property features off-street parking for 2 vehicles, a fenced yard with garden boxes and a ready-to-go hot tub with a pergola over it. Step inside and enjoy the semi-open concept living room, dining room, and kitchen. The well-appointed kitchen features a built in China cabinet, 4 appliances, a large step-in pantry, and the added convenience of the laundry, just around the corner. In the back of the home you will find the master suite, featuring a large bedroom that could easily accommodate a king suite of furniture, a walk-in closet and a 4-pc ensuite bathroom with a jet tub. In the front of the home there are 2 more bedrooms with closets. One is a good size for an office, project room, or baby room. The other is a larger bedroom with extra storage. The second 4-pc bathroom with a one-piece tub and shower surround is between these 2 bedrooms. Come and see this well laid out property with extra features and a new roof! It won’t last long! (id:55254)
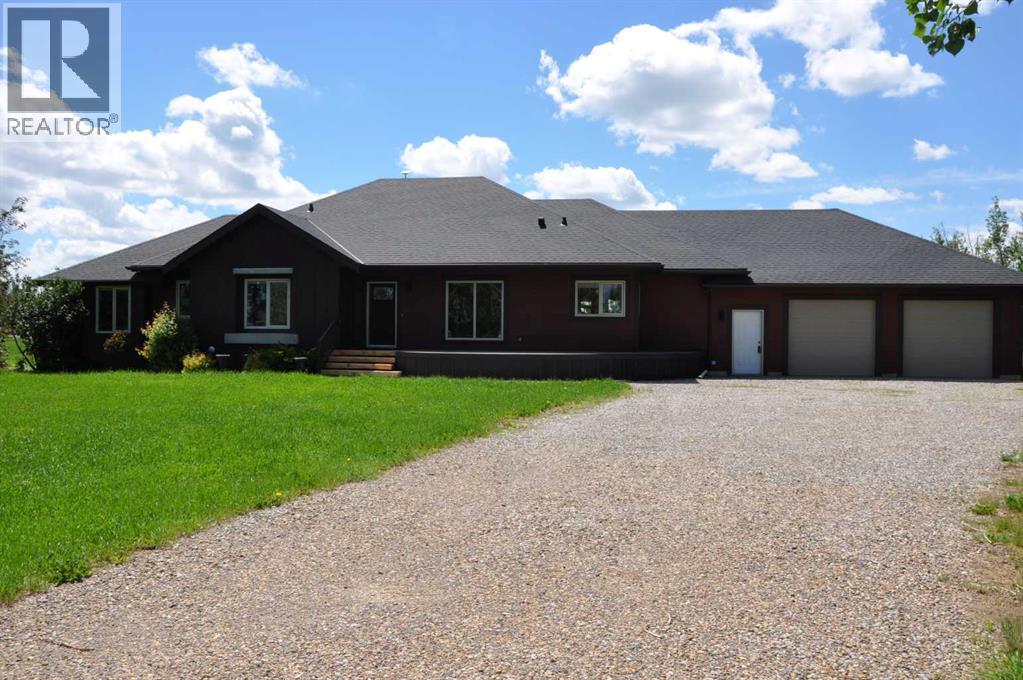
64 210044 Hwy 512
Rural Lethbridge County, Alberta
A beautiful custom built bungalow that welcomes you with style and warmth. Situated on 2.77 acres with panoramic country views from every window. Solid fir steps lead you into the large foyer with slate tiles. The warmth of spruce beams and a wood burning stove welcome you into the living room. The spacious kitchen has a coffee station, custom concrete counters with ample work space and an abundance of maple kitchen cupboards line the kitchen walls. The very large walkin pantry can store food staples and kitchen appliances to delight any gourmet cook. A U-shaped nook off the kitchen is perfect for breakfast or morning coffee. A large dining room that would easily seat 8, looks out onto the deck and the fields beyond. Next to the kitchen is the main floor laundry room and mudroom with custom built coat lockers. The mud room leads out to the 30x50 garage and workshop which is any man's dream space. Down the hall from the living room is a den, and 2 bedrooms with walkin closets. The primary bedroom opens out onto the rear deck and has a spacious ensuite and walkin closet. The lower level has a massive rec room that could accommodate a variety of recreation tables and a seating area. The media room can easily seat 6-8 reclining chairs, ready for your family or friends movie nights. There is a small bar between the media room and rec room. The lower level has 2 additional bedrooms with large windows making them bright and inviting for family or guests. A 4 pc. bathroom, large storage room and flex /exercise room complete the lower level. The walk out basement makes access to the back yard and decks quick and convenient. Walkout access also makes it possible for a spacious lower level suite. The acreage has a firepit with a stack of firewood to create a camping experience without leaving home. The house exterior is Hardi-plank siding for durability and low maintenance. The foundation is wrapped with Watchdog waterproofing. 2 decks with composite decking line the back of the home to enjoy the sunshine for entertaining and barbecuing. A curved front deck is a perfect place to curl up on a cushioned bench. A shelter belt of trees line the acreage on 3 sides. The pasture is open for your creative ideas for horses , barns, or hobbies or a shop. City water has been added for a worry free water source. With the acreage only being 10 minutes outside of the City it is convenient for all the City amenities without giving up your country lifestyle. It is on a quiet road with only local traffic. Come and make this your country home. Quick possession is possible. Furnished rooms have been virtually staged. (id:55254)
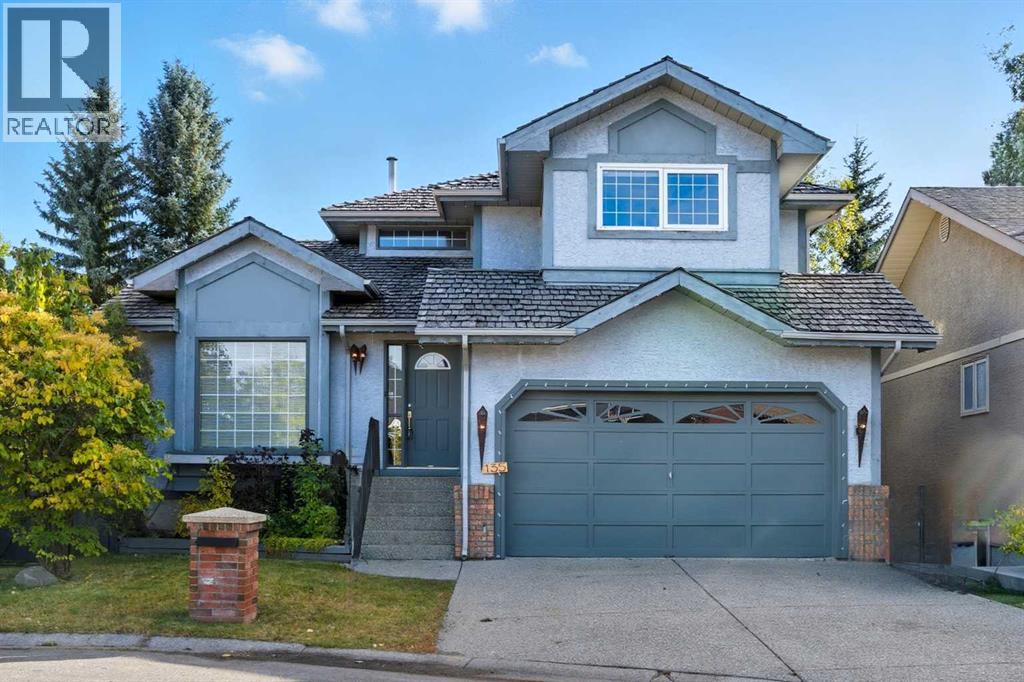
135 Canterbury Court SW
Calgary, Alberta
Welcome to 135 Canterbury Court, an exceptional walkout home tucked away on a quiet cul-de-sac in the prestigious community of Canyon Meadows Estates. Offering over 3,000 sq. ft. of beautifully developed living space, this impressive two-storey features 4 bedrooms, 3.5 bathrooms, a fully finished walkout basement, and a stunning pie-shaped lot surrounded by mature trees for added privacy.Designed for both everyday living and entertaining, the main floor showcases expansive principal rooms filled with natural light, including a welcoming formal living room and spacious dining area. The updated kitchen is both stylish and functional, featuring stainless steel appliances, abundant cabinetry, and sunny south-facing views over the backyard. Just off the breakfast nook, the inviting sunken family room offers custom built-ins and a cozy wood-burning fireplace, creating the perfect place to unwind. A main floor laundry room, powder room, and direct access to the double attached garage complete the level.Upstairs, the spacious primary retreat feels like a private getaway with its own electric fireplace, custom walk-in closet, and spa-inspired ensuite complete with a jetted tub and walk-in shower. Two additional bedrooms and a full bathroom provide plenty of room for family or guests.The fully finished walkout basement adds incredible versatility with a large recreation space, additional family room, fourth bedroom, and full bathroom—ideal for teenagers, guests, or multigenerational living.Step outside to your beautifully landscaped backyard oasis, where a large deck, upper balcony, built-in firepit, and outdoor kitchen create the ultimate setting for summer entertaining and relaxing evenings at home.Located in one of Calgary’s most established and sought-after neighbourhoods, this home is just moments from Fish Creek Provincial Park, excellent schools, shopping, and major commuter routes including Macleod Trail, Anderson Road, and Elbow Drive.A rare opportunity t o own a beautifully maintained walkout home in one of Canyon Meadows Estates’ most coveted locations. (id:55254)