Sanket Patel Commercial Realtor
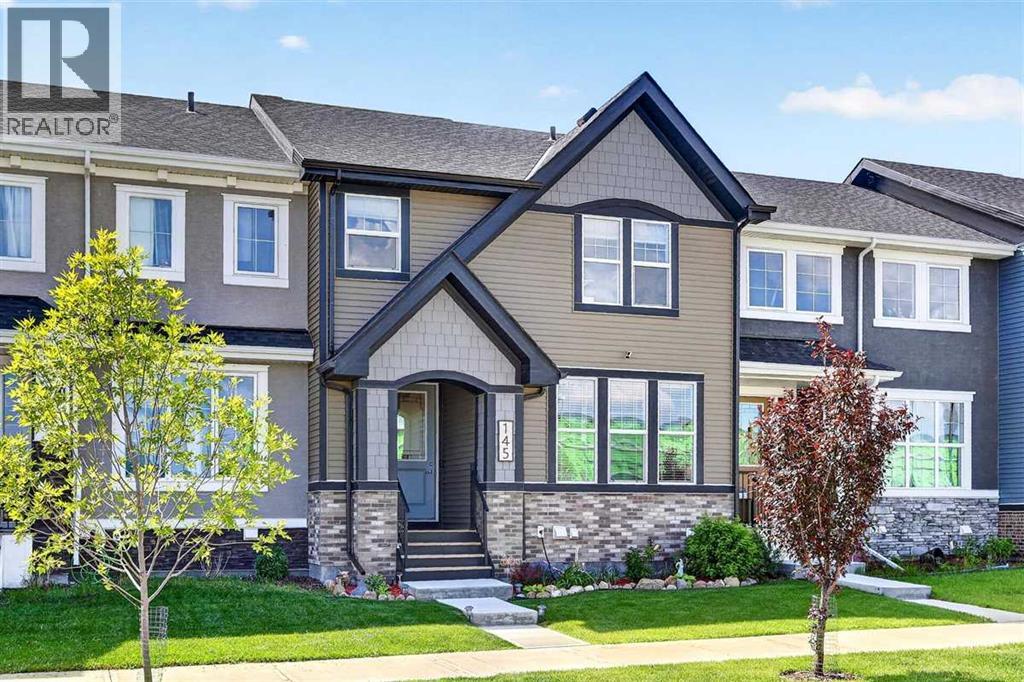
145 Waterford Boulevard
Chestermere, Alberta
IN ABSOLUTELY MINT CONDITION...NO CONDO FEES AND OVER $28,000 IN UPGRADES! This impeccably maintained 1,464 sq ft two-storey Douglas Homes residence offers an exceptional opportunity to own a thoughtfully upgraded home. Quietly positioned just steps from boutique shopping, scenic ponds, walking paths, playgrounds and a future daycare, this stylish 3-bedroom, 2 1/2 bath home blends timeless design with everyday functionality. The bright contemporary kitchen has been enhanced beyond the original builder specs with ceiling-height cabinetry, quartz countertops, an expanded island with additional storage, premium stainless steel appliances including an induction range, designer tile backsplash and a custom coffee station. Luxury vinyl plan flooring, quality pleated window coverings and carefully selected lighting creates a warm, sophisticated interior. The inviting living room centers around a custom modern farmhouse fireplace with rustic beam mantel, raised hearth and built-in shelving. Upstairs, the spacious primary suite offers a walk-in closet and an elegant ensuite featuring his & her sinks, quartz countertops, upgraded tile flooring and an oversized shower. Two additional bedrooms and convenient upper-level laundry complete the second floor. Outdoor living is equally impressive with a sunny south-facing backyard featuring a custom stamped concrete patio and walkway, raised deck with aluminum railings, gas line for the BBQ and attractive low-maintenance landscaping. The oversized double detached garage (20x20) has a gas line to the garage for a future gas heater, while the basement is framed, insulated and roughted-in for a future bathroom, offering outstanding development potential. A cycle pathway 1/2 block away leads directly to the Calgary Zoo . A rare combination of tasteful upgrades, meticulous care and exceptional value - without the burden of monthly condo fees. Put this on your list! (id:55254)
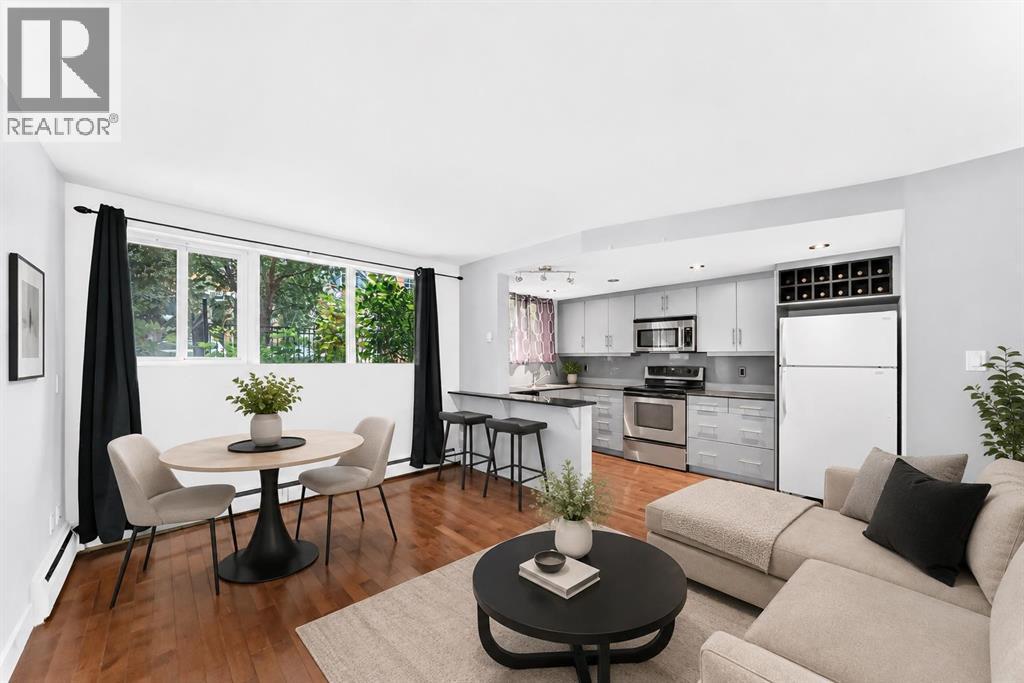
104, 812 15 Avenue SW
Calgary, Alberta
Welcome to this bright and inviting south-facing 1-bedroom condo in the heart of Calgary’s vibrant Beltline. Whether you’re an investor, first-time buyer, or looking for a turnkey inner-city home, this move-in-ready unit offers an excellent opportunity in one of Calgary’s most walkable and amenity-rich communities. The open-concept floor plan creates a comfortable flow between the living and dining areas, with hardwood flooring throughout and large south-facing windows that fill the home with natural light. The updated kitchen features ceiling-height cabinetry, updated appliances, granite countertops, under-cabinet lighting, open shelf style cabinet with cubbies, and a convenient extended breakfast bar - perfect for casual dining or entertaining. The spacious bedroom offers a large closet and stylish barn-style sliding doors, while the bathroom features matching sliding-door functionality for a modern, space-efficient feel. In-suite laundry adds everyday convenience. The professionally managed concrete building is pet-friendly and offers the added flexibility of SHORT-TERM RENTALS (with board approval) - a valuable option for investors. Street parking is available and resident street parking with a City of Calgary residential parking permit. Located on 15 Avenue SW, you’re surrounded by the best of inner-city living. The Beltline is known for its exceptional walkability, with an abundance of restaurants, cafés, pubs, boutique shops, grocery stores, fitness studios and everyday services all close by. Enjoy easy access to 17 Avenue SW and downtown, while Calgary’s extensive pathway and cycling network makes getting around without a car even easier. The newly completed protected bike lane along 15 Avenue SW further enhances active transportation in the area. Turn-key, bright, well located and offering flexible investment potential—this is an opportunity you won’t want to miss. Schedule your private showing today! (id:55254)
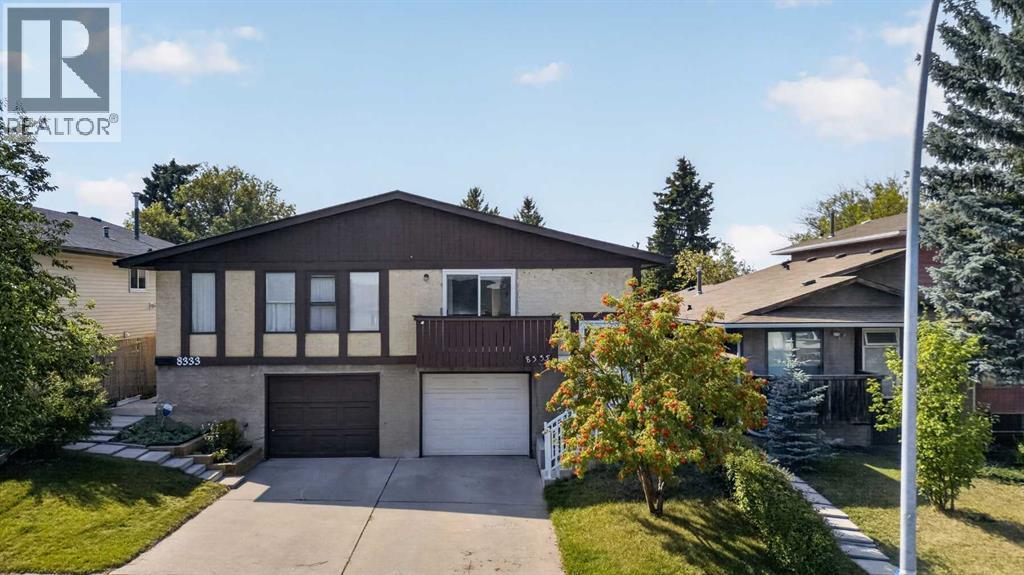
8335 Centre Street NW
Calgary, Alberta
Welcome to 8335 Centre Street N in the established community of Beddington Heights, an exceptionally well-maintained, extensively renovated NO CONDO FEE half duplex bi-level with 4 bedrooms, 2 full bathrooms, a single attached garage and a massive lot. With over 1,000 sq. ft. above grade, this home makes excellent use of every square foot. The main level offers 3 bedrooms and a full bathroom, while the fully developed lower level adds a 4th bedroom, another full bathroom and additional living space, ideal for families, first-time buyers, down-sizers or investors. Large windows bring in abundant natural light for a warm, homey feel throughout.Long-time owners have meticulously maintained and continually upgraded this home. Major updates include basement flooring (2019), roof (2022), main-floor flooring (2022), main-floor bathroom (2022), ceiling insulation (2022), security cameras (2022), smoke detectors (2022), all new windows and interior/garage doors (2023), eavestroughs (2025), backyard fencing (2025), and exterior concrete stairs, foundation work and hand railing (2026). The fridge and stove are brand new, the furnace (2010) was recently serviced, the hot water tank dates to 2017, and the washer/dryer are from 2011. Outside, enjoy a front attached single garage with extra driveway parking and an oversized backyard with plenty of room to landscape, garden, entertain or add a play area. Beddington Heights is a mature NW community with established streets, parks and pathways. You're steps from the Centre Street corridor, with Beddington Towne Centre, Calgary Co-op, groceries, restaurants, pharmacies and banking nearby. Beddington Heights School and St. Bede Elementary are within the community, with more schools close by. Enjoy easy access to Nose Hill Park, Nose Creek pathways and neighbourhood green spaces, plus excellent transit along Centre Street. Quick access to Beddington Trail, Deerfoot Trail, 14 Street and Country Hills Boulevard makes commuting simple. Fu lly renovated, filled with natural light and set on a large lot with an attached garage, this is one of the best value opportunities in Beddington Heights. Move in and enjoy a home where the major work is already done, with space and yard left to make it your own. (id:55254)
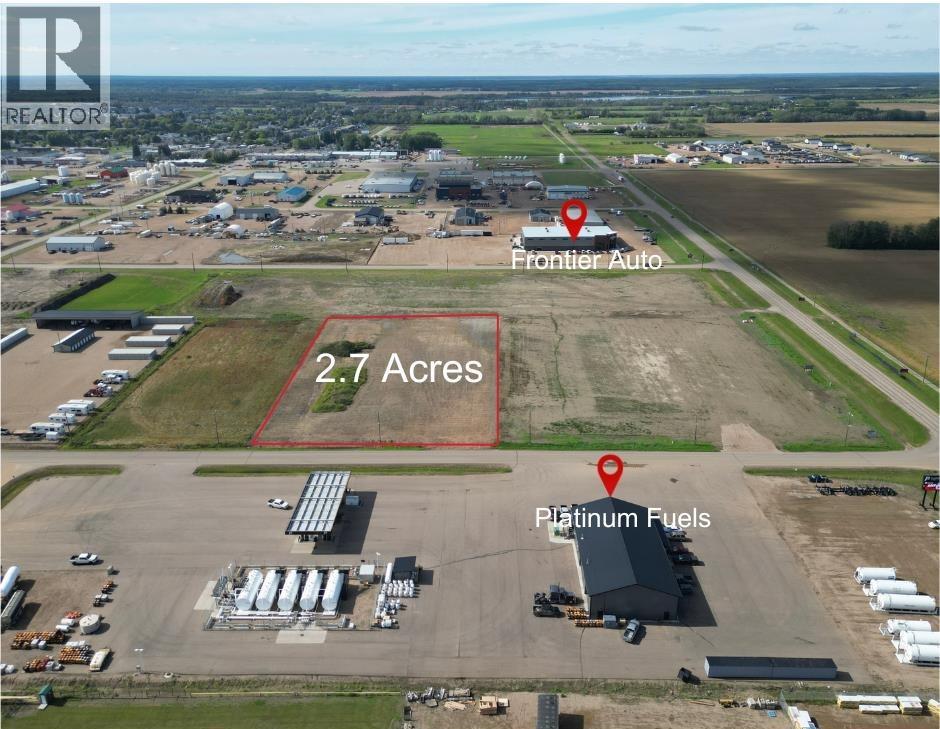
10606 97 Street
La Crete, Alberta
Excellent opportunity to secure 2.7 acres of prime commercial/industrial land in a high-visibility location! Situated directly across the street from Platinum Fuels, this property benefits from steady traffic and excellent exposure, making it an ideal location for your next venture. The lot has already been built up with access in place, providing a great head start for future development. With all services available at the property line, much of the groundwork is already done—bring your plans and start building! Whether you're looking for a location for a shop, business, equipment yard, or future investment, this versatile property offers plenty of possibilities in a location that's hard to beat Come take a look today! (id:55254)
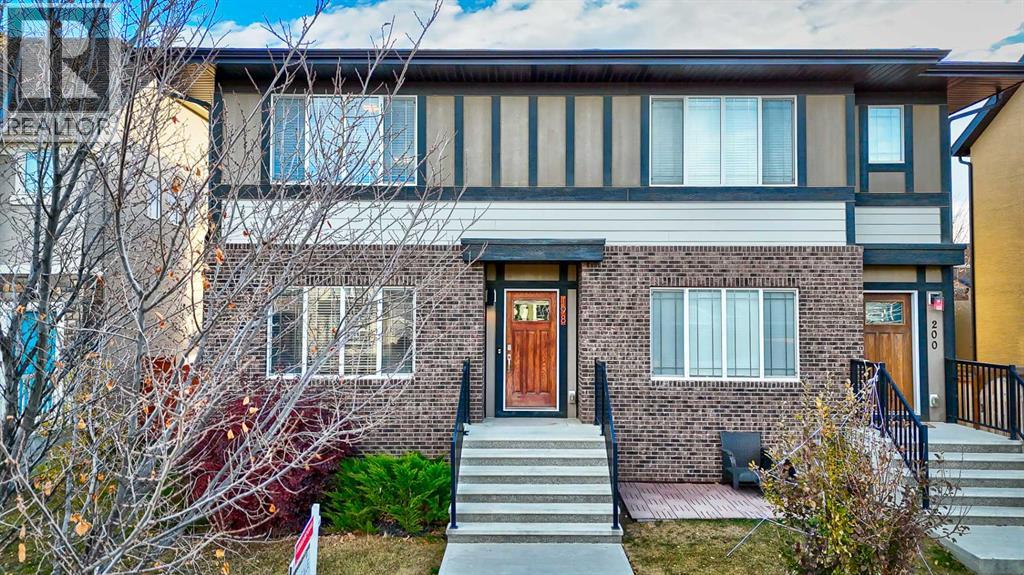
198 Masters Avenue SE
Calgary, Alberta
Welcome to this stylish duplex in sought-after Mahogany, featuring large double master suites and a fully developed basement! With 3 bedrooms and 3.5 bathrooms, this home offers the perfect blend of comfort and functionality. The open-concept main floor is bright and inviting, with modern finishes and a well-designed kitchen. Upstairs you'll find two spacious master bedrooms, each with its own ensuite. The fully finished basement adds a third bedroom, full bath, and flexible living space—ideal for guests, a home office, or a rec room. Enjoy lake living, parks, and all the amenities Mahogany has to offer! (id:55254)
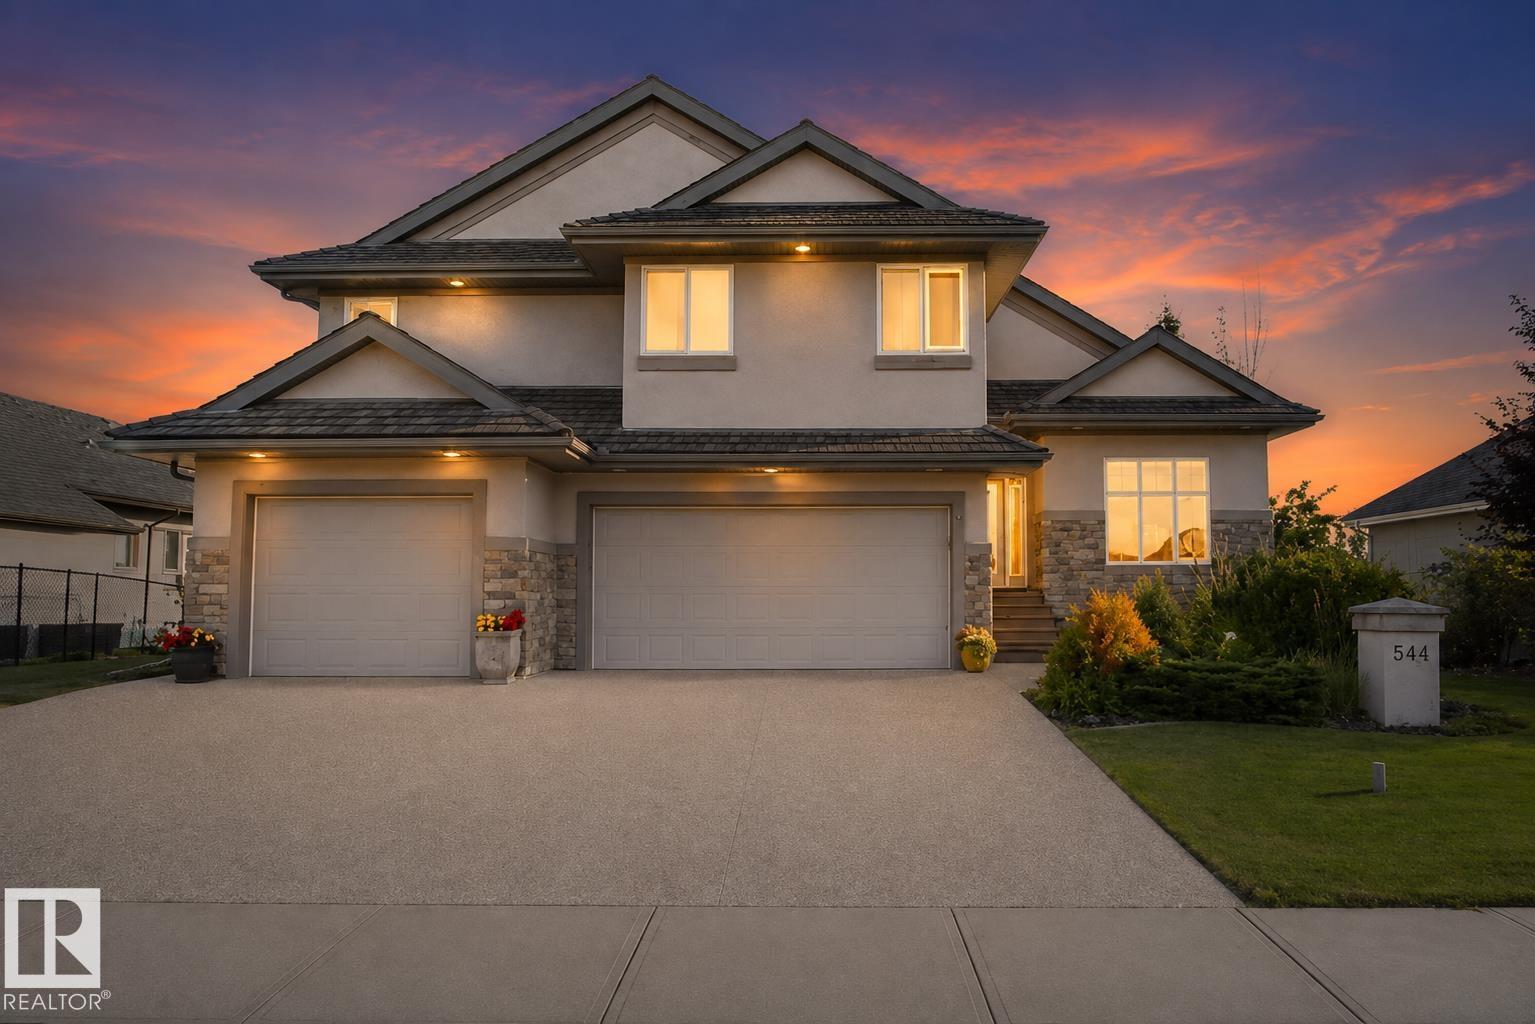
#544 52304 Rge Road 233
Rural Strathcona County, Alberta
FOUNTAIN CREEK ESTATES ~ Min. to Sherwood Park! Beautifully finished & maintained hillside bungalow with WALK-OUT BASEMENT sitting on a 0.33 Acre lot BACKING THE CREEK! Featuring over 4,400 SF of fully fin. space, 5 Bdrms, 3 baths & TRIPLE ATT'D HEATED GARAGE. Gorgeous chef's kitchen complete with commercial gas range, built-in oven, huge island , walk-through pantry & corner bar. The view of the creek & greenspace will leave you inspired! Impressive soaring ceilings in the living room with 3 sided fireplace & open staircase to a private loft primary suite with ensuite bath offering jacuzzi tub & walk-in shower. Separate dining room & an office/bdrm finish this level. The bright & airy walk-out basement is an entertainer's dream with rec & games area, 3 more guest bedrooms, a hobby room and office. Inside your garage is a private shed space for the hobby enthusiast. Other notable features incl.; central A/C, in-floor heat in basement & primary bath, and beautiful landscaping with pond, garden & firepit. (id:55254)
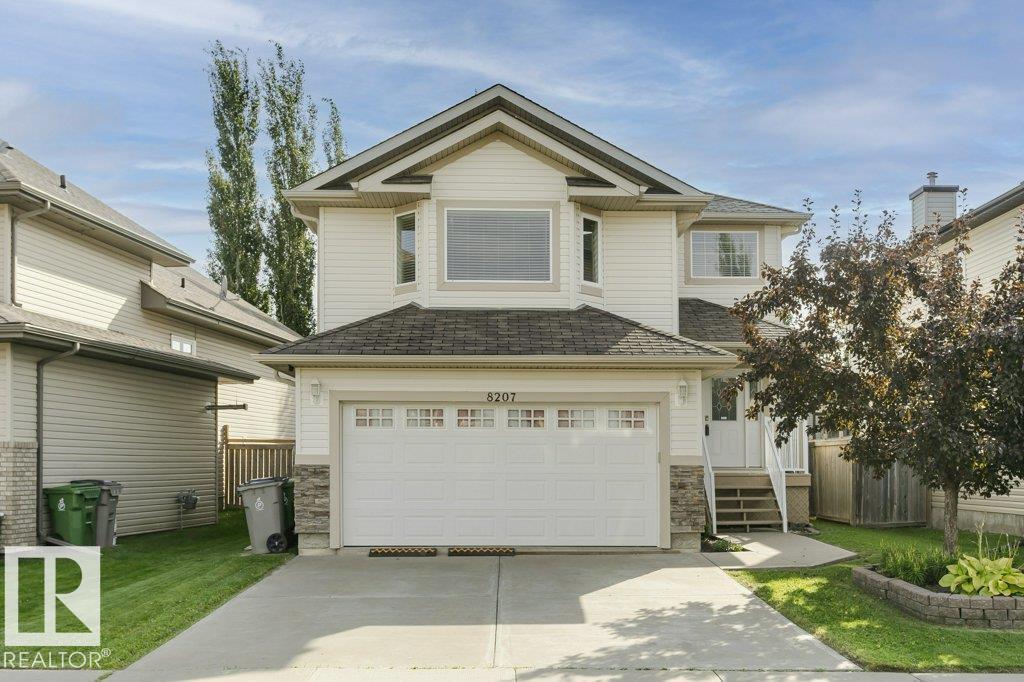
8207 96 St
Morinville, Alberta
Move-in ready and freshly painted, this 2-storey home offers 4 bedrooms, 3.5 baths, a heated double garage (220V) and a fully finished basement! The open-concept main level features hardwood floors, a bright kitchen w/ maple cabinets & tall ceilings, family room w/ cozy fireplace, and dining area opening to a large deck with a gazebo and shed in a private, low-maintenance yard. Main-floor laundry & half bathroom for easy access. Upstairs boasts a primary suite with a 5-piece ensuite, additional two bedrooms with new carpet, another full bath, and a large bonus room for many uses. The developed basement adds a 4th bedroom, workspace, storage, and full bath with heated floor. Enjoy the quiet location of South Glens with door to door school bus, 5 mins to amenities of Morinville, 5 minutes to Cardiff Pond fishing/golf/trails, and 12 mins to Costco! Note: Property size is based on historical records; a certified AREA-compliant RMS measurement report has been ordered and will be updated within 24 hours. (id:55254)
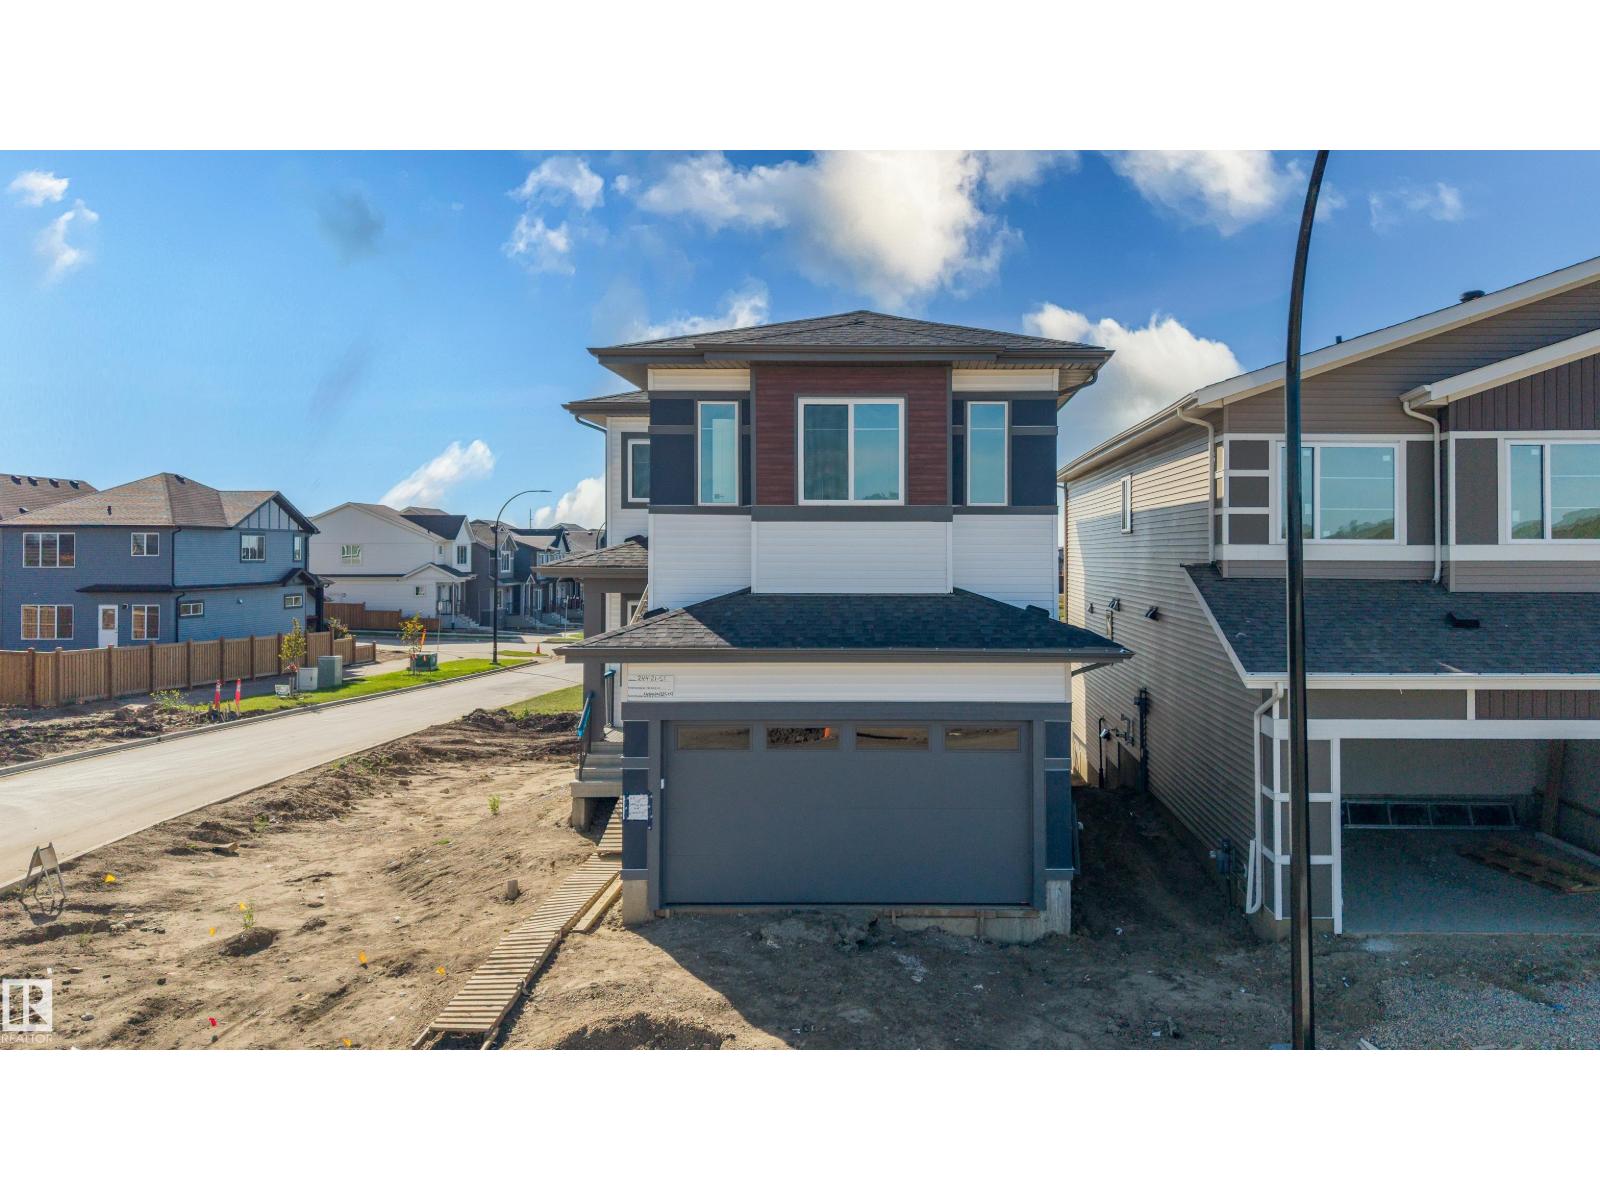
244 21 St SW
Edmonton, Alberta
Welcome to this well situated corner lot home backing onto a pond and greenspace. As you enter, the main floor features a front living room, a bedroom with a full bathroom, and a spacious great room with an open to above design and a fireplace feature wall. The kitchen extends into the dining area and is complemented by a separate spice kitchen. Upstairs features four additional bedrooms and three full bathrooms, with each bedroom having access to the bathroom. The unfinished partial walkout basement offers additional space for future development and direct access to the backyard. With five bedrooms and four full bathrooms, this home offers a functional layout designed for comfortable family living. (id:55254)
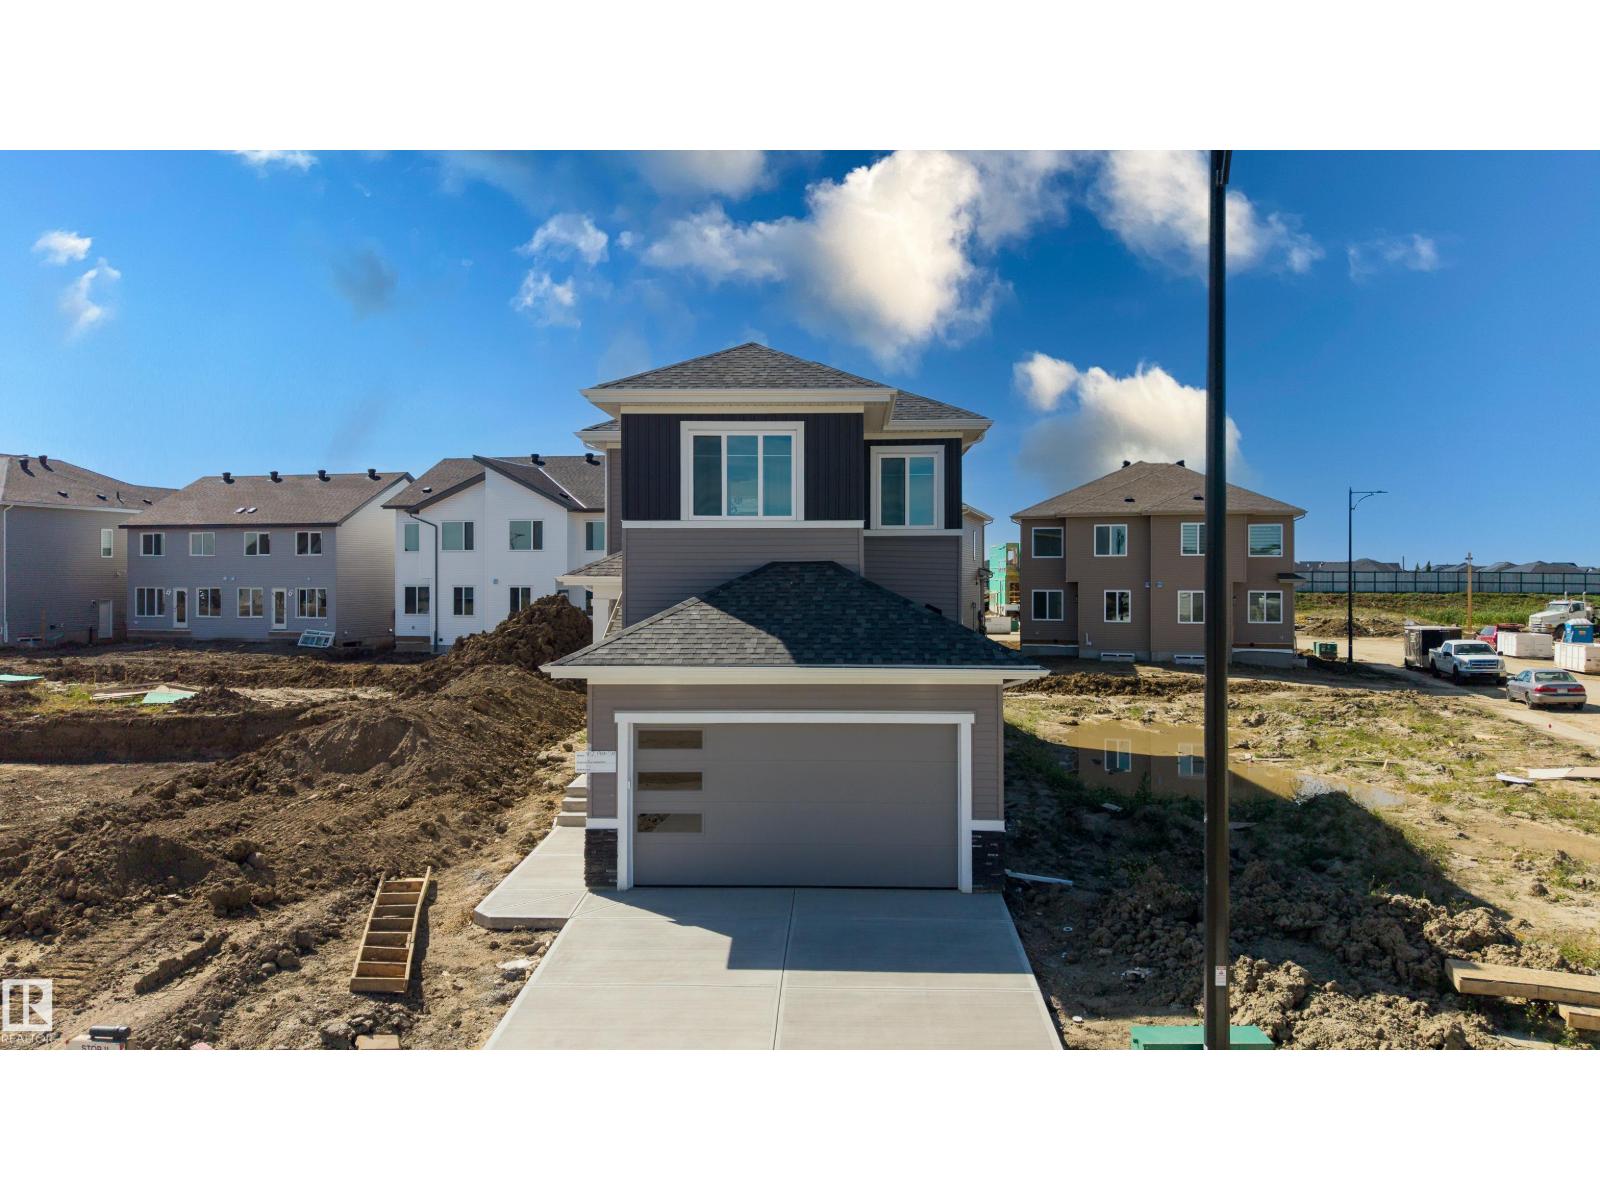
402 Munn Co
Leduc, Alberta
Stunning home located in the family-friendly community of Meadowview, Leduc. This thoughtfully designed home features a main floor bedroom and full bathroom, perfect for guests or multi generational living. The open concept kitchen flows seamlessly into the dining area and includes a convenient walk through pantry, while the bright living room showcases an impressive open to above ceiling that fills the space with natural light. Upstairs offers three spacious bedrooms, including a primary suite with a luxurious 5 piece ensuite. The home also features a separate side entrance to the unfinished basement, offering excellent potential for future development. Conveniently located close to parks, schools, walking trails, shopping, and other amenities, this beautiful home is an excellent opportunity for families and investors alike. (id:55254)
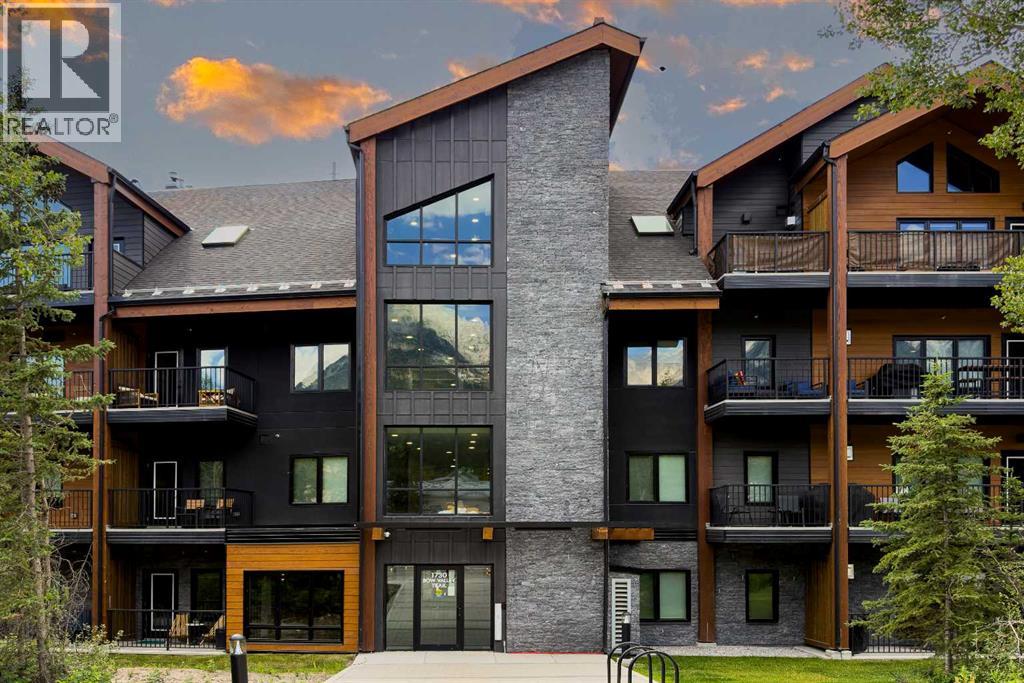
413, 1730 Bow Valley Trail
Canmore, Alberta
Experience the perfect blend of luxury, lifestyle, and investment potential in this beautifully appointed 3-bedroom, 2-bathroom lock-off suite at Ascent, one of Canmore's premier short-term rental communities. Offering over 1,100 sq. ft. of thoughtfully designed living space, this residence showcases unobstructed north-facing mountain views through expansive windows that flood the interior with natural light. Designed with both comfort and sophistication in mind, the open-concept layout features high ceilings, wide-plank angled luxury vinyl flooring, and a contemporary kitchen appointed with Whirlpool stainless steel appliances, sleek cabinetry, and generous workspace for entertaining. The lock-off configuration provides exceptional flexibility for personal use, rental income, or a combination of both. Residents enjoy access to an impressive collection of resort-inspired amenities, including a fitness centre, outdoor pool, hot tub, firepit gathering areas, secure storage, and underground parking. Ideally positioned along the Bow Valley Trail corridor, you're just moments from Canmore's vibrant dining scene, shops, trails, and endless outdoor recreation. (id:55254)
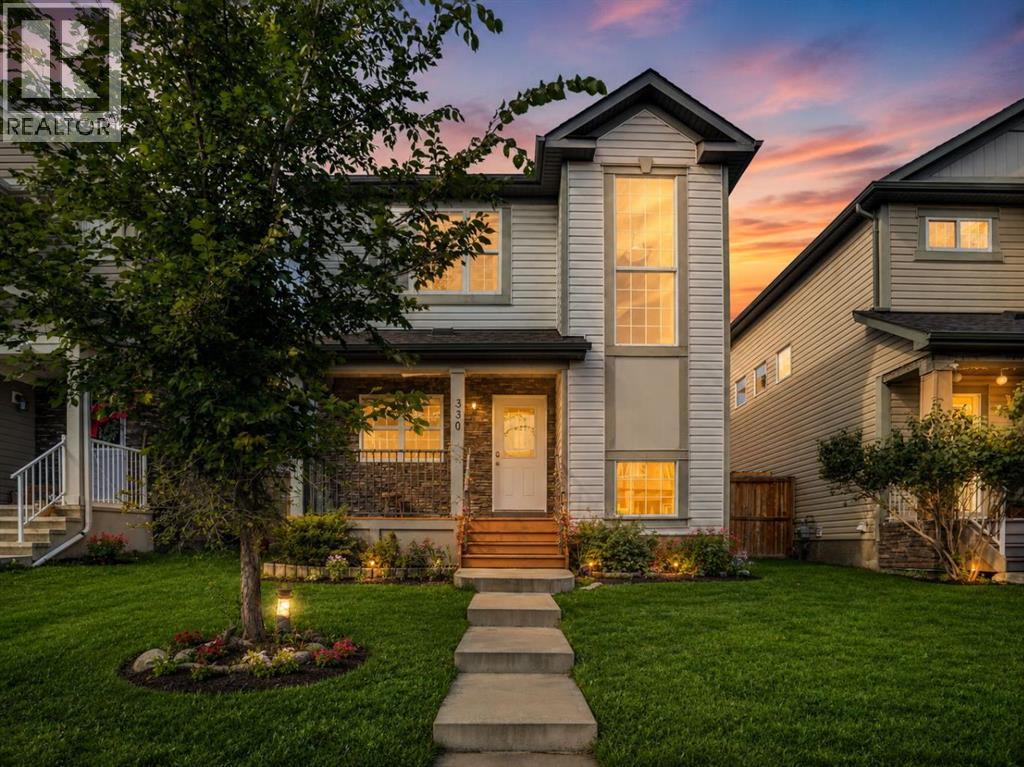
330 Cimarron Vista Way
Okotoks, Alberta
Welcome to this well-maintained 2-storey home in the established community of Cimarron, offering over 2,000 sq ft of total developed living space across three levels. The main floor features an open-concept kitchen with stainless steel appliances, a tiled backsplash, and an island, flowing into a living room centered around a stone-surround gas fireplace. A dedicated flex room off the foyer offers space for a home office, and a separate dining nook opens onto the rear deck. A 2-piece bath completes the main level.Upstairs, the primary suite includes a walk-in closet and a 4-piece ensuite with a corner soaker tub and separate glass shower, alongside two additional bedrooms and a second 4-piece bath. The fully finished basement adds a fourth bedroom, a 4-piece bath, a spacious rec room, and a dedicated laundry/utility room.Additional highlights include a new refrigerator, a rear deck, and a fully fenced yard with rear lane access and a parking pad. Located just steps from a playground, residents also benefit from close proximity to the Sheep River pathway system, nearby schools, and quick access to Cimarron Blvd and Hwy 7E, with shopping and everyday amenities minutes away. (id:55254)
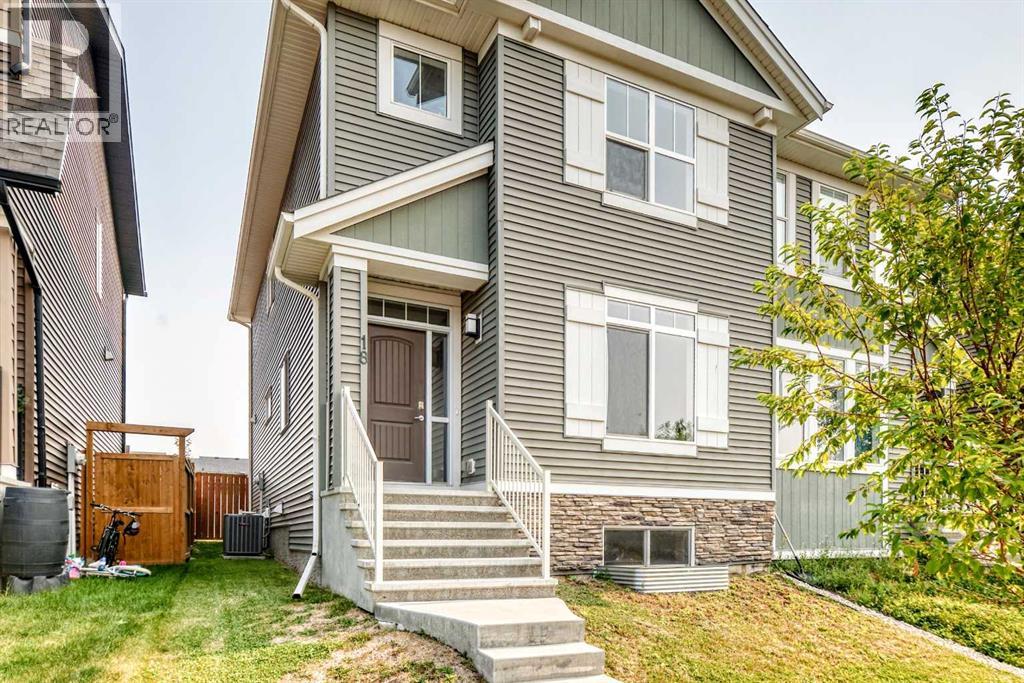
18 Willow Crescent
Okotoks, Alberta
One of the largest semi-detached homes in the community, offering over 1,600 sq ft above grade, an unfinished basement, and room to build the garage you actually want. Step inside to a bright and welcoming main floor where the sunny south-facing living room is filled with natural light. Just off the front entry is a versatile flex room that works beautifully as a home office, playroom, reading room, or homework space. At the heart of the home, the spacious kitchen features a large island with seating for four, plenty of cabinetry, and a stainless steel appliance package including a double oven, over-the-range microwave, dishwasher, and refrigerator with water dispenser. The adjoining dining area creates a functional layout for both everyday living and entertaining. The rear mudroom offers additional storage with a bench and closet and provides direct access to the deck and backyard. Upstairs, the generous primary suite features a walk-in closet and private 3-piece ensuite. A central loft/bonus room separates the primary bedroom from the secondary bedrooms, creating a flexible family-friendly layout ideal for a media room, play area, or home office. Two additional bedrooms and a full 4-piece bathroom complete the upper level. The unfinished basement offers excellent future potential with rough-in plumbing already in place for a bathroom. Whether you're dreaming of additional bedrooms, a recreation room, home gym, or all three, the space is ready for your ideas. Additional features include central air conditioning, a sunny south-facing front exposure, and exceptional value for buyers looking for space, flexibility, and fast access to Calgary, this home deserves a look. With ample space available, you'll have the freedom to design and build a future double garage sized for your vehicles, toys, or workshop needs. Prelisting inspection has been completed. Furnace inspected and vents cleaned, house & carpets professionally cleaned, and walls freshly painted. This home is move-in ready! (id:55254)