Sanket Patel Commercial Realtor
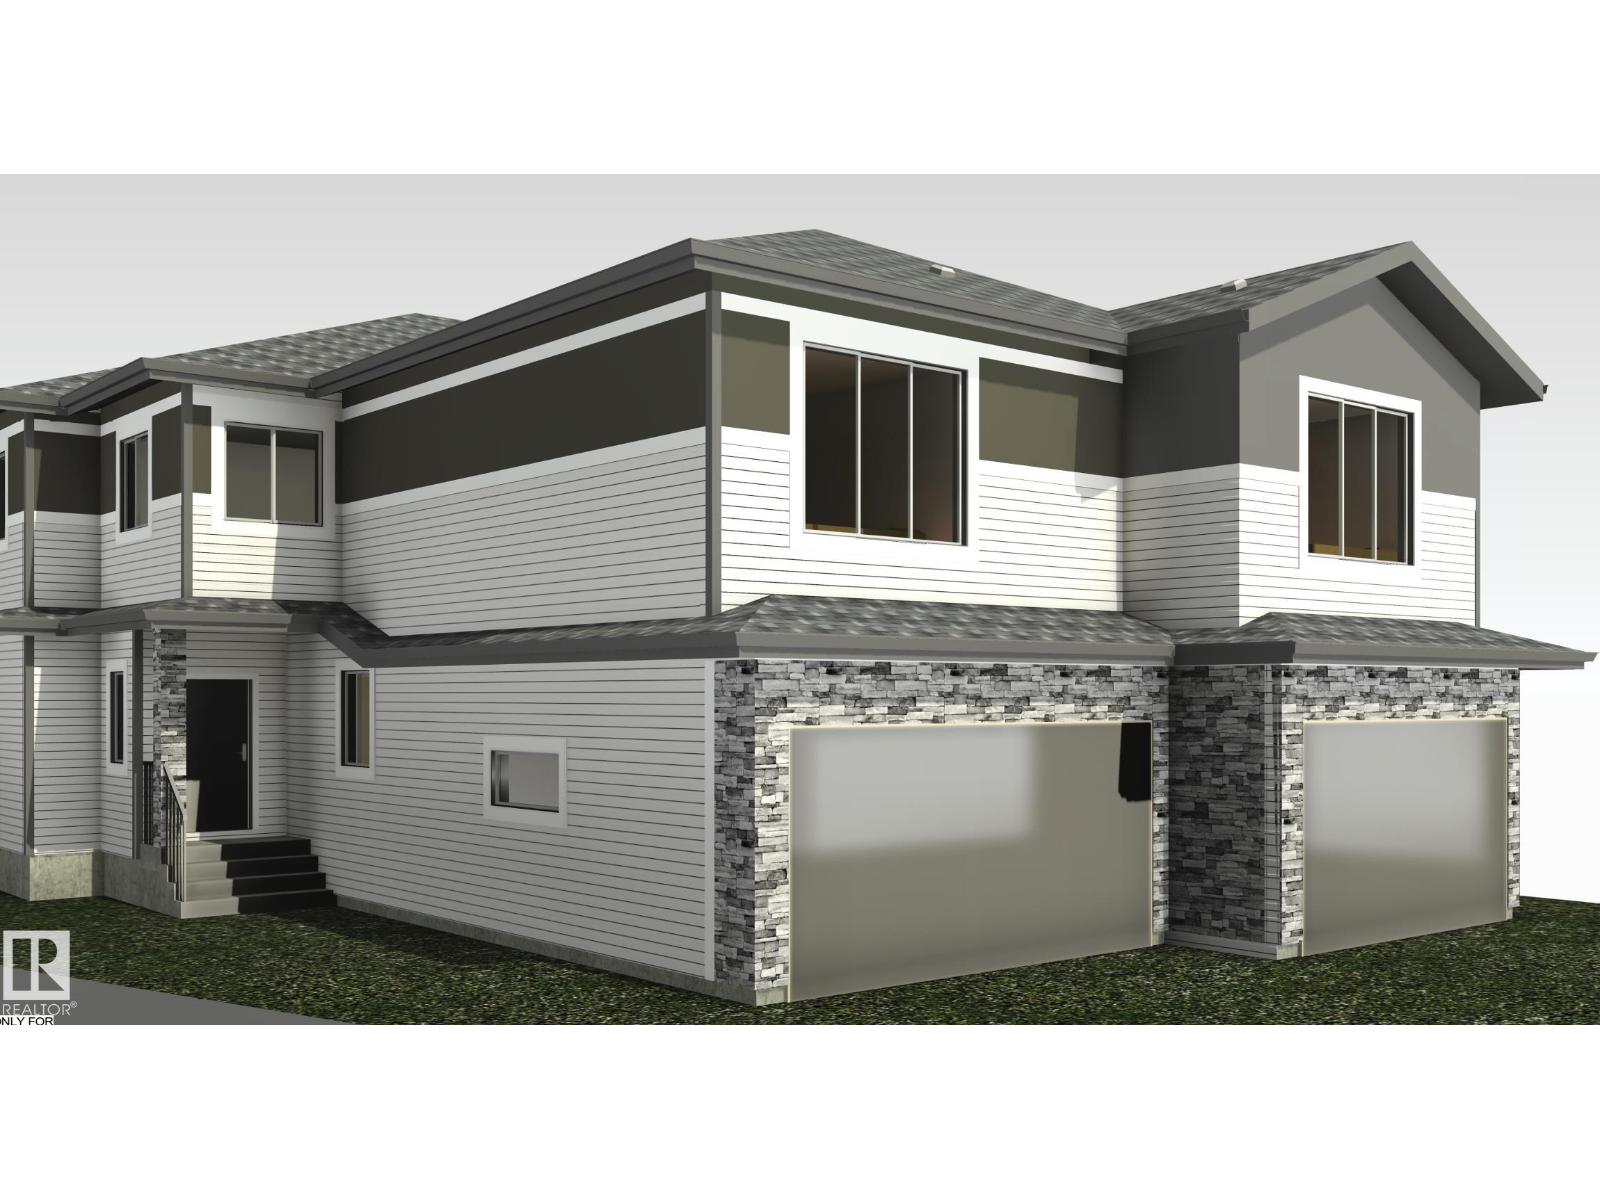
5 Grayson Gr
Stony Plain, Alberta
Experience upscale living in this stunning modern duplex featuring an impressive open-to-below living room with a striking feature wall and fireplace, flooded with natural light. The sleek kitchen is equipped with built-in stainless steel appliances, a large central island, and a pantry—perfect for everyday living and entertaining. A main-floor bedroom and full bathroom offer added convenience and flexibility.Upstairs, enjoy a spacious bonus room with fireplace, ideal for a family lounge or home office. The luxurious primary suite features a spa-inspired 5-piece ensuite and a walk-in closet with custom MDF shelving. Two additional well-sized bedrooms share a common bathroom, along with a dedicated laundry room. Combining modern design, comfort, and versatility, this home is ideal for families, professionals, or investors. (id:55254)
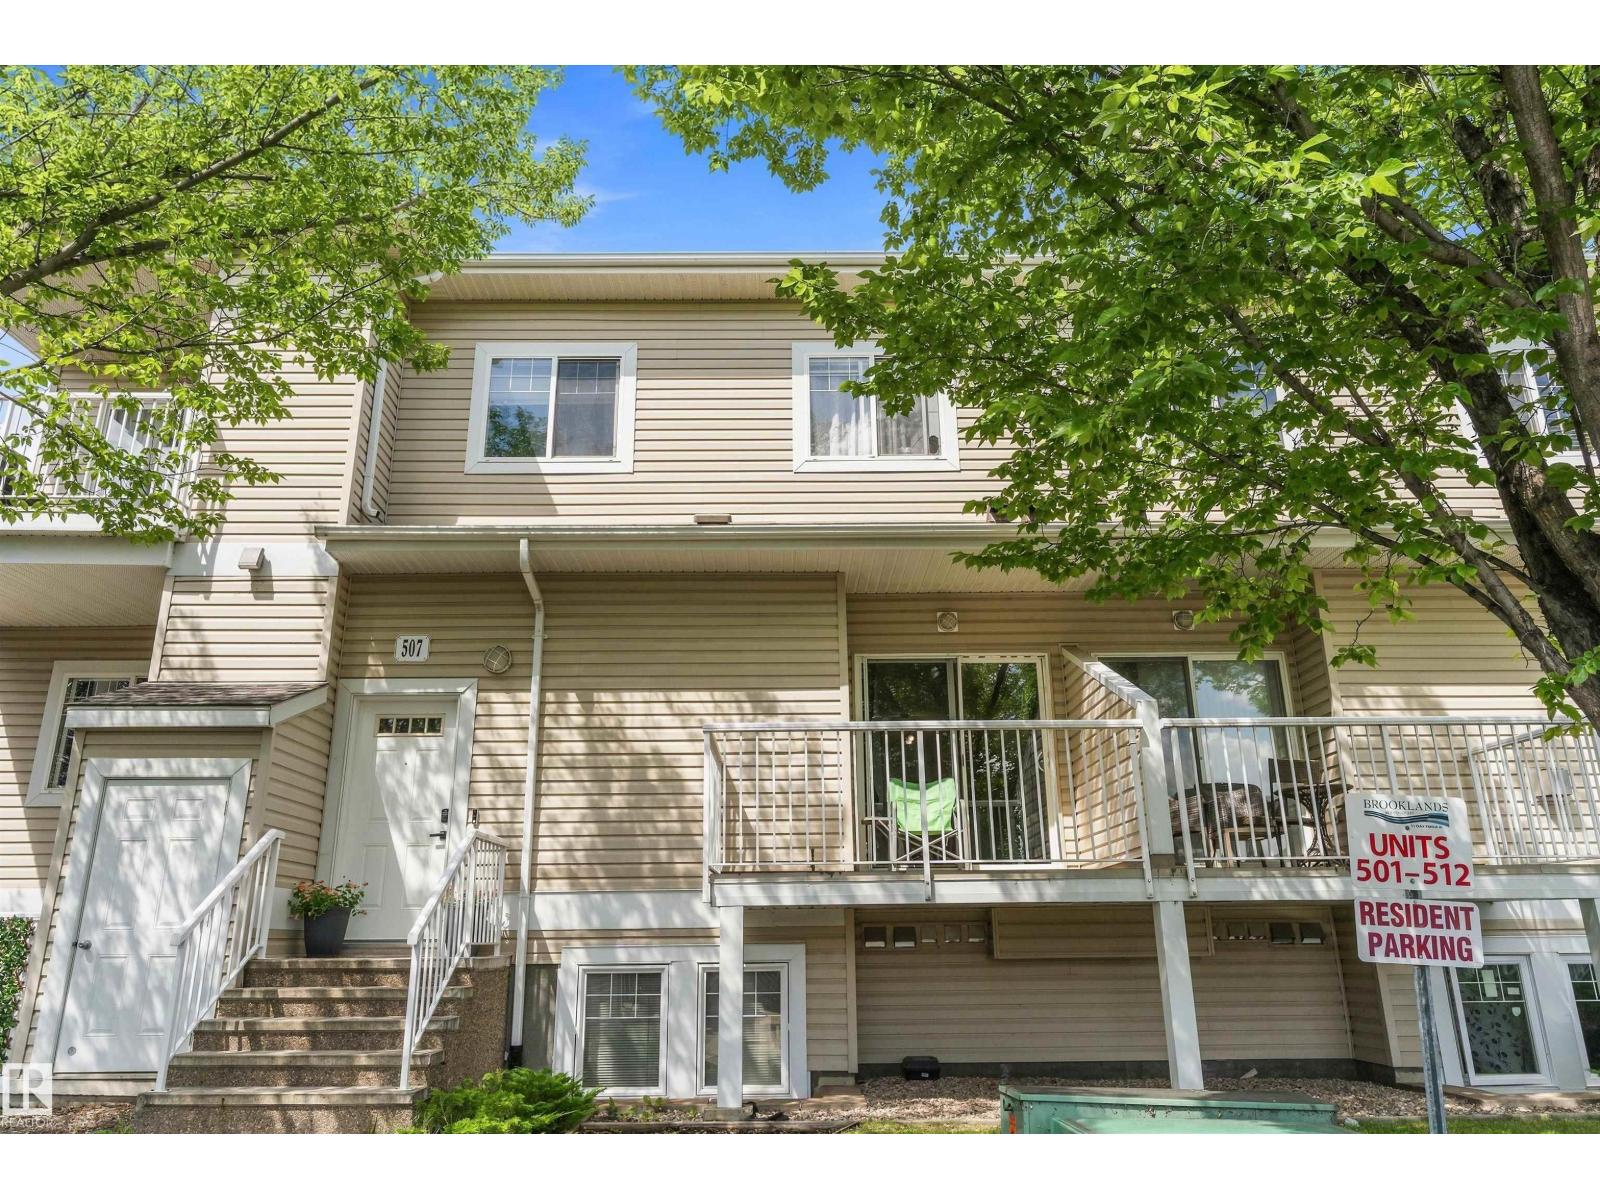
#507 164 Bridgeport Bv
Leduc, Alberta
Welcome to this bright and well-maintained south-facing condo in Brooklands at Bridgeport! This spacious open-concept unit features a functional layout with a kitchen offering an abundance of maple cabinetry, a raised breakfast bar, and seamless flow into the living room with durable laminate flooring. The home includes two generous bedrooms, with the primary featuring a walk-in closet, plus the convenience of in-suite laundry and additional storage. A rare bonus is the private single garage along with an additional energized assigned parking stall. Ideally located just minutes from Leduc Common, Deer Valley Market Place, numerous restaurants and shopping, parks, Highway 2, and the Edmonton International Airport, this home offers exceptional convenience for commuters, first-time buyers, or investors. (id:55254)
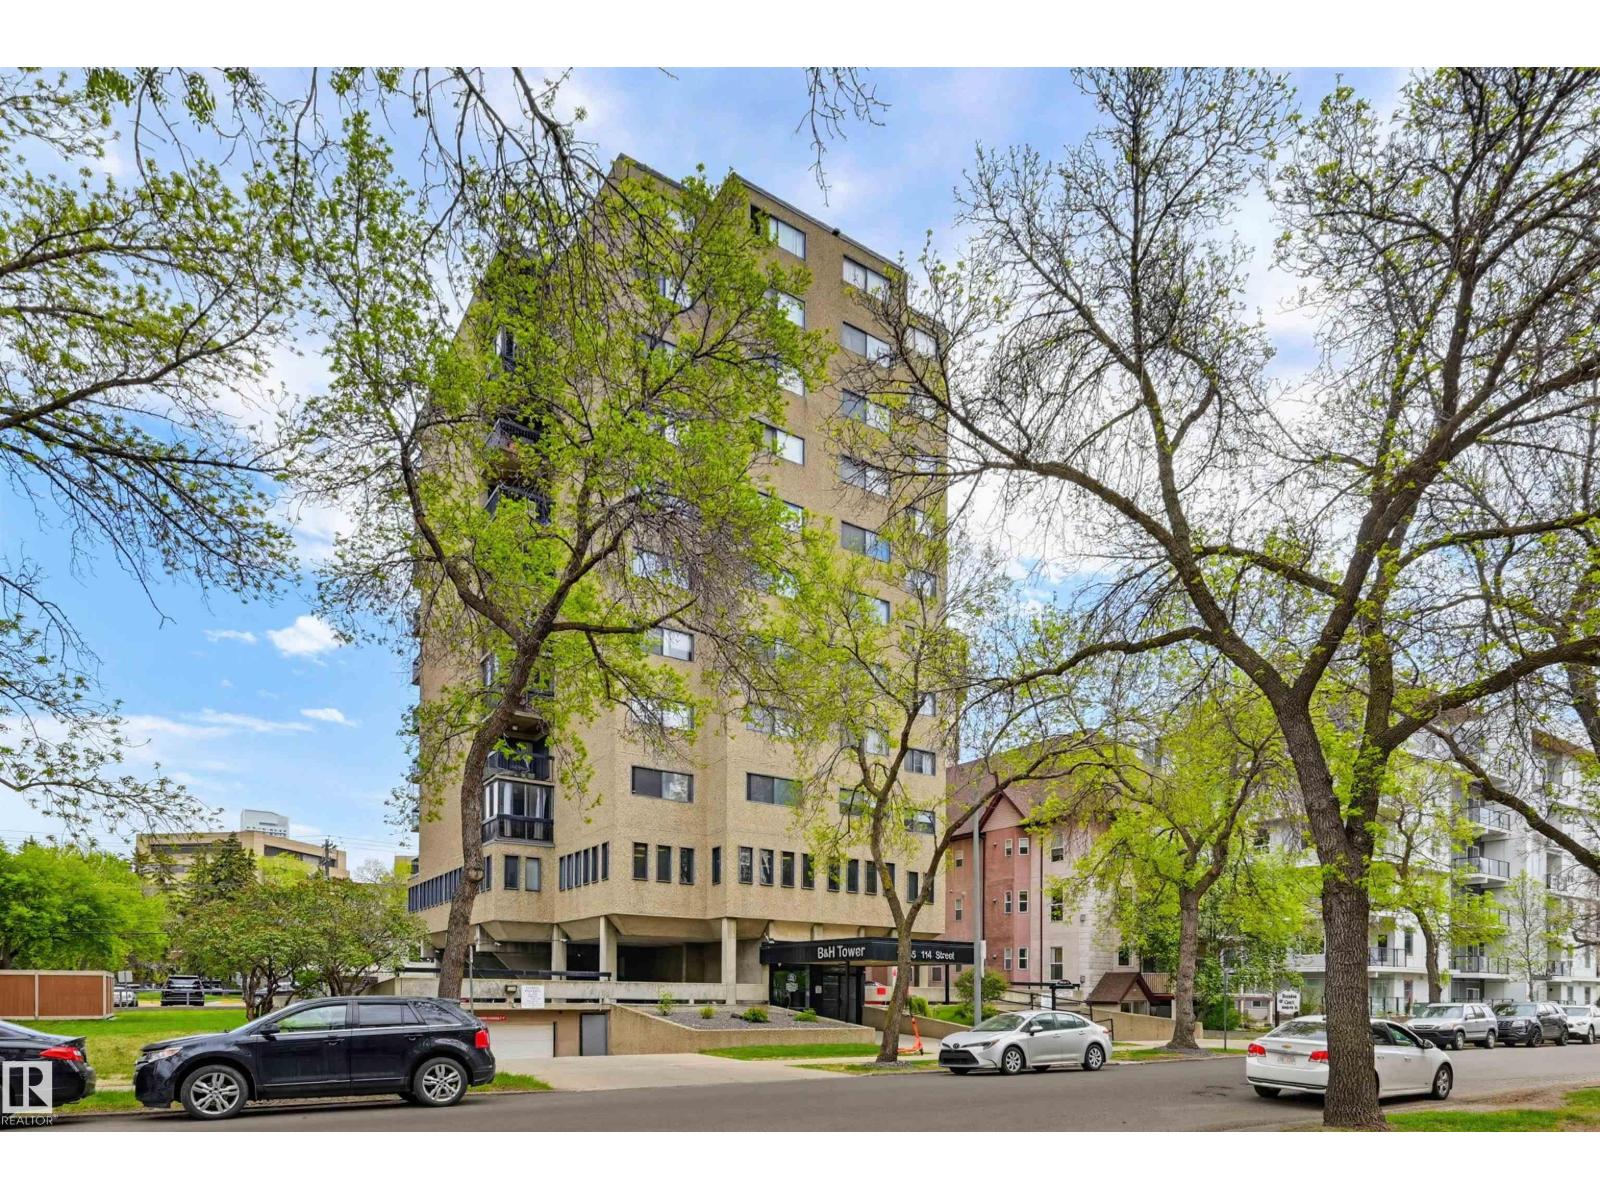
#1003 10155 114 St NW
Edmonton, Alberta
Welcome home to this SOUTHEAST FACING, RENOVATED, TOP FLOOR condo in B & H TOWERS conveniently located close to transportation, restaurants, coffee shops, shopping, the river valley/walking trails, MacEwan University & quick access to the U of A, Brewery & ICE Districts. This OPEN CONCEPT, BRIGHT condo has a gourmet kitchen with an oversize island with room for an eating area & an area for preparing your meals. This upgraded kitchen has Kitchen Craft espresso color cabinetry with soft close cupboards & drawers with lots of room for storage. The spacious living room can be split into two separate rooms because of the abundance of space. The sunny, south balcony can be your garden oasis with all the light. The 2nd bedroom & primary suite have views of Downtown. There is a sink in the primary suite for convenience. 4 piece main bathroom with a new toilet, pedestal sink & tub surround. Luxury vinyl plank flooring throughout & new baseboards. INSUITE LAUNDRY. Shows very well. (id:55254)
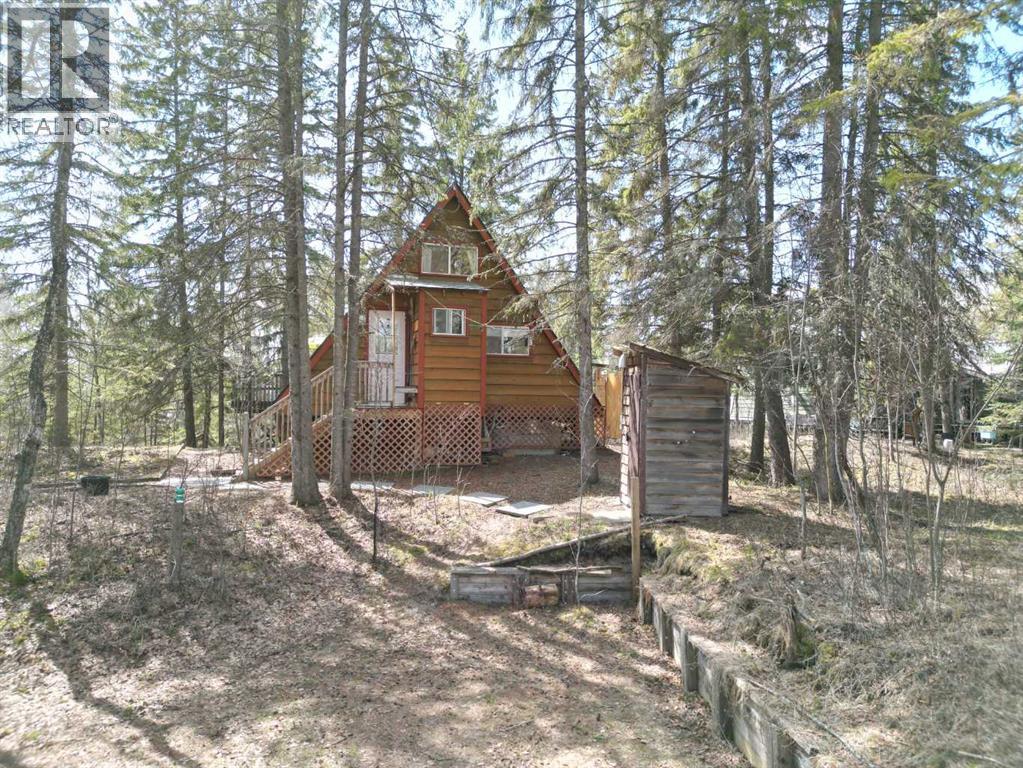
38 Pine Drive
Marten Beach, Alberta
IF YOU ARE LOOKING FOR A LAKE PROPERTY, THIS IS THE ONE FOR YOU! Located in the hamlet of Marten Beach, on Lesser Slave Lake , just 25 minutes north of Slave Lake,..is one of the best kept secrets in Alberta. AMAZING BEACH! This cabin has just a small environmental reserve between it and the lake, and is steps from a great walking trail that takes you minutes to get to the best sandy beaches you can imagine. The water is crystal clear, and very gradually gets deeper. Also I forgot to say ....GREAT FISHING!! AMAZING BOATING! AND INCREDIBLE QUADING! This cozy A frame offers much more living space, than the RMS states, due to the fact that RMS on counts space that is at least 5 ft tall. When you enter this great cabin you are greeted by a functional galley kitchen with full fridge, stove top, and microwave, and kitchen with running water. There are lots of cabinets, and plus you have tonnes of storage along both sides of the A frame. You have a small wash up room, that could fit a toilet, and the septic tank is in and waiting. The Living room is open with beautiful West Windows, where you get a great view of the lake, and the amazingly private deck. There are built in cabinets in the living room, and the bedroom as well. The loft offer extra sleeping area, and there is a fold out bed in the living room that the owners use for extra sleeping. This oasis in the trees features a very cute out door shower, with hot and cold water, easily accessible out house, and natural landscaping that gives you that peaceful rustic feel, with amazing comfort. You have 2 electric radiant space heaters, that are more than enough to heat this home, and the large fan in the vaulted ceiling keeps the home cool as well. The deck is the place to hang out, and has both shade and sun. There is huge closed in storage shed under tge cabin as well. The roof was new in 2025, retaining wall on driveway in 2021. Call to view this gem today (id:55254)
2304, 42 Cranbrook Gardens SE
Calgary, Alberta
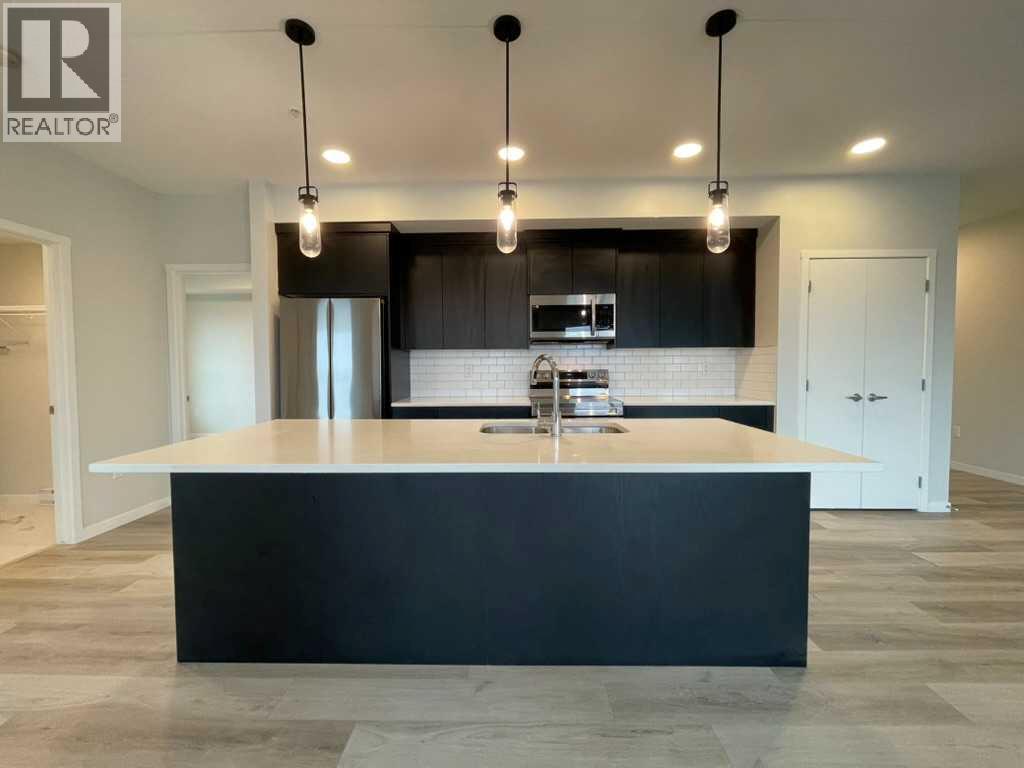
Welcome to this spacious 2 bedroom, 2 bathroom third-floor condo in Cranston’s desirable Riverstone community. Designed with a bright, open-concept layout, this home offers an impressive amount of living space with large south-facing windows that bring in plenty of natural light throughout the day. The modern kitchen is well appointed with quartz countertops, stainless steel appliances, ample cabinetry, a pantry and a large central island with seating, all flowing seamlessly into the dining and living areas. From here, step outside onto the large south-facing balcony, an ideal spot to relax and enjoy the open views.The primary bedroom offers a comfortable private retreat, complete with a beautiful 4-piece ensuite featuring a double vanity, which flows directly into an oversized walk-in closet. A generously sized second bedroom sits near the second full bathroom, making it ideal for guests, a home office or additional family space. In-suite laundry adds everyday convenience, while the underground parking stall keeps your vehicle secure and protected year-round.Located just steps from pathways, green spaces and the natural beauty surrounding the Bow River and Fish Creek Park, Riverstone offers a quieter setting without sacrificing convenience. Shopping, restaurants, the South Health Campus, Seton amenities and major roadways are all just minutes away. With a functional floor plan, excellent natural light, a large outdoor space and a sought-after south-facing exposure, this well-designed condo is an excellent opportunity to enjoy low-maintenance living in one of southeast Calgary’s most attractive communities. (id:55254)
303, 3730 50 Avenue
Red Deer, Alberta
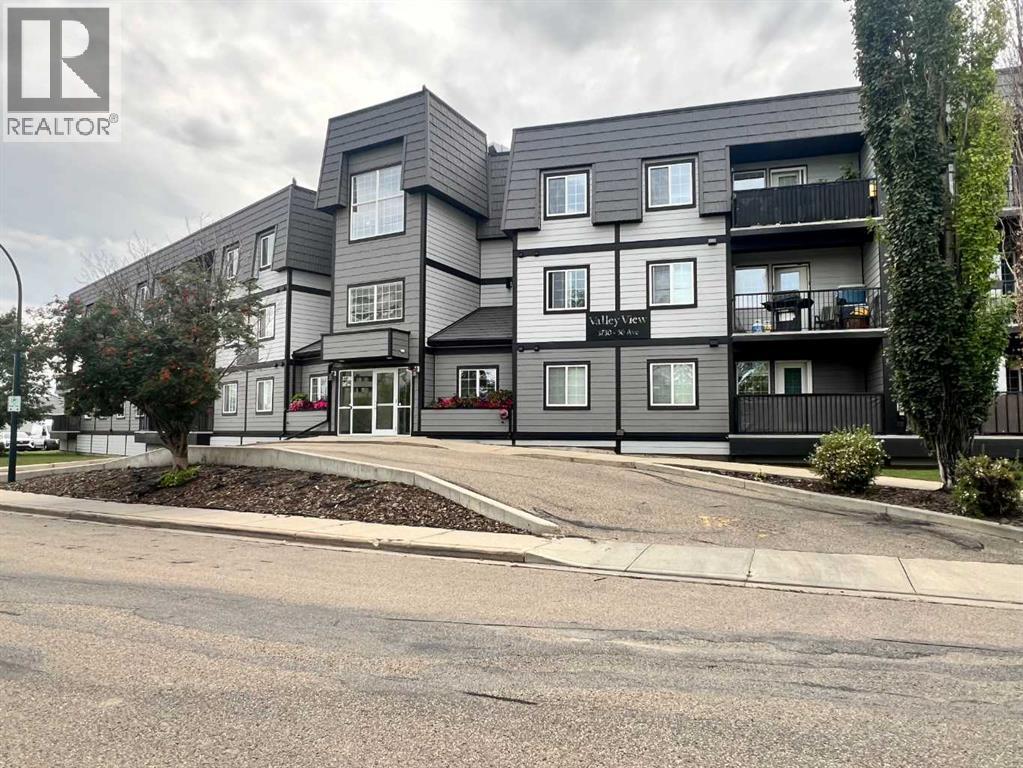
What a great investment opportunity or perfect space for a first time buyer or young professional! Top floor living that's close to the hospital and college, shopping and many restaurants, the South Hill location makes getting around incredibly easy.. The west exposure deck encourages relaxing sunsets and the in suite laundry adds practicality. Cozy up to your corner fireplace on a cold winters night, or host get-togethers with a few of your nearest and dearest.. What ever life brings your way this condo is sure to give you an undeniable space for comfort, practicality and convenience. (id:55254)
45 Savoy Landing SE
Calgary, Alberta
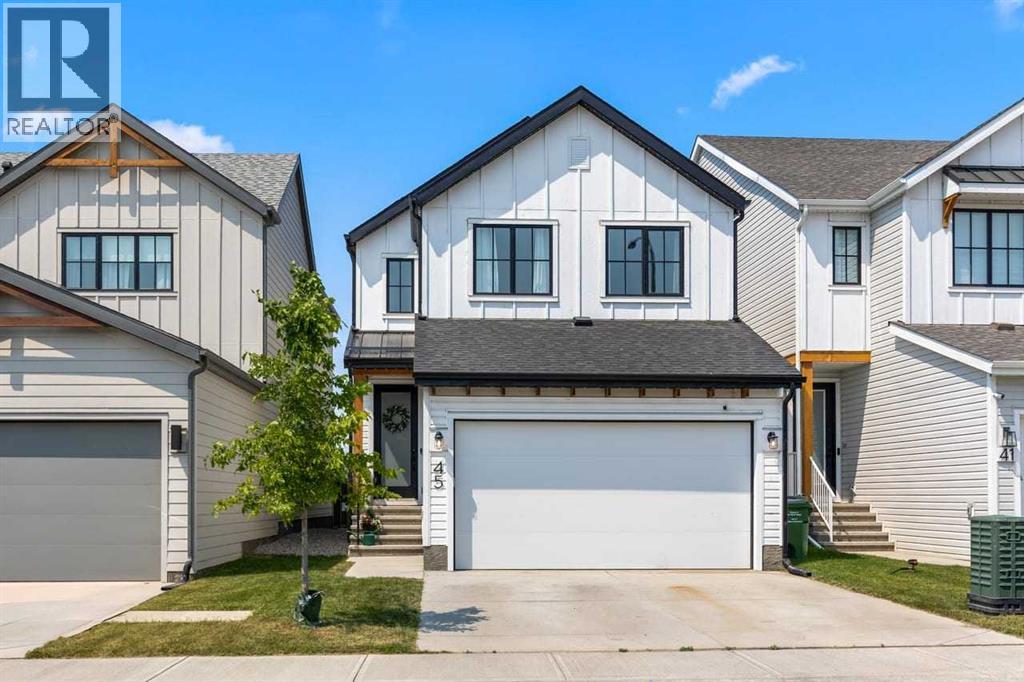
WHY BUILD? LIKE NEW!!! Imagine coming home to a place that feels like it was designed entirely around your wellbeing, your routines, and the way you want to live. In Rangeview—Calgary’s first Garden-to-Table community—you don’t just move into a home, you step into a lifestyle shaped by orchards, gardens, greenhouses, wetlands, and winding pathways that make nature part of your everyday rhythm. Picture yourself starting mornings with a walk through the community orchards, grabbing fresh herbs from the gardens, or meeting friends at Harvest Hall once it opens—where cooking classes, boutique commercial spaces, and food-focused gatherings will become part of the neighbourhood’s heartbeat. With a park just at the end of the street, enjoying the outdoors and connecting with the community becomes part of everyday life. And all of this sits just minutes from Seton’s restaurants, shops, and the South Health Campus, giving you convenience without sacrificing serenity.Now imagine pulling into your driveway and knowing you’ve arrived somewhere special. This home backs onto a wide, open green space—your view is baseball diamonds, greenhouses, and mountains and sky, not rooftops. Step inside and feel the luxury immediately: all-season decorative lighting welcoming you home, the Yale smart lock system, the convenience of the MyQ smart garage door system, and the cool comfort of central air. The natural gas fireplace glows against custom built-in cabinetry, raised ceilings lift the space, and upgraded black window casings frame every view with sophistication. The Level 3 Baywest kitchen, the builder’s highest tier, becomes the heart of your home—quartz counters, premium cabinetry, upgraded appliances, and a natural gas BBQ line just outside for summer evenings spent grilling while enjoying your spacious deck overlooking the green space.Your main floor office becomes the perfect retreat for focused work, while the living room and dining area flow effortlessly for hosting friends or enjoying quiet nights in. Upstairs, imagine unwinding in your bright bonus room, folding laundry in a dedicated space that actually feels enjoyable, and ending each day in a spa-like 5-piece ensuite that feels more like a boutique retreat than a typical bathroom. The oversized primary retreat offers a true sense of comfort and relaxation, with plenty of space to unwind. Two additional bedrooms and a bathroom with dual sinks complete the upper level, creating a functional and comfortable space for family living. Quartz counters, premium fixtures, and serene finishes make every morning and evening feel indulgent.And when you need extra space—whether for guests, teens, hobbies, or movie nights—the professionally finished basement delivers. A large bedroom with a huge walk-in closet, a beautifully finished 4-piece bathroom, generous linen storage, and a spacious family room with integrated cable management create a whole additional level of comfort and possibility. (id:55254)
19, 26534 Township Road 384
Rural Red Deer County, Alberta
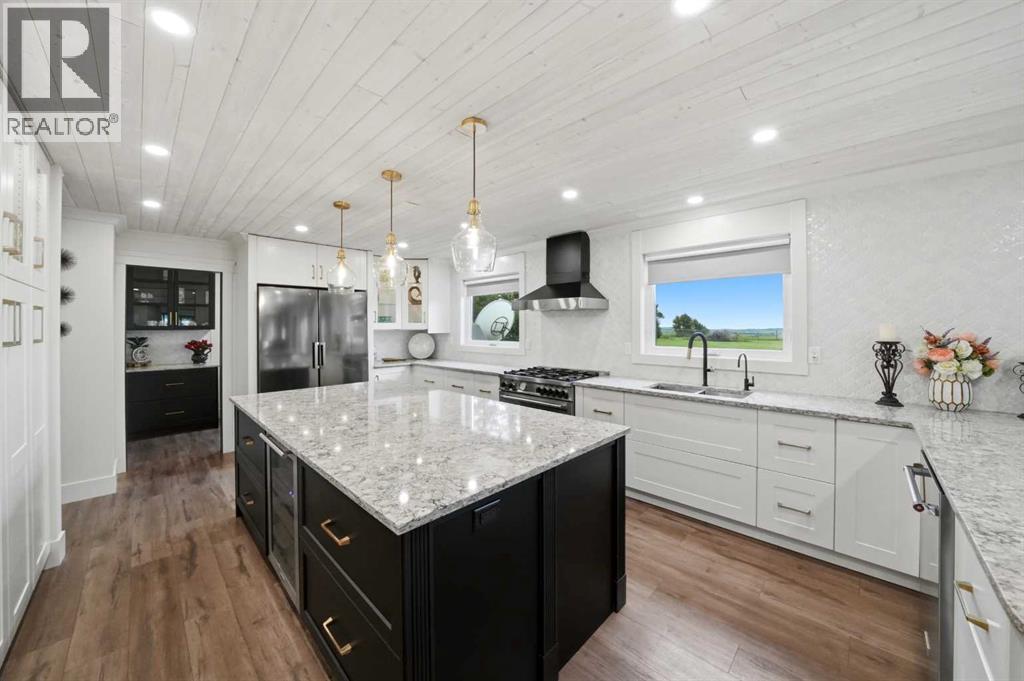
~Exceptionally beautiful property inside and out~ BREATHTAKING VIEWS~ See the city lights twinkle as you look out from the west and enjoy the tranquility to the EAST!!! AMAZING TRANSFORMATION from old to new, with a complete professional renovation top to bottom! This home features: triple pane windows, new flooring, paint, bathrooms, kitchen, 220 in garage, new garage heater, appliances and much more! The front foyer boasts high ceilings and a beautiful, curved staircase! A sunken formal living room with wood burning fireplace and large windows located in the front off the entrance, flows to the spacious dining that also features a large window, built in modern cabinets and a large storage/panty tucked behind a beautiful barn door. The kitchen features expansive quartz countertops, a 4x8 island, STUNNING WHITE CABINITRY, reverse osmosis, 5 burner gas range, a walk-in pantry with coffee station and incredible MODERN tiled backsplash! The large QUARTZ peninsula seats 4 and is conveniently located adjacent to the double patio doors that walk out onto a large private patio and east back yard. The family room off the dining boasts high ceilings, a beautiful brick feature wall and a gas fireplace; a large comfortable living space for family gatherings and movie nights. THE HOT TUB ROOM is truly a remarkable place ALL YEAR ROUND to enjoy your mornings or evenings, and is completely set up for entertaining friends, drinks and BBQ'S. Main floor also features MAIN FLOOR LAUNDRY ROOM located off the garage entrance, and a spacious office with BUILT IN CABINETS! THE GORGEOUS CURVED STAIRCASE leads to the second floor where you'll find an illegal SUITE above the garage with a 4-piece bathroom, 2 bedrooms, a full-size living room, kitchen area, and separate entrance. The PRIMARY BEDROOM also located on the upper floor has a HOTEL FEEL, sunken and behind French Doors featuring a beautiful wood burning fireplace, door to the private balcony and views to the west overlooking the CI TY! AMAZING AND GENEROUS size 5 piece en-suite has a large sunken spa like tub, water closet, separate shower, expansive counters with dual sinks and a door to the east PRIVATE BALCONY. There is enormous closet space for him and her. No shortage of beautiful upgrades throughout, lighting, flooring, air conditioning and more. The basement has 2 rooms close to completion, very little left to do, roughed in for a fourth bathroom, one room is used as a gym, there is a large storage room and full access to the hot tub above, for any maintenance. All new plumbing, and electrical, furnaces, sump pump, new garage heater, making this home an attractive purchase with peace of mind. Enjoy the tranquility acreage living has to offer, minutes to RED DEER, nothing left to do but enjoy your new beautiful home. (id:55254)
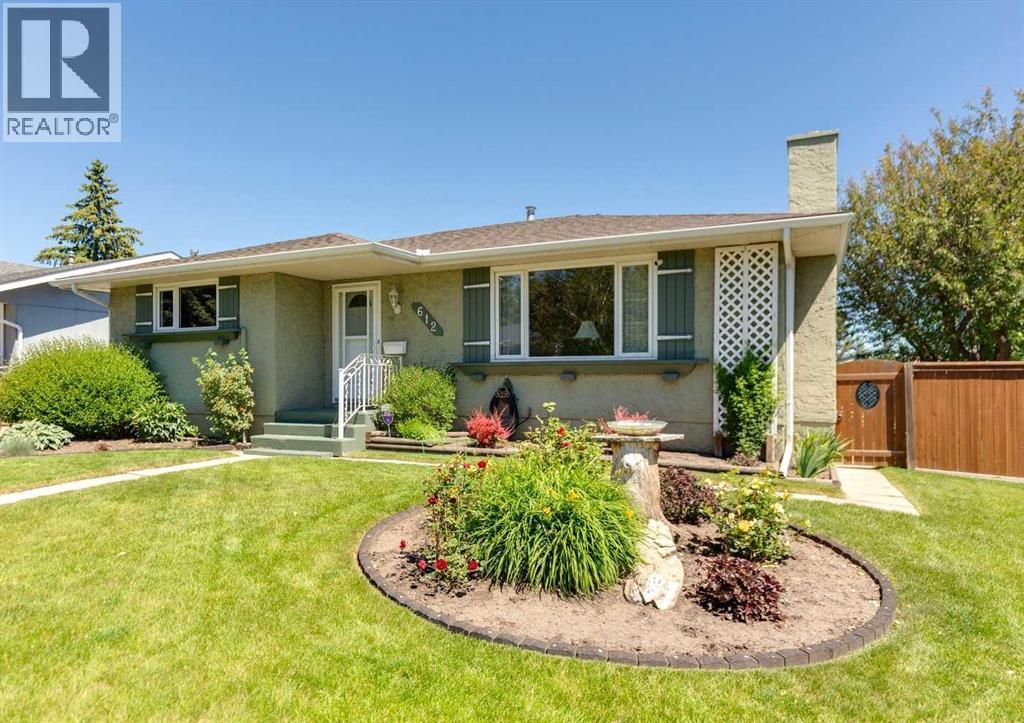
612 Cantrell Place SW
Calgary, Alberta
Welcome to this 1179.90 sq ft bungalow in the highly sought-after community of Canyon Meadows. Offering 3 bedrooms on the main floor, a 4-piece bathroom, plus a half bathroom off the primary bedroom, this home features a functional and flexible floor plan designed to accommodate a variety of lifestyles. The partially finished basement includes a 3-piece bathroom and plenty of storage space as well as a small cold room perfect for food storage, home preserves, and seasonal pantry items. The well-designed kitchen showcases custom maple cabinetry and plenty of counter space, offering both style and functionality for everyday living.Step outside to enjoy the expansive backyard, providing endless possibilities for gardening, entertaining, play, or simply relaxing in your own private outdoor space, complete with a double detached garage. Roof shingles on the house were replaced in 2021 and on garage in 2025. Ideally located just minutes from Fish Creek Provincial Park, Canyon Meadows Golf & Country Club, and the Canyon Meadows CTrain Station, you'll appreciate the exceptional access to recreation, transit, shopping, schools, and major roadways. With its functional layout, generous lot, NO HOA fees and exceptional location, this home presents a wonderful opportunity to enjoy everything Canyon Meadows has to offer. Don't miss your chance to own in one of Calgary's most established and sought-after communities. (id:55254)
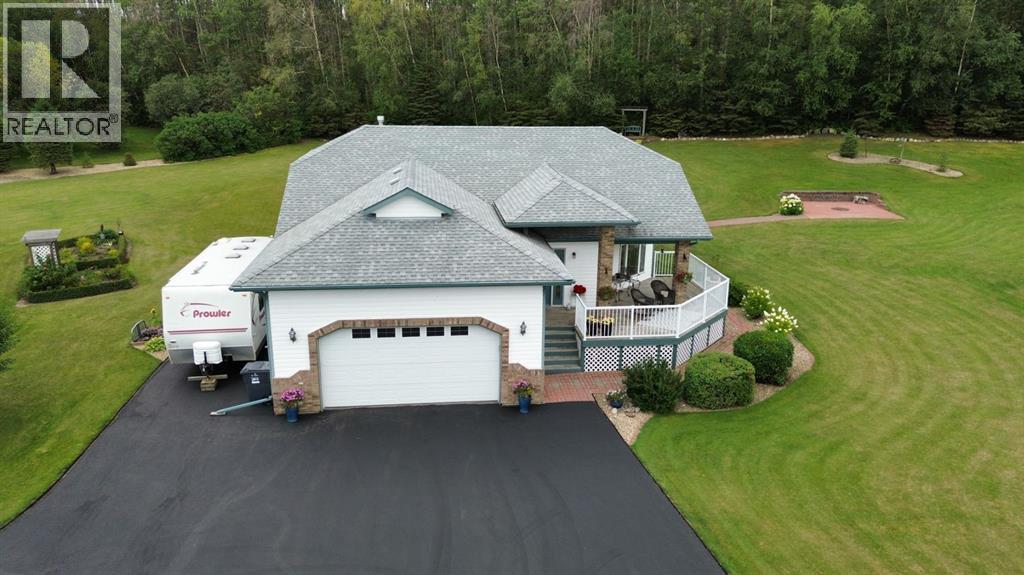
27, 26110 Highway 11
Rural Red Deer County, Alberta
Welcome to your own private retreat, where breathtaking Red Deer River Valley views, award-winning landscaping, and exceptional craftsmanship come together to create a truly unforgettable property. Perfectly positioned just 7 minutes from Red Deer, this meticulously maintained acreage offers the peace and privacy of country living without sacrificing convenience.Start your mornings with coffee on the charming front veranda as the sun rises over the valley, or spend quiet evenings relaxing on the expansive two-tiered deck surrounded by beautifully landscaped grounds that feel like your very own park. Every inch of this property reflects pride of ownership and meticulous care.Inside, you'll immediately appreciate the bright, welcoming atmosphere created by freshly painted living and kitchen areas, soaring vaulted ceilings, and an abundance of natural light. The thoughtfully designed chef's kitchen features granite countertops, generous workspace, and plenty of storage, making it as functional as it is beautiful. Main-floor laundry, zone-controlled in-floor heating, and quality finishes throughout provide everyday comfort and convenience.The spacious primary suite is a peaceful escape with its own private 3-piece ensuite, while a second generously sized bedroom completes the main floor. Downstairs, the fully finished basement is designed for gathering and entertaining, offering an expansive family and games room centered around a cozy fireplace, a large third bedroom, an elegant 3-piece bathroom, and a versatile storage room that could easily become a fourth bedroom, home office, gym, or hobby room.Whether you're hosting family, enjoying nature, or simply looking for a place to slow down and unwind, this property offers a lifestyle that's difficult to find and impossible to forget.Meticulously maintained, move-in ready, and surrounded by spectacular scenery, this is more than an acreage—it's a place you'll be proud to call home. (id:55254)
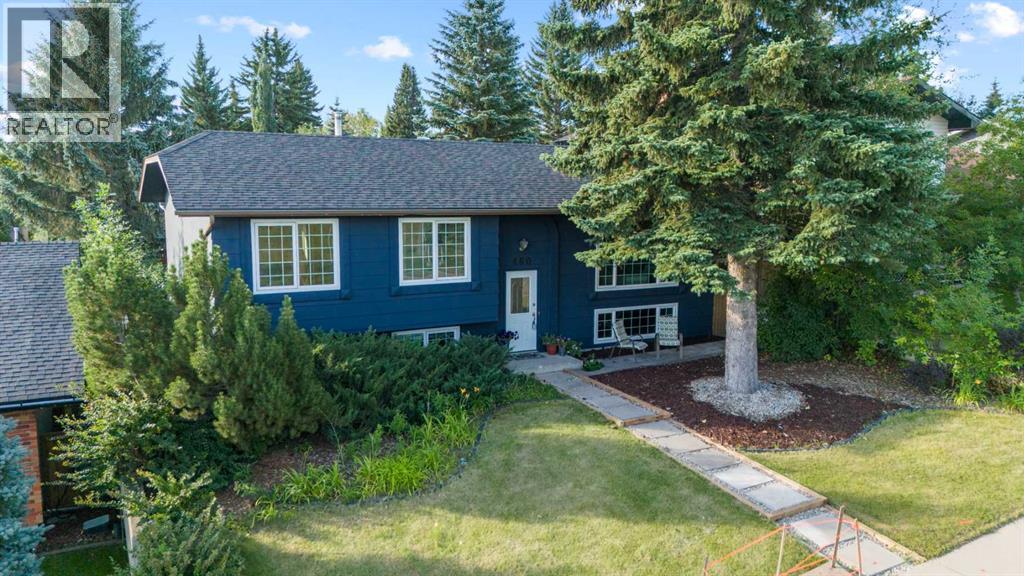
460 Parkridge Crescent SE
Calgary, Alberta
OPEN HOUSE Sept. 5th and 6th 1:00pm - 3:00pm. Welcome to Parkland! Situated on a 53’ wide lot with a sunny south-facing backyard, beautiful views and over 2,300 sq. ft. of developed living space, this tastefully updated bi-level offers 4 bedrooms, 3 bathrooms, a separate lower-level entrance and an oversized insulated double detached garage. The bright main floor features large windows, a spacious living room with views of the surrounding green space and downtown Calgary, and a kitchen with new cabinetry completed in May 2026. Three bedrooms are located on this level, including the primary with a 2-piece ensuite, plus an updated 4-piece bathroom and main floor laundry.The developed lower level offers a separate entrance, second kitchen, laundry, large living area, fourth bedroom and updated 4-piece bathroom. This is a great setup for extended family or buyers looking for the potential to rent the upper and lower levels separately. Updates include the basement kitchen, separate entrance and main floor laundry in 2024; updated bathrooms, interior and exterior paint, pathway improvements and a new garage door in 2025; and new kitchen cabinetry and furnace in 2026. The home also features a 200 AMP electrical panel.Enjoy the sunny south backyard, oversized garage and a fantastic location just steps from parks and green space, with Fish Creek Provincial Park, Park 96, schools, shopping and major roadways all nearby. A great opportunity for a family home or investment property in one of Calgary’s most established communities. (id:55254)
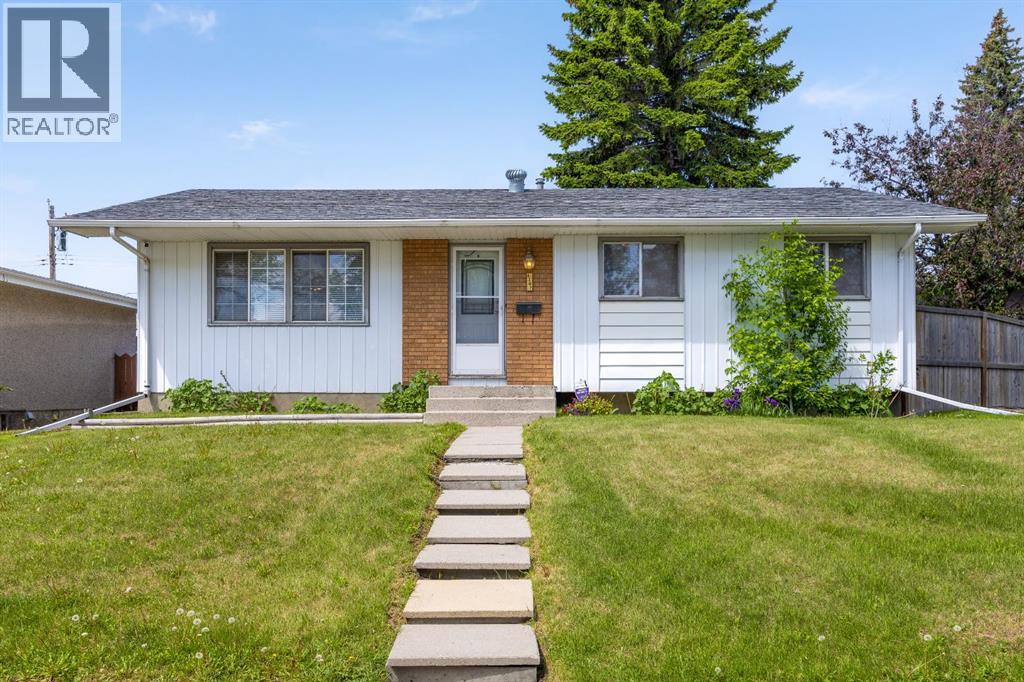
1307 Radisson Drive SE
Calgary, Alberta
Whether you're a first-time buyer, investor, or someone looking for a well cared for home in an unbeatable location, this Radisson Heights bungalow is an opportunity worth considering. Situated in the heart of Calgary's established southeast, you'll enjoy walking distance to playgrounds, parks, elementary, junior high and high schools, Franklin CTrain Station, and the vibrant amenities of International Avenue. With Downtown Calgary just 10 minutes away, convenience and connectivity are at your doorstep.Inside, the main level offers a functional and inviting layout featuring three bedrooms, including a spacious primary retreat complete with its own 2-piece ensuite. The bright living and dining areas flow seamlessly into the L-shaped kitchen, creating a practical space for everyday living and entertaining.A separate side entrance at the rear of the home provides excellent flexibility and leads to the fully developed basement. Downstairs you'll find a large recreation area, wet bar, one bedroom (window not egress compliant), a den, 3-piece bathroom, and laundry area — offering plenty of space for extended family, guests, hobbies, or future development possibilities.Outside, enjoy a sunny west-facing backyard designed for gathering and relaxation, complete with a fire pit, oversized double detached garage, and two additional parking stalls beside the garage — an uncommon bonus for the area.While the home remains largely in original condition, it has been exceptionally maintained over the years and offers a solid foundation for future updates and personalization. Major improvements include the furnace (2015), hot water tank (2015), and roof (2016).A property that combines location, functionality, pride of ownership, and long term potential — this is a smart investment in one of Calgary's most connected communities. (id:55254)