Sanket Patel Commercial Realtor
701, 437 Alpine Avenue SW
Calgary, Alberta
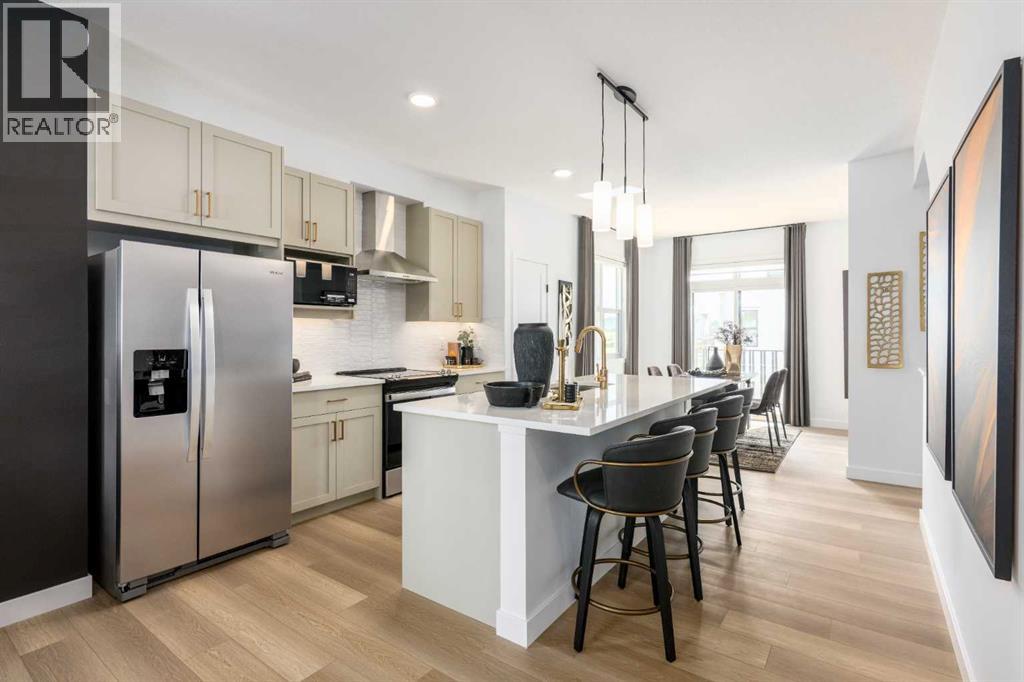
SAVE IN BUYER INCENTIVES! Eligible First-Time Home Buyers may qualify for NO GST on this home—a potential savings of approximately $24,700. Plus, enjoy 1 YEAR OF FREE CONDO FEES (valued at approximately $3,000) and ask about the limited-time 1.99% interest rate buy-down program (terms, conditions, and eligibility apply).Welcome to Woodland at Alpine Park by Homes by Avi, where elevated design meets everyday functionality in one of southwest Calgary's newest and most desirable communities.This beautifully upgraded true corner-unit townhome offers over 1,500 sq. ft. of thoughtfully designed living space with 2 bedrooms, 2.5 bathrooms, and a tandem double attached garage. Perfectly positioned facing the beautifully landscaped interior courtyard with greenspace beside the home, this premium location offers added privacy, abundant natural light, and is just a 2-minute walk to the community dog park.Inside, you'll love the upgraded designer interior finish package, featuring upgraded quartz countertops throughout, including the kitchen and all bathrooms, creating a timeless, cohesive design. The bright, open-concept main floor is perfect for both everyday living and entertaining, showcasing a spacious kitchen with a large central island, pantry, generous dining area, and an inviting living room.Step outside onto the full-width, south-facing balcony overlooking the interior courtyard—an ideal space for your morning coffee, summer BBQs, or relaxing at the end of the day.Upstairs, the spacious primary retreat features a walk-in closet and private ensuite, while two additional bedrooms, a full bathroom, and convenient upper-floor laundry provide the perfect layout for families, professionals, first-time buyers, or investors.Built with quality in mind, the home features durable James Hardie® siding, offering exceptional curb appeal and long-lasting performance.Located in the vibrant community of Alpine Park, you'll enjoy quick access to Stoney Trail, Tsuut'ina am enities, Shawnessy Shopping Centre, restaurants, fitness facilities, parks, walking paths, and everyday conveniences—offering the perfect balance of urban living and easy access to the mountains.Immediate possession available.For qualified First-Time Home Buyers, the opportunity to save approximately $24,700 in GST, combined with 1 year of free condo fees and the 1.99% interest rate buy-down program, makes this an exceptional opportunity to maximize value while reducing your upfront and monthly ownership costs. Contact your REALTOR® or visit a Homes by Avi show home for complete program details and eligibility requirements.Photos are for illustrative purposes only. Actual finishes, colours, upgrades, layouts, and selections may vary. (id:55254)
206 Davison Drive
Red Deer, Alberta
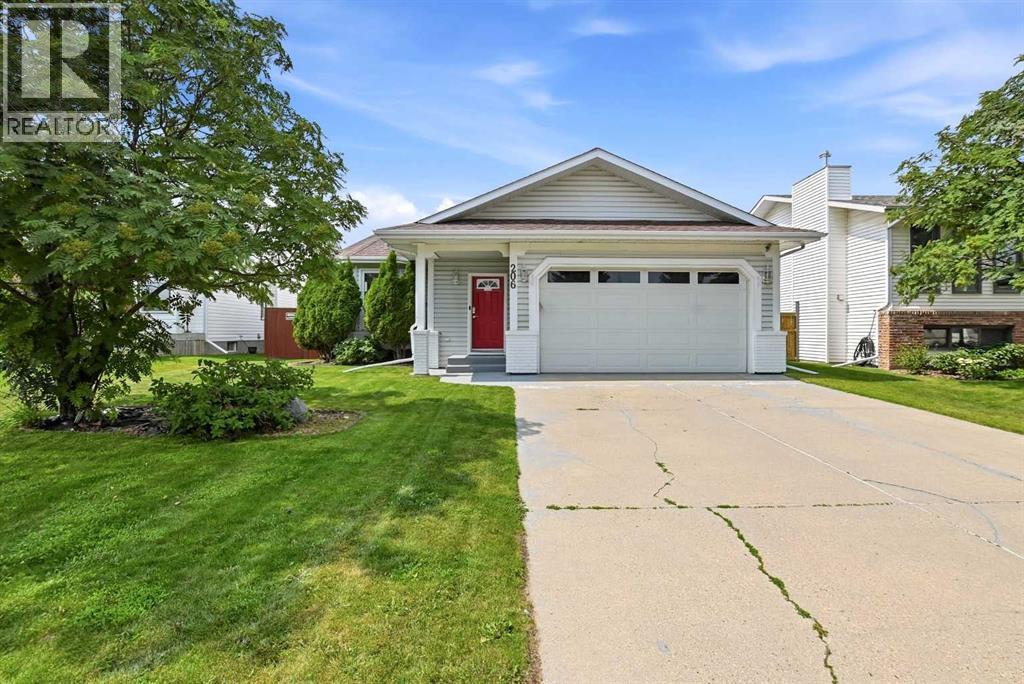
Don’t let the charming curb appeal fool you—step inside and discover a uniquely expansive layout! Perfectly designed for comfortable everyday living that families can grow into. This 4-bedroom bungalow offers incredible space, thoughtful updates, and flexible options around every corner. Open the door to a family sized living room, a welcoming space for everyone to be comfy! Off the kitchen is a cozy sitting area - complete with a wood burning fireplace making it an ideal spot for morning coffee or evening wind-downs. The Primary Suite offers a little more seclusion, featuring a private ensuite and a generous walk-in closet. The additional main-floor bedrooms are just down the hall; the third even boasts it's own walk in closet! Although laundry is currently downstairs, there is the opportunity to have it moved back up to the main level, making the home an easy space to age gracefully in. The finished lower level has great potential from the massive family area that also includes a small kitchenette, space for an incredible home gym, a reading nook, or play space as well as a secret kids hide-a-way, little ones will fall in love with - tucked neatly under the stairs! There is storage upon storage in the home too, including the versatile flex room. It’s ready to become your tranquil yoga sanctuary, a creative hobby room or a functional office. The possibilities really could be endless. Outside has you covered too, literally... Step out back to a covered deck, perfect for summer barbecues rain-or-shine. A specially reinforced gravel pad also offers possibilities—build a custom playhouse for the kids, set up an outdoor workshop space, or use it for secure, convenient RV parking! Whether you need room to grow, space to work from, or a gathering place that fit's the whole family, this home delivers far more than meets the eye. (id:55254)
141 Birchcliff Road
Birchcliff, Alberta
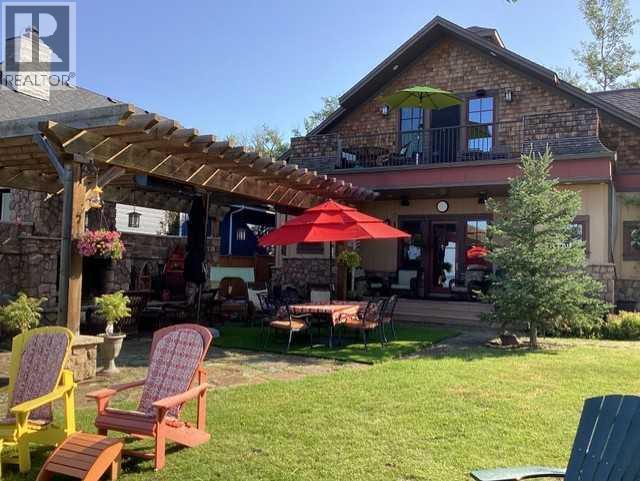
One hundred and twenty five feet of direct frontage on the east shore of Sylvan Lake, held over two and a half original lots. Bowood built, and built in reverse, so the main living space sits on the upper floor where a wall of windows carries the water, the open western view, and the sunsets.The upper floor holds the kitchen, living, dining and family space along with the primary bedroom, two further bedrooms and a three piece bath. The entry level works hard underneath it: five piece ensuite, full laundry, storage and foyer. Composite siding on wood frame over a poured concrete foundation. Boiler and in floor heat, forced air natural gas, and central air.The attached garage runs sixty one feet by forty five feet, heated, with room for four vehicles and then some. A separate guest and boat house sits toward the water with its own living and dining space and a rooftop patio above it. A new screw pile deck went in during 2025. Private dock. Landscaped and fenced, paved driveway, mature trees, level lawn down to the beach. (id:55254)

9 Creek Road
Rural Ponoka County, Alberta
Experience the perfect balance of privacy, nature, and modern comfort at 9 Creek Road, a beautifully maintained bungalow nestled on 1.25 acres in the prestigious community of Wolf Creek Estates. Backing directly onto the creek and surrounded by mature landscaping, this exceptional property offers the tranquility of country living while being just minutes from town.Step inside to a bright, welcoming entryway where stunning oak hardwood floors set the tone for the home’s warm and inviting atmosphere. The spacious living room is centered around a cozy gas fireplace, creating the perfect gathering space for family and friends. The kitchen features beautiful quartz countertops, ample workspace, and an ideal layout for both everyday living and entertaining. Adjacent to the kitchen, the sun-filled dining area overlooks the backyard and expansive deck, offering picturesque views in every season.The main floor boasts a spacious primary retreat complete with a private ensuite featuring a large walk-in shower. Two additional bedrooms, a full bathroom, and convenient main-floor laundry provide functional living for families of all sizes.The fully finished walkout basement expands your living space with a large family room that overlooks the beautifully landscaped backyard. Heated basement floors add year-round comfort, while two additional bedrooms and a third full bathroom create the perfect setup for guests or a home office.Outside, the property truly shines. Enjoy summer evenings on the massive newer back deck, complete with a gas line for your BBQ. The meticulously maintained grounds feature underground sprinklers in both the front and back yard, a charming gazebo, playhouse, and storage shed. The attached double garage is equipped with in-floor heat, adding both comfort and convenience.Additional upgrades include new central air conditioning, a new furnace humidifier, a recently serviced furnace, ICF Foundation, new windows on the southwest side of t he main floor, new garage door opener and an Iron Eater water treatment system. Offering space, luxury, and an unbeatable natural setting, this remarkable Wolf Creek Estates property is a rare opportunity to enjoy acreage living at its finest. (id:55254)
260 Stonemere Place
Chestermere, Alberta
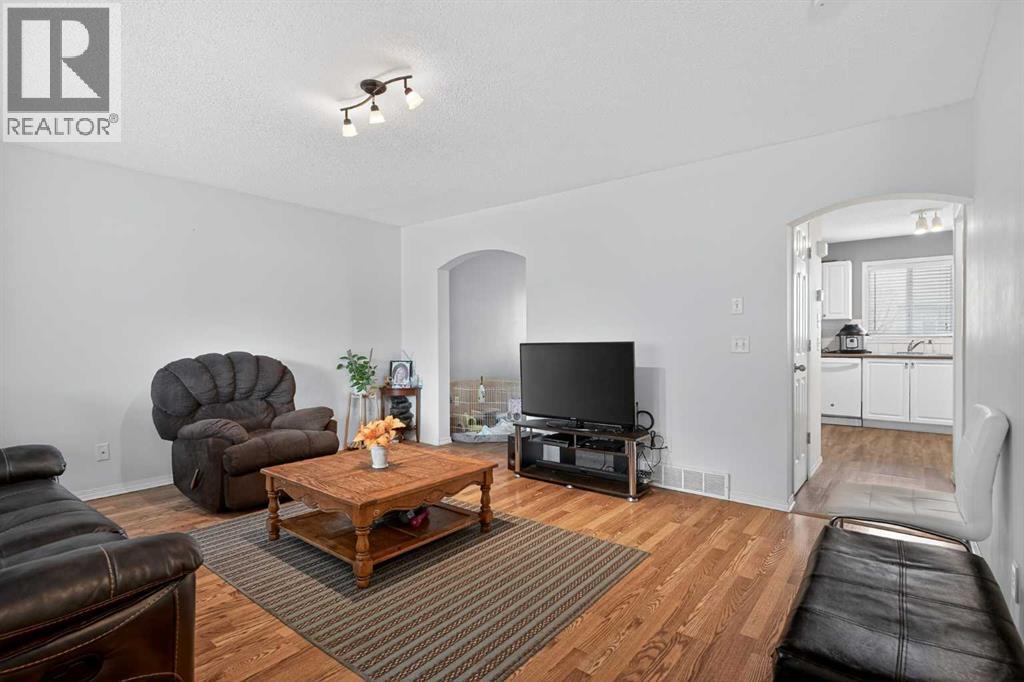
BEST VALUE IN THE AREA / 3 BEDROOMS / 2 PARKING STALLS. Looking for a stylish home at a price that is hard to beat in today’s market? This bright and well maintained townhouse offers 3 bedrooms and 2.5 bathrooms, making it a great opportunity for first time buyers, investors, or anyone looking for great value in a growing community.The main floor features a spacious living room, a dining area with updated laminate flooring, a convenient powder room, and a sun filled kitchen with plenty of windows. The kitchen includes white cabinetry, a large island, and a generous pantry for added functionality.Upstairs you will find a spacious primary bedroom with double closets, two additional bedrooms, and a 4 piece bathroom. The partially finished basement adds extra living space with a large recreation room, laundry area, and a 3 piece bathroom.This unit also comes with two assigned parking stalls right in front, plus a welcoming front porch and a private backyard. Located just a short walk from schools, shopping, and beautiful Chestermere Lake, this home offers the perfect balance of comfort, convenience, and value. (id:55254)
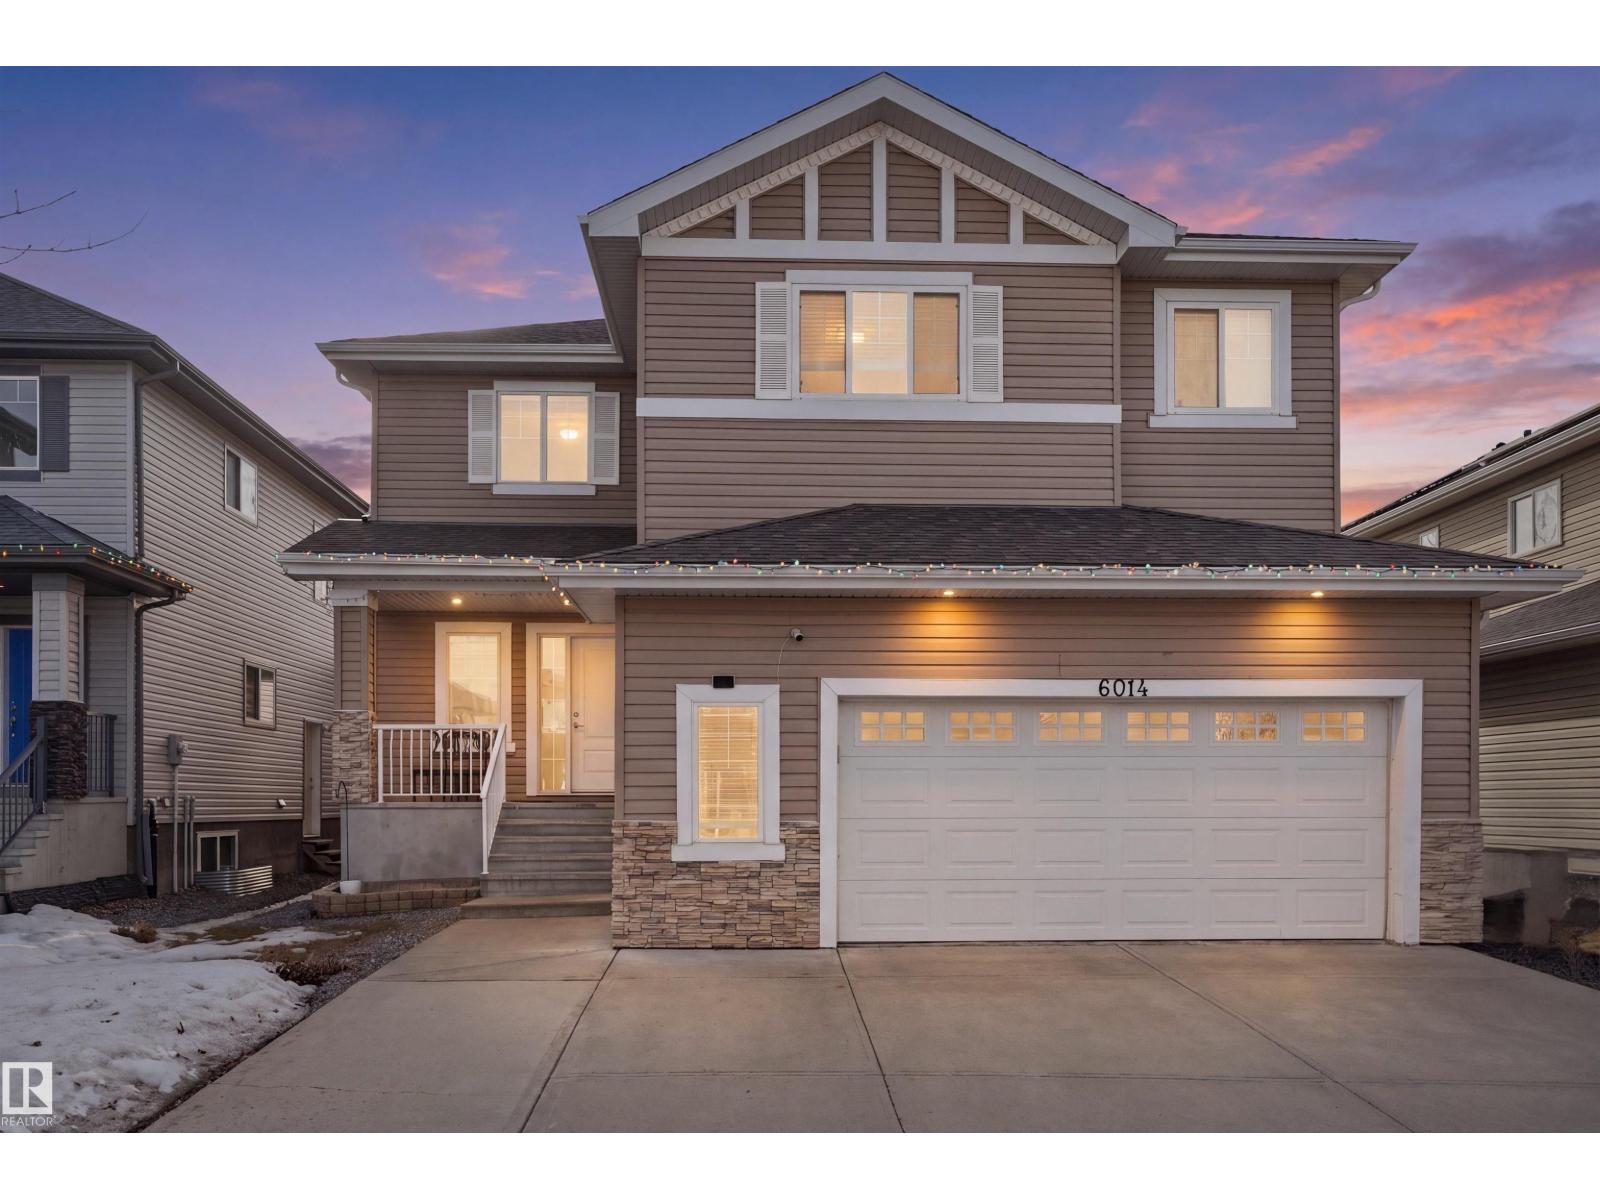
6014 60 St
Beaumont, Alberta
Welcome to this stunning two-storey home in the desirable community of Beaumont, offering over 2,600 sq. ft. of beautifully designed living space. With 5 bedrooms, 2.5 bathrooms, an oversized heated double attached garage, central air conditioning, and a separate side entrance, this home offers exceptional space, comfort, and functionality for the modern family. The bright and inviting open-concept main floor features a spacious living area, a chef-inspired kitchen complete with stainless steel appliances, a large island, and walk-in pantry, plus a dining area that seamlessly opens onto a generous deck. A versatile main-floor bedroom adds convenience for guests, family, or a home office. Upstairs, enjoy a spacious bonus room, a luxurious primary retreat with ensuite, three additional bedrooms, a full bathroom, and convenient upper-level laundry. Additional features include installed security cameras and smart bulbs. The house is close to schools, shopping, parks and everyday amenities! (id:55254)
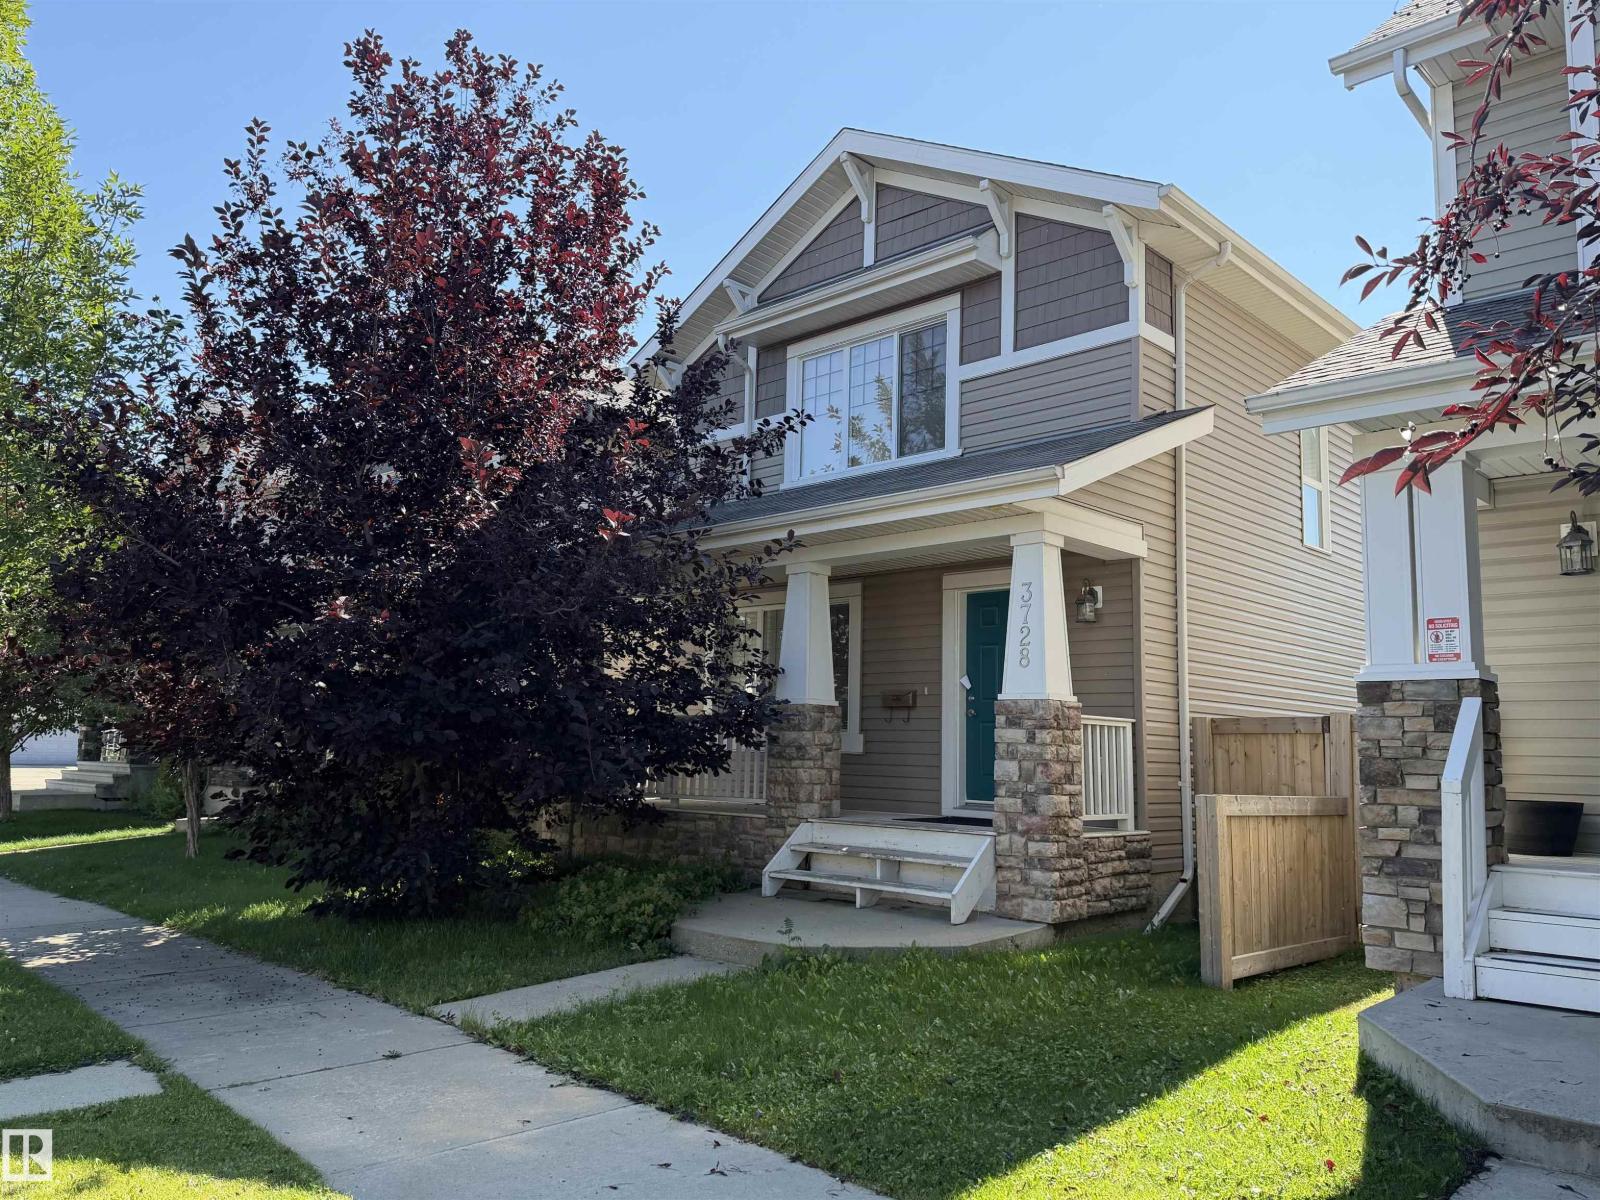
3728 Alexander Cr SW
Edmonton, Alberta
Great opportunity to get into a fully finished home with a double garage in a family friendly community. Built in 2011 & in great condition with several upgrades for its time – including solid wood floors and wood ceiling height cabinets, ceramic tiles, granite kitchen countertops, HRV unit & a hot water on demand system. Three bedrooms are located upstairs, with one full washroom. The primary room is located at the front of the home and has a walk-in closet. The finished basement has a rec space, additional bedroom and full bath. Conveniently located in popular SW Edmonton, just 10 minutes from South Edmonton Common, & the airport, Costco & Outlet Mall. This two storey home is on a full lot (not a zero lot line), is fully fenced and has a cute front veranda and a south-facing backyard with a large back deck. (id:55254)
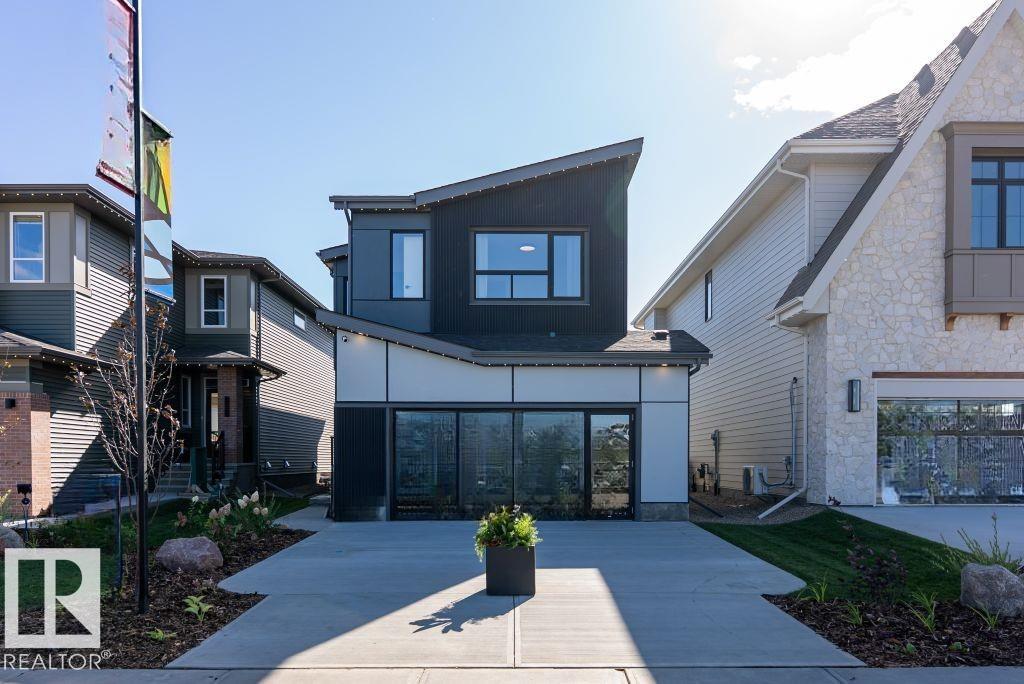
6906 57 Av
Beaumont, Alberta
Welcome to the Family Generations 24 by Cantiro Homes, thoughtfully designed for family living and effortless entertaining. The spacious dining area comfortably seats 10+, while the chef-inspired kitchen features abundant cabinetry, a generous walk-in pantry, stainless steel appliances, a chimney hood fan, and a built-in microwave. Large windows fill the home with natural light while overlooking the scenic tree-view lot. Upstairs offers three spacious bedrooms, each with its own walk-in closet. The luxurious primary bedroom features double entry doors, a spa-inspired ensuite, and an oversized walk-through closet with direct access to the laundry room. Additional highlights include a raised tiled fireplace, iron spindle railing, open-rise stairs, a 9' basement, and the warm, timeless Timber interior design package. Photos are for representation only. (id:55254)
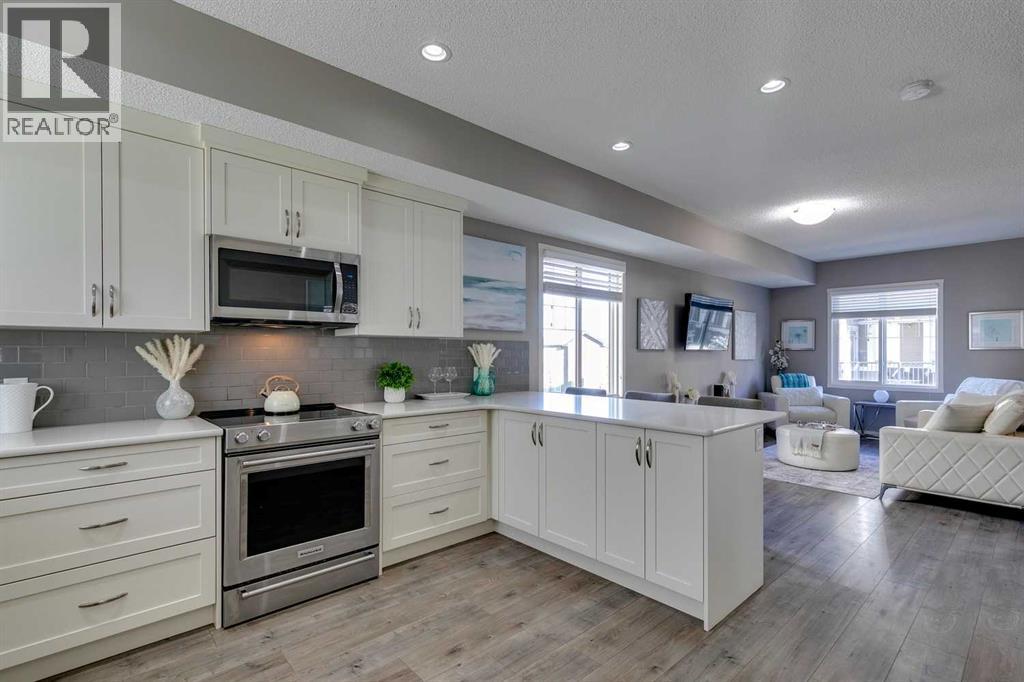
510 Nolanlake Villas NW
Calgary, Alberta
Stylish, spacious, and move-in ready, this exceptional end-unit townhome checks all the boxes. Offering 3 bedrooms, 1,711 sq. ft. of total living space, premium finishes throughout, and an incredible location, this beautifully maintained home perfectly blends modern design, everyday functionality, and exceptional value. Step inside to discover a bright, open-concept main floor featuring 9-foot ceilings, durable vinyl plank flooring, elegant quartz countertops, and an abundance of natural light thanks to its desirable corner-unit location. The chef-inspired kitchen is designed to impress with stainless steel appliances, upgraded full-height cabinetry, a spacious breakfast bar, and plenty of prep and storage space - ideal for entertaining or everyday living. The adjoining living and dining areas flow effortlessly onto a large private balcony complete with a gas line for your BBQ, creating the perfect space to relax or host family and friends. Upstairs, the spacious primary retreat offers a walk-in closet and a beautifully appointed ensuite featuring dual vanities and an oversized walk-in shower. Two additional generously sized bedrooms, a stylish 5-piece bathroom, and the convenience of an upper-floor laundry room complete the second level. The lower level offers a versatile flex space that's perfect for a home office, fitness area, or hobby room. An oversized double attached garage provides plenty of room for vehicles and extra storage, while visitor parking and additional street parking are conveniently located just steps away. Located in the highly sought-after community of Nolan Hill, you'll love the abundance of parks, green spaces, walking paths, and the area's tranquil pond, all while enjoying quick access to Sarcee Trail, Shaganappi Trail, and Stoney Trail for an easy commute anywhere in the city. Shopping, restaurants, schools, and everyday amenities are all just minutes from your doorstep. Lovingly maintained and showcasing true pride of ownership, this home is completely move-in ready and offers an outstanding opportunity to own one of the finest townhomes in the complex. Don't miss your chance to make it yours - book your private showing today! Please Note: Per RMS standards, the above-grade measured size is 1,406 sq. ft. Total developed living space is approximately 1,711 sq. ft. (id:55254)
49216 Rr 161a
Rural Beaver County, Alberta
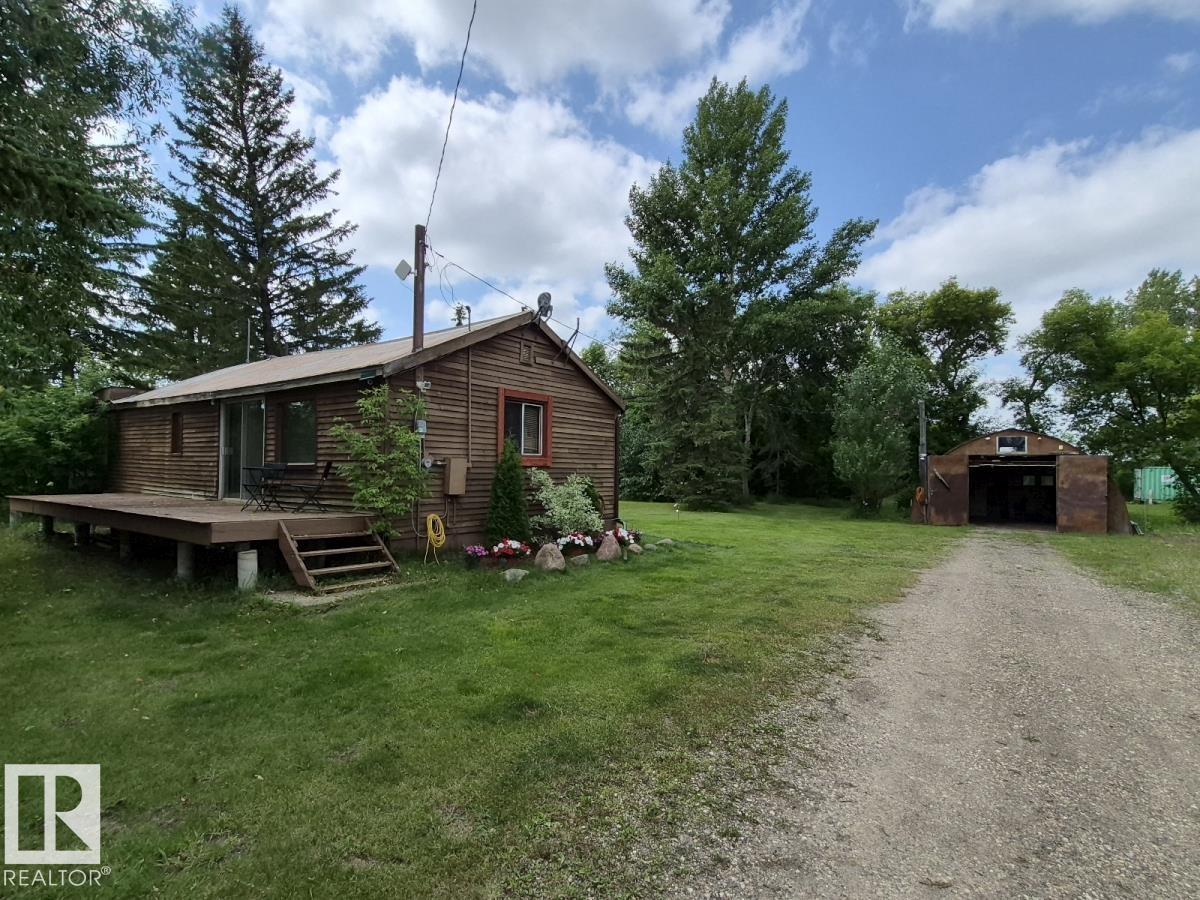
Welcome to 49216 Range Road 161A in Beaver County! 1 bedroom, 2 bathroom bungalow with single detached garage on 2.74 acres! Open concept design of kitchen, dinette, & living room greets you upon entering this lovely home. Primary bedroom with attached office, den(bedroom), 2- 3pc bathrooms, and laundry completes the main floor. Partial basement has the utility room with more storage. Beautifully landscaped yard with mature trees, meadows, and large garden plot. Several outbuildings including a seacan. Minutes from Holden and great highway access. A must see !!! (id:55254)
16822 52 St NW
Edmonton, Alberta
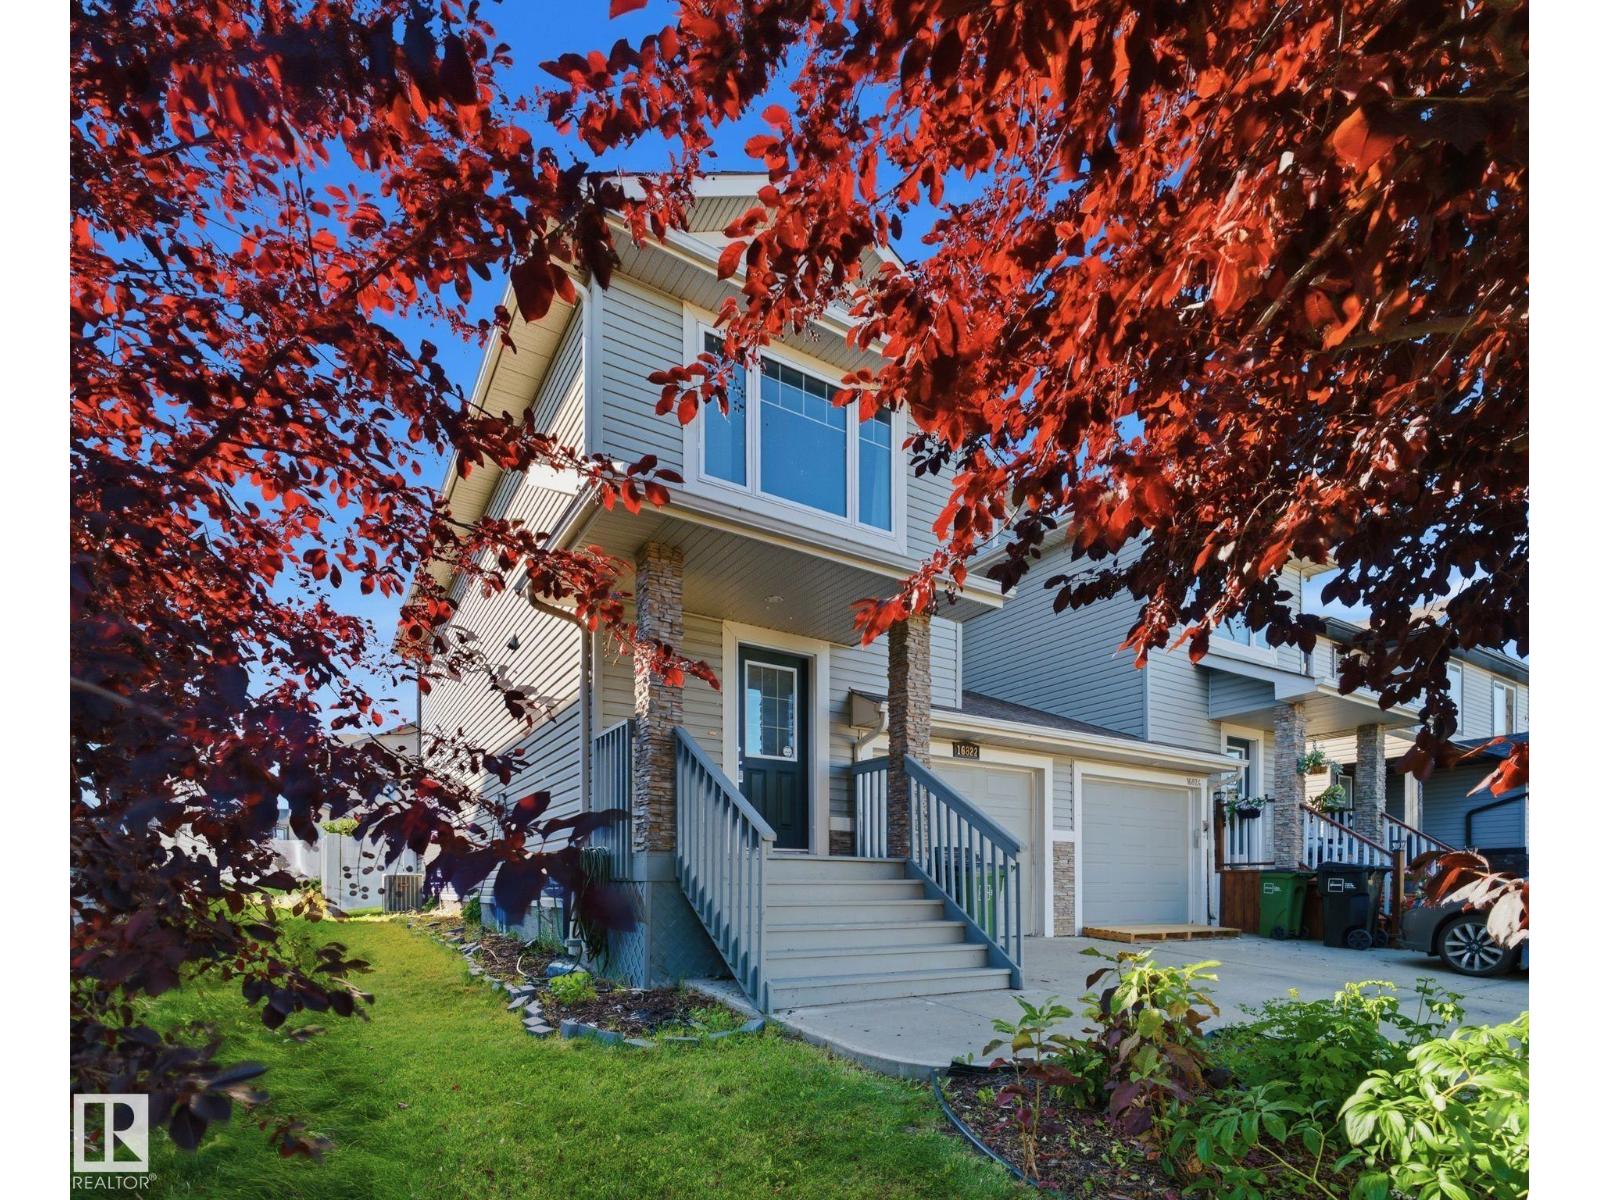
Check out this 3 bedroom and 2.5 bath half duplex home, with a big yard perfect for relaxing, playing, and entertaining! Step inside to a open concept layout that feels modern and welcoming. The kitchen features tons of cabinetry, a corner pantry, a great island, and stainless steel appliances, all flowing right into the dining area. The living room opens right out to the deck and fenced backyard, great for relaxing or hosting friends. Hardwood floors run throughout the main level, keeping things clean and low-maintenance, and the air conditioner is a huge bonus on warm days. The upper level offers three well-sized bedrooms, including a generous primary suite complete with a walk-in closet and a private ensuite bathroom. The unfinished basement provides substantial storage capacity and future development potential, plus a high-efficiency furnace and hot water tank already in place. Ideally located near shopping, schools, and major access routes, providing excellent convenience for everyday living. (id:55254)
10204 123 Av NW
Edmonton, Alberta
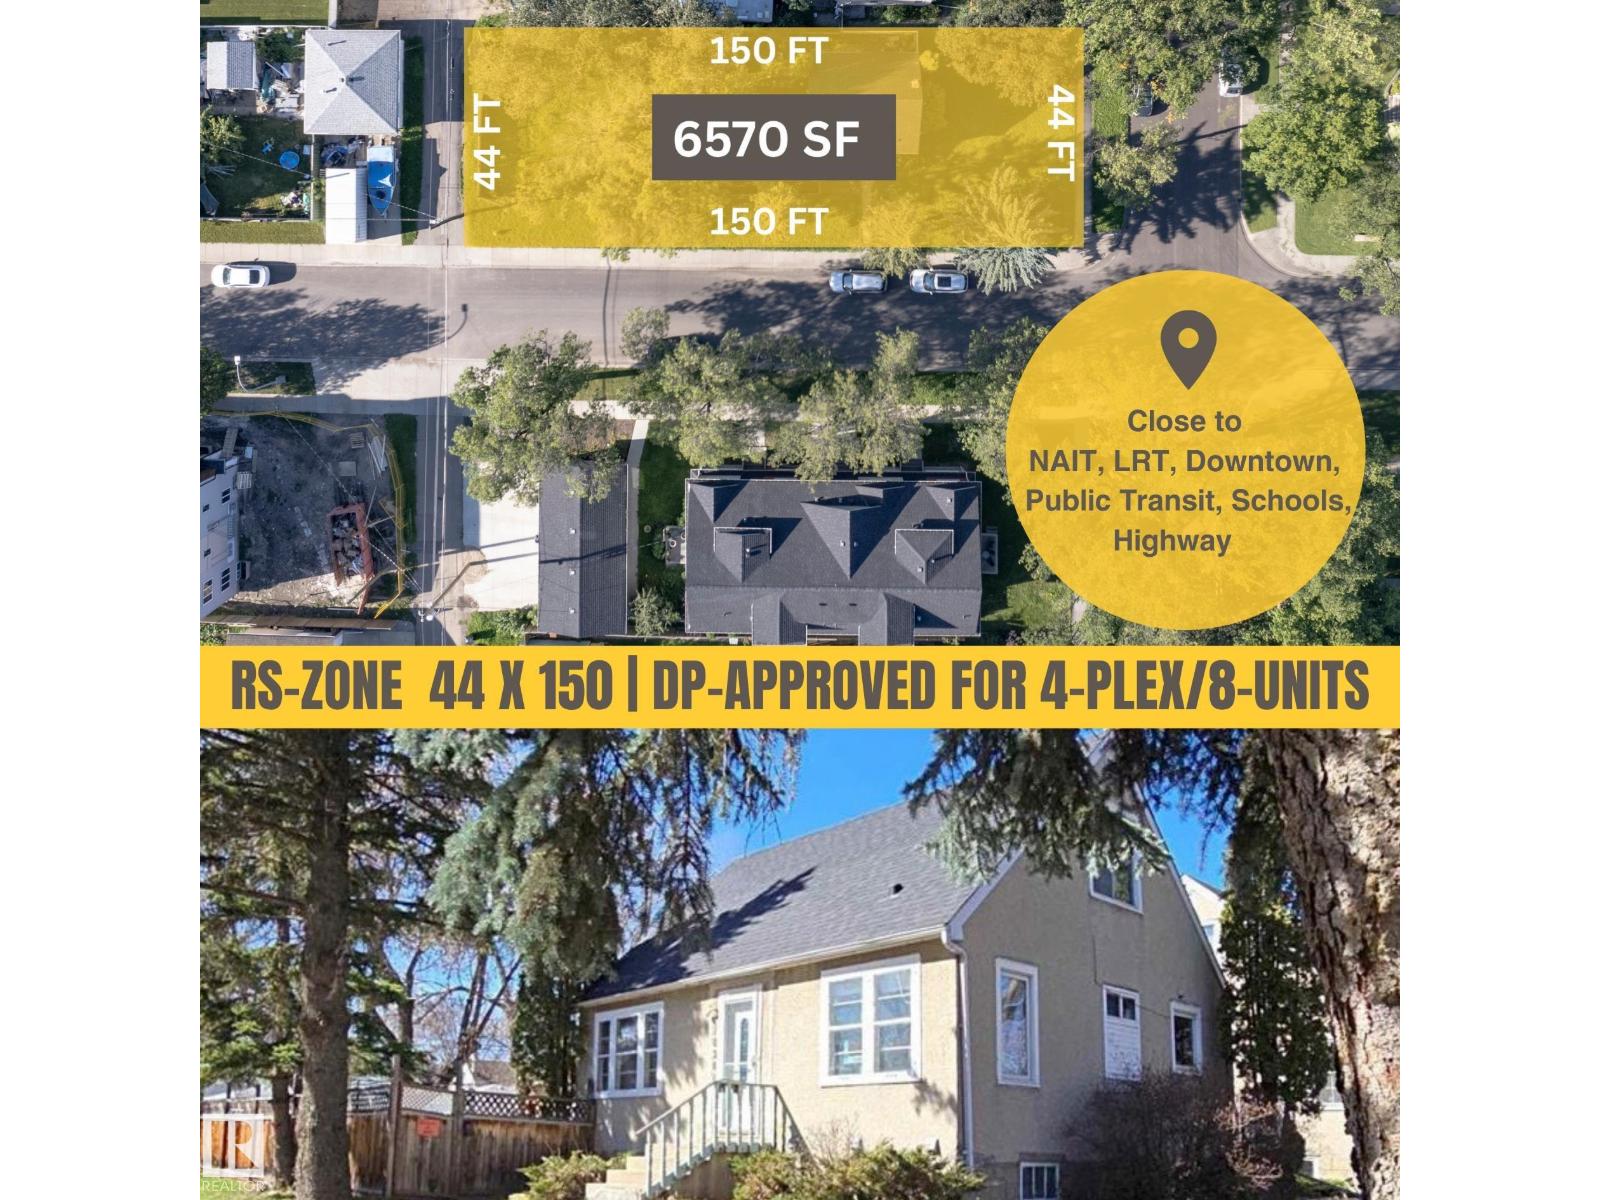
44 x 150 CORNER LOT with DP approved for 4PLEX (8 Units in Total). This prime location is just minutes away from downtown, LRT, NAIT, public transit, and Yellowhead Trail, making it perfect for your future multi-family development plans. The current DP's/4-PLEX floor plan includes 3 bedrooms and 2.5 bathrooms, along with a den on the main floor, as well as a legal 2-bedroom suite in the basement. The property is in good condition and currently rented, offering the option to hold as an investment. It features updated mechanical systems and a new roof. (id:55254)