Sanket Patel Commercial Realtor
Unknown Address
Thorsby, Alberta
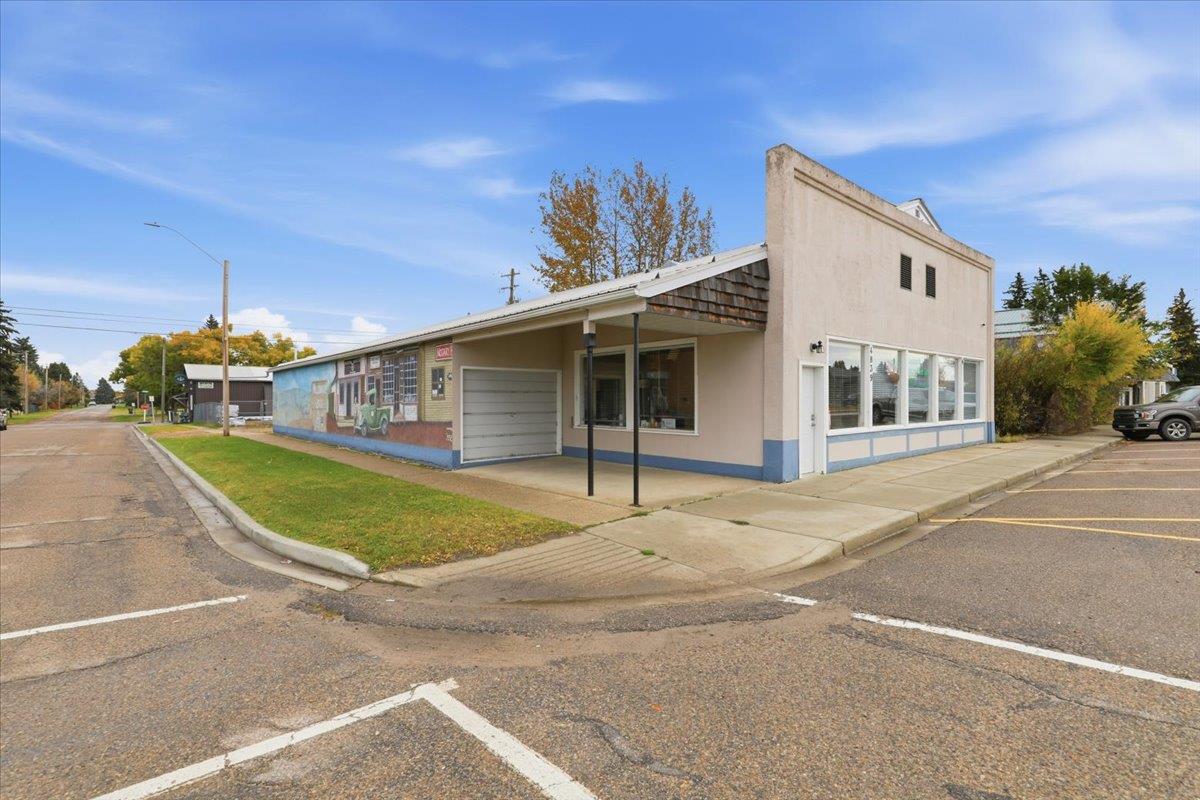
Commercial Building located on Main Street Thorsby. Combination of retail space, work shop, offices, storage, and two washrooms. 3962 sq/ft of heated space perfect for starting your own business or expanding your business to Thorsby. Also has a addition attached along side with an overhead door joining it to the shop space. The shop space has a 18 by 11 tall overhead door at the back as well as more warm and cold storage. Lots of upgrades and updates including a metal roof. All situated on a Corner Lot on Main Street. (id:55254)
or rent

Unknown Address
Edmonton, Alberta
Opportunity to lease approximately ±1,200 SF of retail space in the heart of Downtown Edmonton. Located within The Quest, this street-level unit benefits from excellent exposure in a vibrant mixed-use neighbourhood surrounded by high-density residential towers, office buildings, MacEwan University, Rogers Place, and the ICE District. Ideal for boutique retail, personal services, health and wellness, or specialty food users looking to establish themselves in one of Edmontons most active urban corridors. (id:55254)
Unknown Address
Legal, Alberta
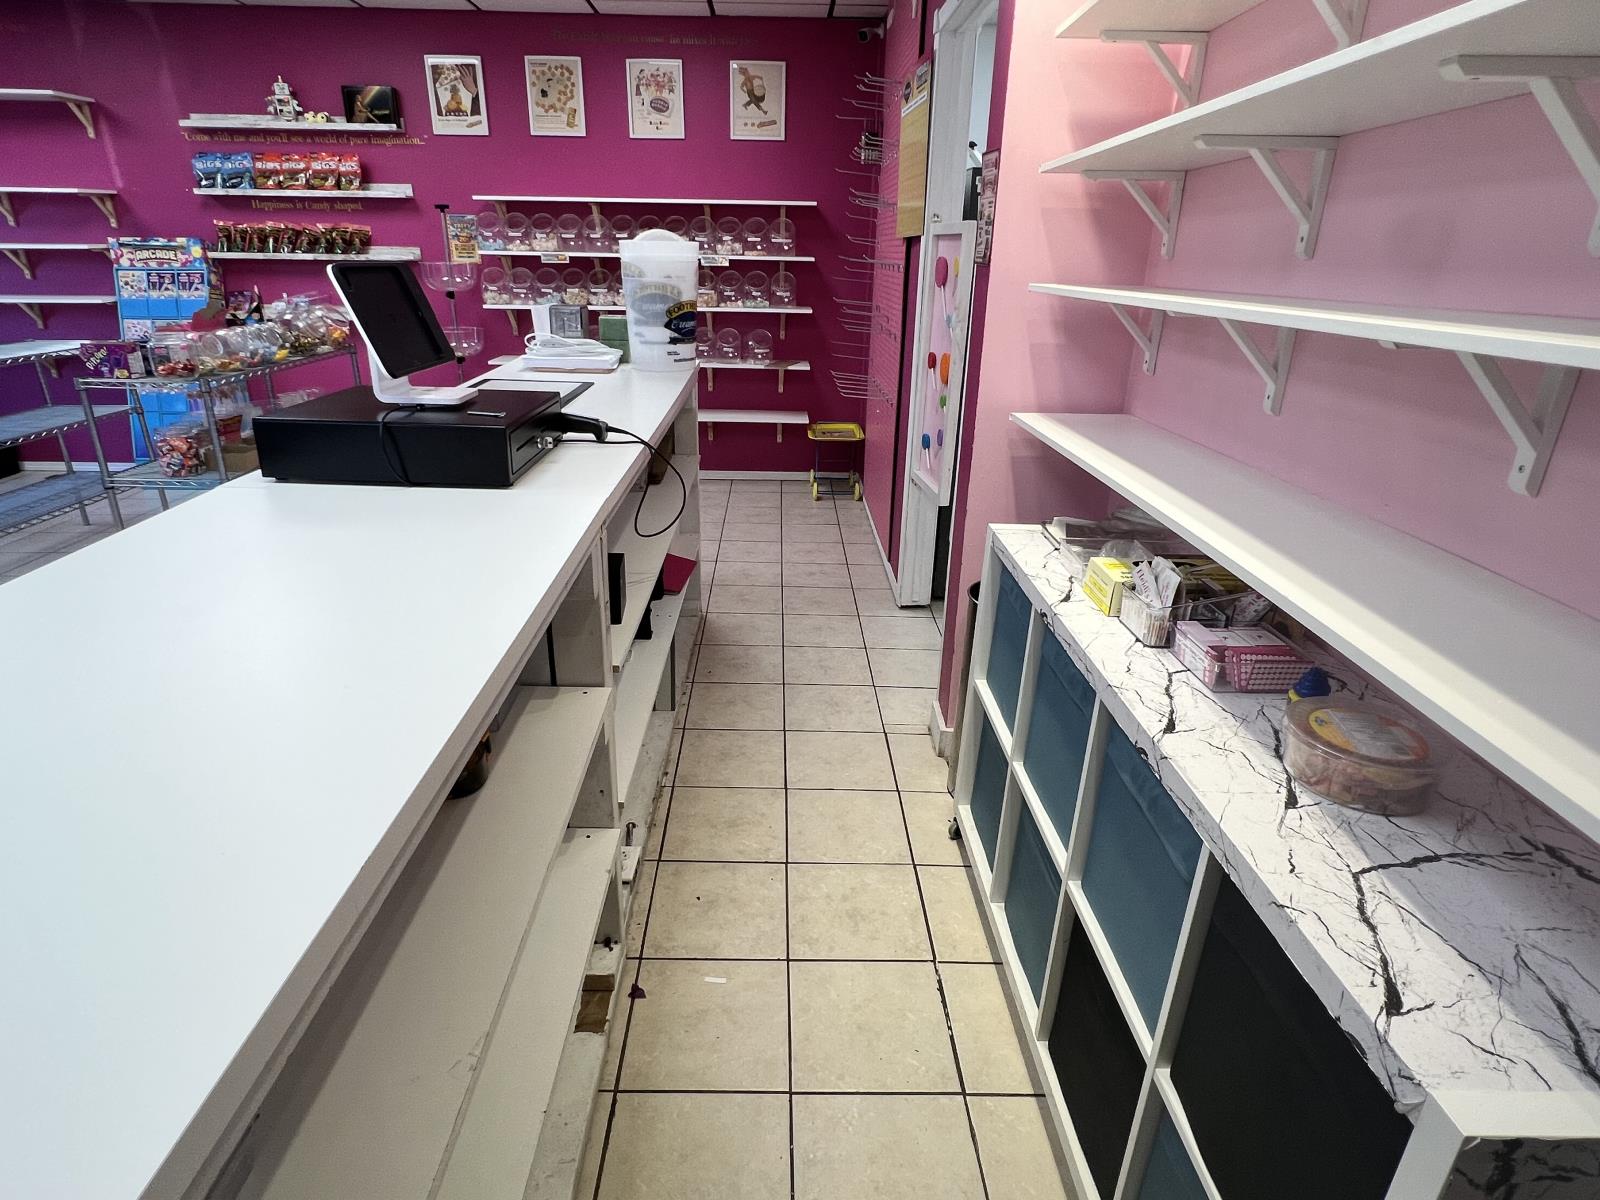
Great main street exposure in this Flexible space in Legal (just about 20 min north of St Albert). Well kept 756 sq ft building on a large lot with attached deck. Was formerly a successful candy store. Lots of potential uses - retail, office, medical, dentist or use your imagination. Contents negotiable (display racks, freezer, stainless steel sinks, etc.). Accessible building with a wheelchair ramp. (id:55254)
Unknown Address
Clyde, Alberta
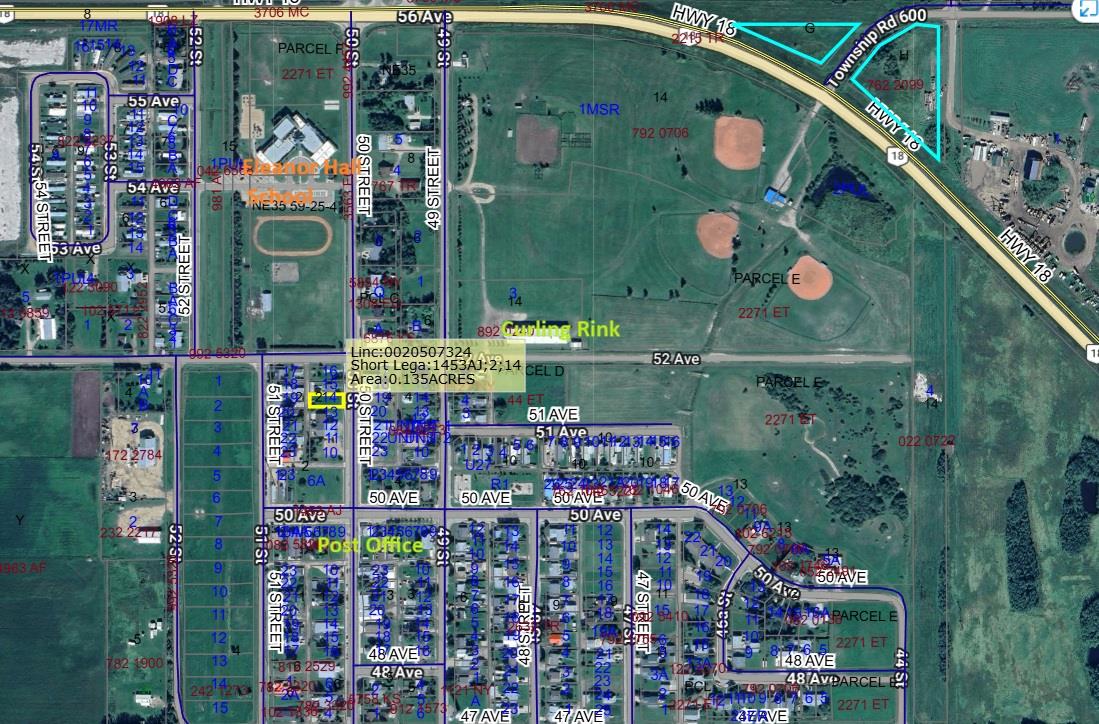
Really great location for a business in a small Village. The Village of Clyde has a great K-9 school. Waiting for your ideas and building designs. 50 x 125; 6,250 sq. ft.; 0.0143 acres; 580.63 square meters. (id:55254)
or rent
Unknown Address
Edmonton, Alberta
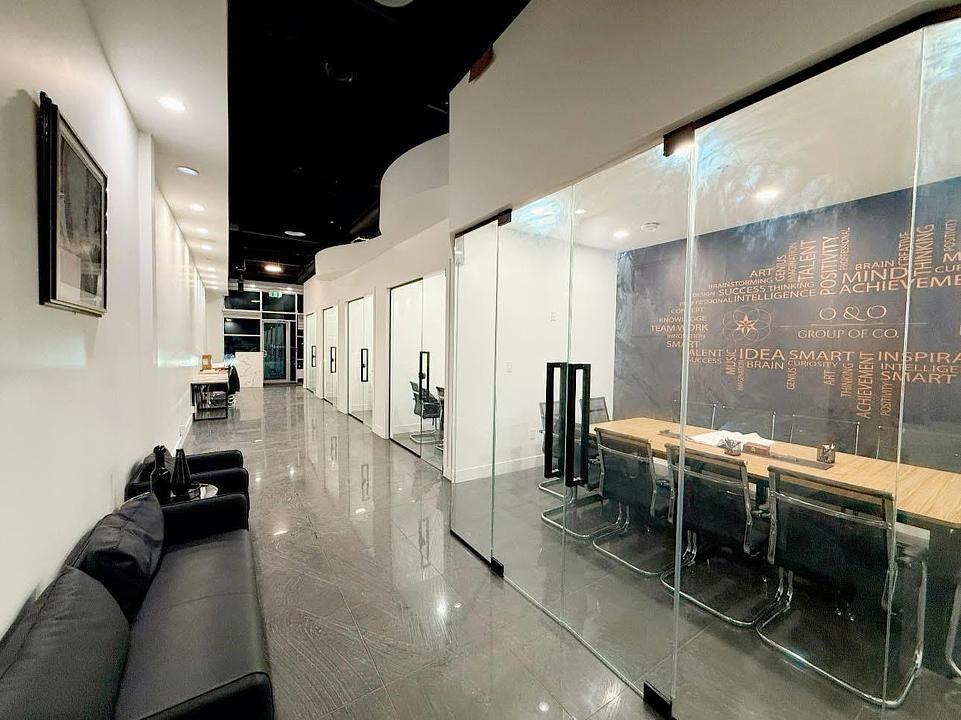
Discover the perfect space to grow your practice in Southwest Edmonton! Offering 1,330 sq. ft. of versatile commercial office space, this leasing opportunity is ideal for legal firms, medical and healthcare practitioners, and other professional service providers seeking a strategic location to launch a new practice, accommodate growth, or establish a stronger presence in a developing community. The space is fully developed and ready to occupy, with no build-out required. It includes four private offices, one boardroom, a common area, two pantries, a printer and storage room, a janitorial room with a mop sink, a fully finished washroom, a waiting area and reception. Annual Base Rent $38.00/sqft plus Annual Operating Costs $23.00/sqft. (id:55254)
or rent
Unknown Address
Edmonton, Alberta
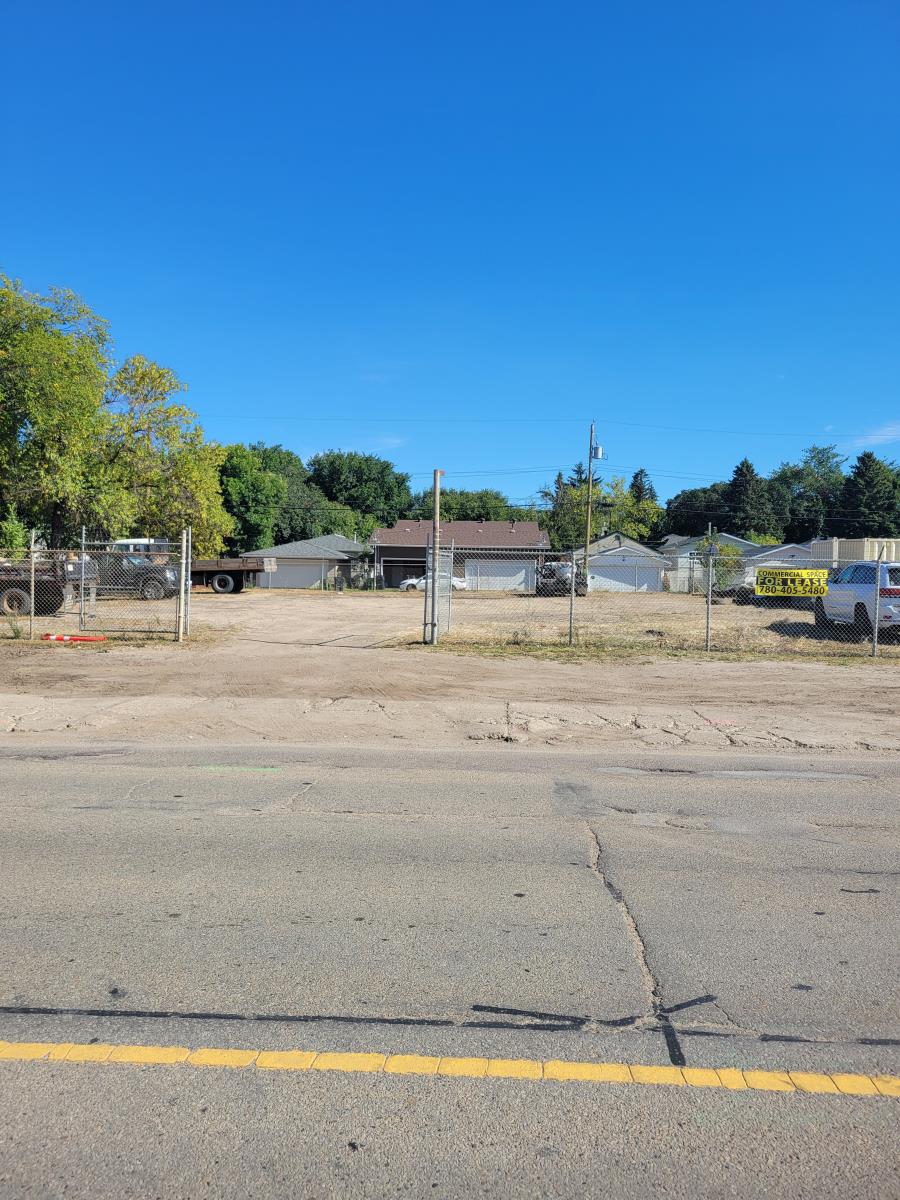
Great Commercial land for lease facing 66 Street and half a block off Yellowhead Trail. Car lot sales, storage, trucks, etc. Fully Fenced. Dont delay. Over 15,000 SF on 4 lots! (id:55254)
Unknown Address
Edmonton, Alberta
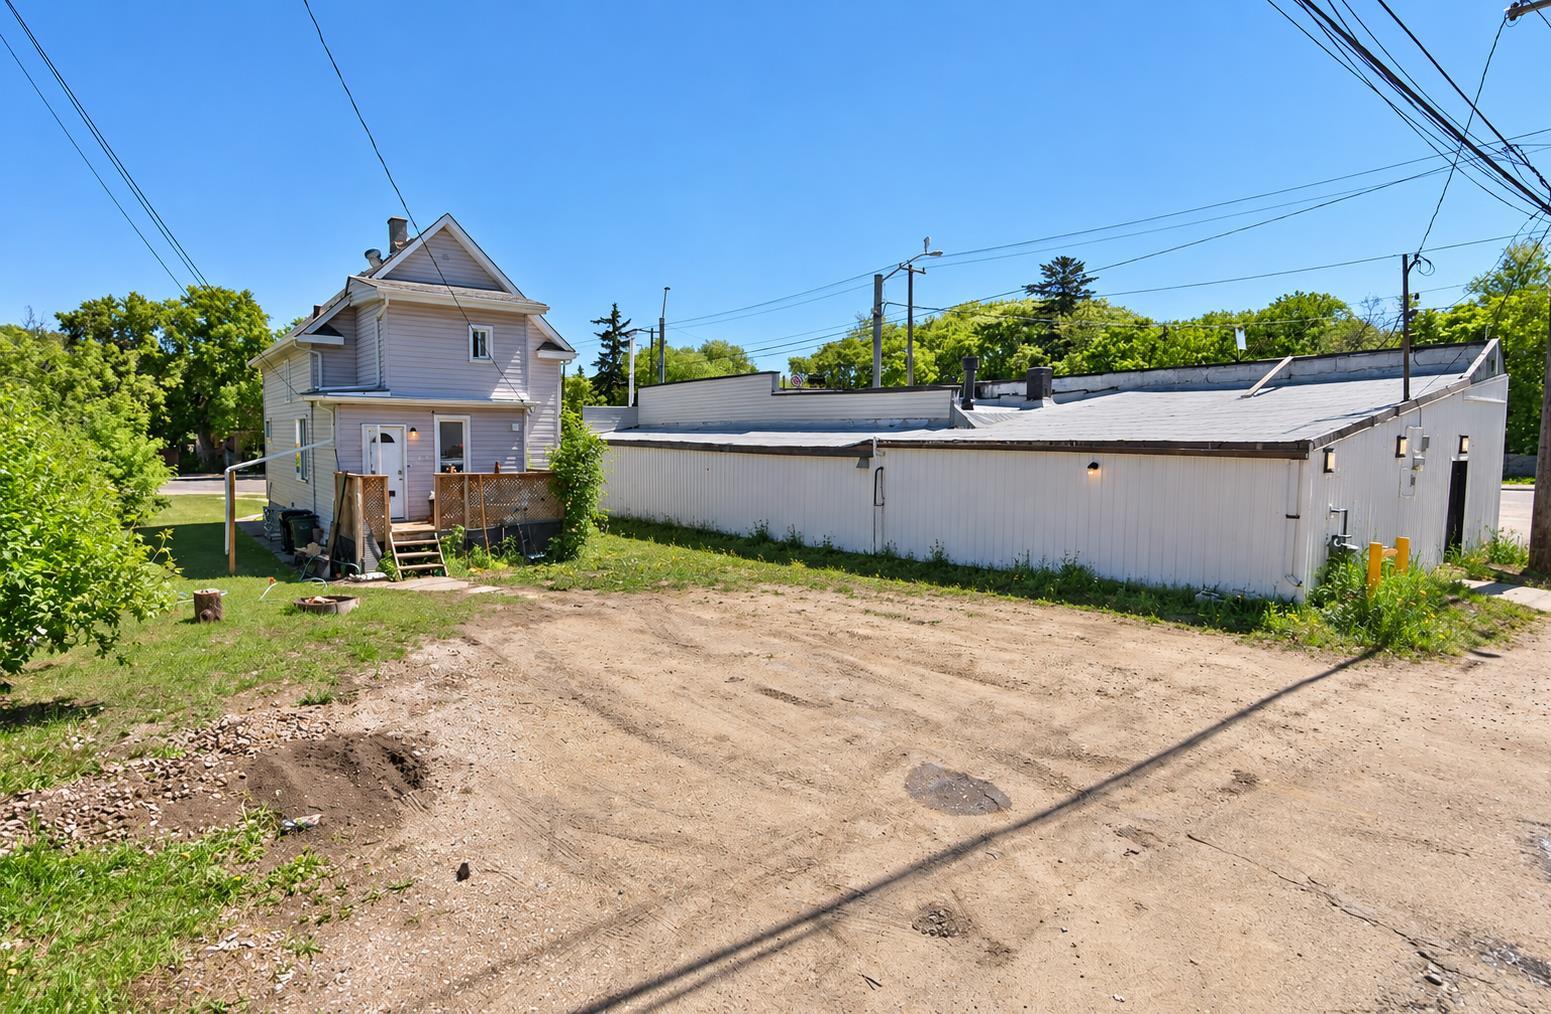
Calling all investors! Explore the potential of two adjoining parcels at 11502 & 11510 85 Street NW, offered on separate titles and both zoned CNC. 11502 85 Street NW features an existing building currently operating as a convenience store and is offered at $450,000. The adjoining parcel at 11510 85 Street NW is offered at $375,000. Purchase both for a combined asking price of $825,000. A great opportunity to secure adjoining properties for your investment portfolio or explore future development possibilities, subject to municipal approval. Bring your vision! (id:55254)
15 Citadel Meadow Crescent NW
Calgary, Alberta
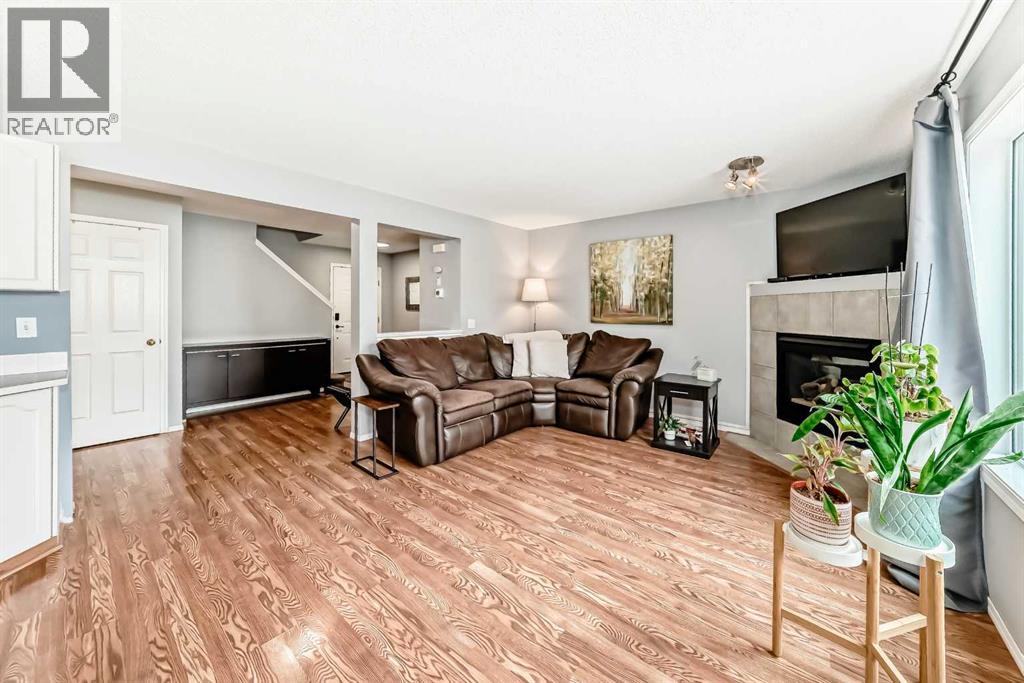
Tucked away on a quiet street in the family friendly community of Citadel, this fully developed 3 bedroom, 3.5 bathroom home offers over 2,200 sq. ft. of living space and a layout designed for growing families.Proudly owned by the original owner, this home has been exceptionally well maintained and showcases true pride of ownership throughout.Step inside to a bright and welcoming main floor where large windows fill the home with natural light. The functional kitchen offers ample cabinet and counter space, a large pantry, and an adjoining dining area ideal for everyday living and family gatherings.One of the standout features of this home is its unique backyard setting. With a rear lane behind the property and no immediate rear neighbours, you'll enjoy added privacy and a quieter setting without backing directly onto Stoney Trail.Upstairs, the spacious bonus room creates the perfect spot for movie nights, a playroom, or a home office. The primary bedroom offers its own ensuite, while two additional bedrooms and a full bathroom complete the upper level.The fully developed basement expands your living space with a fourth bedroom, full bathroom, and versatile recreation area that's ready to adapt to your family's needs.Recent updates include a furnace and electric hot water tank (2020), dishwasher and refrigerator (2025), and roof and exterior replacements completed in 2013.Located within walking distance to both public and Catholic elementary schools and close to parks, pathways, shopping, and major routes, this is a fantastic opportunity to own a move in ready home in one of Northwest Calgary's most established communities. (id:55254)
709, 235 9a Street NW
Calgary, Alberta
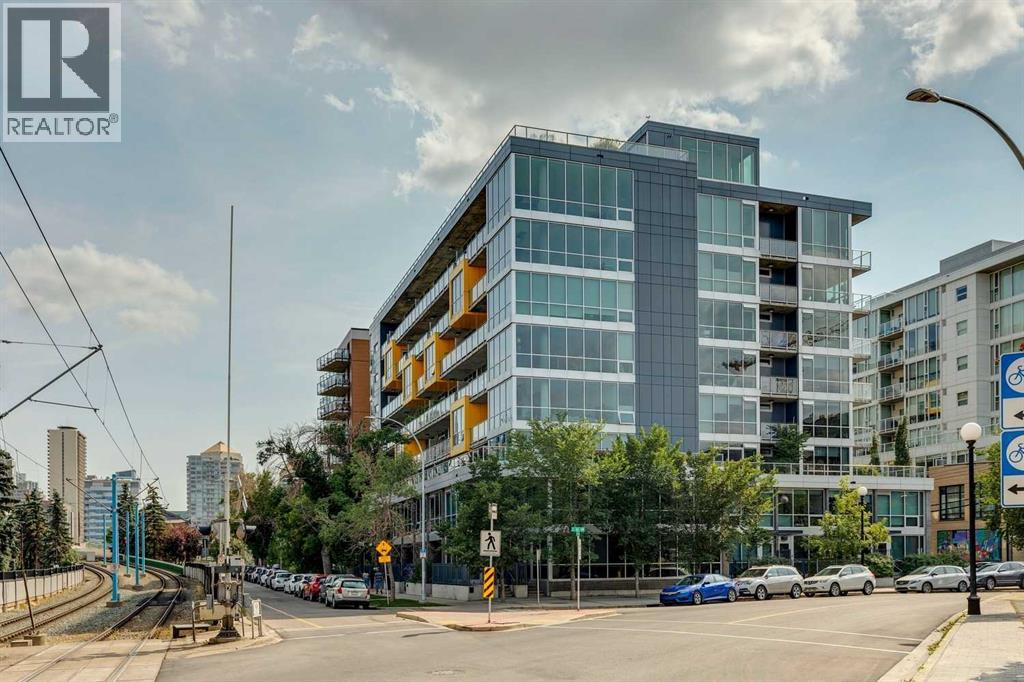
Meet - “Shiloh” - Sub-Penthouse Living in the Heart of Kensington | 1 Bedroom + Den | Titled Parking & Storage -Set high above one of Calgary’s most vibrant inner-city communities, this bright sub-penthouse residence in Pixel combines contemporary design, impressive natural light, and an exceptional Kensington location. Floor-to-ceiling windows and a west-facing exposure for those who love natural light, while air conditioning and concrete construction provide year-round comfort.The glamorous kitchen features light wood-grain cabinetry, quartz countertops, a smooth cooktop, built-in oven, separate breakfast bar, and space for formal dining. The open living area is framed by expansive windows and extends onto a large west-facing balcony, creating the perfect place to unwind while enjoying the evening light. A built-in workspace just off the living room offers a practical and attractive home-office solution.The spacious primary bedroom also features floor-to-ceiling windows and a generous closet. A sleek bathroom continues the home’s modern aesthetic with quartz countertops and excellent storage. The separate den provides additional flexibility as a private office, hobby space, or valuable in-suite storage.Additional highlights include vinyl plank flooring, titled underground parking, and titled underground storage. Residents also enjoy access to Pixel’s rooftop terrace, complete with stunning city views and a gas fireplace.Located in the heart of Kensington, you are steps from the CTrain, Safeway, local restaurants, cafés, shops, and the Bow River pathway system. This is elevated inner-city living in one of Calgary’s most desirable and walkable neighbourhoods. (id:55254)
14107 Township Rd 1060
Rural Mackenzie County, Alberta
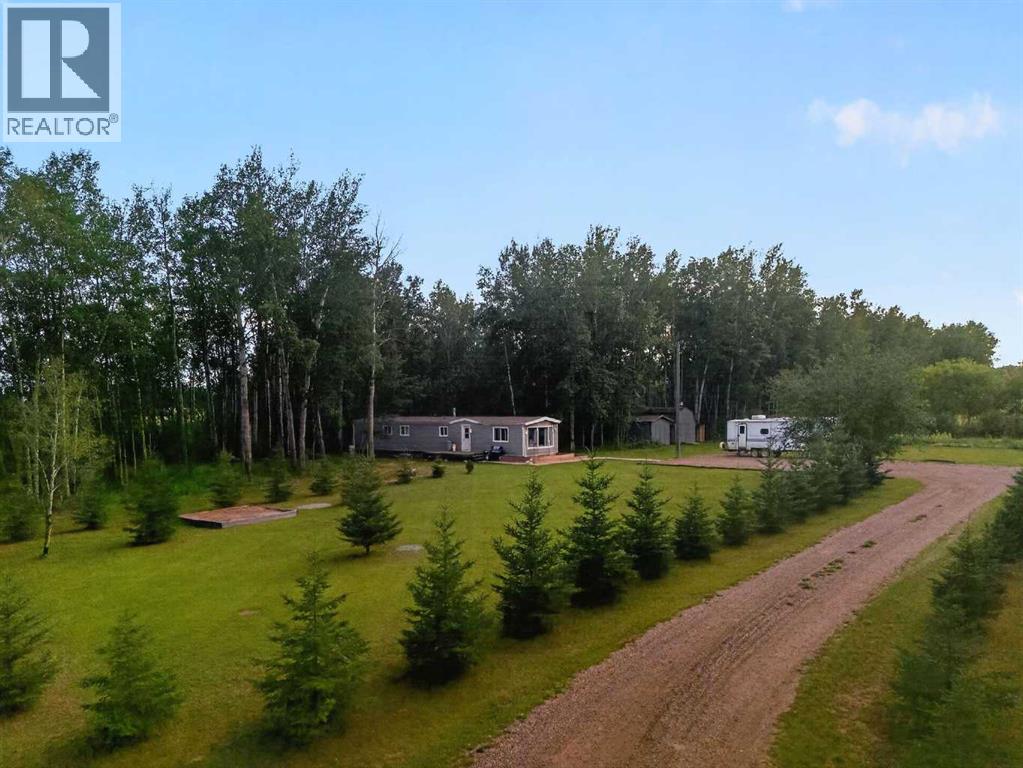
Enjoy the peace and privacy of acreage living on this 4.99-acre property just outside La Crete. This 1,008 sq. ft. home offers 3 bedrooms and 1 bathroom, with plenty of outdoor space to enjoy. The property features mature trees, a natural tree line, and two sheds measuring 10' x 12' and 12' x 16' for added storage. A great opportunity for those looking for space, privacy, and a rural lifestyle close to La Crete. Seller prefers to move in spring, call your agent to book a showing! (id:55254)
or rent
3223 17 Avenue SE
Calgary, Alberta
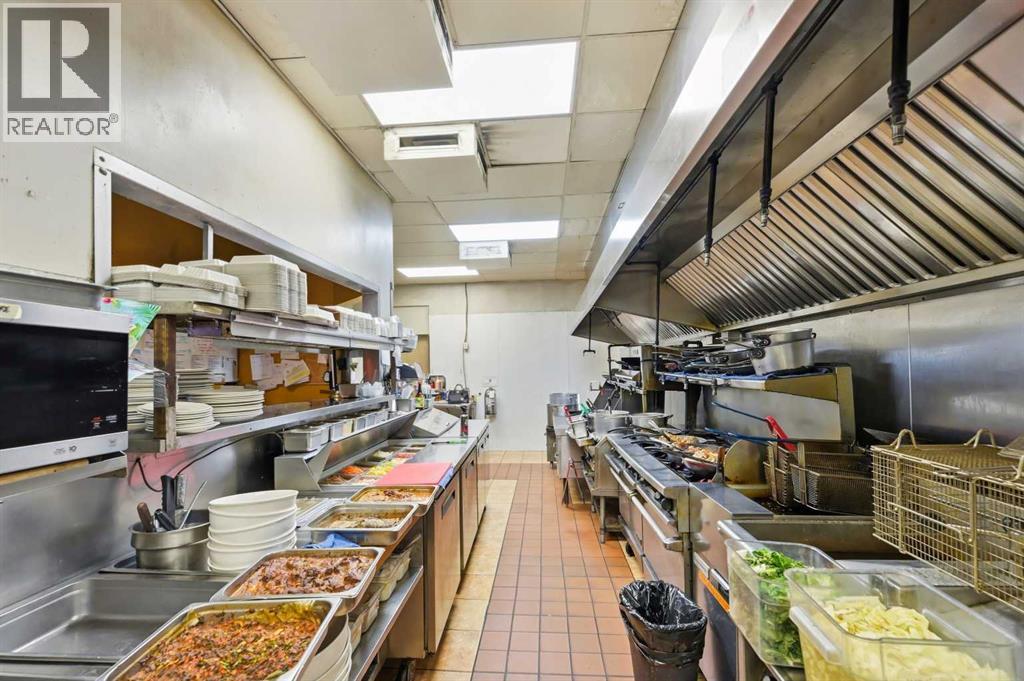
Restaurant for Sale – Established, Turnkey Opportunity. Thriving restaurant business operating successfully for over 20 years in a high-visibility, convenient location on International Avenue (17Ave) with ample parking. Known for its inviting ambience and loyal customer base, this well-maintained establishment offers both buffet and party and karaoke setups, ideal for family dining, corporate events, and private functions.The restaurant features seating for 100 guests, a fully equipped commercial kitchen, and a spacious layout designed for operational efficiency and customer comfort. Its warm décor and long-standing reputation make it a ready-to-operate opportunity for anyone looking to step into a proven, profitable venture. Perfect for experienced restaurateurs or investors seeking a stable business with strong community presence and growth potential. Please contact for information. (id:55254)
172 Clausen Crescent
Fort Mcmurray, Alberta
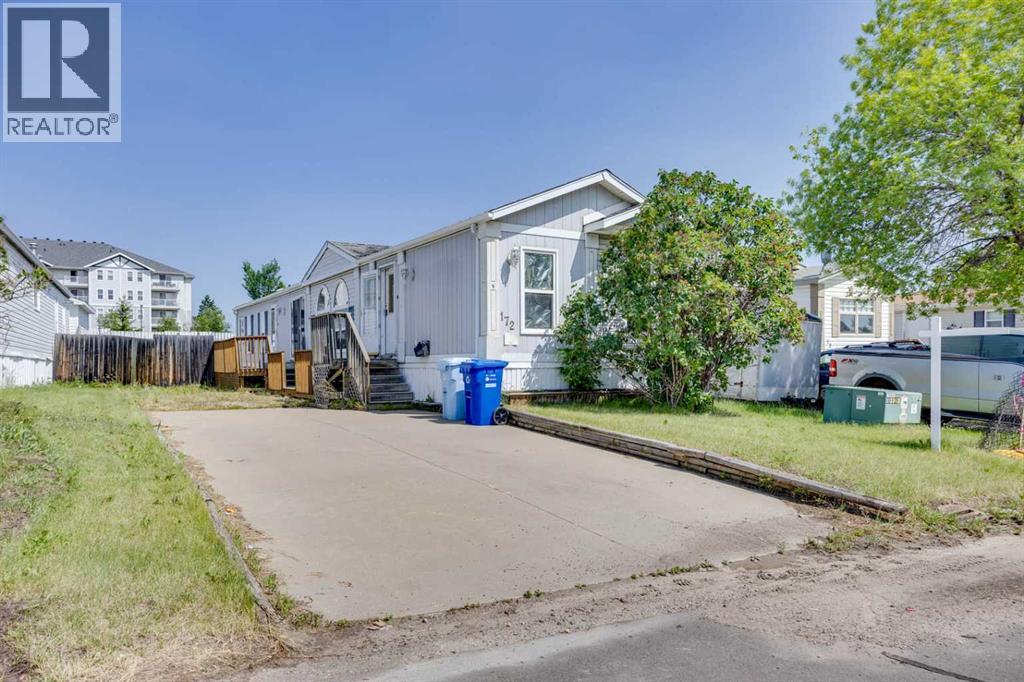
Welcome to affordable living in this well-laid-out home featuring three bedrooms, including a must-see primary bedroom privately located on one side of the home with a double jetted tub and separate stand-up shower, while the two additional generously sized bedrooms are situated on the opposite side near the second full bathroom; the kitchen offers ample cabinet and countertop space and opens into the spacious dining area and large living room, beautifully accented by a cozy gas fireplace, and outside you’ll find great deck space and concrete driveway parking—this property is being sold as is, where is, so call today to book your personal showing. (id:55254)