Sanket Patel Commercial Realtor
2203, 9655 Bowfort Road NW
Calgary, Alberta
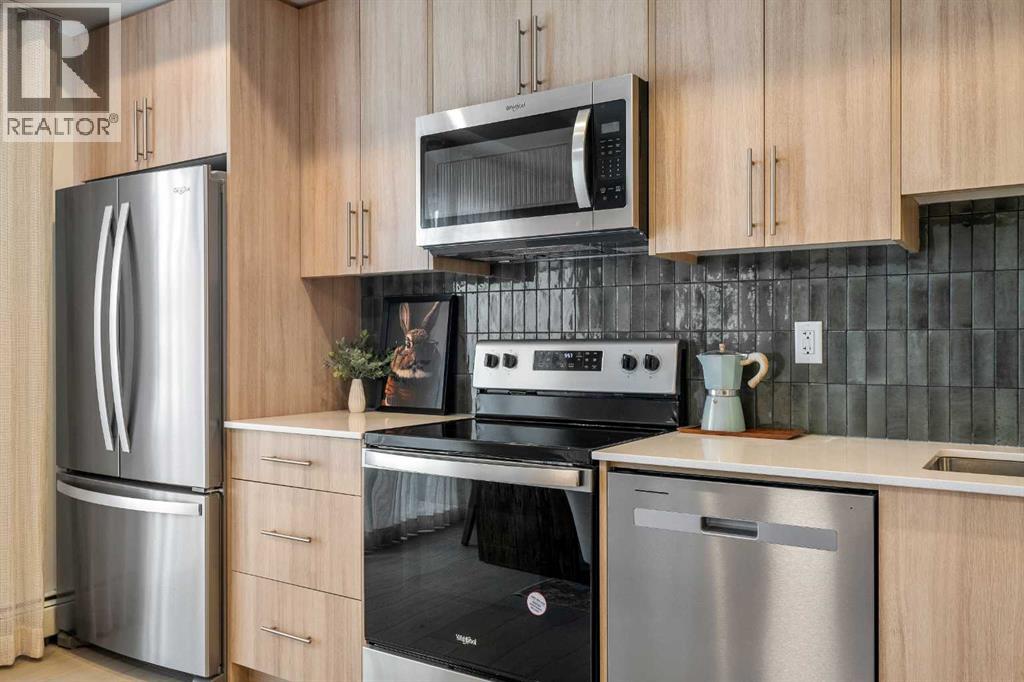
Welcome to the Dawson by Partners Homes, a brand new one bedroom, one bathroom condo in The Vintage at Upper Greenwich, one of NW Calgary’s most exciting new communities. Thoughtfully designed for first time buyers or downsizers, this home offers modern finishes, efficient use of space, and a prime location close to everyday amenities. Inside, you’ll find a bright open concept layout with 9’ knockdown ceilings and luxury vinyl plank flooring through the main living areas. The kitchen is finished with quartz countertops, full height cabinetry, stainless steel appliances, and a functional design that maximizes storage and prep space. The spacious bedroom can comfortably fit a queen-sized bed and includes a generous closet. In-suite laundry with stacked washer and dryer adds everyday convenience. Step outside to your private balcony, accessed from the main living area, creating the perfect space for morning coffee or relaxing at the end of the day. The Vintage at Upper Greenwich offers a lifestyle that is hard to match in Calgary condo living. Enjoy walking paths, green space, playgrounds, sports courts, and the beautifully designed community canal. Just minutes away is Calgary Farmers’ Market West, shopping, restaurants, and entertainment. WinSport is nearby for year-round recreation, and quick access west makes mountain getaways easy. If you are searching for a new condo in NW Calgary with strong value, quality construction, and an unbeatable location, this is one to see. Contact us today for more information on The Vintage in Upper Greenwich. (id:55254)
90 Pantego Lane NW
Calgary, Alberta
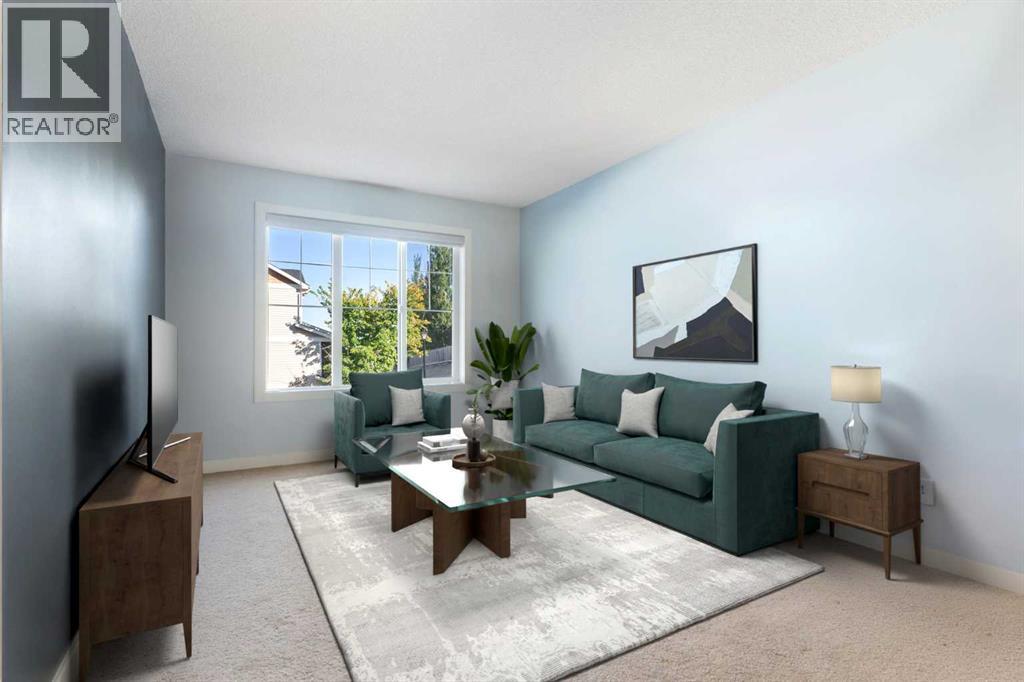
Welcome to this bright, beautifully maintained townhouse tucked away in a quiet and private location within the highly sought-after community of Panorama Hills. With fresh updates, a functional layout, and a newly reduced price, this is an opportunity savvy buyers won't want to miss.Step inside to discover a freshly painted interior filled with natural light and an inviting open-concept design. The updated kitchen is both stylish and practical, featuring quartz countertops, new sinks and faucets, ample cabinetry, and seamless flow into the spacious living and dining areas—perfect for entertaining or simply enjoying everyday life.One of the standout features of this home is the peaceful outdoor space. Enjoy your morning coffee or evening unwind on the private deck with no neighbours directly behind, offering a level of privacy that's hard to find in townhouse living.Upstairs, two generously sized bedrooms each feature their own private ensuite bathroom, creating an ideal setup for first-time buyers, professionals, roommates, guests, or small families seeking comfort and flexibility.The unfinished basement offers abundant storage and future development potential, while the single attached garage provides convenience and security year-round.Adding even more value, the well-managed complex features brand-new shingles, beautifully maintained grounds, responsive management, and affordable condo fees of just $342.36 per month. Located close to schools, shopping, restaurants, parks, transit, and major routes, this home combines location, lifestyle, and affordability in one exceptional package. Whether you're a first-time buyer, downsizer, or investor, this is your chance to secure a move-in-ready home in one of Northwest Calgary's most desirable communities—now at an even more attractive price. (id:55254)
4828 20 Avenue NW
Calgary, Alberta
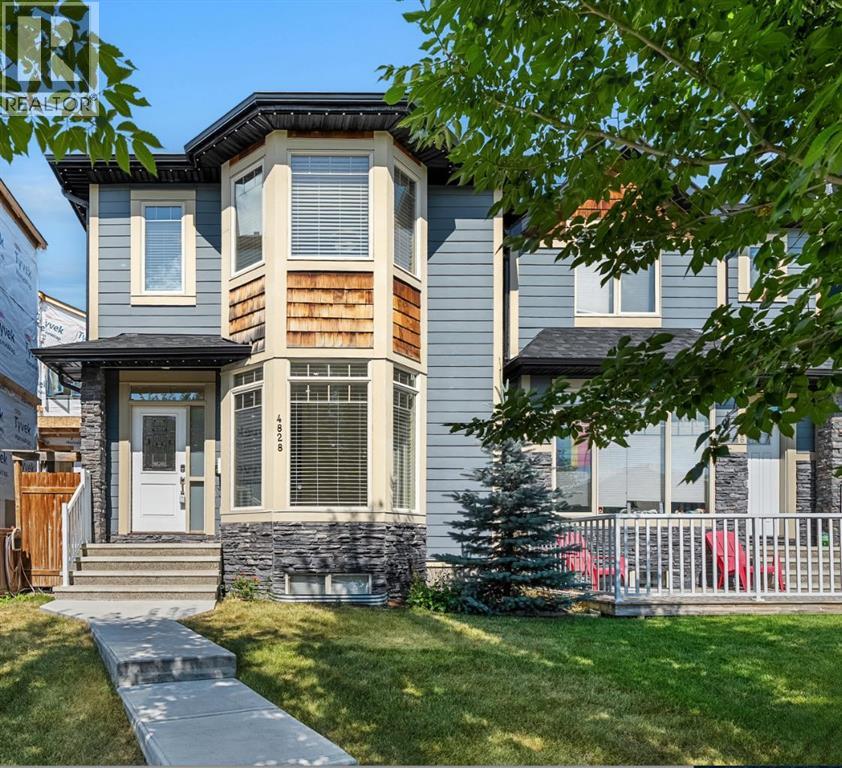
Welcome to this beautifully finished upscale duplex in the heart of Montgomery, where thoughtful design meets an unbeatable inner city location. Offering over three levels of finished living space, this home is perfect for families, professionals, and those who love to entertain.The bright and open concept main floor features a stunning kitchen that flows seamlessly into the spacious living area, complete with a cozy gas fireplace. A versatile front room offers endless possibilities and can be used as a formal dining room, home office, or additional living space. A convenient 2 piece bathroom completes the main level.Upstairs, you'll find three generously sized bedrooms, including a spacious primary bedroom complete with a private ensuite. An additional full bathroom and upper-floor laundry add convenience and functionality to the upper level.The fully finished basement provides even more living space with a large recreation room, fourth bedroom, and full bathroom which is ideal for guests, teenagers, or a private space to unwind.Step outside to enjoy the beautifully landscaped and fully fenced backyard featuring a hot tub, perfect for relaxing year round. The heated double detached garage is truly a dream space, offering room for parking, storage, hobbies, or a workshop setup.Located just steps from the river pathways, schools, shopping, restaurants, and countless amenities, you'll love the walkability and sense of community Montgomery has to offer. Enjoy quick access to downtown by bike or car while embracing the perfect balance of nature and inner-city living. This move in ready home offers exceptional space, style, and convenience in one of Calgary's most sought after communities. Call to book your showing today! (id:55254)
963 Nolan Hill Boulevard NW
Calgary, Alberta
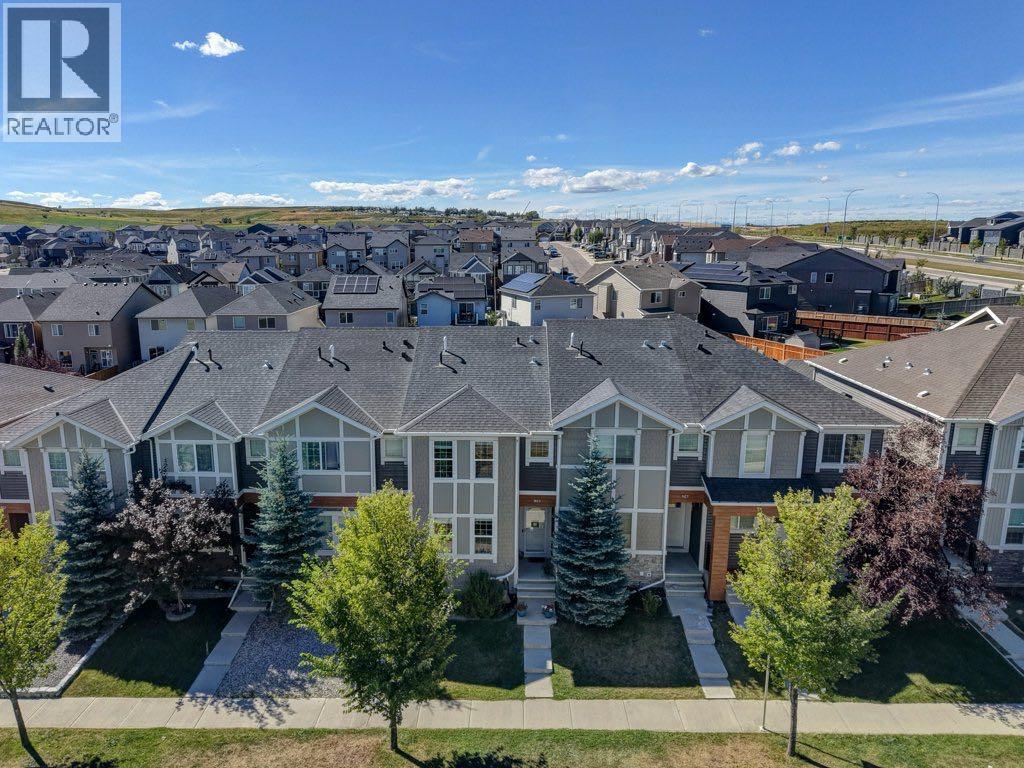
**** OPEN HOUSES ON SEPT 3 (3:00 - 8:00 PM), SEPT 4 (Noon to 5:00 PM), SEPT 5 (Noon to 5 PM)****NO CONDO FEES. Start there, because it changes what this home costs you every month for as long as you own it.Two bedrooms upstairs, each with its own ensuite, so there is no morning negotiation. The fully finished basement adds a third bedroom and a third full bath, ready to become a teenager's floor, a real home office, or the reason family stays an extra week. Afternoons are the best part, when the light comes in low and warm and the main living space holds it into the evening.Stacked laundry tucked neatly away, washer and dryer both replaced in 2026, humidifier upgraded in 2024. Small things on paper, expensive when a seller lets them slide. This one has not. Out back, a lawn that has been properly looked after and a double detached garage that keeps two vehicles out of the January snow.The new Catholic K-9 school targets Fall 2027, with two more planned for 2029/2030, while Citadel Park, Valley Creek and Robert Thirsk serve families today. Walk-in clinic, dental and dining on Nolan Hill Boulevard, Walmart and Loblaws at Sage Hill Crossing minutes away, Route 82 through to Brentwood LRT, parks and pathways throughout.Well kept, well lit, and no condo fees. Book your showing. (id:55254)
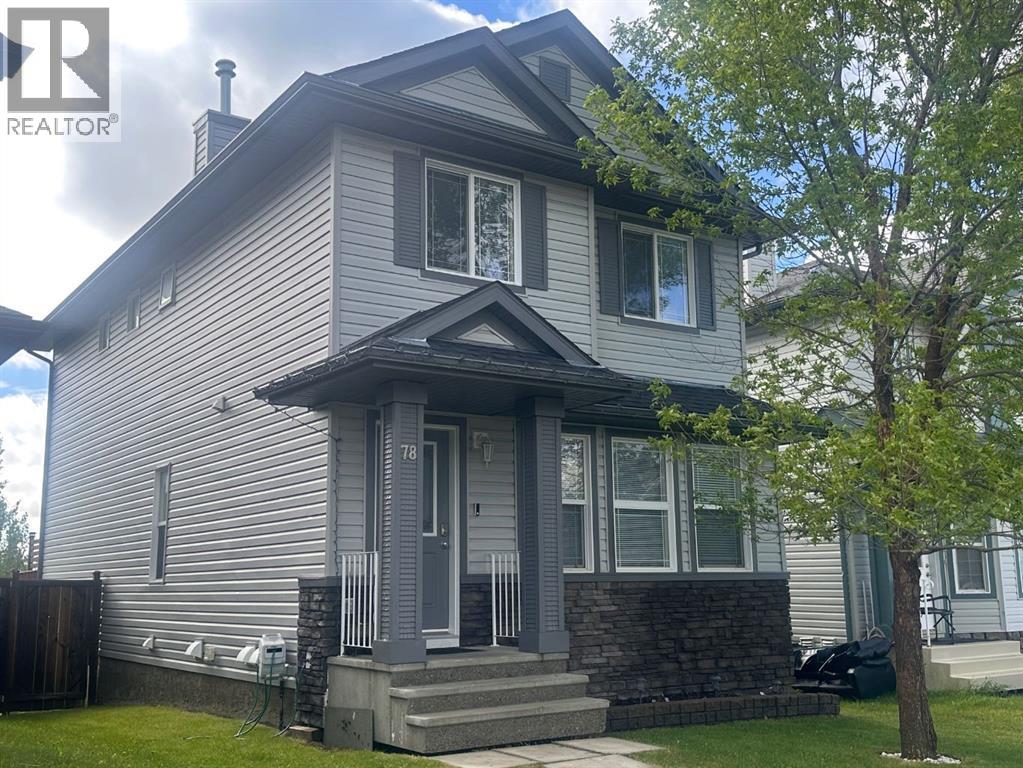
78 Crystal Shores Heights
Okotoks, Alberta
NEW PRICE! Welcome to 78 Crystal Shores Heights and your opportunity to enjoy year-round lake living in Okotoks' only private lake community.This beautifully updated 2-storey home offers over 2,000 sq. ft. of developed living space, featuring 4 bedrooms, 3.5 bathrooms, a fully developed basement, and an open-concept main floor designed for everyday living and entertaining.Recent upgrades include renovated bathrooms, luxury vinyl plank flooring, fresh paint, premium stainless steel appliances, updated siding and shingles, and numerous improvements throughout the home.The spacious kitchen features a large breakfast bar, ample cabinetry, and overlooks the bright living room with cozy gas fireplace. Upstairs you'll find generous bedrooms, while the finished basement provides additional living space, a bedroom, and a full bathroom.Step outside to enjoy the fully fenced yard and everything Crystal Shores has to offer, including private lake access, swimming, kayaking, paddle boarding, skating, and year-round family activities.An exceptional opportunity to enjoy the Crystal Shores lifestyle at an outstanding value. Book your private showing today. (id:55254)
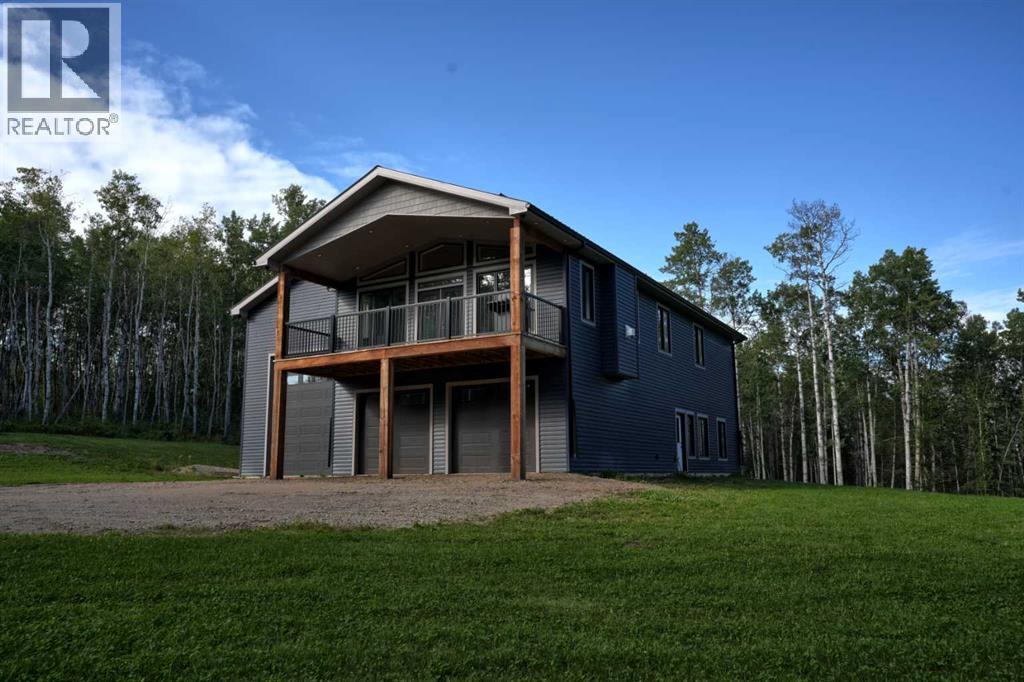
183069 Hwy 663
Boyle, Alberta
Welcome to your own private retreat on 25 acres, just minutes from Skeleton Lake, Amisk Lake, and the community of Boyle, Alberta. Whether you're looking for a year-round home or the perfect weekend escape, this brand-new custom-built property offers the ideal combination of comfort, privacy, and outdoor recreation. Built to impress, the property features a 20' x 50' RV garage with 22-foot ceilings, plus an attached double garage with plenty of room for your RV, boats, vehicles, and all your toys. Surrounded by miles of Crown land trails, you'll enjoy endless opportunities for ATVing, snowmobiling, hiking, and hunting, while being just minutes from golf, boating, and two nearby boat launches. Inside, the home blends modern finishes with timeless East Coast charm, featuring hardwood floors, herringbone tile, a beautiful stone gas fireplace, quartz countertops, stylish lighting, and brand-new appliances. The practical layout offers 4 bedrooms and 3 full bathrooms, with three bedrooms, two bathrooms, laundry, and additional living space upstairs, while the main floor includes a spacious foyer, a large bedroom with a walk-in closet, and another full bathroom. This home was built with quality and efficiency in mind, offering in-floor heating with three zones, air conditioning, on-demand hot water, spray foam insulation, a metal roof, an upper deck with a natural gas BBQ hookup, a gated driveway, 200-amp service, security cameras, and a well filtration systems. The insulated RV garage provides even more functional space, and the home is backed by the 10-Year New Home Warranty. If you're looking for a private acreage that offers modern living, incredible storage, and easy access to Alberta's best outdoor recreation, this is one you won't want to miss.Please note the wall color in the 3-D tour is not accurate, the blue walls are more slate blue like shown in the photos. (id:55254)
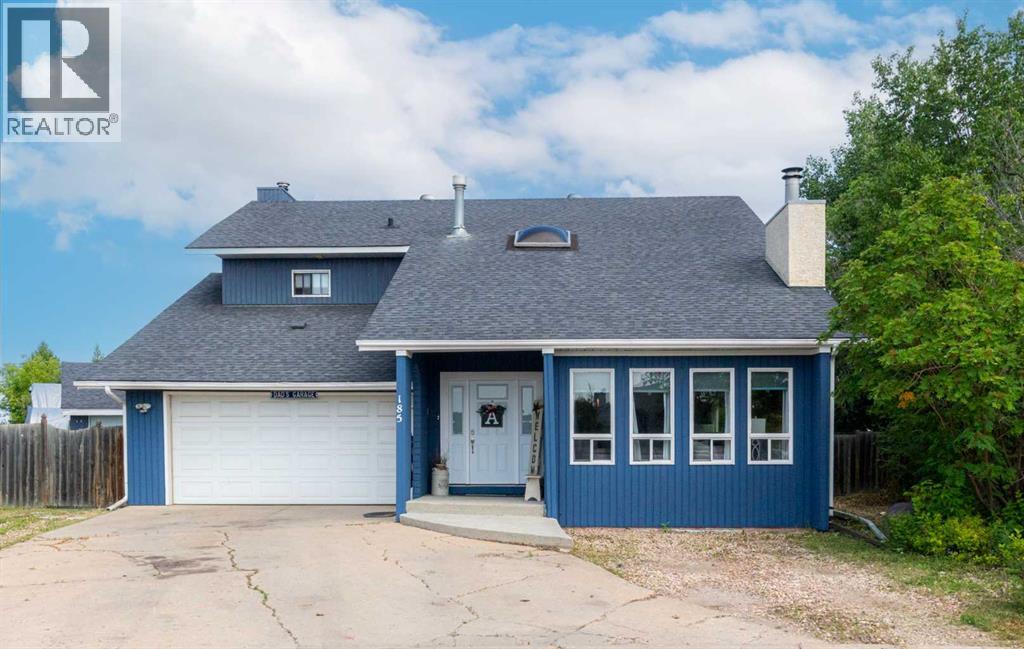
185 Oaks Bay
Fort Mcmurray, Alberta
Beautiful & Unique Family Home – Designed for Comfort and Functionality!Welcome to this spacious and character-filled home that offers everything your family needs and more. With no carpet throughout—featuring hardwood, ceramic tile, and laminate flooring—this home is both stylish and low-maintenance.The heated double garage provides convenience year-round, while the inviting open-concept main floor is perfect for everyday living and entertaining. Enjoy the vaulted ceiling and wood-burning fireplace in the bright living room, which flows seamlessly into a versatile formal dining room or home office.The kitchen is a chef’s dream, with plenty of cabinetry, a central island with storage and a breakfast overhang, and views of both the dining area and the cozy family room—complete with a second wood-burning fireplace. The main floor also includes a 2-piece powder room and laundry room for added convenience.Upstairs, the primary bedroom features a private balcony with scenic views, a large closet, and a luxurious 5-piece ensuite with jetted tub and dual sinks. Two more generously sized bedrooms, a main 5-piece bathroom, and a bonus loft area ideal for a reading nook, play space, or office complete the second level.The finished basement offers even more space with a rec room, a fourth bedroom with a walk-in closet, a 3-piece bathroom, a sauna, and a huge storage room that could easily be converted into additional living space.Step outside to an enormous fenced and landscaped yard that’s ready for family fun. There’s a large deck, oversized shed, and plenty of room for a garden, trampoline, pool, and more—truly a backyard with endless possibilities!This unique and well-loved home is a rare find—offering both space and flexibility for families of all sizes. (id:55254)
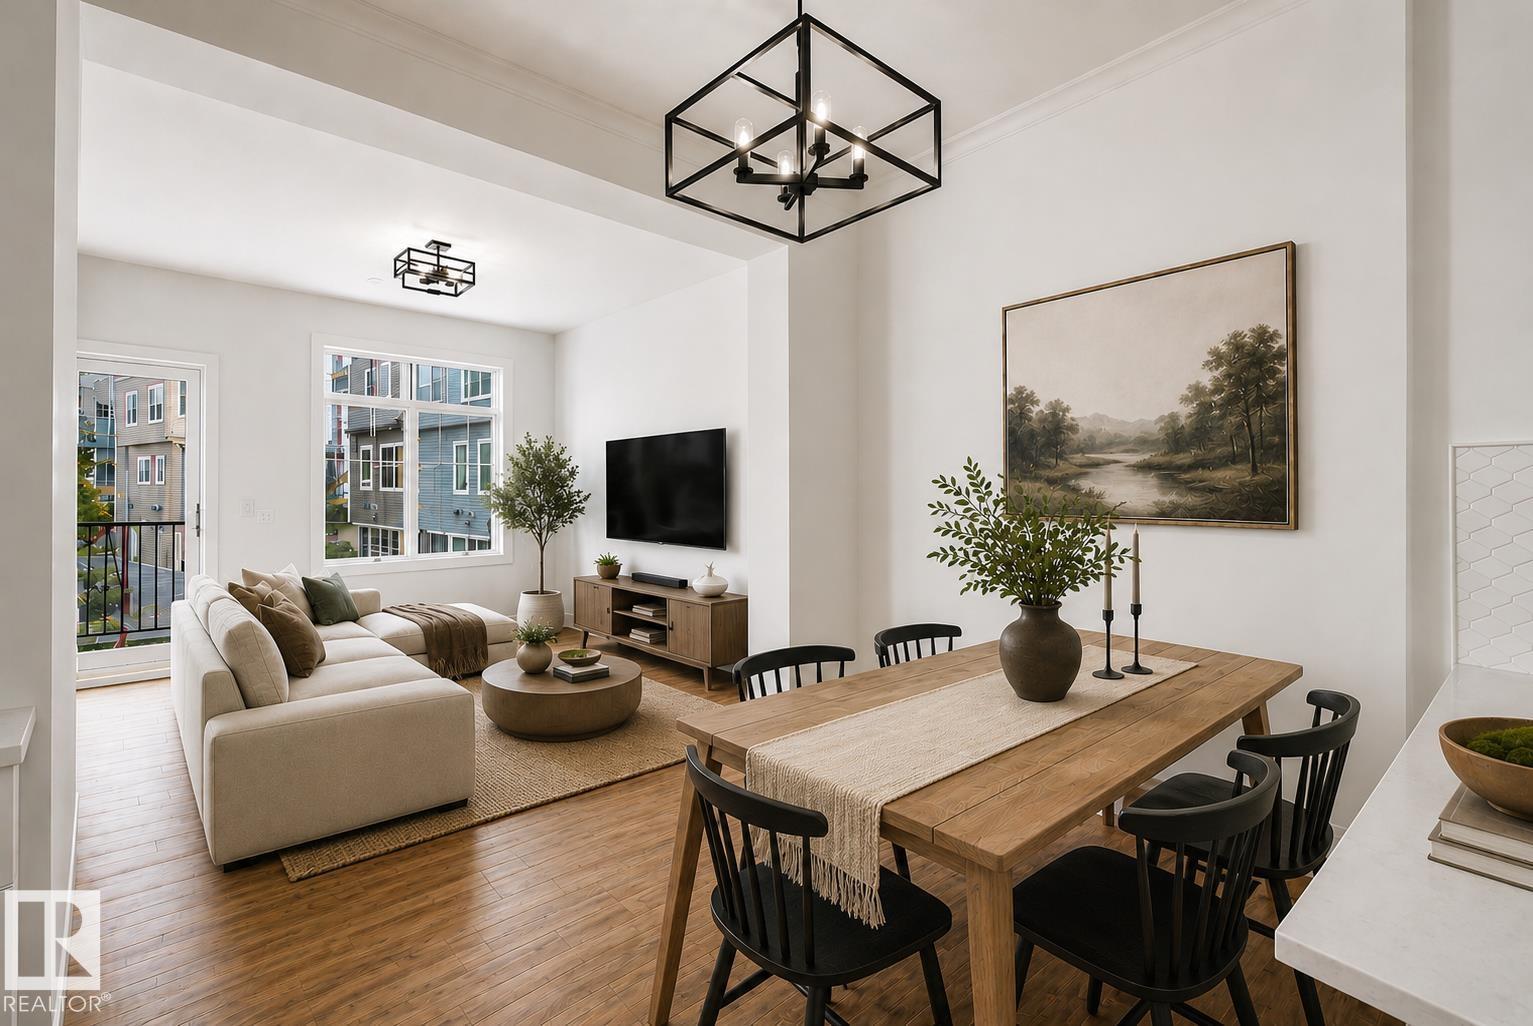
#24 6214 Cartmell Co SW
Edmonton, Alberta
Welcome to this stylish home featuring modern finishes and a bright, open-concept layout designed for comfortable everyday living. The main living space is filled with natural light, creating a warm and inviting atmosphere throughout. The kitchen is beautifully appointed with sleek QUARTZ countertops, ample cabinetry, and a functional layout that flows seamlessly into the dining and living areas—perfect for entertaining or relaxing at home. This home offers two spacious bedrooms, providing flexibility for families, guests, or a HOME OFFICE setup. Enjoy the added peace of mind with NEW HOME WARRANTY still in place. The single attached garage offers convenience year-round, while the additional rear parking pad provides extra space for guests or a second vehicle. A perfect blend of style, functionality, and value—this is an excellent opportunity to own a move-in ready home with thoughtful upgrades in a desirable setting. - virtually staged (id:55254)
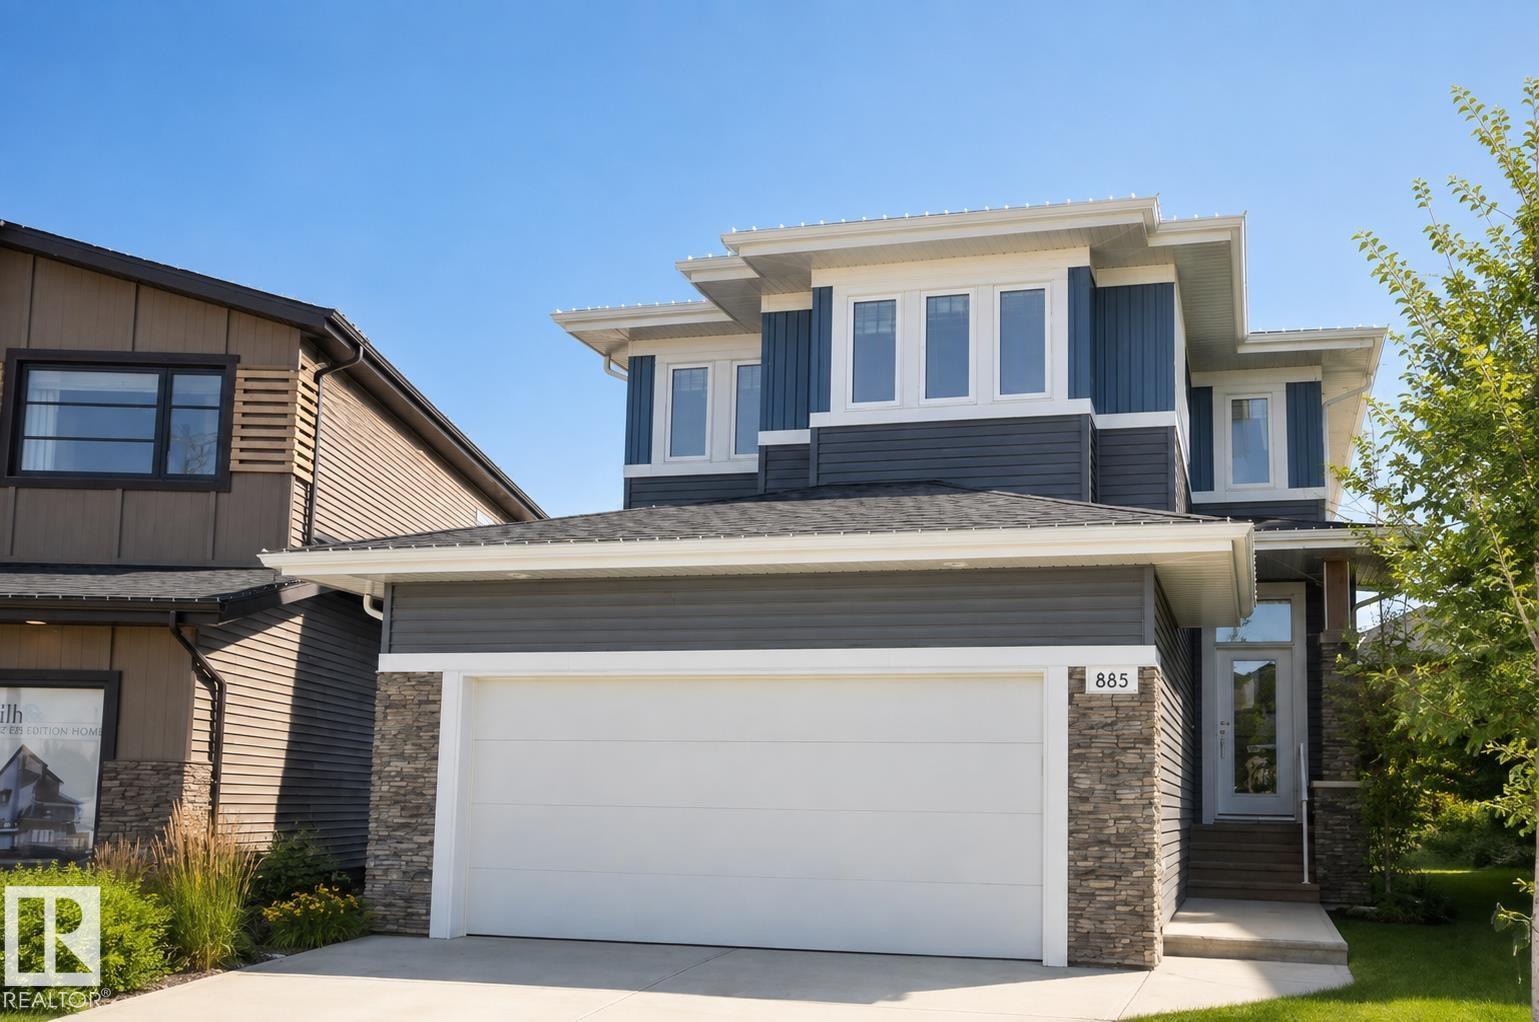
885 Windermere Wd NW
Edmonton, Alberta
Welcome to the prestigious Windermere, surrounded by stunning homes in one of Edmonton’s most sought-after communities! Tucked into a cozy cul-de-sac off the main road, this fully finished 2-storey offers added privacy and safety, AC, a double attached garage, and an extra-large backyard on a desirable pie-shaped lot. The bright main floor features impressive 9’ ceilings, abundant natural light, a cozy gas fireplace, and a gorgeous kitchen with quartz countertops and a convenient walk-through pantry and coat closet. Upstairs, you’ll find a spacious primary suite with an impressive 5 piece ensuite, two additional spacious bedrooms, a full bath, and a generous bonus room that could easily become a 4th bedroom or den. The fully developed basement adds even more living space, including a room with bedroom potential and a full bath. This home offers flexibility and versatility for any stage in life. Close to schools, shopping, restaurants, amenities, and Anthony Henday. Immediate possession available! (id:55254)
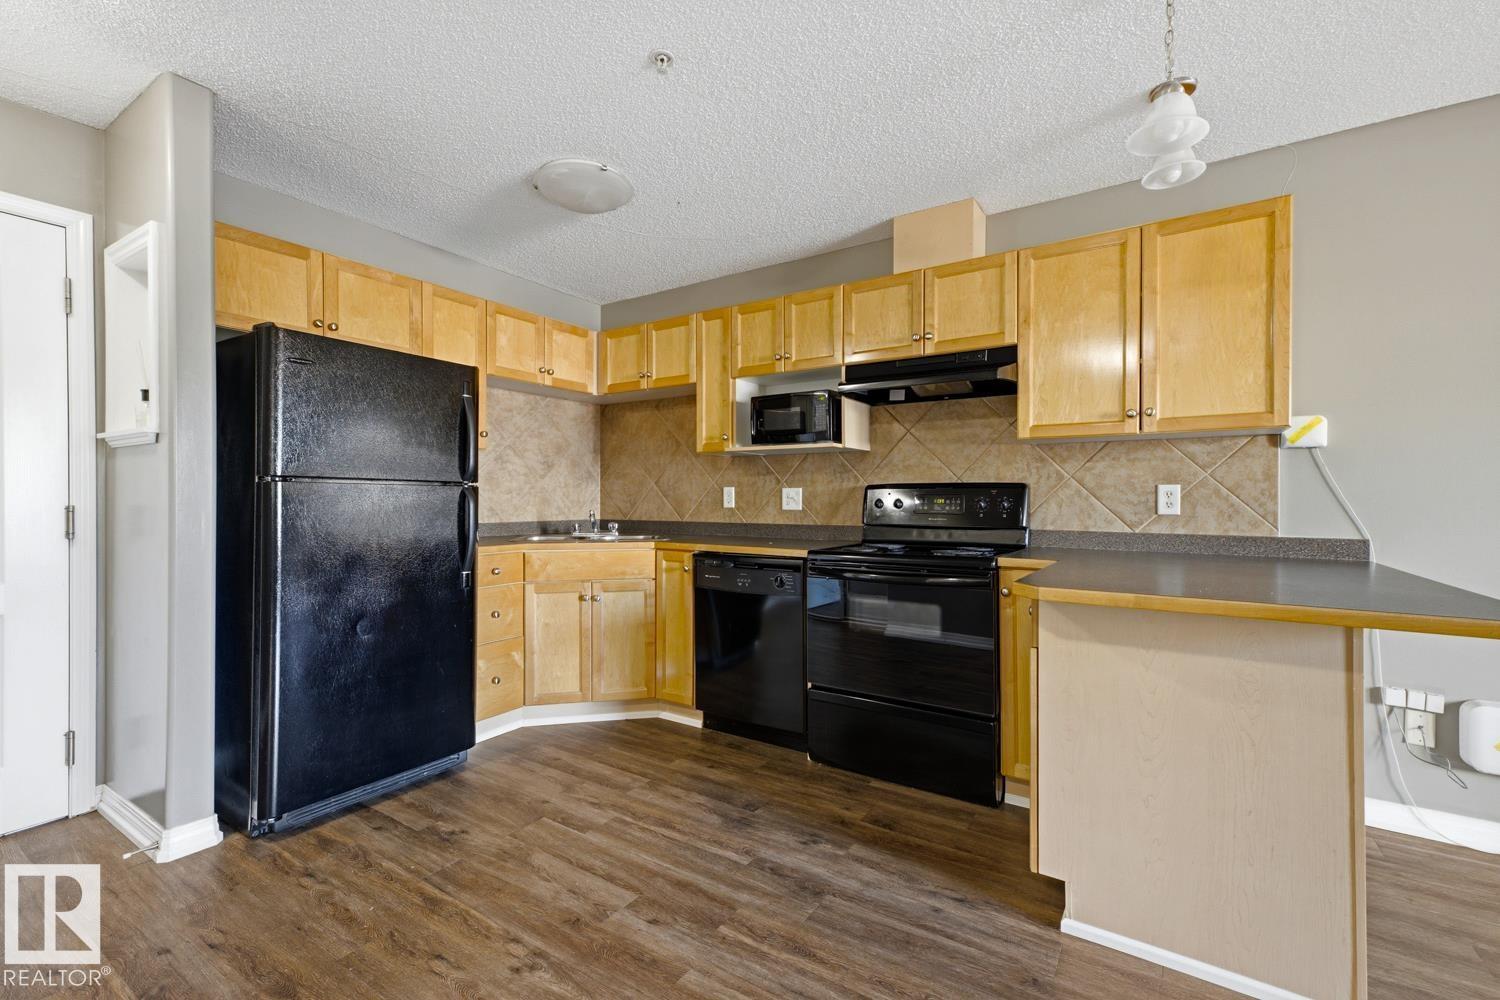
#101 7511 171 St NW
Edmonton, Alberta
Welcome to The Westridge in Callingwood North! This beautiful 1-bedroom condo was originally the building’s SHOW SUITE and offers a bright, open layout with thoughtful upgrades throughout. Freshly painted with NEW VINYL PLANK FLOORING, the home features a spacious kitchen with solid wood cabinetry, an eating bar and plenty of storage. The comfortable living room opens onto a west-facing patio, while the generous bedroom and large walk-in storage area add everyday convenience. Ideal for anyone looking for easier mobility access, the unit is located close to the ELEVATOR, and the TITLED, HEATED UNDERGROUND PARKING STALL is also conveniently located near the elevator and includes a self-opening door, making the trip from car to home quick and easy. With LOW CONDO FEES, this is one of the most affordable opportunities to enjoy the comfort of heated underground parking. The building also offers a car wash and is close to shopping, schools, transit, golf and West Edmonton Mall. (id:55254)
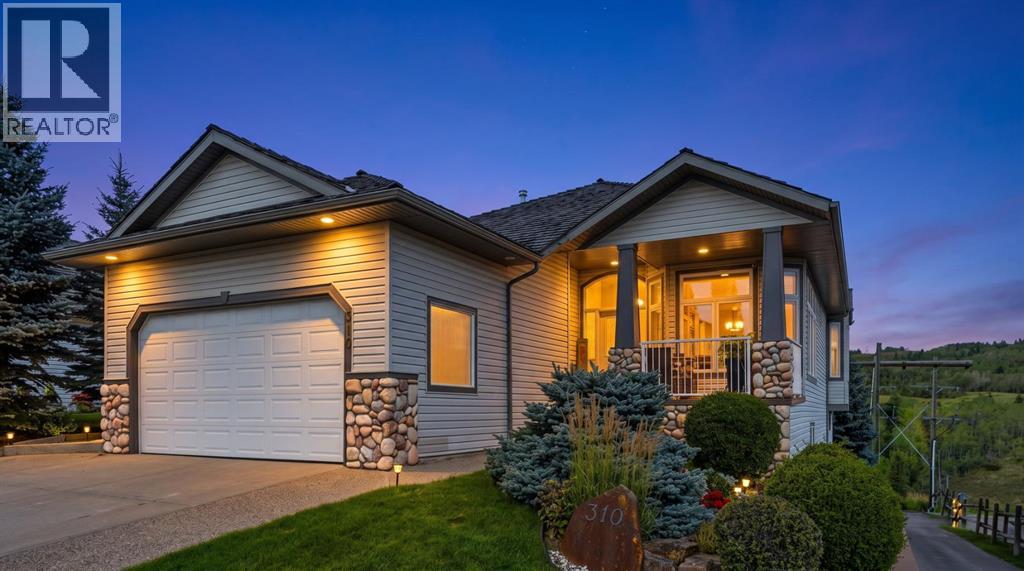
310 Gleneagles View
Cochrane, Alberta
Welcome to this exceptional former home-builder’s walkout bungalow in Gleneagles — Cochrane’s crown-jewel community. This home features world-class front-and-back views, a long list of upgrades, and blends craftsmanship, scale, and thoughtful design elements making it stand out as an executive-level home on a premiere lot in the neighborhood. Featuring 4 bedrooms, 4 full bathrooms, and a dedicated den, and numerous common areas, there's plenty of room for both living and entertaining.Inside, a curated selection of premium upgrades awaits, led by top-end Brazilian Cherrywood flooring, Hunter Douglas ratchet blinds throughout, and designer paint. The beautifully renovated kitchen elevates everyday living with modern finishes and a layout ideal for cooking, entertaining, and soaking in the view. Downstairs, newer Berber carpeting, three bedrooms, and two additional full bathrooms complement a spacious recreation area that opens up to a stunning backyard overlooking the Gleneagles golf course and valley below. An additional feature, which is rare for Gleneagles is the separate entrance to the garage that gives access to the lower level. With its commanding views, premium upgrades, and smart layout built for elegance and comfort, this outer ring walkout bungalow is one of the most compelling opportunities in Gleneagles. (id:55254)
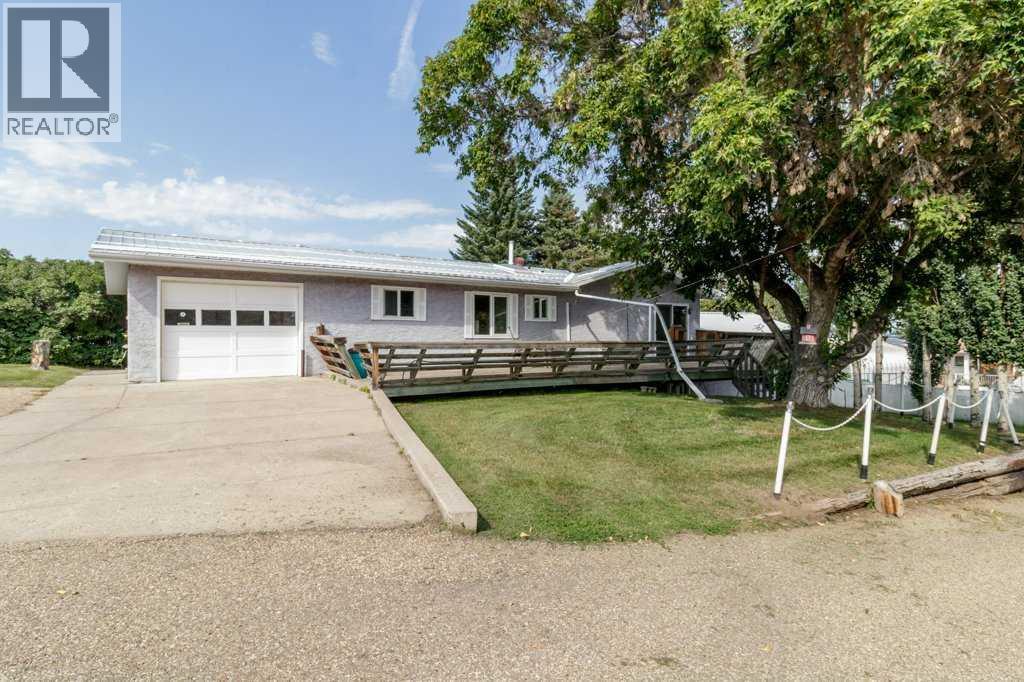
2213 26 Avenue
Delburne, Alberta
Welcome to 2213 26 Avenue in Delburne, a spacious and versatile home offering approximately 1,171 sq. ft. of developed living space, an open design, extensive updates, and exceptional garage space.The main living area features a bright, open layout with skylights that bring additional natural light into the kitchen and living spaces. The home offers plenty of space for comfortable everyday living, with two outdoor areas to enjoy, a rear deck and a covered front deck overlooking the yard.One of the standout features is the amount of attached garage space. The property includes a 21' × 25' double attached garage plus an additional 11' × 25' single attached garage, providing excellent room for vehicles, storage, hobbies or a workshop. A charming garden shed provides even more convenient storage.The lower level adds excellent flexibility and features a full kitchen, bedroom, den, living room and separate entrance, creating potential for a future suite, subject to applicable approvals and requirements.Additional updates and features include central air conditioning installed in 2017, water softener (2008), dual-flush upstairs toilet (2011), gas hot water tank (2013), furnace (2006), submersible effluent sewage pump (2011), leaf gutter protection (2021), and metal roof seams professionally redone in 2025.With its generous developed space, multiple garages, flexible lower level and established yard, this home offers a unique opportunity in the welcoming community of Delburne. (id:55254)