Sanket Patel Commercial Realtor
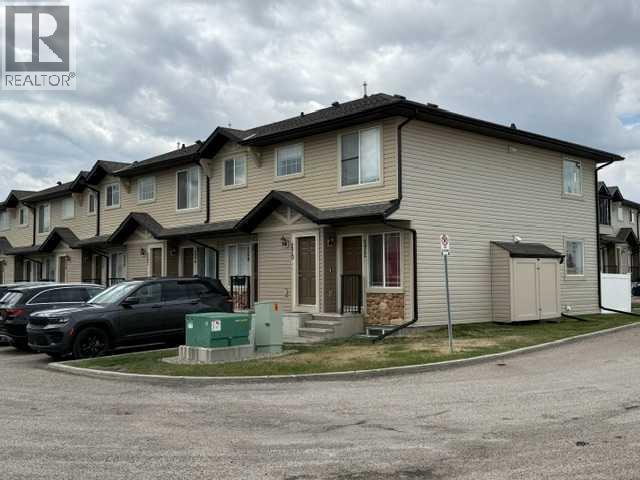
270 Saddlebrook Point NE
Calgary, Alberta
Best value in the complex! Rare opportunity to own a bungalow. BRIGHT open concept, upper floor END UNIT. Kitchen features a LARGE ISLAND for entertaining, TILED backsplash, 2 PANTRY's and plenty of counter space. In suite laundry includes top of the line HIGH EFFICIENCY washer/dryer. SPACIOUS master bedroom with WALK-IN closet. Good sized second bedroom. No worries about enough hot water as this unit includes a high end TANKLESS INSTANT hot water heater. Plenty of STORAGE space with ample closets. Private west facing BALCONY, recently resurfaced, offers great afternoon/evening sun. This unit also includes a rare 2nd PARKING stall. Close to schools, shopping and transit. 3 parks nearby and paved walking/running trails. Easy access to Stoney Trail. Don't let this one get away! Book your private showing today! (id:55254)
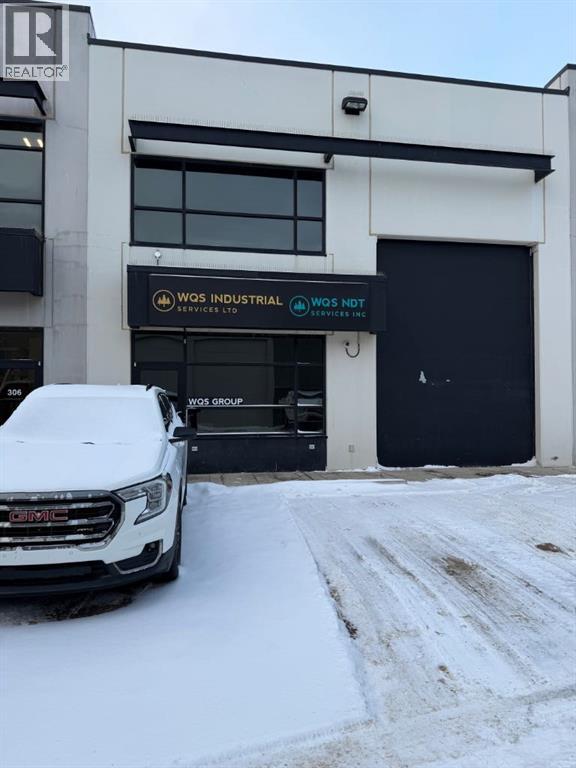
307, 400 Mackenzie Boulevard
Fort Mcmurray, Alberta
**WOW. Stop scrolling — this is the one.** Industrial Condo Bay 307, 400 MacKenzie Blvd! CALLING ALL NDT COMPANIES! TURNKEY SPACE!Rarely do fully built-out condo bays come to market in Gregoire that look this sharp and function this well. Positioned minutes from Highway 63, downtown, and every major amenity, this **turnkey commercial condo bay** delivers the ceiling height, professional office finish, and layout most businesses want but almost never find already done. Highlights that matter: Impressive **26’ clear ceiling height** in the bay, Fully developed two-storey buildout, Professional reception area to greet clients, Boardroom + vault room, 2-pc bath on main Rustic-industrial finishes:, wood accent walls, black railings, vinyl plank flooring, Upper level with utility room, staff lounge/kitchenette, 3-pc bath, offices, Mezzanine overlooking bay/workshop ,3 assigned parking stalls (P118, P119, P94) * **Available for sale or triple net lease** This isn’t a cold warehouse box — it’s a polished, client-ready workspace with character and functionality. Walk in Monday and get to work Tuesday. Perfect for contractors, service businesses, trades, light industrial, NDT Companies or anyone who wants a professional presence without renovation headaches. **Opportunities like this don’t sit long.**Call today for details and your private tour.*Note: Measurements not to BOMA standards.* (id:55254)
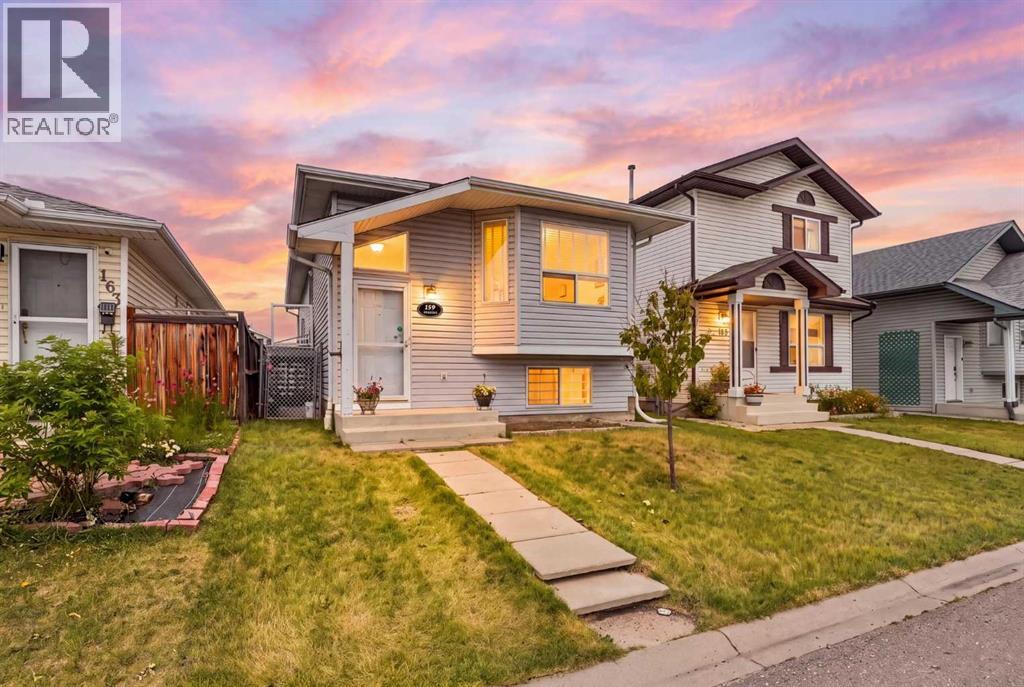
159 Applebrook Circle SE
Calgary, Alberta
Welcome to this lovingly maintained single-owner home in the desirable community of Applewood Park. Offering a comfortable and functional layout, this 3-bedroom, 1-bathroom home is a great opportunity for first-time buyers, growing families, or those looking to add their own personal touches over time.The main level features three bedrooms and a full bathroom, providing practical living space for the whole family. The stove is brand new, hot water tank and furnace replaced in 2021. The unfinished basement offers excellent potential for future development, whether you envision additional living space, a home office, recreation area, or storage.Outside, enjoy a well-maintained backyard that provides a great space for relaxing, gardening, entertaining, or enjoying Calgary's warmer months. The property also includes a detached garage, offering plenty of room for a vehicle, workshop space, recreational equipment, and additional storage.Pride of ownership is evident throughout this home, which has been carefully maintained by its original owner. Located in Applewood Park with convenient access to schools, parks, shopping, transit, and major roadways, this is an excellent opportunity to own a solid home in a welcoming Calgary community. You have to see it in person to believe it! Call your favourite realtor today! (id:55254)
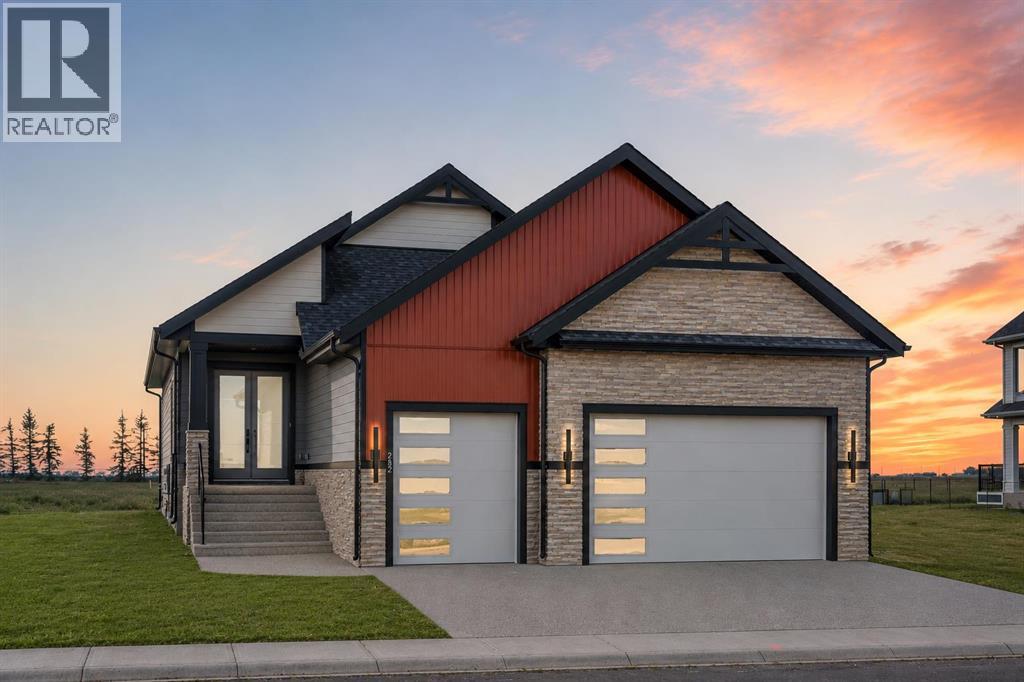
282 Muirfield Crescent
Lyalta, Alberta
NEW BUILD!! 5 BEDROOMS!! 3 BATHROOMS!! TRIPLE ATTACHED GARAGE WITH 9FT DOORS!! GOLF COMMUNITY!! PREMIUM FINISHES THROUGHOUT!! 3200+ SQFT OF LIVING AREA!! Welcome to this beautifully crafted new build in the prestigious Lakes of Muirfield, offering exceptional design, premium finishes, and an unbeatable golf course community lifestyle. The main floor features a spacious open-concept living room highlighted by a stunning floor-to-ceiling fireplace and premium lighting throughout. The showstopper kitchen is beautifully finished with quartz countertops, stainless steel appliances, a large island, ample cabinetry, and a pantry. The dining area provides direct access to the backyard deck, creating the perfect space for indoor-outdoor living. The main level also offers a luxurious primary bedroom complete with a 5PC ensuite and walk-in closet, a second spacious bedroom, a full 3PC bathroom, and an additional flex room that can easily serve as a third bedroom or home office. The fully developed basement offers incredible additional living space featuring a massive recreation room, a stylish wet bar, three generously sized bedrooms, a full 5PC bathroom, and a dedicated storage area—making it ideal for large families or entertaining guests. Located in the highly sought-after golf community of Lakes of Muirfield in Lyalta, this exceptional home combines thoughtful design, quality craftsmanship, and modern elegance, all just steps from the golf course. A rare opportunity to own a stunning new home in one of the area's most desirable communities. THIS HOME QUALIFY FOR THE FIRST-TIME HOME BUYERS’ GST REBATE, SUBJECT TO ELIGIBILITY REQUIREMENTS! (id:55254)
4907 Bowness Road NW
Calgary, Alberta
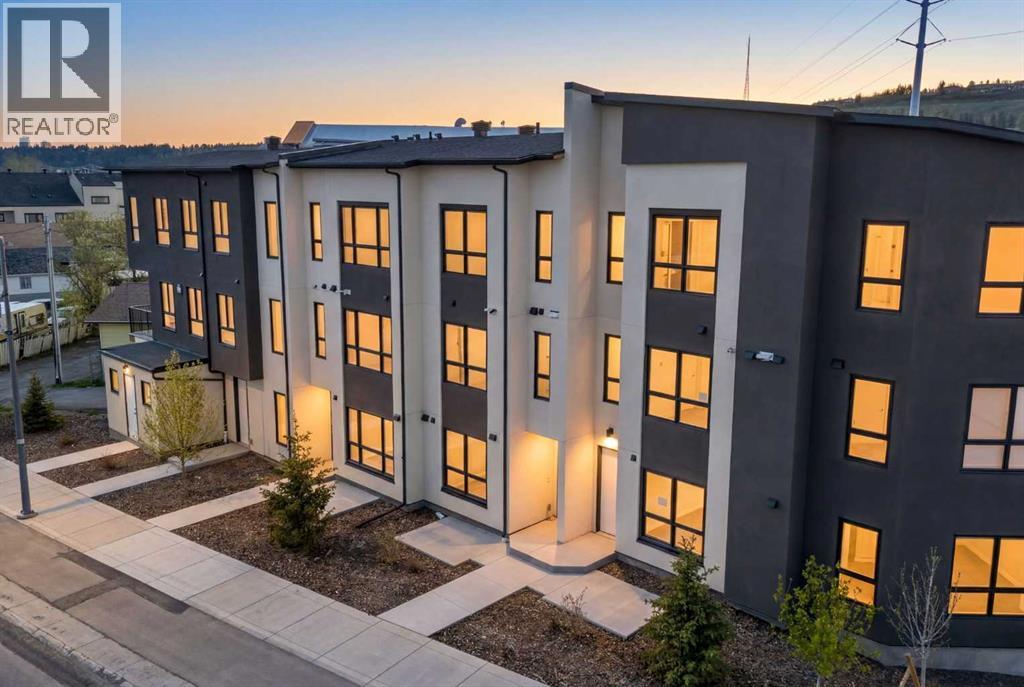
**SELLER FINANCING AVAILABLE** | 3 Beds, 3.5 Baths | Ground-Level Legal Suite | Heated Single-Attached Garage | Welcome to 4907 Bowness Road NW, a brand-new residence offering over 2,000 sq. ft. of above-grade living space designed for modern lifestyles and savvy investors alike. The standout feature of this home is the ground-level LEGAL suite, complete with its own full 3-piece bathroom. Whether you envision a private home office, guest quarters, or a revenue-generating rental, short-term, long-term, or Home-Based Occupation (subject to City of Calgary permitted uses) — this space delivers unmatched flexibility from day one.The main living area impresses with stylish vinyl plank flooring and expansive picture windows that flood the space with natural light. An open-concept layout centers around a chef-inspired kitchen with floor-to-ceiling cabinetry, quartz countertops, premium stainless steel appliances, and a central island with bar seating. A 2-piece powder room and access to the private deck complete this level, ideal for entertaining or enjoying your morning coffee.Upstairs, two generously sized bedrooms each feature their own 4-piece en-suite, offering comfort and privacy for the whole household. The heated single-attached garage adds everyday convenience and year-round practicality — a true Alberta essential.Added peace of mind comes with a comprehensive New Home Warranty: 2 years for labour and materials, 2 years for delivery and distribution systems, 5 years for building envelope protection, and 10 years for major structural components.Perfectly positioned steps from the Bow River, Shouldice Park, and local amenities, with quick access to the Trans-Canada Highway and Stoney Trail — this is modern luxury, lifestyle, and investment potential all in one. Call your realtor to book a private viewing today and ask about the Seller Financing Option. (id:55254)
#2, 55 Christie Point SW
Calgary, Alberta
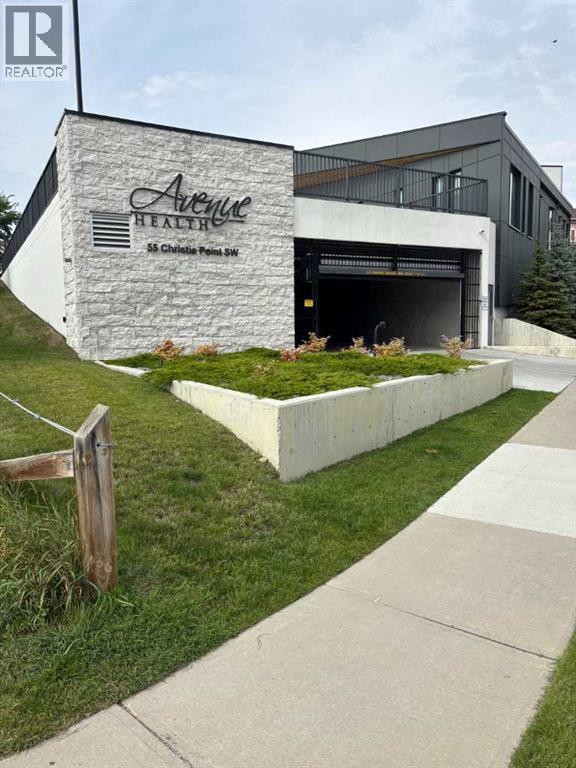
A LOCATION THAT WORKS FOR YOUR PRACTICEThe property is ideally positioned directly across from the busy Christie Crossing shopping plaza, providing excellent visibility and convenient access to surrounding amenities. The location is also approximately 500 metres from the 69 Street CTrain Station, offering an important transportation advantage for patients, staff, and clients who rely on public transit.Save time. Reduce upfront costs. Start operating sooner!This exceptional turnkey medical office provides the functionality, professional environment, accessibility, and existing infrastructure that today's healthcare practitioners are looking for—all in a highly convenient West Calgary location, surrounded by mature communities with high income. KEY FEATURES INCLUDE:Approximately 3,400 SF of turnkey medical office space with large windows providing abundant natural lightProfessionally designed medical build-out, including 2 operative rooms, additional recovery room, 2 bathrooms plus multiple sinks in various locations.Large glass-enclosed boardroom suitable for staff meetings or private client consultationsBright atrium leads into the dedicated reception and patient waiting area. Functional consultation and treatment areas with rear administrative/workstation area. Staff kitchenette for meals and break time with convenient Washer/dryer set up in the mechanical room, and not to mention already outfitted with medical gas lines.Efficient layout maximizing usable square footage, while offering convenient access from both the parkade and elevator access for patients mobility. Patients can park in the 22 shared parking stalls available in the upper parking area and access through the main floor entry way. A rare opportunity to secure a premium medical build-out without the time, expense, and uncertainty of starting from scratch. (id:55254)
9 3400 48 St
Stony Plain, Alberta
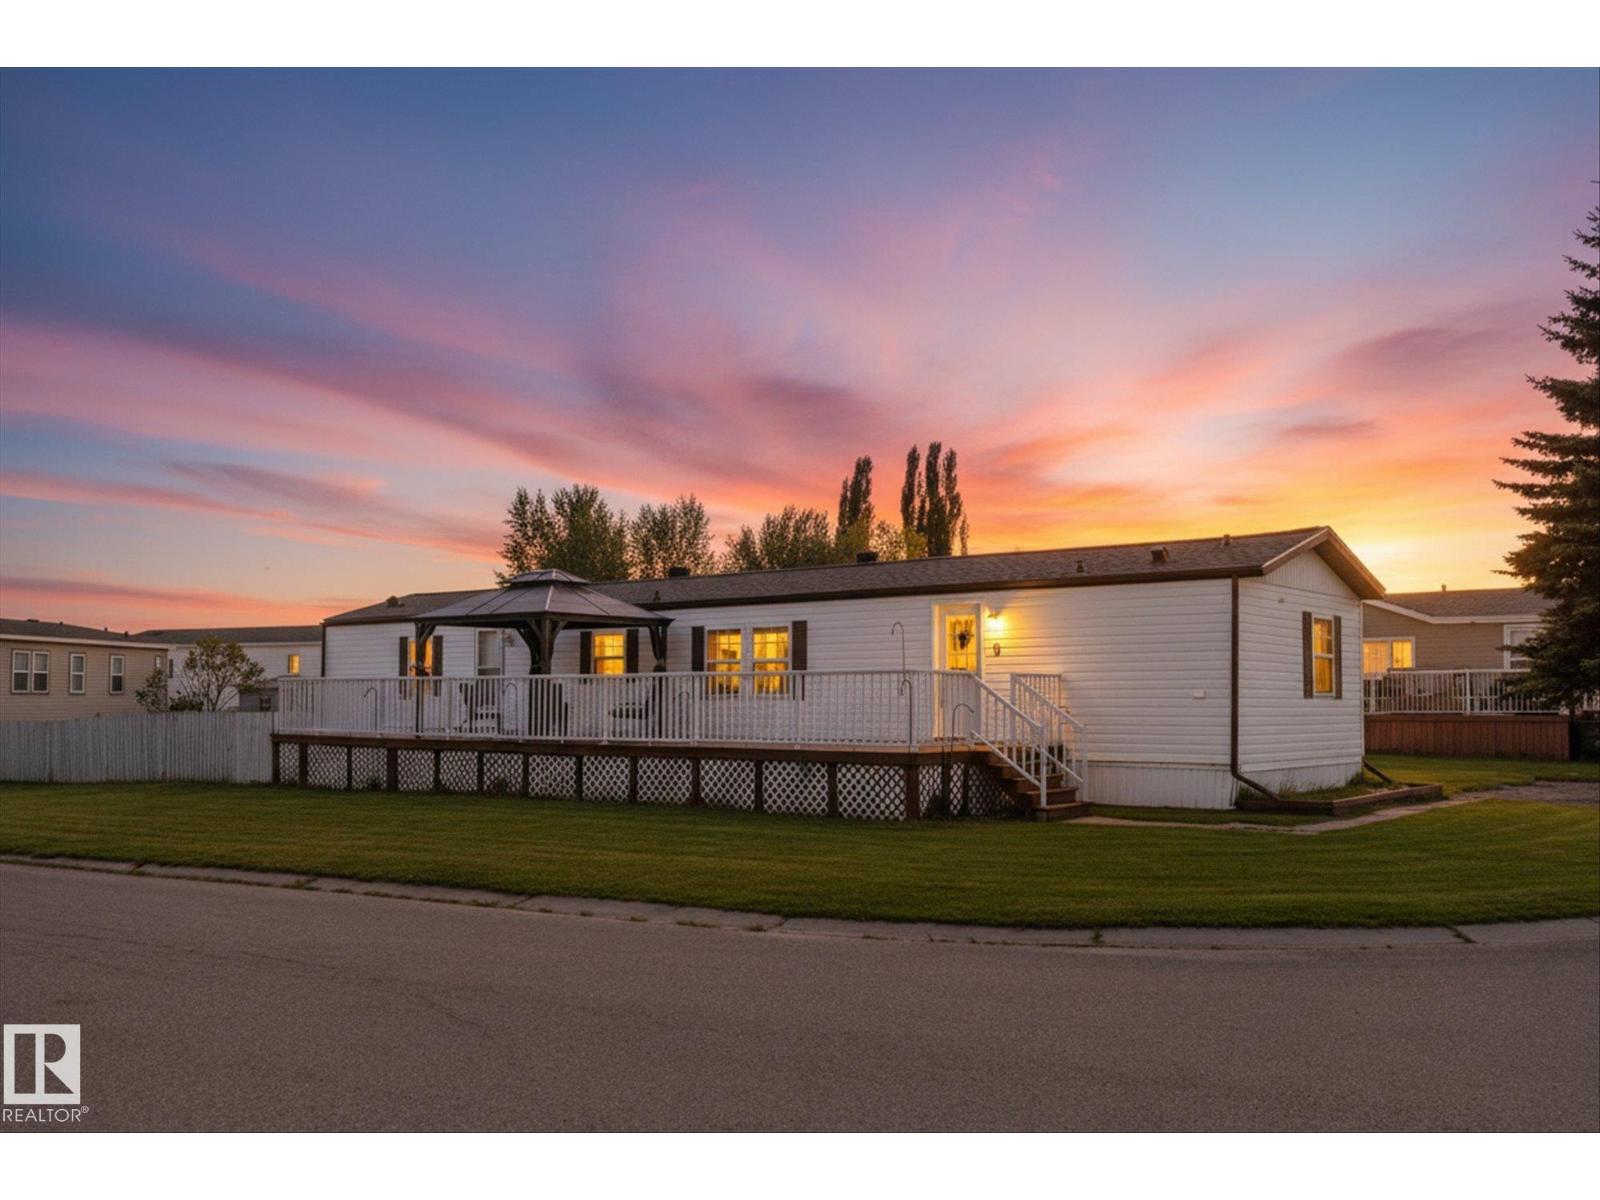
Fantastic location in the adult section of Meridian Meadows, one of the most desirable mobile home communities west of Edmonton! This 1,154 sq ft, 3-bedroom, 2-bath home offers plenty of cabinetry and storage, plus a long list of recent upgrades including 40-year shingles, furnace, hot water tank and refrigerator—all replaced in 2025. Enjoy unobstructed views to the East with nothing across from you but an amazing view! The expansive deck stretches almost the entire east side of the home—the perfect spot to enjoy your morning coffee and take in the sunrise. Additional features include central A/C, fenced yard, garden shed and a double parking pad. And a rare bonus in a mobile home park—you’re permitted to build a garage! Great home, fantastic setting and a truly special location. (id:55254)
#307 9955 114 St NW
Edmonton, Alberta
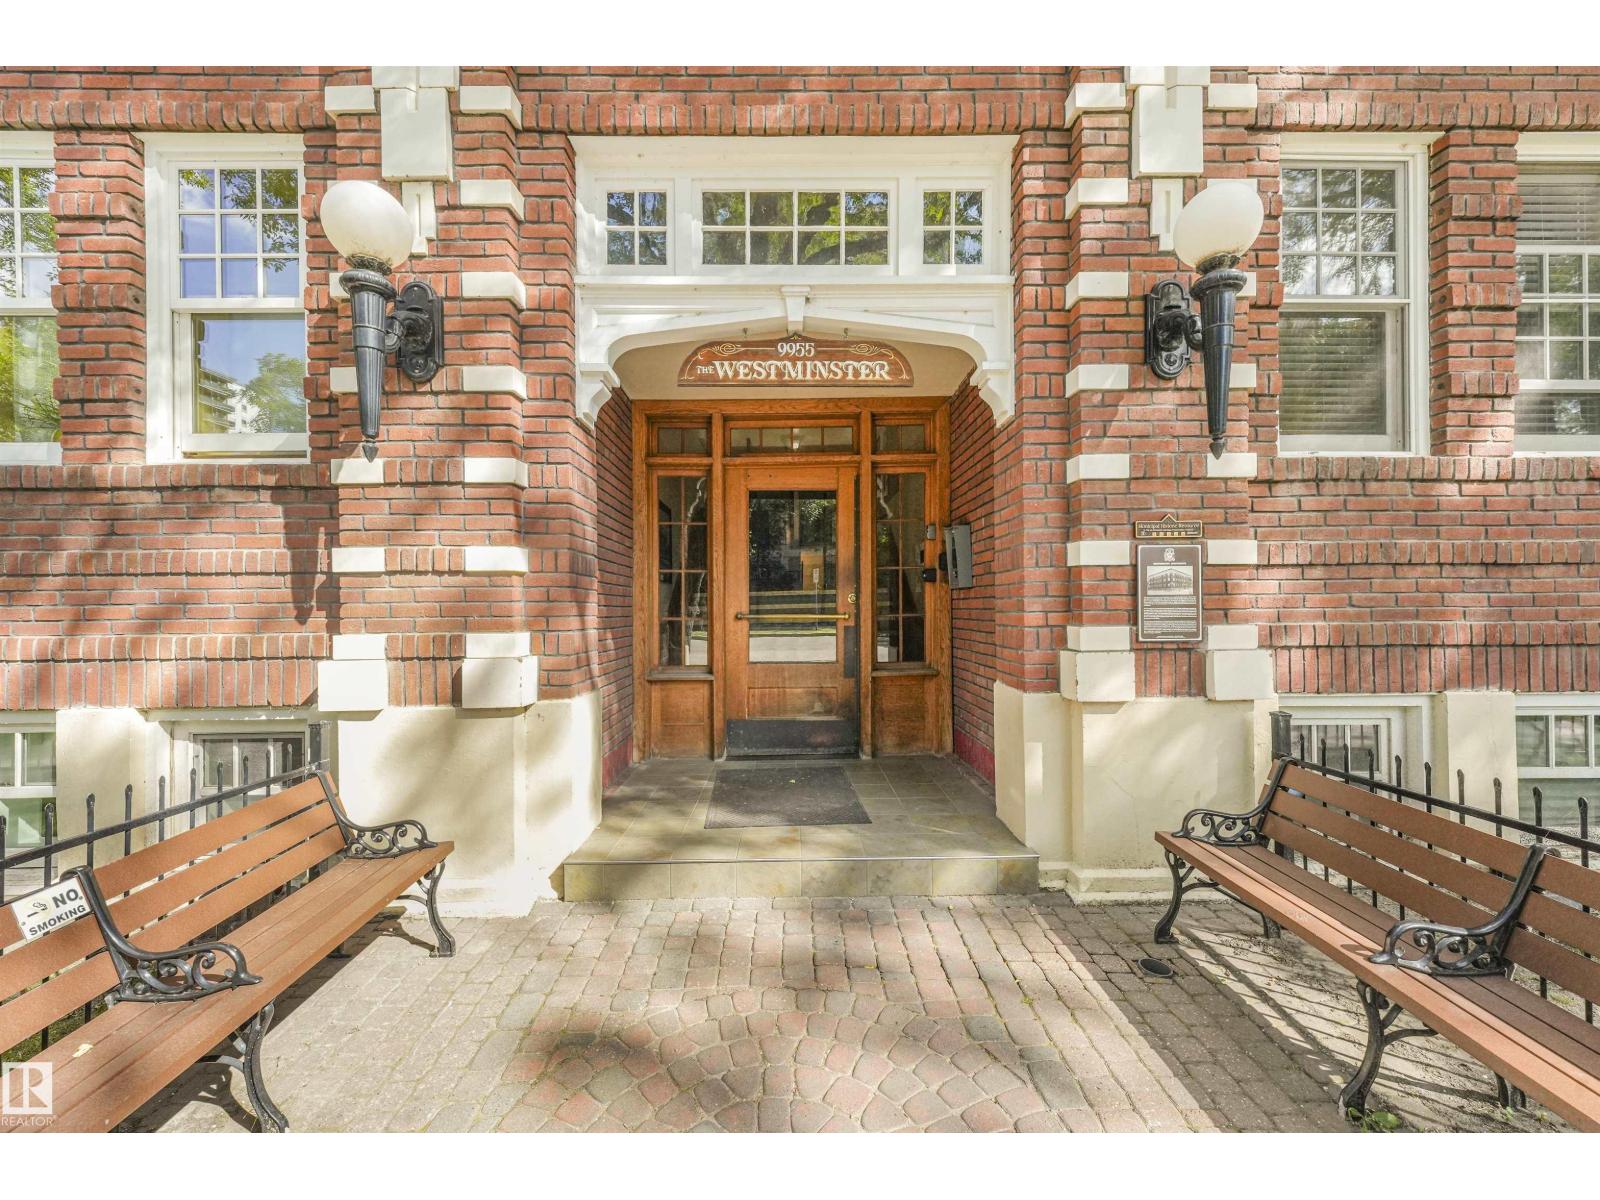
CHARMING TOP-FLOOR CONDO in the heart of Wîhkwêntôwin! Located in a historic brick building, this one-bedroom condo is full of character. The top-floor location features a skylight, 9 ft. ceilings, hardwood and cork flooring, a spacious bedroom and a clawfoot tub. There’s also a small bonus nook that could work well as a home office, reading area or extra storage space. An assigned parking stall and additional storage are included. Just minutes from the river valley, downtown, shopping, restaurants and public transit, this is a great option for a first-time buyer, student, professional or anyone looking for a unique home in a central location. Some photos virtually staged. (id:55254)
#401 1350 Windermere Wy SW
Edmonton, Alberta
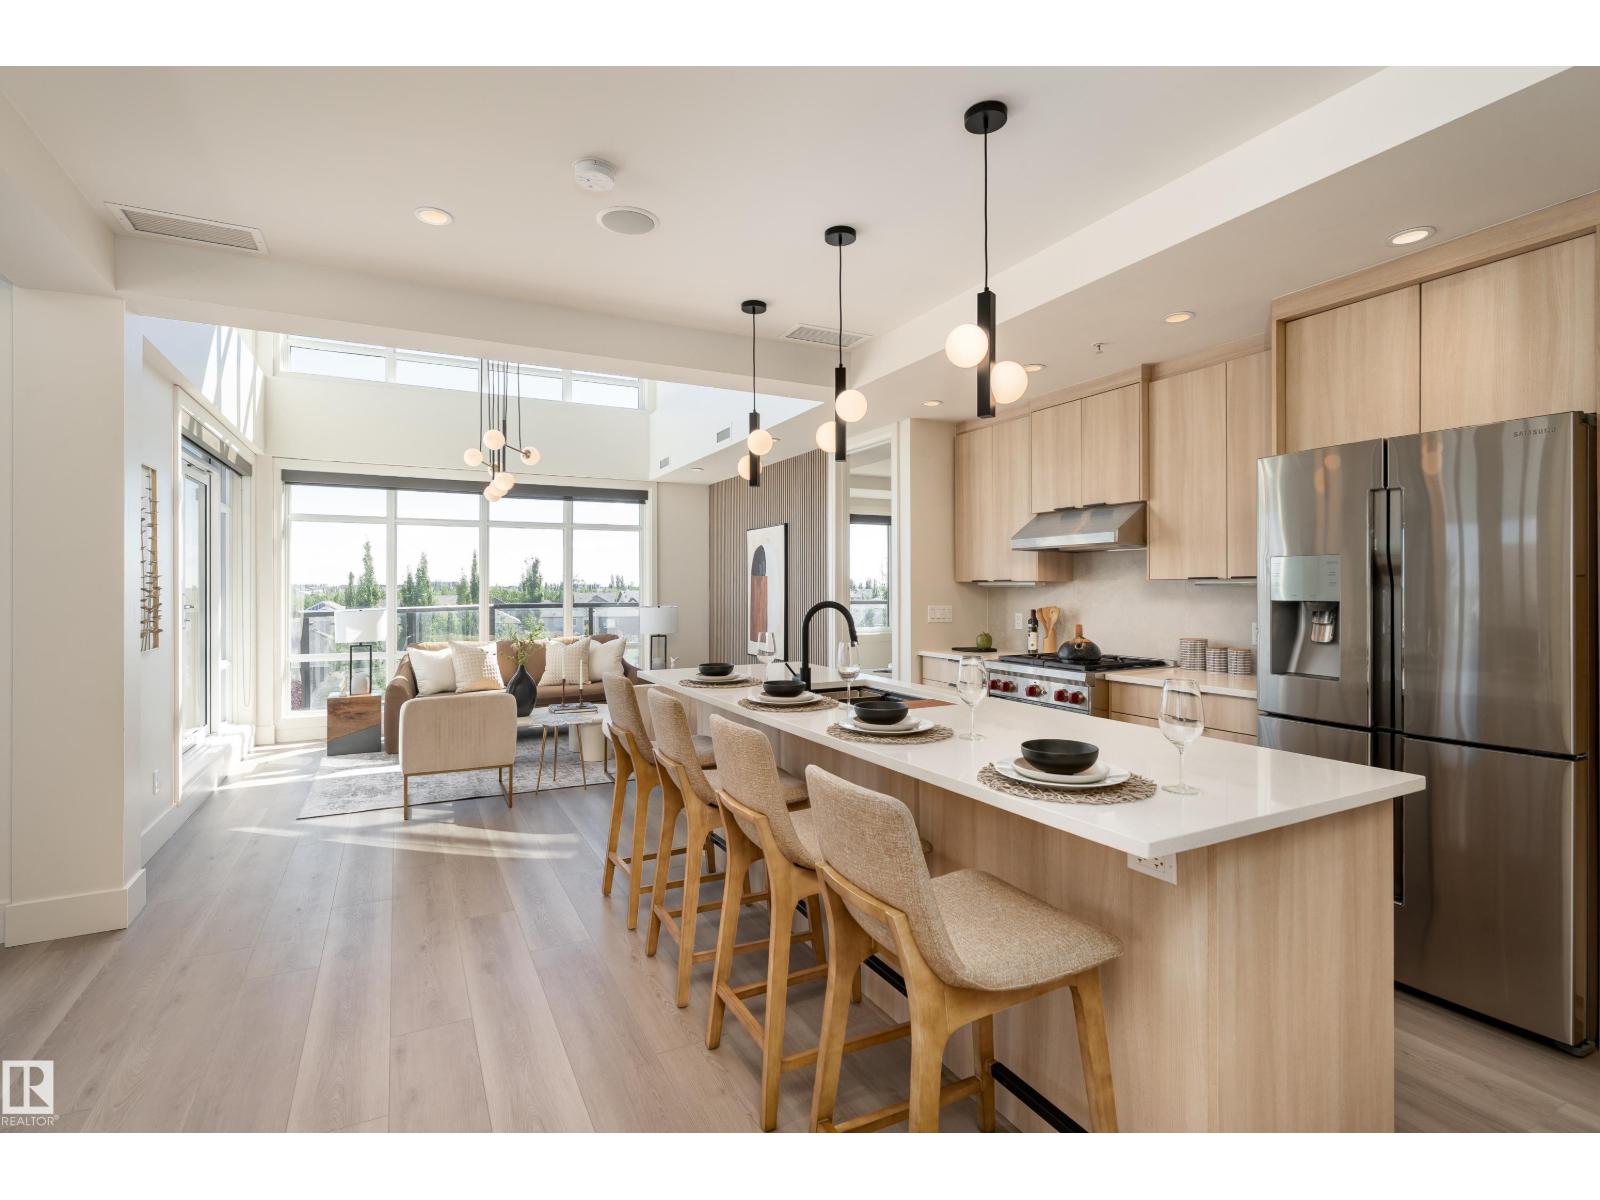
A rare opportunity to own a truly distinctive PENTHOUSE in desirable WINDERMERE! Set in an exclusive 32 unit, ADULT LIVING CONCRETE & STEEL building, this impressive 2-storey CORNER UNIT offers serene POND VIEWS, 3 beds, 2.5 baths & a generous loft, delivering spacious living with a carefree lock-and-leave lifestyle in a welcoming, tight knit community. Soaring 18’ ceilings, two open-to-above spaces & oversized windows create a dramatic, light filled interior. Luxury touches include a 3 sided gas fireplace, 8’ solid wood doors, A/C, central vac, high end stainless steel appliances and a STEAM SHOWER. Enjoy FOUR BALCONIES, crowned by an expansive ROOFTOP PATIO with gazebo, sink and gas stove—an exceptional setting for entertaining. A TITLED DOUBLE GARAGE in the heated underground parkade provides secure parking plus extra storage. All just minutes from Windermere’s premier dining, shopping & entertainment. Truly a must-have one-of-a-kind home! *Some photos are virtually staged* (id:55254)
2206 26a Street S
Lethbridge, Alberta
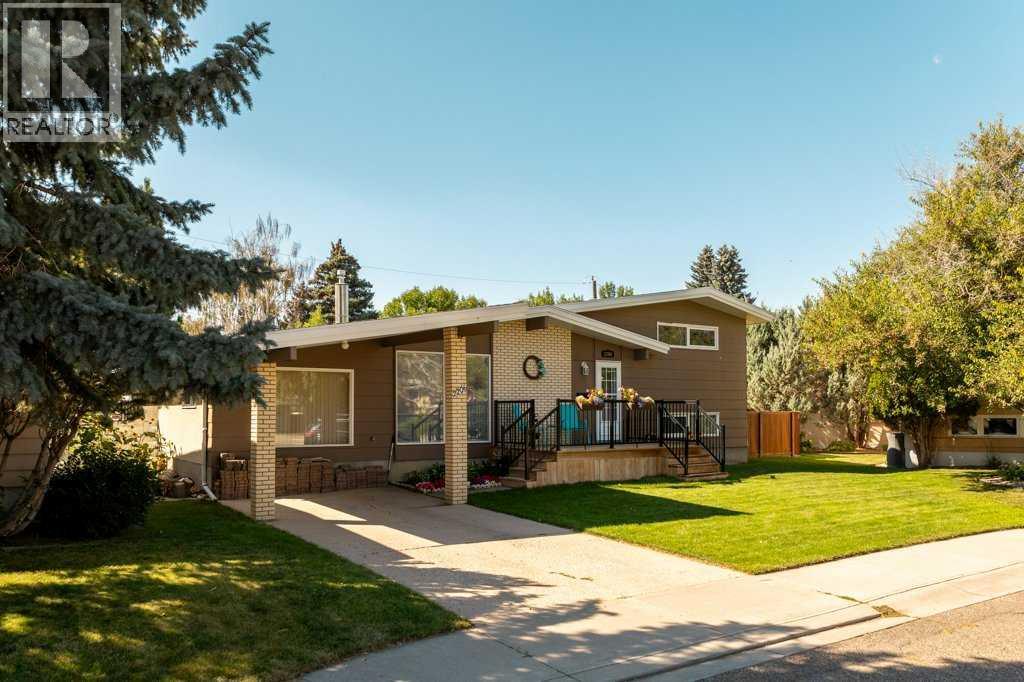
Tucked into a quiet cul-de-sac in the heart of the sought-after Agnes Davidson neighborhood, this meticulously maintained home offers something that is increasingly hard to find—a fantastic pie-shaped yard with room to garden, play, entertain and enjoy the outdoors. The fenced, oversized pie-shaped yard is a standout feature, offering plenty of space for kids and pets to roam, while the covered patio creates a wonderful spot to relax and enjoy the backyard. Gardeners will appreciate the outdoor space and the convenience of underground sprinklers, while the insulated storage shed provides even more room for gardening tools, toys and equipment. The heated double garage, accessed from the back alley, is another fantastic bonus. Inside, the home has a distinctive layout with plenty of space for the whole family. The main floor features a large living room and a spacious kitchen with an abundance of cabinetry, plus an eating area overlooking the covered patio and backyard. Just two steps down, the huge family room becomes a cozy gathering space with skylights, a gas stove, oak bar and bar fridge—a unique feature you simply don't find in every home. The fourth level offers another unexpected bonus: a massive games room with an entire wall of built-in cabinetry, providing exceptional storage and a great space for kids, hobbies or family entertaining. Even more storage can be found in the utility room and the crawl space beneath the third level. This home has been lovingly cared for and thoughtfully improved over the years, including updated kitchen, most windows, interior paint, patio door, covered patio, underground sprinklers, and bathroom updates. With its exceptional yard, quiet cul-de-sac location, proximity to Agnes Davidson School, and unique multi-level layout, this is much more than just another family home—it’s a property with character, space and outdoor living that is becoming increasingly difficult to find. (id:55254)
19, 80 Piper Drive
Red Deer, Alberta
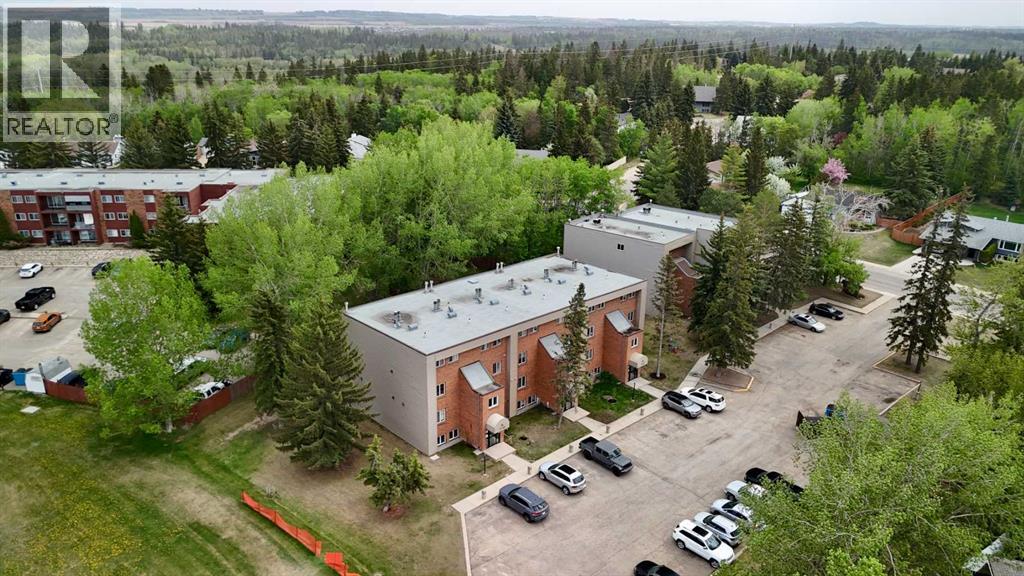
Experience comfort and convenience in this inviting 3-bedroom, 2-storey end-unit condo offering over 1,200 sq ft of developed living space. Turn key easy operation with BRAND NEW furnace and hot water tank, as well as carpet and flooring in the basement bedrooms and bathrooms and some fresh flooring on the main level! Ideally located near shopping and backing onto a beautiful green space, this home blends modern upgrades with a tranquil setting. The kitchen features a spacious walk-in pantry and newer appliances, while updated flooring adds a fresh touch throughout. Relax by the cozy wood-burning fireplace in the living room or step out to your private balcony with views of mature trees. Upstairs, three generous bedrooms provide plenty of space for family or guests, complemented by a 4-piece bath and two additional half baths for busy mornings. With two powered parking stalls included, this property is an excellent choice for first-time buyers or investors seeking strong rental potential. (id:55254)
117 James Street
Bittern Lake, Alberta
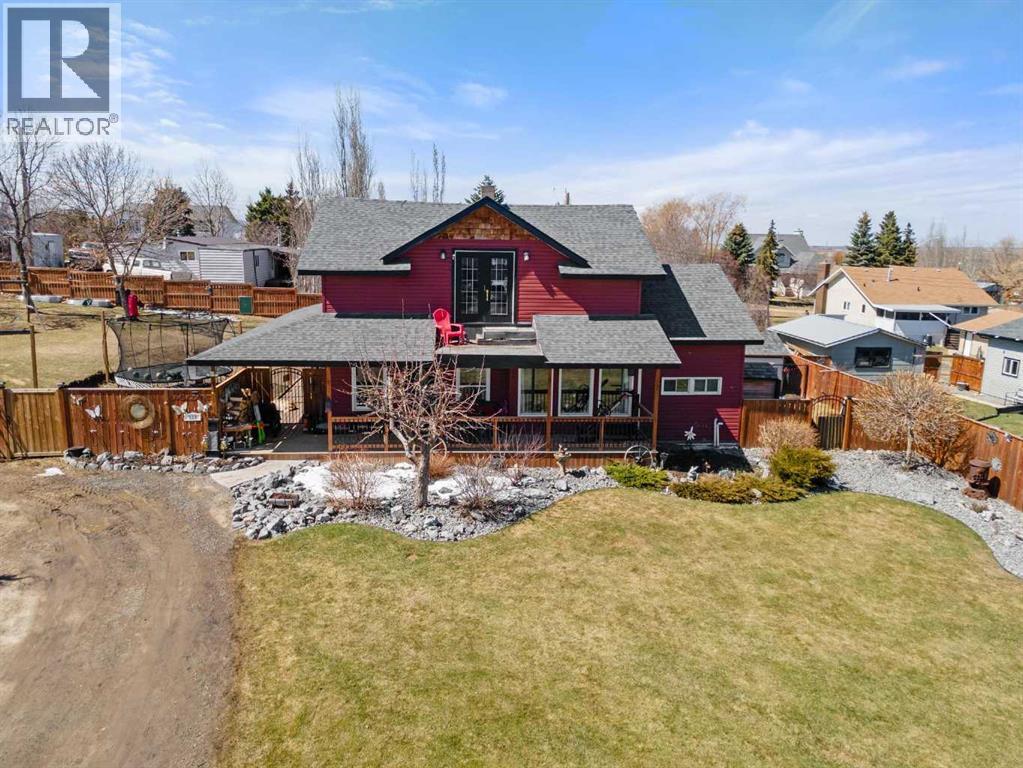
Discover the perfect blend of small-town tranquility and modern comfort in this beautiful historical home, nestled in the highly sought-after community of Bittern Lake. Located just 12 minutes from Camrose, this property offers a rare opportunity to enjoy peaceful village living without sacrificing convenience.From the moment you arrive, the pride of ownership is evident in the professionally landscaped yard and the abundance of parking space for your vehicles or RV with the wrap around driveway. A beautiful wrap-around deck welcomes you, providing the ultimate outdoor retreat for morning coffees or evening sunsets.Step inside to an interior that feels both spacious and cozy. The inviting living room features a classic wood-burning stove, perfect for creating a warm ambiance during cold winter nights. Adjacent to the living area, the dining room offers plenty of space to host family gatherings and holiday dinners. The kitchen features storage options and a pantry in the hall. To round out the main floor, you will find a versatile bedroom—perfect for a home office, and an updated three-piece bathroom that conveniently incorporates the laundry area.The upper floor serves as a private space for the whole family. The primary suite features a generous walk-in closet, while two additional bright bedrooms provide plenty of space for children or hobbies. These rooms are served by a large bathroom highlighted by a deep soaker tub, offering the perfect place to unwind at the end of the day.The true show-stopper is the massive, fully fenced backyard. This private oasis is completely enclosed for peace of mind, providing a safe haven for children and pets to play. The outdoor space also includes 2 large sheds for additional storage and a charming chicken coop that can come already stocked for those looking to embrace a touch of the rural lifestyle. With some hard work you could make this your dream home. Experience the big heart of this small village, with some handwork y ou could make this beautiful property your new home. (id:55254)