Sanket Patel Commercial Realtor

5507 51 St Leduc, Alberta T9E 5N5
5507 51 St, Leduc, Alberta T9E 5N5 (30151969), Calgary — Homes for Sale

$409,900
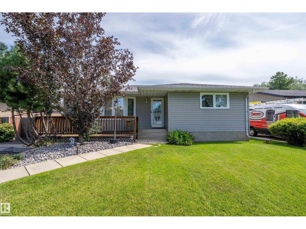
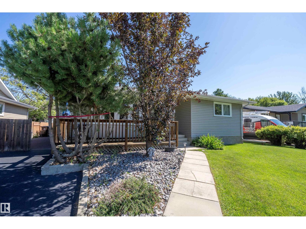
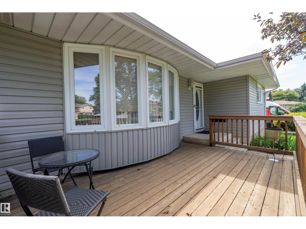
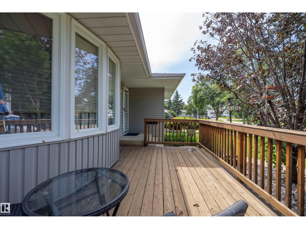
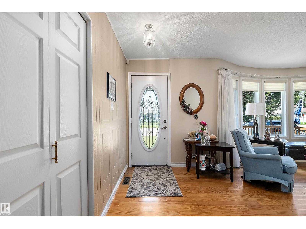
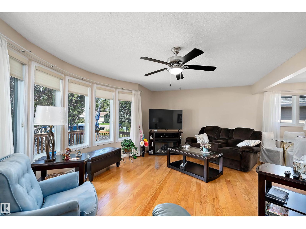
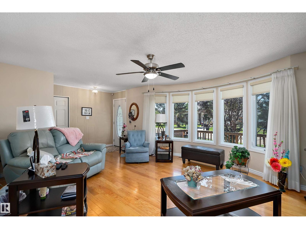
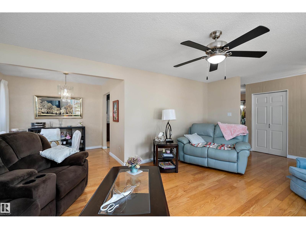
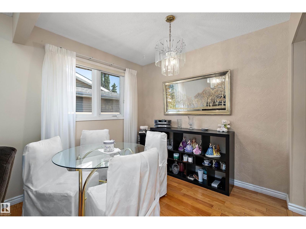
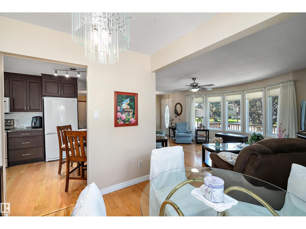
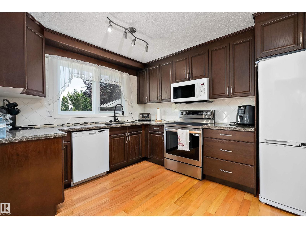
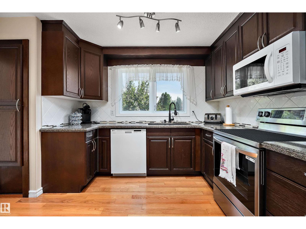
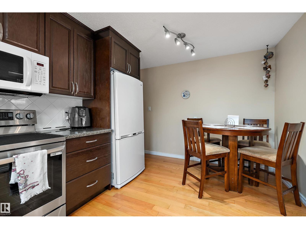
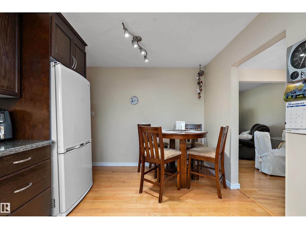
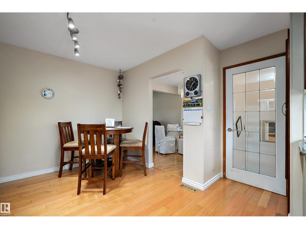
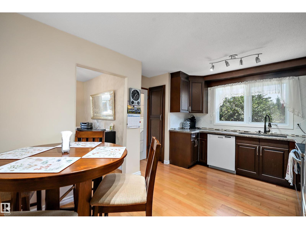
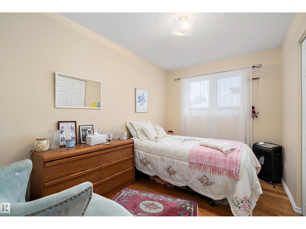
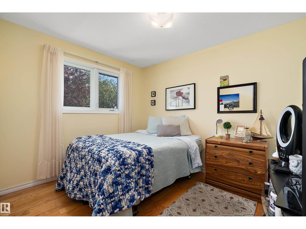
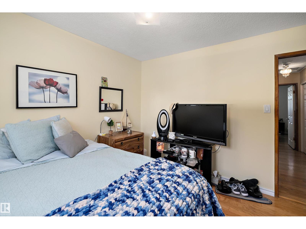
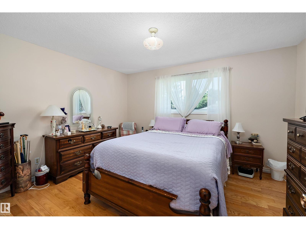
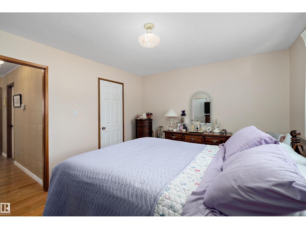
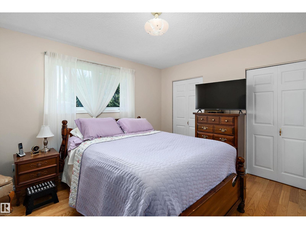
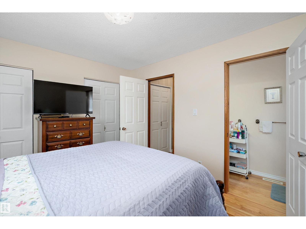
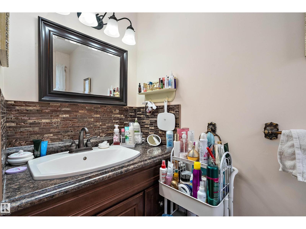
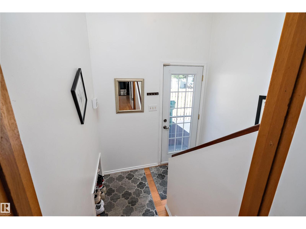
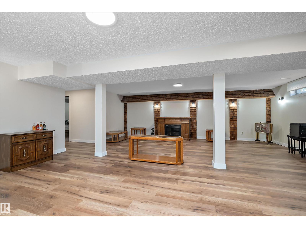
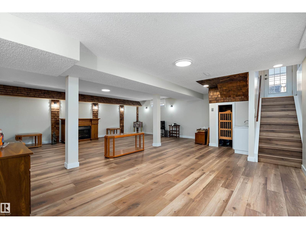
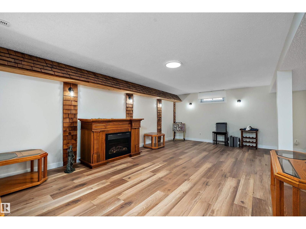
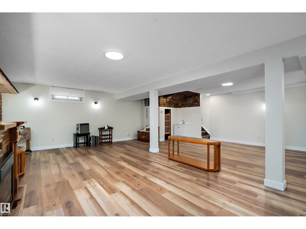
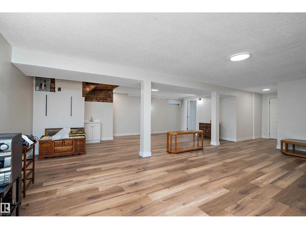
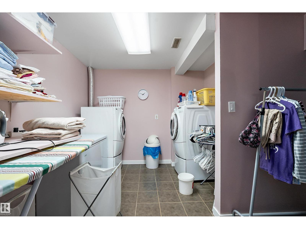
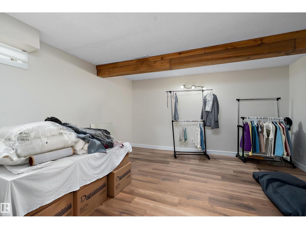
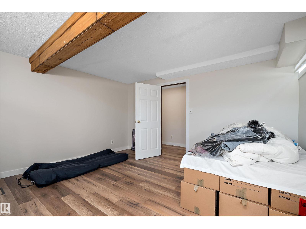
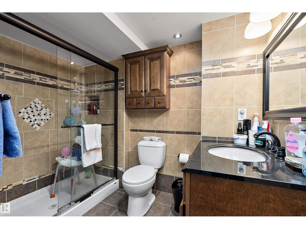
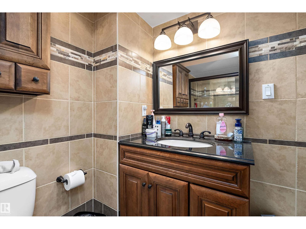
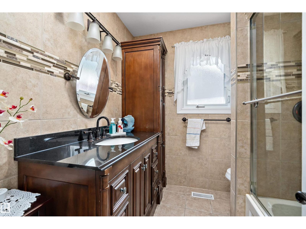
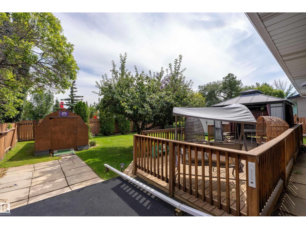
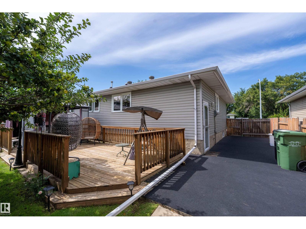
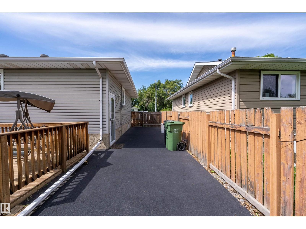
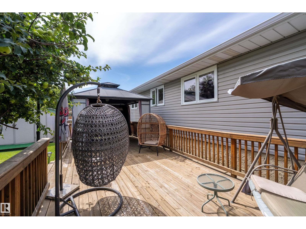
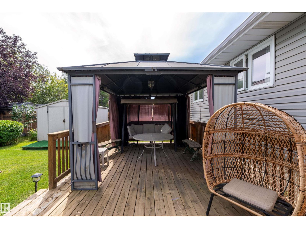
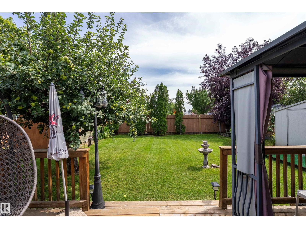
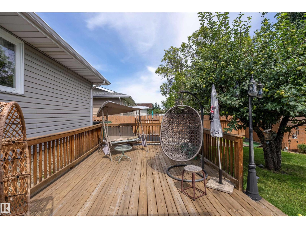
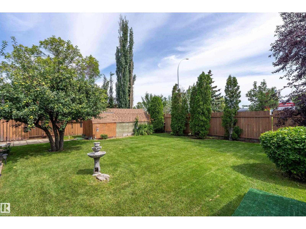
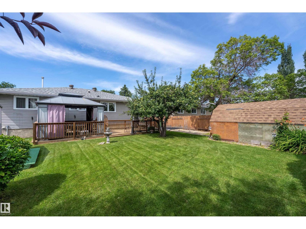
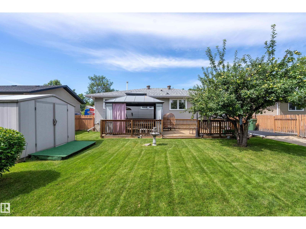
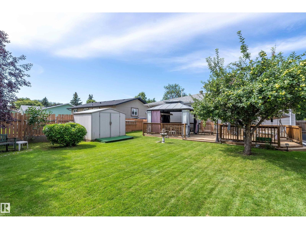
Welcome to this beautifully upgraded 1,250 sq. ft. bungalow! Offering 3 bedrooms and 2.5 bathrooms, this home has been thoughtfully updated and is ready to enjoy. The main floor provides a large living room, dining room, kitchen, main 4pc bath 3 bedrooms with the primary having a 2pc ensuite. The fully finished basement offers a spacious family room, bright laundry room with shelving, 3-piece bath with walk-in shower, plus a large additional room ideal for a 4th bedroom, office, hobby room or whatever suits your needs. Outside, enjoy excellent curb appeal and two fantastic decks. Relax on the west-facing front deck while watching beautiful evening sunsets, or entertain on the enormous east-facing backyard deck with gazebo. Two large sheds provide plenty of storage for tools and outdoor equipment. Conveniently located close to numerous amenities, this well-maintained home offers comfort, updates and fantastic indoor and outdoor living! (id:55254)
Property Details
| MLS® Number | E4503596 |
| Property Type | Single Family |
| Neigbourhood | Willow Park_LEDU |
| Amenities Near By | Golf Course, Playground, Shopping |
| Features | No Back Lane, No Smoking Home, Level |
| Structure | Deck, Porch |
Building
| Bathroom Total | 3 |
| Bedrooms Total | 3 |
| Amenities | Vinyl Windows |
| Appliances | Dishwasher, Dryer, Microwave Range Hood Combo, Refrigerator, Storage Shed, Stove, Washer, Window Coverings |
| Architectural Style | Bungalow |
| Basement Development | Finished |
| Basement Type | Full (finished) |
| Constructed Date | 1973 |
| Construction Style Attachment | Detached |
| Half Bath Total | 1 |
| Heating Type | Forced Air |
| Stories Total | 1 |
| Size Interior | 1,250 Sqft |
| Type | House |
Land
| Acreage | No |
| Fence Type | Fence |
| Land Amenities | Golf Course, Playground, Shopping |
Rooms
| Level | Type | Length | Width | Dimensions |
|---|---|---|---|---|
| Basement | Family Room | 7.21 m | 7.87 m | 7.21 m x 7.87 m |
| Basement | Den | 4.16 m | 4.28 m | 4.16 m x 4.28 m |
| Basement | Laundry Room | 4.2 m | 2.72 m | 4.2 m x 2.72 m |
| Main Level | Living Room | 4.26 m | 5.87 m | 4.26 m x 5.87 m |
| Main Level | Dining Room | 2.41 m | 2.73 m | 2.41 m x 2.73 m |
| Main Level | Kitchen | 3.03 m | 4.54 m | 3.03 m x 4.54 m |
| Main Level | Primary Bedroom | 3.45 m | 4.03 m | 3.45 m x 4.03 m |
| Main Level | Bedroom 2 | 3.5 m | 2.42 m | 3.5 m x 2.42 m |
| Main Level | Bedroom 3 | 3.19 m | 3.45 m | 3.19 m x 3.45 m |
https://www.realtor.ca/real-estate/30151969/5507-51-st-leduc-willow-parkledu
Contact Us
Contact us for more information

Daniel S. Rowland
Associate
www.rdrealestate.ca/
1400-10665 Jasper Ave NW
Edmonton, Alberta T5J 3S9
(403) 262-7653

The trademarks REALTOR®, REALTORS®, and the REALTOR® logo are controlled by The Canadian Real Estate Association (CREA) and identify real estate professionals who are members of CREA. The trademarks MLS®, Multiple Listing Service® and the associated logos are owned by The Canadian Real Estate Association (CREA) and identify the quality of services provided by real estate professionals who are members of CREA. The trademark DDF® is owned by The Canadian Real Estate Association (CREA) and identifies CREA's Data Distribution Facility (DDF®)
August 13 2026 06:02:35
REALTORS® Association of Edmonton
Exp Realty