Sanket Patel Commercial Realtor
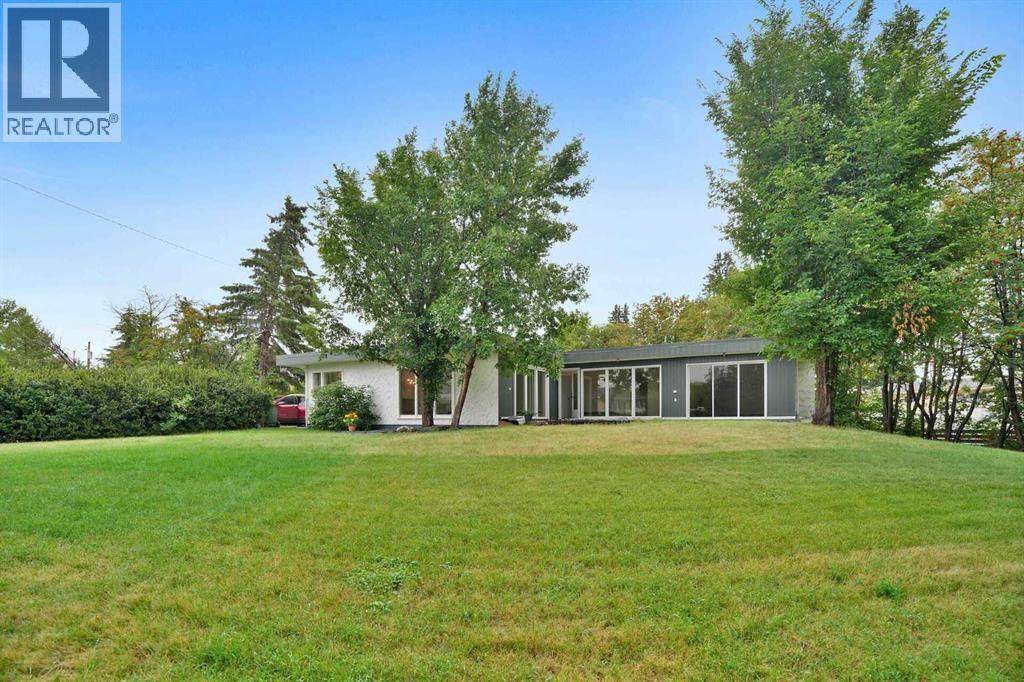
5009 41 Street Close
Innisfail, Alberta
Not every home is about the latest finishes. Sometimes, it is about the space, the setting and the opportunity to make a property your own. Tucked into a quiet cul-de-sac in an established Innisfail neighbourhood, this spacious bungalow sits on an unusually large 9,286 sq. ft. lot, created by combining the original residential lot with a neighbouring vacant parcel, now consolidated onto one title. The result is a generous, private yard with mature trees, established hedges and plenty of room for gardening, entertaining, pets or simply enjoying the outdoors. Inside, the home offers more than 1,500 sq. ft. on the main floor with a distinctive layout that differs from a traditional bungalow. All three bedrooms are located on the main level, including a generously sized primary bedroom, along with a five-piece bathroom and an additional two-piece bath. The living and dining areas provide ample gathering space, while the eat-in kitchen offers a practical setting for everyday meals. Large windows and a skylight above the staircase bring natural light into the home. The developed lower level includes a substantial recreation and games area, four-piece bathroom, laundry and additional storage, offering flexibility for hobbies, family activities or other uses. This is an established home with a mix of updates and original characteristics, and buyers should anticipate that some finishes and improvements may benefit from further attention over time. For those who value space and are comfortable making a home their own, there is plenty to work with here. Outside, an oversized double detached garage and long driveway provide generous parking and storage options. Parks, schools, recreation facilities, walking trails and everyday amenities are all within easy reach. The real appeal of this property lies in its combination of a large bungalow, an exceptionally generous lot, mature landscaping, privacy and a quiet location. If you are looking for a property with room to grow, person alize and enjoy, this one deserves a closer look. (id:55254)
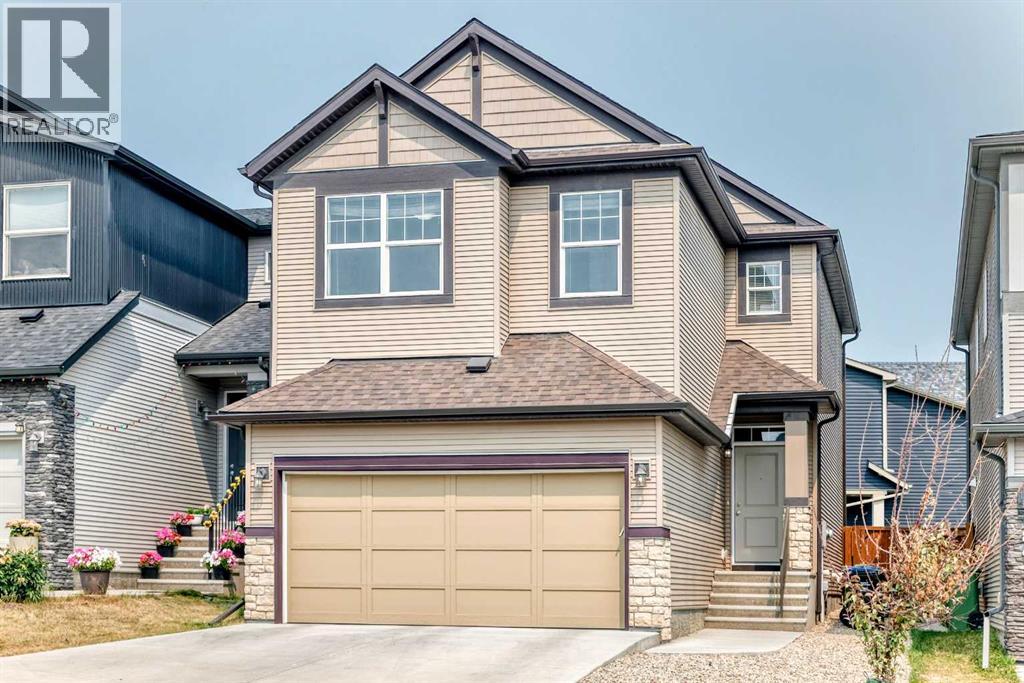
190 Sage Bluff Rise NW
Calgary, Alberta
Welcome to 190 Sage Bluff Rise NW, a move-in-ready home in the desirable community of Symons Gate. Built in 2019, this exceptional and well-priced property features 3 upper-level bedrooms, 3.5 bathrooms, and a professionally finished full basement.Step inside to find a freshly painted interior highlighted by a modern kitchen complete with quartz countertops and brand-new stainless steel fridge and stove. The functional upper floor hosts 3 spacious bedrooms—including a primary retreat with a massive walk-in closet and private ensuite—alongside a convenient dedicated laundry room and a large bonus room perfect for family gatherings.The fully developed basement boasts of a cozy, carpeted recreation room equipped with a wet bar and a full bathroom, offering excellent leisure and guest entertainment space.Outside, the beautifully landscaped backyard serves as a private oasis for summer hosting, while the front double attached garage features a south-facing driveway for effortless winter snow melt.Perfectly situated in a quiet neighborhood, this home offers quick access to local schools, parks, shopping, and walking trails, and sits within a comfortable walking distance to the shops at the Sage Meadows Corner.Quick possession is available. (id:55254)

106 Panamount Drive NW
Calgary, Alberta
Welcome to 106 PANAMOUNT DRIVE NW, a BRIGHT and INVITING 3-bedroom, 1.5-bath townhome offering approximately 1,143 sq. ft. of above-grade living space in the established northwest community of Panorama Hills. Set across two residential levels above a lower garage/entry level, this well-planned home combines COMFORTABLE living, practical storage and convenient parking with a peaceful outlook toward the GREEN PARK/PLAYGROUND across the way. The main floor features an open layout designed to make the most of the space. A generous living room enjoys park-facing windows that bring in natural light and a PLEASANT green view, while the adjoining dining area offers ample room for everyday meals, entertaining or a flexible work-from-home setup. The LARGE KITCHEN provides plenty of cabinetry and counter space, a tiled backsplash, pantry and convenient eating bar overlooking the dining area. A 2-piece powder room and practical mudroom complete this level. Step outside to the covered balcony for a QUIET PLACE to relax. Upstairs, the primary bedroom is comfortably sized and includes a walk-in closet. Two additional bedrooms provide flexibility for sleeping space, an office, hobbies or guests. The large 4-piece bathroom features an extended vanity with abundant storage, a full-width mirror, tiled flooring and a tub/shower combination. Upper-level laundry adds everyday convenience, while additional closets help keep essentials organized. Neutral finishes, soft carpeting and multiple windows create a light, WELCOMING backdrop. The lower level includes a foyer, utility/storage space and direct access to the single ATTACHED GARAGE. A driveway provides additional parking for a second vehicle. Panorama Hills is known for its green spaces, parks, playgrounds, walking routes and community pathways. From this PARK-FACING LOCATION, outdoor space is part of the everyday view, while the neighbourhood offers an appealing balance of recreation and urban convenience. Shopping and dining are clo se at hand, with T&T Supermarket, Country Hills Town Centre and Country Hills Village offering major grocery options, restaurants, shops, services, pharmacies and everyday essentials. Commuters will appreciate convenient connections to Country Hills Boulevard, 14 Street NW, Beddington Trail, Stoney Trail and Deerfoot Trail, providing EFFICIENT routes around the city and toward Calgary International Airport. Nearby transit and commercial amenities add further convenience. Whether you are looking for a COMFORTABLE HOME base, room to grow or a well-located northwest Calgary property with attached parking, this Panorama Hills townhome brings together space, function and a DESIRABLE green-space setting. Book your PRIVATE SHOWING TODAY and discover the possibilities at 106 Panamount Drive NW!! (id:55254)
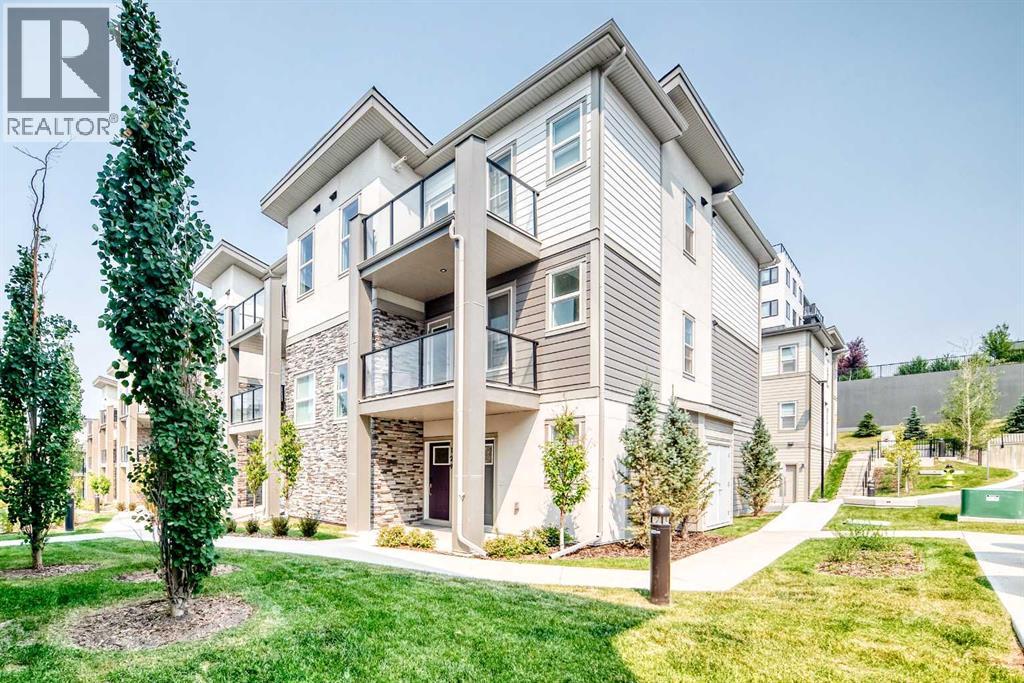
129, 2117 81 Street SW
Calgary, Alberta
Welcome to this well appointed townhome in the sought after community of Springbank Hill, offering over 1,400 sq. ft. of thoughtfully designed living space, low condo fees, and an exceptional west Calgary location. Whether you're a first-time buyer, investor, professional, or looking to downsize, this home offers an outstanding combination of comfort and convenience.The bright, open concept main level is designed for everyday living and entertaining, featuring large windows, a contemporary kitchen with sleek cabinetry, a generous island, and a walk-in pantry. Step out onto the private balcony to enjoy your morning coffee or fire up the BBQ on warm summer evenings.Both bedrooms are spacious enough to comfortably fit king-sized furniture, making the layout ideal for roommates, guests, or those needing extra room for a home office. On the entry level, a flexible bonus space provides the perfect spot for a home gym, office, reading nook, or additional sitting area. An attached single garage and extra storage complete the package.The exterior combines Hardie board, stone, and stucco for lasting curb appeal and durability, while the professionally managed complex offers a low maintenance lifestyle with affordable condo fees.Just minutes from Aspen Landing, Westhills, Signal Hill Centre, the 69 Street LRT, parks, pathways, transit, and some of Calgary's top-rated schools, this location delivers outstanding access to shopping, recreation, and commuting routes. If you're searching for a move-in-ready home with modern finishes, flexible living space, and excellent investment potential, this Springbank Hill townhome deserves a closer look. (id:55254)
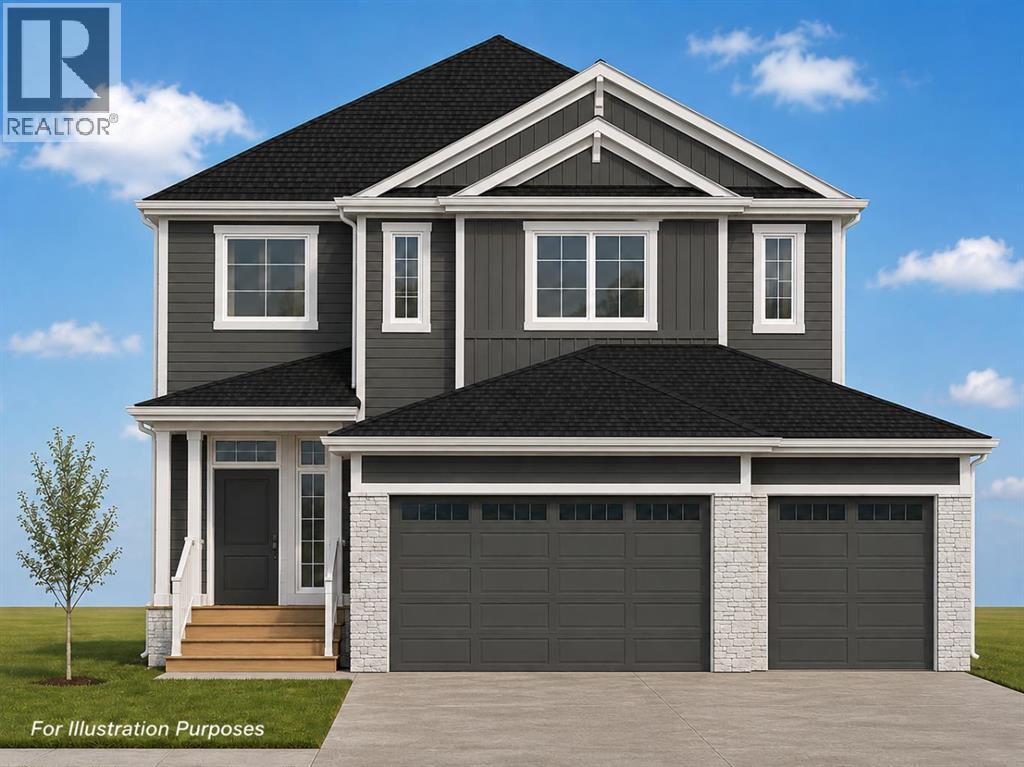
1356 Scarlett Ranch Boulevard
Carstairs, Alberta
All photos for illustration only; all finishings to be confirmed. New home will be completed fall 2026. Spacious south east-backing lot (44'9" x 136'9" Lot size ~5,860 sqft.) with a brand new 2,346 sq.ft. two-storey featuring an attached triple garage (26'9" x 26'1") and side-access walk-up basement.Bright, open plan with spacious main-level dining nook, kitchen with island and walk-through pantry (wood shelving) leading to a spacious mudroom (wood bench + lockers), family room with built-in shelves and fireplace, private Work From Home Office, two-piece bath and spacious front entry. Three bedrooms on the upper level including a 15' x 13'7" Primary Suite with raised tray ceiling and large walk-in closet (wood shelving), 5-piece Ensuite, spacious bonus room with raised tray ceiling and fireplace, laundry room and 4-piece main bath.Bright undeveloped side walk-up basement has high-efficiency mechanical, roughed-in bath plumbing and large windows for plenty of natural light. Will be nicely appointed with ceiling-height cabinets, quartz countertops, upgraded lighting, vinyl plank, tile + carpet flooring and wood shelving in all closets.Exterior color selections include James Hardie siding in a dark Granite colour, black Roofmart asphalt shingles, white soffit, fascia and eavestroughs, white Ply Gem windows, Smart Board trim and posts, Ecostone Country Ledgestone in Whitewashed, colour-matched steel garage doors and white aluminum exterior railings. Pressure-treated wood exterior steps and a wood rear deck with vinyl covering.Includes GST (rebate to builder), new home warranty, 16' x 8' rear deck, graded and loamed yard, sod and one tree installed in the front yard with $7,000 appliance allowance. The extra-deep, south-facing lot provides a generous backyard—great for families, kids, pets and future backyard plans.Great family community with school, park and pond nearby, recreation facilities and a quick commute to Airdrie, Balzac, Calgary or the hospital in Didsbu ry. A little drive, a lot of savings! Estimated late fall 2026 possession. Photos are for illustration purposes and from previous builds. (id:55254)
1133 Chinook Gate Bay SW
Airdrie, Alberta
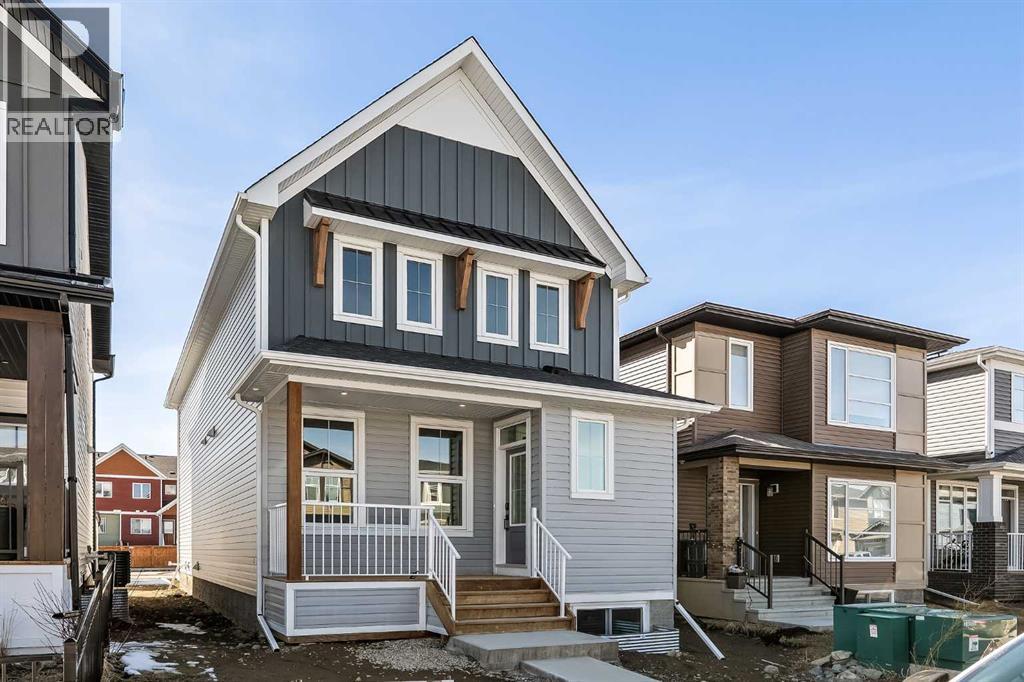
Welcome to The Oxford by Brookfield Residential - a stunning, fully detached home situated on a Conventional Lot (not zero lot) that perfectly combines thoughtful design, functional living, and modern style. Offering nearly 2,000 sq. ft. of beautifully crafted living space above grade, plus a full basement with its own private side entrance, this home provides incredible flexibility for your lifestyle or future development potential. Situated on a conventional lot with side yards on both sides, a West backyard for optimal sunshine, and spanning over 3,000 sq. ft., this property offers an abundance of both indoor and outdoor living space - ideal for family life, entertaining, or creating your dream backyard retreat. The open-concept main floor is bright and inviting, featuring a spacious kitchen that seamlessly connects to both the great room and dining area, creating the perfect setting for gatherings of any size. The kitchen is a true showpiece, complete with a suite of stainless steel appliances, including a gas range and chimney hood fan, along with an oversized pantry for added storage. The great room at the front of the home spans the entire width with a wall of windows overlooking the front street. A main level office, mudroom, and 2-piece powder room add everyday functionality and convenience. On the upper level, a central bonus room separates the luxurious primary suite from the secondary bedrooms, providing privacy and a natural flow to the layout. The primary bedroom features a large walk-in closet and 4-piece ensuite with dual sinks and a walk-in shower. Two additional bedrooms, a full bathroom, and a laundry room complete the upper level. The basement, with its private side entrance, awaits your personal touch with rough-ins in place. Whether you envision a legal suite (subject to local municipality approval), gym, media room, or additional living space, there is ample room for a large living area, bedroom and bathroom. Outside, the conventional lot prov ides endless potential for outdoor living with the convenience of a traditional lot design. The property is complete with a double concrete parking pad - providing significant savings for future garage development. Backed by Brookfield’s builder warranty and Alberta New Home Warranty, you can purchase with confidence knowing your investment is protected. (id:55254)
16 Rocky Ridge Landing NW
Calgary, Alberta
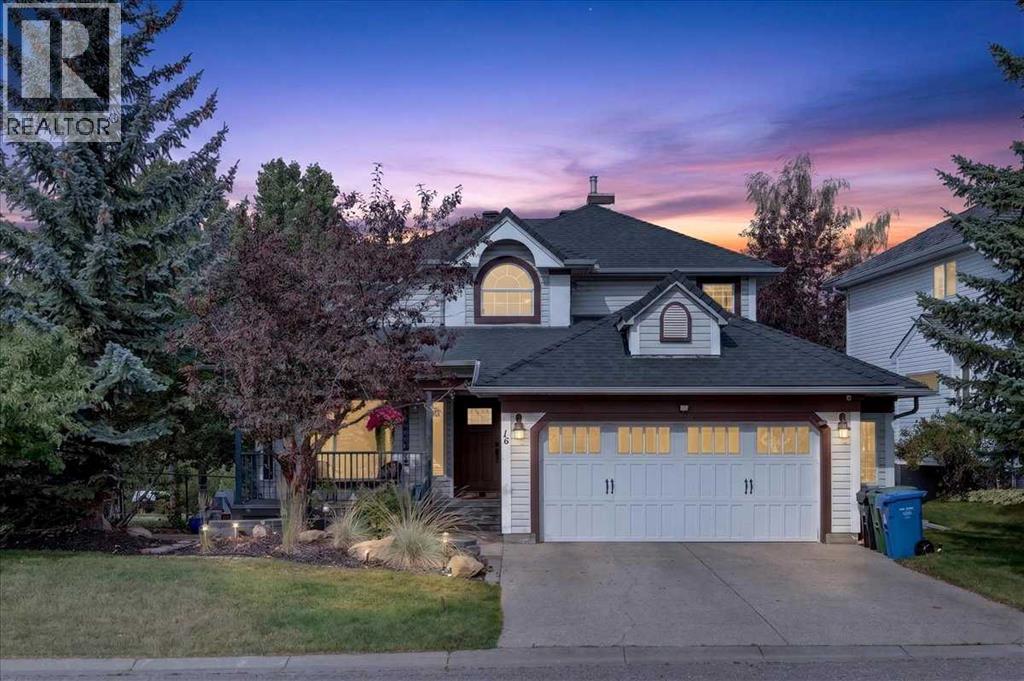
CUSTOM EXECUTIVE home, BACKING onto POND and PATH, SIDING onto PARK! This is that RARE combination you have been waiting for! Stunning curb appeal with lower stone PATIO that leads up to your FRONT veranda (17'6x4'6). Step inside to soaring VAULTED CEILINGS, HARDWOOD floors, an ABUNDANCE of light with new triple pane front windows and double pane side windows (2023). SPACIOUS living room and FORMAL dining room segway into the kitchen, overlooking the PRIVATE and low maintenance backyard with dog run. Kitchen with QUARTZ countertops, GAS cooktop, walk-in PANTRY with CUSTOM SHELVING/ORGANIZING system. EAT-IN open nook large enough for table for six. DOUBLE-DOORS lead to your CHARACTER family room, with GAS FIREPLACE with masonry and mantle, full VIEW of the yard w/FOUR enormous windows reaching the vaulted peak, showcasing the gardens, path and pond, great for relaxing, game night, TV room or music room. Adjacent is a LARGE OFFICE quietly tucked away on the main floor, and 2-PC POWDER room. Garden door to backyard with two-tier decking (20'0x18'0), lower stone patio with sunken firepit, and VIEWS of POND, mature trees and the occasional MOOSE. Second floor features THREE bedrooms including your OWNER's RETREAT, taking in the VIEW, complete with RENOVATED ENSUITE (2020): HEATED tile floor, massive SOAKER TUB, glass shower, custom WALK-IN closet, new cabinetry with LOADS OF STORAGE, QUARTZ counter, new sink/toilet/fixtures. SUNSHINE BASEMENT is fully finished with ANOTHER TWO bedrooms (one large enough for pool table), BIG REC SPACE with another GAS FIREPLACE, WET BAR, CLOSET for storage, 3-PIECE bath, PLUS HUGE STORAGE room in with mechanicals. DOUBLE GARAGE is oversized (23'6 x 22'4), with entry into your MAIN FLOOR LAUNDRY room. ALL this with HOA amenities including splash park and clubhouse! So close to LRT station, YMCA, shopping, Stoney Trail, Crowchild. ALL POLYB REPLACED (2020); Roof (2018), HWT (2026), Furnace and AC unit (2022), Water softener (2021), n ew front and back doors (2023), Glass deck railings (2019), and SO MUCH MORE. Best value in the city. Book your private viewing today or miss out. (id:55254)
5219 50 Avenue
Camrose, Alberta
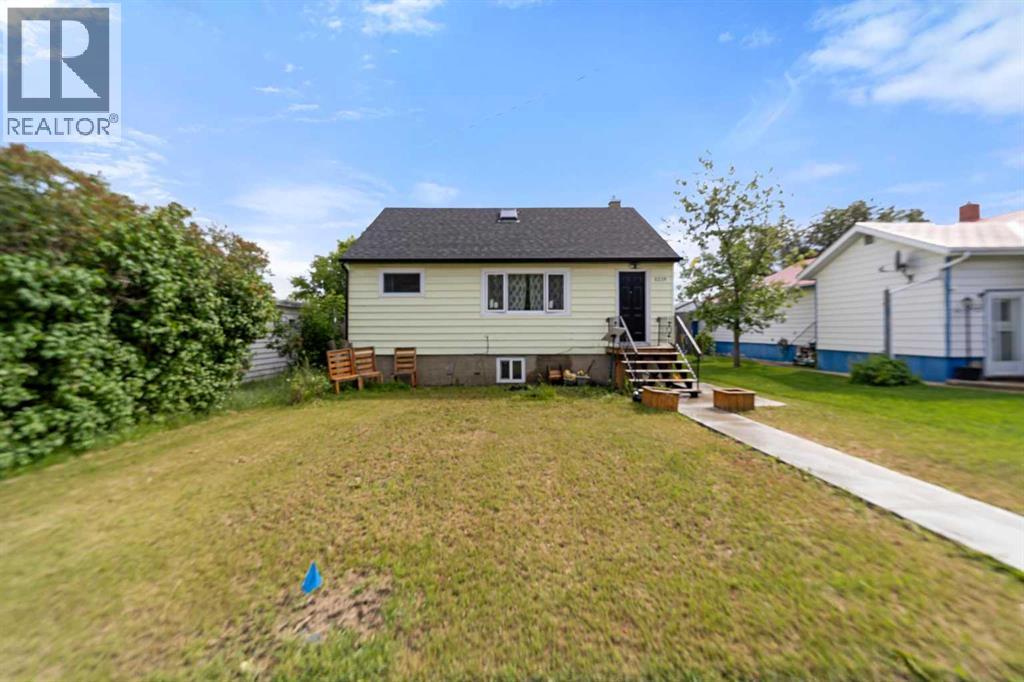
Hard to believe when you see it for the first time that this is actually a three unit house. This property features a renovated 2-bedroom main-floor unit, a 1-bedroom basement unit with egress windows, and a spacious refreshed 1-bedroom upper unit with private exterior access. Extensive upgrades in 2024 include shingles, windows, doors, soffit, fascia, eaves, landing, sidewalks, kitchens, bathrooms, flooring, lighting, and paint. New high efficiency furnace and hot water tank (2025). Common laundry, ample rear parking, fully fenced yard. An excellent opportunity for investors or owner-occupants. (id:55254)
73 7 Street NE
Calgary, Alberta
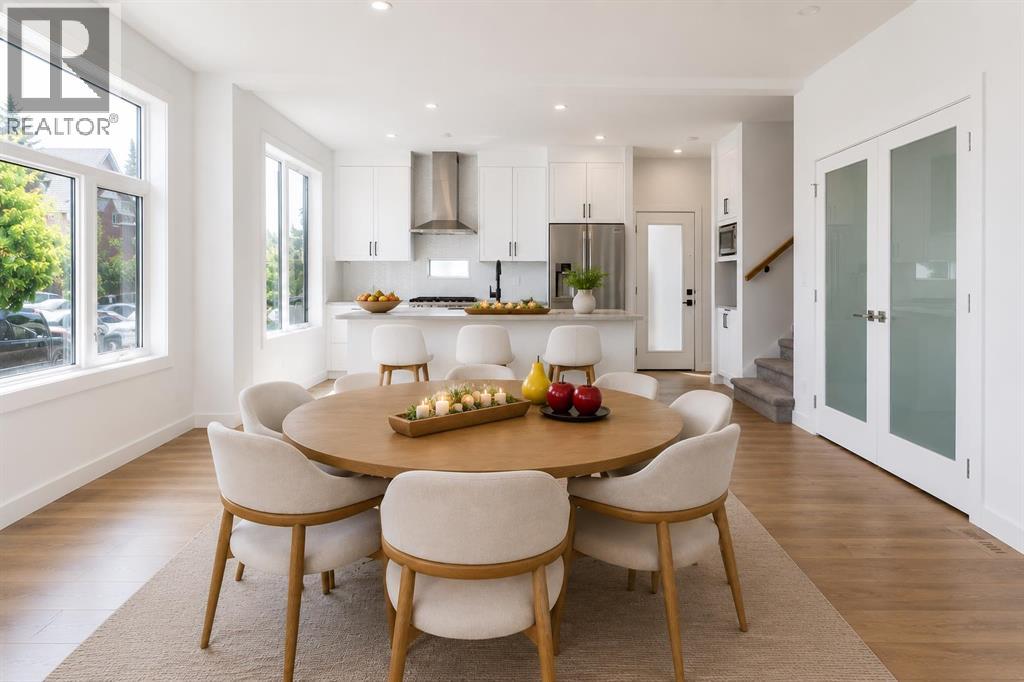
OPEN HOUSE -SATURDAY OCTOBER 24-2026 FROM 2:00 TO 4:00 PM-Welcome to this beautifully designed three-storey corner townhome, part of an exclusive boutique three-unit development in the heart of Bridgeland/Riverside. Offering approximately 2,365.4 sq. ft. of thoughtfully designed living space, this brand-new east corner residence enjoys a rare private entrance from 7 Street NE, abundant windows on two sides, and exceptional natural light. Its prominent location at the entrance to the cul-de-sac enhances privacy and curb appeal. Enhanced insulation and sound-control measures between adjoining units and between floors provide added comfort and privacy throughout the home.The bright, open-concept main floor is designed for everyday living and entertaining. The contemporary kitchen features ceiling-height white beveled cabinetry, quartz countertops, stainless steel appliances, a gas range, large centre island with seating, and a dedicated walk-in pantry with frosted glass double doors and built-in shelving. The spacious dining and living areas feature engineered hardwood flooring and a striking porcelain-feature electric fireplace.The second level offers a spacious primary retreat with walk-in closet and beautifully appointed 4-piece ensuite, plus a generous second bedroom with direct access to a full Jack-and-Jill bathroom. A conveniently located laundry area with folding space completes this floor.The third level features a spacious bonus room with direct access to a private rooftop patio; ideal for relaxing, entertaining, morning coffee, or enjoying open neighbourhood views and beautiful sunrises.The fully developed lower level adds a third bedroom, full bathroom, and generous recreation area ideal for a family room, home office, fitness area, media room, or guest accommodations.Additional features include a private front entrance, concrete walkways and driveway, professionally landscaped grounds, a private detached single garage, and a thoughtfully designed self-managed condominium with an estimated condominium fee of approximately $250 per month. Built with quality craftsmanship and protected by the Alberta New Home Warranty Program, this exceptional home is ready for immediate possession.Enjoy Bridgeland's vibrant restaurants, cafés, parks, river pathways, schools, transit, downtown access, and everyday amenities—all from one of Calgary's most sought-after inner-city communities. Book your private showing today! (id:55254)

180 162 Peace River Avenue
Joussard, Alberta
Nestled on the serene South Shores of Lesser Slave Lake, this exquisite Lakefront Log Home offers 2,990 square feet of luxurious living space with breathtaking views. Featuring 5 bedrooms and 4 bathrooms, this home is designed for both comfort and elegance. This stunning main-floor primary retreat features his and her closets flanking the entrance to the luxurious 5-piece ensuite. Enjoy breathtaking, unobstructed views of the lake—a perfect blend of elegance and natural beauty. The vaulted living room ceiling enhances the open-concept space, while expansive windows showcase stunning lake vistas. The gourmet kitchen boasts maple cabinets, stone countertops, and high-end Heartland Appliances: (antique-style stove and fridge). A butler’s pantry off the kitchen includes full laundry facilities, a sink, ample storage, and a full-size window for natural light. Rich hardwood floors flow through the living areas, complemented by a striking stone fireplace facade. The fireplace has two faces, one for the bedroom and one that is the centerpeice for the living area. The fully developed basement offers versatility with a wet bar (complete with cabinets and sink) and space for a pool table, a home theatre, and more, along with a large 3-piece bathroom. Step outside to the 50-foot main-level deck, perfect for soaking in the panoramic lake views. A detached heated garage with a 3-piece washroom. A built-in fire pit and pergola with swinging chairs create an idyllic outdoor retreat, where you can experience lakeside luxury in this crafted log home, where every detail is designed for relaxation and entertaining. (id:55254)
64 Osprey Hill Place SW
Calgary, Alberta
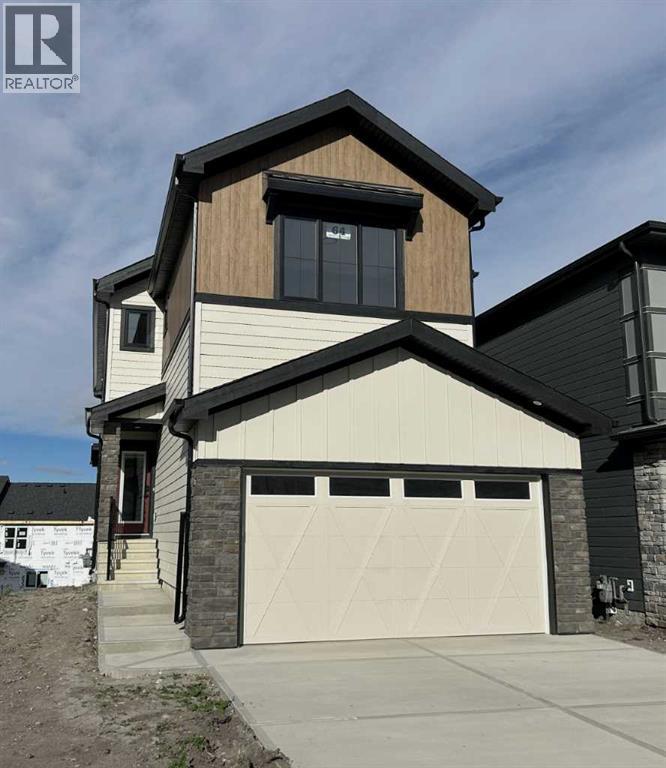
Welcome to this beautiful new home featuring a stunning open-to-above great room with soaring vaulted ceilings & an abundance of natural light from additional windows throughout. The expanded floor plan offers extra living space, including a versatile main-floor flex room ideal for a home office or study. The stylish L-shaped kitchen is designed for entertaining, showcasing a large central island, walk-through corner pantry, ceiling-height cabinetry & a chimney hood fan. The spacious living area is anchored by a modern 50" electric fireplace. Upstairs, the luxurious primary bedroom boasts a spa-inspired ensuite with a tiled shower, and dual sinks. Premium finishes include MDF shelving, undermount sinks & elegant metal spindle railings. The walkout basement features 9' foundation walls, bathroom rough-ins & an extended concrete patio, offering exceptional future development potential. Almost move-in ready! Pictures are representative. (id:55254)
244 Carrington Crescent NW
Calgary, Alberta
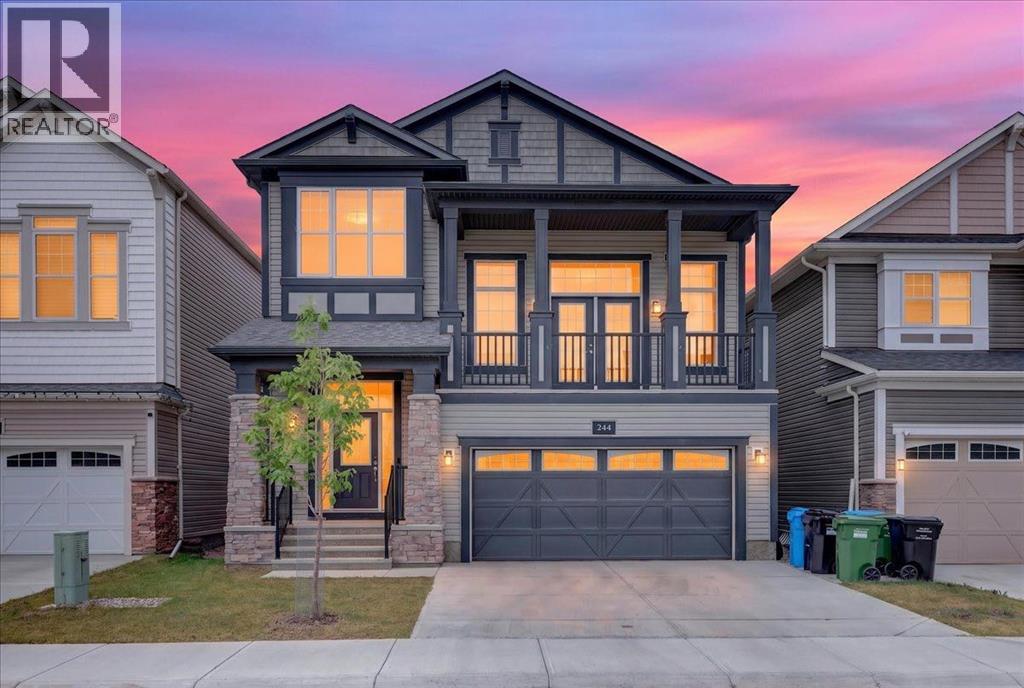
Welcome to 244 Carrington Crescent NW, a beautifully maintained 2023-built home offering approximately 3,380 sq.ft. of total living space, including a 2025-developed legal walk-up basement suite. With a thoughtfully designed open-concept layout and flexible living spaces, this home is an excellent opportunity for both homeowners and investors.Step inside to a welcoming high-ceiling foyer leading into a bright and spacious main floor featuring 9-ft ceilings, large windows, an abundance of natural light, and fresh paint throughout the main level and living room. The open-concept living and dining areas flow seamlessly into the modern kitchen, highlighted by a large centre island, generous workspace, and plenty of storage. A convenient main-floor laundry room adds to the home’s practical design.The impressive bonus room is situated on its own mid-level, featuring a soaring ceiling and direct access to the balcony, creating a fantastic space for relaxing, entertaining, or spending time with family.Upstairs offers three generously sized bedrooms, including a spacious primary retreat with a walk-in closet and 5-piece ensuite, plus another full bathroom.Completed in 2025, the legal walk-up basement suite provides excellent flexibility and income potential with a completely separate entrance, its own kitchen and living area, two bedrooms and two bathrooms, including one bedroom with a private ensuite. The basement also features its own washer/dryer, allowing the upper and lower living spaces to function independently.Ideally located in the desirable community of Carrington, this home offers convenient access to shopping, dining, major roadways, community pathways and nearby water features, combining everyday convenience with an attractive neighbourhood setting.With 5 bedrooms, 5 bathrooms, a versatile floor plan and a legal secondary suite, this well-cared-for property is a fantastic choice for families, multi-generational living, or buyers looking for additiona l rental income. A wonderful opportunity to enjoy a newer home while adding long-term investment potential. (id:55254)