Sanket Patel Commercial Realtor
15 Glenview Drive SW
Calgary, Alberta
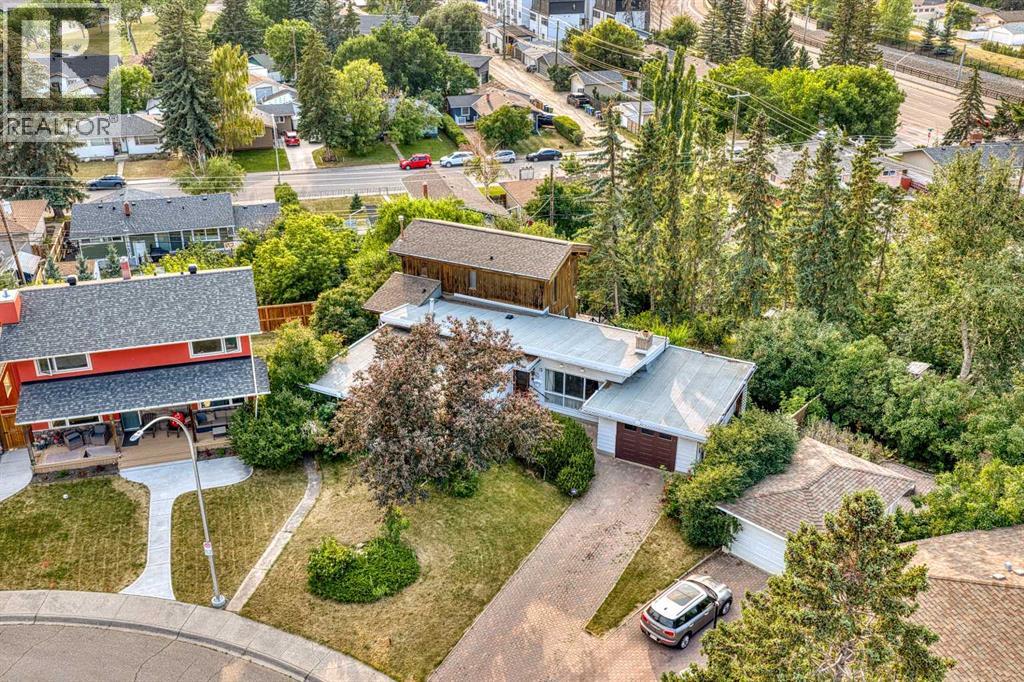
ACREAGE LIVING in the inner city of Calgary! Have you always dreamed of having your very OWN little ACREAGE? You should strongly consider looking at this UNIQUE HOME located on a humongous 0.33 ACRE (!) LOT in the heart of the sought-after community of Glendale. This 4,065 sq.ft. home (above and below grade on all 3 levels) will blow you away with how much space it offers, both inside and outside.There are 7 KEY REASONS WHY YOU SHOULD BUY IT:1) Location, Location, Location - WALK TO SCHOOLS in the neighbourhood, including SPANISH IMMERSION, elementary and junior high schools in both the public and separate school systems! 17th Ave and the C-Train are only a 5-minute walk away. Soccer, softball, lacrosse & football make Optimist Athletic Park a sports hotspot for training, leagues & tournaments. Tennis courts & the Community Centre are also nearby. Walk to Turtle Hill - great for sledding in the winter and a perfect spot for dogs & kids all year long! Drive DOWNTOWN IN LESS THAN 15 MINS. Love to ride your bike to work in the city core?! Be there in less than 30 mins! Approximately 30 mins to the airport, door-to-door. Canmore = approximately one hour away! Easy access to MAJOR roadways. Costco is 15 mins away. Edworthy off-leash dog park is 5 mins away! Glencoe Club member? It's only a 12-minute drive. Be on a golf course in 7 mins!2) THE LOT - 14,495 sq.ft., or approximately 1/3 ACRE, treed lot. It offers great privacy and an excellent opportunity to do whatever you want here (this could be perfect for a CARRIAGE SUITE, subject to City of Calgary approval). BACK-ALLEY ACCESS: approximately 164 ft. open to the back lane. Utility poles are on the opposite side of the alley, allowing unrestricted access.3) THE HOUSE SIZE - 2,390 sq.ft. above grade plus 1,674 sq.ft. of WALKOUT FULLY FINISHED BASEMENT.4) UNIQUE LAYOUT - the MAIN FLOOR offers 3 bedrooms, 2 living rooms (one has a WOOD-BURNING fireplace), a kitchen with a dining area, a full bathroom and a laundry roo m. There is a side entrance AND access to a huge L-shaped deck. The UPPER FLOOR consists of a PRIMARY BEDROOM SUITE with its own balcony, ENSUITE, 2 walk-in closets and a sitting room! GREAT VIEWS TO THE WEST OF THE CITY THE WALKOUT BASEMENT OFFERS: 2 bedrooms, a full bathroom, a recreation room with a wet bar, a den, a workshop and a living room!!! Big enough for you? There's also access to a large covered patio.5) CENTRAL AIR ON THE MAIN FLOOR.6) NEWER HIGH-EFFICIENCY FURNACE.7) OVERSIZED ATTACHED SINGLE GARAGE.Are you excited yet?!! Schedule your private viewing NOW! (id:55254)
9521 88 Street
Grande Prairie, Alberta
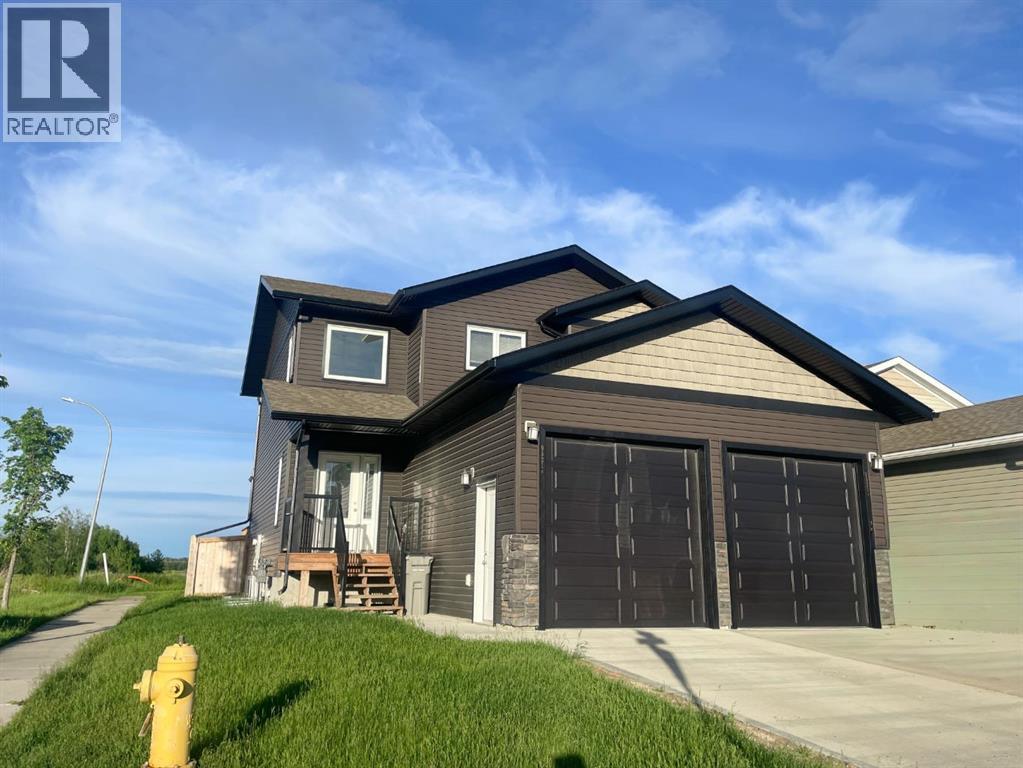
Built by Harder Builders and kept in amazing condition, this legal up/down property stands out above the rest!! Sitting on a corner lot backing onto a field and walking trails, it offers a bit more privacy and space than your average income property. The upper unit has a large entry with high ceilings that lead into the open concept kitchen, living, and dining. The living room is spacious and features a gas fireplace between two windows that offer natural light and a view of the field behind the property. From there, the space flows easily into the kitchen which has bright white cabinets, a corner pantry, stainless steel appliances, and a large island. The dining room and living room are both East facing allowing that beautiful morning light to shine in. Off the dining is a nice deck opening up to the fully fenced yard perfect for kids and pets to enjoy! The main floor also includes in-suite laundry and a convenient half bath. Upstairs you’ll find the primary bedroom with a walk-in closet and full ensuite. The ensuite has a dual vanity, soaker tub with white subway tile surround, and a walk-in shower. Finishing off the upper level are two more good sized bedrooms and a full bathroom. This upstairs unit also has a single attached garage and is rented for $2,700/month plus utilities. The fully separate lower unit is not to be outdone with an open concept main living space that has a full kitchen with bright white cabinets, stainless steel appliances, a living room, and a dining room. Additionally it includes two bedrooms, a full bathroom, and its own single heated garage.The basement suite is currently rented for $2,300/month including utilities. The units have separate gas meters, however water and power are shared. As a legal up/down unit the property has additional sound barriers between the units, separate furnaces, and additional fire ratings providing peace of mind for tenants and landlords alike! Situated at the end of a street with only one neighbour and back ing onto green space and walking trails this location is hard to beat! Call your REALTOR® to book a showing today!! (id:55254)

235025 Township Road 821a
Rural Peace No. 135, Alberta
Built in 2007, this stunning 2500 sq. ft. three-bedroom, three-bath home offers serious WOW factor and some of the most breathtaking views in the area. Located south of Peace River along Shaftesbury Trail, this incredible riverfront property sits on just under 5 acres, offering peace, privacy, and direct access to the mighty Peace River.Step inside to an open-concept kitchen, dining, and living area designed to impress. The beautiful stone fireplace creates a warm focal point, while the expansive windows showcase spectacular river views from the main living space.The main floor features two bedrooms, a ¾ bathroom, a laundry room, and a spacious entry area. Upstairs is dedicated entirely to the luxurious primary suite, complete with its own gas fireplace, office space, large ensuite, and walk-in closet—your own private retreat.The basement offers excellent flexibility and could serve as an additional bedroom, family room, or recreation space. You’ll also find a convenient two-piece bathroom, along with storage and utility rooms.Outside, this property truly shines. Expansive deck spaces, exposed aggregate concrete walkways, and patio areas are surrounded by beautiful landscaping. The showstopper is the incredible hot tub, tucked inside a heated wood gazebo with its own deck extending out over the river—an unforgettable place to relax and take in the view.Additional features include storage buildings, an underground sprinkler system to keep the grounds lush and green, and direct river access. There is also power, water, and sewer hook-ups for three RVs, great for family or guests.If you’ve been searching for an acreage, privacy, and unbeatable waterfront living, this exceptional property is a must-see. Text or call today to book your private viewing. (id:55254)
400, 368191 184 Avenue W
Rural Foothills County, Alberta
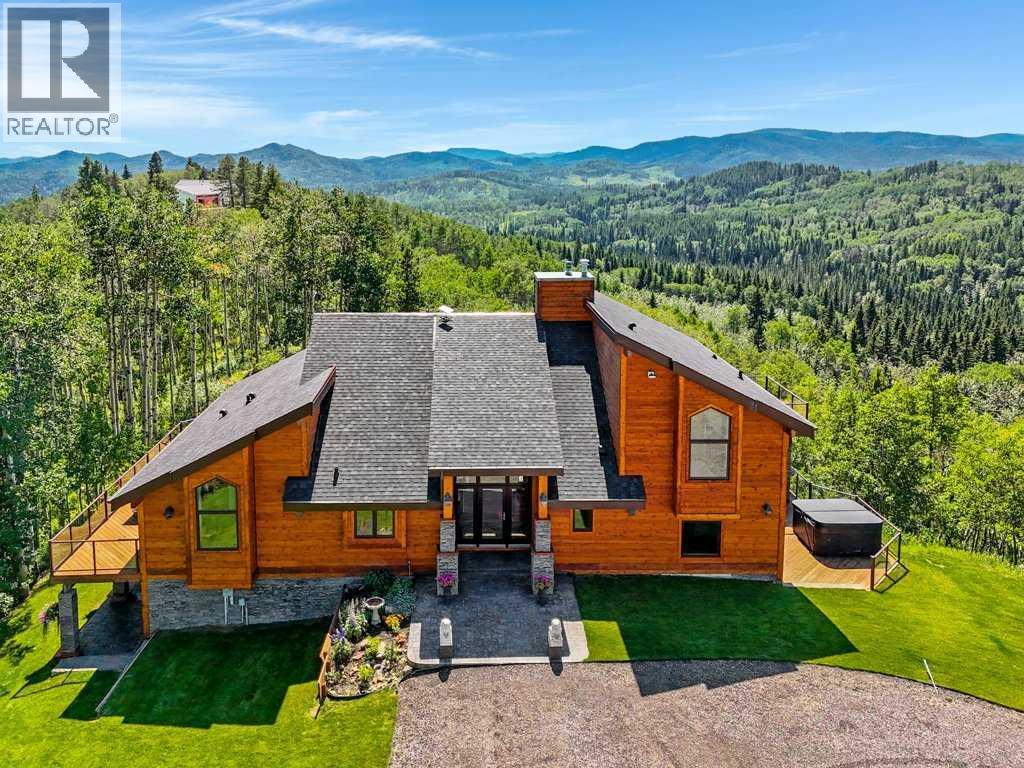
The Bragg Creek Trifecta: many properties have one of these three coveted things, but very few have it all! First, a beautiful home. Redesigned by award winning, internationally acclaimed designer, John Haddon, the 3968 sq. ft. of living space was taken down to the studs and rebuilt, inside and out, with the finest materials and craftsmanship. Second, incredible views of the mountains and forest. Given the seclusion and privacy, not a single curtain on any of the 55 windows impedes the breathtaking views afforded from every room. The third and most rare attribute of all, the thing that makes this “the hat trick”, is direct access to Kananaskis Country! That’s right, there is a private gate that connects to one of the most famous, beautiful, backcountry areas in Alberta, where you can hike or bike or ride for days. This home, sitting on 23 acres, is part of a small exclusive development of properties which span a ridge and directly border K-Country - the biggest backyard of all! Entering the home, the first thing you notice is the airy interior space, with cathedral ceilings and huge windows. The slate foyer gives way to Brazilian cherry hardwood floors, flowing throughout the balance of the home. Resisting the urge to immediately rush to the windows and deck system, to the left is the dining room and kitchen with quartz countertops and high-end appliances. Further on are two high-ceiling bedrooms, each with their own access to the wrap-around deck and connected by a large Jack and Jill 5-piece en suite. The upstairs is entirely devoted to the primary suite, which is unparalleled, with the huge windows and private deck all giving a new perspective to the vistas beyond. The 6-piece bathroom and walk-in closet complete this lofty sanctuary. The walk out lower level features a bar, exercise room, office area, expansive rec room with gas fireplace, 3-piece bath, and French doors to the walk-out patio and huge deck beyond. The property is completed by an insulated and dr ywalled triple car garage. You’re intrigued, I can tell, and further investigation is needed. Explore using our streaming video and 3-D tour; and then take the next step and make the Trifecta your own. (id:55254)
5209, 69 Country Village Manor NE
Calgary, Alberta
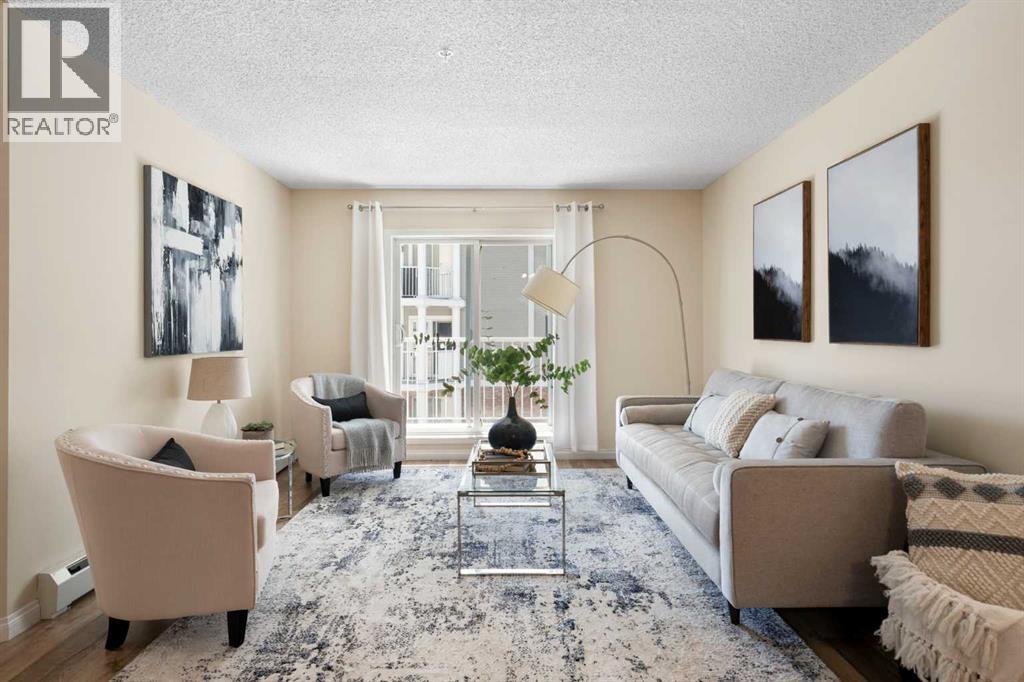
Welcome to Lighthouse Landing in the heart of Country Hills Village, where low-maintenance living meets everyday convenience. Just steps from the pond and walking paths, this beautifully refreshed 2-bedroom, 2-bathroom condo with a DEN offers the kind of lifestyle buyers are looking for - easy, comfortable, and connected. Inside, the bright open-concept layout is designed for both everyday living and entertaining, featuring NEWER kitchen cabinets, STAINLESS STEEL appliances, a tiled backsplash, raised eating bar, newer LVP flooring, NEW CARPET in the bedrooms, and FRESH PAINT throughout. The spacious living area opens to a covered balcony with a BBQ gas line, creating the perfect spot to unwind at the end of the day. The thoughtful layout offers great privacy, with the primary bedroom featuring a WALK-IN CLOSET and PRIVATE ENSUITE, while the second bedroom and full bath are ideally positioned for guests, roommates, or family. The DEN adds flexibility for a home office, study area, or extra storage. Titled UNDERGROUND PARKING, a STORAGE LOCKER, and in-suite laundry add everyday practicality. All this in a well-managed complex just minutes from shopping, restaurants, Superstore, Vivo, Landmark Cinemas, transit, Deerfoot Trail, Stoney Trail, and the airport. (id:55254)
46479 Range Road 183
Rural Camrose County, Alberta
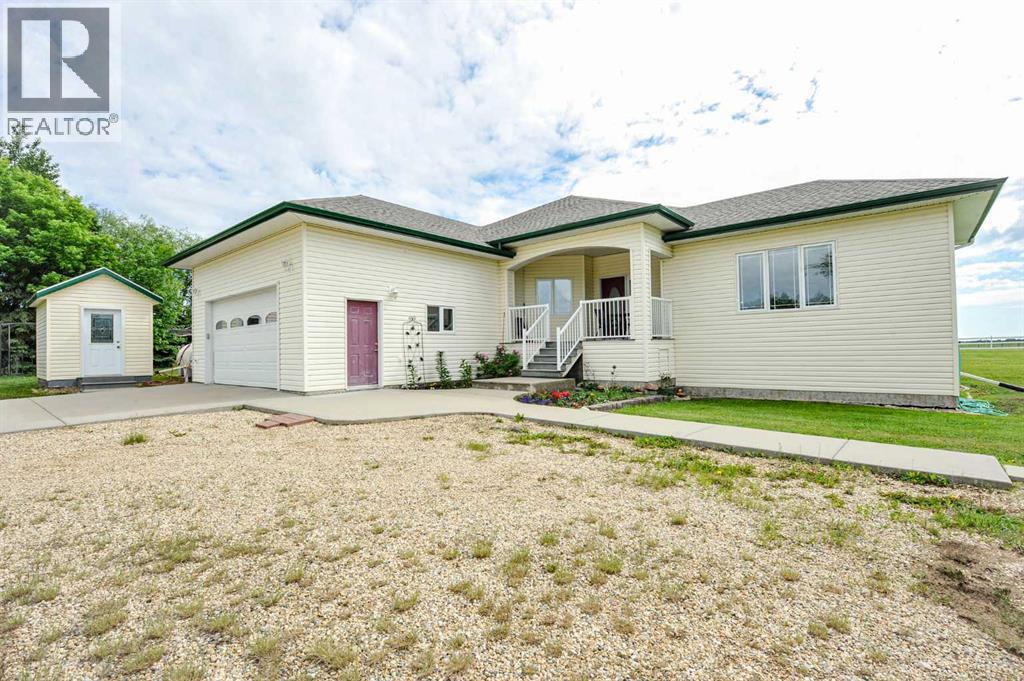
Welcome to this remarkable custom-built raised bungalow situated on 11.05 beautifully maintained acres just minutes from Camrose. Designed with quality, comfort, and functionality in mind, this exceptional property showcases outstanding craftsmanship and thoughtful upgrades throughout. Offering 1,885 sq. ft. of well-designed living space, the semi-open concept main floor features 9-foot ceilings, wide hallways, triple-pane windows, hardwood, tile, and cork flooring, and a spacious living room highlighted by a cozy gas fireplace. The home is built for efficiency and durability with an ICF basement, in-floor heating, homerun water lines, and two large hot water tanks (2024), ensuring ample hot water for the entire family. The beautiful kitchen is truly the heart of the home, boasting solid maple cabinetry, abundant storage, a large pantry, and a massive centre island perfect for gathering and entertaining. Adjacent dining and dinette spaces provide flexibility for both everyday living and special occasions. The impressive primary suite offers a large walk-in closet and a luxurious 4-piece ensuite featuring dual sinks and a sit-down shower. Completing the main level are a second bedroom, dedicated office, convenient laundry room, and central air conditioning for year-round comfort. Downstairs, the fully finished basement is bright and welcoming with large windows, two spacious family/recreation areas, a third bedroom, a 3-piece bathroom, extensive storage space, and room to easily add a fourth bedroom if desired. Outside, the property is equally impressive. Fully cross-fenced and thoughtfully developed for hobby farming or animal lovers, the acreage includes a dugout, enclosed dog run and shelter, and four quality outbuildings including a cabin, tack room, barn, and a heated 24' x 28' shop. The oversized 24' x 24' attached garage easily accommodates a ¾-ton pickup with additional room to spare. The meticulously maintained yard is a true showpiece, featuring multiple fr uit trees including cherries, saskatoons, and apples—your very own private orchard. Garden enthusiasts will appreciate the expansive garden area, while those seeking a peaceful country lifestyle will love the endless possibilities this incredible property offers. Every detail has been carefully considered and impeccably maintained. This is a rare opportunity to own a truly exceptional acreage where comfort, quality, and country living come together perfectly. (id:55254)
217 Douglas Glen Close SE
Calgary, Alberta
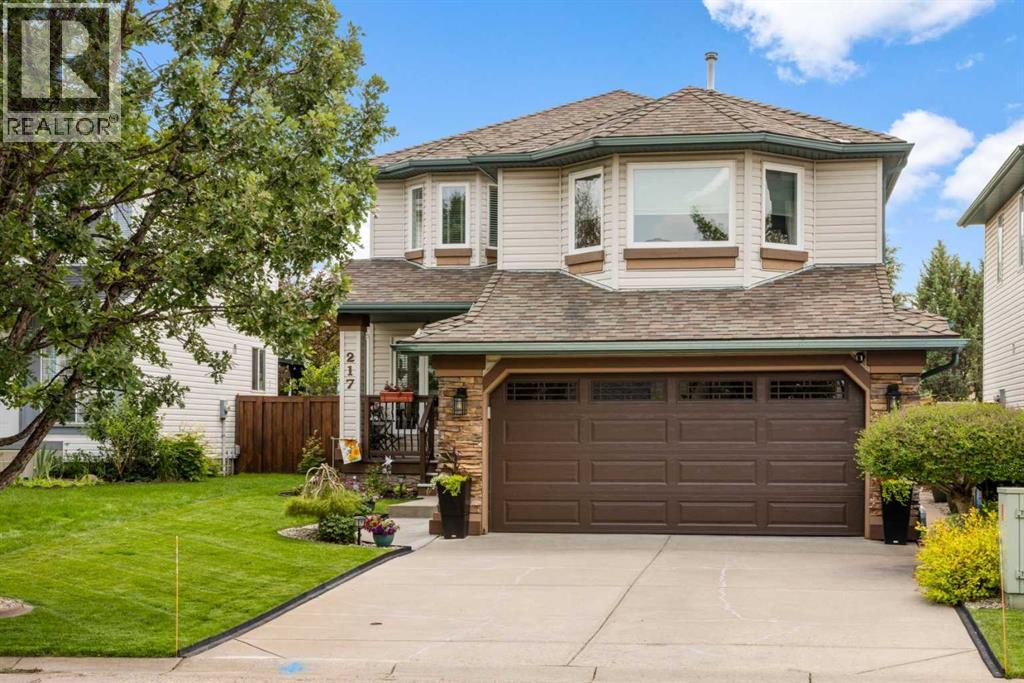
From the moment you arrive, you'll immediately appreciate the pride of ownership that shines throughout this beautifully maintained home, lovingly cared for by its original owners and located on a quiet cul-de-sac. The spacious front entry is the hub of the home with hardwood stairs that lead to the upper and lower levels. Beyond the entry is the elegant formal dining room, located at the front of the home for hosting family dinners and special occasions. The rich on-site finished hardwood flooring guides you to the back of the home where an inviting open-concept design creates the perfect setting for everyday living and entertaining. The beautifully appointed kitchen features a central island with raised breakfast bar, stunning quartz and quartzite countertops, stainless steel appliances, an abundance of cabinetry, under-cabinet lighting, and a spacious pantry. The bright breakfast nook overlooks the backyard, making it the perfect spot to enjoy your morning coffee or casual meals. Just beyond, the sunken living room offers a warm and inviting atmosphere while newer windows throughout the home flood the space with natural light and provide beautiful backyard views. A few steps down from the main living area you'll find the conveniently located powder and laundry room, and direct access to the oversized, insulated double attached garage complete with a 220V electric heater. The upper levels offer an exceptional family-friendly layout. The first upper level features a spacious bonus room with vaulted ceilings and a gas fireplace with floor-to-ceiling stone surround and a raised hearth with built-in storage. Just a few more steps lead to the private bedroom level where the generous primary suite offers a walk-in closet and a luxurious four-piece ensuite complete with a soaker tub and separate shower. Two additional spacious bedrooms and a full four-piece bathroom complete the upper level. The fully developed basement provides even more functional living space with a r ecreation room, dedicated gym area, versatile flex room ideal for a home office or craft room, and an abundance of storage. Step outside and discover your own private backyard retreat. Fully fenced and meticulously landscaped, this outdoor oasis features lush lawn space, mature trees, beautiful gardens, a garden shed, and an expansive two-tier deck thoughtfully designed with separate areas for barbecuing, outdoor dining, lounging, and entertaining beneath the pergola. This exceptional home combines outstanding care, quality upgrades, and an incredibly functional floor plan, making it the perfect place for your family to create lasting memories. (id:55254)
2520 Eversyde Avenue SW
Calgary, Alberta
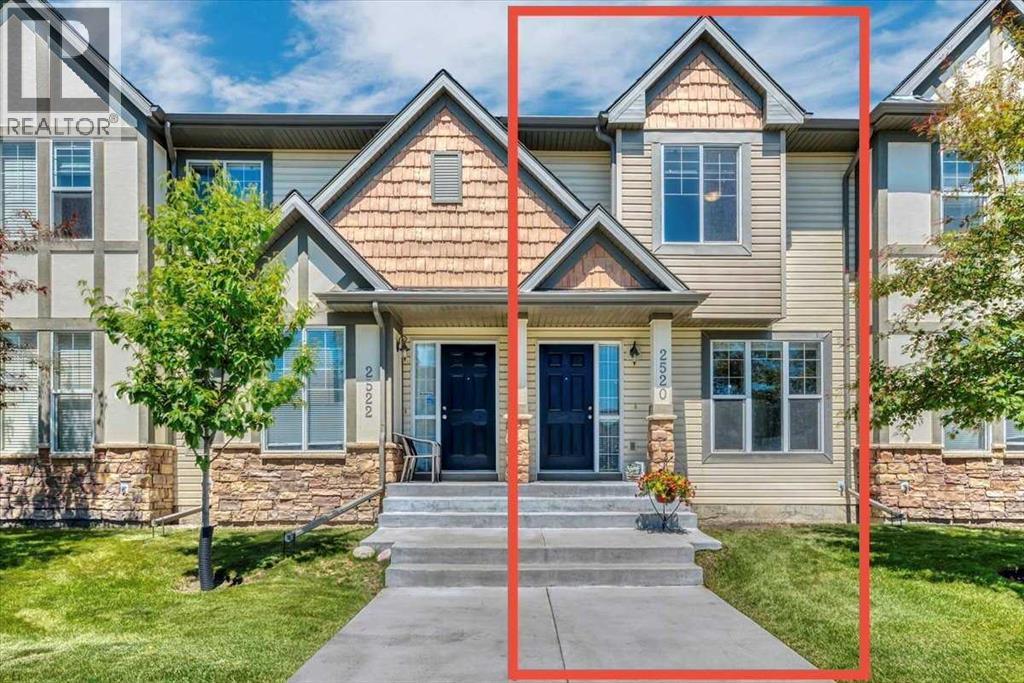
Looking for an affordable 3-bedroom, 1.5-bathroom home with a double detached garage, an enclosed backyard, and the benefits of low-maintenance condo living? This could be the one. This well-managed condominium offers peace of mind by taking care of exterior maintenance, including landscaping and snow removal, along with many of the major exterior components. Recent updates completed by the condo corporation include roofing (2021/2022). But they also take care of the siding, eaves & downspouts, exterior doors, windows, fencing, concrete work, and more, helping reduce many of the larger ownership responsibilities.Conveniently located with quick access to 162 Avenue and Stoney Trail, commuting is easy, while nearby shopping, schools, playgrounds, arenas, and pathways provide everything you need close to home.Inside, the main floor features a flexible open-concept layout that can be arranged to suit your lifestyle. Create a dining area beside the built-in buffet, or extend the living room to incorporate the built-in credenza for additional storage and functionality. The kitchen island offers extra prep space and seating, making it a great gathering spot for family and friends. The main level also provides a half bathroom upon entry from your yard.The unfinished basement provides plenty of potential to customize the space to meet your needs. Whether you’re envisioning a spacious recreation room or planning for an additional bedroom and bathroom (subject to approvals), you’ll have the flexibility to make it your own.If you’re looking for comfortable living with less exterior maintenance and room to add your personal touch, this home is well worth a look. (id:55254)
29 Belmont Terrace SW
Calgary, Alberta
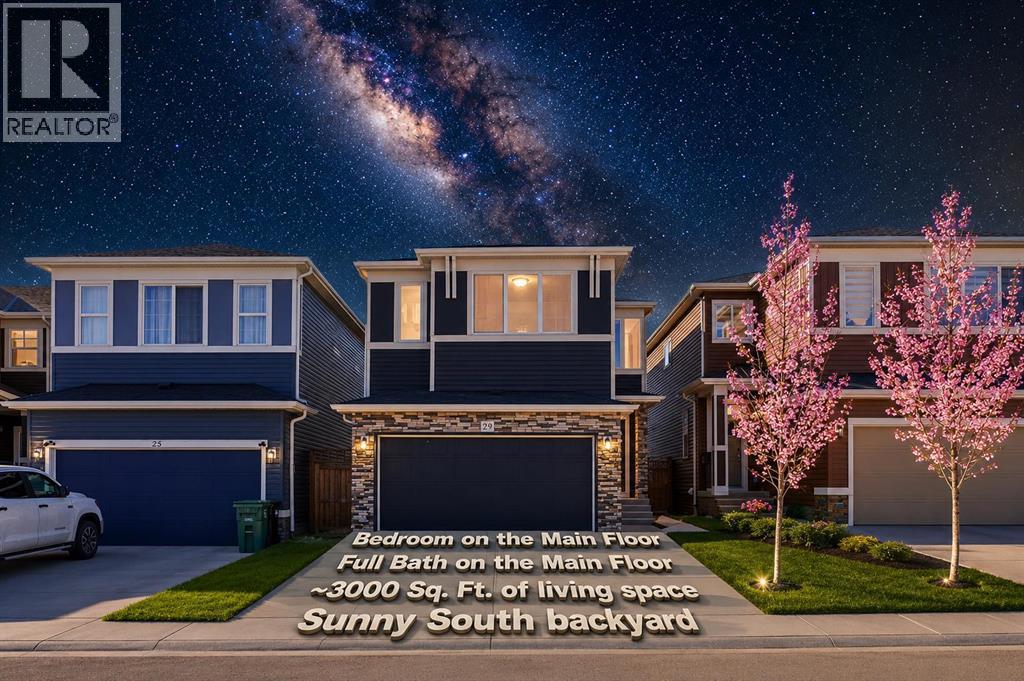
***Watch the 3D and Virtual Tour***. This thoughtfully laid-out home offers the perfect blend of comfort and convenience, featuring a main-floor bedroom and a full bathroom—ideal for guests, multi-generational living, or a home office. At the heart of the home is a chef-inspired kitchen equipped with a gas cooktop, built-in wall oven and microwave, and a spacious corner pantry, all designed to make cooking and entertaining effortless. The south-facing backyard floods the living room with natural sunlight, creating a warm and inviting atmosphere throughout the day. Upstairs, you’ll find three generously sized bedrooms, including a spacious primary retreat complete with a luxurious 5-piece ensuite and dual walk-in closets (his & hers). A central bonus room offers additional living space—perfect for family time or a kids’ play area. A 4-piece bathroom and a convenient upper-floor laundry room complete this level. The fully developed basement adds even more functional space, featuring a good-sized bedroom, a large family room for movie nights, a full 4-piece bathroom, and ample storage to meet all your needs. Additional upgrades include triple-pane windows for enhanced energy efficiency, an on-demand hot water system, and a Kinetico water softener for added comfort and convenience. Immaculately maintained and move-in ready, this spotless home truly stands out with its practical layout and inviting feel. This is one you must see in person to fully appreciate—book your private viewing today! ***Quick Possession Available – No Additional GST! Asking Price Includes GST*** (id:55254)
326, 615 6 Avenue SE
Calgary, Alberta
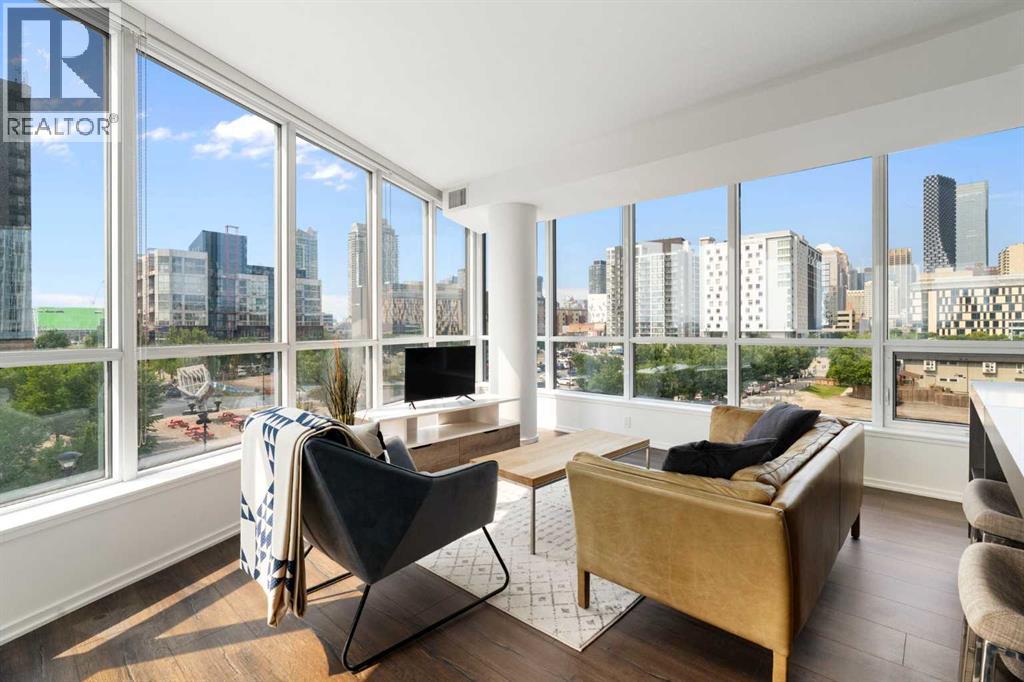
** Open House: Saturday, Aug 8 | 10am to 12pm ** Welcome to unit #326 at the Verve, a pristine end-unit quietly set at the very end of the third-floor hallway in Calgary’s vibrant Downtown East Village, offering ultimate privacy with no common side walls. Lightly lived-in by its original owner and never rented, this move-in-ready residence shines like new with floor-to-ceiling windows highlighting views of the iconic National Music Centre and local public art. The open-concept design centers around a sleek gourmet kitchen equipped with premium quartz countertops, a custom cut-out fruit tray, a central island, and seamlessly integrated built-in appliances. A versatile, spacious den easily serves as a home office, creative studio, or guest retreat, while the bright primary bedroom features custom California closets. Everyday comfort is elevated with central air conditioning, in-suite stacked laundry, and a private balcony complete with a natural gas BBQ line. Conveniently located steps from your door, the building’s fourth elevator offers direct access to a secondary entrance on 5th Street SE, as well as a direct line down to your storage locker and extra-wide titled underground parking stall. Residents of the Verve enjoy premier 6th-floor amenities including a fully equipped fitness center, party room, and an outdoor courtyard complete with BBQs and ping-pong tables, plus a 25th-floor rooftop balcony deck with panoramic views and a dedicated boardroom space. Daily conveniences are right at street level with a Good Earth Coffeehouse, boutique liquor store, and pizza shop, while Real Canadian Superstore, Winners, community gardens, playgrounds, Confluence Park, St. Patrick's Island, and the Bow River pathways are all just steps away. Offered with negotiable furniture for a seamless turnkey transition, this exceptional property represents the pinnacle of connected inner-city living. (id:55254)
49 Shawbrooke Close SW
Calgary, Alberta
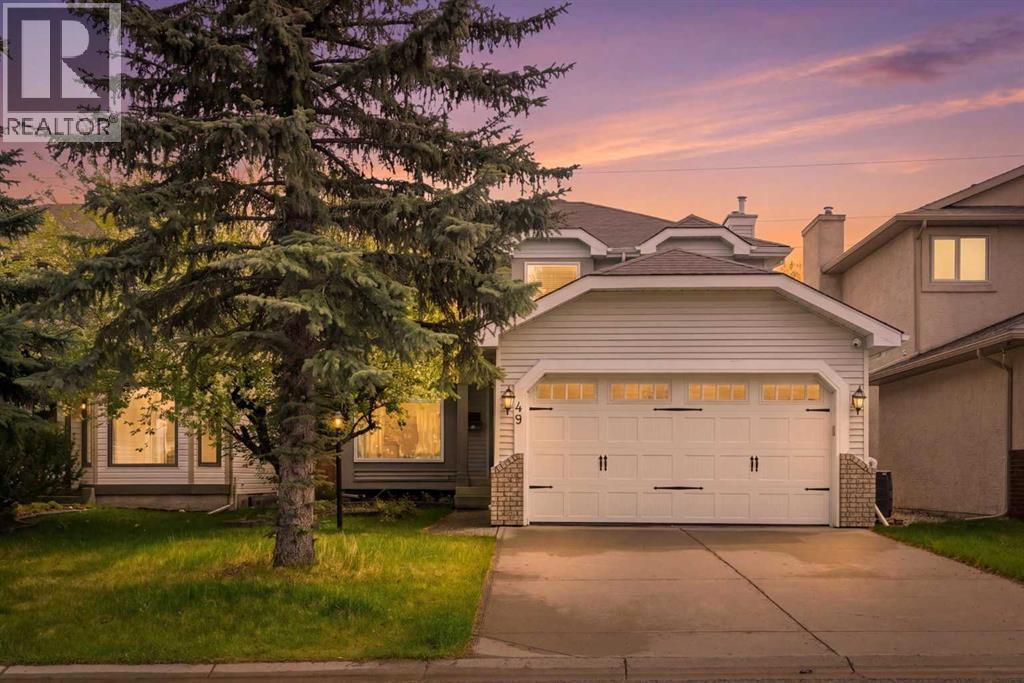
PRICE IMPROVEMENT – Incredible Value in Shawnessy!Welcome to 49 Shawbrooke Close SW, a beautifully updated family home offering over 2,400 sq. ft. of developed living space in one of Shawnessy's most sought-after locations. Tucked away on a quiet street and just steps from excellent schools, parks, and everyday amenities, this 4-bedroom, 3.5-bathroom home is perfectly designed for growing families.Inside, you'll find a bright, functional layout featuring wide plank flooring, spacious living areas, and an open kitchen centered around a large island that's perfect for family gatherings and entertaining. The kitchen is complemented by a brand-new stove, while a built-in vacuum system throughout the house adds everyday convenience.Upstairs, the spacious primary suite offers a walk-in closet and private 4-piece ensuite. The fully finished basement provides exceptional flexibility with a fourth bedroom, media room, dedicated office space, and a beautifully renovated bathroom complete with heated floors and an oversized shower.Step outside to enjoy your sunny south-facing backyard retreat featuring a sunroom, tranquil waterfall feature, fire pit area, and plenty of space for kids and pets to play. A heated double attached garage provides comfort year-round.Families will love the unbeatable walkability, with Samuel W. Shaw School and Father Doucet School just a short stroll away. You'll also enjoy easy access to Fish Creek Provincial Park, the Shawnessy LRT Station, Shawnessy Shopping Centre, playgrounds, recreation facilities, and major commuter routes including Macleod Trail and Stoney Trail.With major updates already completed, including windows, roof, and siding, this move-in-ready home delivers exceptional value in a well-established community known for its schools, parks, and family-friendly atmosphere. (id:55254)
131 Cambria Road
Strathmore, Alberta
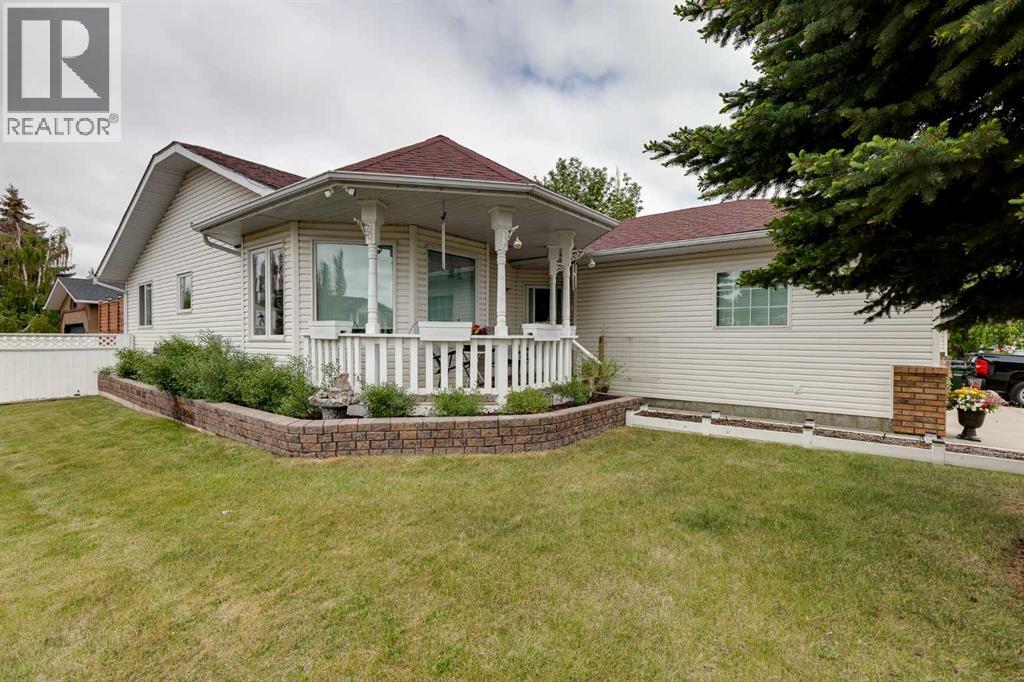
This one checks every box!! Set on an oversized corner lot with gorgeous mature landscaping, this well-maintained bungalow offers a double attached garage AND a separate detached garage — plus over 2,300 sq ft of total developed space. There's room for the whole family, with plenty left over.Step inside to a main floor that's warm and welcoming from the moment you walk in. The sun-filled living room flows through to the spacious dining area and a well-appointed kitchen with a centre island and no shortage of cabinet space. Three bedrooms round out the main level, including one currently used as a home office, and a primary bedroom with direct access to the renovated 4-piece bath — giving it that ensuite feel. Main floor laundry rounds things out nicely — no stairs, no hassle.Downstairs doesn't disappoint. The showstopper is a huge rec room anchored by a gas fireplace, made for movie nights or hosting friends. You'll also find a large flex room with a walk-in closet — perfect as a guest room, office, or hobby space — a full bathroom with a jetted tub, and dedicated utility and storage areas.Now, the feature that really sets this property apart: the garages. Beyond the attached double, there's a fully powered, heated detached garage/workshop — a dream setup for woodworkers, mechanics, hobbyists, or a home-based business. The added paved space in the yard and the gates built in to the side of the fence adds even more flexibility to allow for RV parking.Outside you will find a large deck with a privacy wall, and underground sprinklers including drip watering in the flower beds make the yard just as enjoyable as the inside — with the extra privacy a corner lot naturally brings.Mechanically, this home is in great shape: all windows have been replaced and are under warranty, the A/C is under warranty, and the furnace, hot water tank, and irrigation system were all serviced within the last six months.And the curb appeal matches the interior — a crisp white exter ior, decorative stonework, striking hip rooflines, and a wrap-around front porch framed by mature rose bushes make this one hard to drive past. Tucked on a quiet street just steps from a park and playground, with shopping close by, this home is as practical as it is pretty — and with two garages and 2,300+ sq ft developed, it truly has it all. (id:55254)