Sanket Patel Commercial Realtor
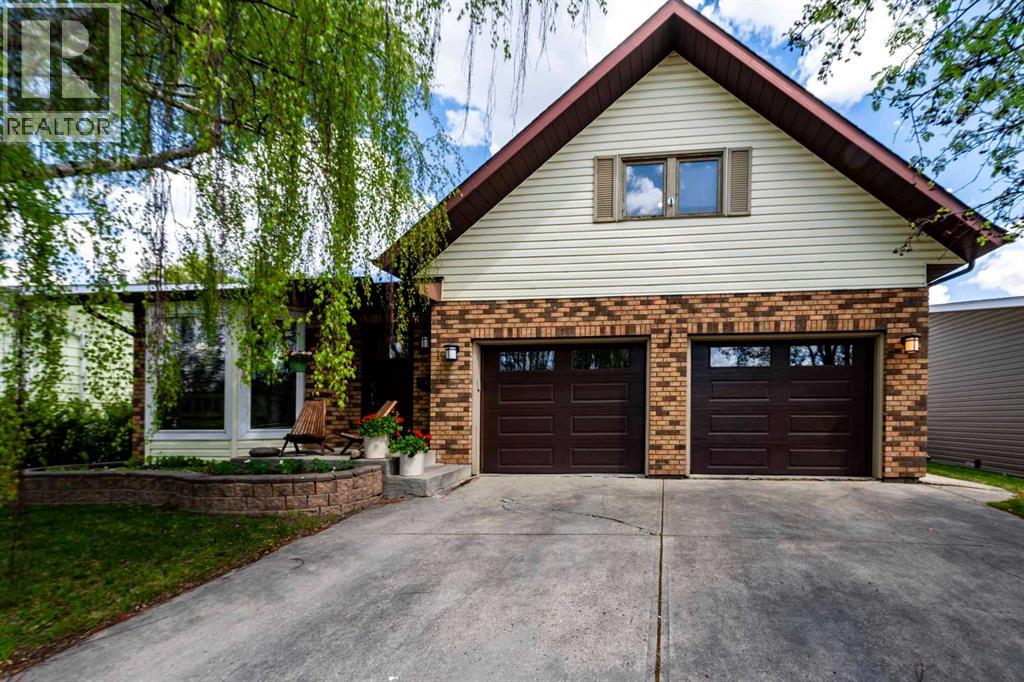
19 Maxwell Avenue
Red Deer, Alberta
AMAZING BACKYARD + FIVE BEDROOMS UPSTAIRS located in a quiet, mature area of Red Deer! Welcome to 19 Maxwell Avenue, a beautifully maintained two-storey home offering exceptional space and flexibility for today’s lifestyle. With a spacious upper level, there’s room for the whole family plus plenty of options for a home office, gym, hobby room, or guest space. The main floor features new flooring throughout, a U-shaped kitchen with mostly newer appliances, a bright bayed-window dinette, and a convenient coffee bar. The dining room area can easily adapt to your needs as a dining room, home office, music room, or homework space. The family room opens through garden doors to the spectacular two-tiered composite deck, with an impressive 28' x 17' upper deck and 18' x 14' lower deck—an entertainer’s dream and the perfect place to relax or enjoy summer gatherings. The fully 6' vinyl fenced backyard offers privacy and plenty of room for kids, pets, gardening, and outdoor fun. Need additional parking or storage for toys? The 19' x 20' poured concrete rear parking pad adds valuable flexibility. The fully finished basement provides even more living space with a recreation room, storage area, and 3-piece bathroom. Numerous updates include a new electrical panel, newer roof, furnace, 50-gallon hot water tank, and garage doors. Well cared for, thoughtfully updated, and filled with possibilities!! 19 Maxwell Avenue is ready to welcome its next owners. Come see for yourself—you may just find the space you’ve been waiting for! (id:55254)
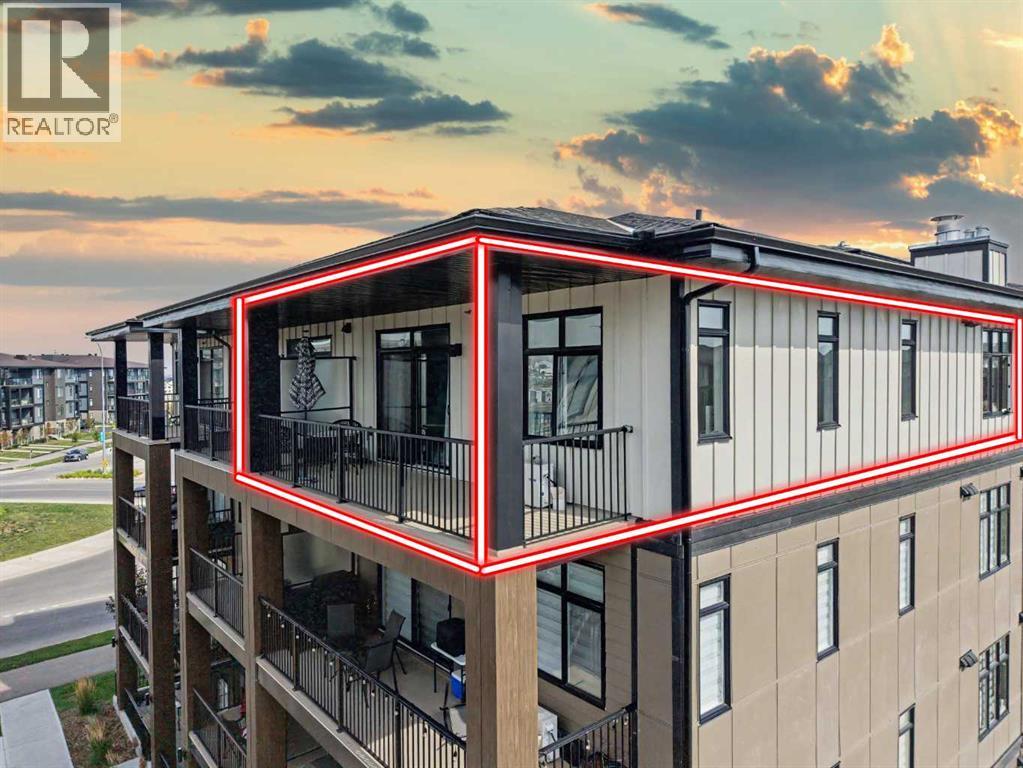
2401, 200 Seton Circle SE
Calgary, Alberta
Welcome to Seton West, built by Logel Homes, Calgary’s Multi-Family Builder of the Year. Perched on the top floor as a coveted corner residence, this two-bedroom, two-bathroom home blends high-end builder construction with over $30,000 in custom designer upgrades. Soaring nine-foot ceilings and oversized dual-exposure windows flood the open-concept layout with natural light, highlighting thoughtful features like custom accent paint, ambient wall sconces, and upgraded lighting fixtures throughout. The designer kitchen serves as the ultimate gathering spot, outfitted with quartz countertops, 41-inch upper cabinetry, a full-height tile backsplash, upgraded stainless steel appliances with an over-the-range microwave hood fan, and a massive upgraded breakfast bar island built for entertaining. Wall-mounted air conditioning keeps the entire space comfortably cool through Calgary’s hottest summer days, while the oversized west-facing balcony with a built-in gas line offers the perfect venue for evening sun, barbecuing, and sunset views.The primary suite is a private retreat featuring a wallpaper feature wall, a ceiling fan, a walk-through closet, and a spa-inspired ensuite with a long double-sink quartz vanity and a custom tile-and-glass shower. The versatile second bedroom offers direct access to a second full four-piece bathroom, creating an ideal setup for guests, a roommate, or a dedicated home office. Beyond the unit itself, this home includes the rare luxury of a titled two-car tandem heated underground parking stall, an assigned storage locker, and access to building perks like an on-site dog wash station.The surrounding Seton community offers an incredible lifestyle directly outside your door. Across the street, you will find expansive green spaces, interconnected walking trails, a pump track, an off-leash dog park, and basketball courts, with playgrounds, a toboggan hill, and ponds just one block away. Daily convenience is effortless with quick access to the S outh Health Campus, the Brookfield Residential YMCA, Joane Cardinal-Schubert High School, the new St. Carlo Acutis High School, and the 130,000-square-foot Seton Urban District, where Superstore, VIP Cineplex, local dining, shopping, and the Seton Homeowners Association facilities are all just minutes away. This is top-floor corner living with actual personality, unmatched value, and top-tier upgrades in one of Southeast Calgary’s premier communities. Book your private showing today! (id:55254)
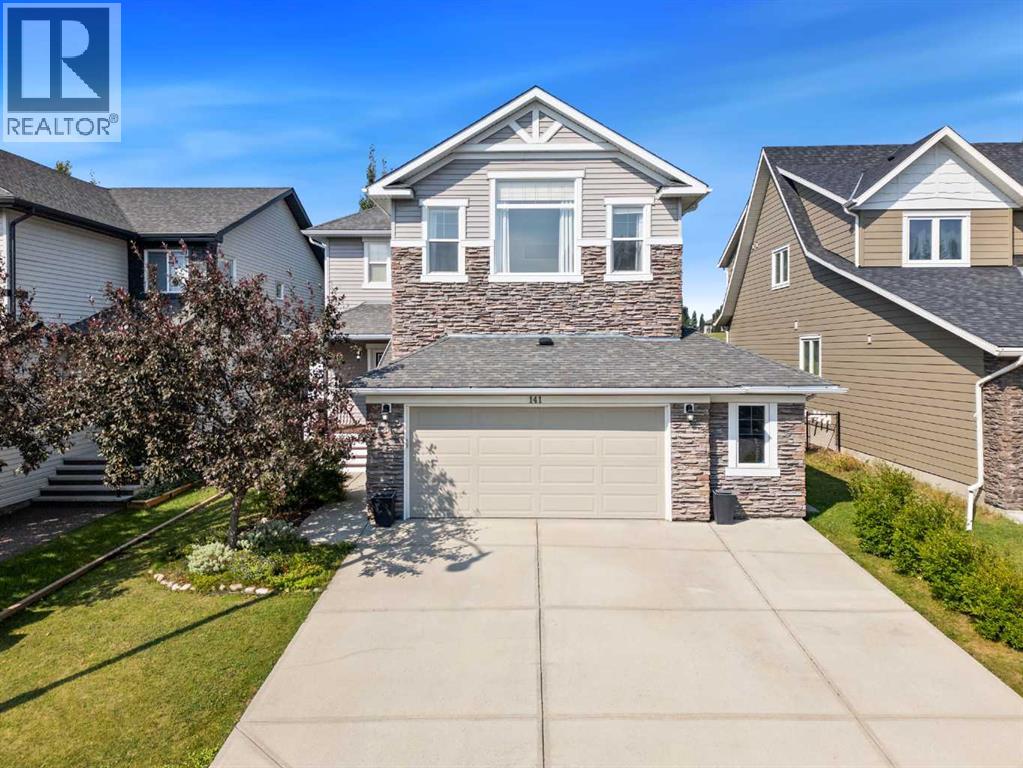
141 Crystal Green Drive
Okotoks, Alberta
MOUNTAIN VIEWS BACKING WEST ONTO GOLF COURSE WITH LAKE PRIVILEGES! ***CLICK ON MOVIE REEL ICON ABOVE FOR VIDEO AND 3D ICON FOR VIRTUAL WALK-THROUGH *** Over 3200 SQ FEET of finished space in this immaculate FOUR BEDROOM HOME backing onto Crystal Ridge Golf Course in one of the most desirable communities in OKOTOKS. Main floor features a generous sized den/office making for a perfect work from home space. Stacked stone fireplace is the centre piece of a cozy living room while maple hardwood floors and GRANITE COUNTERS welcome you into the spacious kitchen which features extended cabinets and NEWER STAINLESS STEEL APPLIANCES. The ample dining area has sliding patio doors which open out to a large west facing deck completed with a motorized awning with built in censor for those perfect summer days. Upstairs the large master bedroom boasts VAULTED CEILINGS AND STUNNING MOUNTAIN VIEWS with a huge ensuite bath complete with double sinks, shower, and soaker tub. The upper level continues with two more bedrooms, full bathroom, and HUGE bonus room flooded with natural sunlight and a soaring vaulted ceiling. FULLY FINISHED BASEMENT offers a huge REC/FAMILY Room that features a custom stone wall and built-in cabinets for tons of storage space along with a built in custom corner desk, FULL BATHROOM and LARGE 4RTH BEDROOM. The oversized double garage rounds out the incredible array of features in this incredible property.NEW PAINT, NEWER CARPET, NEWER APPLIANCES, NEWER HOT WATER TANK, and CENTRAL AIR-CONDITIONING leave nothing to be done but move-in and start your new life!! (id:55254)
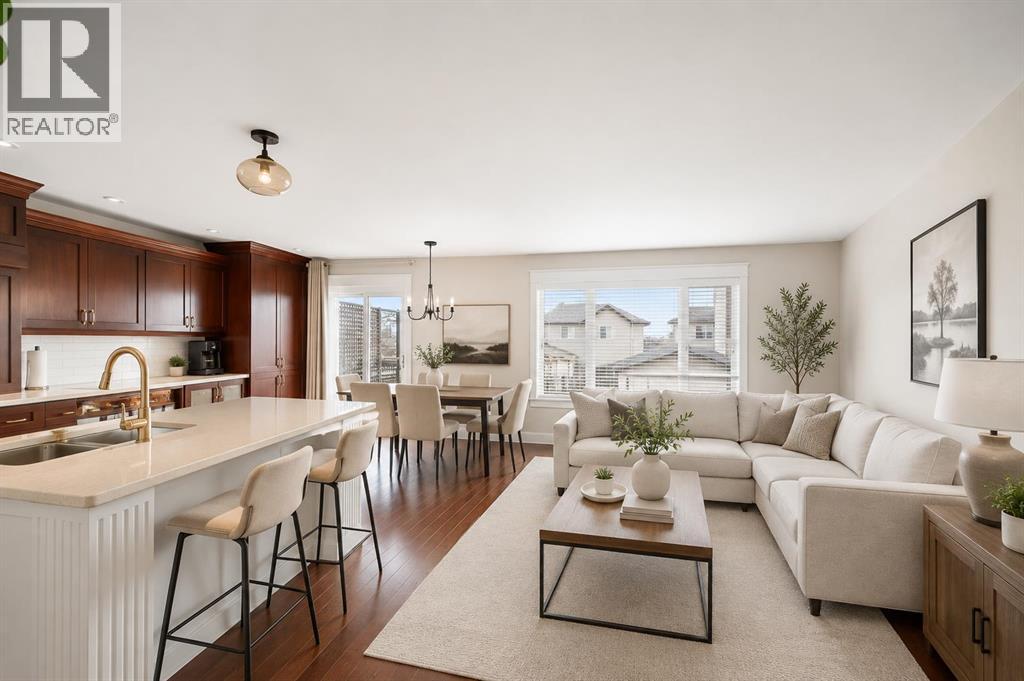
19 Covemeadow Crescent NE
Calgary, Alberta
INCREDIBLE VALUE for a beautiful home! This is an amazing opportunity to own a fantastic property at a price that’s hard to beat. Welcome to this FULLY FINISHED and air-conditioned home offering over 2,260 SQ.FT. of developed living space in the heart of Coventry Hills! Ideally located just a 2-minute WALK TO TWO SCHOOLS and steps from a playground, this home combines space, comfort, and convenience. The main floor features HARDWOOD flooring & flat ceilings, a spacious foyer, and an impressive chef’s kitchen with gorgeous cabinetry, stainless steel appliances, a large island, ample counter space, and abundant storage. The bright dining area and inviting family room lead out to a south facing OVERSIZED DECK and good sized yard — perfect for summer BBQs and entertaining. Main floor laundry and a 2-piece bath complete this level. Upstairs offers a bright BONUS ROOM, a spacious primary retreat with RENOVATED ensuite and walk-in closet, plus two additional bedrooms and a full bathroom. The fully finished basement features BRAND NEW CARPETS, large windows, a 4th bedroom, flex/den space, kitchenette, and an additional living area. Complete with a DOUBLE ATTACHED GARAGE and located close to shopping, amenities, the airport, and quick access to Stoney Trail, this is the perfect family home in an unbeatable location! Quick possession available. *Some photos are virtually staged* (id:55254)
137 Douglas Glen Manor SE
Calgary, Alberta
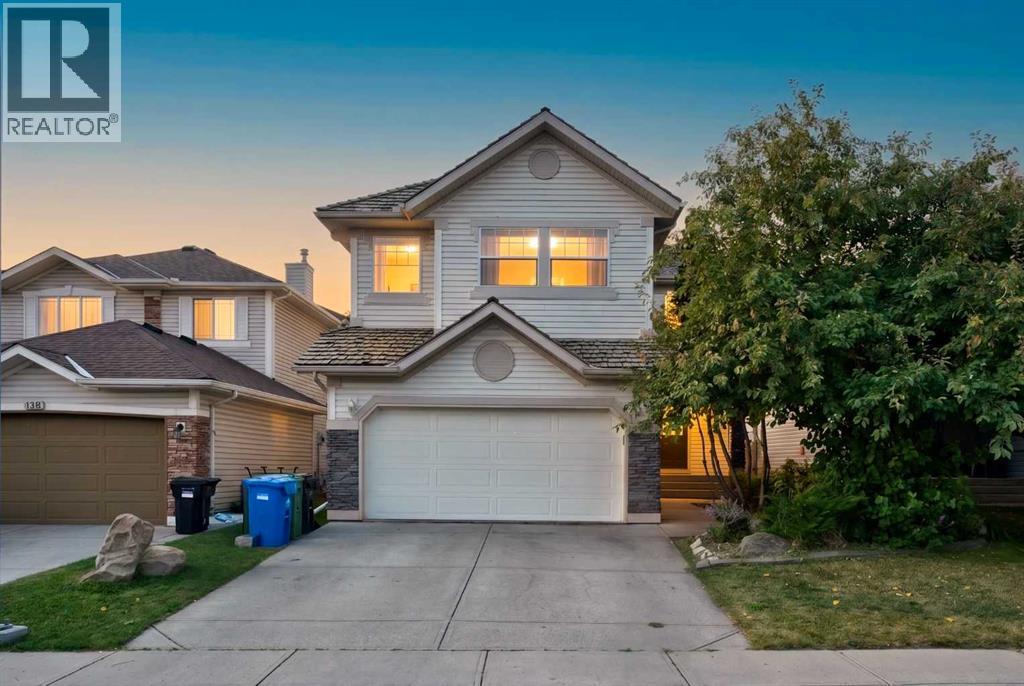
Welcome to 137 Douglas Glen Manor SE , an exceptional family home located on a quiet street in the highly desirable community of Douglas Glen. Offering over 3,000 sq. ft. of developed living space, this beautifully maintained residence combines spacious interiors, thoughtful design, and an unbeatable location.The bright and welcoming main floor features a generous living room, a functional kitchen with pantry, a dedicated dining area, and a private office/den—perfect for working from home. A convenient mudroom and double attached garage provide everyday practicality, while the large rear deck creates the perfect setting for outdoor relaxation and entertaining.Upstairs, you’ll discover a spacious primary retreat complete with a walk-in closet and private 4-piece ensuite, along with two additional oversized bedrooms, a full bathroom, and an impressive bonus/family room. This versatile space is ideal for family gatherings, movie nights, a home theatre, or a children’s play area.The fully finished basement extends the living space with a large recreation room, an additional bedroom, ample storage, and utility areas—perfect for guests, teenagers, or multi-generational living.**Location is where this home truly shines.** Just a short **2-minute walk away**, you’ll find tennis courts and sports facilities, making it easy to stay active year-round. The nearby **Bow River pathway system** offers endless opportunities for walking, jogging, cycling, and enjoying the outdoors.For nature lovers, **Carburn Park** is only a **15-minute bike ride or approximately a 5-minute drive away**. One of Calgary’s most beautiful parks, Carburn Park offers scenic walking trails, picnic areas, birdwatching, fishing, kayaking, and year-round family recreation.Situated in the heart of **Douglas Glen**, this home provides the perfect balance of peaceful residential living and urban convenience. Enjoy easy access to parks, playgrounds, schools, shopping, restaurants, golf courses, an d transit. Commuting is effortless with quick connections to **Deerfoot Trail, Stoney Trail, Glenmore Trail, and downtown Calgary**.Whether you’re looking for room to grow, a dedicated home office, space to entertain, or a lifestyle surrounded by nature and recreation, **137 Douglas Glen Manor SE** delivers exceptional comfort, functionality, and an outstanding family-friendly lifestyle. Don’t miss this incredible opportunity to make this beautiful home your own! (id:55254)
1013 Aster Bv NW
Edmonton, Alberta
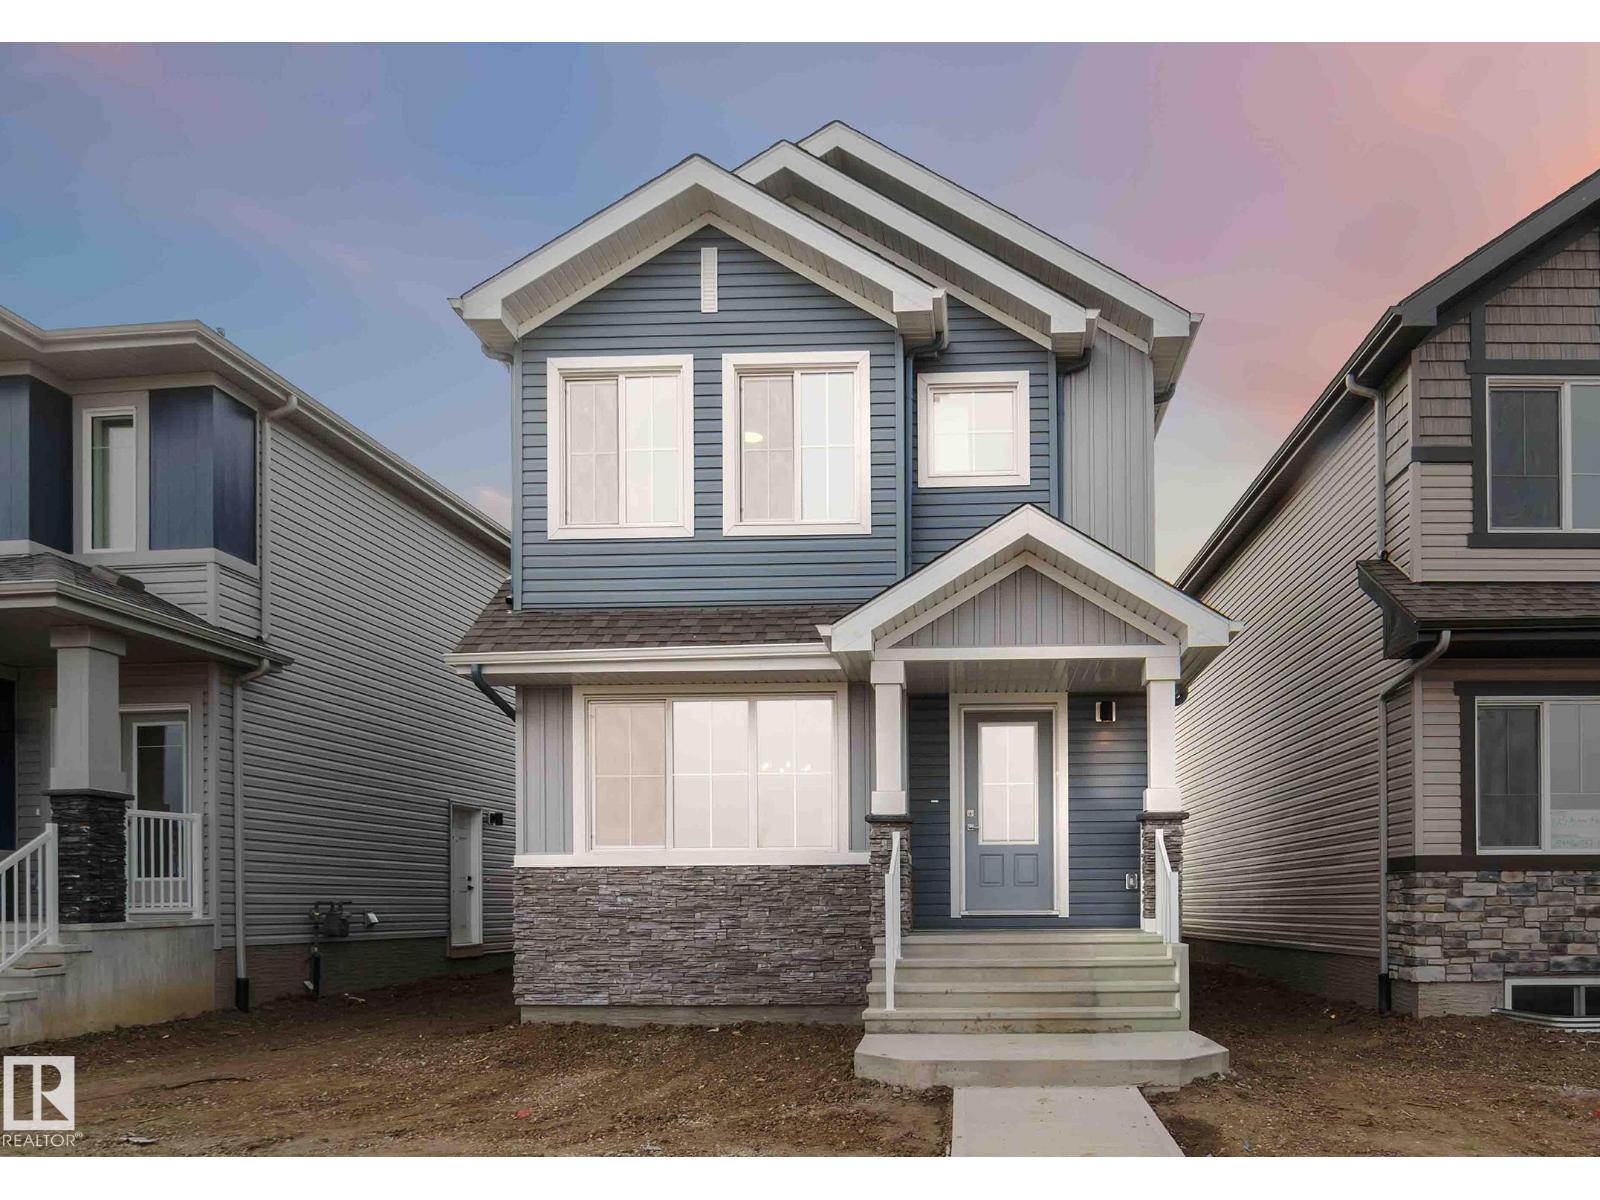
Welcome to the Sansa by Sterling Homes, a thoughtfully designed home combining modern finishes with functional living. The main floor features luxury vinyl plank flooring, 9’ ceilings, and a welcoming foyer with coat closet that opens into a bright great room filled with natural light. The L-shaped kitchen offers quartz countertops, an island with flush eating ledge, Silgranit undermount sink, Thermofoil cabinets with soft-close doors and drawers, and a roomy pantry. At the rear, a dining area, half bath, and garden door lead to a backyard and parking pad, with option for a detached two-car garage. Upstairs includes a primary suite with walk-in closet and 3-piece ensuite with walk-in shower, two additional bedrooms, a main 3-piece bath, and a conveniently located laundry closet. Black plumbing and lighting fixtures, 9’ ceilings on main and basement levels, separate side entrance, and basement rough-in complete this home. (id:55254)
2020 37 Street SW
Calgary, Alberta
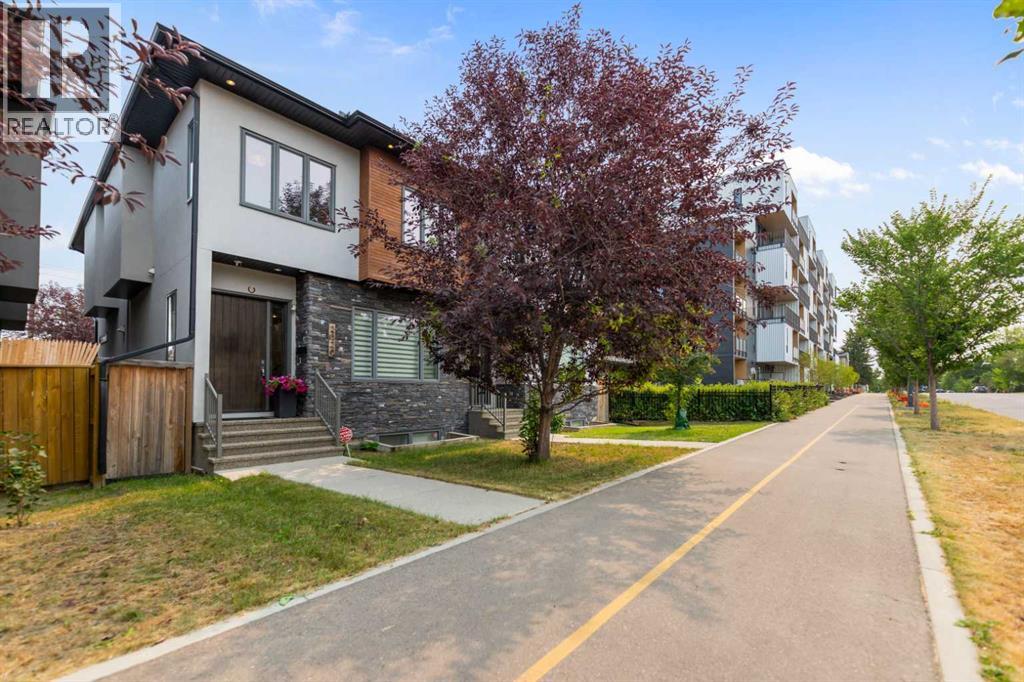
Welcome to this exceptional 4-bedroom home in the heart of Killarney, where modern design, thoughtful upgrades, and incredible functionality come together. The main floor features impressive 10-foot ceilings, with 9-foot ceilings throughout the rest of the home, beautiful engineered hardwood flooring, a bright and spacious living room, and an impressive kitchen with quartz countertops, sleek cabinetry, built-in appliances, gas cooktop, and ample workspace. The dining area offers plenty of room for gatherings, while the family room features a cozy gas fireplace with built-in shelving. A stylish half bath completes the main level.An architectural highlight is the open-riser staircase with elegant glass railings, creating a modern, open feel throughout the home. Upstairs, three generous bedrooms are complemented by a 4-piece bathroom and convenient laundry with soaker sink. The spacious primary suite features a walk-in closet with custom organizers and a luxurious 5-piece ensuite with heated floors, double vanity, walk-in rain shower, and jacuzzi tub. Two skylights bring additional natural light to the upper level.The fully developed walk-out basement is designed for entertaining, featuring a spacious recreation room with gas fireplace and an upgraded wet bar with island, fridge, additional dishwasher, and heated floors in the bar area. A dedicated MOVIE ROOM with projector and screen creates the perfect space for family movie nights. The basement also includes a fourth bedroom with walk-in closet, 4-piece bathroom, versatile bonus room ideal for a home office or gym, laundry rough-in, and ample storage. Double French patio doors provide easy access to the backyard.A major highlight is the newly installed 5.5 kW solar system, designed to offset 100% of the home's annual electricity use, potentially virtually eliminating the electricity bill. The system features state-of-the-art bifacial 500W panels paired with micro-inverters for maximum output and reliability. T he warranty is fully transferable to the new owner through Lumi Renewables.Additional upgrades include security cameras, custom blinds with blackout blinds in the bedrooms, central A/C, central vacuum, built-in speakers, and more. Enjoy TWO natural gas hookups—one on the main-level deck and another on the basement patio—perfect for outdoor cooking and entertaining. The detached double garage provides secure parking and storage.Ideally located near schools, parks, shopping, restaurants, and public transit, with convenient access to Mount Royal University and Killarney Montessori School. A rare opportunity to own a beautifully upgraded home offering exceptional indoor and outdoor living, energy-efficient solar technology, and an incredible walk-out basement designed for entertaining. (id:55254)
6218 1a Av SW SW
Edmonton, Alberta
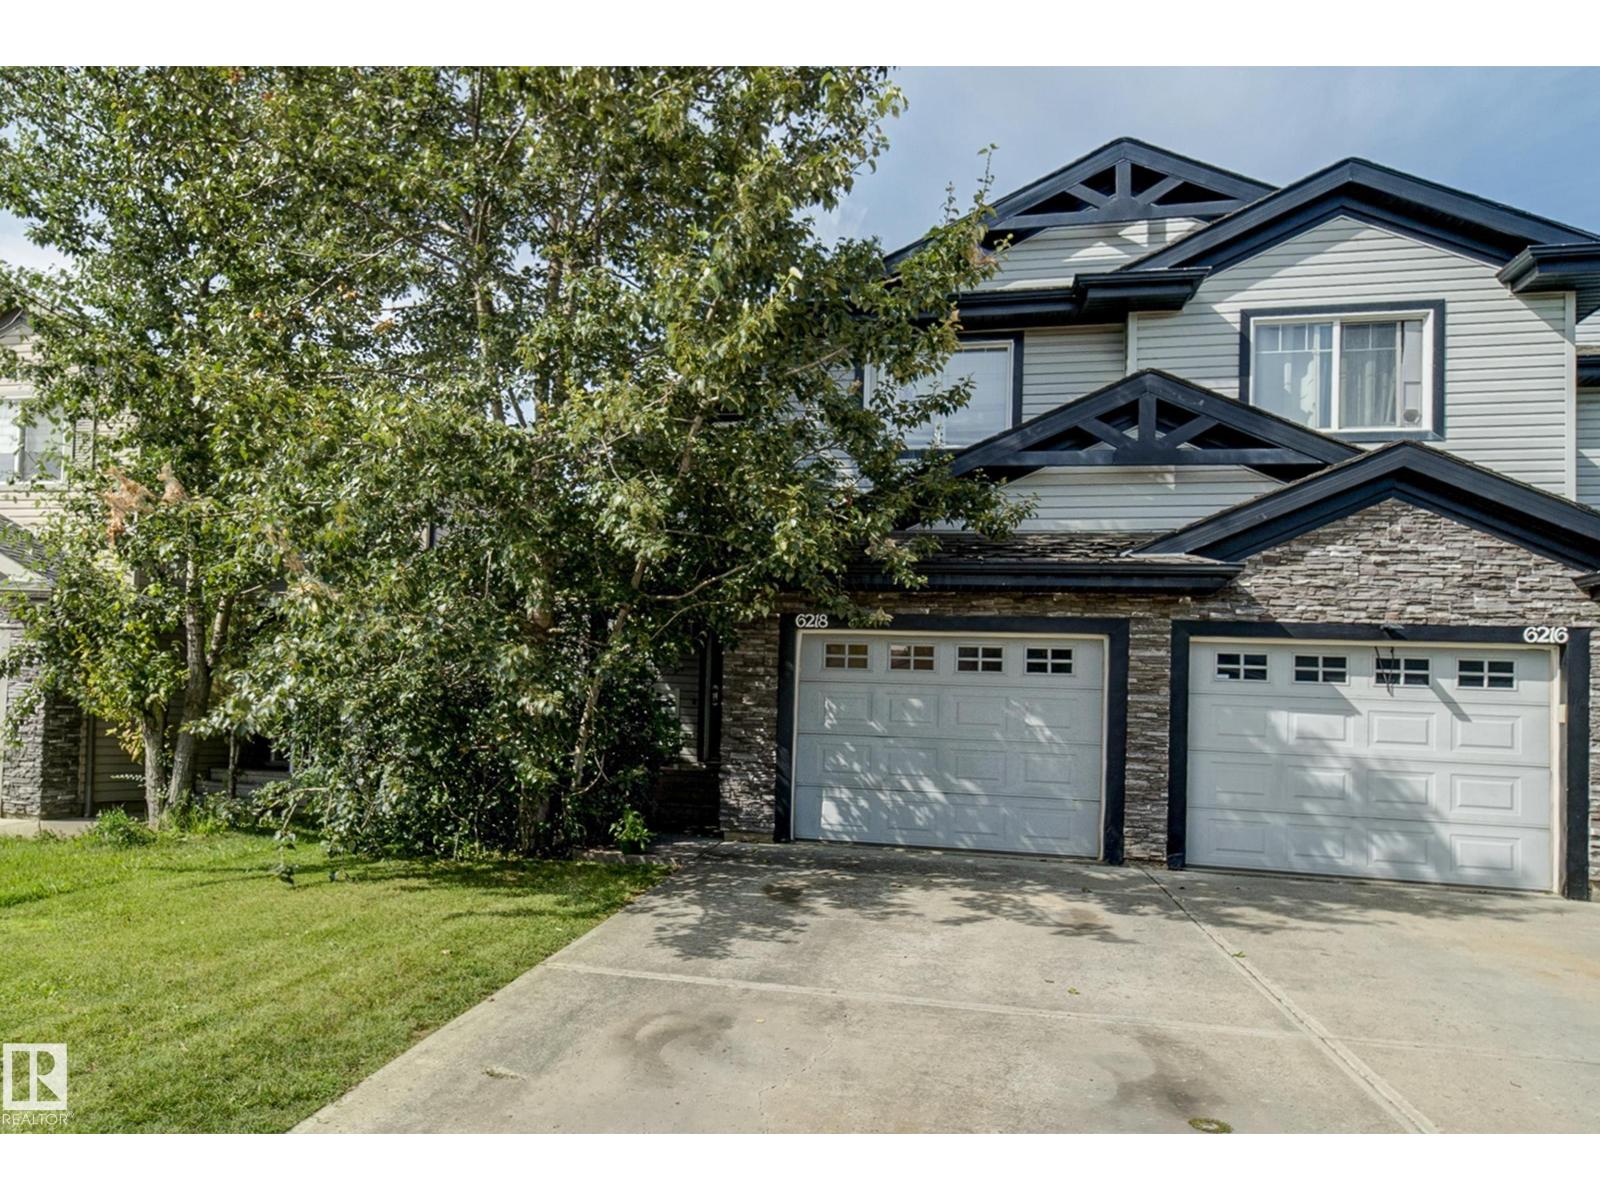
Welcome to this bright and spacious 2-storey half duplex in the desirable community of Charlesworth! Offering 3 bedrooms, 2.5 bathrooms, and a fully finished basement, this home provides plenty of comfortable living space for families, first-time buyers, or investors. The main floor features a functional layout with a welcoming living room, dining area, and kitchen, creating an inviting space for everyday living and entertaining. Upstairs, you’ll find three bedrooms, including a comfortable primary suite. The fully finished basement offers additional recreation space and flexibility for your family’s needs. Step outside and enjoy your fully fenced yard with a deck, backing directly onto green space and trees — providing added privacy and a peaceful setting. An attached single garage and paved driveway add everyday convenience. Ideally located close to schools, shopping, public transportation, playgrounds, and major roadways including the Anthony Henday. A fantastic opportunity to own a well-kept home. (id:55254)
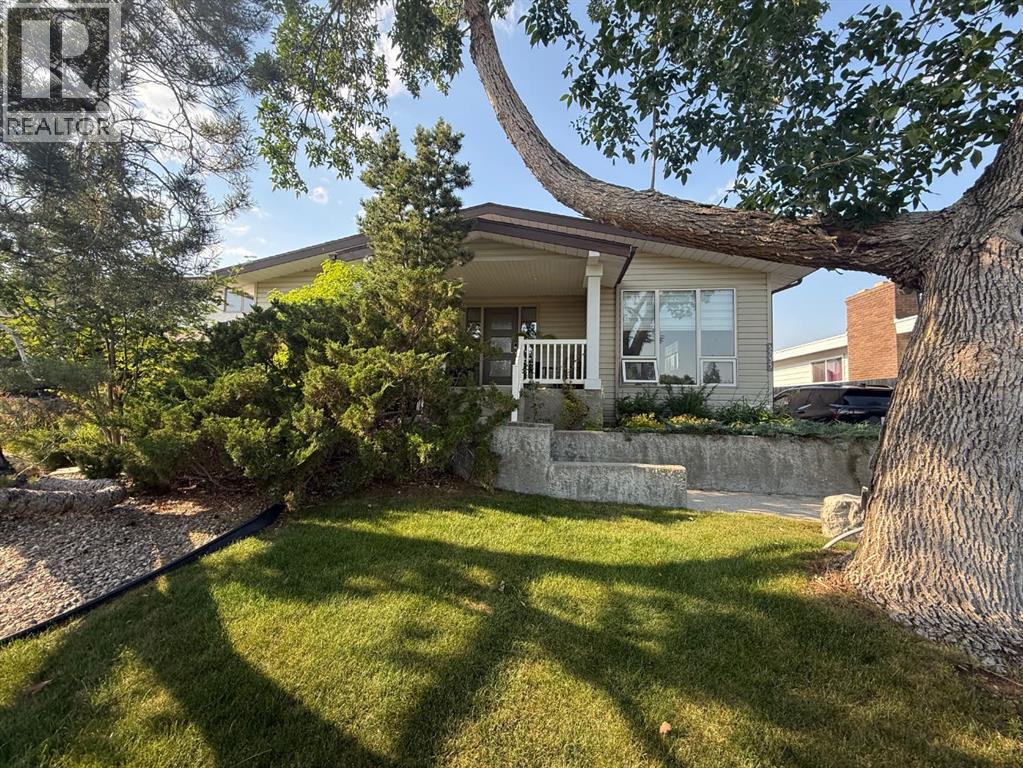
3733 21 Avenue S
Lethbridge, Alberta
Dreaming of Country Living Without Leaving the City?Welcome to 3733 21 Avenue South, ideally located in the desirable Redwood area and directly across the street from beautiful Sequoia Park. With peaceful park views and a welcoming setting, this impressive 1,920 sq. ft. home offers the feeling of country living while keeping you close to city conveniences.The current owners have lovingly raised their family here for the past 23 years, and over that time, the home has undergone extensive renovations and thoughtful upgrades.Step inside through the spacious entryway and discover a home designed for both comfortable everyday living and entertaining. The beautifully updated kitchen features quartz countertops, a stunning waterfall-edge island, and an abundance of custom Adora cabinetry with soft-close doors and oversized drawers. There's even a dedicated coffee centre—perfect for preparing your morning coffee before heading out to the covered front porch to relax and enjoy the view of the park.Upstairs, you'll find a bright sunken living room with a large window that fills the space with natural light, as well as a cozy TV room featuring a fireplace. Custom window coverings add a polished finishing touch, while closet organizers throughout the home help keep every room neat and functional.With three bathrooms 2 featuring gorgeous walk-in showers and on-demand hot water, this home is well equipped for a busy family.Downstairs offers even more impressive living space, including a large family room with a wood-burning fireplace, an extra-large bedroom, and a separate office with the potential to become another bedroom. All windows are egress, adding flexibility and peace of mind.If outdoor living is your thing, you'll love the private backyard featuring an extra-large deck, raised gardens, gazebo—the perfect setting for relaxing, entertaining friends, or enjoying quiet evenings at home.A double-car garage provides plenty of room for vehicles and toys, while the long driveway offers space for your RV, complete with a 30-amp RV plug.With its generous living space, extensive renovations, beautiful park views, private backyard, and room for the whole family, 3733 21 Avenue South is a home you'll want to experience in person. (id:55254)
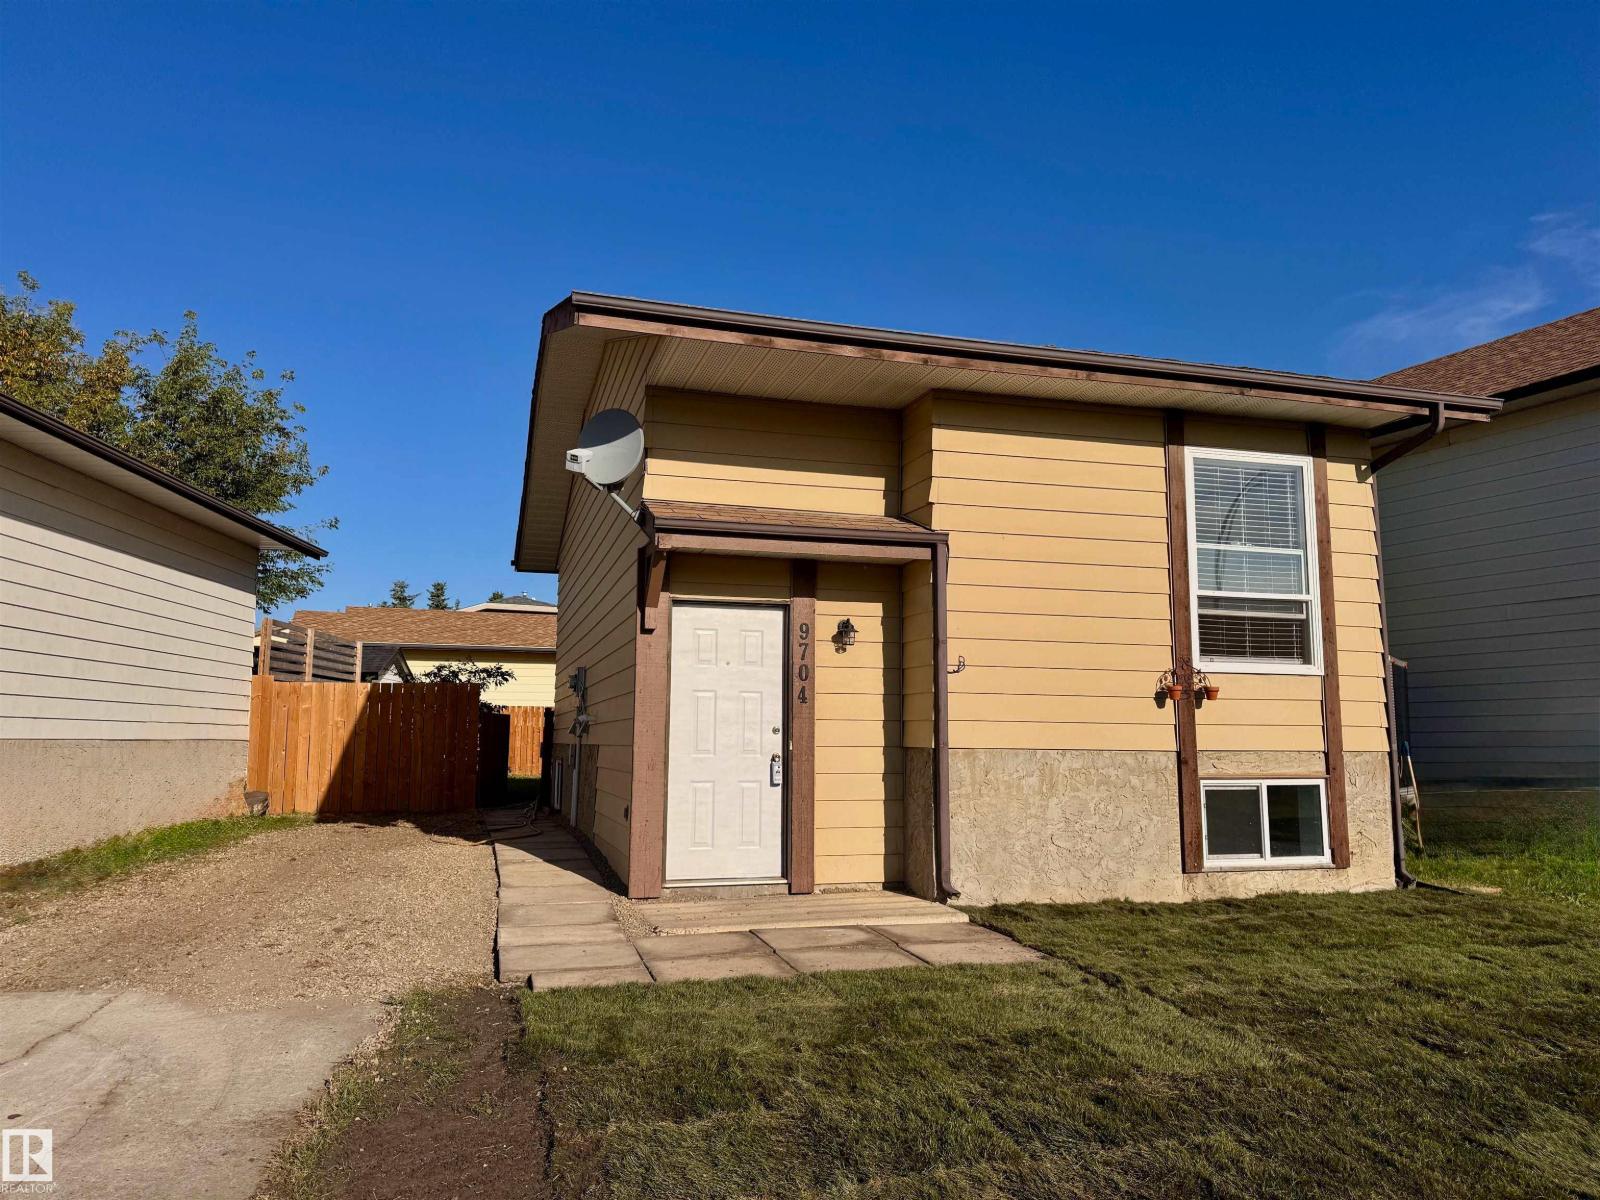
9704 104 St
Morinville, Alberta
This is a fantastic chance for first-time buyers or savvy investors! This beautifully renovated, move-in-ready bi-level home offers a bright and functional living space. As you step inside, you’ll find durable new wood-look vinyl plank flooring, fresh neutral paint and crisp trim throughout. The brand-new kitchen features stylish white shaker cabinetry, matte black hardware, a tile backsplash and a double sink with a pull-down faucet. Large windows fill the open living and dining areas with natural light, and ceiling fans provide year-round comfort. A new main floor bathroom is complete with new fixtures and toilet &vanity, lower level bathroom is new with tiled floor- complete with new fixtures, toilet, vanity, & walk in shower. Recent upgrades include a new high-efficiency furnace & newer HWT. Newer windows on main floor 2024 windows on lower level 2025. This home is ready now or can be added to your portfolio easily. Located near schools, shopping, parks, fast food restaurants, this is an ideal spot. (id:55254)
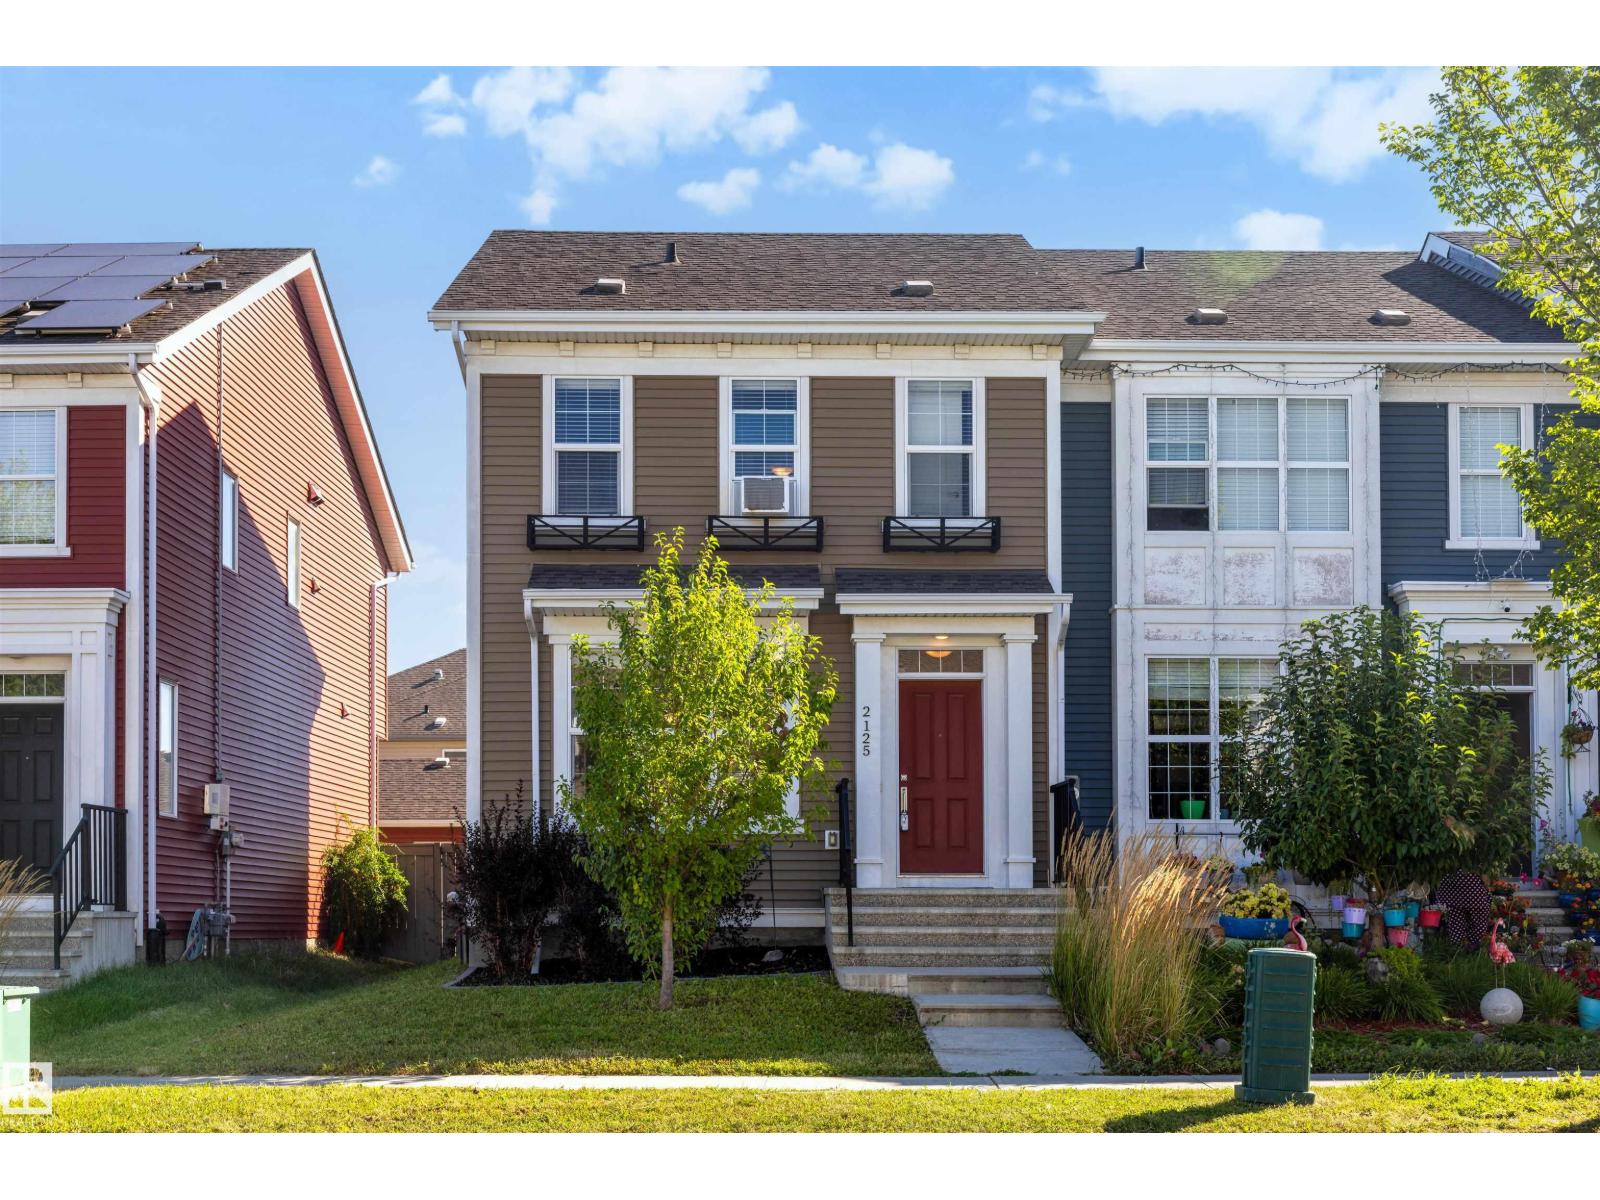
2125 24 St NW
Edmonton, Alberta
Welcome to Laurel! This immaculate 3-bedroom home is vacant, move-in ready and offers the perfect blend of comfort, functionality and style. The bright main floor features an inviting living space, spacious dining area and a beautiful kitchen complete with quartz countertops, stainless steel appliances and plenty of storage. Upstairs, the primary bedroom offers a walk-in closet and private ensuite, alongside two additional bedrooms and a full bathroom. With 9' ceilings and large windows throughout the main level, the home feels bright and open from the moment you walk in. The unfinished basement provides plenty of opportunity to create additional living space, with bathroom rough-ins already in place. Step outside to a fully fenced yard with deck and access to the double detached garage. Located close to schools, parks, shopping and major roadways, this is a home you can move into and enjoy right away. (id:55254)

777 East Lakeview Road
Chestermere, Alberta
Welcome to 777 East Lakeview Road, a distinctive five-bedroom family home offering over 3,350 sq. ft. of developed living space, beautiful front landscaping, and a truly exceptional, park-like backyard. A covered veranda and charming water feature create an inviting approach, while hardwood flooring, detailed millwork, decorative smooth-border ceilings, and ornate ceiling medallions bring warmth and character inside. The formal living and dining rooms provide plenty of space for entertaining, while granite countertops and stainless steel appliances anchor the spacious kitchen. Abundant cabinetry and a large pantry keep everything organized, and the adjoining breakfast nook offers a comfortable place for everyday meals. Nearby, the family room invites everyone to gather around its wood-burning fireplace and built-in cabinetry. A two-piece bathroom completes the main floor, while central air conditioning provides welcome comfort throughout the warmer months. Upstairs, three spacious bedrooms provide plenty of room to settle in and grow. The primary retreat includes a large walk-in closet and a beautifully appointed ensuite finished with travertine tile, dual vanities, a clawfoot soaker tub, and a glass-enclosed shower. Two additional bedrooms and a four-piece bathroom complete the upper level. The developed basement expands the home with a generous recreation and media area, a compact secondary kitchen, two additional bedrooms, a four-piece bathroom, and a sauna. Separate exterior access from the sunken rear patio adds even more flexibility for guests, extended family, hobbies, or a private workspace. Outside, the large rear deck, complete with a natural gas barbecue hookup, provides an ideal setting for cooking, dining, and relaxing while overlooking the remarkable backyard. Stone patios and pathways wind through mature trees, established gardens, and generous lawn space, leading to a private firepit area tucked into the surrounding greenery. Two storage sheds provid e room for gardening equipment and seasonal belongings. The attached double garage is equally practical, with epoxy flooring and an extended workshop and storage area. Spacious, welcoming, and full of personality, this is a wonderful home for a family that values both indoor comfort and exceptional outdoor living. (id:55254)