Sanket Patel Commercial Realtor

682001a Range Road 222.9
Rural Athabasca County, Alberta
You can rest easy knowing you don’t have to worry about adding any costly repairs to this immaculate home before you can start to enjoy it. Well cared for, the kitchen is an absolute dream with beautiful custom cabinets with island, providing an amazing amount of prep space. Many special features like Large pot drawers and walk-in pantry with built-in shelves. 3 large bedrooms and 2 full bathrooms, spacious laundry room with plenty of extra storage and built-in shelves. Primary bedroom has a walk-in closet with built-in shelves, and extra deep jetted tub in the ensuite. For those that have an appreciation for historic structures, this property provides the opportunity to own a little piece of history. Operating from 1914 to 1981, and known as the Holy Trinity Anglican Church, imagine the possibilities this amazing space could offer…. studio, workshop, retreat? Home has never been smoked in, original owners. Brand new washing machine June 2026. Natural gas heat. Landscaped yard has a relaxing fire pit area, for those quiet country evenings and star gazing with zero light pollution. Enjoy all the benefits and peace and quiet of country living, without all the yard maintenance. Plenty of extra parking for an rv, boat, or trailer. Life in the country doesn’t come more affordable and easy to maintain. Perfect location for anyone that enjoys the outdoors, with excellent access to crown land right from your yard. (id:55254)

8, 53503 Range Road 171
Rural Yellowhead County, Alberta
Escape to the peace and privacy of country living without sacrificing the convenience of town. Situated on 2.59 beautifully treed acres just 2 km from Edson, this move-in-ready property in the quiet Edson North Estates offers the best of both worlds. The immaculate 2013, 1,520 sq. ft. modular home was professionally relocated to the property in 2024 and thoughtfully upgraded with brand-new gas and power services, a new well, and a top-of-the-line septic system, giving you the confidence of modern infrastructure and worry-free living. Inside, the bright open-concept layout is designed for both everyday comfort and entertaining. The spacious living room flows seamlessly into the well-appointed kitchen featuring an abundance of cabinetry and counter space, a powered island with breakfast bar, upgraded stainless steel appliances, a corner pantry, and a generous dining area with garden doors leading to the expansive deck. The private primary suite easily accommodates a king-sized bedroom set and offers a large walk-in closet along with a 5-piece ensuite complete with a relaxing jetted oval tub. An office nook provides the perfect work-from-home space, while the laundry and utility room offers excellent storage and includes the new water treatment system. At the opposite end of the home are two additional generously sized bedrooms and a 4-piece bathroom, creating an ideal layout for families or guests. Step outside and enjoy your own private retreat. The impressive 10' x 51' deck is perfect for summer barbecues, morning coffee, or simply taking in the peaceful surroundings. A secluded fire pit area invites evenings spent with family and friends, while the mature trees surrounding the property create a beautiful park-like setting with exceptional privacy. The 24' x 24' heated detached garage provides plenty of room for vehicles, recreational toys, or a workshop, and the storage shed keeps all your yard equipment organized. A large, packed gravel driveway and parking area o ffer ample space for RVs, trailers, and guests. If you've been dreaming of acreage living with modern conveniences and minimal maintenance, this exceptional property is ready to welcome you home. (id:55254)
710, 8604 48 Avenue NW
Calgary, Alberta
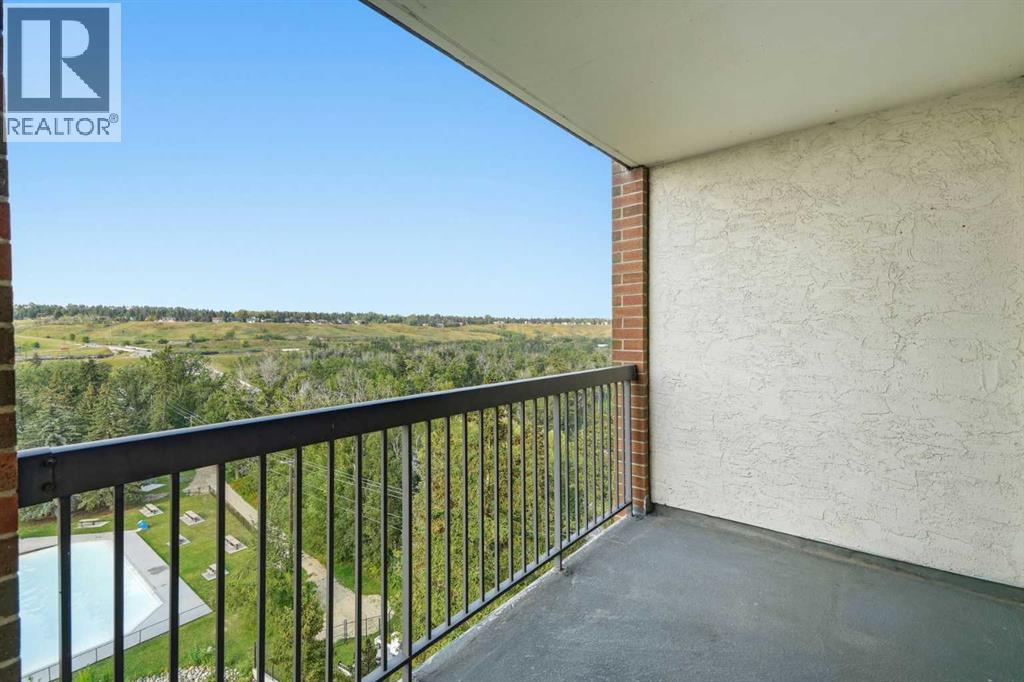
THE VIEWS ARE INCREDIBLE! Perched high on the 7th floor of Silverwood on the Park, this bright one-bedroom condo delivers a front-row seat to some of northwest Calgary’s most beautiful scenery. Wake up to sweeping views over the pond and lush treetops of Bowness Park, watch the activity at the splash park below, and enjoy gorgeous northwest views that change with every season.Inside, the functional layout features a spacious living area, comfortable bedroom, full bathroom and an exceptionally large in-suite storage room—a rare and valuable bonus in condo living!The lifestyle here is just as impressive. Enjoy FREE laundry conveniently located on the 7th floor, then step out onto the 7th-floor rooftop patio to unwind and take in incredible views toward Canada Olympic Park. This adult-only building also offers fantastic amenities, including a welcoming resident lounge with a full kitchen, fitness room and relaxing sauna.Located moments from Bowness Park, the Bow River pathways, local shops, restaurants and everyday conveniences, this is more than a condo—it’s easy, elevated living with an unforgettable view. Opportunities like this don’t come around often! (id:55254)
32 River Valley Estates
Whitecourt, Alberta
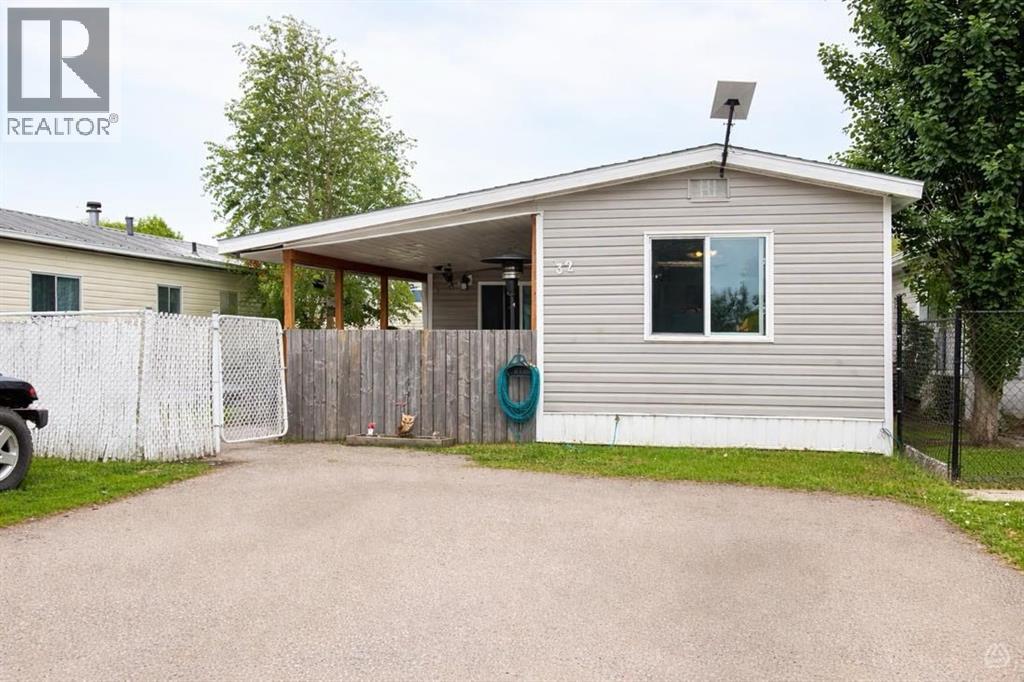
This charming mobile home, built in 1974 and encompassing 1,128 sf offers a delightful blend of comfort and functionality. Situated on a rented lot in Whitecourt's most desirable mobile home park, it features 3 good sized bedrooms, making it an ideal space for families or those seeking extra room for guests or hobbies.The heart of the home is undeniably the kitchen, adorned with white cabinets and equipped with modern appliances. The thoughtful design includes an island that not only enhances the kitchen's usability but also provides ample storage for all your culinary needs. Adjacent to the kitchen, the living room is spacious and inviting, perfect for entertaining or simply relaxing after a long day.One of the standout features of this home is the fully renovated 4 pc bathroom, which combines modern elegance with practical functionality. Additionally, the mobile home has benefited from various updates, including newer windows that enhance energy efficiency and aesthetics, as well as a hot water tank that is just one year old. The newer shingles on the roof provide peace of mind regarding maintenance and durability.Outdoor living is equally appealing, with a covered front deck that invites you to enjoy morning coffee or evening gatherings. At the back, a smaller deck area offers a private retreat, ideal for unwinding in solitude. The property also includes a sizable workshop shed equipped with power, catering to hobbyists or those in need of extra storage space.The mobile home is set on a fenced yard, providing an added layer of privacy and security. With two designated parking stalls, convenience is at your fingertips. The lot is a good sizeThis clean and well-cared-for home strikes a perfect balance between modern updates and classic charm, making it a wonderful place to call home in a vibrant community at this price point ! To complete this already great home you will find 6 newer appliances, window coverings and a 12 X 13 Shed with power: (id:55254)

208, 105 7 Avenue SE
High River, Alberta
Welcome to Colonial House, an intimate 20-unit 55+ community in the heart of High River, a town recognized as one of Alberta’s most appealing retirement destinations. This bright and exceptionally well-maintained second-floor corner unit offers 850 sq. ft. of comfortable, easy-care living, with additional windows bringing abundant natural light into the home. The open-concept kitchen, dining and living areas create a spacious and welcoming main living space, while two generously sized bedrooms provide flexibility for guests, hobbies or a home office. A full 4-piece bathroom, in-suite laundry and a large in-unit storage room keep everything convenient and close at hand. Step outside to your private covered balcony, a comfortable spot for morning coffee, summer evenings or tending a few favourite plants. The home also includes an assigned parking stall and elevator access. Condo fees include heat, water, sewer, property insurance, landscaping, snow removal, professional management, reserve fund contributions, common-area maintenance and parking, helping make day-to-day ownership simple and predictable. The building has benefited from significant exterior improvements including updated cladding, roofing and exterior paint. Ideally located within walking distance of shopping, restaurants, medical services, recreation facilities, pathways and downtown amenities, this home puts much of what you need close at hand while maintaining the relaxed, small-town lifestyle High River is known for. With Calgary, Okotoks and the Foothills all within easy reach, this is an inviting opportunity to downsize, simplify and enjoy the next chapter in a welcoming community. (id:55254)

4301, 31 Country Village Manor NE
Calgary, Alberta
Welcome to this fantastic 3rd-floor END UNIT overlooking the beautiful Country Village pond! Offering an exceptional combination of peaceful waterfront surroundings and everyday convenience, this bright and spacious 2-bedroom, 2-full-bath PLUS DEN condo is a wonderful place to call home.The open-concept layout is filled with natural light and features an upgraded kitchen with newer quartz countertops, newer refrigerator, ample cabinetry, and a raised breakfast bar. The spacious living room is highlighted by a cozy built-in fireplace and flows seamlessly into the open dining area—perfect for both relaxing and entertaining.The generous primary bedroom features walk-through closets leading to a private 4-piece ensuite. A second bedroom, additional full bathroom, versatile den, and convenient in-suite laundry complete this functional floor plan. Tile flooring in the foyer, kitchen, and bathrooms adds both durability and style. Condo fee includes Gas, Water, and Insurance, snow removal, etc.Step outside onto your private SOUTH-FACING BALCONY and enjoy beautiful views overlooking the pond and the iconic lighthouse—a perfect spot for morning coffee or evening relaxation. A gas BBQ line makes outdoor entertaining easy. Just steps from the building, enjoy scenic walking paths around the pond, stroll to the charming waterfront gazebo, and take in the peaceful surroundings where Canada geese are often seen along the water.Additional highlights include a TITLED HEATED UNDERGROUND PARKING stall conveniently located across from the elevator, plus an assigned storage locker nearby. The well-maintained complex also offers ample visitor parking.Location is truly exceptional! You are next to the extensive Coventry Hills shopping district, with easy access to the cinema, VIVO Recreation Centre, schools, library, parks, restaurants, banks, Superstore, T&T Supermarket, and numerous national-brand shops, dining, and everyday services. 15 minutes to Costco, and 20 minutes to dow ntown. (id:55254)

3307 7 Avenue NW
Calgary, Alberta
An outstanding opportunity in Parkdale for homeowners and investors alike. Set within a boutique four-plex, this thoughtfully designed two-storey infill offers 3 bedrooms upstairs plus a completely separate legal 1-bedroom basement suite, creating excellent potential for rental revenue, extended family, or mortgage support.The main floor is designed for everyday living and entertaining, featuring a generous kitchen with a large island, full appliance package including gas range, spacious dining area, powder room, and a comfortable family room anchored by a fireplace. Upstairs, the primary bedroom offers a walk-in closet with built-ins and a 4-piece ensuite with fully tiled shower. Two additional bedrooms, a full bathroom, and convenient upper-floor laundry complete the level.The legal lower suite provides a self-contained living space with its own full kitchen, family room, bedroom, 3-piece bathroom with tiled shower, and separate stackable laundry—an excellent feature for renters and added revenue potential.Location is a major highlight: directly across from highly sought-after Westmount Charter School and close to Foothills Medical Centre, Alberta Children’s Hospital, the University of Calgary, University District, Downtown, and the Bow River pathway system.Additional features include an HRV system, built-in shelving, thoughtful storage, and a rear wood landing . Currently in pre-sale, this is a rare opportunity to own a versatile new inner-city home in an exceptional Parkdale location with the added benefit of a fully legal revenue suite. Estimated Completion Fall 2026. (id:55254)

78, 12030 Township Road 422
Parkland Beach, Alberta
Check out this gorgeous fully serviced & titled lake lot located in RV Heaven & Marina Resort at the NW end of Gull Lake adjacent to a huge marine with fuel station on the lake. Conveniently located directly across the popular Jorgy’s Convenience Store/Restaurant/Licensed Patio Bar often with Entertainment! Great for grabbing Ice Cream with the family, snacks, items forgotten or evening out for dinner & drinks. Steps away are walking trails, frisbee golf, beach, playgrounds, outdoor gym facing the lake, nature reserve or a quick drive to Gull Lake Golf Course, or shopping in Rimbey 8kms west or Bentley. Plus attend the Rimbey Public Pool & Local Race Track with the Family plus offered are kids swimming lessons or check out the local craft shops.Easy pull in and pull out configuration for any trailer that meets up to the large deck. Decorative Rundle stone adds a tidy look under your trailer, front fire-pit area & pathway to shed. Mature trees at the front and rear of the lot. The large deck area is surrounded by private Hoft decor wall sporting a beautiful Bunk House with large loft areas and full electrical, plumbing and A/C, gazebo area and storage shed. The Bunk House features lots of opening windows, (plus Fire Detectors & Extinguisher) a front Queen Bedroom and rear King Bedroom area, kitchen, shower and toilet. Relax around the fire pit, kids can play at the playground, walk over to the local store for Fire Roasted Pizza or Ice Cream or take the boat out on the lake! This resort offers a large common green space for adults & kids to hang out if you so choose with multiple events planned year year, from Canada Day Kids Parade, Summer Halloween, Poker events, Corn hole Potlucks and more! Condo amenities (94 units) include: common area maintenance, resort playground, visitor parking, bathroom/shower house, water, sewer & trash, security cameras. 50 AMP Power located on it’s own meter & billed annually. Depending on frost, park is seasonal from May to Sept/Oct. Bring in your park model or RV Trailer (Must start off 10 years or newer) and start enjoying lake resort style lifestyle you don’t want to miss. Come check out this peaceful parcel of lake life! ** Included with the lot are the following items - Patio White framed sectional w/side tables & cushions plus coffee table, 12x12 metal gazebo with roll-down side walls, 8x8 Shed, granite top Exterior Bar w/barrels, electric lawn mower and portable fire pit. ** | ** Additionally: 30ft Bumper Pull RV Trailer (as seen) & 21ft Larson Open Bow w/5.0L EFI Mercury available at an additional cost. ** Ask your realtor for the supplement attached lot feature sheet, available on request. (id:55254)

3303 7 Avenue NW
Calgary, Alberta
Some homes win you over with the details. Others, with where they sit. This one brings both together. Set within a boutique four-plex in one of Calgary’s most established inner-city communities, this two-storey infill with a legal one-bedroom lower suite pairs thoughtful design with a Parkdale location that is incredibly easy to live in.Just off the bank of the Bow River, Parkdale puts the pathway system within easy reach on foot or by bike. Downtown is minutes away, top rated schools like the University of Calgary and Westmount Charter School are within walking distance, both Foothills Medical Centre and the Children's Hospital are a short walk away, and the shops, cafes, and restaurants in the University District are a quick drive or ride. Mature trees, quiet streets, and established neighbourhood character give this pocket of the inner city a feeling that is increasingly hard to find.Inside, the main floor is open, bright, and designed around everyday living. The kitchen centres the space with a generous island, plenty of prep and storage space, and a full appliance package including a gas range. It opens naturally into the dining area and family room, where a fireplace at the rear creates a warm focal point for relaxed evenings at home. A rear wood landing provides a practical transition outdoors, while a convenient powder room completes the level.Upstairs, three well-planned bedrooms create flexibility for family, guests, or a home office. The primary suite feels private and comfortable, with a walk-in closet featuring built-in shelving and a four-piece ensuite finished with a fully tiled shower. Two additional bedrooms share a four-piece main bath with a tub/shower combination, while upper-floor laundry keeps everyday routines simple.The legal lower suite is designed as a complete living space of its own. A full kitchen opens to the family room, complemented by a comfortable bedroom, a three-piece bathroom with a fully tiled shower, and separate stacka ble laundry. Whether used for extended family, a long-term tenant, or added flexibility within the home, it adds meaningful versatility.The thoughtful details continue behind the scenes. An HRV system helps keep fresh air circulating throughout the home, while built-in shelving and well-placed closet storage make better use of the space you interact with every day. Separate laundry for the upper and lower levels, a complete appliance package, and practical storage throughout make this a home designed not just to look good, but to work well.Still in pre-sale, this is an opportunity to put down roots in a community shaped by river mornings, quick bike rides downtown, neighbourhood cafes, and quiet evenings on tree-lined streets. Parkdale already has the lifestyle. This home brings a fresh way to live in it. * Estimated Completion Fall 2026. (id:55254)

15 Sundown Way
Cochrane, Alberta
Welcome to 15 Sundown Way in beautiful Sunset Ridge! Ideally located just steps from Ranchview School, Sunset Pond, and scenic walking trails, this upgraded home offers the perfect blend of family-friendly living and an active lifestyle. The welcoming foyer leads into a bright and thoughtfully designed main-floor featuring a private office, perfect for working from home, convenient powder room, and a spacious mudroom/laundry room with access to the garage. The walk-through pantry leads into the bright chef's kitchen, complete with quartz countertops, a large island, and stainless steel appliances. The dining room boasts large patio doors that fill the space with natural light and open onto the expansive south-facing deck, creating the perfect setting for outdoor entertaining and relaxing with your loved ones. The open-concept living area is warm and inviting, highlighted by a beautiful gas fireplace that provides the perfect finishing touch to this stylish and functional main-floor. The second floor boasts a spacious and private primary bedroom featuring bright windows and a spa-like ensuite with a soaker tub, separate shower, double vanities, and a large walk-in closet completes this adult retreat. The second and third bedrooms are thoughtfully separated from the primary suite by a bright and spacious bonus room, providing an ideal layout for both privacy and family living. A full bathroom located near the bedrooms completes the second floor. The professionally finished basement offers additional living space, featuring a large family room with a beautiful fireplace, a large fourth bedroom, and a practical three-piece bathroom. The basement is finished off by a versatile flex/office/gym room providing even more flexibility for today’s lifestyle, and a storage room. Outside, the beautiful backyard offers exceptional privacy as it backs directly onto walking trails, providing easy access to Sunset Pond and is an easy walk to Ranchview School. This peaceful s etting is perfect for enjoying the outdoors while remaining close to everyday amenities. Located close to schools, walking trails, restaurants, and ample local businesses; this home won’t last long, book your showing today! (id:55254)
454 20 Avenue NW
Calgary, Alberta
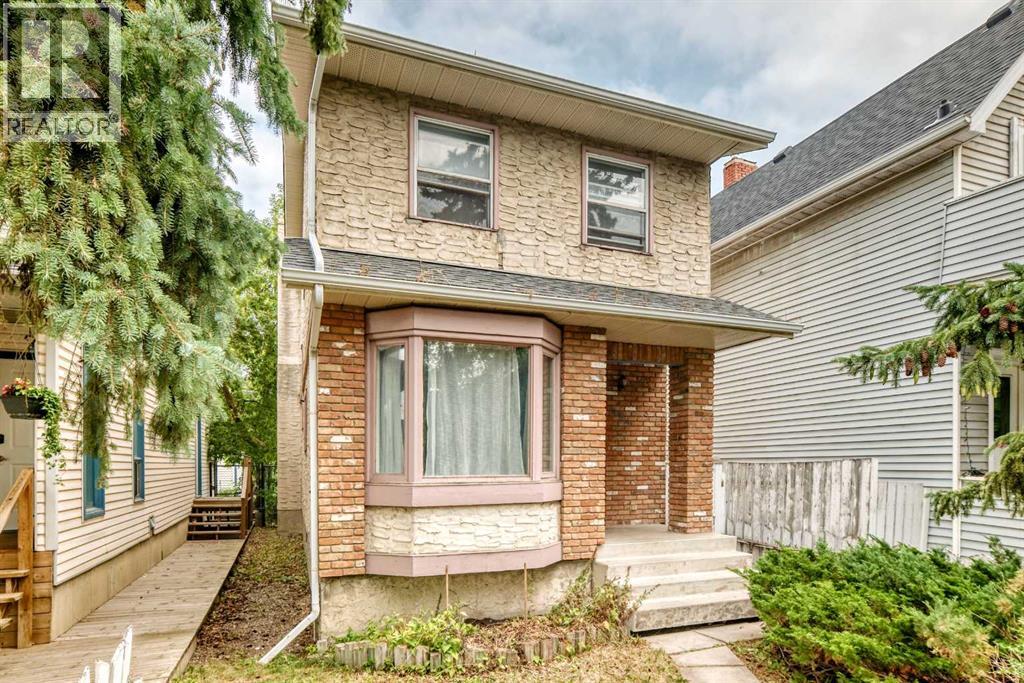
Exceptional opportunity in the highly sought-after community of Mount Pleasant. Situated on a 25' x 125' R-CG zoned lot, this property offers outstanding potential for investors, builders, renovators, or anyone looking to secure a prime inner-city location.The existing two-storey home offers over 1,400 sq. ft. above grade, a detached double garage, and a furnace replaced in 2024, making it suitable as a holding property, renovation project, or future redevelopment site. Whether you're considering a substantial renovation, infill development, or long-term investment, the value here lies in the location and future possibilities.Enjoy quick access to downtown, SAIT, the University of Calgary, Confederation Park, schools, transit, shopping, restaurants, and major commuter routes. Mount Pleasant remains one of Calgary's most sought-after inner-city communities, with continued redevelopment activity and strong long-term growth potential.A rare opportunity to acquire a well-located inner-city property with redevelopment potential in one of Calgary's premier urban neighborhoods. (id:55254)

109 Homestead Crescent NE
Calgary, Alberta
TRIPLE CAR GARAGE | WALKOUT LOT | SPICE KITCHEN | MAIN FLOOR BEDROOM & FULL BATH | DUAL PRIMARY ENSUITES | 3-BEDROOM WALKOUT BASEMENT LEGAL SUITE (UNDER CONSTRUCTION) WHICH CAN BE EASILY RENTED FOR $2500 - $3000 | OVER 4,500 SQ. FT. OF LIVING SPACE | NO HOMES BEHIND | STUNNING FARM VIEWS. Welcome to this exceptional luxury walkout home offering over 4,500 sq. ft. of total living space on a premium lot backing onto picturesque farmland with no neighbors behind, providing breathtaking views, unmatched privacy, and an incredible setting to call home. Thoughtfully crafted with luxury, elegance, and functionality in mind, this fully upgraded residence features a triple attached garage, a soaring open-to-below foyer with grand railings, oversized windows that flood the home with natural light, and an expansive driveway offering abundant parking. The main level is designed for both everyday living and entertaining, featuring two spacious living areas, a main-floor bedroom with a full bathroom, and a stunning, chef-inspired kitchen complete with premium cabinetry, quartz countertops, a large center island, and a fully equipped spice kitchen. Step outside onto the oversized rear deck with a gas line for BBQ, where you can unwind while enjoying uninterrupted farm views and spectacular sunsets. Upstairs, you'll find a spacious bonus room (currently used as a prayer room and can be removed upon request), dual primary suites, each with a private ensuite and walk-in closet, two additional generously sized bedrooms, a well-appointed 3-piece main bathroom, and the convenience of an upper-floor laundry room—offering an ideal layout for growing or multi-generational families. This smart home is loaded with premium upgrades, including Alexa Smart Home integration, Alexa-controlled switches, motorized blinds, a whole-home water filtration system, upgraded exterior lighting, an NVR surveillance system with eight exterior security cameras, a fully monitored alarm system with motion and w indow sensors (Securepol with fully paid equipment), and a premium washer and dryer. The backyard has been professionally finished with fresh loam and is ready to bring your personal landscaping vision to life. Adding even more value, the walkout basement is currently being developed into a 3-bedroom legal basement suite, creating an outstanding opportunity for future rental income, mortgage assistance, or comfortable accommodation for extended family. Luxury, space, breathtaking views, premium smart-home upgrades, and exceptional income potential come together in this one-of-a-kind property. A rare opportunity to own a truly remarkable walkout home in one of the area's most desirable locations. Book your private showing today! ***Quick Possession Available – No Additional GST! Asking Price Includes GST*** (id:55254)

1108, 625 Glenbow Drive
Cochrane, Alberta
This inviting main-floor unit offers flexible living as a two-bedroom home or a one-bedroom plus den. With 591 square feet of comfortable space, it includes a spacious primary bedroom, second bedroom OR den, in-suite laundry, a four-piece bathroom, and an upgraded kitchen with granite countertops. Guests have access to ample parking, while the tenant benefits from secure UNDERGROUND PARKING. (id:55254)

220 First Street E
Cochrane, Alberta
Unique Property!! NEW PRICE!! Attention business owners and developers!! One of a kind DOUBLE LOT on main street. Residential Mixed Use Zoning allows for many different possibilities. Back alley access!! Original home built in 1946 with total of 4 bedrooms, full piece bathroom, utility room, cold room, dining room with loads of light and a large living room with wood burning fireplace. The substantial yard includes; gardens, sheds, heated shop, double detached garage, and room for lots of parking if needed. Don’t wait on this one!! (id:55254)
40 Baywater Court SW
Airdrie, Alberta
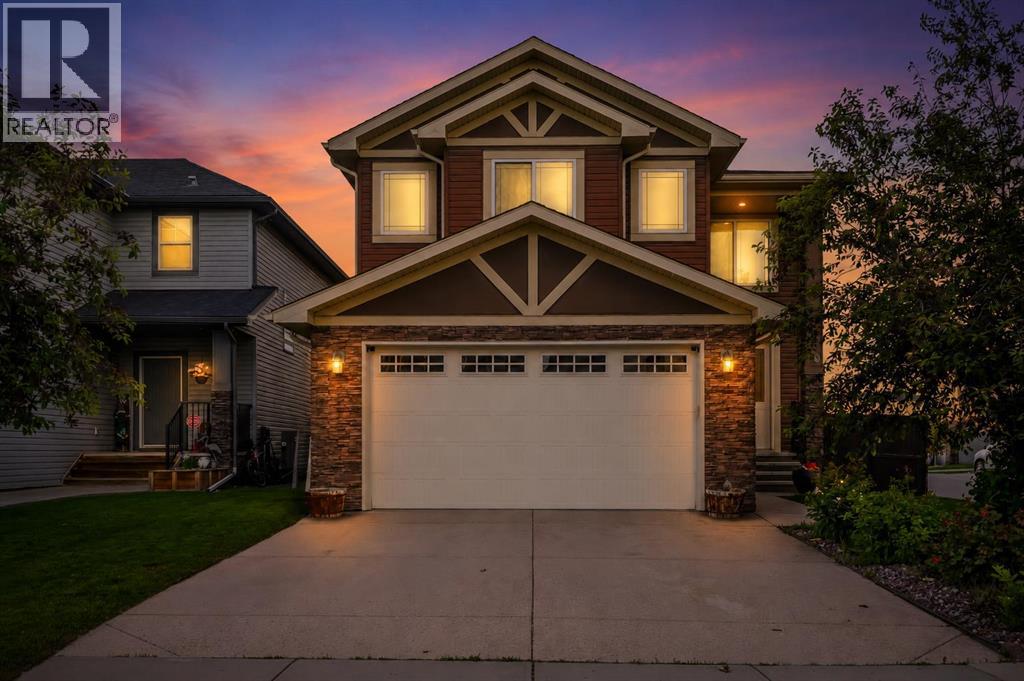
Corner Lot | Approx 2500 SQFT | Mainfloor Bedroom | Custom Woodwork | 2 Ensuites | Brand new paint. Stunning 2,500 sq. ft. Fully Upgraded Two-Storey in Bayside. Discover this beautifully designed two-storey home in the sought-after Baywater community, ideally located on a spacious corner lot with a rear paved lane—just steps from Nose Creek Elementary School, parks, and the scenic Canal pathway. This custom-built layout offers a bright family room with a cozy fireplace and built-in cabinetry, a chef’s kitchen with ceiling-height cabinetry and a walk-through pantry, and a formal dining room—perfect for entertaining. A versatile main-floor den can serve as a home office or optional fourth bedroom. Upstairs, you’ll find three generously sized bedrooms and three full bathrooms. The luxurious primary suite boasts a spa-inspired 5-piece ensuite. The second bedroom features its own 4-piece ensuite, while the third bedroom enjoys convenient access to the main 4-piece bath. A spacious bonus room and an upper-level laundry add practicality and comfort. This home showcases exceptional finishes, including hand-scraped hardwood, designer tile, custom railings, in-stair lighting, 8' doors with oversized headers, and 9' ceilings on both the main and lower levels. The exterior is equally impressive with upgraded siding, a rear deck, and an insulated 21' x 23' garage. A perfect family-friendly location where kids can easily walk to school and nearby parks. Home has a new AC unit, New hot water tank (2024), new kitchen gas cooktop will be installed prior to sale (id:55254)
1101 6 Street SW
Sundre, Alberta
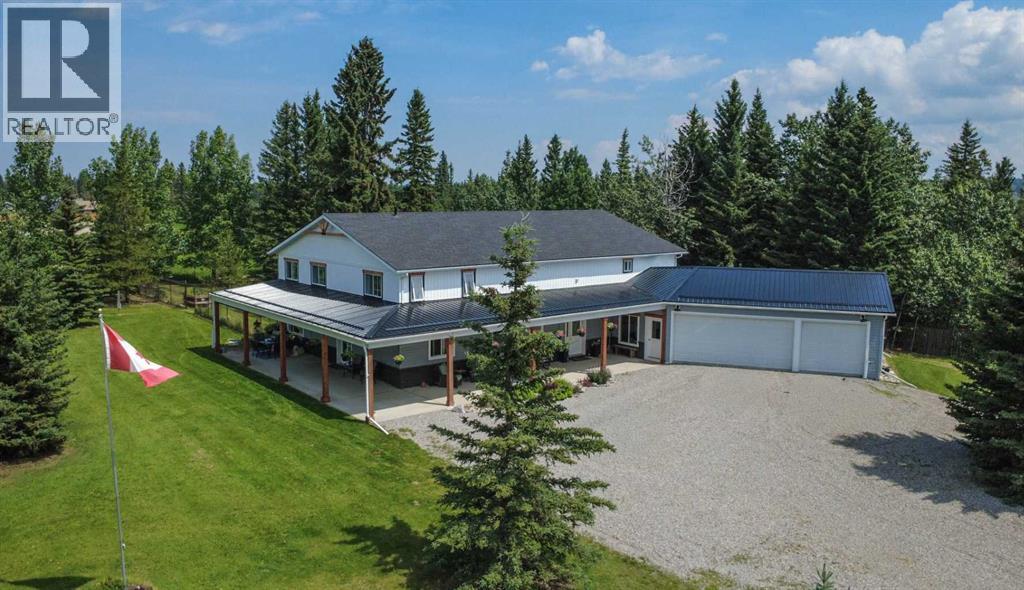
4,375 SQ. FT. HOME ON 5 ACRES IN THE TOWN OF SUNDRE. A rare opportunity to enjoy the space and privacy of acreage living while still being right in the Town of Sundre. Situated on 5 beautiful acres and within walking distance of the Red Deer River, this impressive 4,375 sq. ft. home offers an exceptional combination of space, comfort and flexibility—perfect for a large family or multi-generational living.The home has been completely renovated with quality finishes throughout, featuring a bright, modern design with crisp white and black accents. Soaring vaulted ceilings create an open and welcoming atmosphere while adding a wonderful sense of space and character.The west wing is designed around everyday family living and features a beautiful kitchen with a large island, abundant cabinetry and storage, a spacious living and dining area, office, and a convenient 3-piece bathroom/laundry room. Upstairs you will find three bedrooms, an additional sitting area and bathroom.The east wing provides incredible flexibility and could easily accommodate parents, adult children, extended family or guests while still allowing everyone to enjoy their own space and privacy. The upper level features two additional bedrooms, a media room and 3-piece bathroom, while the lower level offers more than 1,000 sq. ft. of open living space, a 2-piece bathroom and gas stove.Outside, the property offers plenty of room to relax, entertain and enjoy the surroundings. Private patios on the north and east sides provide generous outdoor living areas, while the covered south and west patio are ideal for morning coffee, family gatherings or relaxing at the end of the day.A heated triple attached garage provides excellent parking and workspace, complemented by a 12' x 24' insulated workshop and a tent Quonset offering additional dry storage for recreational equipment, vehicles and acreage essentials.With five bedrooms, multiple living areas and 5 acres of land, this is a home that can grow and ad apt with your family for years to come. Whether you are looking for room for children, grandparents, extended family, hobbies, recreation or simply more space to enjoy life, this property offers possibilities that are difficult to find within town limits.As an added benefit, a significant portion of the property south of the Sundre Retirement Home has been approved for future development, providing additional long-term possibilities for the property.This is a truly unique Sundre property that needs to be experienced in person to appreciate its size, layout and potential. Come explore the possibilities and imagine your family calling it home. (id:55254)

314, 110 Auburn Meadows View SE
Calgary, Alberta
Top-floor living with unbeatable west-facing mountain views — this 2-bed, 2-bath home also includes TWO titled underground tandem parking stalls. On clear days, the Rockies feel close enough to touch, and evenings on the balcony are made for sunsets and a glass of wine.Inside, the unit is beautifully finished with quartz countertops, stainless-steel appliances, and an impressive galley-style kitchen offering plenty of prep space for cooking and entertaining. The open layout flows effortlessly, complemented by vinyl plank flooring, with cozy carpet in the bedrooms and tile in the bathrooms.The primary bedroom is a standout: windows on two sides, because this is a corner unit, a large walk-in closet, and a spacious 4-piece ensuite with double sinks. The second bedroom is generously sized — perfect for a roommate with their own full bath with a cheater door from bedroom into bathroom, a child’s bedroom, or a comfortable home office.Enjoy air conditioning, in-suite laundry, and an additional storage locker in the parkade.Located in a lake community, you’ll love the lifestyle and convenience: quick access to Deerfoot and Stoney Trail, close proximity to shopping, the Brookfield YMCA, and the South Health Campus. Whether commuting downtown or heading to the mountains, this location works beautifully for every lifestyle.This top-floor unit is move-in ready and waiting for you to make it yours. (id:55254)

1033 8 Street SW
High River, Alberta
MOUNTAIN VIEW LOT nestled in the highly sought after west side of town! Build your dream home in this desired neighborhood of Mclaughlin Meadows and enjoy this peaceful and friendly community. This lot overlooks the field and foothills to the south of 12 Ave. and the beautiful mountain views to the SW. Conveniently located close to the river pathways where you can enjoy walking or biking. The hospital, shopping and schools are all close by as well. Renderings have been done by the local custom home builder, Farrelly Homes, to potentially build your dream bungalow. Contact me for pricing regarding building the home. Or bring your own builder and design your own perfect home. Boundaries on pictures are approximate. The town of High River has not zoned anything for the field to the south. (id:55254)

602, 505 Canyon Meadows Drive SW
Calgary, Alberta
The Bentley is the kind of address that stops people mid-scroll. With nearly 2,000 square feet of single-level living and private access to Fish Creek Park, this isn't downsizing. This is an upgrade. A private elevator delivers you directly to your suite. No hallways, no neighbours in your business. The moment those doors open, the tone is set. Step inside through striking ornate double doors into a space that feels nothing like a typical condo. The living room is anchored by a gas fireplace, with a south-facing balcony overlooking the park and mature trees. An adjoining flex space works beautifully as a reading lounge, home office or sitting room, because at nearly 2,000 sq ft, you actually have room to think.The kitchen is built for someone who actually cooks. Centre island, generous quartz counters, built-in oven and serious prep space. Not Instagram-bait, genuinely functional. The primary suite is spa-hotel quiet. A walk-in closet with built-in organizers and an updated ensuite featuring a corner jetted tub and separate marble-tile shower. The guest bedroom and second full bath give visitors real privacy. Step outside and the grounds at The Bentley are something most Calgary condo owners never experience — manicured gardens, a private water feature, and a gazebo courtyard that genuinely earns its photos. From there, direct access to Fish Creek Park puts kilometres of trails and natural beauty at your door. Life here is frictionless. Secure underground parking, a dedicated storage locker, and a condo fee that covers heat, water, sewer, snow removal, insurance and professional management. Close to Canyon Meadows Golf and Country Club, Avenida Market, Southcentre and LRT. Immediate possession available. Rare doesn't usually come in at under $380 per square foot. But here we are. (id:55254)
1507 96 Avenue SW
Calgary, Alberta
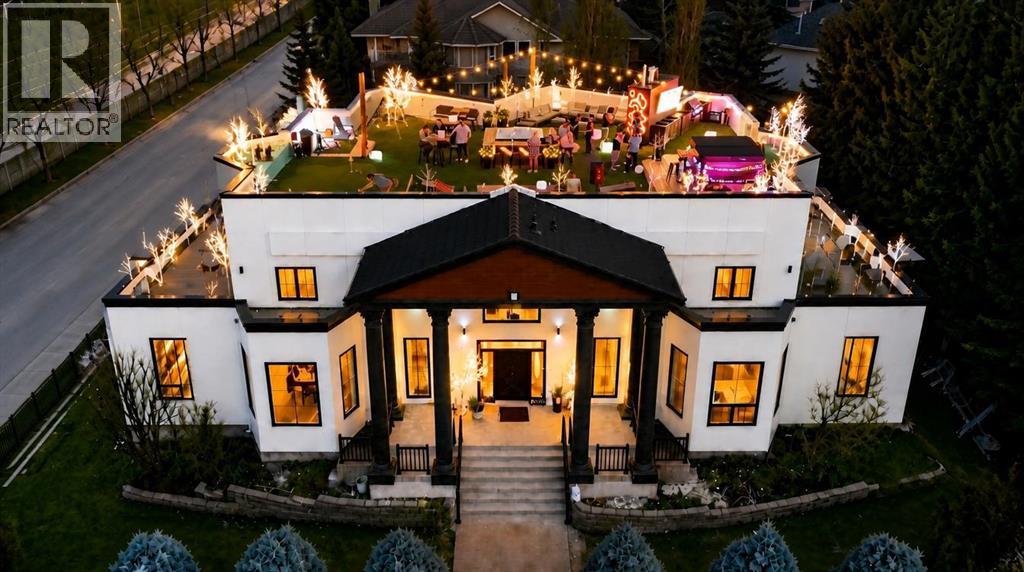
Set on a treed corner lot in prestigious Pump Hill, Gargoyle House keeps the neoclassical portico and rooftop gargoyles of its 1990 origins while being taken to the studs and rebuilt between 2023 and 2026 in a documented $2.39M renovation, owner-led with a full-time site team in the home throughout. The result is 8,703 sq ft of finished living, 7,011 above grade, with 8 flexible bedrooms and 7.5 baths across four levels. The main floor was built for hosting: a chef's kitchen with Wolf range and Sub-Zero, a ten-seat Centre Bar, a glass wine room, and a legal main-floor secondary legal suite with its own kitchen, separate entrance and dedicated heating. Upstairs, five bedrooms include a primary with a marble-and-walnut spa ensuite and steam shower. The lower level is a full entertainment floor: back bar, 4K projector wall, glass gym and a second wine room. The heated four-car garage (20' x 43') hides a built-in golf simulator with a retractable enclosure. Crowning it all is a 2,991 sq ft permitted rooftop terrace, the largest privately-permitted residential rooftop in Calgary, with an outdoor kitchen, six-person spa, lit putting green and full downtown skyline views. A true landmark that has hosted gatherings of hundreds and raised money for charity, minutes from the Glenmore Reservoir pathways, Rockyview Hospital, Chinook Centre and top schools, twelve minutes to downtown. Diligence package available to qualified buyers. (id:55254)

106 Panamount Drive NW
Calgary, Alberta
Welcome to 106 PANAMOUNT DRIVE NW, a BRIGHT and INVITING 3-bedroom, 1.5-bath townhome offering approximately 1,143 sq. ft. of above-grade living space in the established northwest community of Panorama Hills. Set across two residential levels above a lower garage/entry level, this well-planned home combines COMFORTABLE living, practical storage and convenient parking with a peaceful outlook toward the GREEN PARK/PLAYGROUND across the way. The main floor features an open layout designed to make the most of the space. A generous living room enjoys park-facing windows that bring in natural light and a PLEASANT green view, while the adjoining dining area offers ample room for everyday meals, entertaining or a flexible work-from-home setup. The LARGE KITCHEN provides plenty of cabinetry and counter space, a tiled backsplash, pantry and convenient eating bar overlooking the dining area. A 2-piece powder room and practical mudroom complete this level. Step outside to the covered balcony for a QUIET PLACE to relax. Upstairs, the primary bedroom is comfortably sized and includes a walk-in closet. Two additional bedrooms provide flexibility for sleeping space, an office, hobbies or guests. The large 4-piece bathroom features an extended vanity with abundant storage, a full-width mirror, tiled flooring and a tub/shower combination. Upper-level laundry adds everyday convenience, while additional closets help keep essentials organized. Neutral finishes, soft carpeting and multiple windows create a light, WELCOMING backdrop. The lower level includes a foyer, utility/storage space and direct access to the single ATTACHED GARAGE. A driveway provides additional parking for a second vehicle. Panorama Hills is known for its green spaces, parks, playgrounds, walking routes and community pathways. From this PARK-FACING LOCATION, outdoor space is part of the everyday view, while the neighbourhood offers an appealing balance of recreation and urban convenience. Shopping and dining are clo se at hand, with T&T Supermarket, Country Hills Town Centre and Country Hills Village offering major grocery options, restaurants, shops, services, pharmacies and everyday essentials. Commuters will appreciate convenient connections to Country Hills Boulevard, 14 Street NW, Beddington Trail, Stoney Trail and Deerfoot Trail, providing EFFICIENT routes around the city and toward Calgary International Airport. Nearby transit and commercial amenities add further convenience. Whether you are looking for a COMFORTABLE HOME base, room to grow or a well-located northwest Calgary property with attached parking, this Panorama Hills townhome brings together space, function and a DESIRABLE green-space setting. Book your PRIVATE SHOWING TODAY and discover the possibilities at 106 Panamount Drive NW!! (id:55254)
2457 22a Street NW
Calgary, Alberta
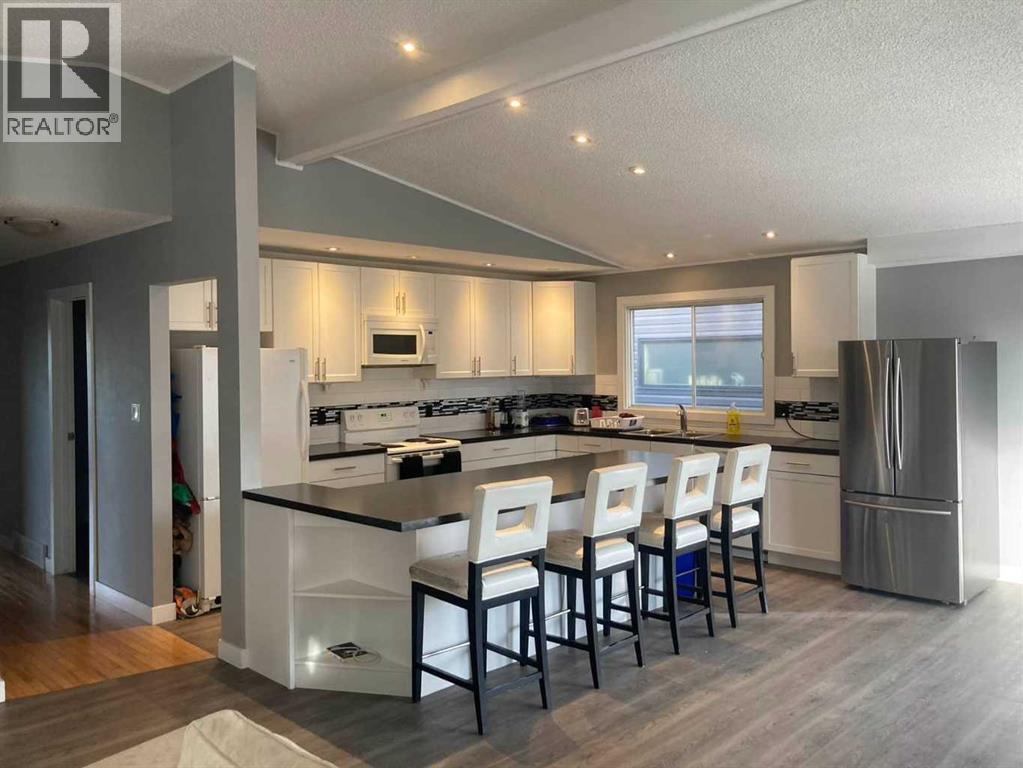
Spectacular duplex that offers investors a rare opportunity to acquire a fully furnished, cash-flowing four-unit property in a stronge rental location. Situated within walking distance of the U of C, Foothills hospital and the Banff Trail LRT Station, the property is fully leased and currently generates an excellent rental income.The property features 3,022 square feet above grade and an additional 1,270 square feet of developed basement space. The layout consists of two large three-bedroom spaces (main and upper level) along with two self-contained ( illegal)one-bedroom suites in the lower level. This mix of unit types appeals to a broad tenant base and helps support consistent occupancy.Both upper units have been updated with new white shaker kitchens featuring large islands, generous storage, and full appliance packages. Open-concept layouts, fireplaces, and large windows create bright and functional living spaces, while the upper unit benefits from vaulted ceilings. Each unit offers spacious bedrooms, including oversized primary bedroom with private ensuites. All bathrooms throughout the property have been renovated.The lower level contains two self-contained (illegal) one-bedroom suites, each with a private kitchen, bathroom, and living area. Large windows provide natural light, while durable tile flooring offers easy maintenance. Unit A has been upgraded with newer maple shaker cabinetry and updated bathroom fixtures.A key feature for both tenants and investors is the availability of laundry facilities on every level. Each upper suite has its own dedicated laundry room with full-sized washer and dryer, while the lower suites share separate laundry facilities.The property has been well maintained, with two high-efficiency furnaces installed in 2008 and serviced annually, along with two 40-gallon hot water tanks. Additional features include three private decks, a storage shed, and a large rear parking area accommodating up to four vehicles, with poten tial for additional tandem parking.With strong existing income, updated interiors, four revenue-generating suites, and a proven rental location, 2457 22A Street NW represents an excellent turnkey investment opportunity in Calgary's northwest market. (id:55254)
723 55 Avenue SW
Calgary, Alberta
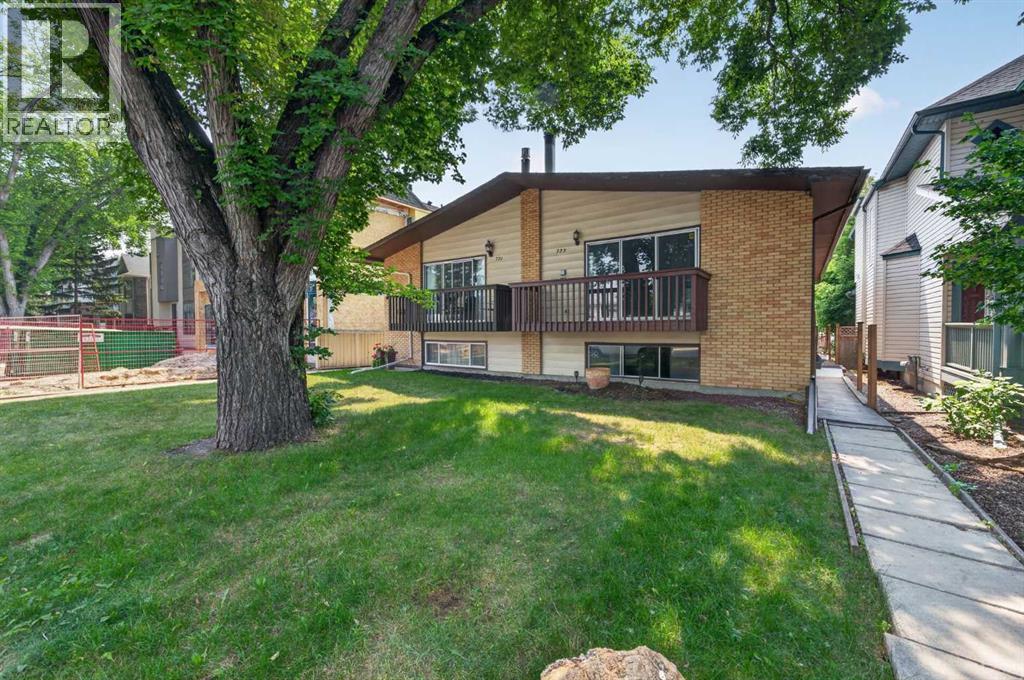
Welcome to this beautifully updated semi detached home in the heart of Windsor Park, one of Calgary's most desirable inner city communities. Offering over 2,000 sq. ft. of developed living space, this move in ready home combines tasteful updates, functional living space, and an unbeatable location just minutes from downtown. The main floor has been refreshed with new paint, new flooring, and new kitchen appliances, creating a bright, clean, and modern feel throughout. The spacious living room is filled with natural light and flows into the dining area and kitchen, making it an ideal space for everyday living and entertaining. The main level features two bedrooms, including a generous primary bedroom and a well sized second bedroom, along with a full four piece bathroom. The fully developed basement offers exceptional flexibility with a three bedroom illegal suite, providing plenty of additional living space for extended family or multi generational living. Significant mechanical updates include a newer high efficiency furnace and newer hot water tank, providing added comfort and peace of mind. Outside, you'll appreciate the detached garage, rear lane access, and a private backyard with plenty of room to relax, garden, or entertain. Windsor Park is one of Calgary's most established and sought after neighbourhoods, offering a perfect balance of quiet residential streets and exceptional convenience. You'll be just minutes from Chinook Centre, Britannia Plaza, Stanley Park, Sandy Beach, the Elbow River pathway system, golf courses, schools, public transit, and downtown Calgary, with countless restaurants, coffee shops, and local amenities nearby. Whether you're looking for a beautifully updated home in an outstanding location, extra space for a growing family, or a versatile property in one of Calgary's premier inner city communities, this home offers outstanding value and endless potential. Don't miss your opportunity to own in one of Calgary's most desirable neighbour hoods. Book your private showing today! (id:55254)

7101, 400 Eau Claire Avenue SW
Calgary, Alberta
Welcome to the prestigious and exclusive Prince's Island Estates in the heart of Eau Claire. Convenient and private ground floor garden bungalow surrounded by large privacy trees that offers private use of a gated and fenced yard, garden and large patio. Updated and redesigned home with an open concept floor plan, high ceilings, hardwood and tile floors, granite countertops, crown molding, gas fireplace, stainless steel appliances, 2 bedrooms, 2 baths, office area, in-suite storage room, laundry room with stack washer/dryer and very convenient direct floor access to your heated underground titled parking. Unit can be purchased turn-key with all furniture and accessories. Quick possession can be made possible. Quiet full concrete construction with 27 underground visitor parking stalls, carwash bay on P2, gated courtyard with short term parking and onsite property manager. Pet friendly building and very convenient if you have pets with this ground floor garden bungalow. Extraordinary heart of Eau Claire location along the south bank of the Bow River next to beautiful Prince's Island Park, world-class pathway system, Eau Claire Athletic Club, and close to great restaurants and fine dining, outstanding cafes and bakeries, plus 15 skywalk system, LRT & Transportation, Peace Bridge and just a short walk to Kensington shopping and Calgary's vibrant city center. Time to enjoy the ultimate in downtown urban living! (id:55254)